Niagara, Toronto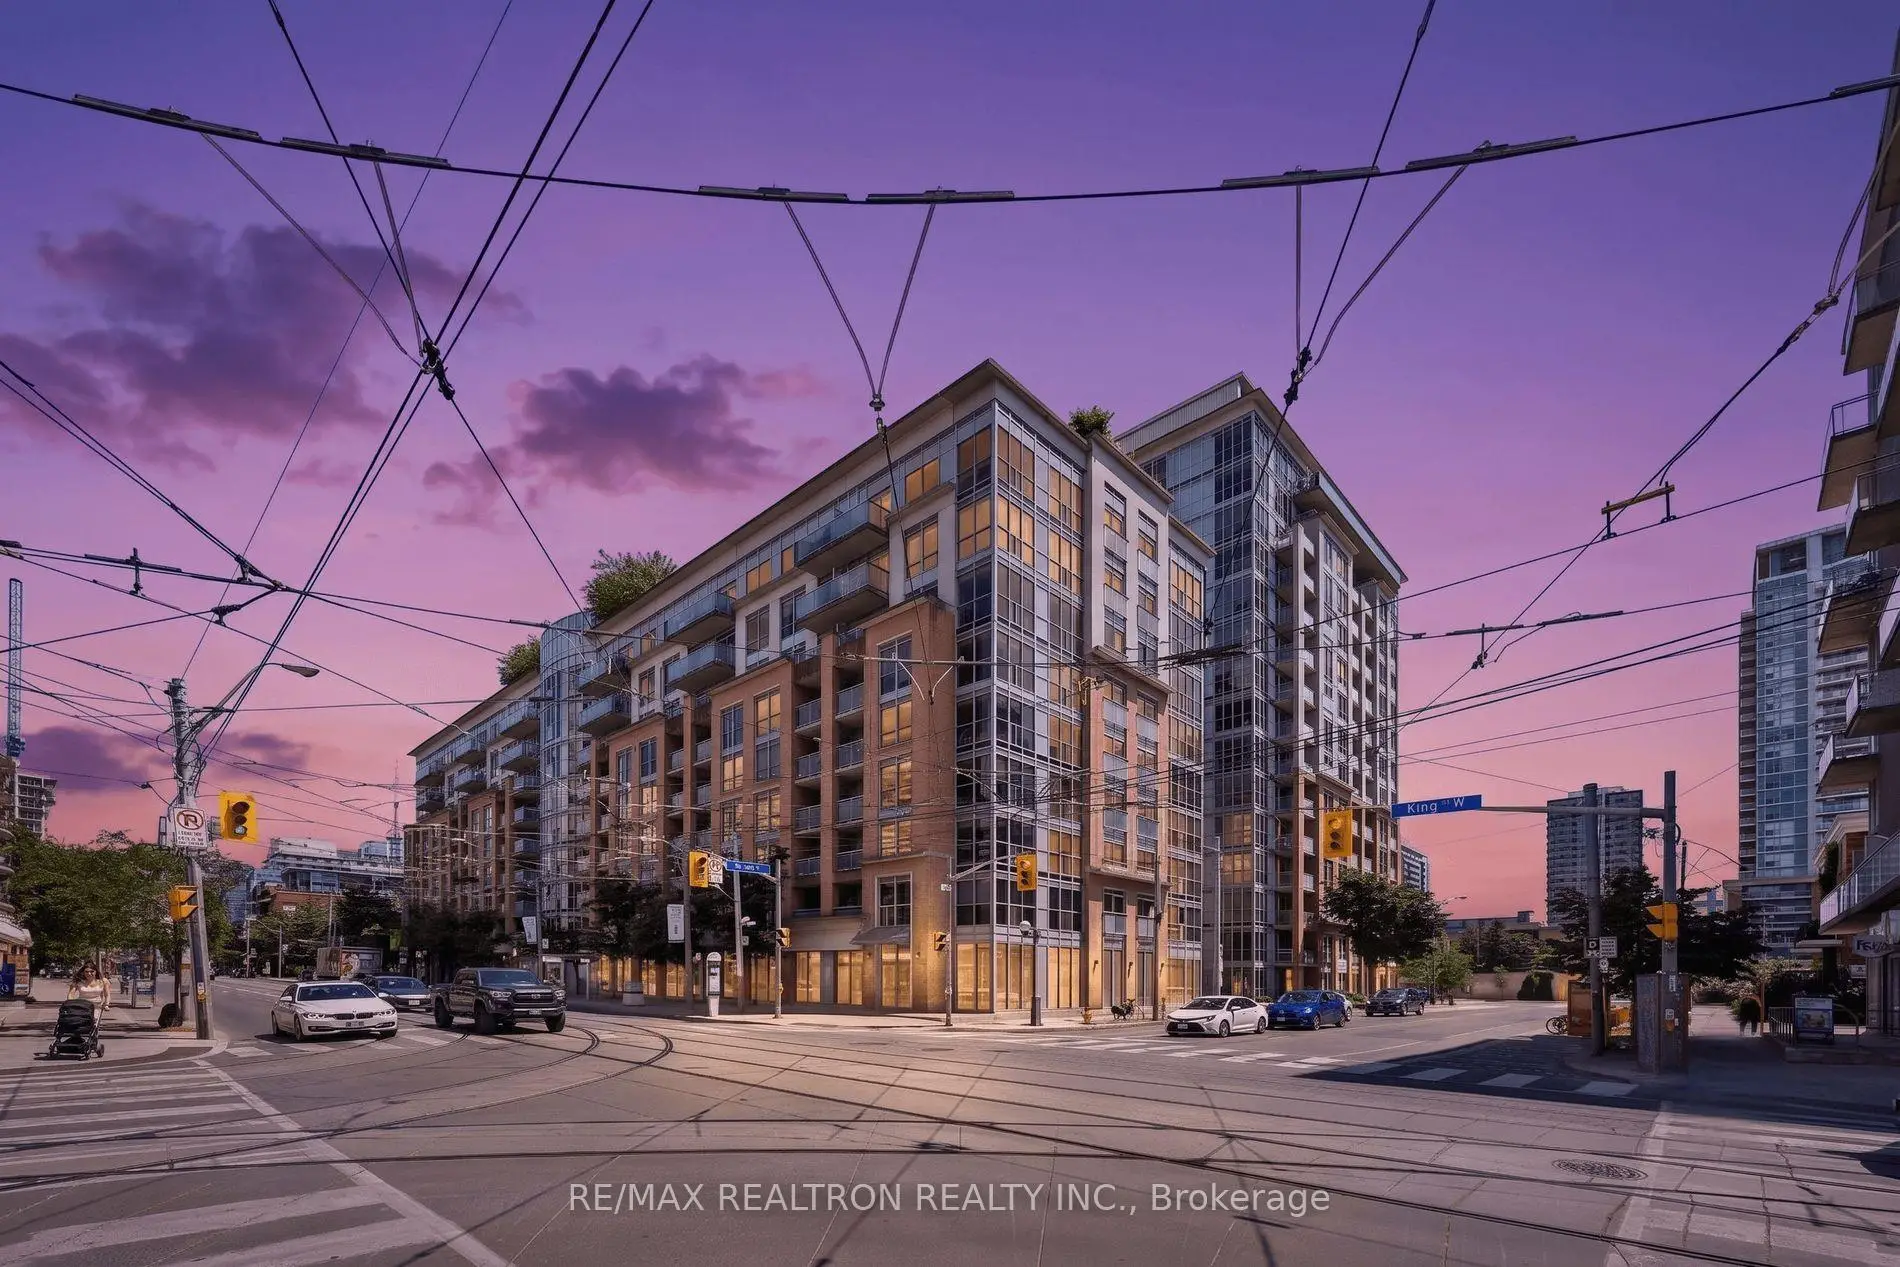

Description
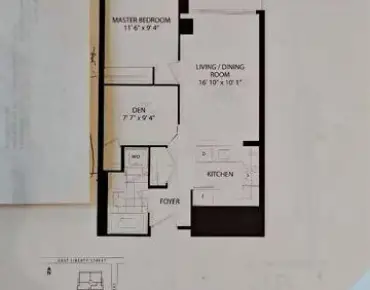
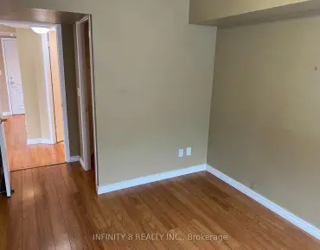
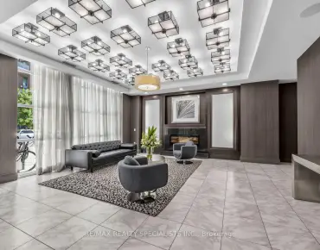
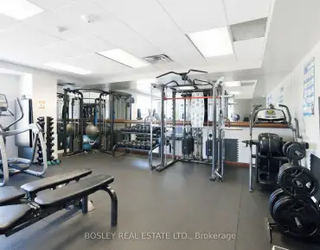
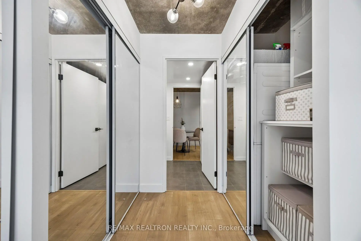
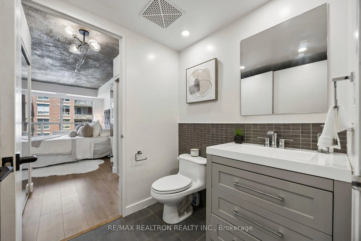
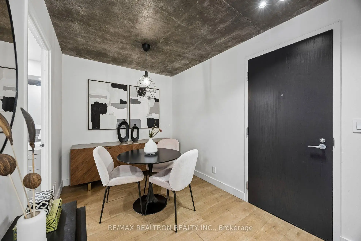
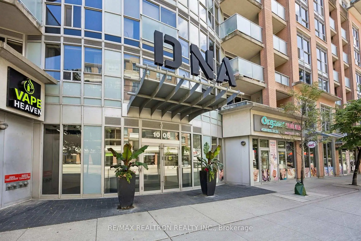
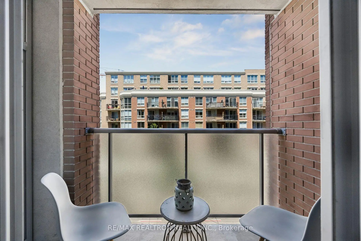
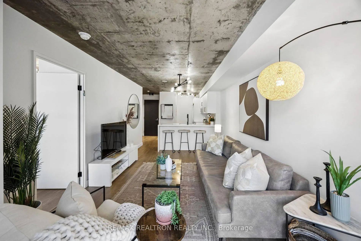
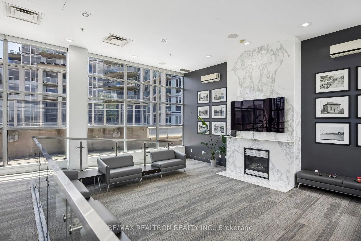
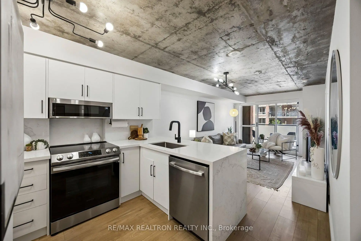
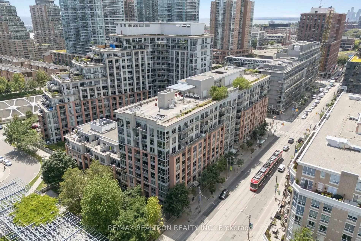
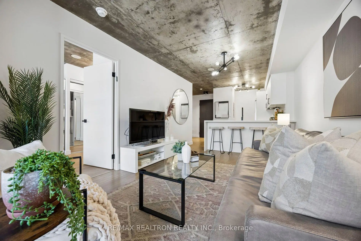
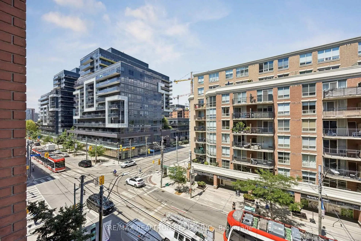
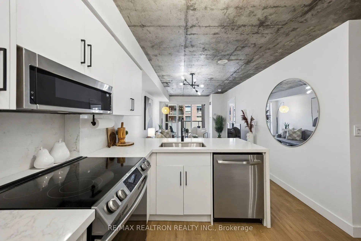
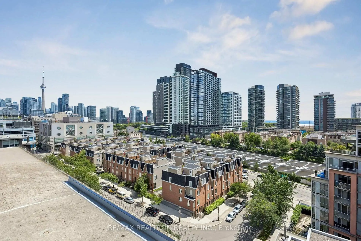
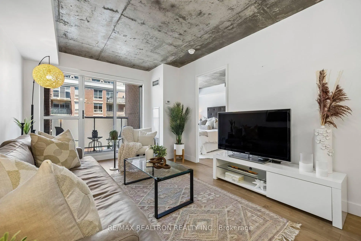
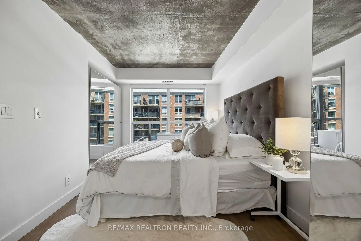
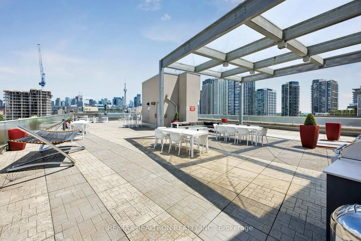
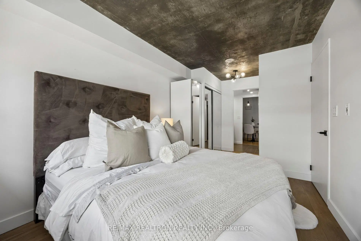
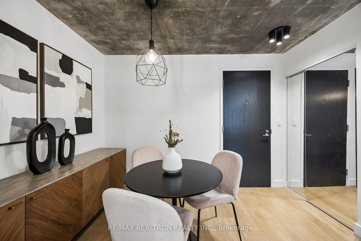
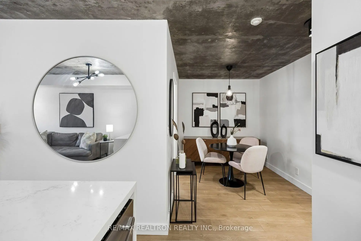
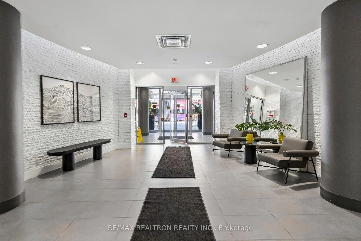
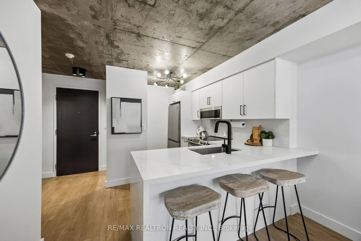
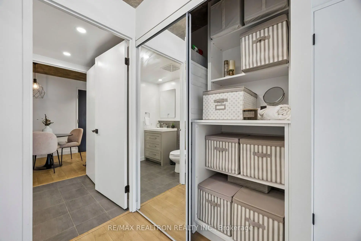
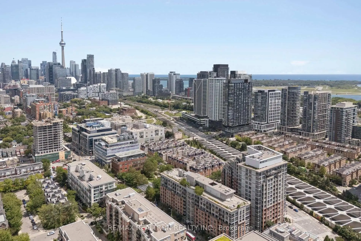
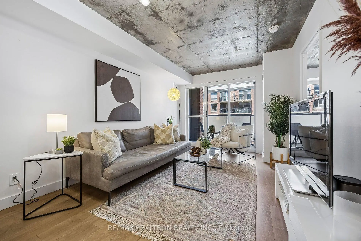
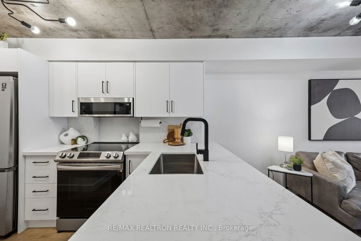
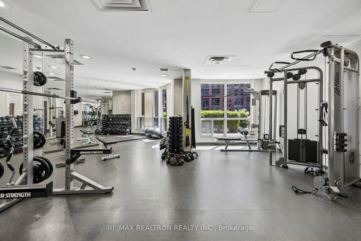
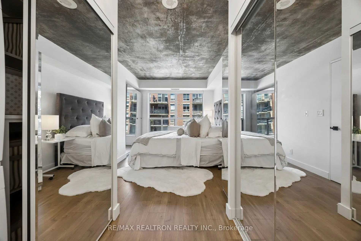
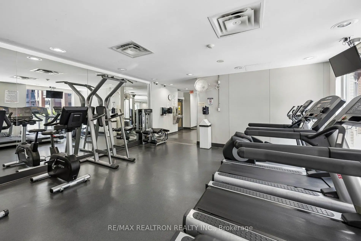
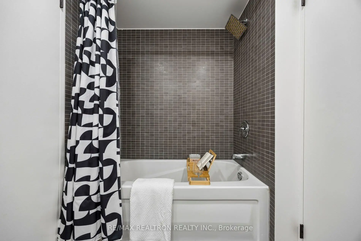
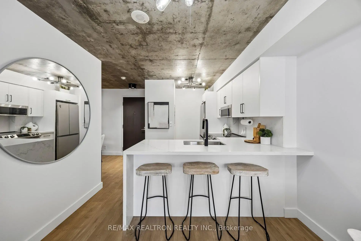
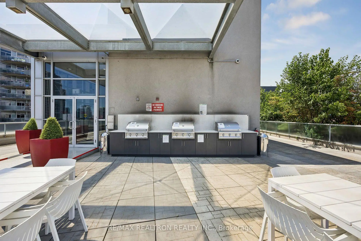
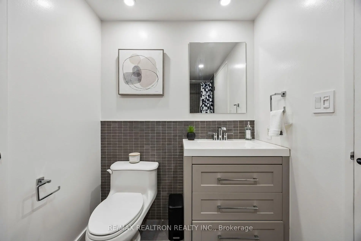
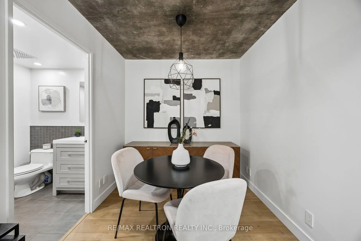
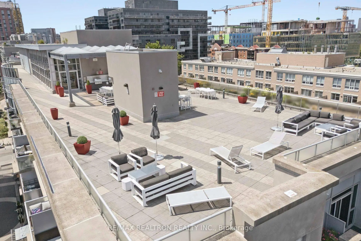
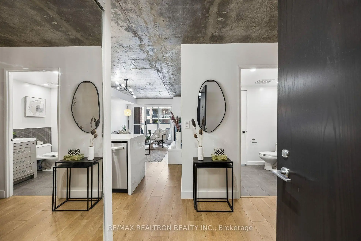
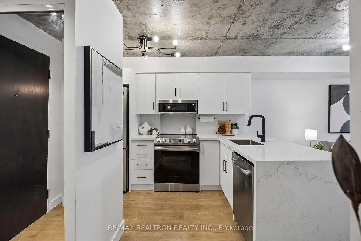
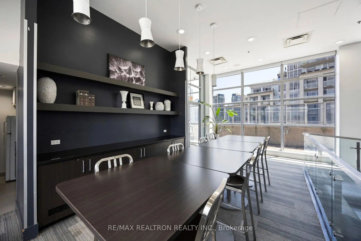
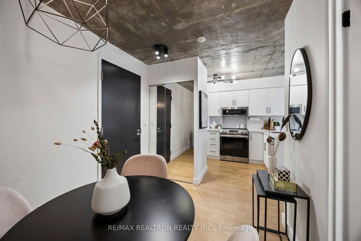
Beautifully renovated and move-in ready, this bright, north-facing 1-bedroom + den suite at DNA2 combines modern finishes with a functional layout in a prime King West location. Wide-plank laminate flooring runs throughout, adding warmth while enhancing the suite's clean, contemporary aesthetic. Modern light fixtures, exposed concrete ceilings, and floor-to-ceiling windows complete the stylish urban design. The custom kitchen anchors the space with quartz countertops, a full-height quartz back splash, stainless steel appliances, and a waterfall peninsula that doubles as a breakfast bar while providing additional prep space. The combined living and dining area extends to a private walk-out balcony, a perfect spot for morning coffee or unwinding at the end of the day. A versatile den easily adapts to your lifestyle, whether used as a home office, dining area, or quiet sitting space. The spacious bedroom is filled with natural light through a large window, two closets for storage, including one with custom built-in shelving. An included mirrored wardrobe cabinet fits seamlessly in a wall nook .The updated semi- ensuite 4-piece bathroom features refreshed tile, a modern vanity, and updated fixtures, with convenient access from both the bedroom and the main living area. A premium Miele stacked washer and dryer for in-suite laundry. Complete with an owned parking space and locker, this suite is part of the well-managed DNA 2community, offering 24-hour concierge service, a fully equipped fitness center, a party room, visitor parking, and a rooftop terrace with BBQs and panoramic 360-degree views of the city skyline. Perfectly positioned on vibrant King West, you'll enjoy easy access to Liberty Village, the Ossington Strip, and Queen Street West. Surrounded by popular cafés, restaurants, breweries, boutiques, parks, the Waterfront, Exhibition Place, and the Martin Goodman Trail, with TTC transit and the Gardiner Expressway just moments away.
Features
- Facing: North

- Bedrooms: 1+1

- Bathrooms: 1

- Garages: 1

- Kitchens: 1

Details
- Space: 600-699

- Maintenance: $ 655.21

- Tax: $ 2846.72

- C13603088

- Listing contracted with: RE/MAX REALTRON REALTY INC.
| Room | Size(M) | Description | |
|---|---|---|---|
| Living Rm | 4.69x3.06 | Laminate, W/O To Balcony, Combined w/Living |
|
| Dining Rm | 4.69x3.06 | Laminate, W/O To Balcony, Combined w/Living |
|
| Kitchen | 3.33x2.54 | Quartz Counter, Breakfast Bar, Stainless Steel Appl |
|
| Primary B | 3.81x2.75 | Semi Ensuite, Large Window, Large Closet |
|
| Den | 2.81x2.35 | Laminate, Open Concept |
| Bathroom | Pieces | Level | |
|---|---|---|---|
| 1xBath | 4 pcs | Flat |
Property Summary
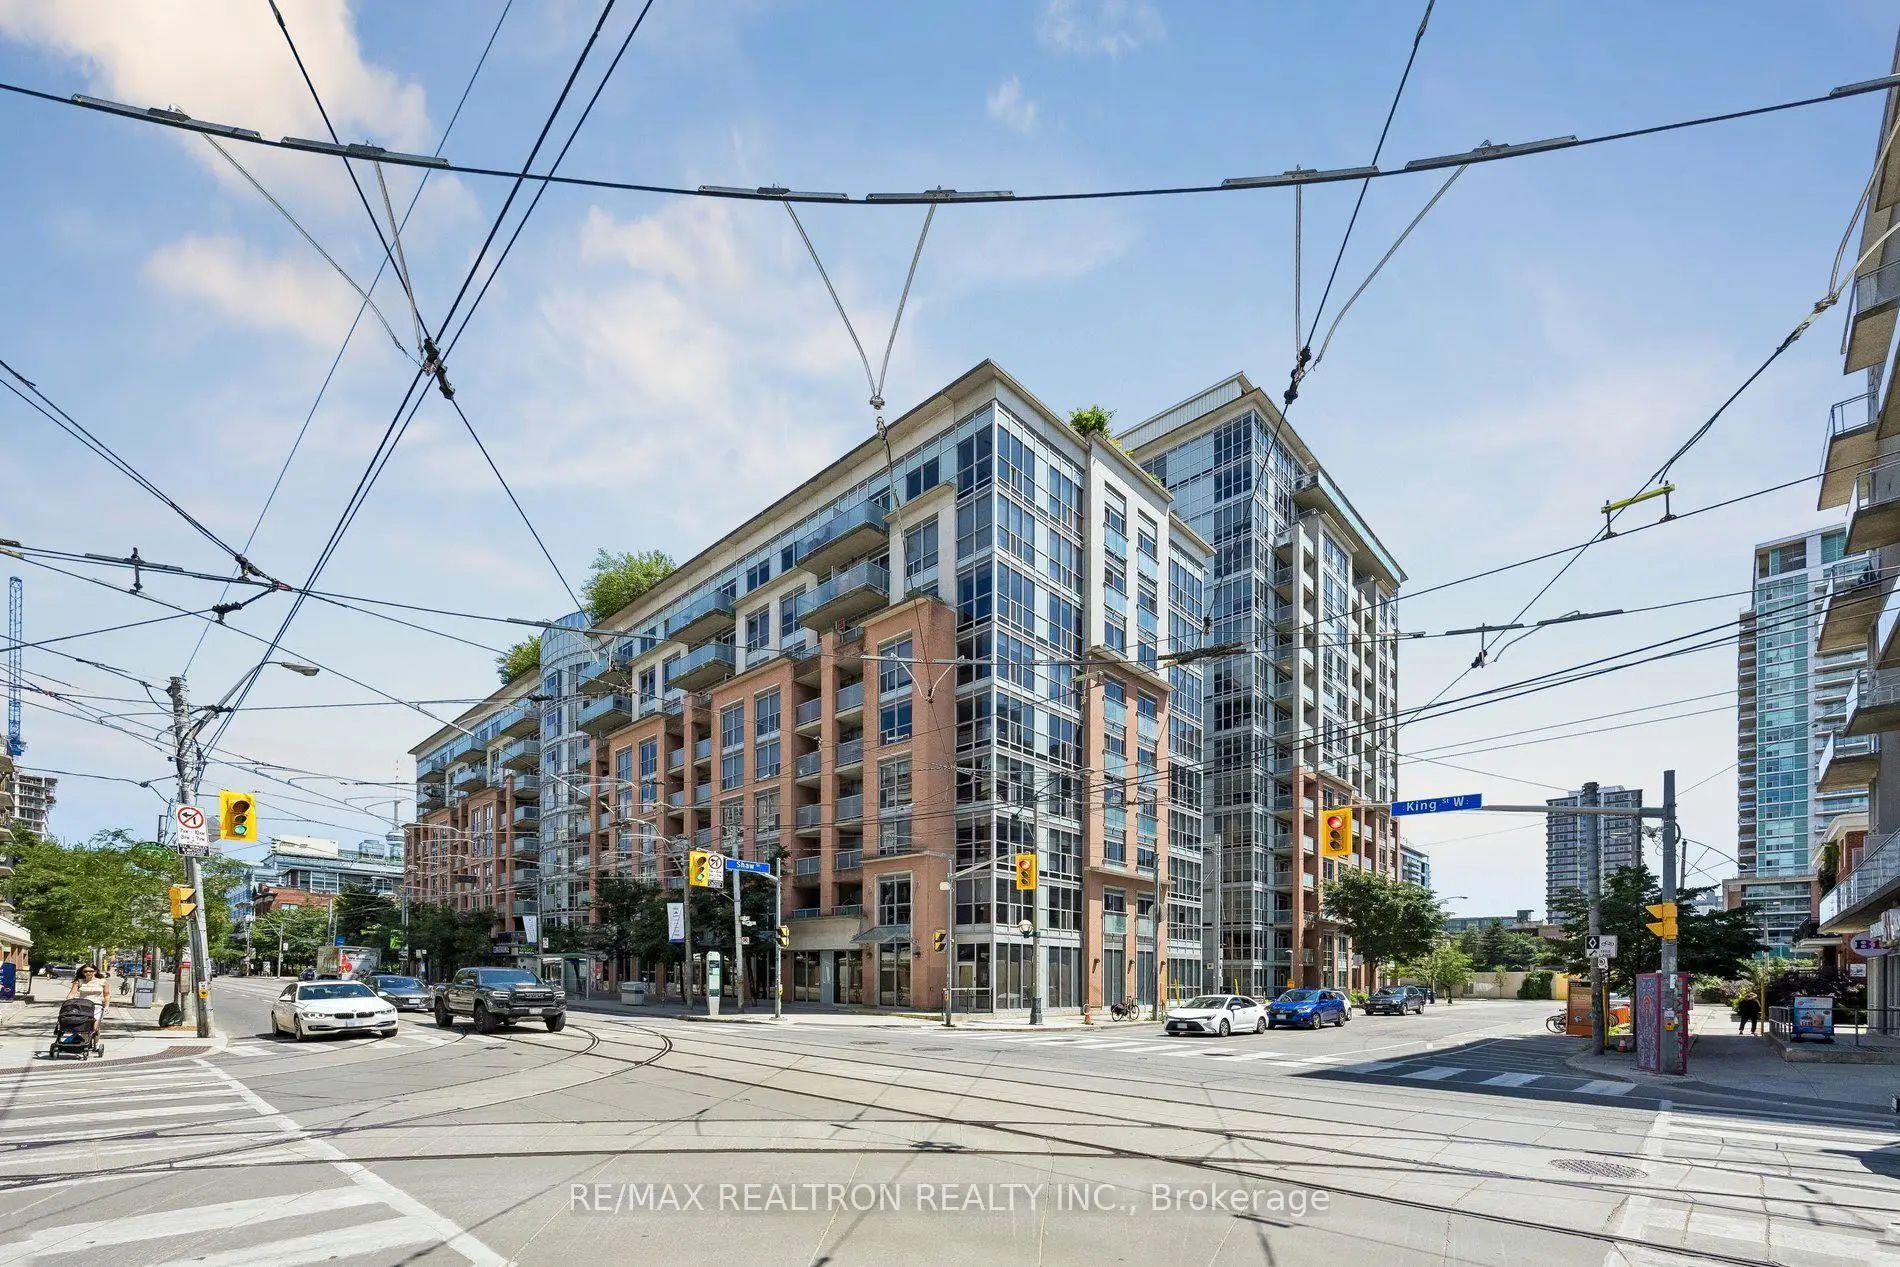
Located close to the intersection of King St W & Shaw, #512-1005 King St W is a 1+1 bedrooms 1 washrooms Condo Apt. The unit has a Single Underground Parking Space with a Locker. The property has many nice features including Storage Area Lockers, Storage, Separate Heating Contr and Carpet Free. .DNA North Tower
1005 King St W was developed by real estate developerSchool Information
- Givins/Shaw Junior Public School (Grade:JK-6) 513/3037
- Parkdale Collegiate Institute (Grade:9-12) 374/739
- St. Mary Catholic School (Grade:JK-8) 1683/3037
- Parkdale Junior and Senior Public School (Grade:JK-8) 2810/3037
- King Edward Junior and Senior Public School (Grade:JK-8) 1119/3037
- Ryerson Community School (Grade:JK-8) 2413/3037