Bay Street Corridor, Toronto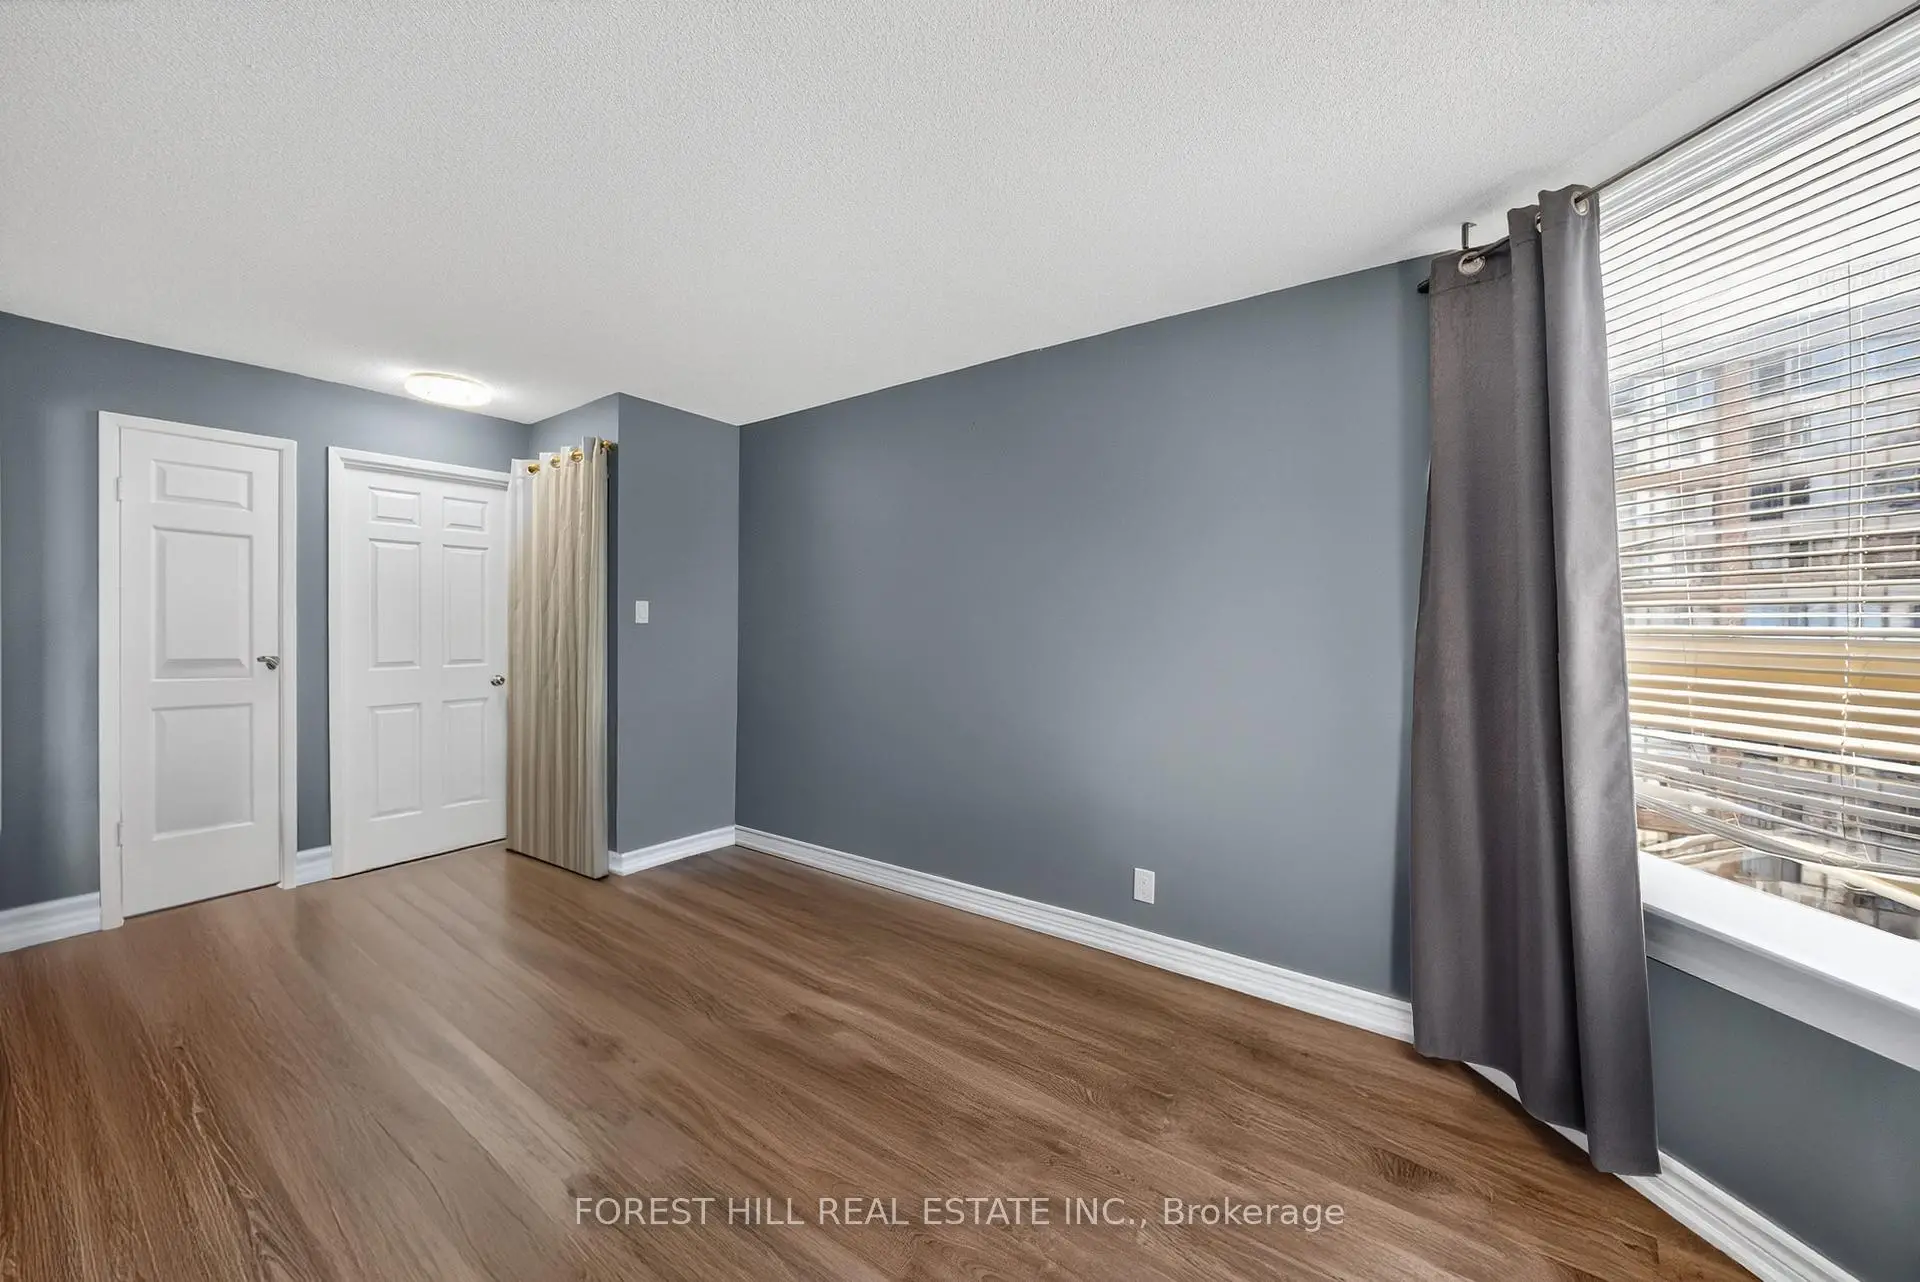

Description
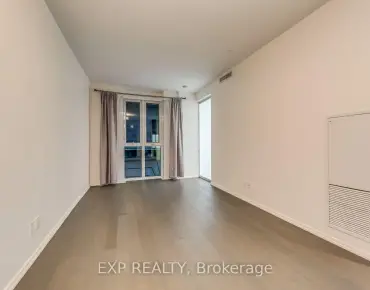
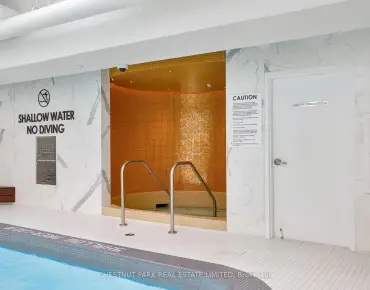
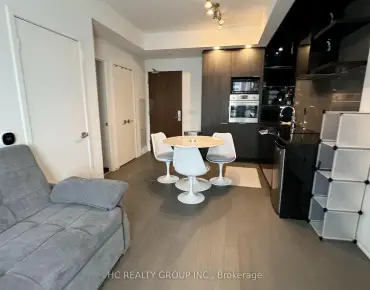
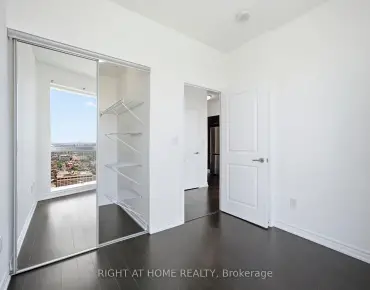
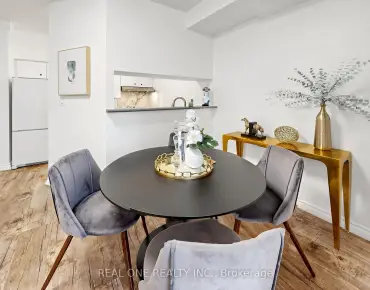
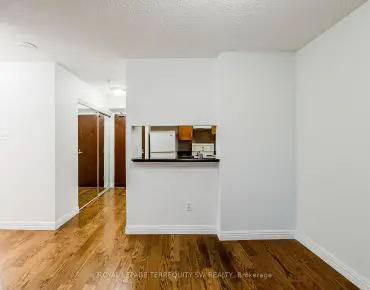
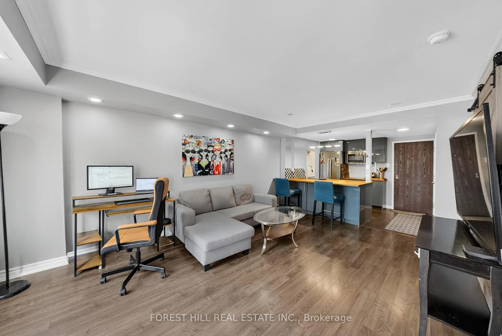
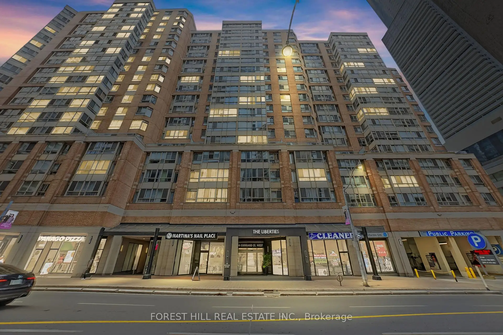
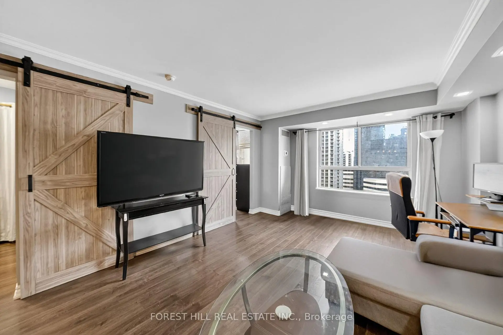
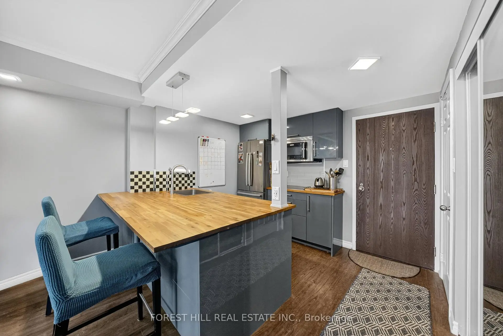
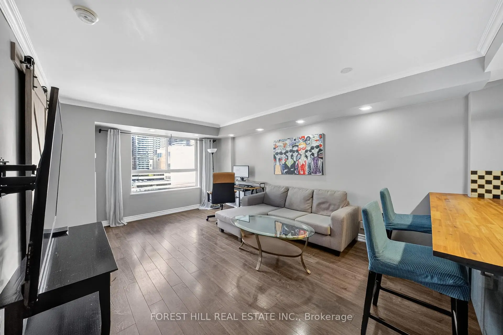
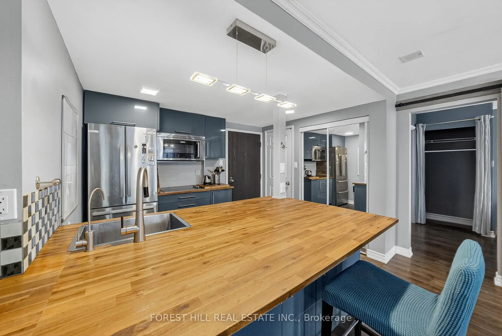
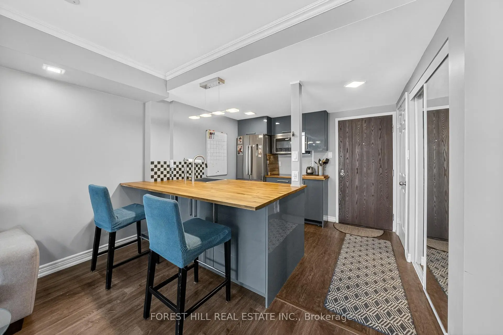
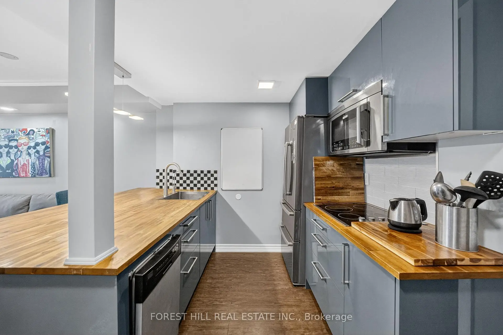
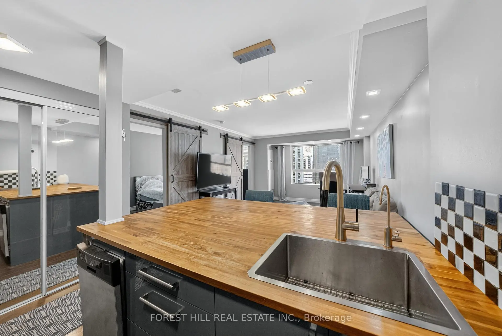
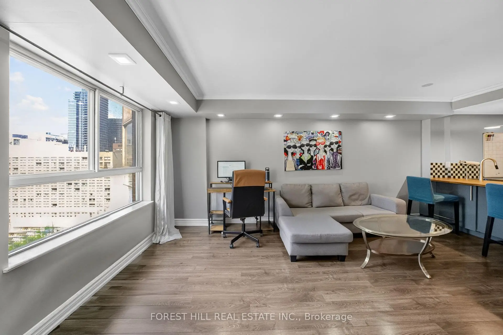
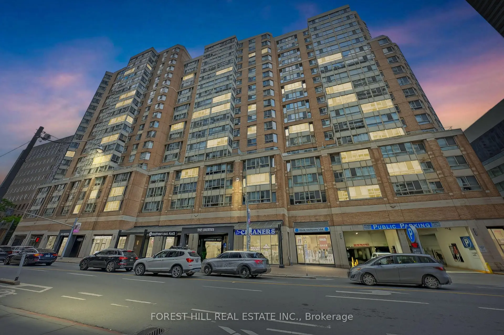
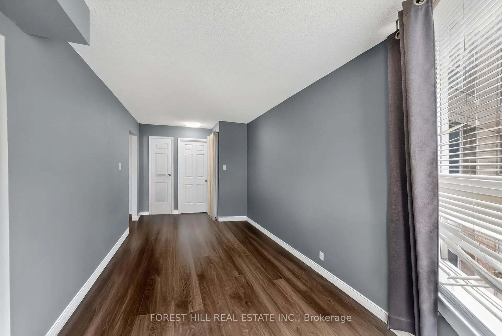
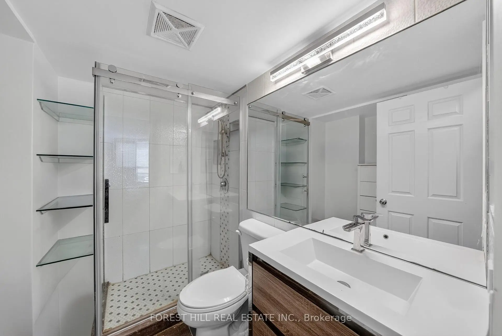
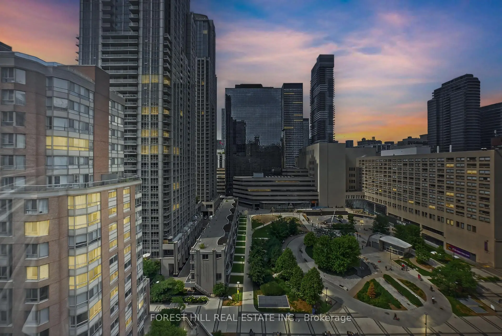
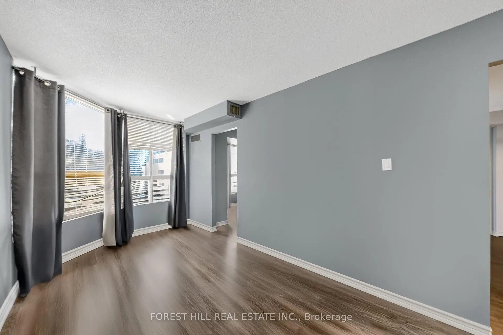
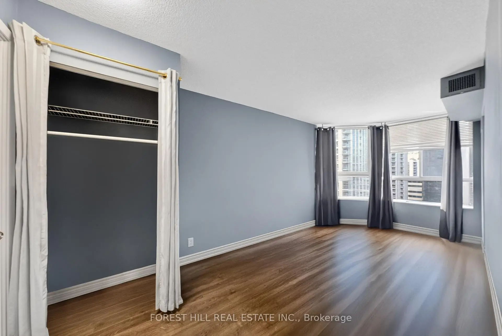
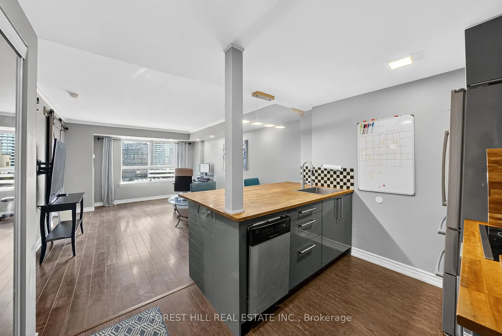
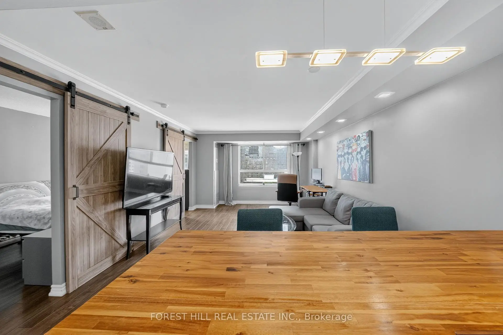
Welcome To 44 Gerrard St W, A Beautifully Renovated 1+1 Bedroom Residence In The Highly Sought-After Liberties Building, Offering The Perfect Blend Of Modern Design, Functional Living, And An Unbeatable Downtown Lifestyle. Nestled On The 17th Floor With Unobstructed North-Facing City Views, This Turnkey Suite Is Ideal For Young Professionals, Couples, Or Investors Seeking A Stylish Home In One Of Toronto's Most Connected Neighbourhoods. The Bright, Open-Concept Layout Features Wide-Plank Laminate Flooring, Pot Lights, Designer Lighting, Stylish Barn Doors, And Excellent Storage Throughout. Floor-To-Ceiling Windows Fill The Space With Natural Light, While The Spacious Solarium Creates The Perfect Home Office, Reading Nook, Or Creative Space.The Renovated Kitchen Features Stainless Steel Appliances, An Oversized Butcher Block-Inspired Countertop, Breakfast Bar Seating, And Custom Storage. The Updated Bathroom Offers A Modern Vanity, Glass Walk-In Shower, And Built-In Shelving. The Oversized Primary Bedroom Includes Generous Closet Space And Direct Access To The Sun-Filled Solarium. Ensuite Laundry And All Utilities Included In The Maintenance Fees Add Everyday Convenience. Residents Enjoy A 24-Hour Concierge, Indoor Pool, Fitness Centre, Party Room, Games Room, And Excellent Building Management. Walk To College & Dundas Subway Stations, Toronto Metropolitan University, Eaton Centre, Yonge-Dundas Square, Longo's, Loblaws, Cafés, Restaurants, Entertainment, And More. Beautifully Updated, Perfectly Located, And Completely Move-In Ready, This Is Downtown Living At Its Best.
Features
- Facing: North

- Bedrooms: 1+1

- Bathrooms: 1

- Garages:

- Kitchens: 1

Details
- Space: 500-599

- Maintenance: $ 657.89

- Tax: $ 2699.00

- C13601008

- Listing contracted with: FOREST HILL REAL ESTATE INC.
| Room | Size(M) | Description | |
|---|---|---|---|
| Living Rm | 5.35x3.65 | Laminate, Pot Lights, Open Concept |
|
| Dining Rm | 5.35x3.65 | Laminate, Pot Lights, Combined w/Living |
|
| Kitchen | 2.40x1.80 | Laminate, Stainless Steel Appl, Eat-in Kitchen |
|
| Primary B | 5.40x2.55 | Laminate, 3 Pc Ensuite, Combined w/Solarium |
|
| Solarium | 5.40x2.55 | Laminate, Large Window, Combined w/Primary |
|
| Bath | 2.32x1.55 | Ceramic Floor, B/I Shelves, 3 Pc Bath |
| Bathroom | Pieces | Level | |
|---|---|---|---|
| 1xBath | 3 pcs | Main |
Property Summary
Located close to the intersection of Gerrard St W & Bay St, #1704-44 Gerrard St W is a 1+1 bedrooms 1 washrooms Condo Apt. The property has many nice features including None. Living Room Rm, Dinning Room Rm, Kitchen, Primary B, Solarium and Bath are on the Main floor.Liberties lll
44 Gerrard St W was developed by real estate developer H&R Developments. The age of the residential building is approximately 36 years. It has about 18 levels and 172 units. Liberties lll offers amenities such as Concierge, Party/Meeting room, Sauna, Indoor Pool, Gym and Rooftop Deck/Garden. The monthly maintenance fee includes Heat, Water, Hydro and Air Conditioning. There are total 2 units for sale and 4 for lease in 44 Gerrard St W.School Information
- Church Street Junior Public School (Grade:JK-6) 1617/3037
- Jesse Ketchum Junior and Senior Public School (Grade:7-8) 1683/3037
- Jarvis Collegiate Institute (Grade:9-12) 651/739
- Our Lady of Lourdes Catholic School (Grade:JK-8) 1119/3037
- Dundas Junior Public School (Grade:JK-5)
- Winchester Junior and Senior Public School (Grade:0-8)
- Forest Hill Junior and Senior Public School (Grade:JK-8) 97/3037
- King Edward Junior and Senior Public School (Grade:JK-8) 1119/3037


Commute Information
College Subway Station (0.3km)Union Go Train Station (1.5km)