Willowdale East, Toronto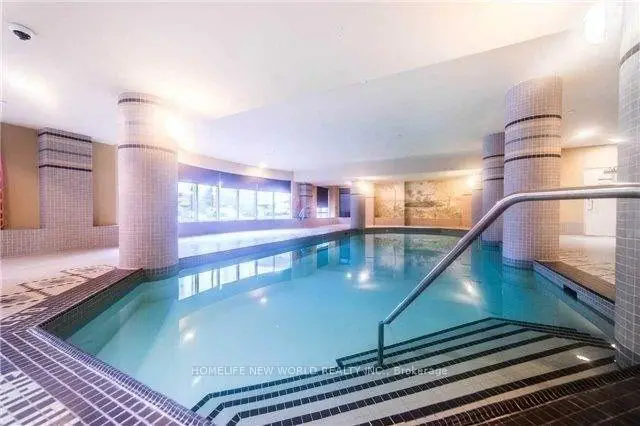

Description
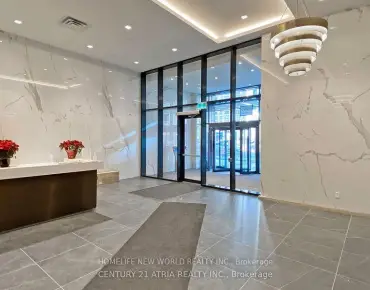
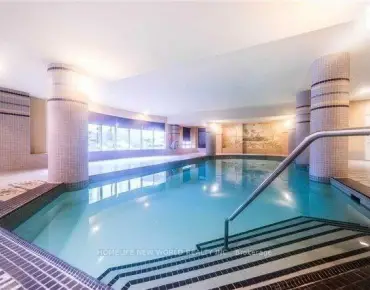
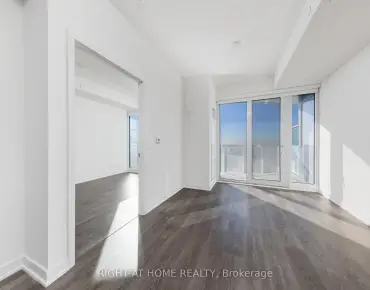
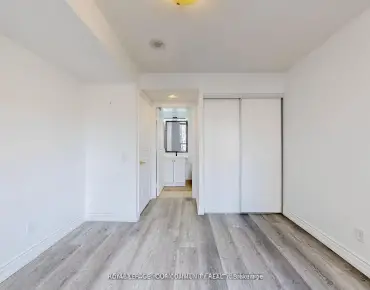
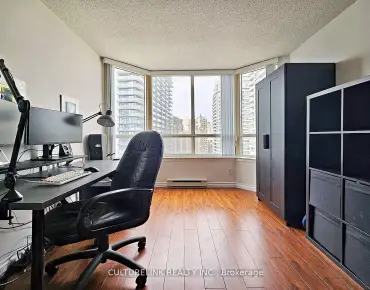
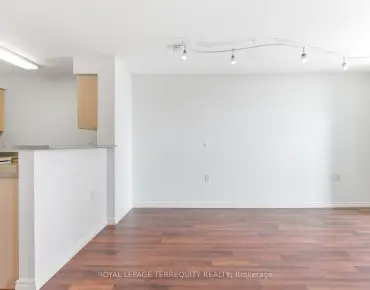
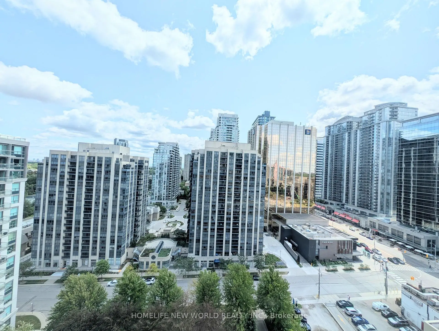
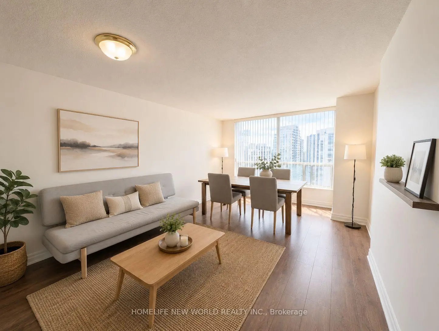
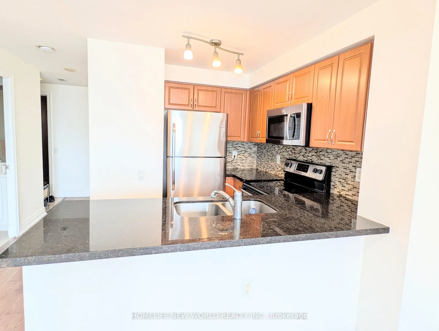
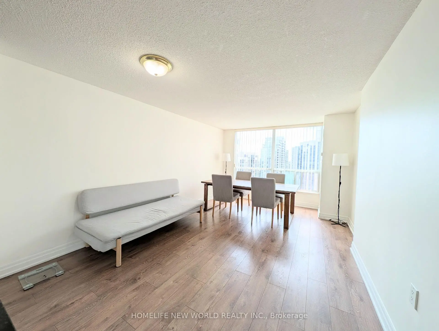
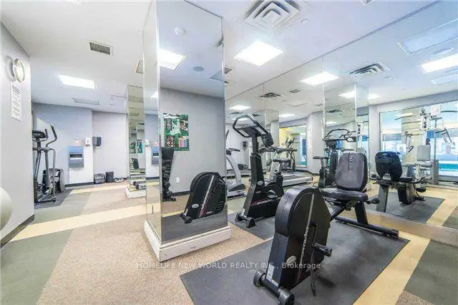
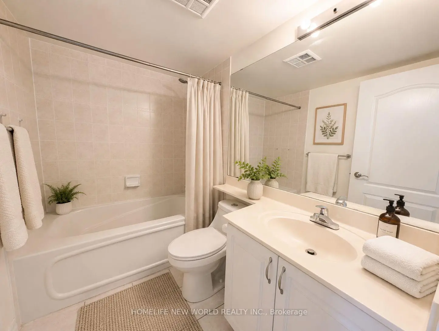
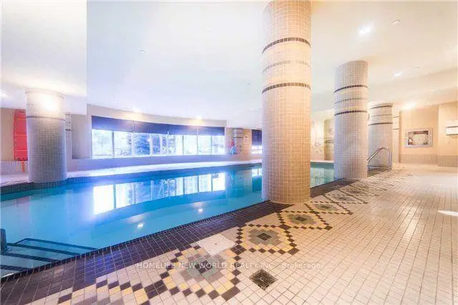
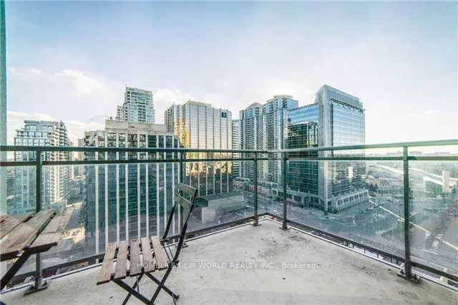
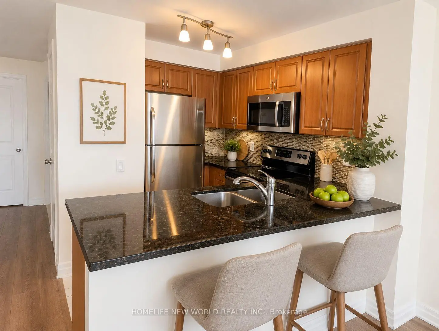
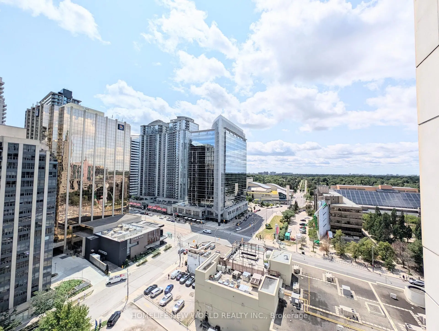
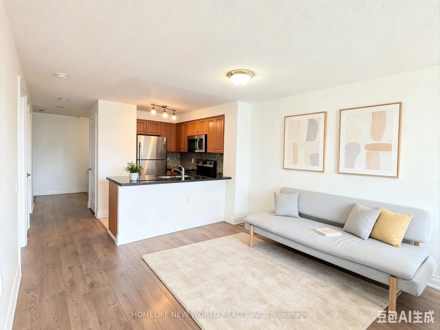
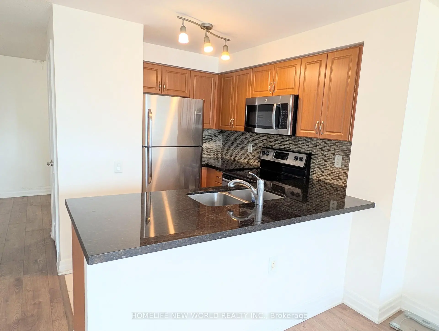
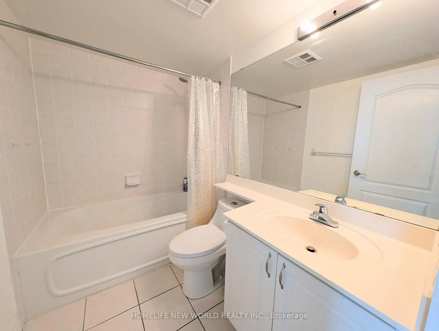
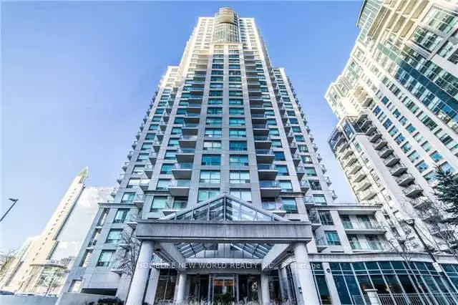
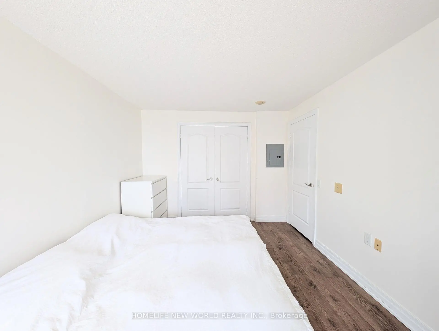
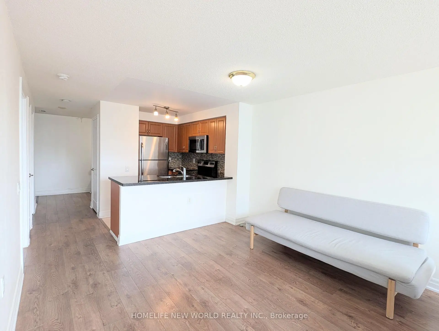
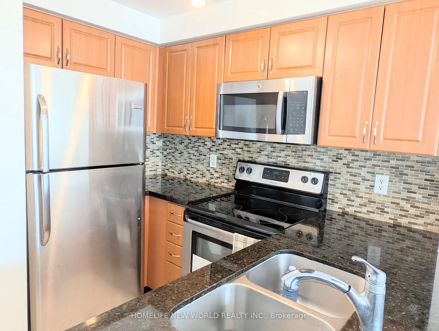
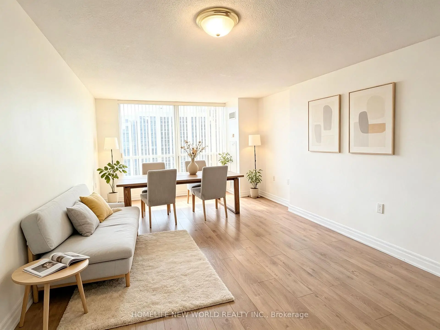
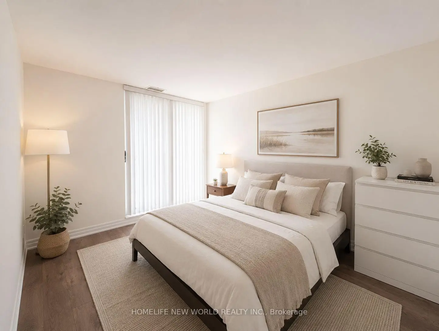
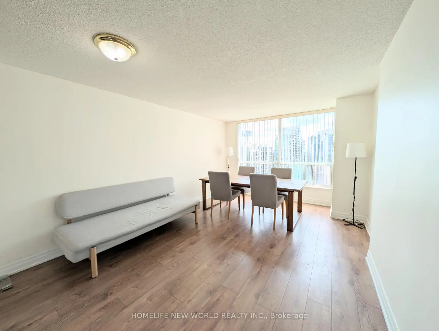
Rarely Offered Bright 1+1 Unit With Southern Exposure , Sweeping City Views, Immaculate, Well Maintained : Area 687 SqFt. + Balcony 55 Sf, Updated Laminate Floor T/O, Updated Open Concept Kitchen W/Granite Counter Top, Functional Layout. Excellent Location, Walk To Subway, Ttc, Empress Walk Shopping, Restaurants, Ez Access To 401, Lots Of Upgrades, Close All Amenities, Banks, North York Library, Art Center, Mel Lastman Sq. Tim Hortons, Future T&T Supermarket ** Please Note: One Parking & One Locker Included In Purchase Price. "Some MLS Pictures With Furniture Virtually Staged".
Features
- Facing: South

- Bedrooms: 1+1

- Bathrooms: 1

- Garages: 1

- Kitchens: 1

Details
- Space: 600-699

- Maintenance: $ 933.36

- Tax: $ 2570.49

- C13600654

- Listing contracted with: HOMELIFE NEW WORLD REALTY INC.
| Room | Size(M) | Description | |
|---|---|---|---|
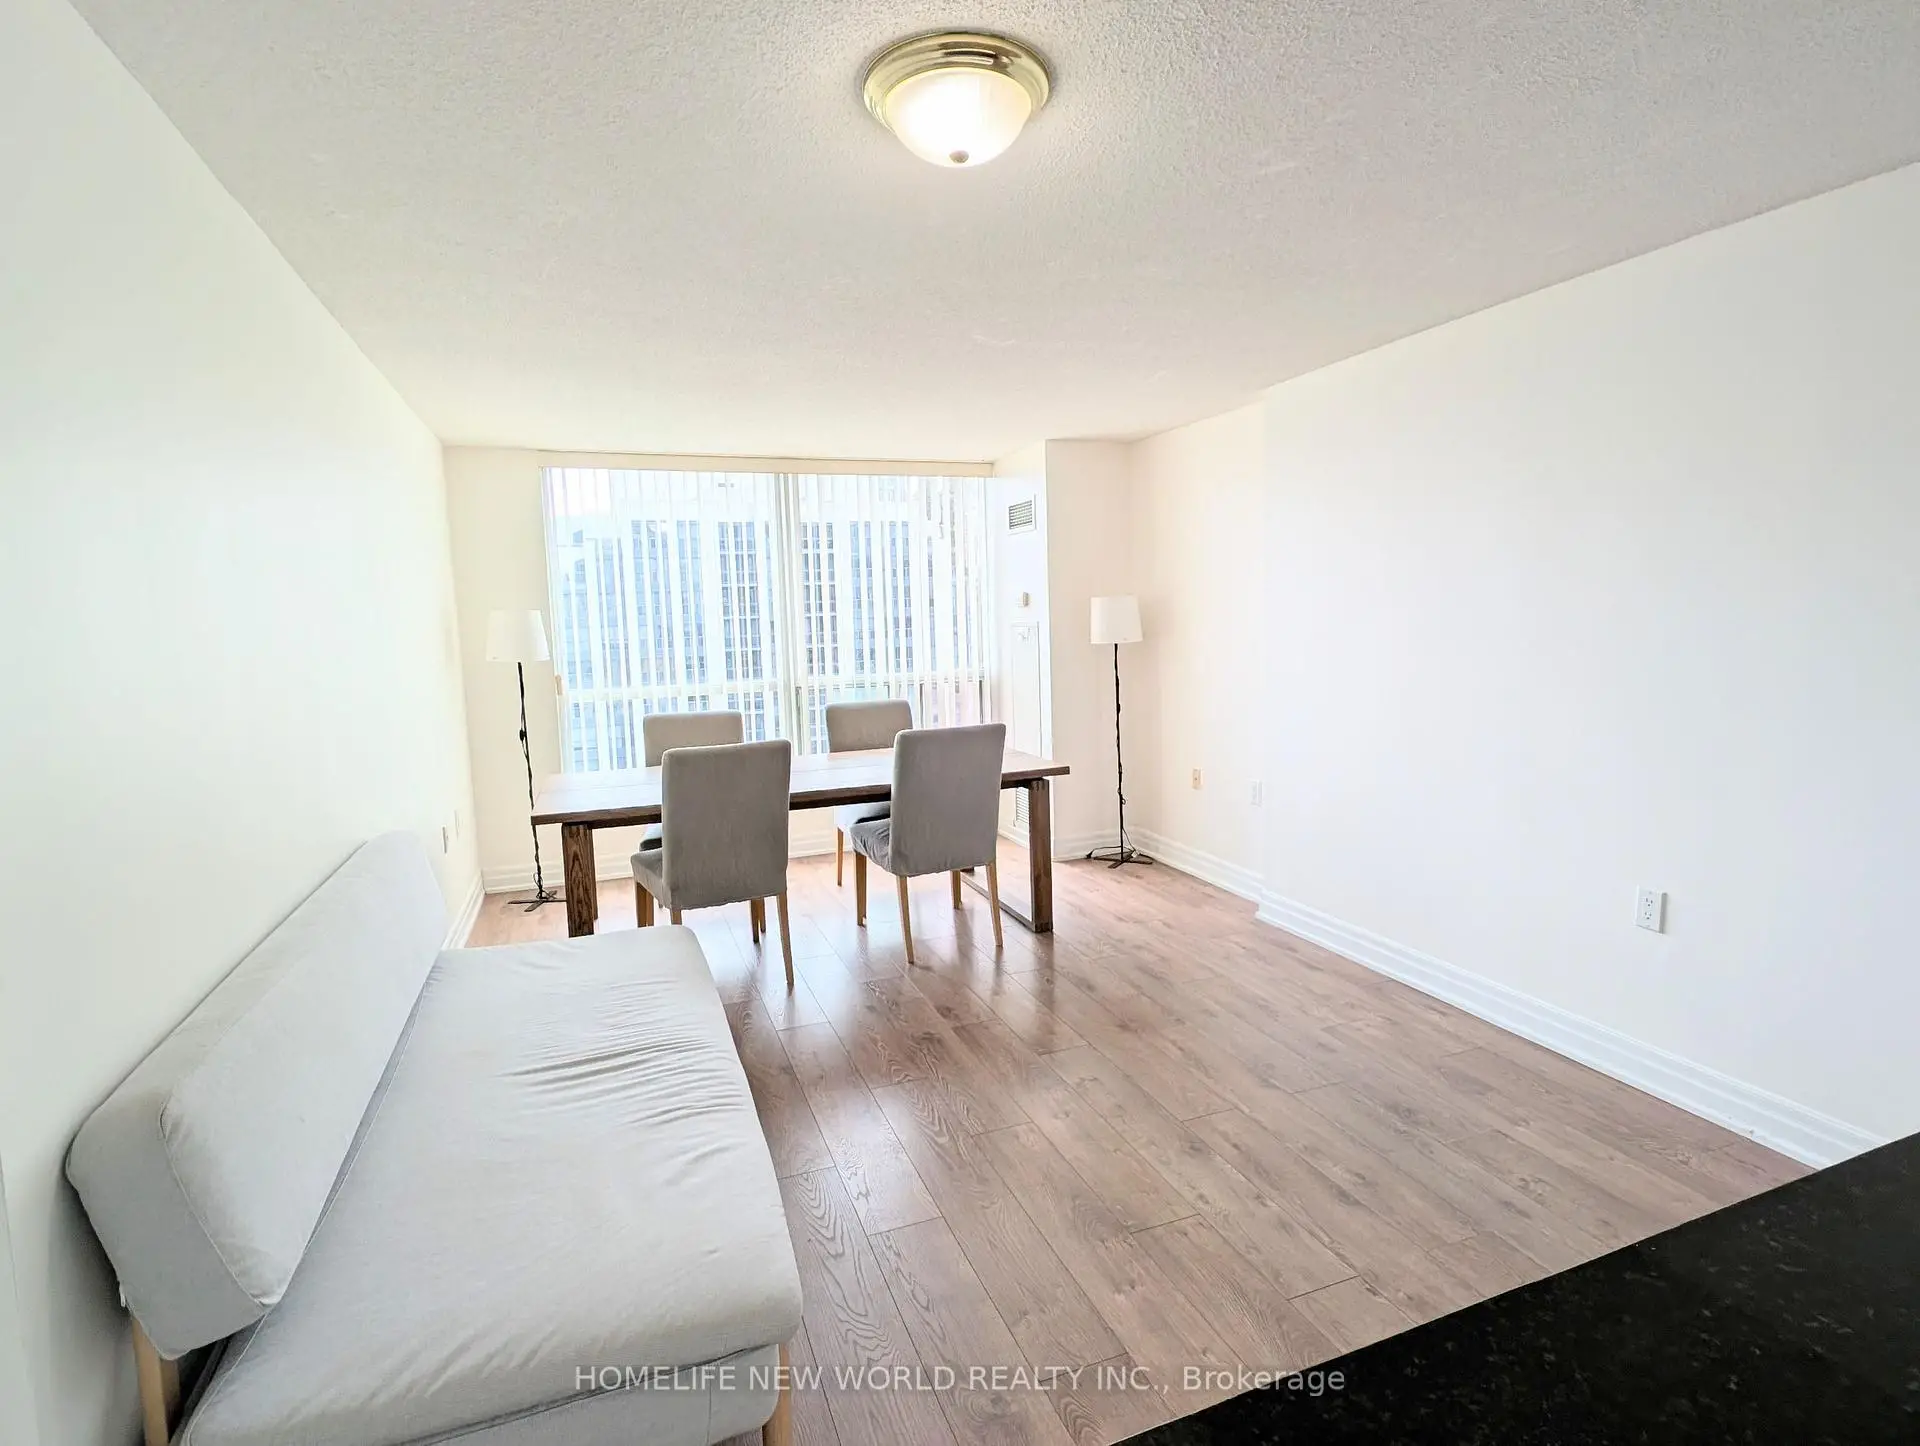
| Living Rm | 5.48x3.43 | Combined w/Dining, Laminate, Open Concept |
|
| Dining Rm | 5.48x3.43 | Combined w/Living, Laminate, Open Concept |
|
| Kitchen | 2.50x2.45 | Modern Kitchen, Ceramic Floor, Backsplash |
|
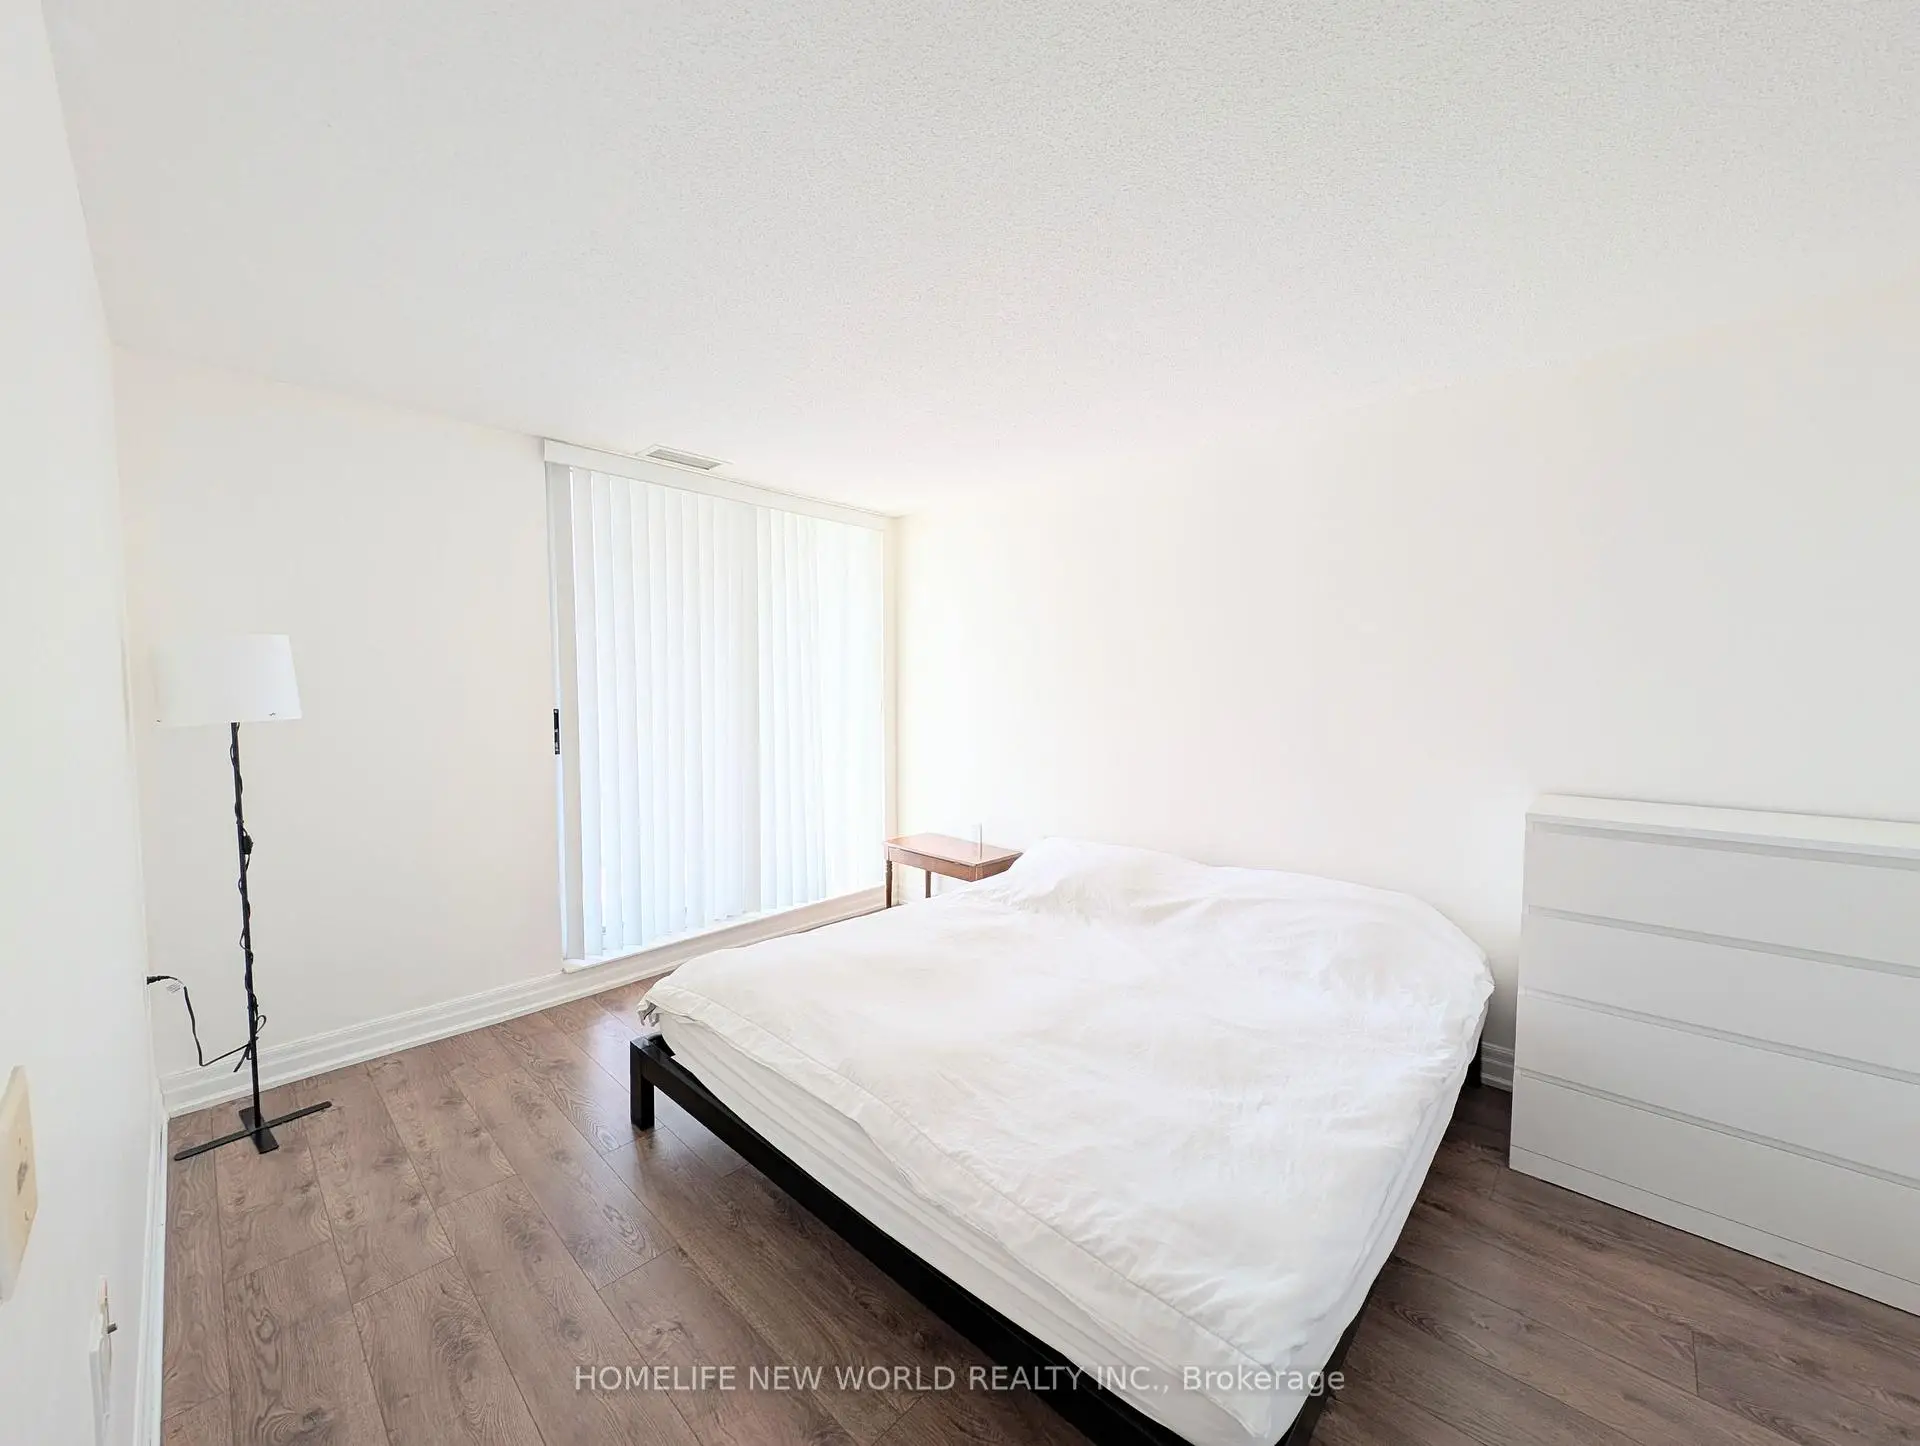
| Primary B | 4.03x3.05 | W/O To Balcony, Laminate, Closet |
|
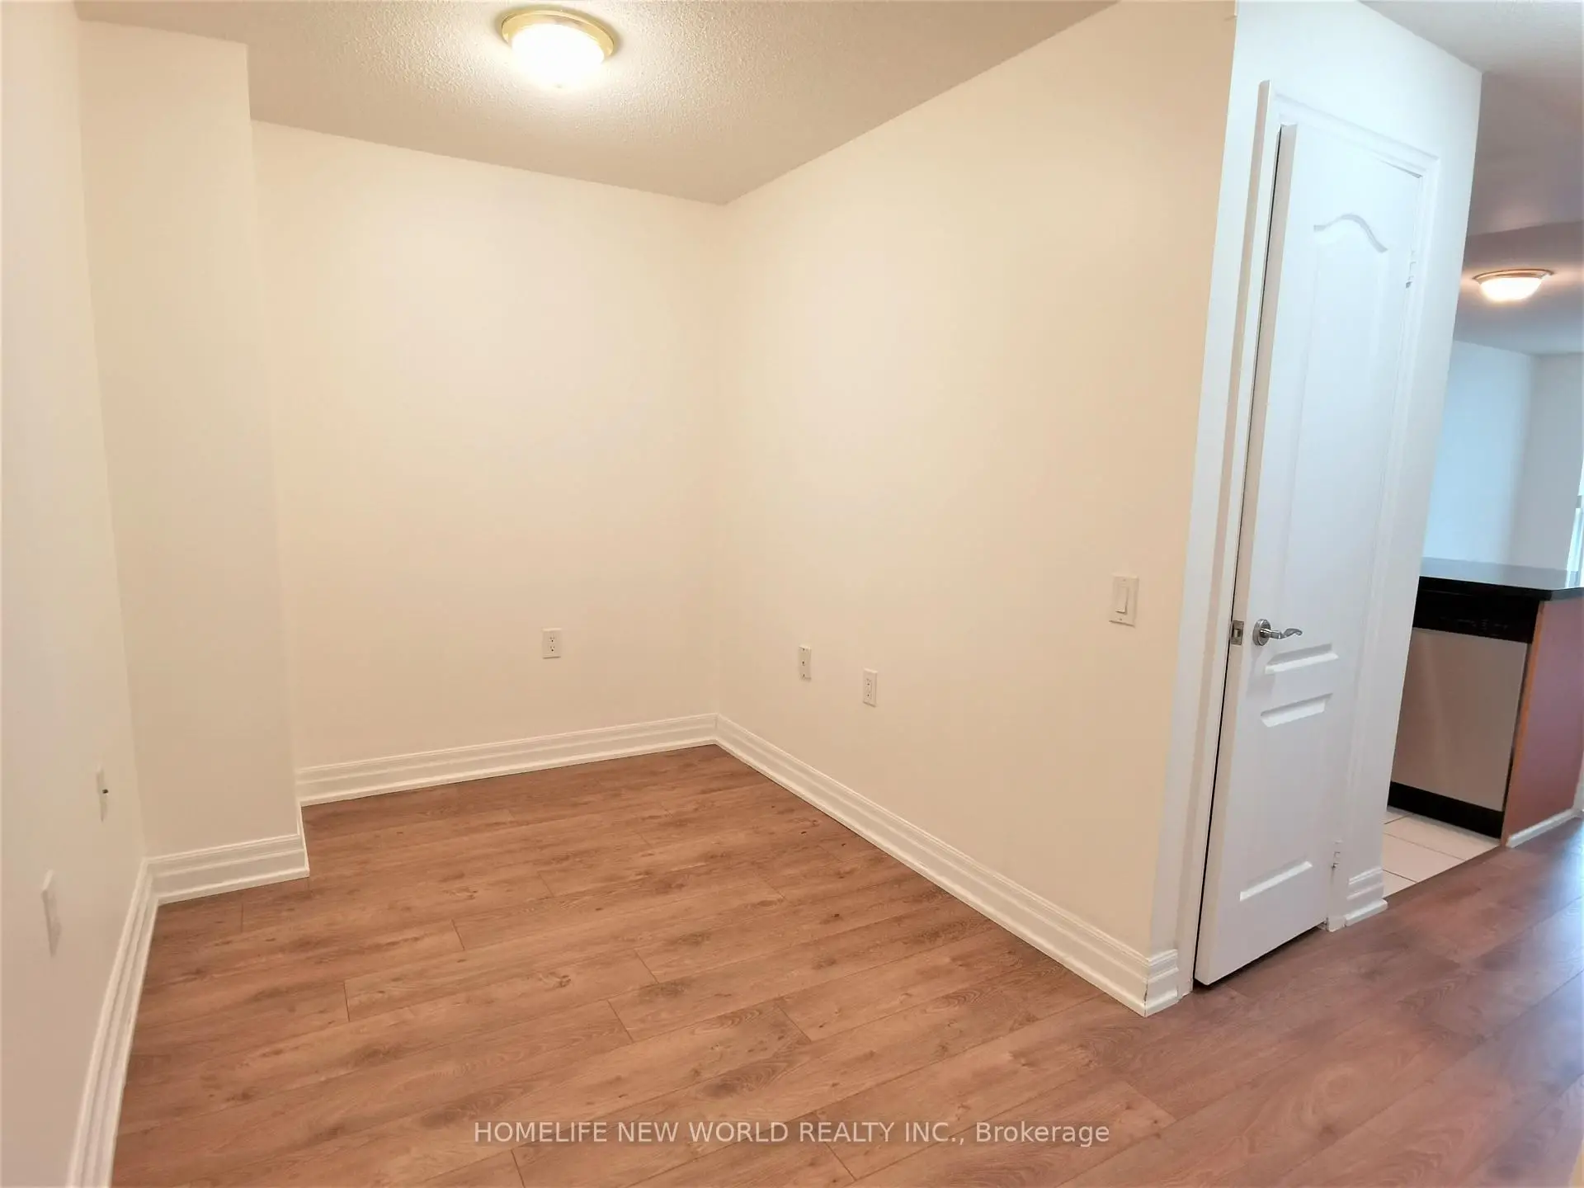
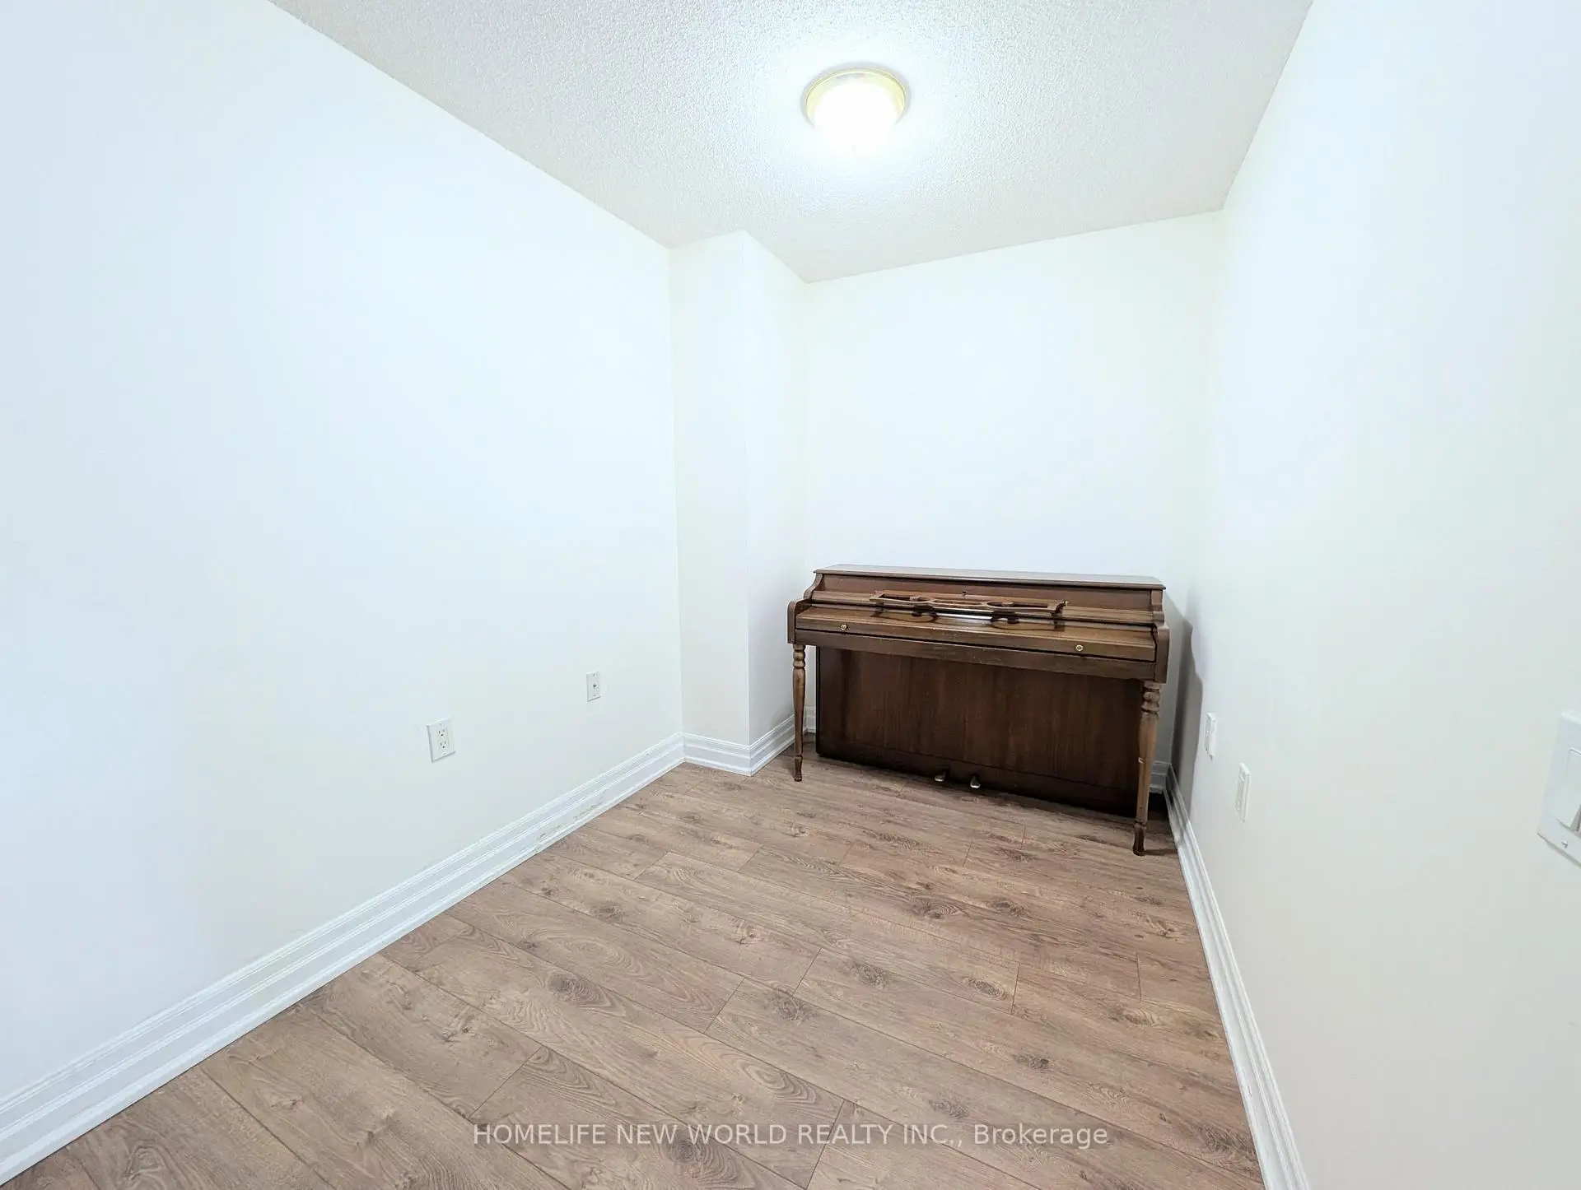
| Den | 3.43x2.14 | Laminate, Separate Rm |
| Bathroom | Pieces | Level | |
|---|---|---|---|
| 1xBath | 4 pcs |
Property Summary
Located close to the intersection of Yonge and Sheppard, #1705-21 Hillcrest Ave is a 1+1 bedrooms 1 washrooms Condo Apt. The unit has a Single Underground Parking Space with a Locker. The property has many nice features including Carpet Free. Living Room Rm, Dinning Room Rm, Kitchen, Primary B and Den are on the Ground floor.21 Hillcrest
21 Hillcrest Ave was developed by real estate developerSchool Information
- Lillian Public School (Grade:JK-5)
- Bayview Middle School (Grade:6-8)
- Georges Vanier Secondary School (Grade:9-12) 374/739
- St. Gabriel Catholic School (Grade:JK-8) 2041/3037
- Pleasant Public School (Grade:JK-6) 577/3037
- Lester B Pearson Elementary School (Grade:0-8)