Moss Park, Toronto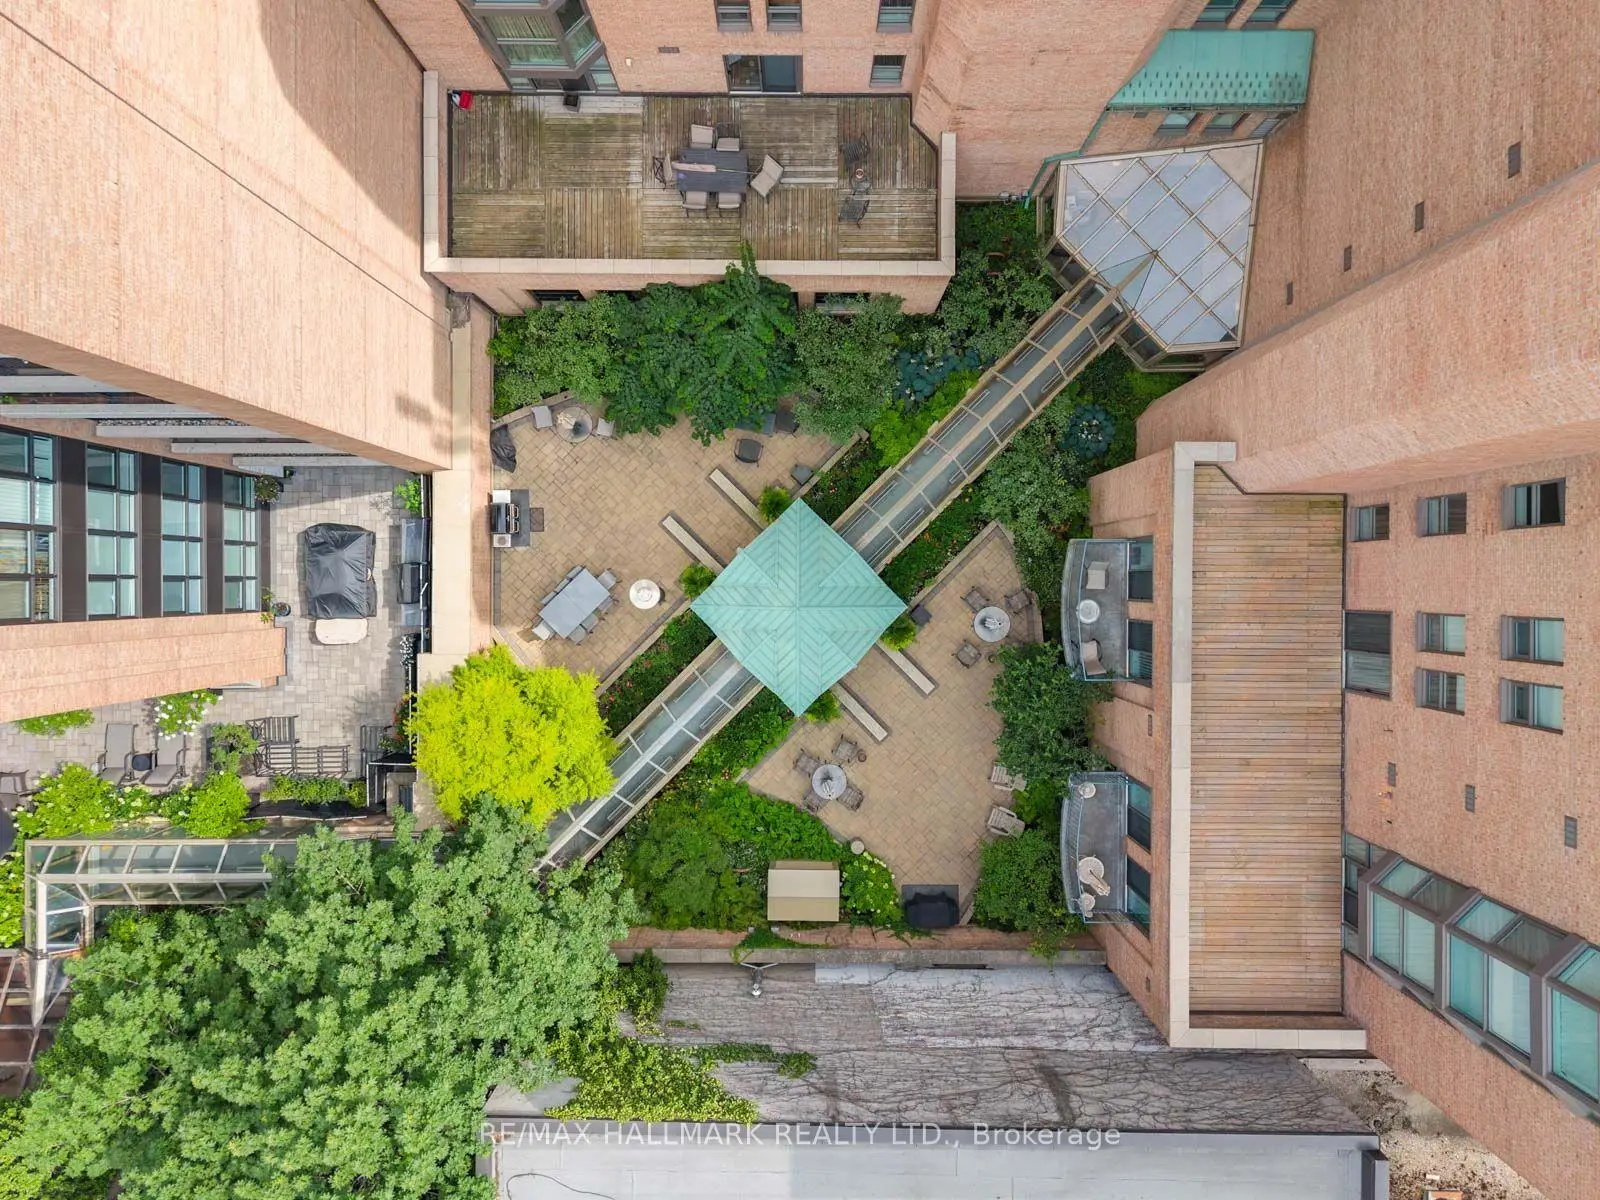

Description
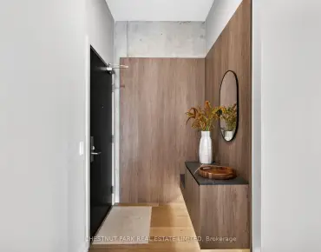
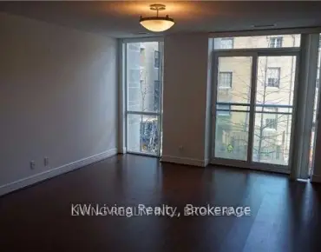
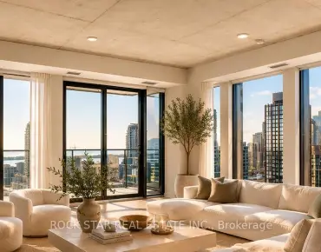
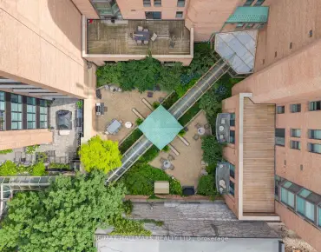
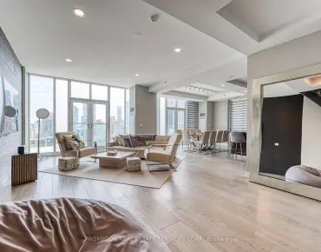
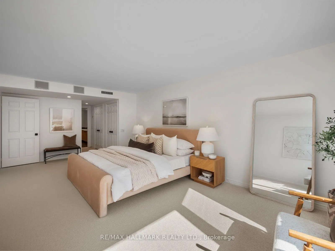
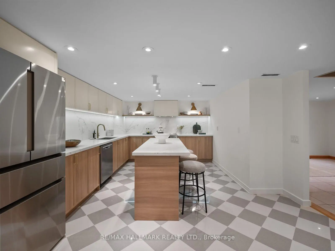
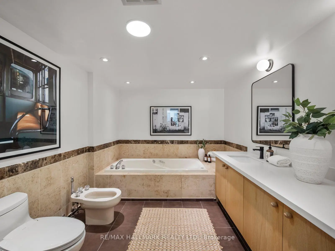
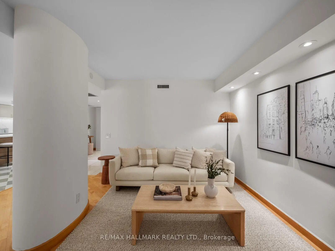
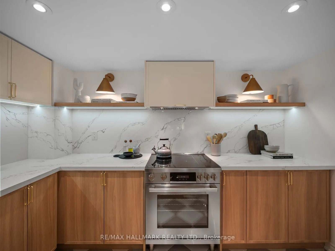
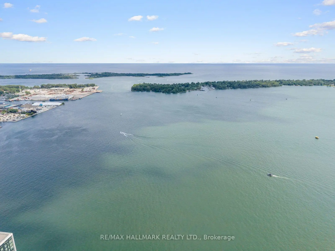
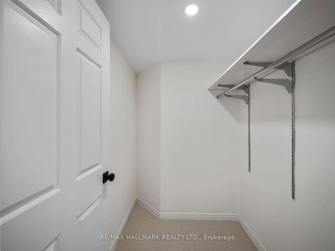
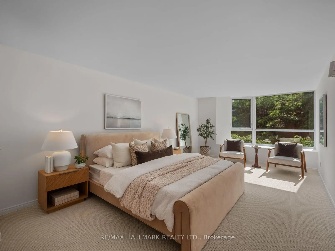
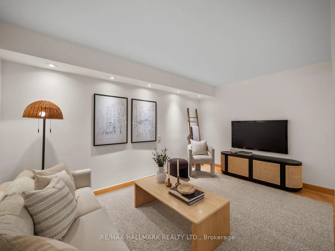
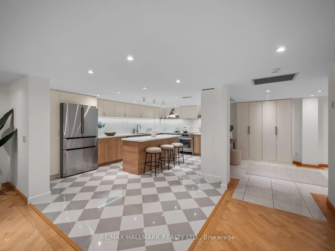
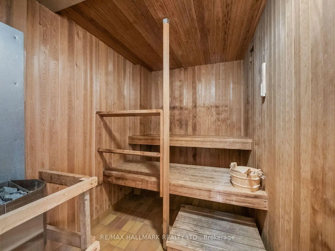
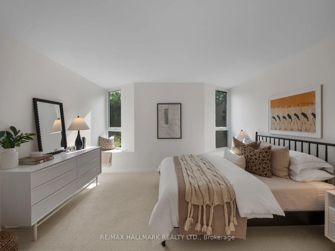
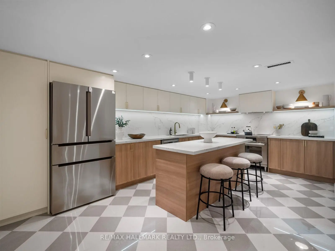
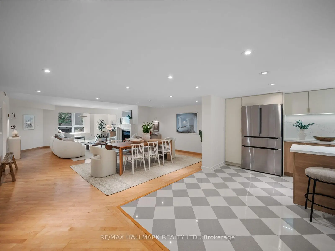
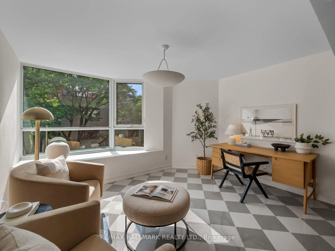
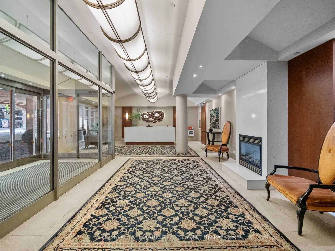
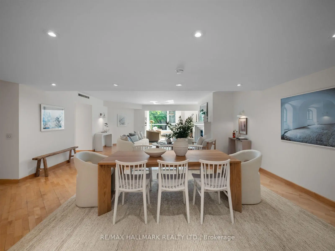
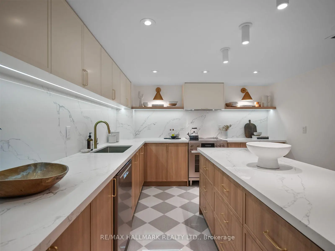
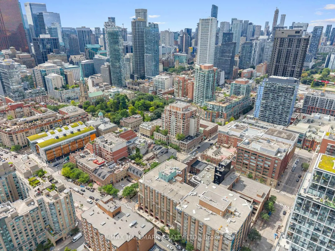
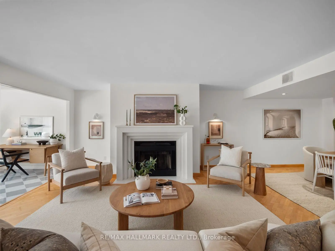
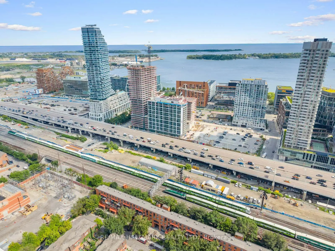
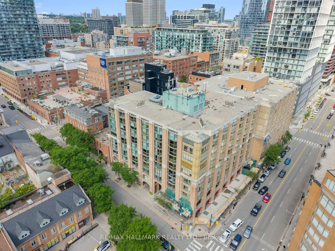
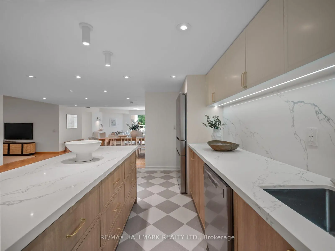
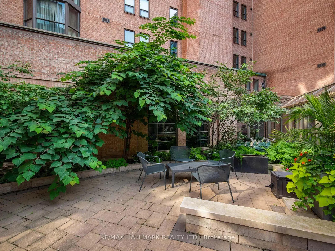
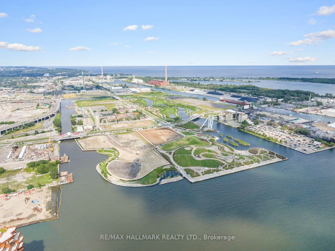
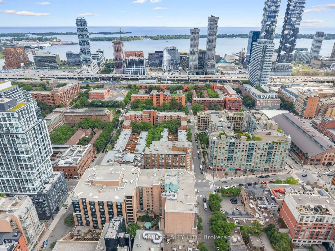
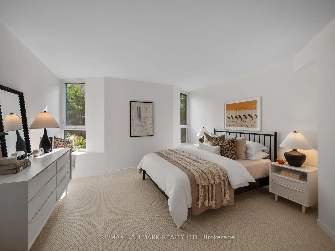
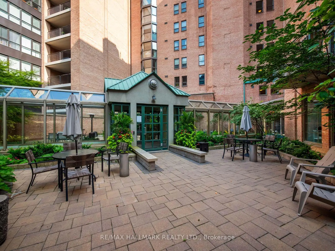
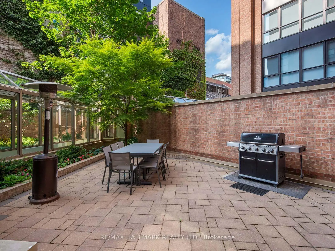
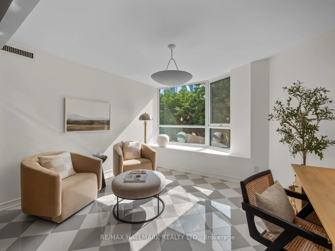
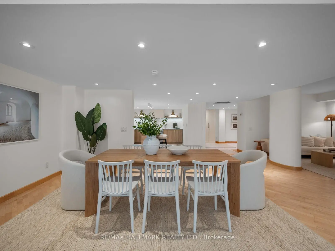
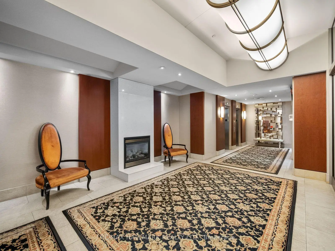
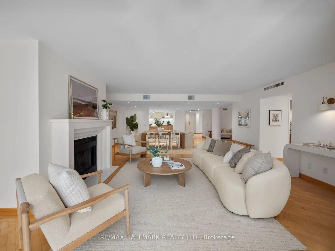
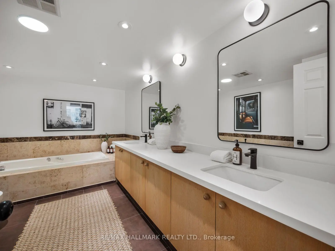
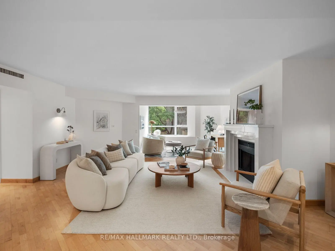
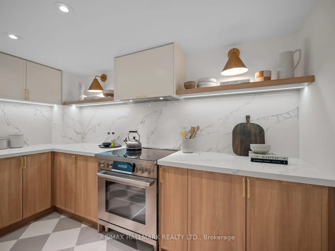
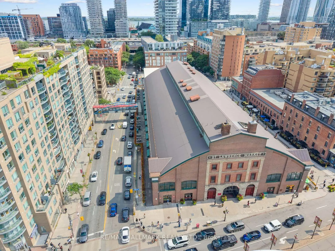
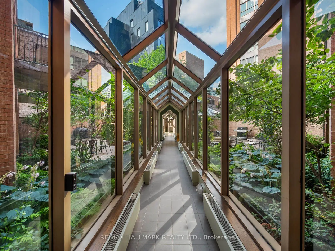
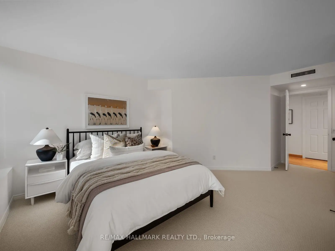
Welcome to Olde York Place, an exclusive boutique residence in the heart of Toronto's coveted St. Lawrence Market neighbourhood. Offering approximately 2,300 sq. ft. of beautifully renovated living space, this exceptional 2+2 bedroom, 2-bathroom suite combines the scale, comfort and proportions of a home with the convenience of condominium living.Thoughtfully updated throughout, the home features hardwood floors, updated bathrooms and expansive principal rooms designed for both everyday living and entertaining. At the heart of the home is a stunning new chef's kitchen with quartz countertops, new stainless-steel appliances, bespoke cabinetry, exceptional storage and generous workspace. The expansive living and dining rooms provide the perfect setting for entertaining, anchored by a rare wood-burning fireplace that adds warmth, character and charm. The spacious primary retreat offers a walk-in closet and a beautifully appointed six-piece ensuite, while the additional bedrooms provide exceptional versatility for family, guests or working from home.An oversized laundry room with additional storage further enhances the home's functionality.Complete with one underground parking space, this remarkable residence offers the space and comfort of a home with all the conveniences of condominium living.Residents enjoy a 24-hour concierge, indoor pool, whirlpool, sauna, fitness facilities, squash court, library, party room, beautifully landscaped courtyard with BBQ area, and visitor parking.Perfectly situated just steps to St. Lawrence Market, the Financial District, the Distillery District, Union Station, the waterfront, acclaimed restaurants, cafés, theatres and every urban convenience, this is a rare opportunity to enjoy sophisticated downtown living in one of Toronto's most desirable neighbourhoods.
Features
- Facing: West

- Bedrooms: 2+2

- Bathrooms: 2

- Garages: 1

- Kitchens: 1

Details
- Space: 2250-2499

- Maintenance: $ 2770.59

- Tax: $ 5784.00

- C13599734

- Listing contracted with: RE/MAX HALLMARK REALTY LTD.
| Room | Size(M) | Description | |
|---|---|---|---|
| Foyer | 4.52x2.72 | Double Closet, Marble Floor |
|
| Kitchen | 4.11x5.77 | Centre Island, Eat-in Kitchen, Renovated |
|
| Family Rm | 3.30x4.44 | Pot Lights, Hardwood Floor |
|
| Living Rm | 5.74x4.70 | Open Concept, Fireplace, Hardwood Floor |
|
| Den | 4.06x3.73 | Large Window |
|
| Primary B | 3.71x7.90 | 6 Pc Ensuite, Walk-In Closet(s), Broadloom |
|
| Br | 4.09x5.87 | Double Closet, Window, Broadloom |
| Bathroom | Pieces | Level | |
|---|---|---|---|
| 1xBath | 6 pcs | Main |
|
| 1xBath | 4 pcs | Main |
Property Summary
Located close to the intersection of Front St E and George St., #305-25 George St is a 2+2 bedrooms 2 washrooms Condo Apt. The unit has a Single Underground Parking Space. The property has many nice features including None. Foyer, Kitchen, Family Room Rm, Living Room Rm, Den, Primary B and Br are on the Main floor.Commute Information
King Subway Station (0.6km)Union Go Train Station (1km)