Cabbagetown-South St. James Town, Toronto

Description
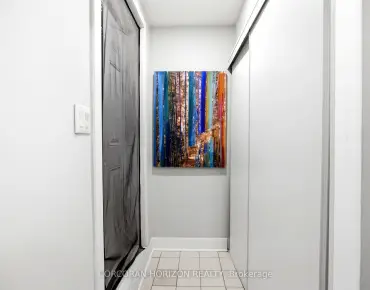
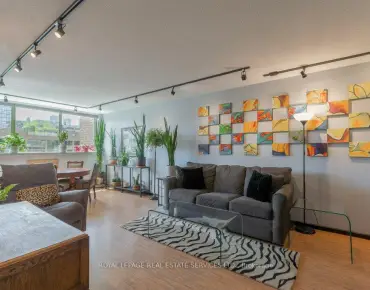
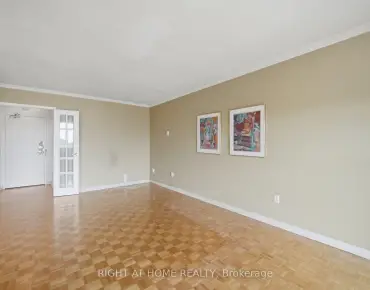
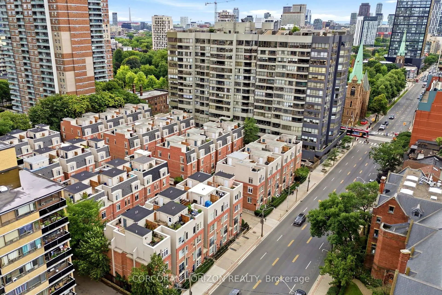
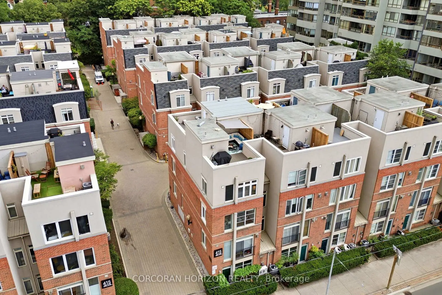
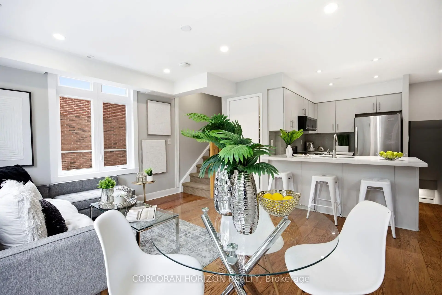
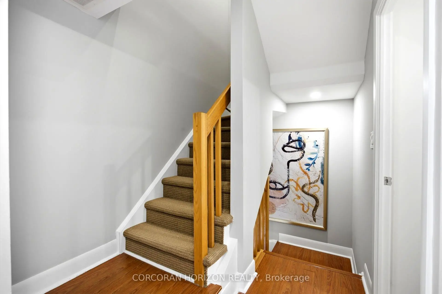
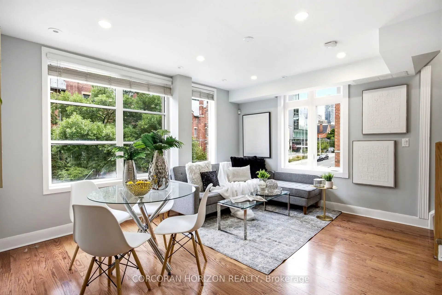
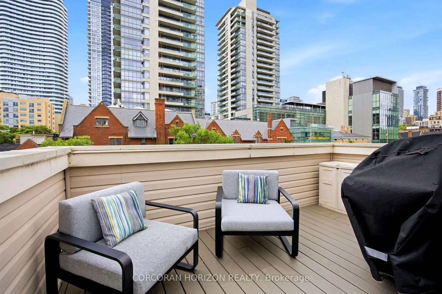
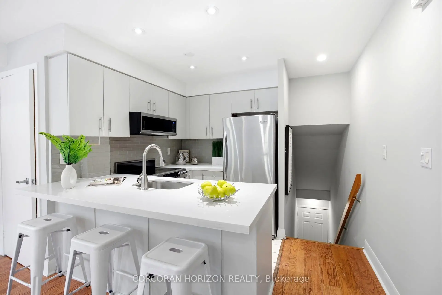
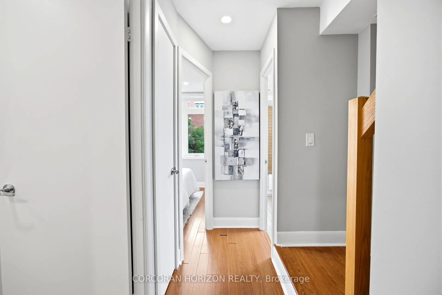
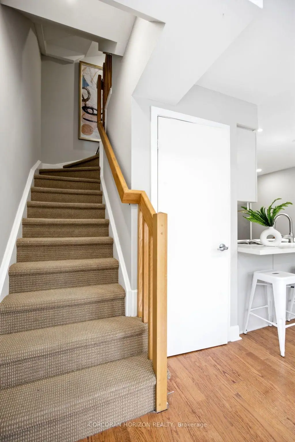
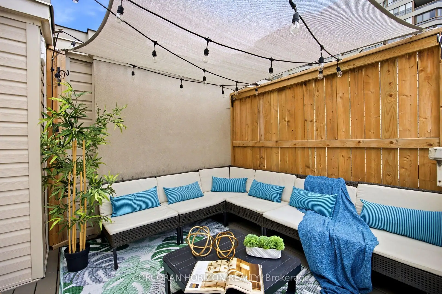
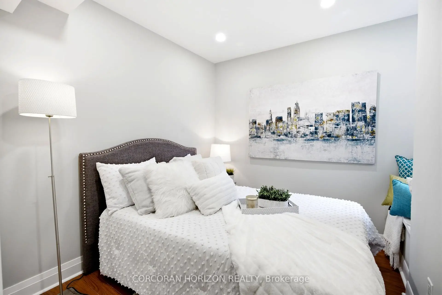
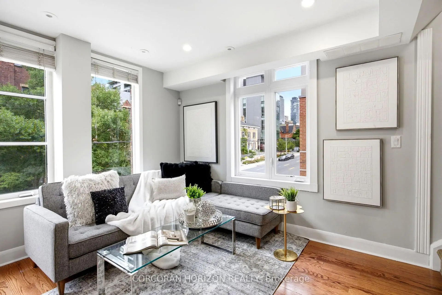
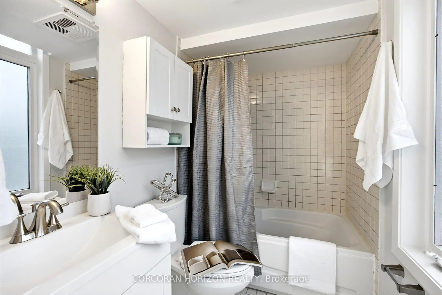
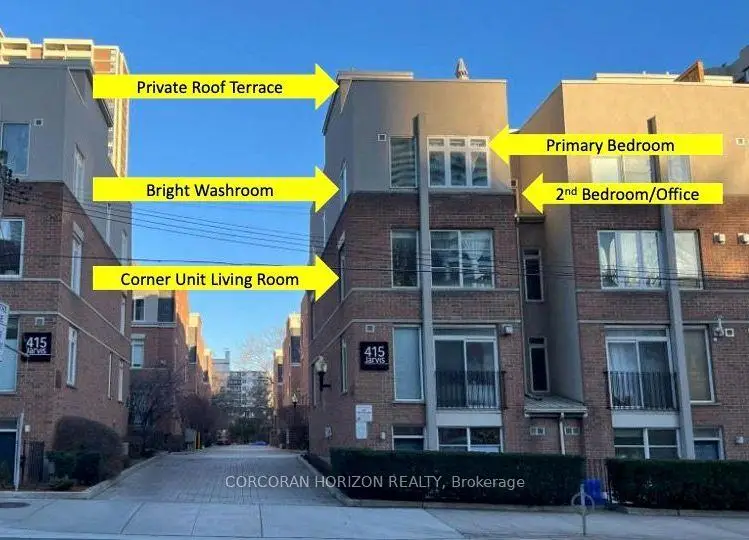
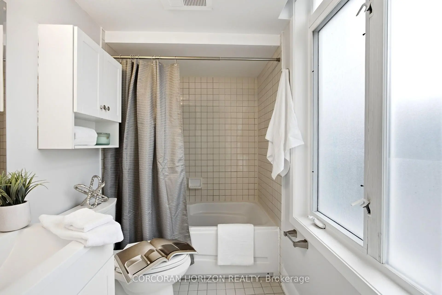
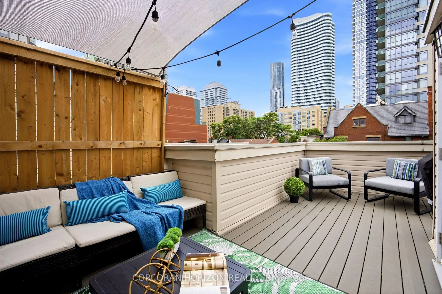
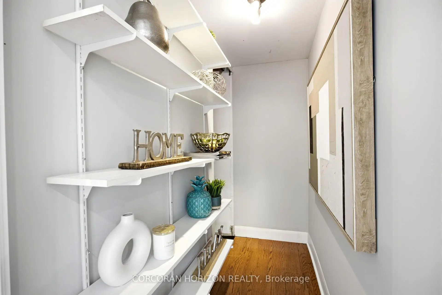
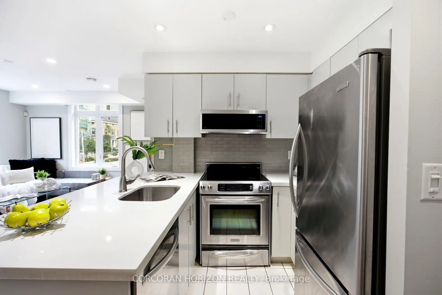
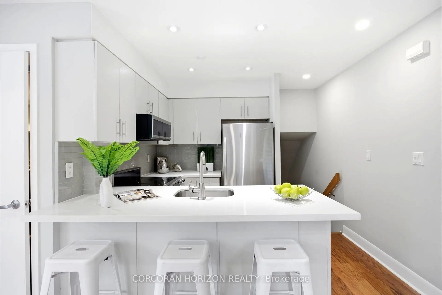
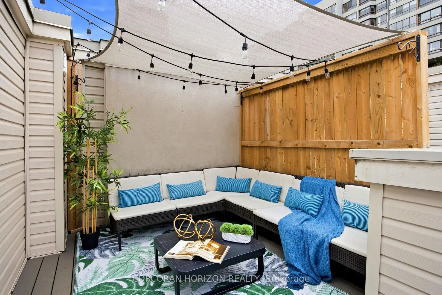
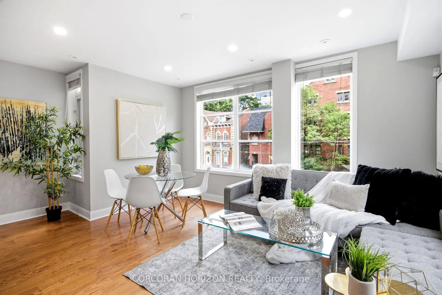
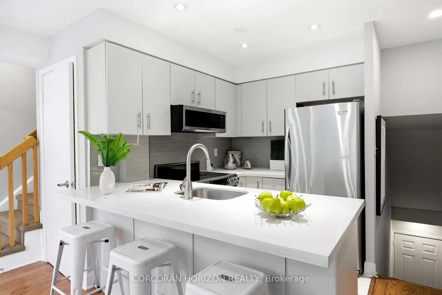
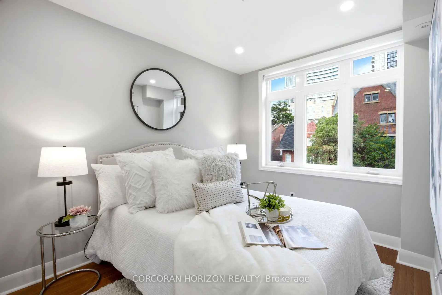
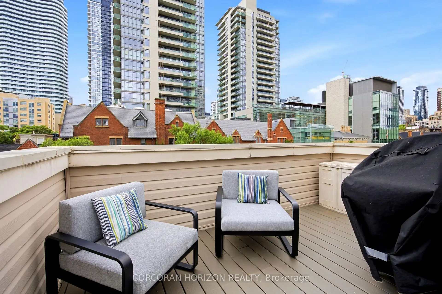
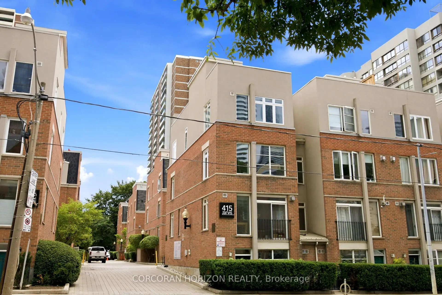
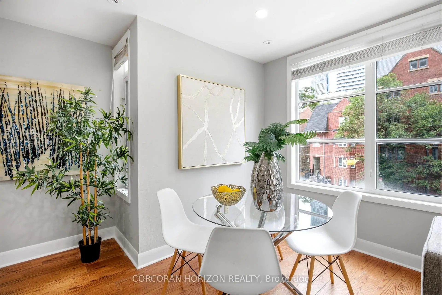
Rarely offered northwest corner end-unit townhome that delivers the privacy and spacious feel of a semi-detached home with the convenience of condominium living. This beautifully updated multi-level residence offers generous living spaces, exceptional storage, and an incredible private rooftop terrace-all in one of downtown Toronto's most walkable neighbourhoods.Step inside through your own private street-level entrance-no elevators, shared hallways, or concierge required. The functional multi-level layout thoughtfully separates entertaining and private living areas, adapting effortlessly to work-from-home or family life.The modern kitchen features quartz countertops, a stylish glass tile backsplash, and an updated sink. Recent upgrades include pot lights, a renovated bathroom, smart home technology with a Nest thermostat and smoke/CO detectors, plus an owned high-efficiency HVAC system. Thoughtful details elevate everyday comfort throughout.The true showstopper is the expansive private rooftop terrace with sunshine, panoramic skyline views, a gas BBQ hookup, a water connection for gardening, and space to dine, entertain, and enjoy spectacular sunsets. Enjoy clear views overlooking the historic CBC Radio building and the National Ballet School of Canada.Located on Toronto's iconic Jarvis Street, once known as "Millionaires' Row," this home is steps from Allan Gardens, the off-leash dog park, and Montague Parkette directly behind the building. Walk to College Subway Station, TMU, U of T, George Brown, the Financial District, hospitals, restaurants, cafés, and shopping.Additional rare features include an owned parking space, two owned storage lockers, and in-suite storage with a walk-in pantry and under-stair storage.This is downtown living without compromise -offering space, privacy, and an unbeatable lifestyle in one exceptional, move-in-ready package.
Features
- Facing: West

- Bedrooms: 2

- Bathrooms: 1

- Garages: 1

- Kitchens: 1

Details
- Space: 800-899

- Maintenance: $ 673.86

- Tax: $ 3238.05

- C13599206

- Listing contracted with: CORCORAN HORIZON REALTY
| Room | Size(M) | Description | |
|---|---|---|---|
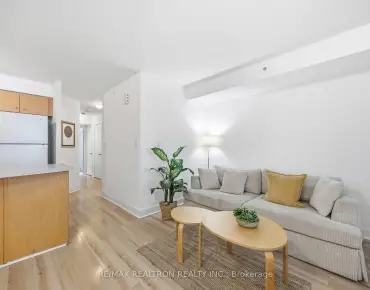
| Living Rm | 2.51x6.23 | Combined w/Dining, Open Concept, Laminate |
|
| Dining Rm | 2.53x3.60 | Combined w/Living, Combined w/Kitchen, Large Window |
|
| Kitchen | 2.97x2.63 | Quartz Counter, Stainless Steel Appl, Backsplash |
|
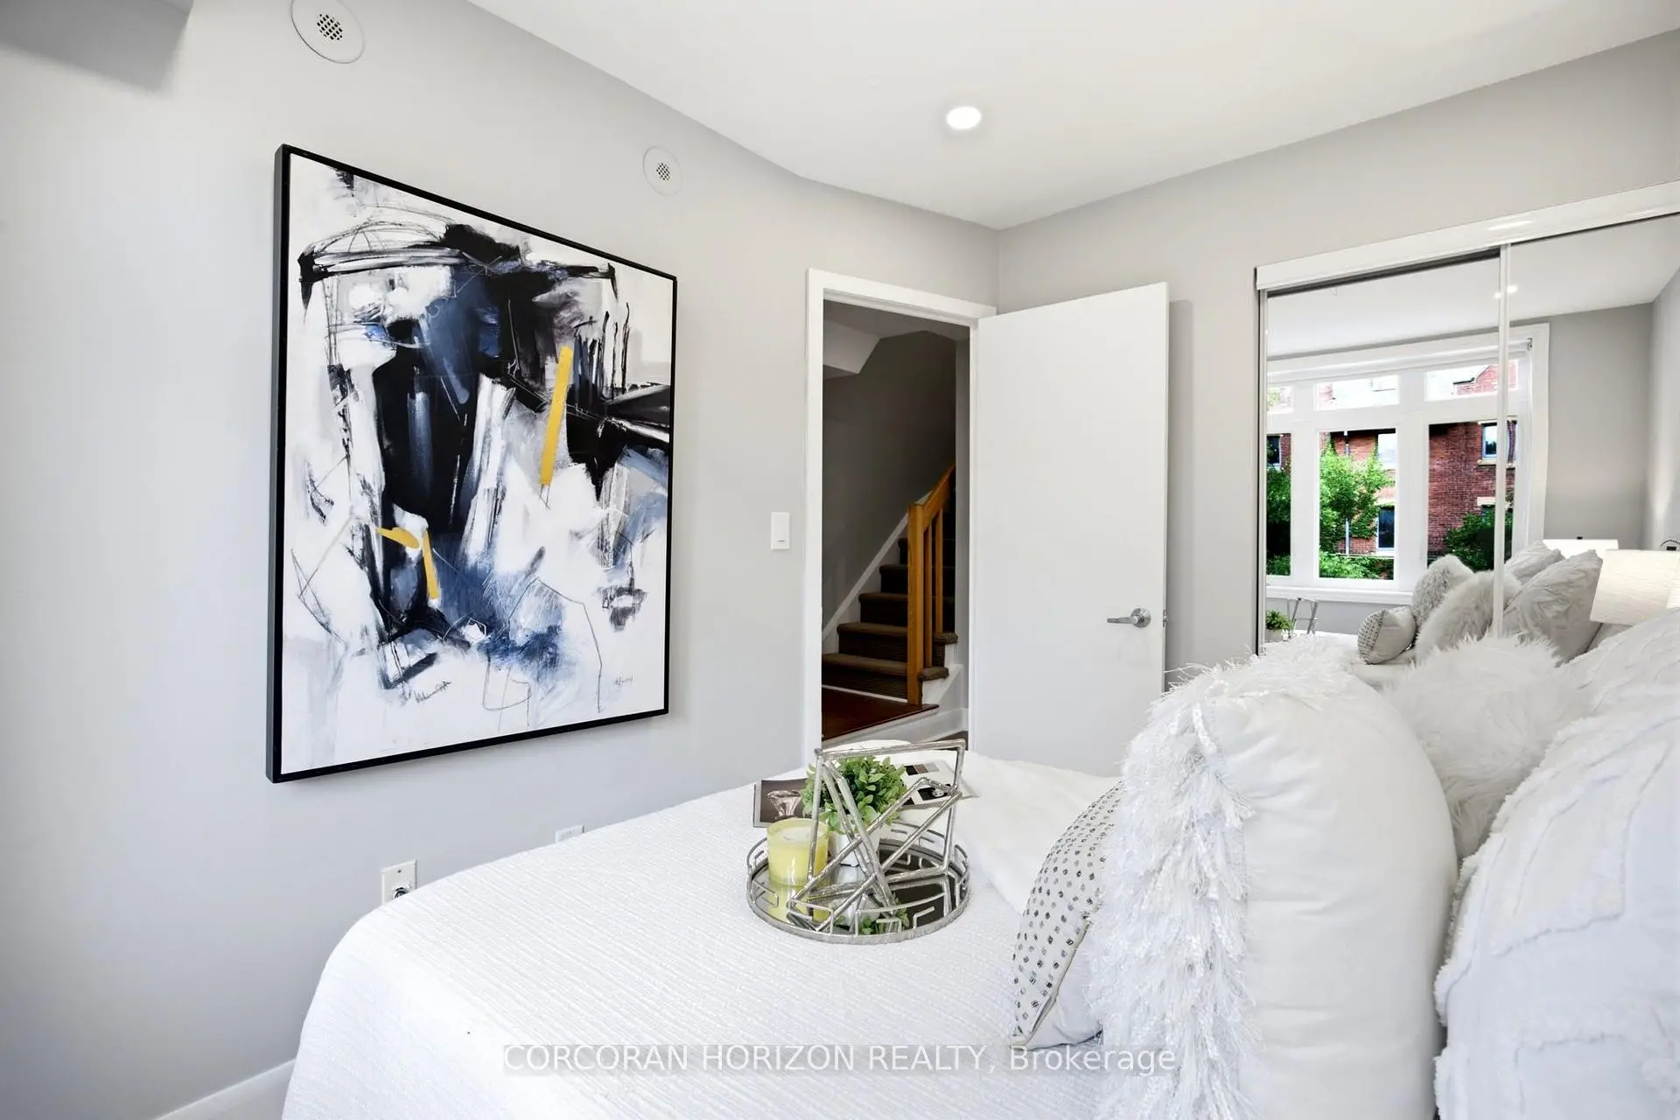
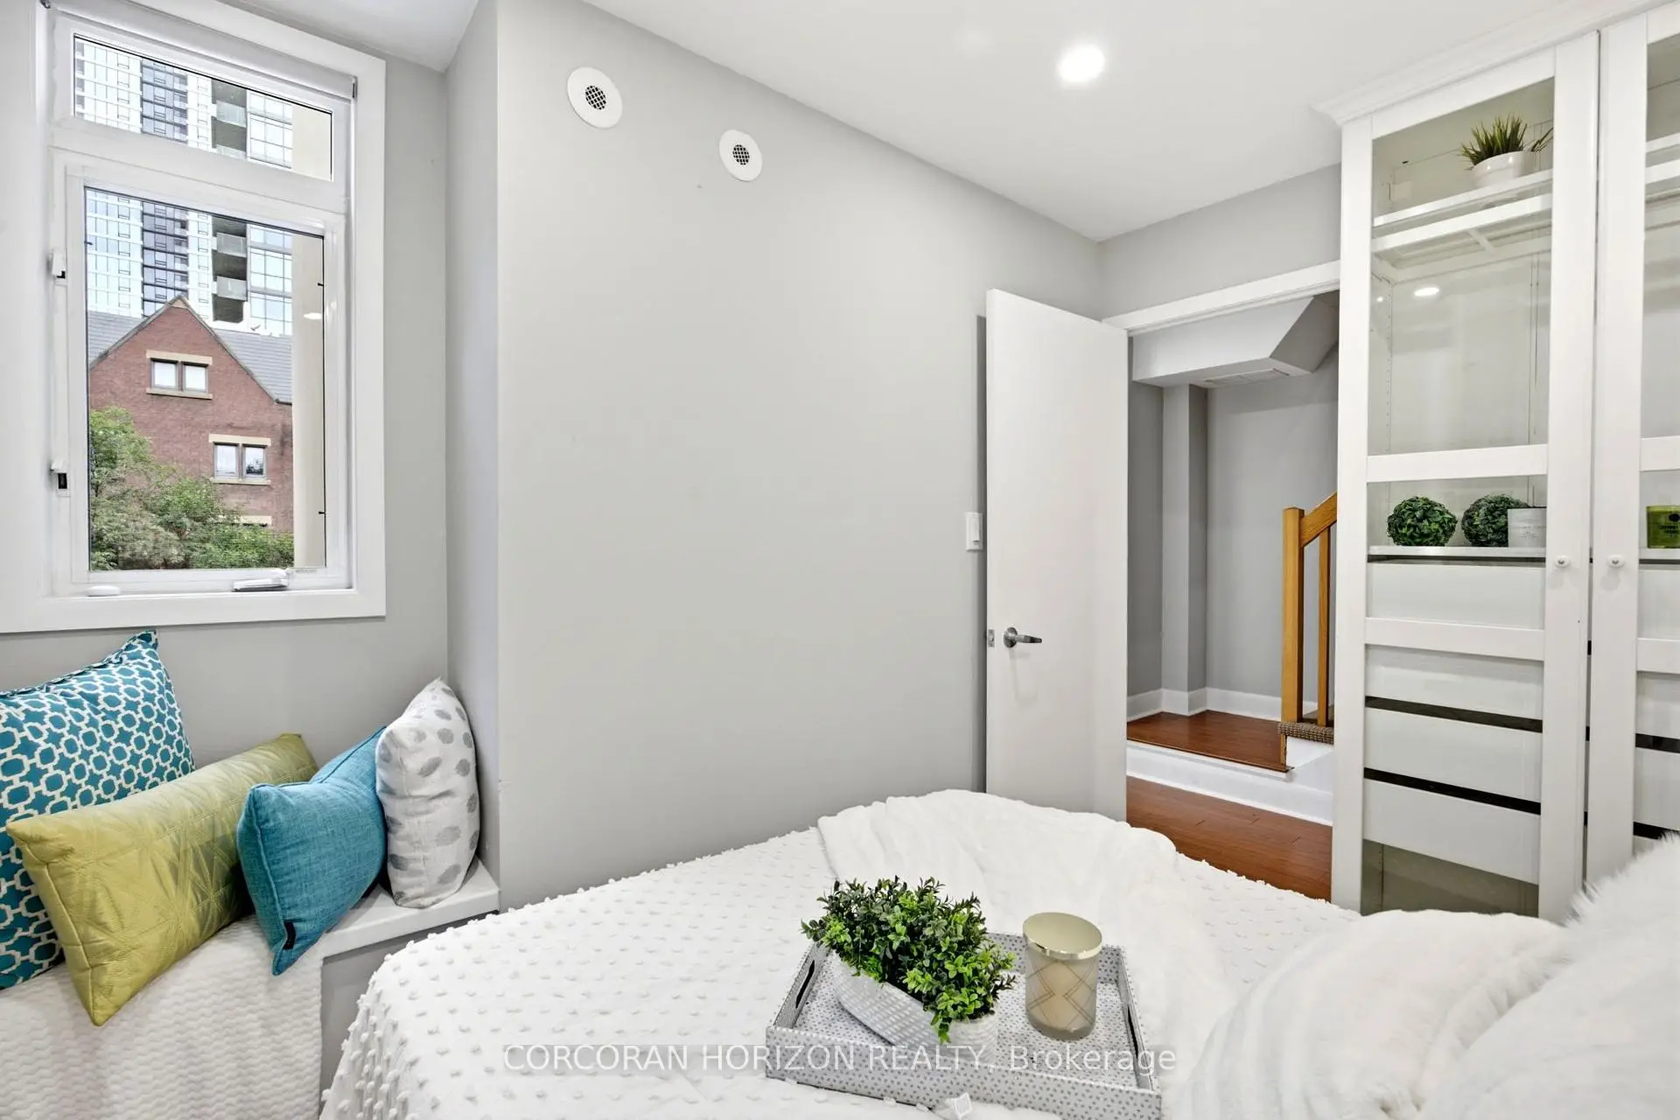
| Primary B | 2.49x3.11 | Casement Windows, Mirrored Closet, Laminate |
|
| 2nd Br | 2.97x2.87 | Casement Windows, Closet, Laminate |
|
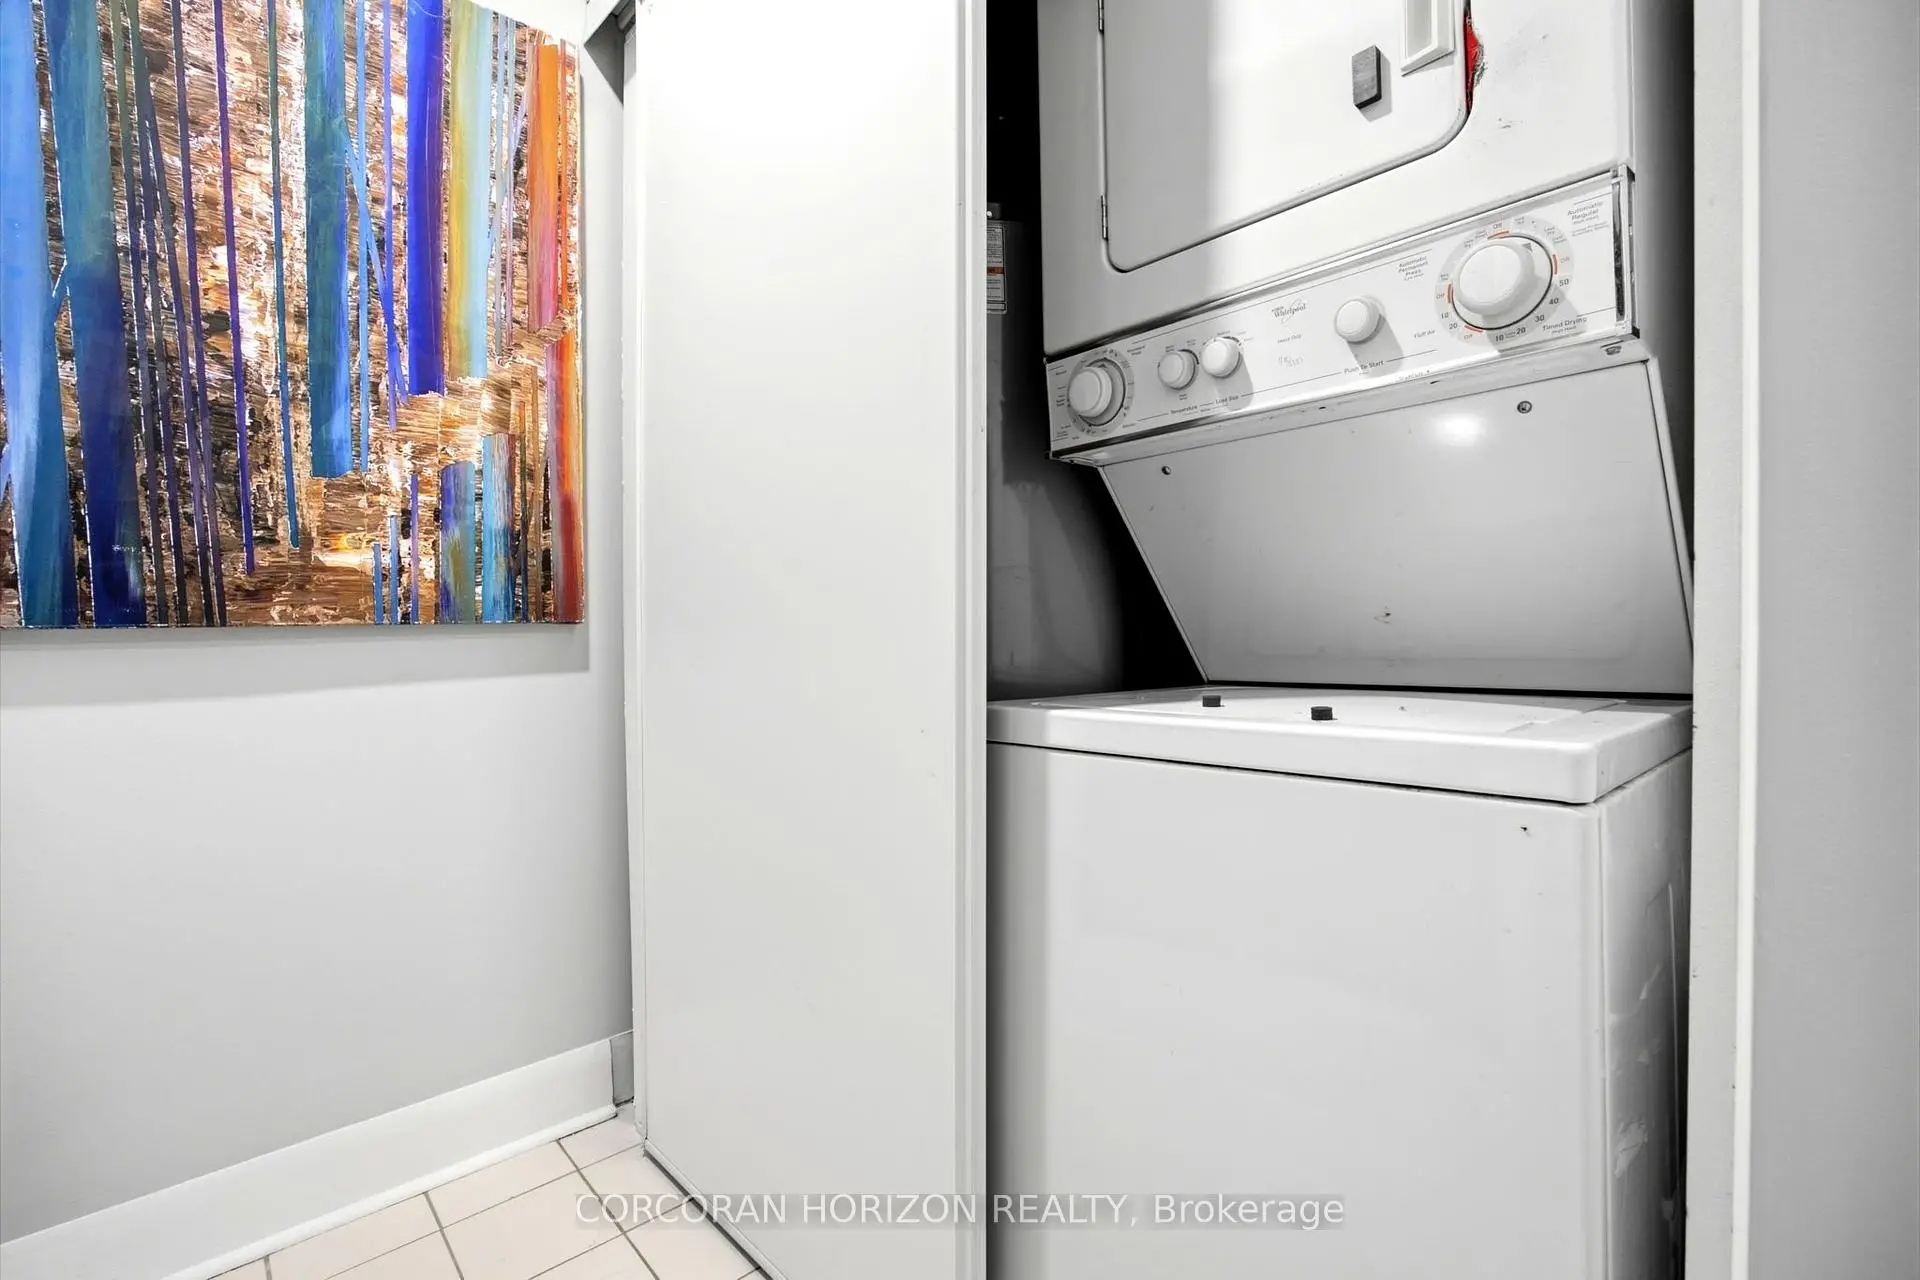
| Laundry | 0.94x2.59 | Tile Floor |
|
| Other | 4.05x6.23 | Indirect Lights, Vinyl Floor, West View |
| Bathroom | Pieces | Level | |
|---|---|---|---|
| 1xBath | 4 pcs |
Property Summary
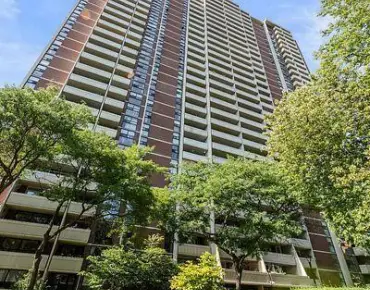
Located close to the intersection of Jarvis St and Carlton St, #301-415 Jarvis St is a 2 bedrooms 1 washrooms Condo Townhouse. The unit has a Single Underground Parking Space with a Locker. The property has many nice features including Carpet Free. Living Room Rm, Dinning Room Rm and Kitchen are on the Main floor.School Information
- Church Street Junior Public School (Grade:JK-6) 1617/3037
- Jesse Ketchum Junior and Senior Public School (Grade:7-8) 1683/3037
- Jarvis Collegiate Institute (Grade:9-12) 651/739
- Our Lady of Lourdes Catholic School (Grade:JK-8) 1119/3037
- Dundas Junior Public School (Grade:JK-5)
- Winchester Junior and Senior Public School (Grade:0-8)
- Forest Hill Junior and Senior Public School (Grade:JK-8) 97/3037
- King Edward Junior and Senior Public School (Grade:JK-8) 1119/3037


Commute Information
College Subway Station (0.6km)Union Go Train Station (2km)