Waterfront Communities C8, Toronto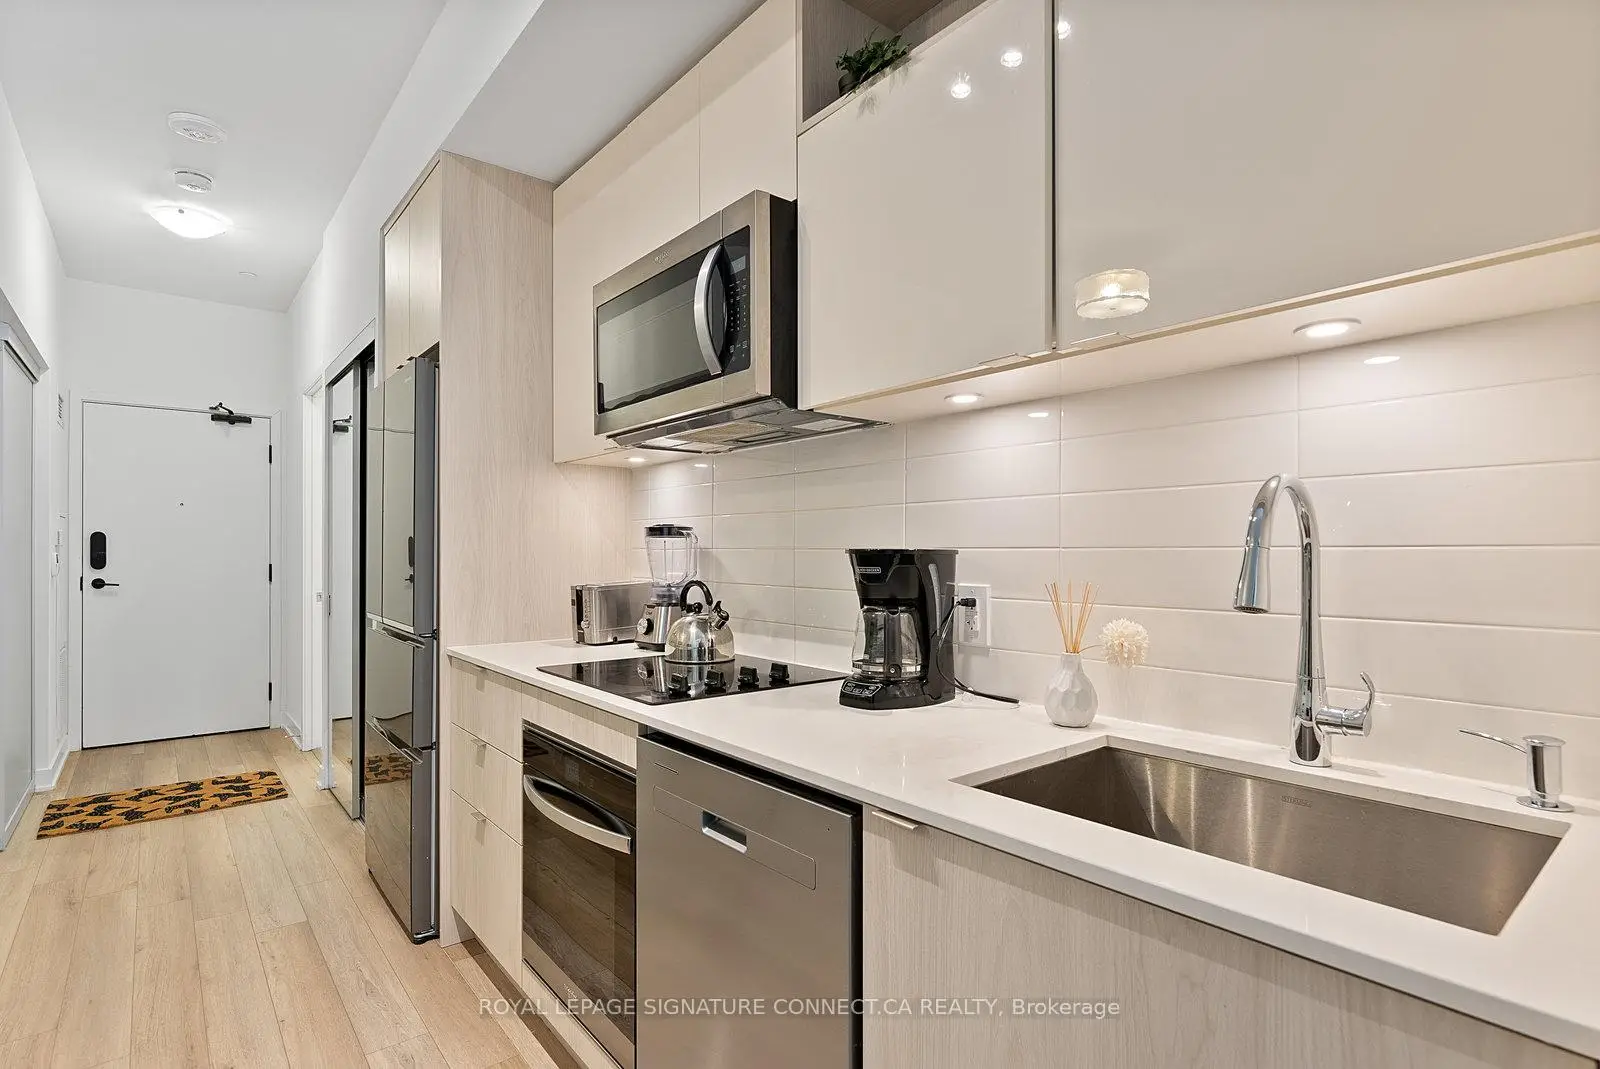

Description
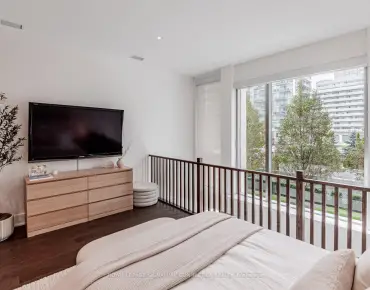
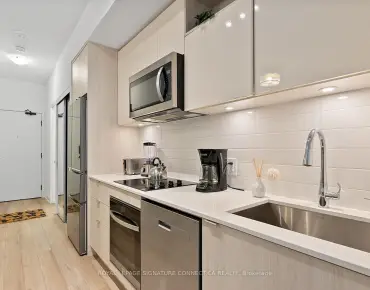
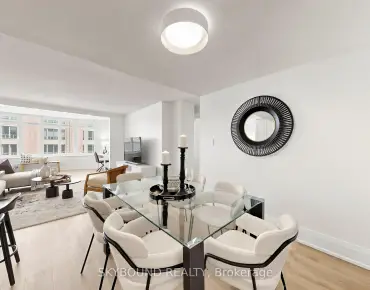
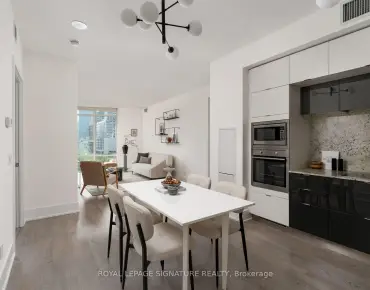
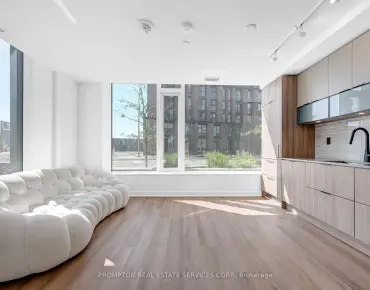
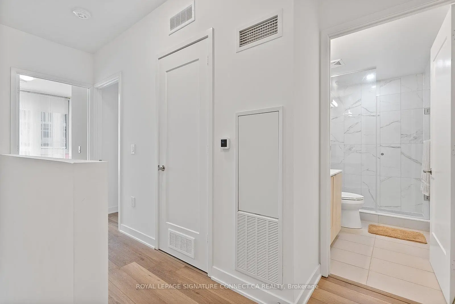
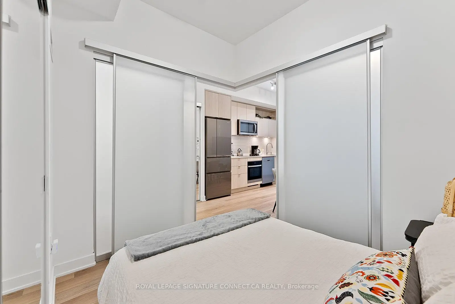
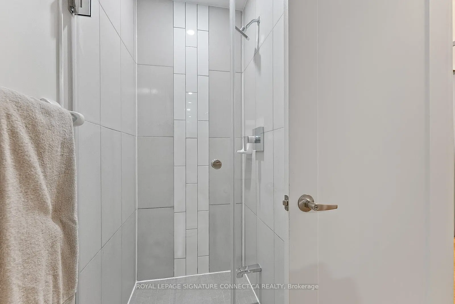
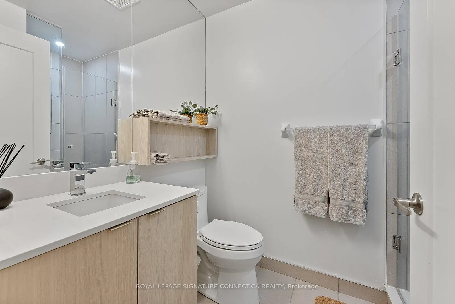
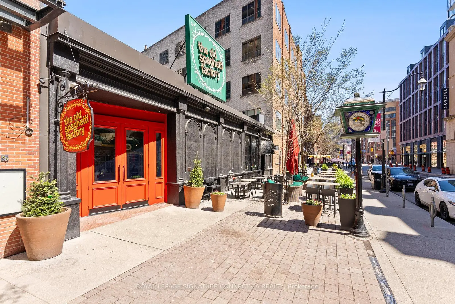
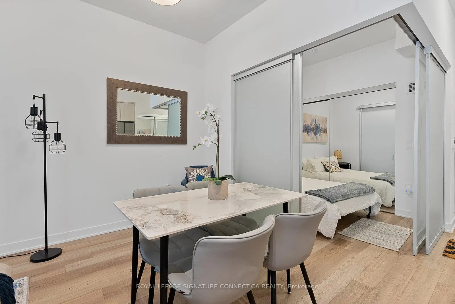
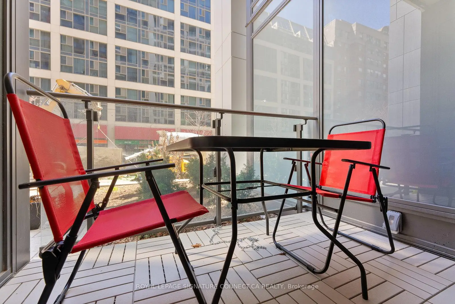
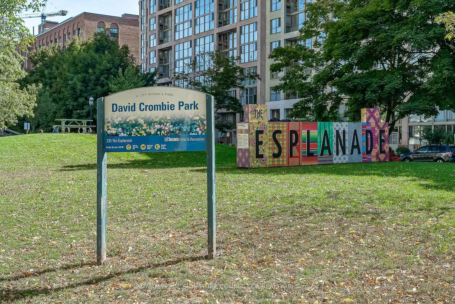
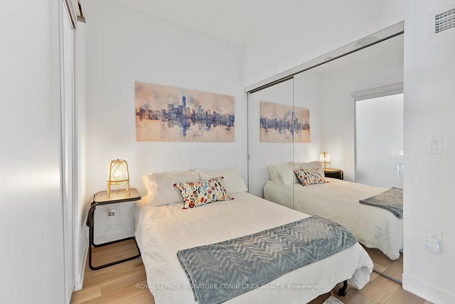
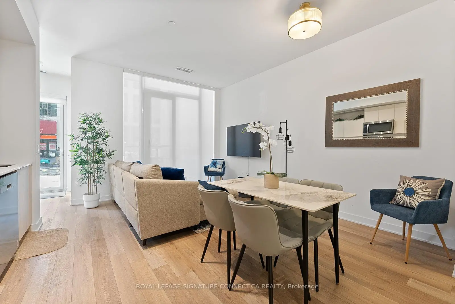
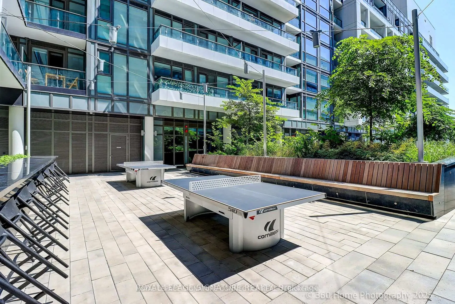
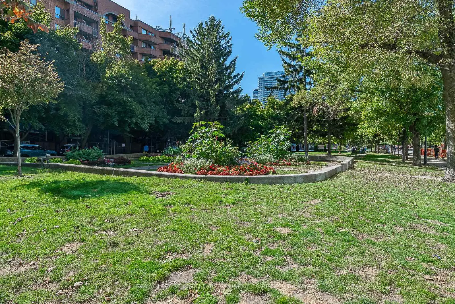
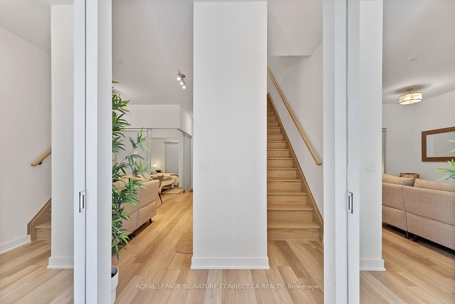
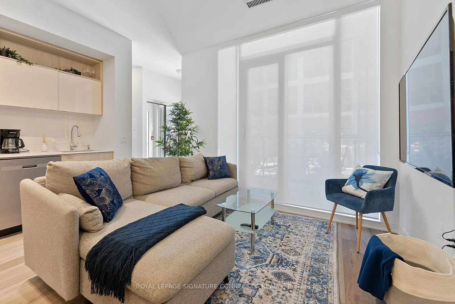
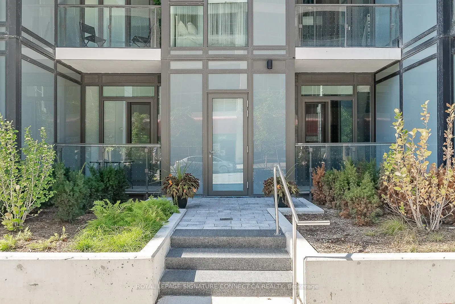
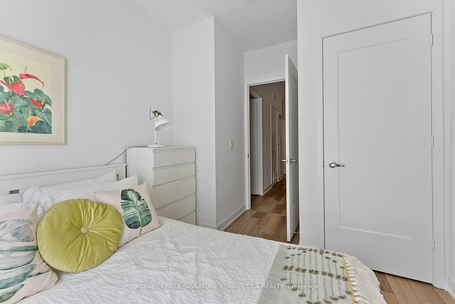
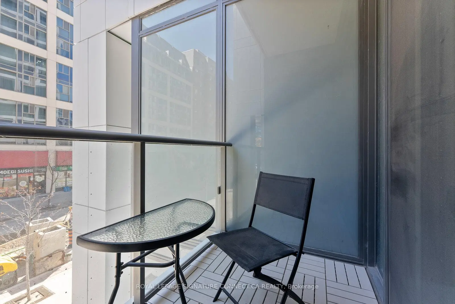
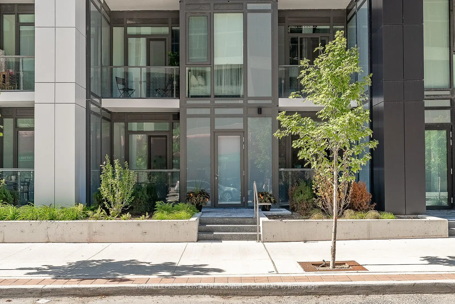
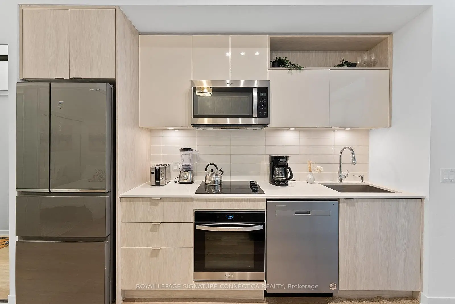
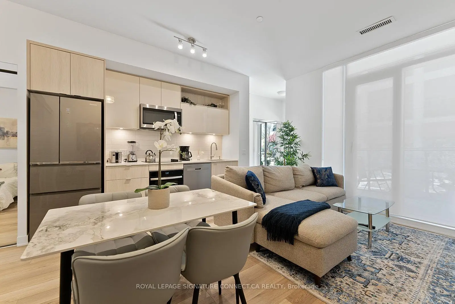
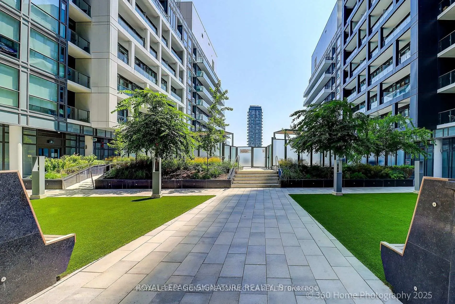
Welcome to urban townhouse living at its finest! Nestled in the heart of the city, 60 Princess Street, Suite 103, offers a spectacular two-storey layout spanning 1,080 square feet of beautifully designed, functional living space. This rare 3-bedroom, 3-bathroom home perfectly blends the privacy and feel of a traditional house with the low-maintenance convenience of condo living. The main floor features an airy, open-concept flow that is perfect for entertaining, while the upper level provides a quiet retreat for the spacious bedrooms. Every detail of this home has been curated for effortless modern living, highlighted by the incredibly rare inclusion of two dedicated parking spots and a private storage locker. Whether you are a growing family needing extra space or professionals looking for a perfect live-work environment, this turnkey townhouse delivers an unbeatable lifestyle just steps away from local dining, transit, and parks. Turn your urban living dreams into reality. Current tenants are leaving in September.
Features
- Facing: East

- Bedrooms: 3

- Bathrooms: 3

- Garages:

- Kitchens: 1

Details
- Space: 1000-1199

- Age: 0-5
- Maintenance: $ 966.88

- Tax: $ 6275.50

- C13598336

- Listing contracted with: ROYAL LEPAGE SIGNATURE CONNECT.CA REALTY

| Room | Size(M) | Description | |
|---|---|---|---|
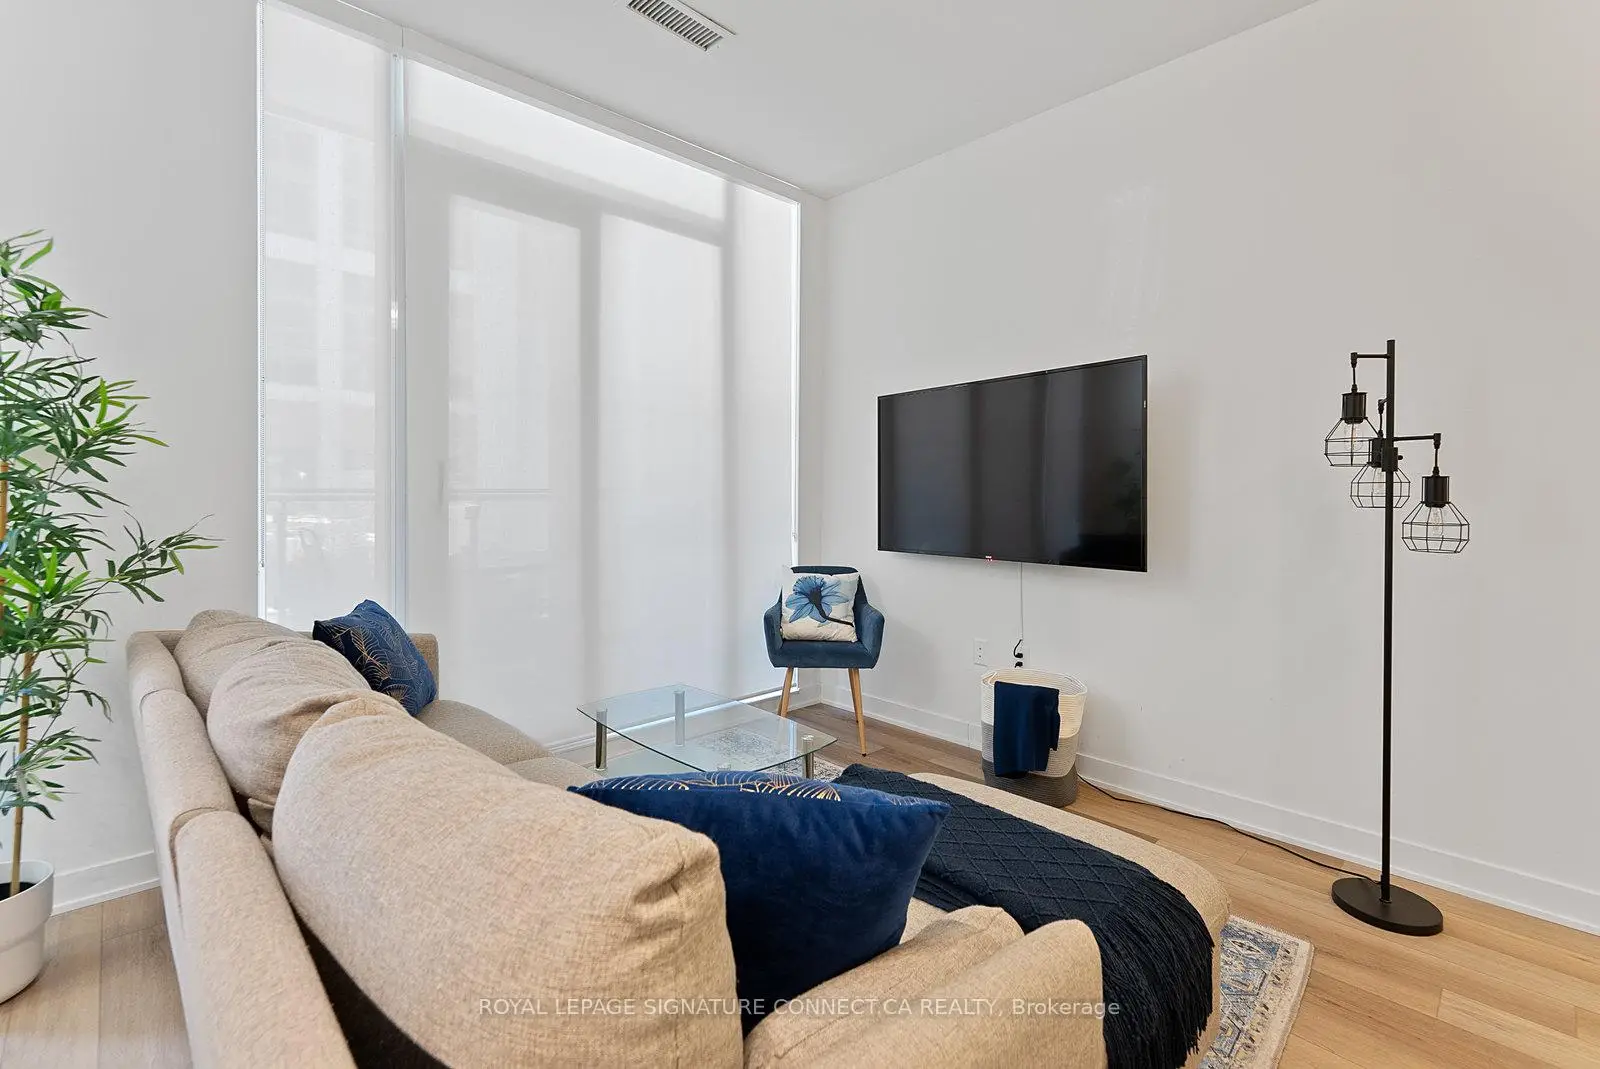
| Living Rm | 2.87x3.89 | Laminate, Open Concept, W/O To Patio |
|
| Dining Rm | 1.68x3.89 | Laminate, Open Concept, Combined w/Living |
|
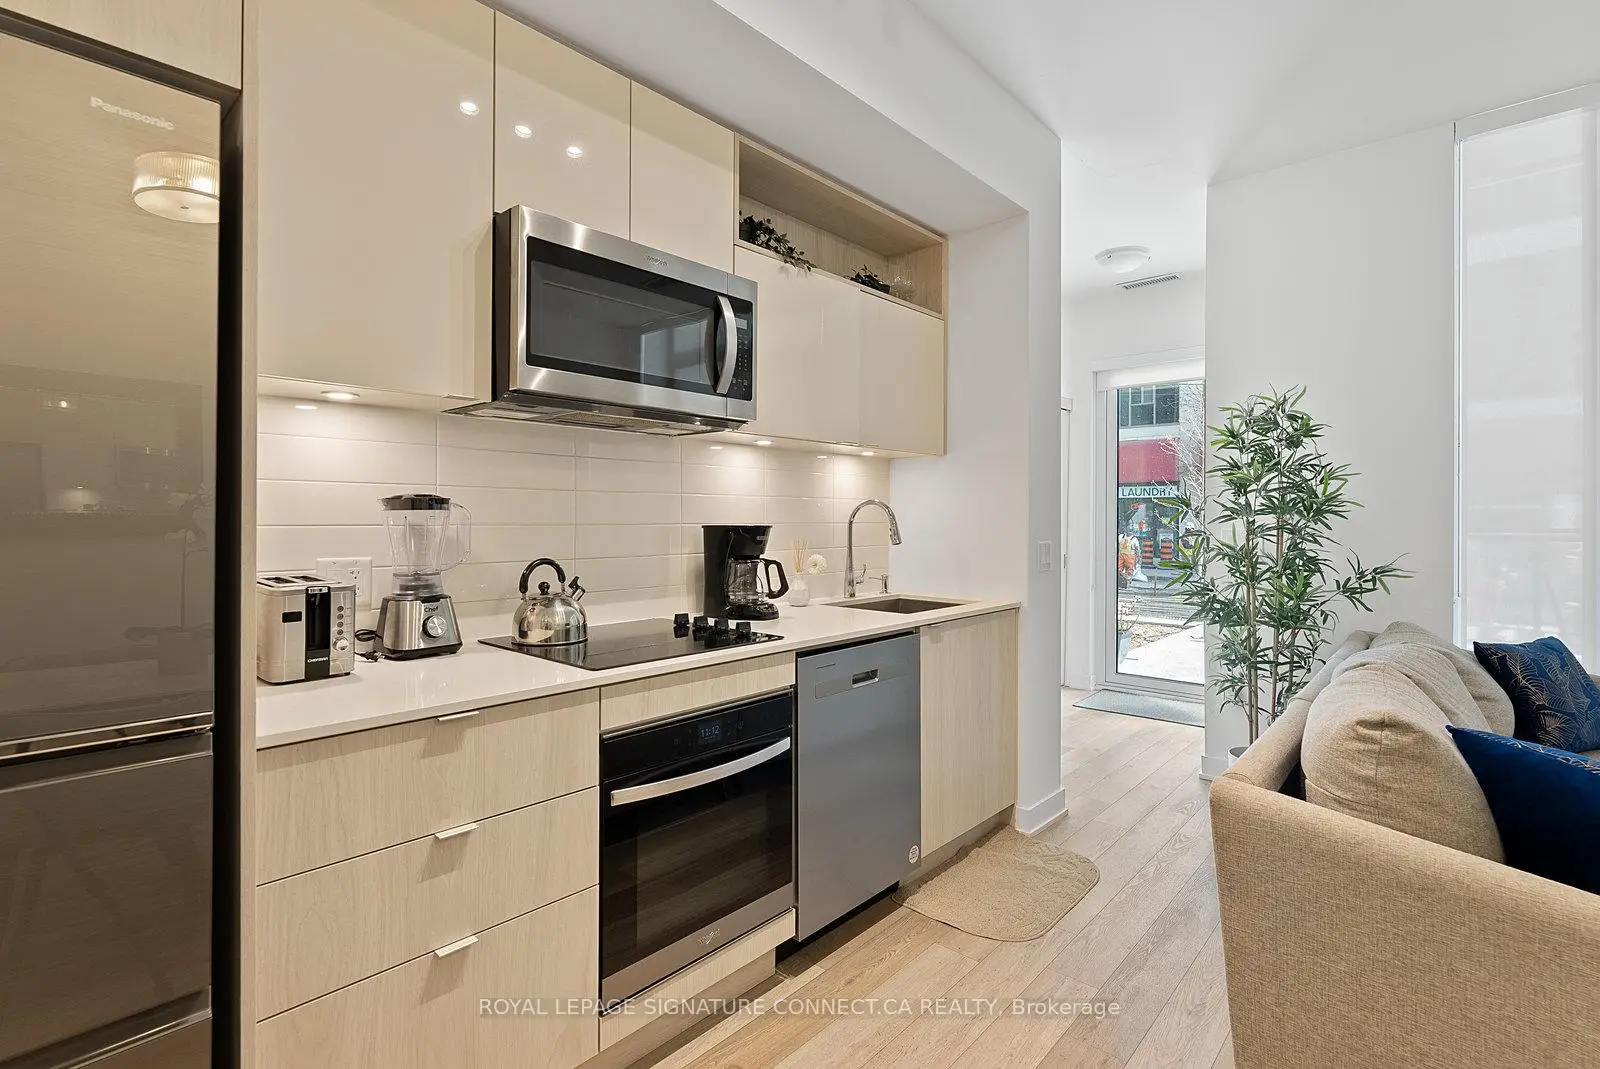
| Kitchen | 3.35x3.89 | Laminate, Stainless Steel Appl, Stone Counters |
|
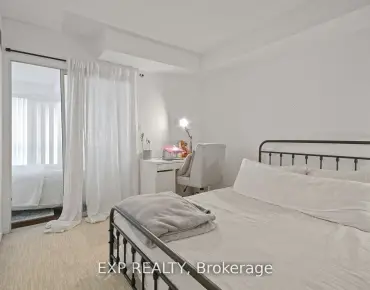
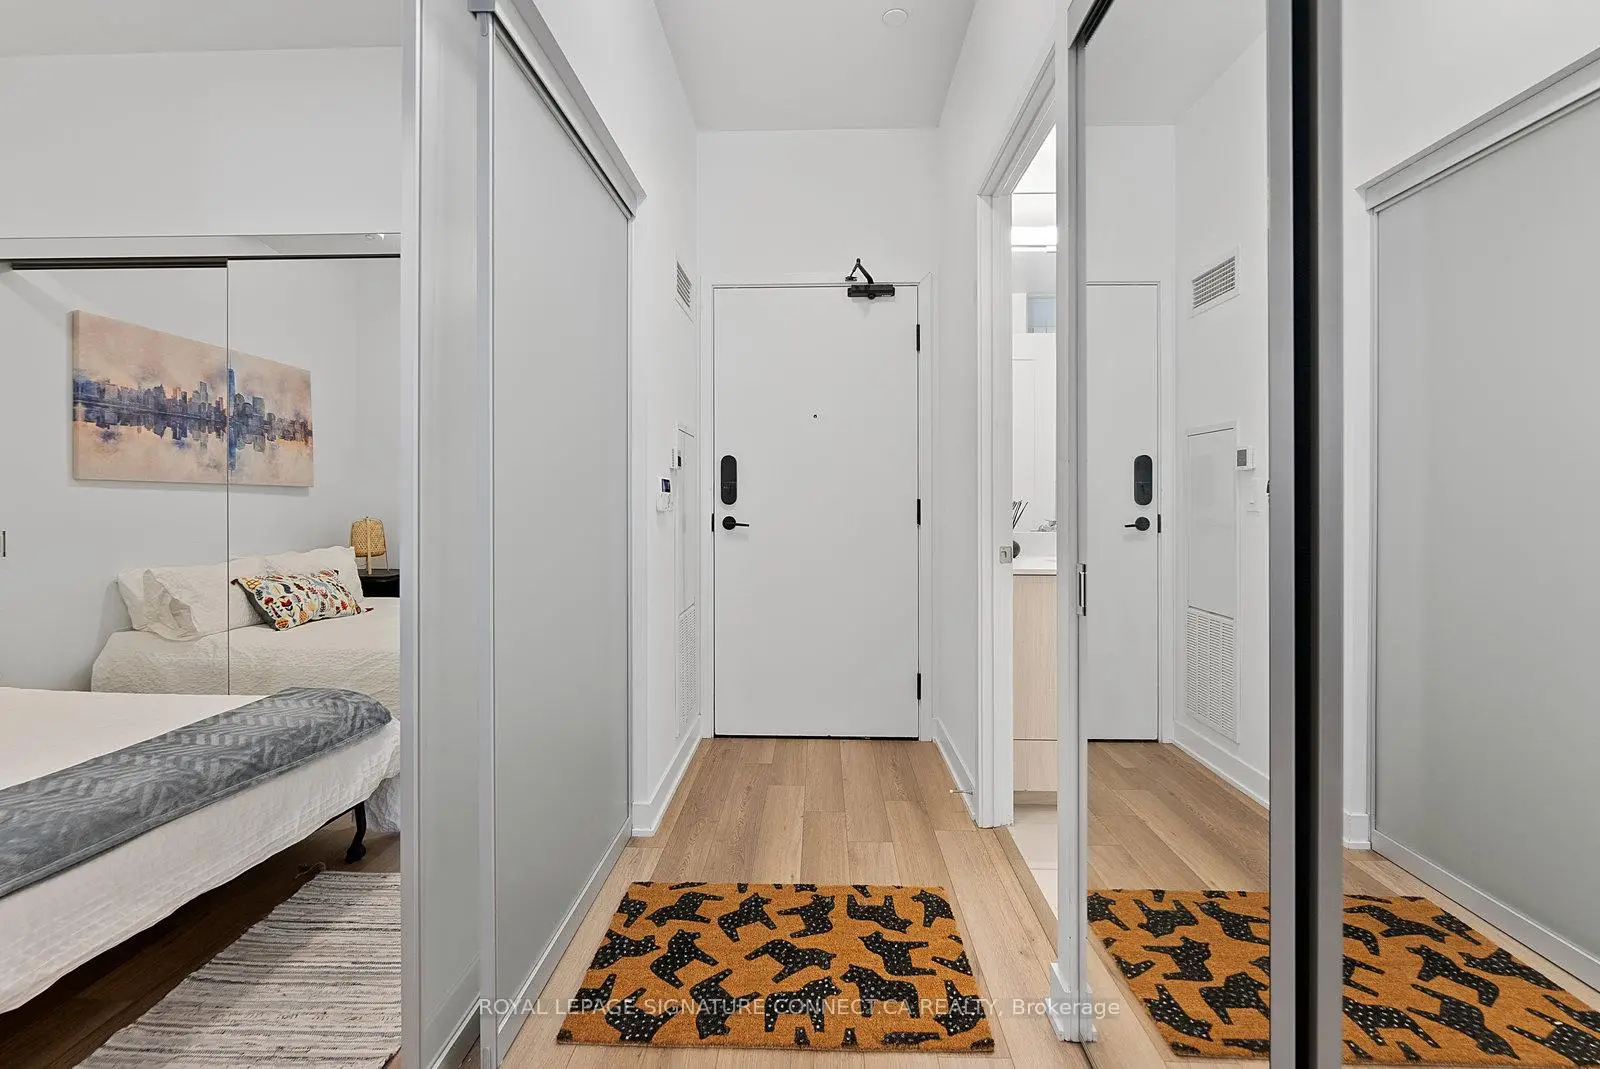
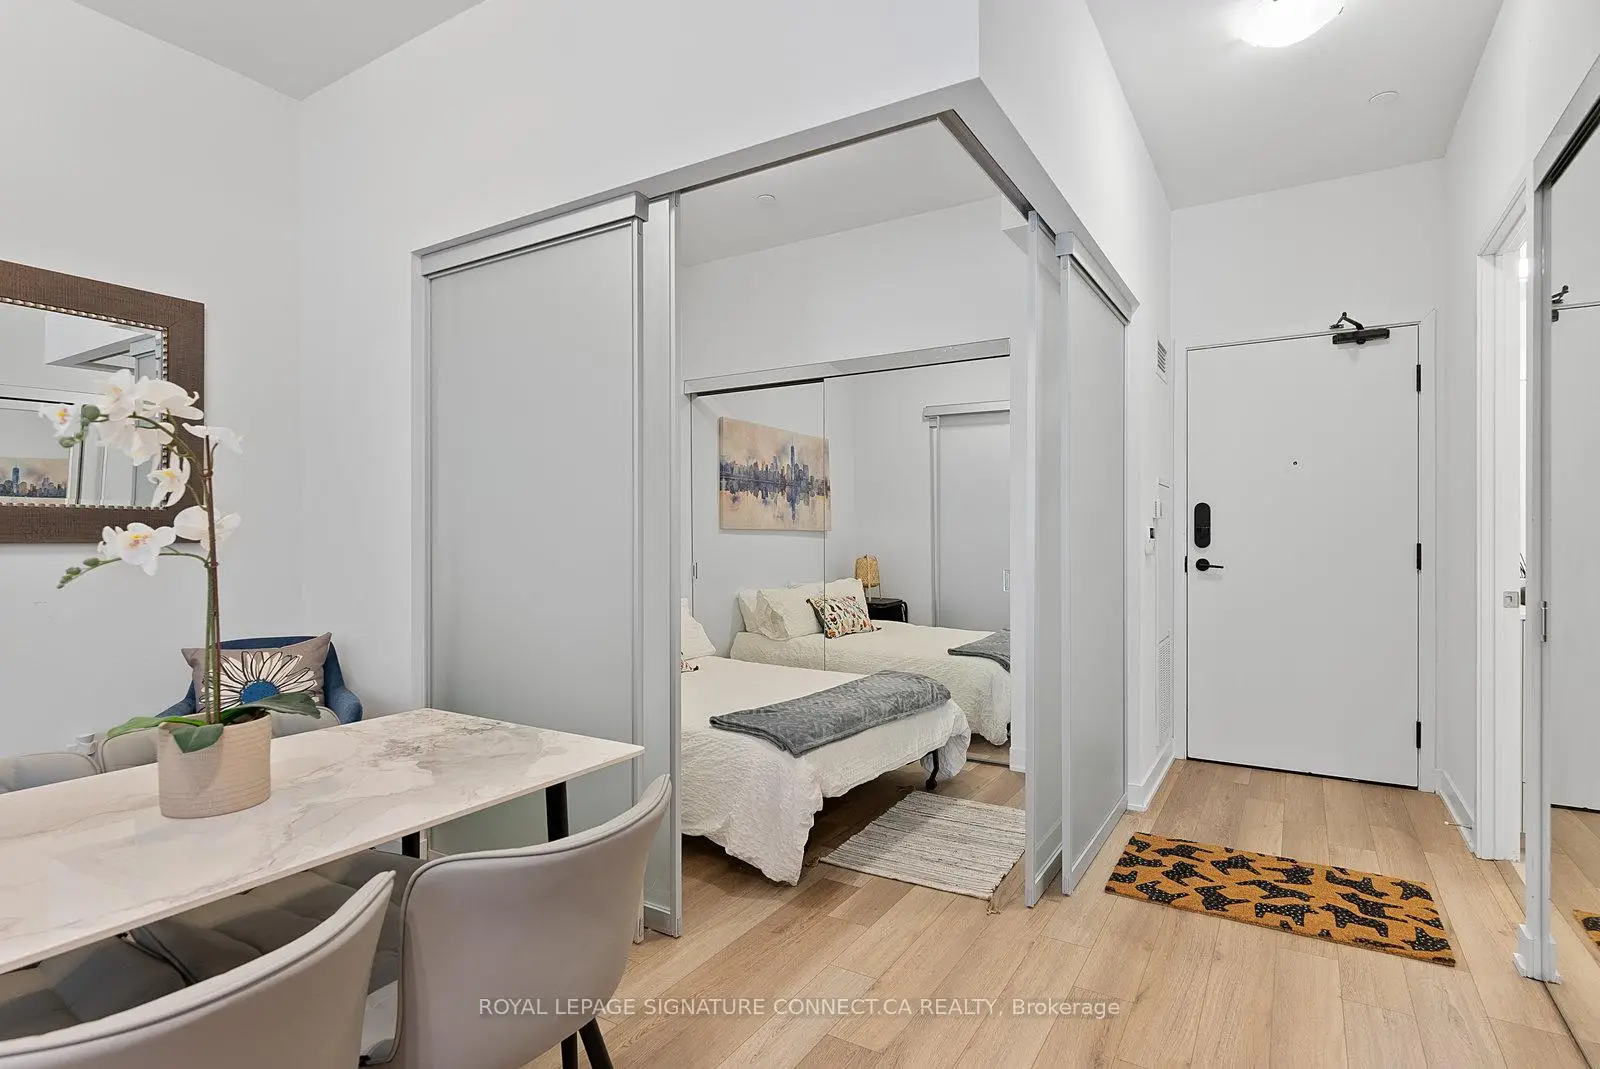
| 3rd Br | 2.44x2.64 | Laminate, Closet, Sliding Doors |
|
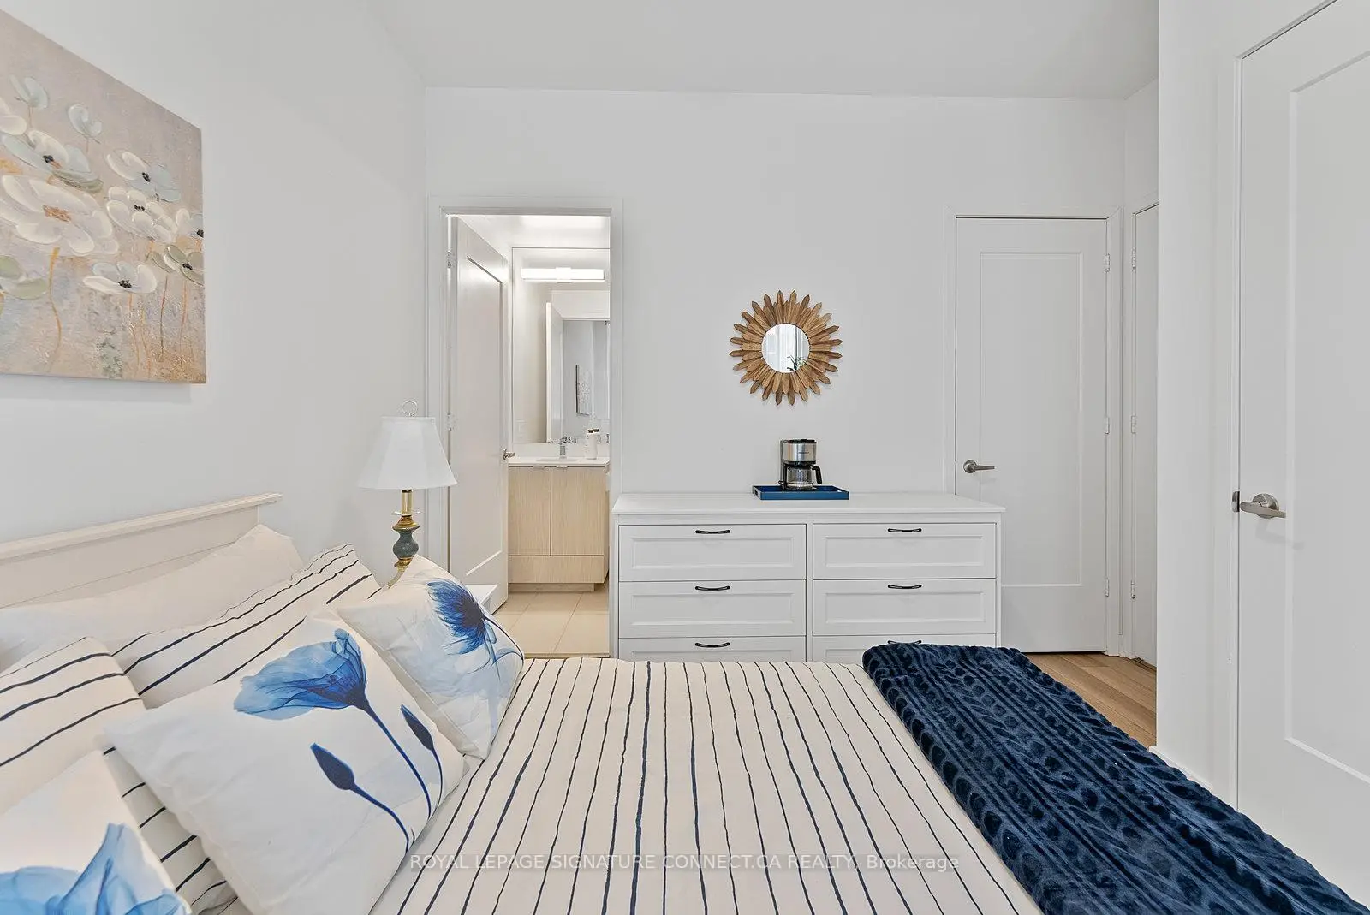
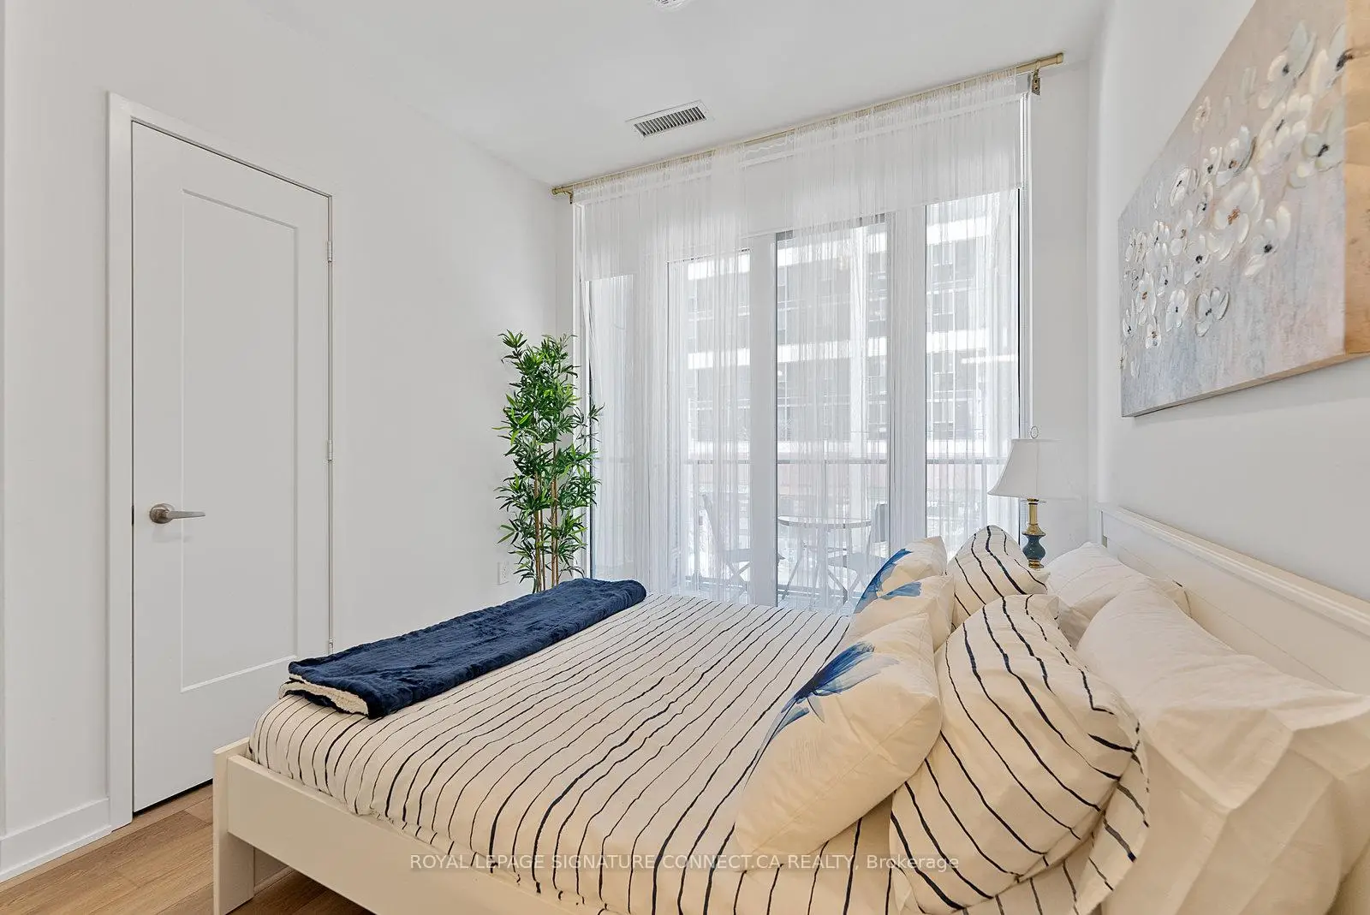
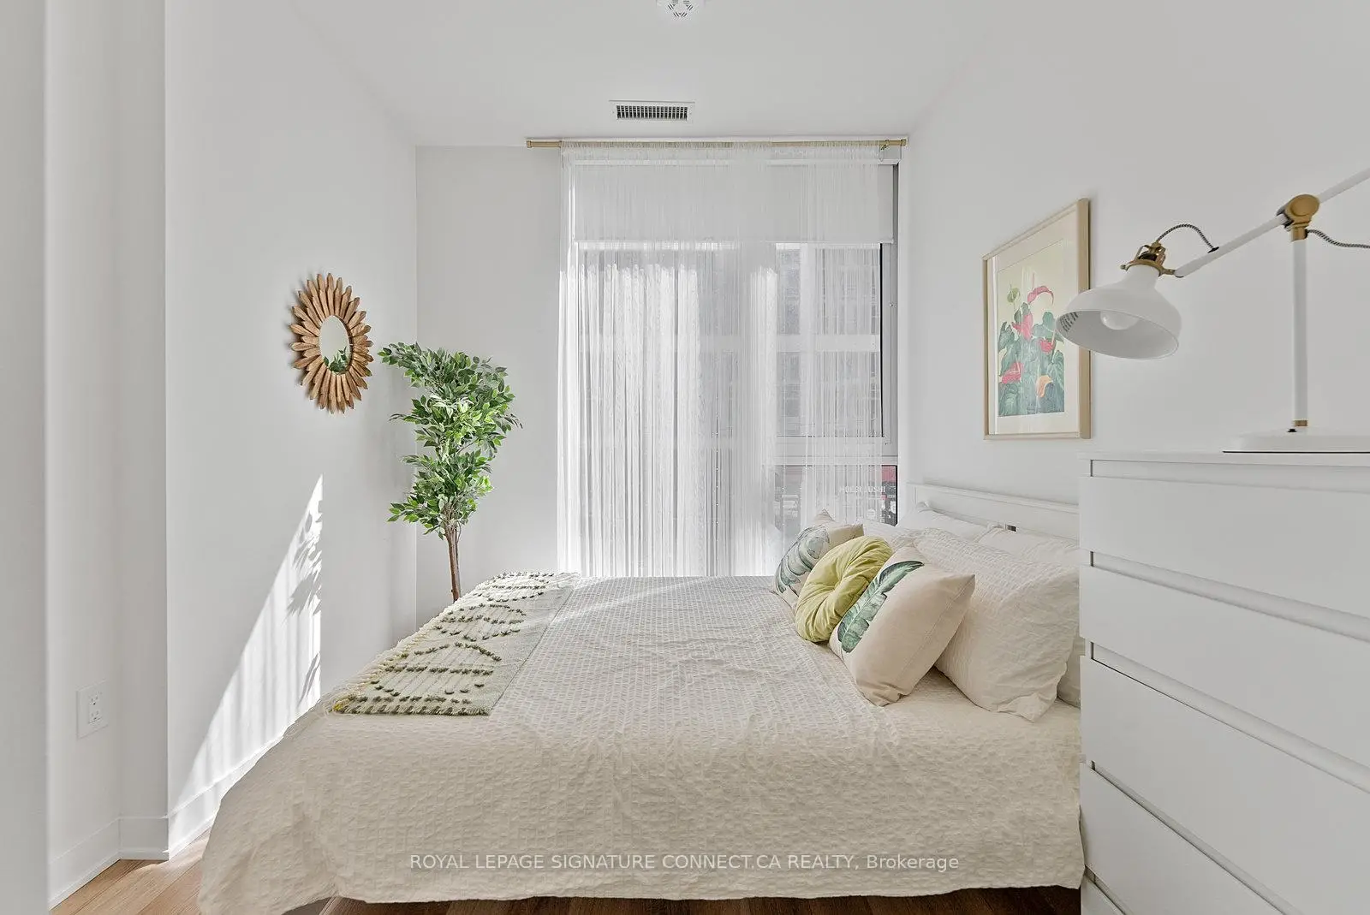
| Primary B | 3.38x2.77 | 4 Pc Ensuite, Closet, W/O To Balcony |
|
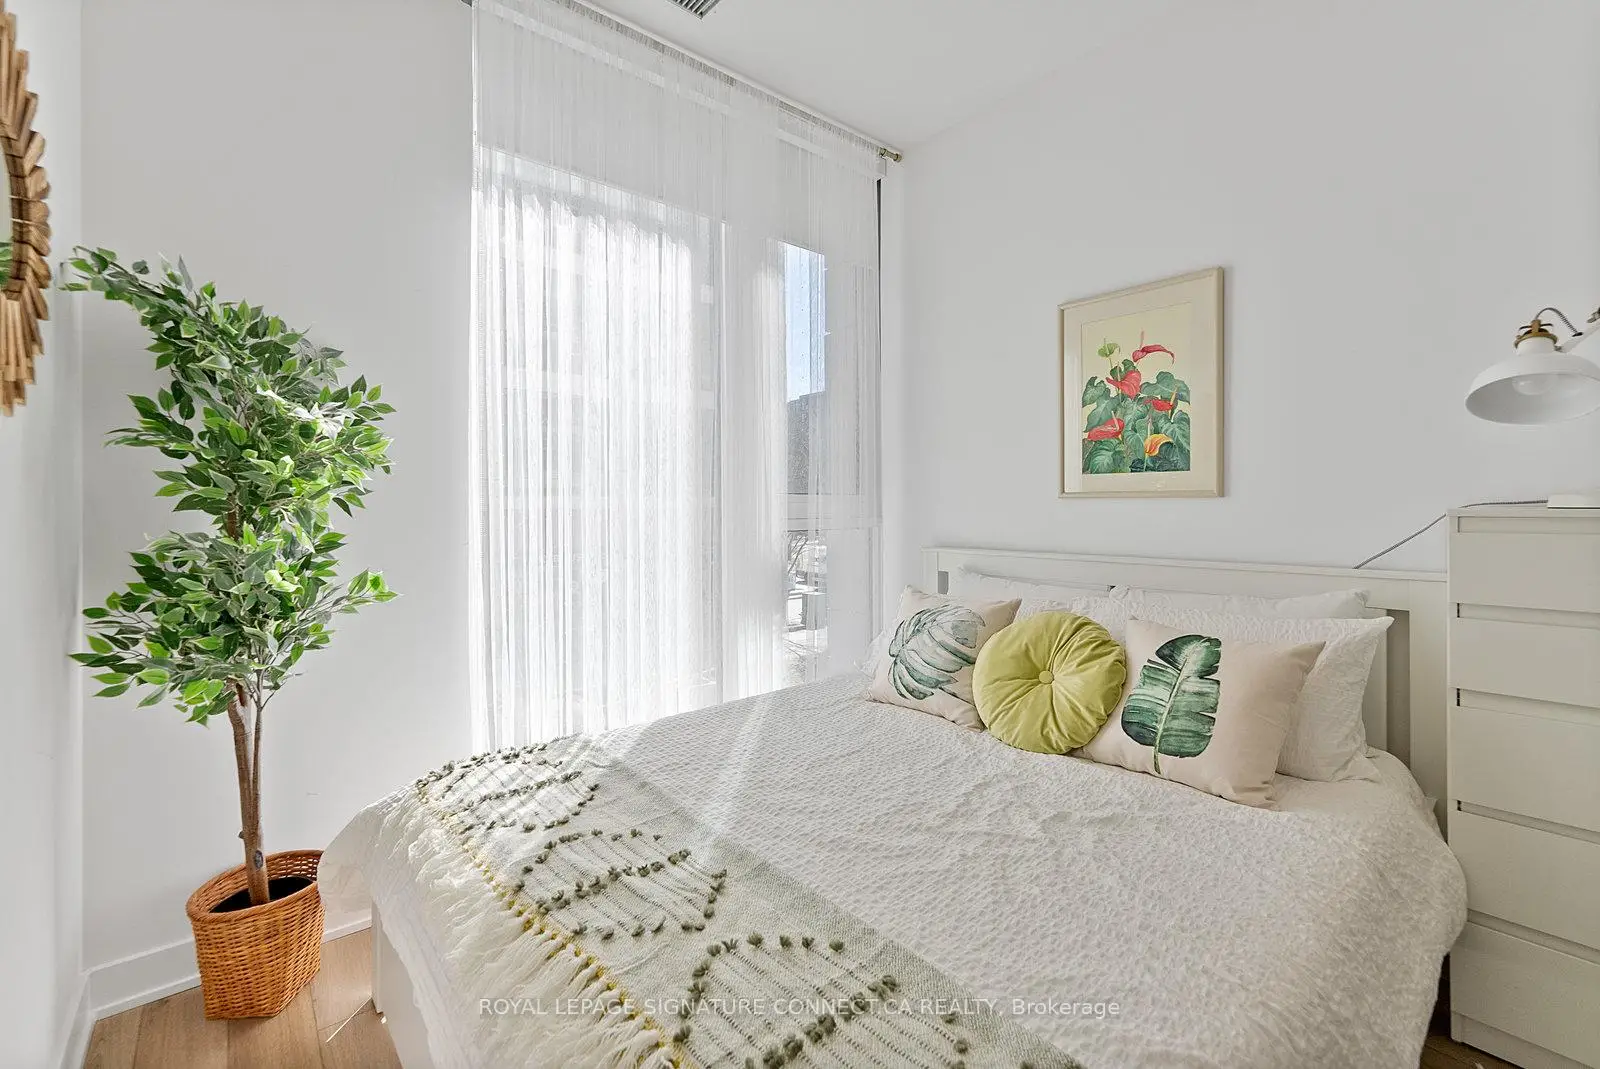
| 2nd Br | 2.74x2.62 | Laminate, Closet, Window |
| Bathroom | Pieces | Level | |
|---|---|---|---|
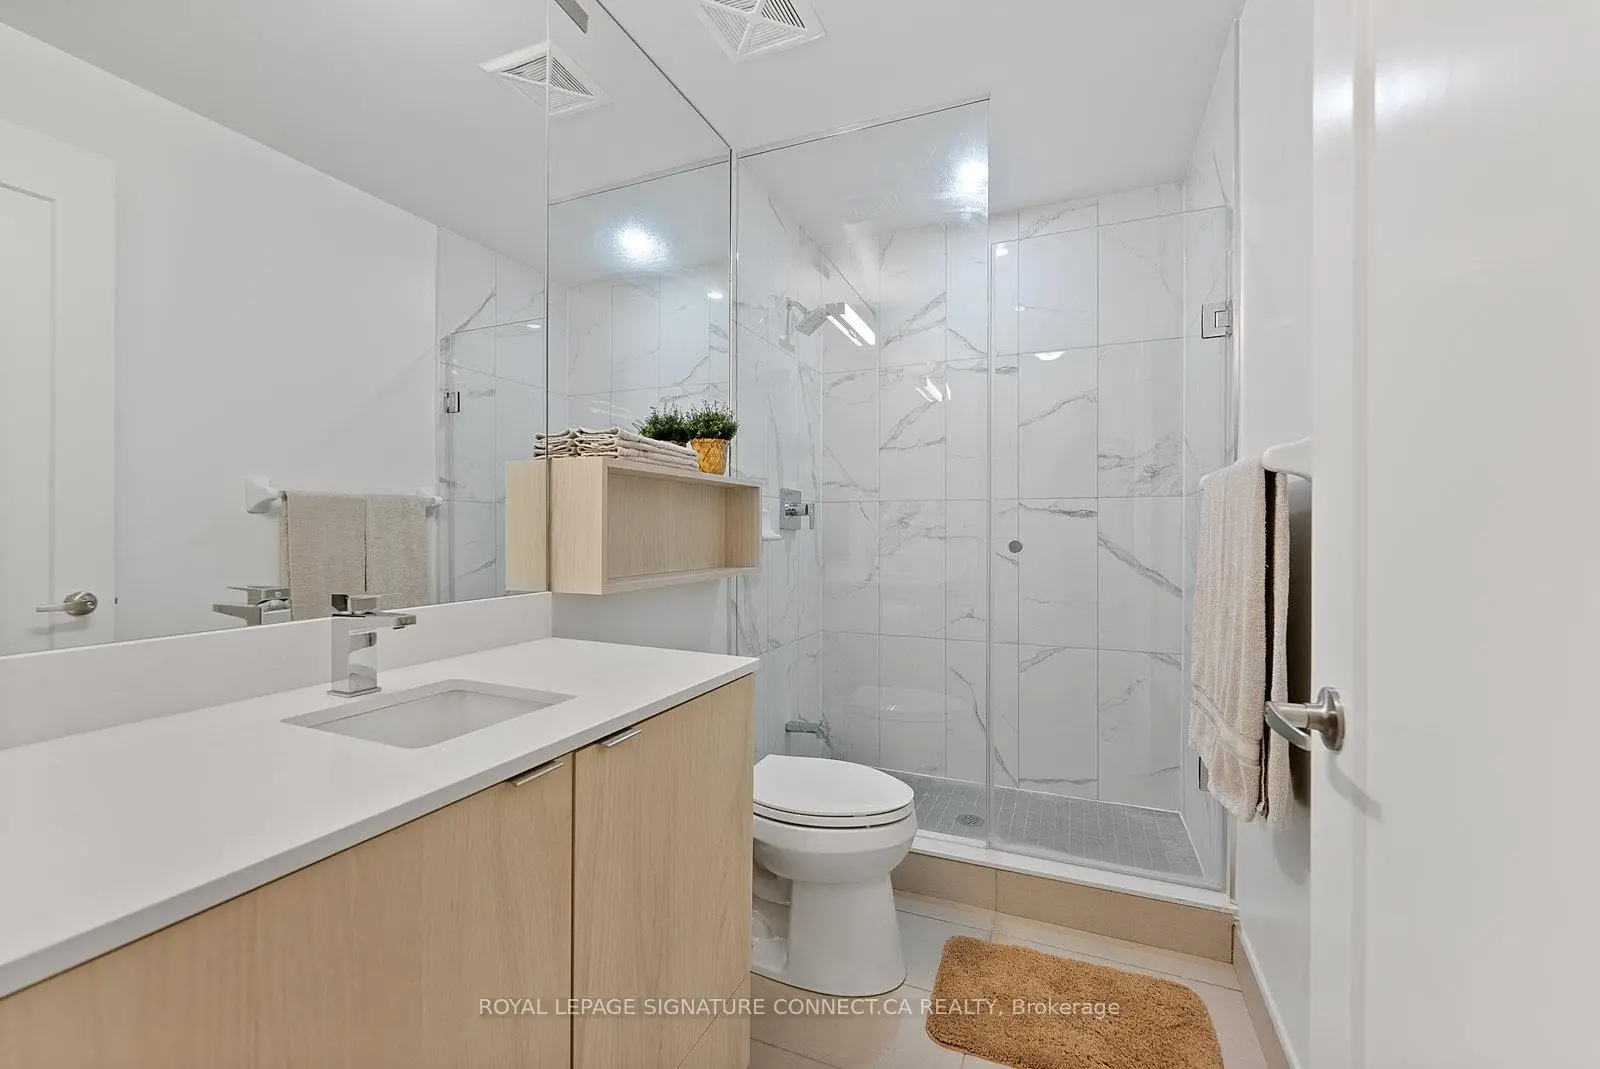
| 1xBath | 2 pcs | Main |
|
| 1xBath | 3 pcs | Upper |
|
| 1xBath | 4 pcs | Upper |
Property Summary
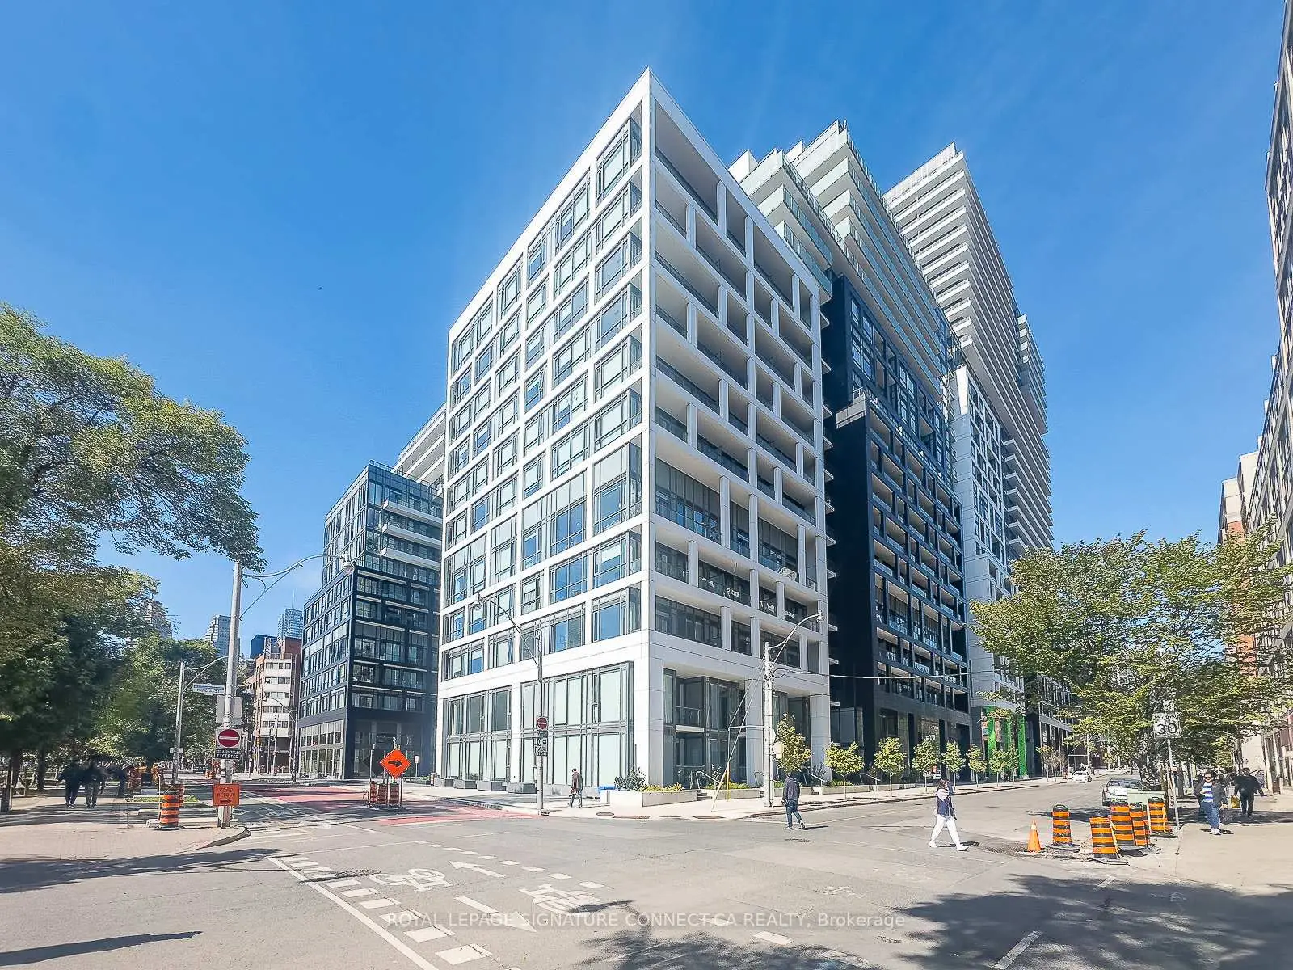
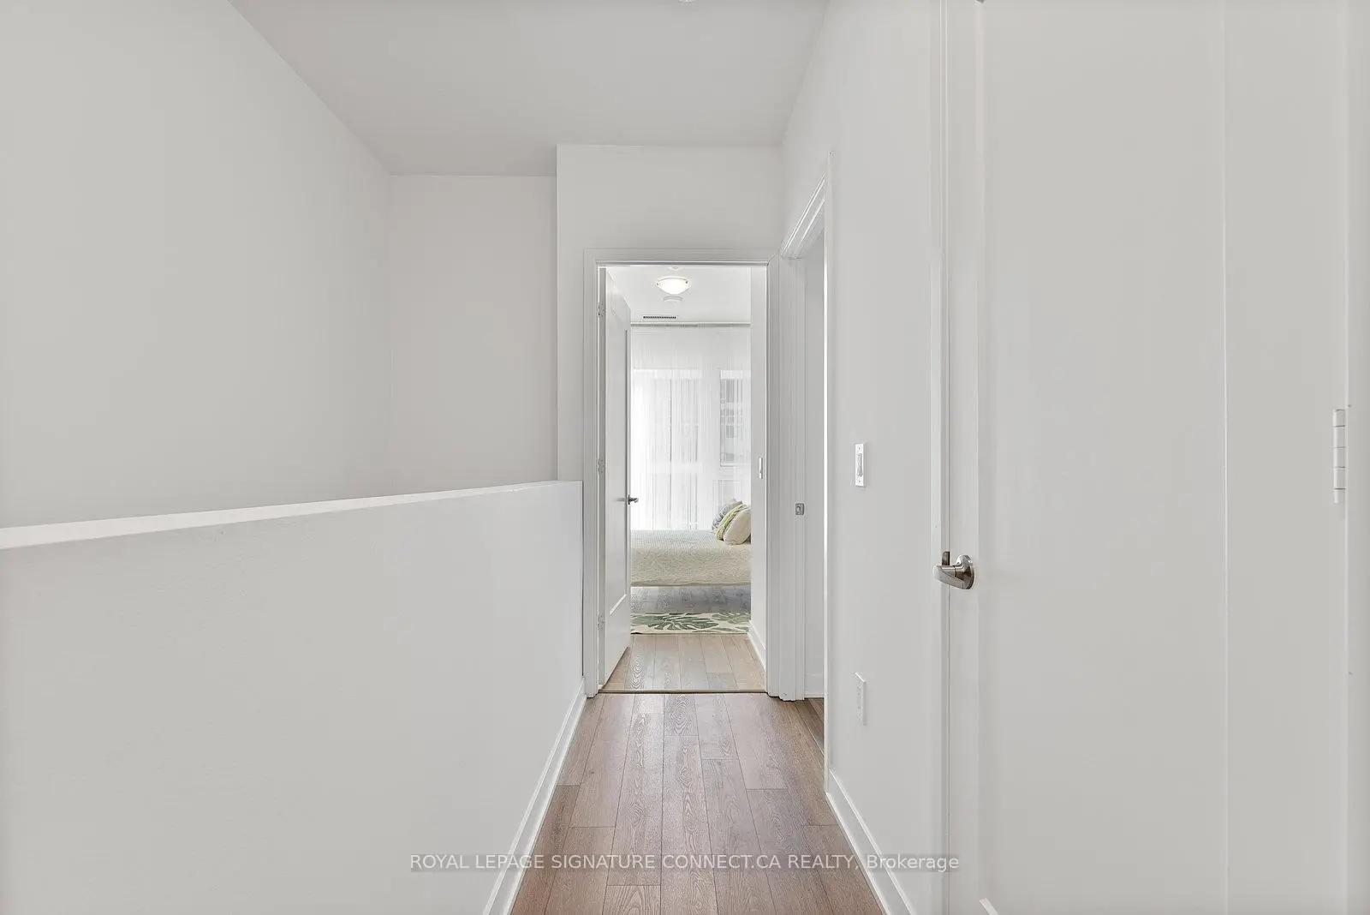
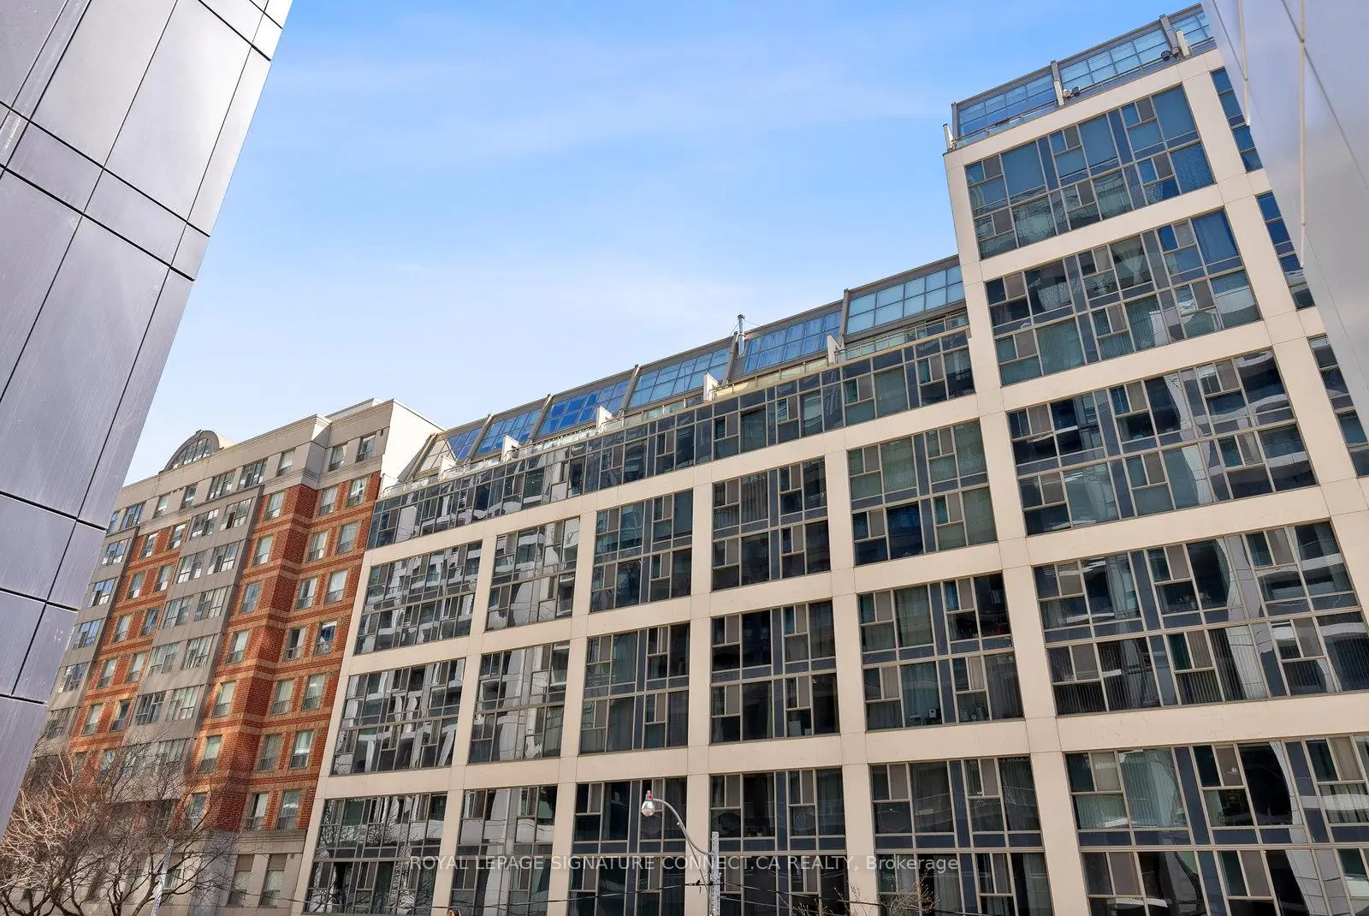
Located close to the intersection of Front and Sherbourne, #103-60 Princess St is a 3 bedrooms 3 washrooms Condo Townhouse. The unit comes with a Locker. The property has many nice features including Carpet Free. Living Room Rm, Dinning Room Rm, Kitchen and third bedroom are on the Main floor; Primary B and second bedroom are on the upper floor.Time and Space East Tower
60 Princess St was developed by real estate developerSchool Information
- Market Lane Junior and Senior Public School (Grade:JK-8) 2364/3037
- Jarvis Collegiate Institute (Grade:9-12) 651/739
- Dundas Junior Public School (Grade:JK-5)
- Queen Alexandra Middle School (Grade:6-8)
- Winchester Junior and Senior Public School (Grade:0-8)


Commute Information
King Subway Station (0.9km)Union Go Train Station (1.2km)