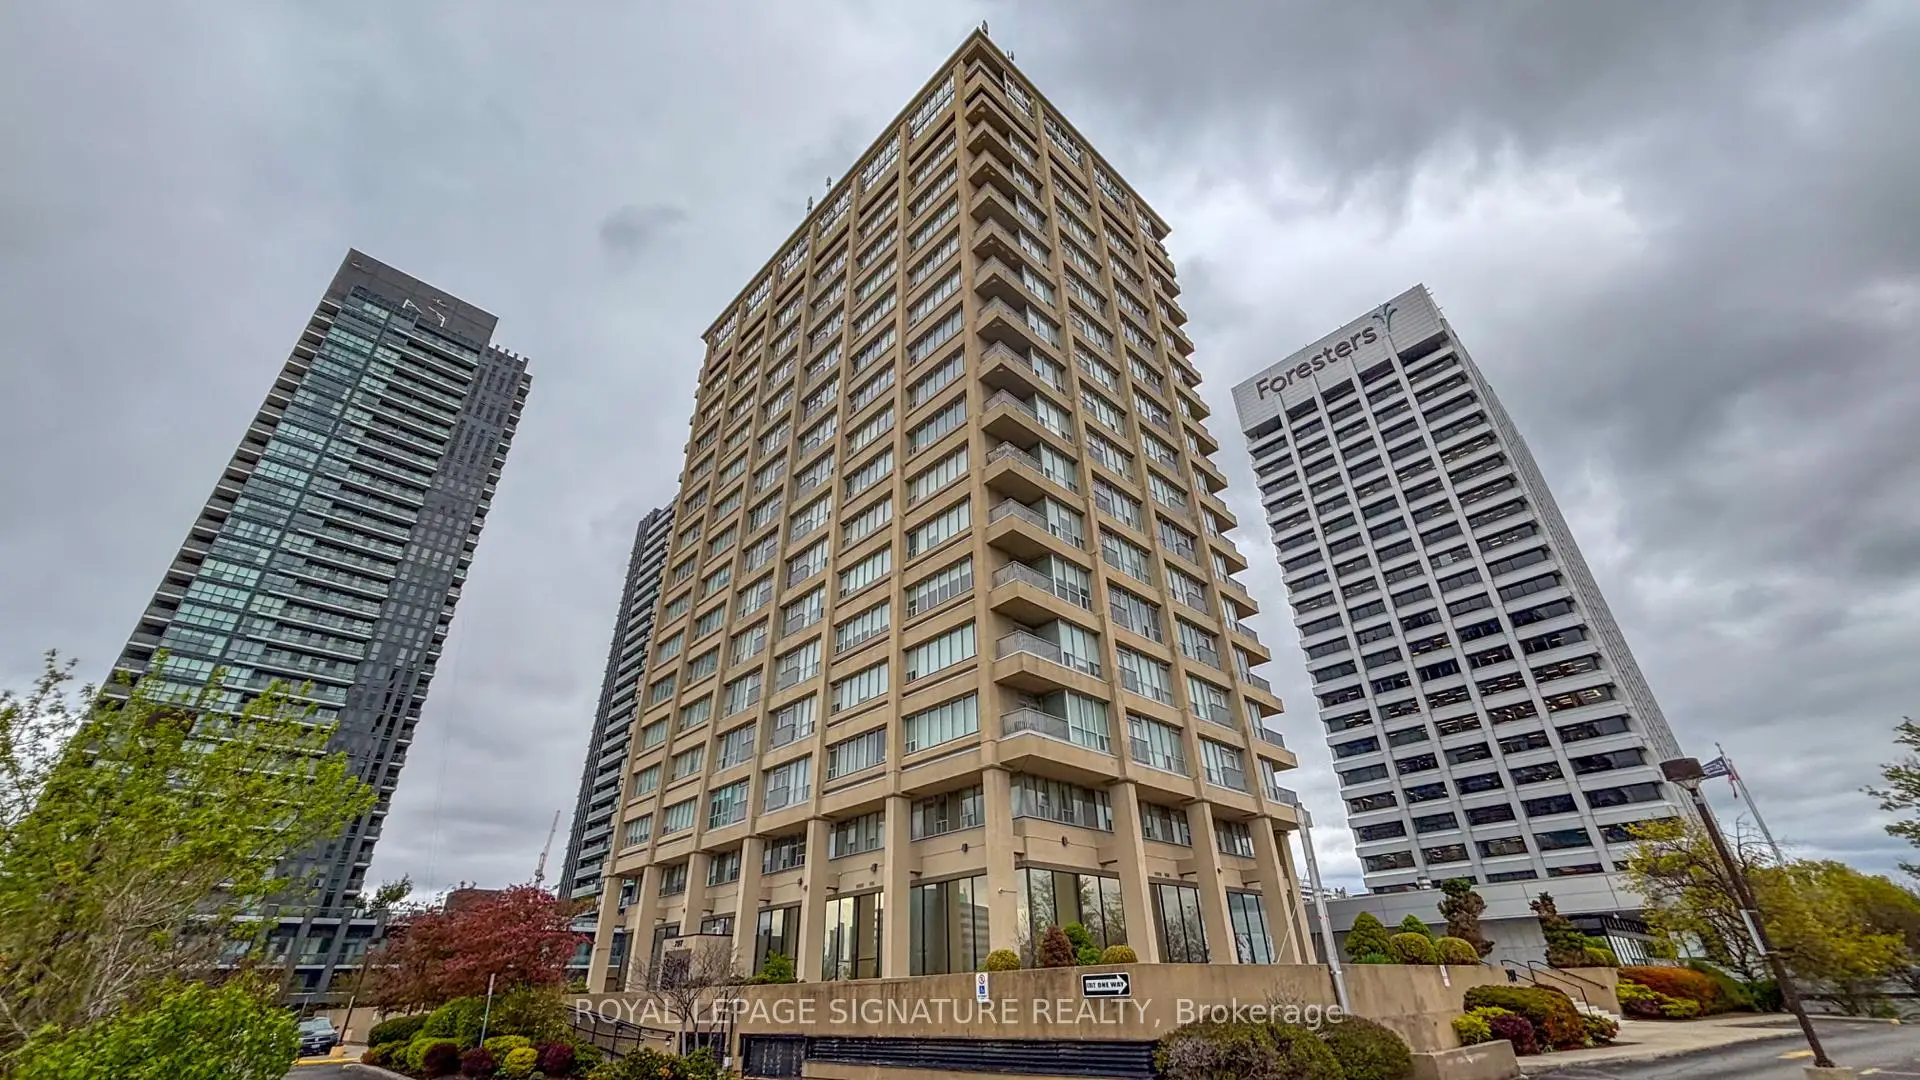
Flemingdon Park, Toronto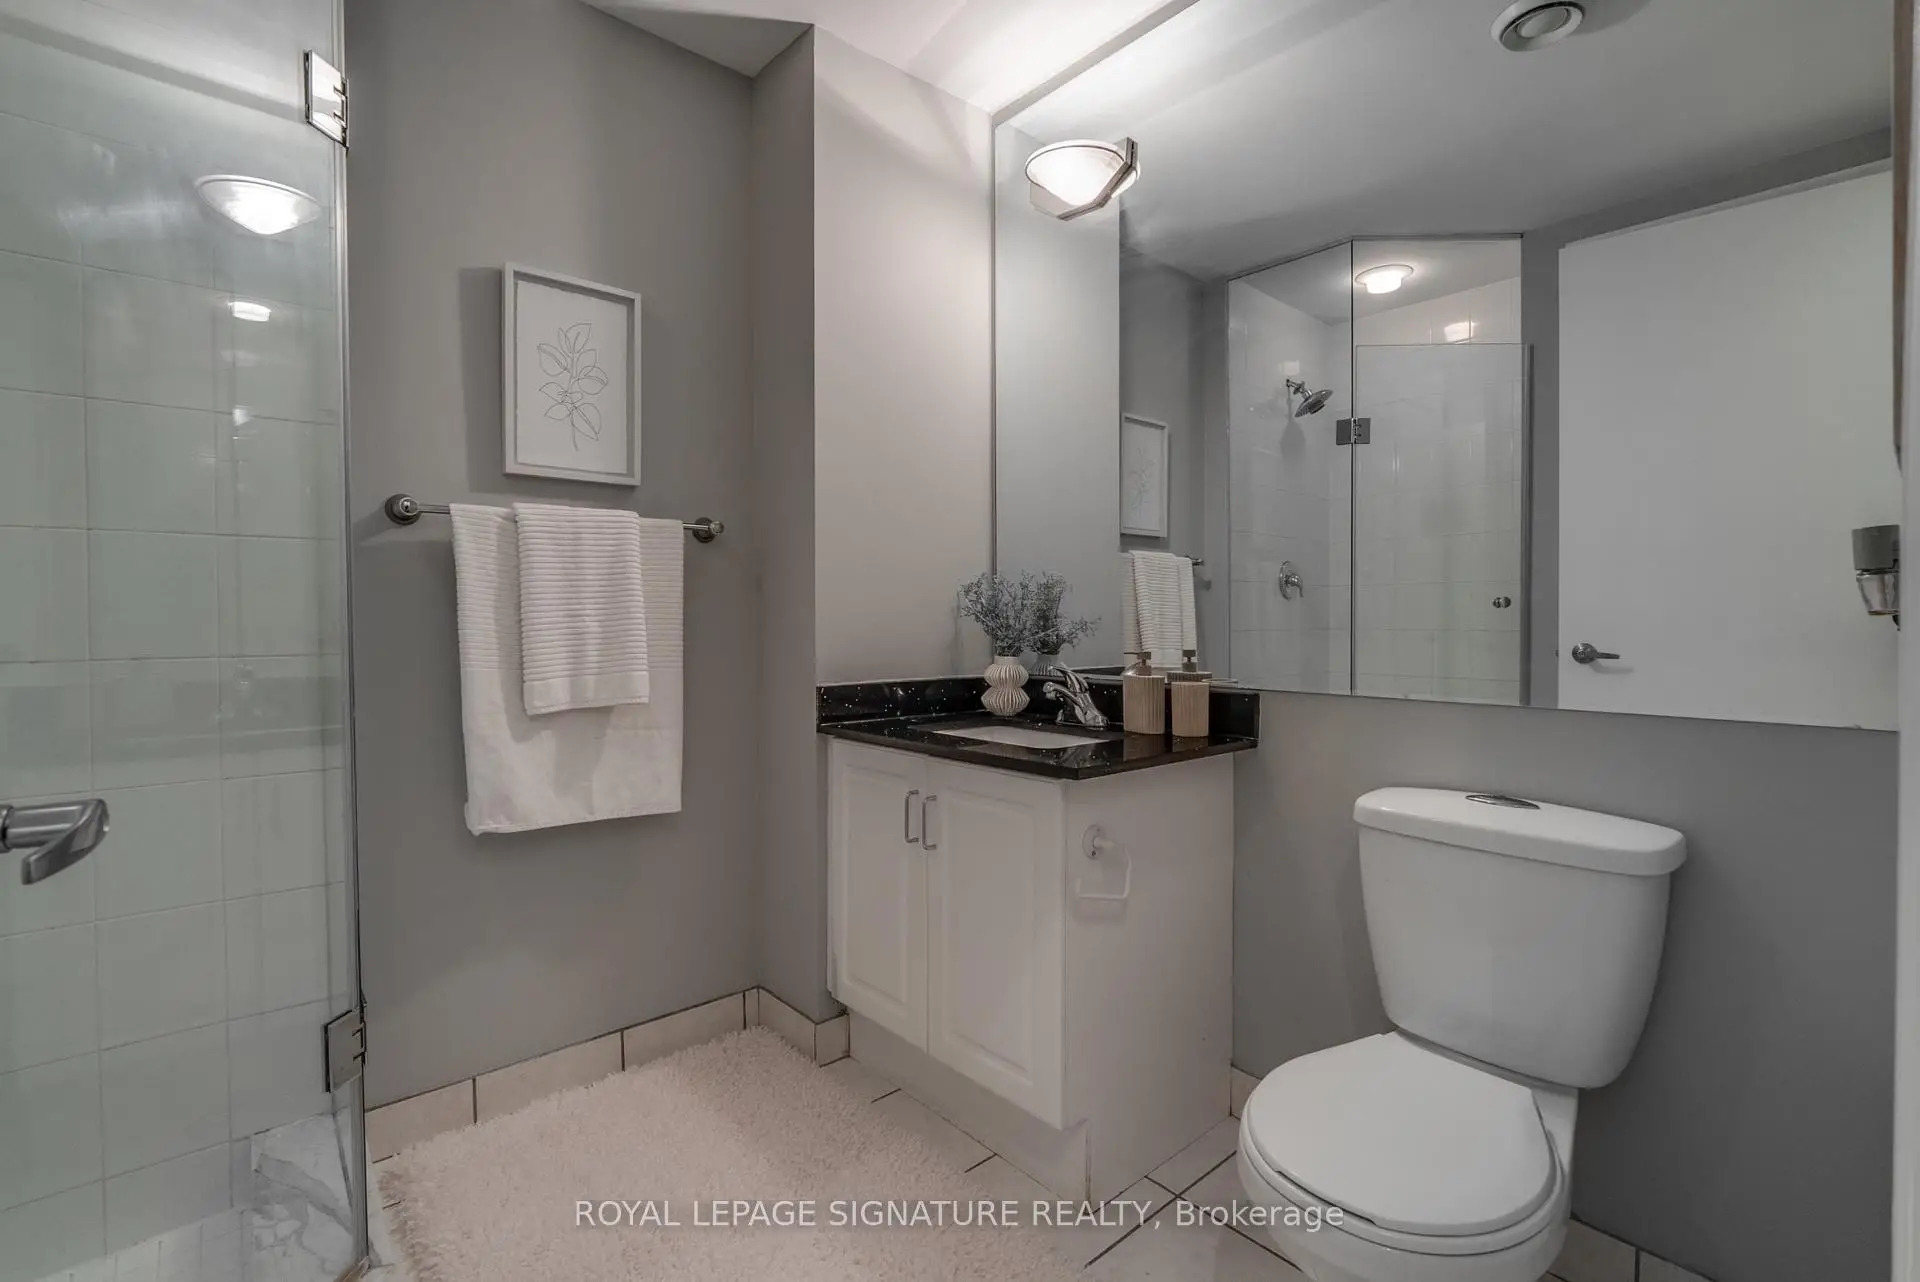

Description
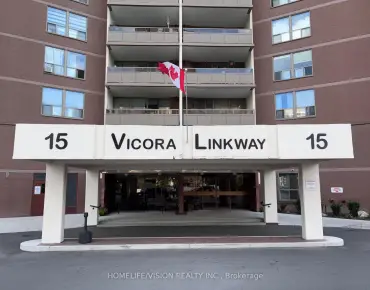
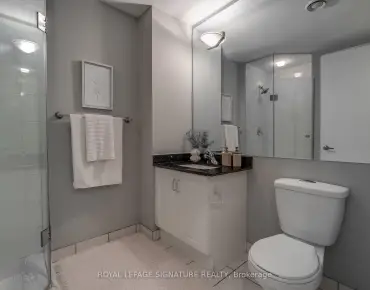
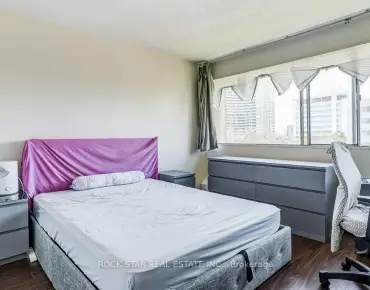
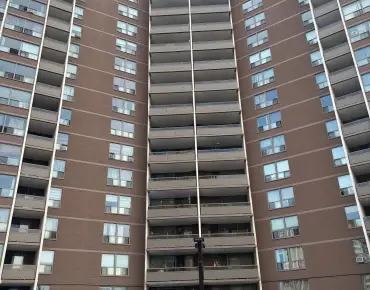
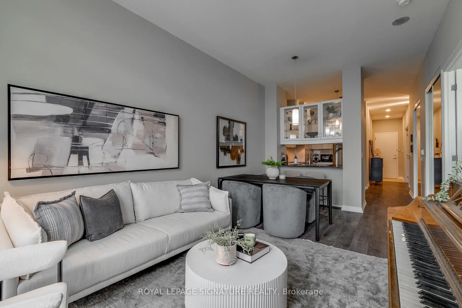
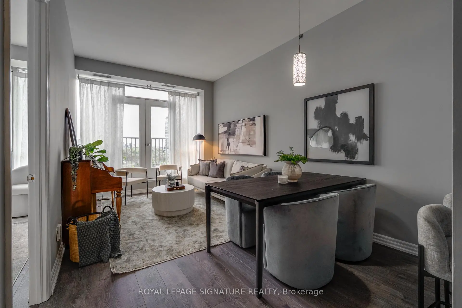
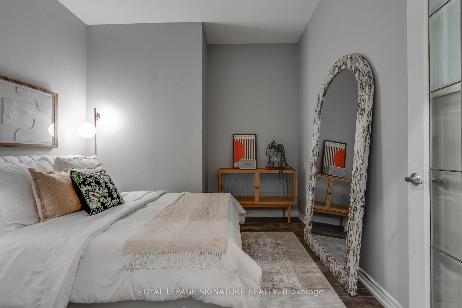
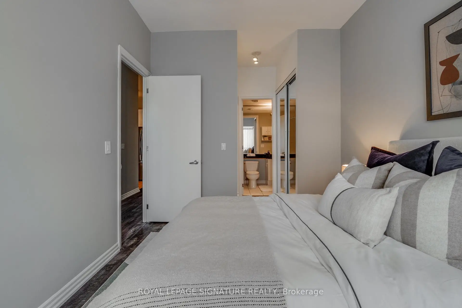
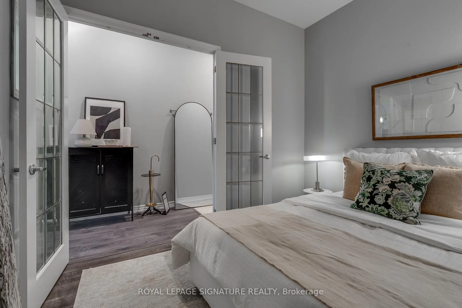
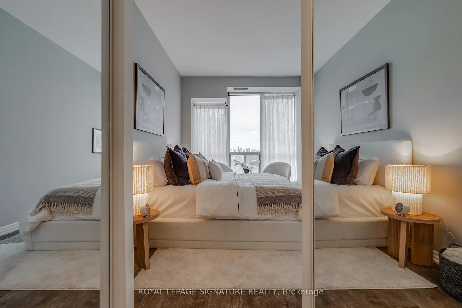
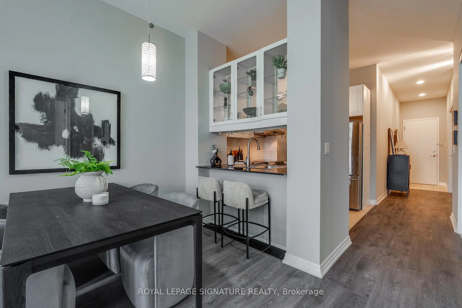
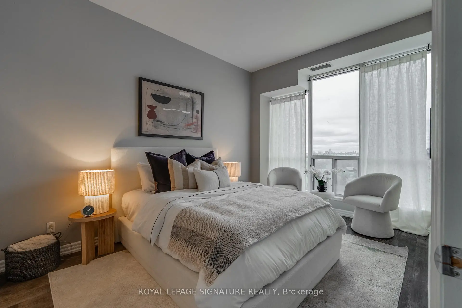
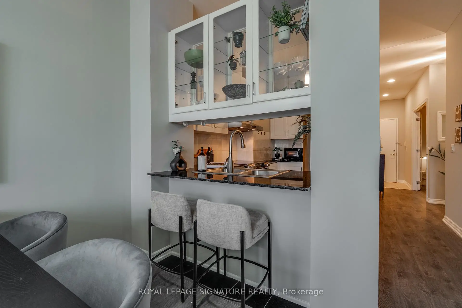
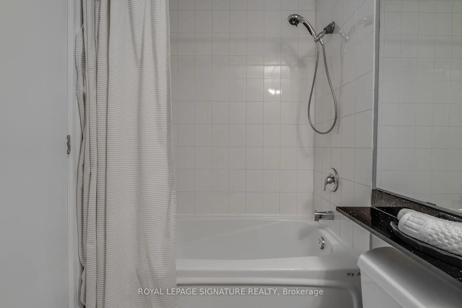
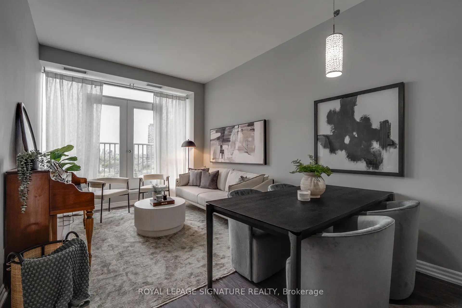
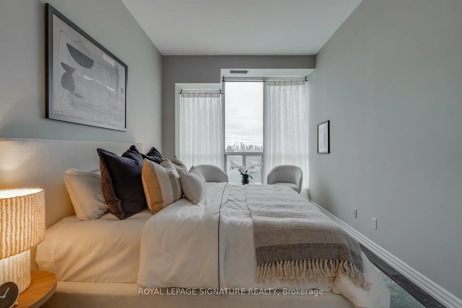
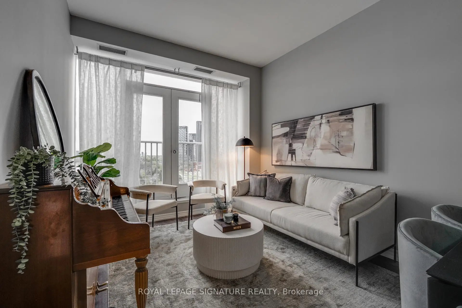
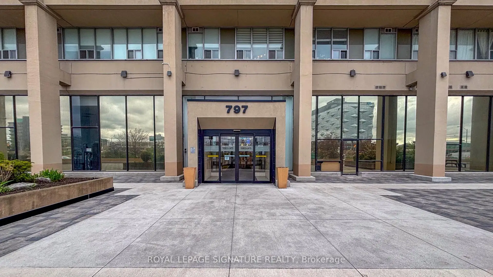
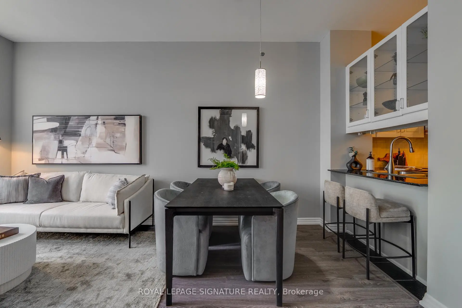
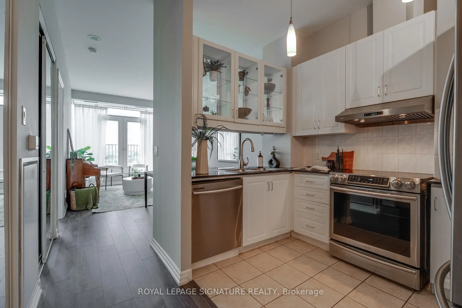
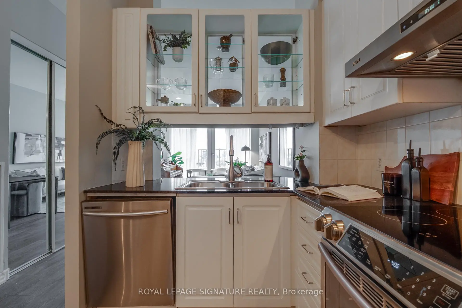
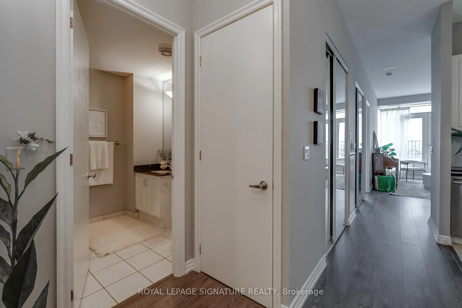
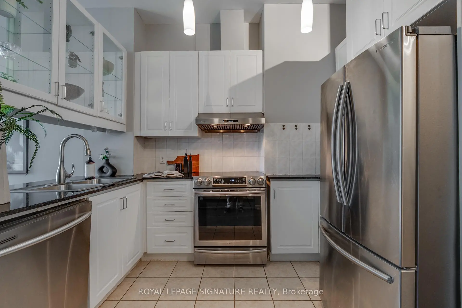
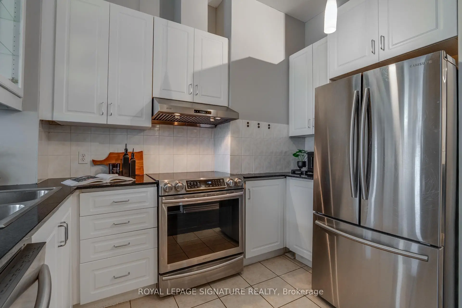
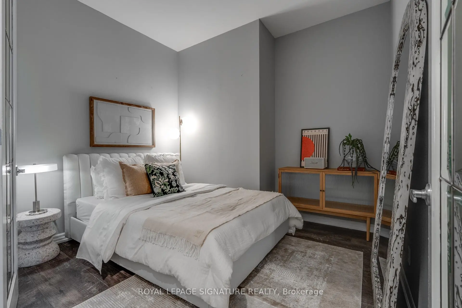
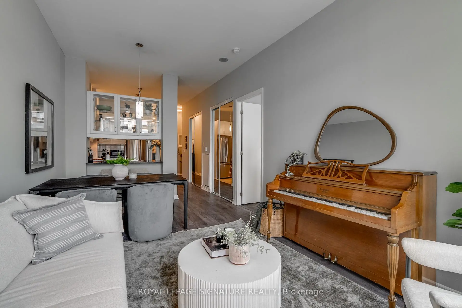
Welcome to 797 Don Mills Rd. - a beautifully maintained and thoughtfully updated 1-bedroom + enclosed den (ideal as a second bedroom) with 2 full bathrooms. This bright and spacious suite features a functional layout with generous principal rooms, soaring 10-foot ceilings, modern finishes, and breathtaking views of the Toronto skyline. The sleek contemporary kitchen offers stainless steel appliances, stone countertops, ample cabinetry, and a breakfast bar. Ideally located just steps to the Eglinton Crosstown LRT, TTC, DVP/401, parks, top-rated schools, Shops at Don Mills, and the renowned Aga Khan Museum. Perfect for families, professionals, or investors seeking comfort, convenience, and exceptional value in a prime location. A fantastic opportunity not to be missed.
Features
- Facing: South West

- Bedrooms: 1+1

- Bathrooms: 2

- Garages: 1

- Kitchens: 1

Details
- Space: 800-899

- Age: 16-30
- Maintenance: $ 899.92

- Tax: $ 2111.45

- C13598062

- Listing contracted with: ROYAL LEPAGE SIGNATURE REALTY

| Room | Size(M) | Description | |
|---|---|---|---|
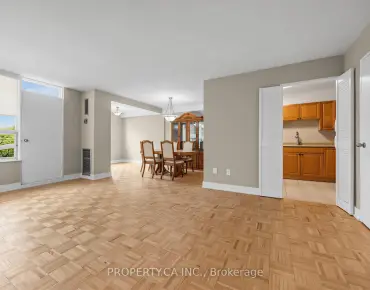
| Dining Rm | 3.16x5.43 | Laminate, Combined w/Living, Open Concept |
|
| Living Rm | 3.16x5.43 | Laminate, Combined w/Dining, Juliette Balcony |
|
| Kitchen | 3.38x2.05 | Breakfast Bar, Granite Counters, Stainless Steel Appl |
|
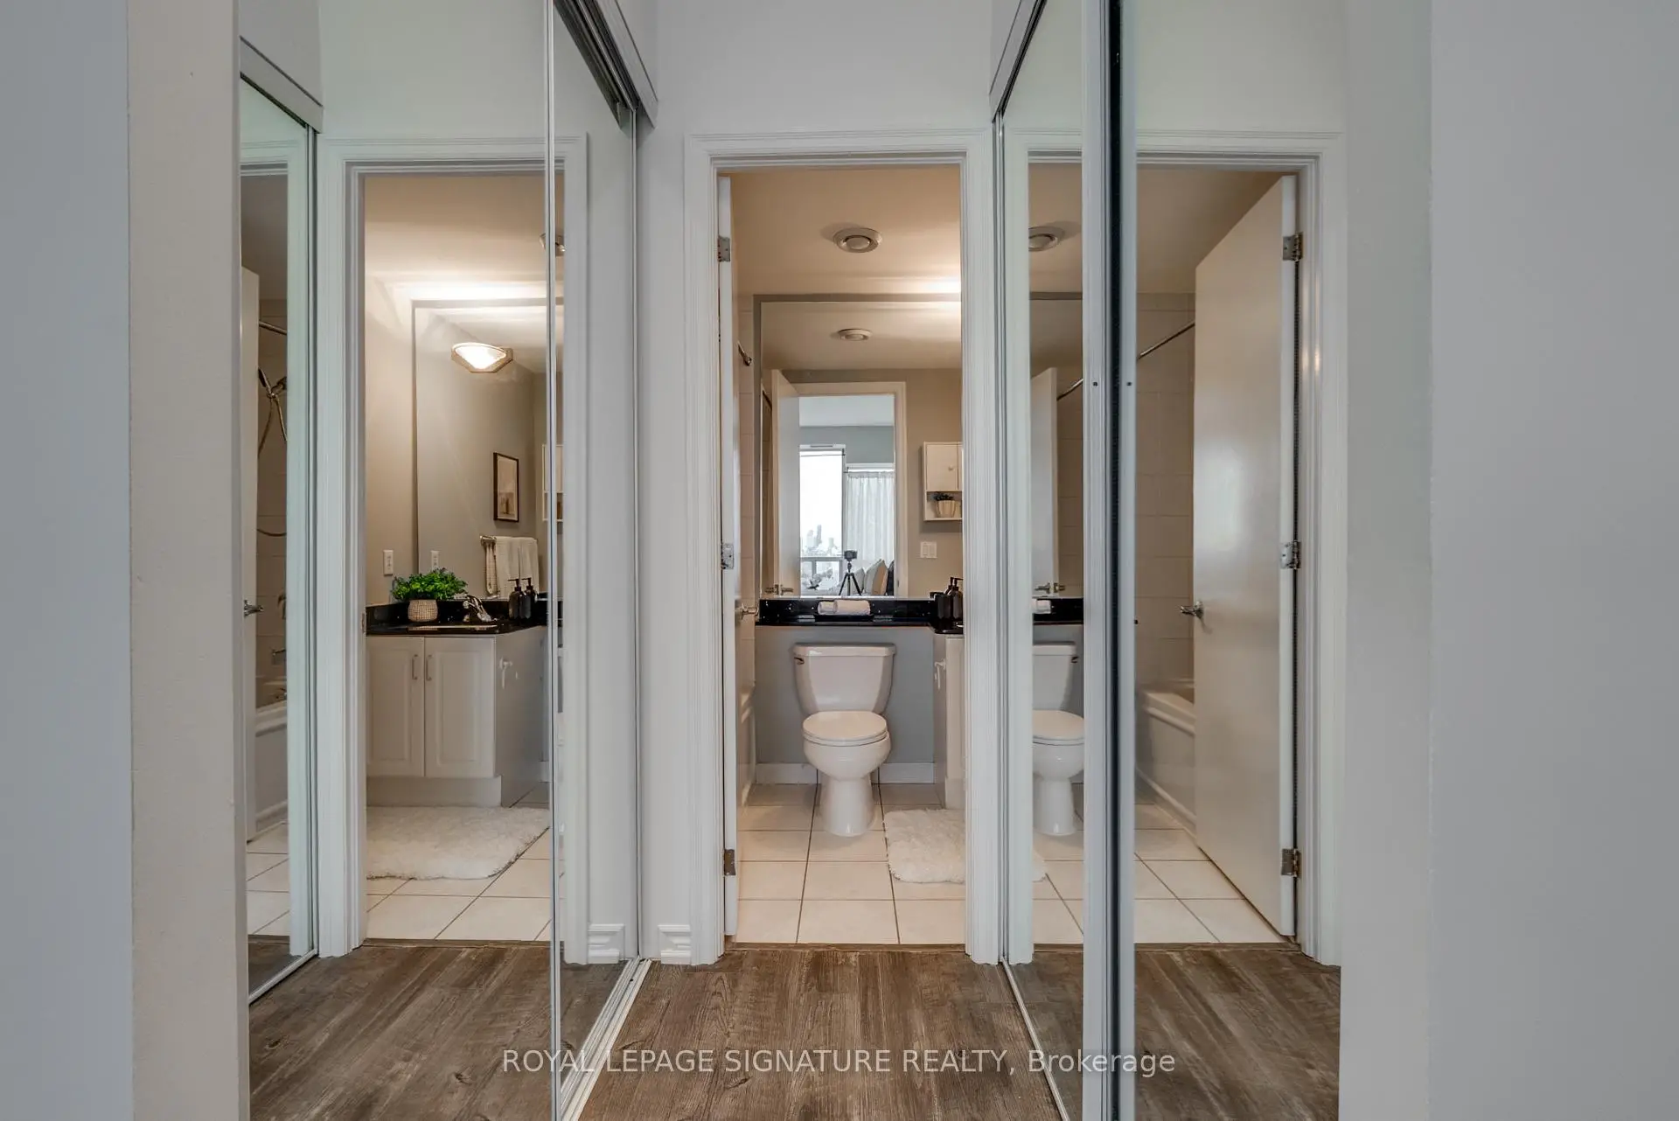
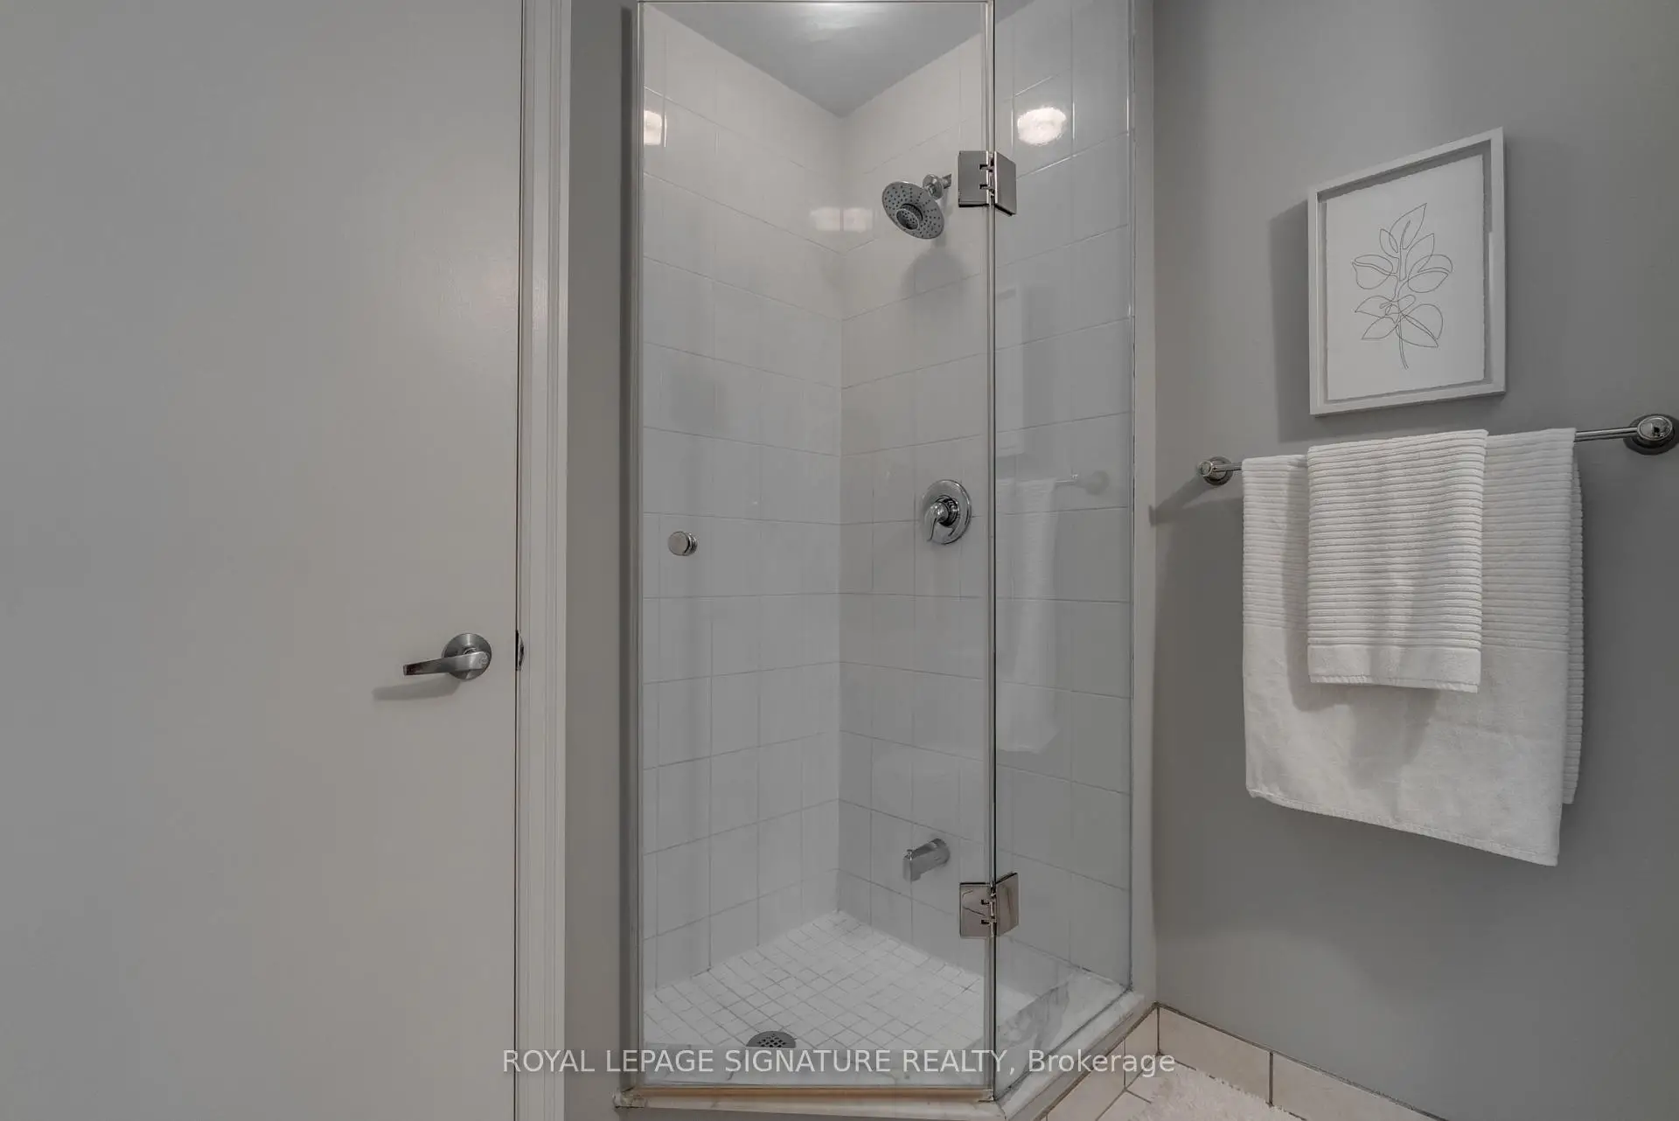
| Primary B | 5.91x2.95 | Laminate, His and Hers Closets, 4 Pc Ensuite |
|
| Den | 3.26x3.12 | Laminate, French Doors, Separate Rm |
| Bathroom | Pieces | Level | |
|---|---|---|---|
| 1xBath | 4 pcs | Flat |
|
| 1xBath | 3 pcs | Flat |