Waterfront Communities C1, Toronto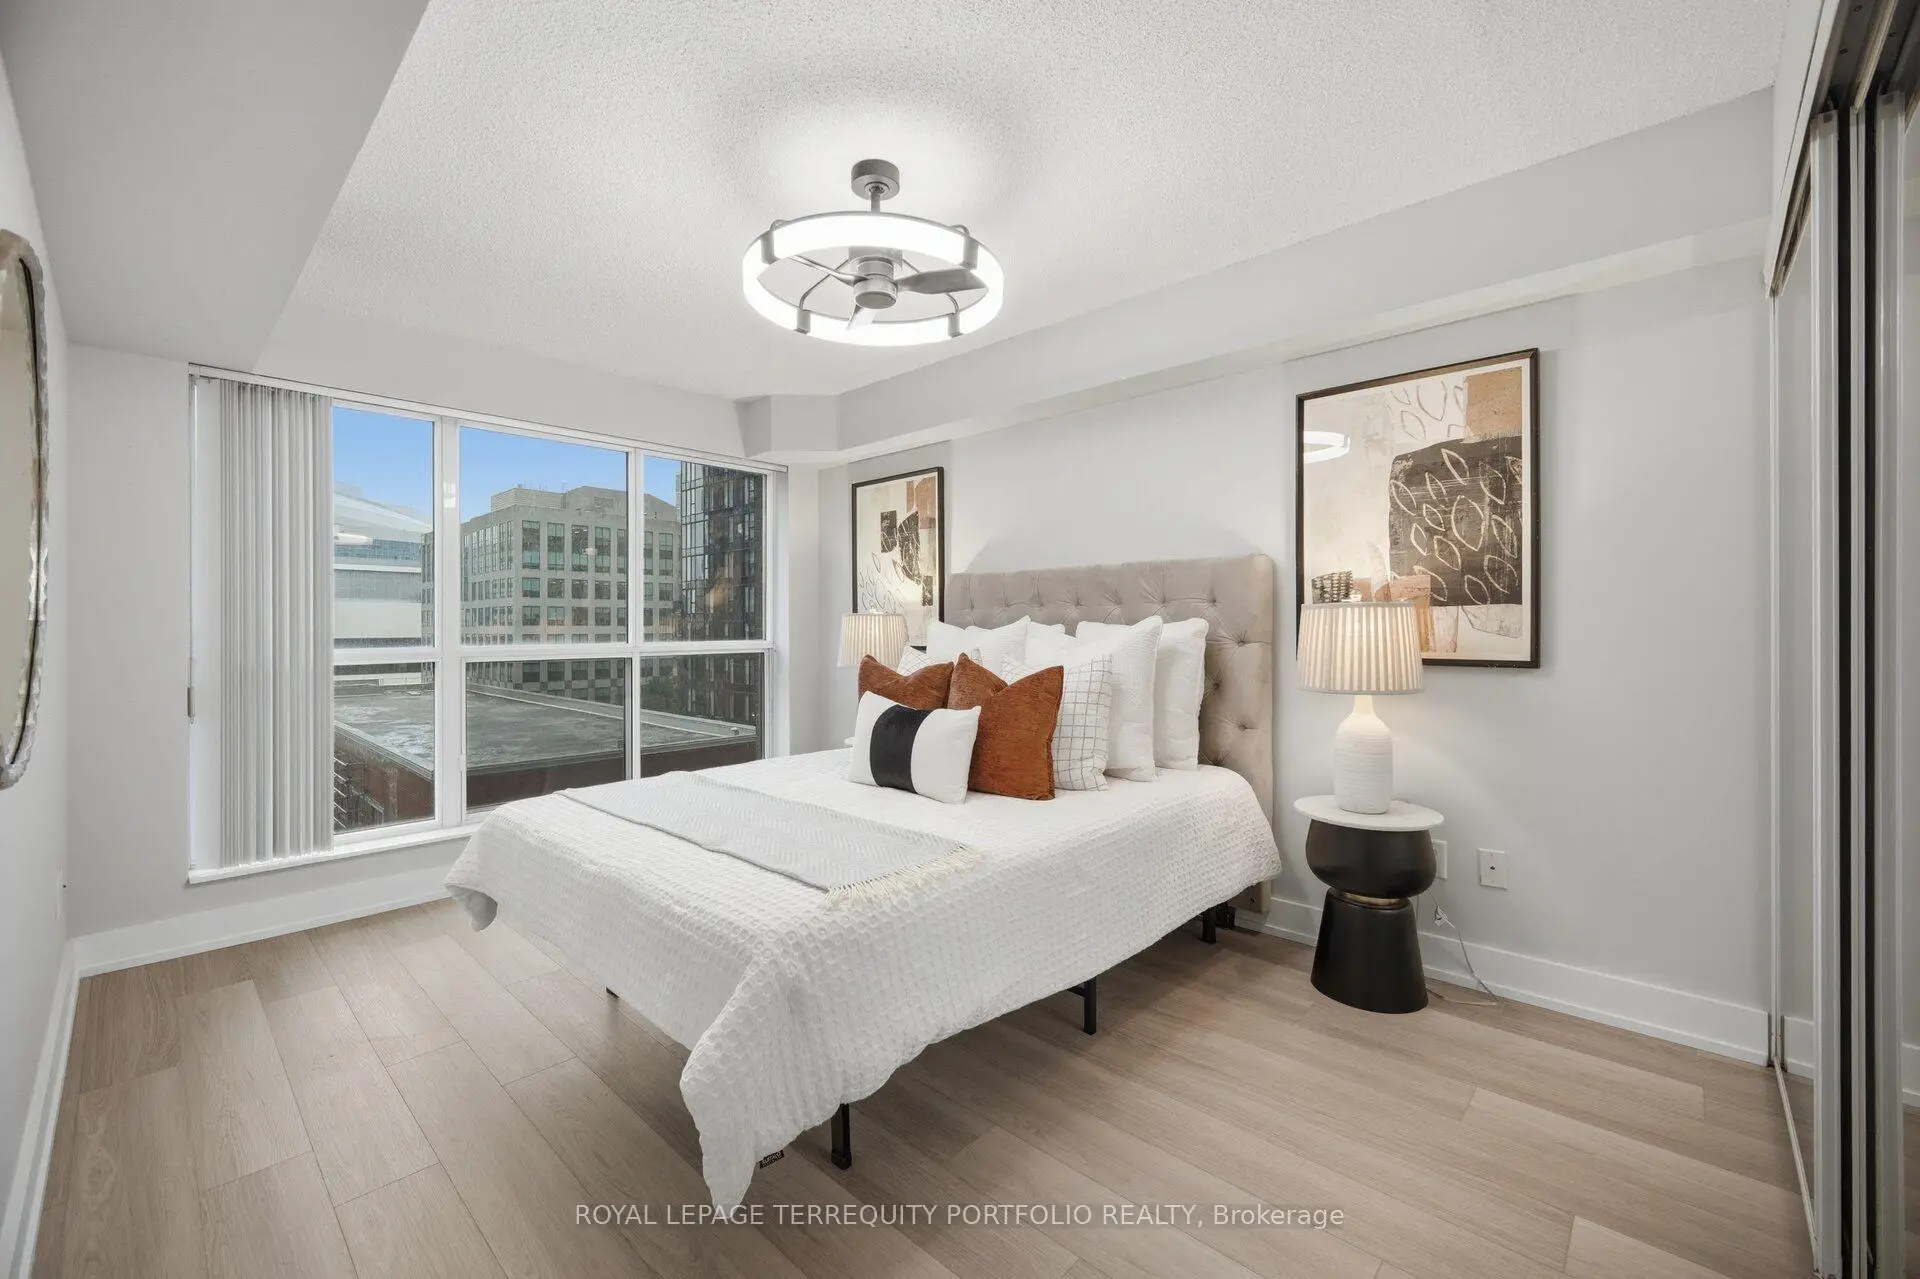

Description
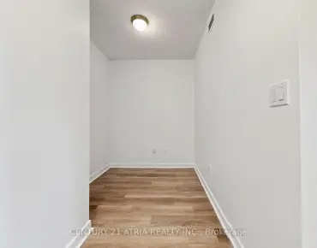
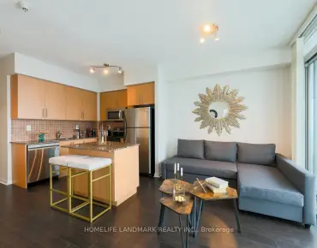
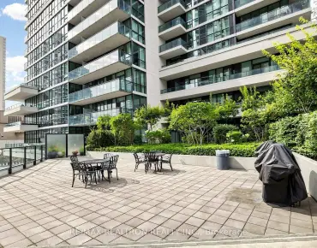
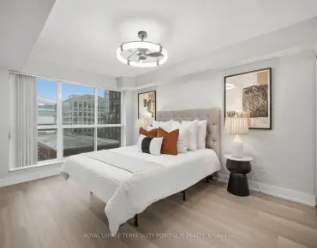
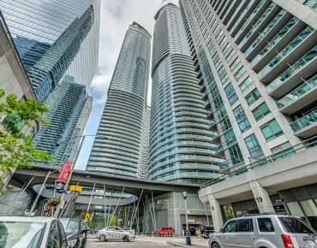
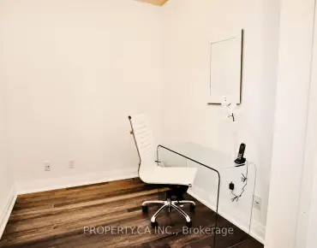
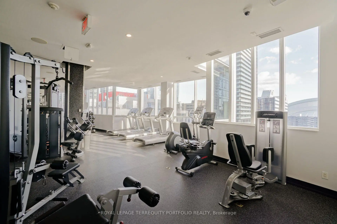
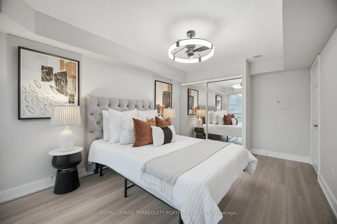
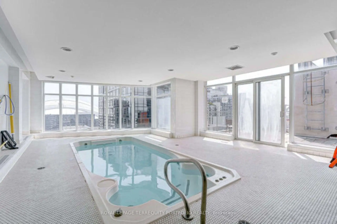
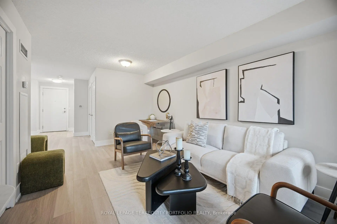
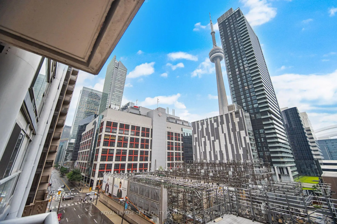
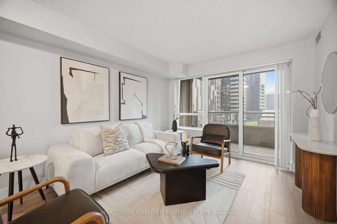
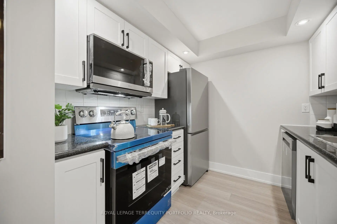
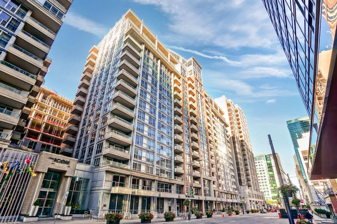
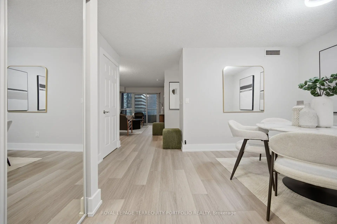
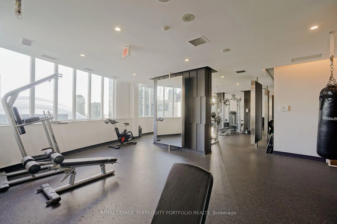
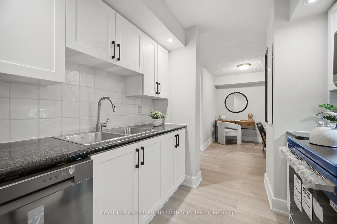
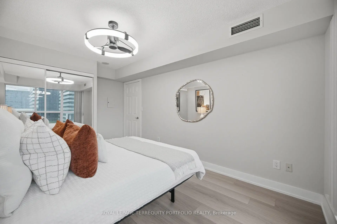
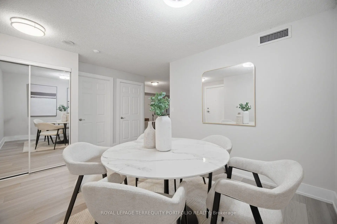
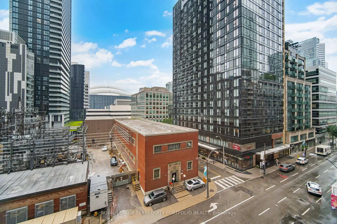
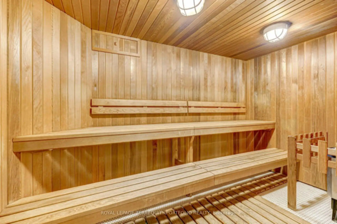
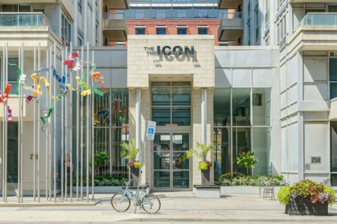
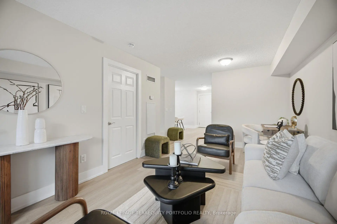
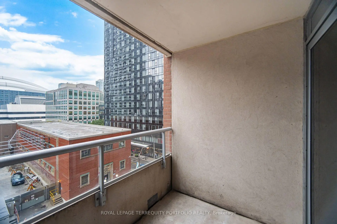
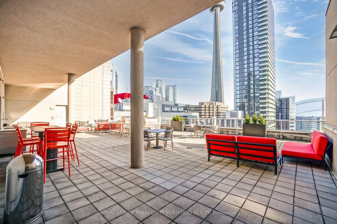
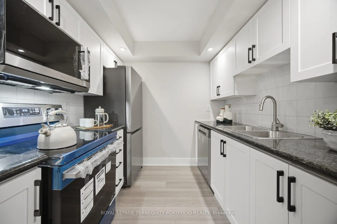
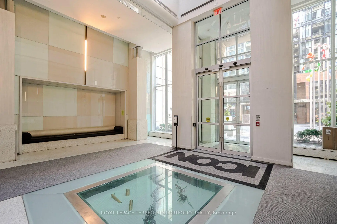
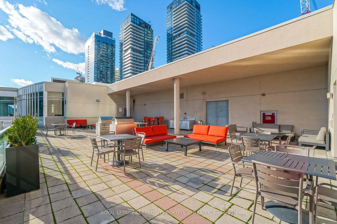
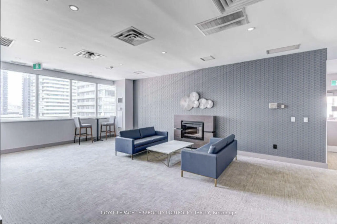
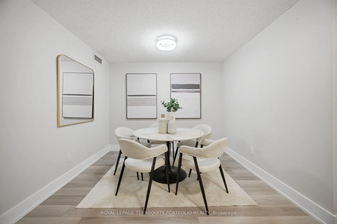
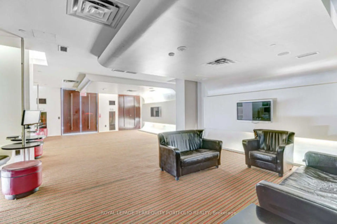
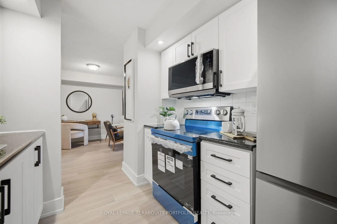
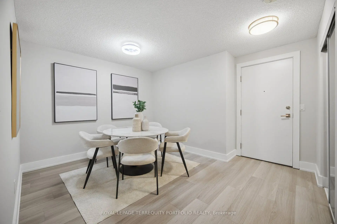
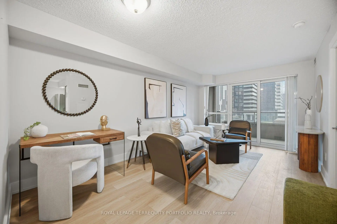
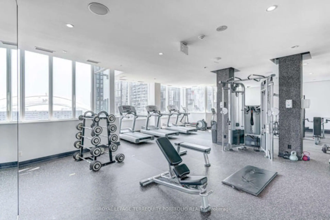
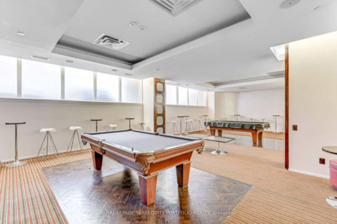
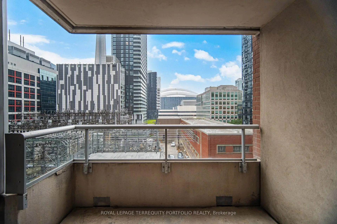
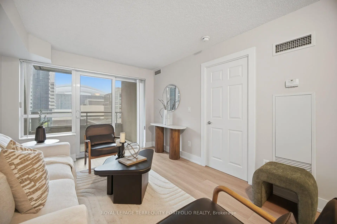
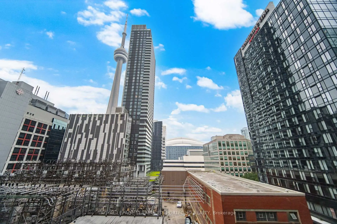
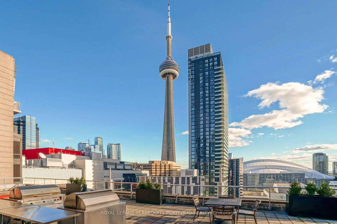
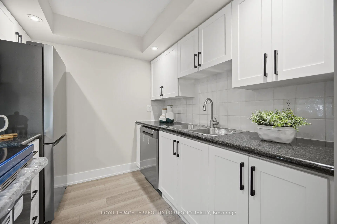
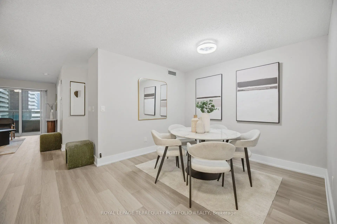
Welcome to ICON Condos by Tridel, one of downtown Toronto's most sought-after residences, perfectly situated in the heart of the vibrant Entertainment District. This beautifully renovated 716 sq. ft. suite offers an exceptional combination of style, functionality, and an unbeatable location. Bathed in natural light through its desirable south-facing exposure, this spacious onebedroom-plus-den residence boasts spectacular city skyline and CN Tower views from both the living space and the oversized private balcony. Thoughtfully designed with an outstanding layout, every square foot is maximized for comfortable everyday living and effortless entertaining. The contemporary renovated interior features a modern kitchen, and premium finishes throughout. The generously sized primary bedroom offers a large picture window, double closet, and abundant natural light, while the versatile den provides the perfect space for a home office, guest room, or hybrid second bedroom. Complete with owned parking, this suite delivers exceptional value in the heart of the city. The outstanding amenities include a 24-hour concierge, fully equipped fitness centre, indoor pool, sauna, party room, billiards lounge, visitor parking, beautifully landscaped rooftop with BBQ area. Step outside your door to experience the very best of downtown living. Walk to King West, The Well, Queen West, the Financial District, Rogers Centre, Scotiabank Arena, CN Tower, Harbourfront, Stackt Market, world-class restaurants, cafés, theatres, nightlife, grocery stores, and everyday conveniences. With TTC at your doorstep and easy access to Union Station, the Gardiner Expressway, and Billy Bishop Airport, this is truly urban living at its finest.
Features
- Facing: South

- Bedrooms: 1+1

- Bathrooms: 1

- Garages: 1

- Kitchens: 1

Details
- Space: 700-799

- Maintenance: $ 818.12

- Tax: $ 3024.12

- C13597906

- Listing contracted with: ROYAL LEPAGE TERREQUITY PORTFOLIO REALTY
| Room | Size(M) | Description | |
|---|---|---|---|
| Living Rm | 5.18x3.13 | Hardwood Floor, W/O To Balcony, Combined w/Dining |
|
| Dining Rm | 5.18x3.13 | Hardwood Floor, Combined w/Living |
|
| Kitchen | 2.43x2.43 | Granite Counters, Modern Kitchen |
|
| Primary B | 33.94x3.04 | Hardwood Floor, Window, Double Closet |
|
| Den | 3.13x2.43 | Hardwood Floor, Separate Rm, Open Concept |
| Bathroom | Pieces | Level | |
|---|---|---|---|
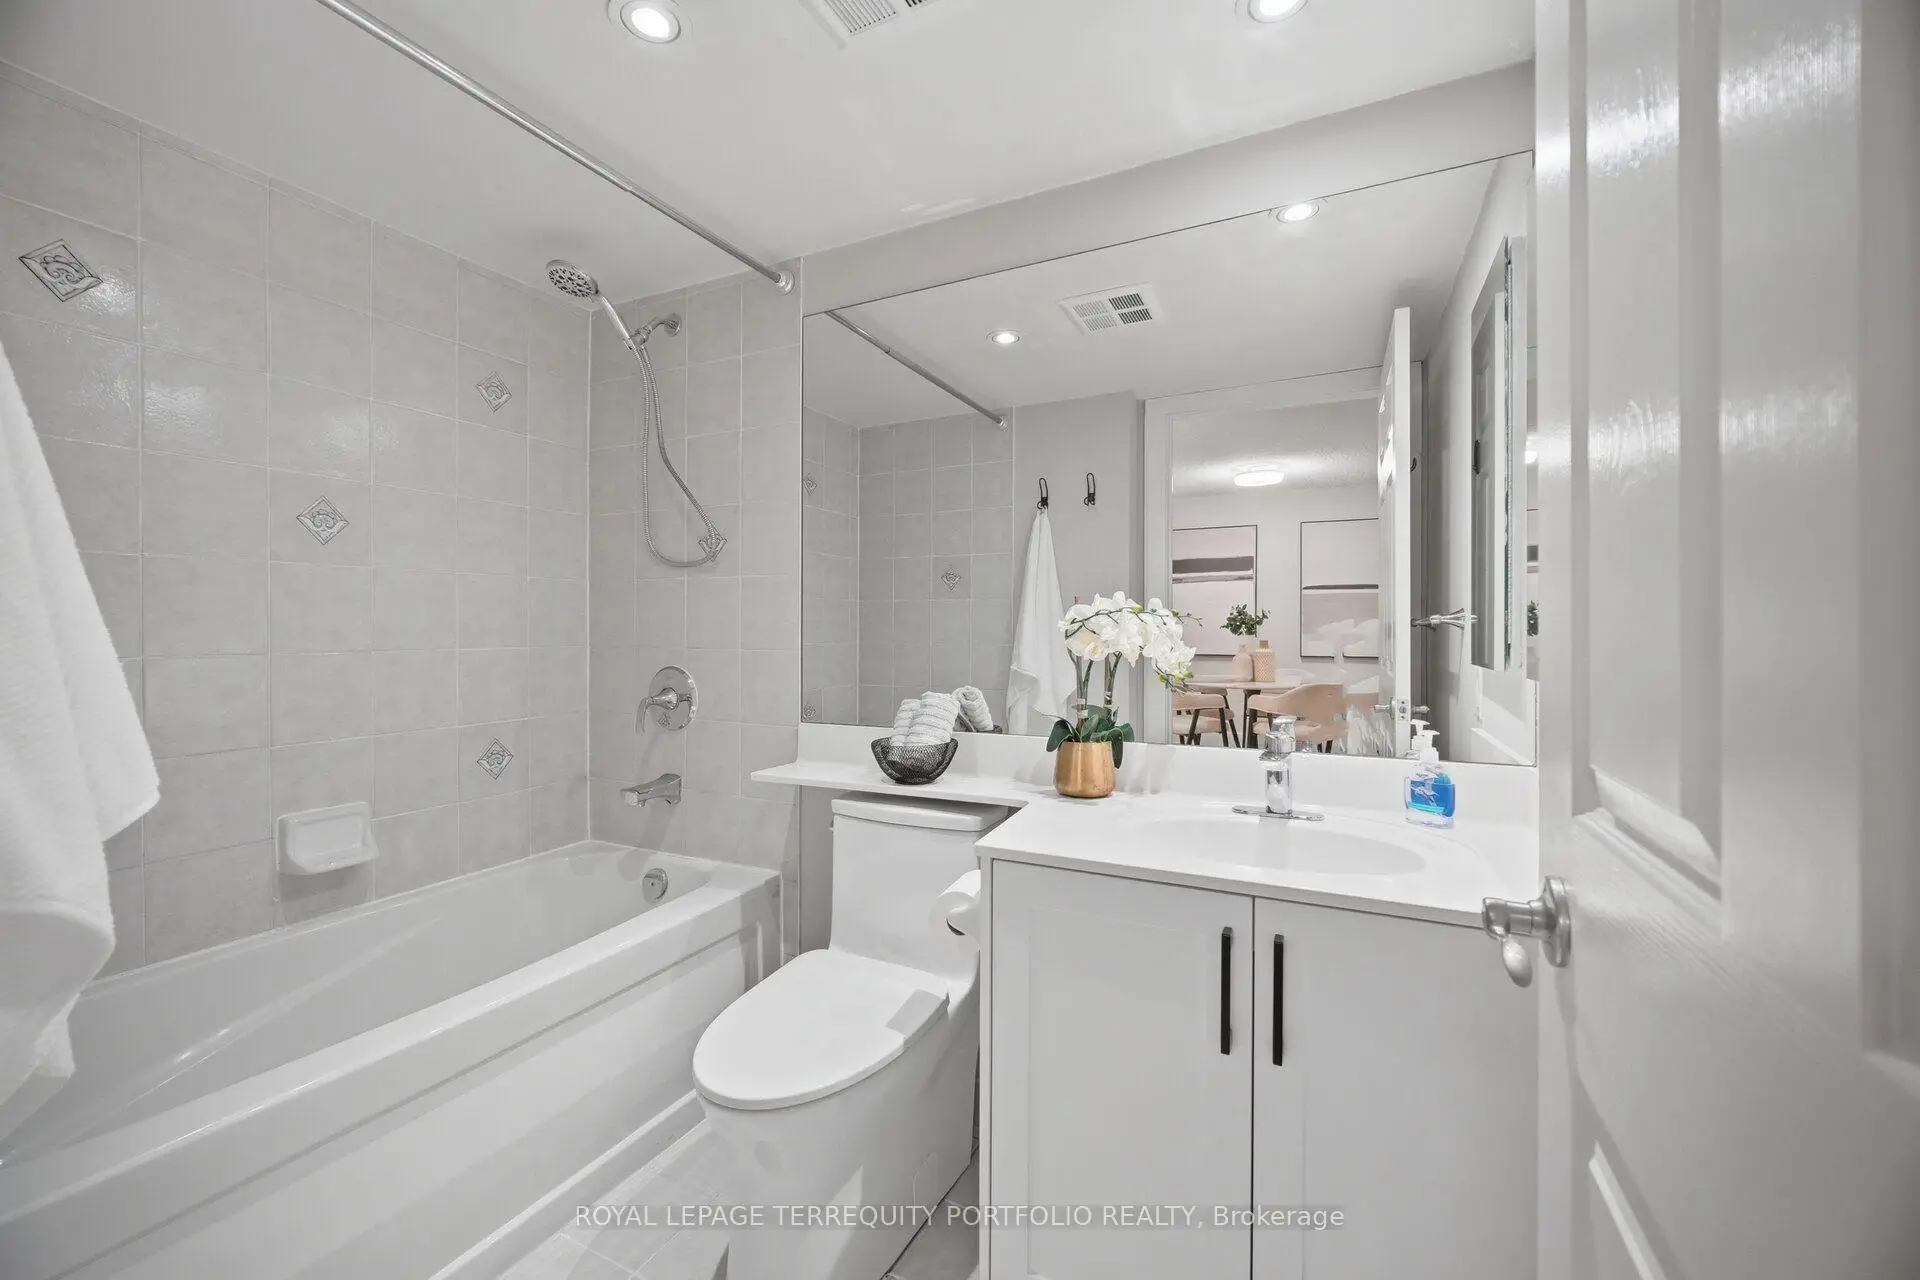
| 1xBath | 4 pcs | Flat |
Property Summary
Located close to the intersection of Wellington & Blue jays way, #635-250 Wellington St W is a 1+1 bedrooms 1 washrooms Condo Apt. The unit has a Single Underground Parking Space. The property has many nice features including Carpet Free. .Icon2
250 Wellington St W was developed by real estate developerSchool Information
- Ogden Junior Public School (Grade:JK-6) 1119/3037
- Ryerson Community School (Grade:JK-8) 2413/3037
- Harbord Collegiate Institute (Grade:9-12) 163/739
- St. Mary Catholic School (Grade:JK-8) 1683/3037
- Lord Lansdowne Junior Public School (Grade:0-6) 548/3037
- King Edward Junior and Senior Public School (Grade:JK-8) 1119/3037
- Ryerson Community School (Grade:JK-8) 2413/3037


Commute Information
St. Andrew Subway Station (0.5km)Union Go Train Station (0.8km)