Mount Pleasant East, Toronto
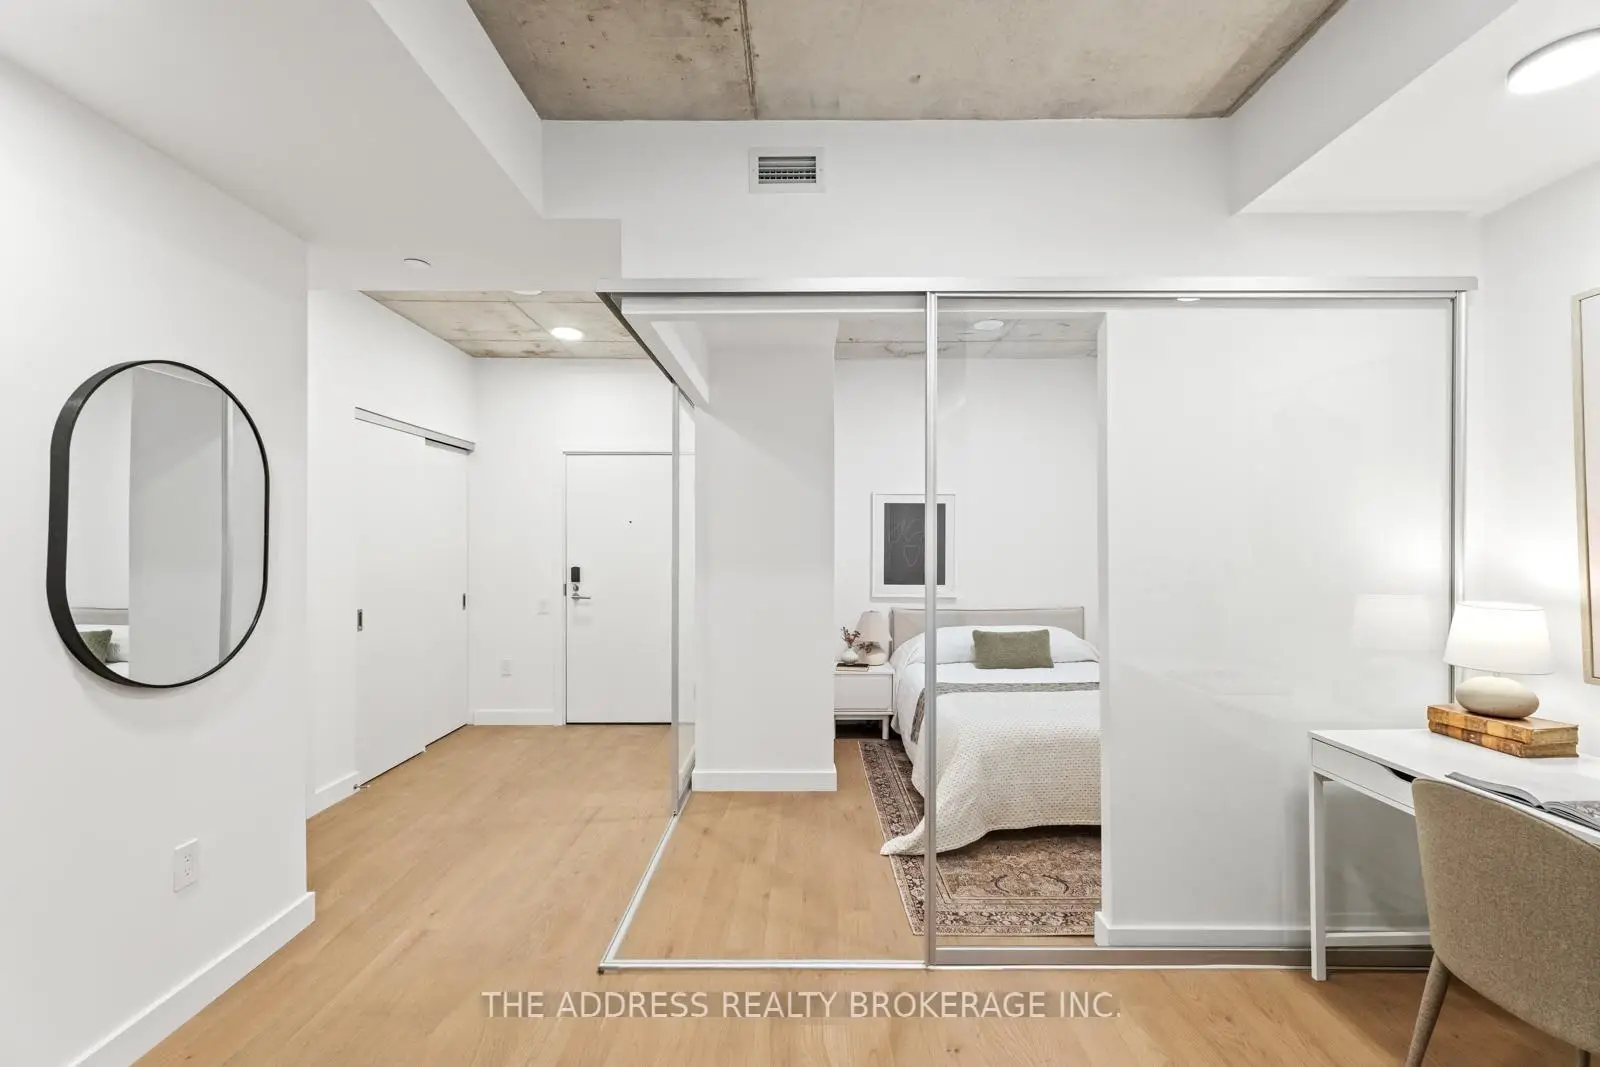

Description
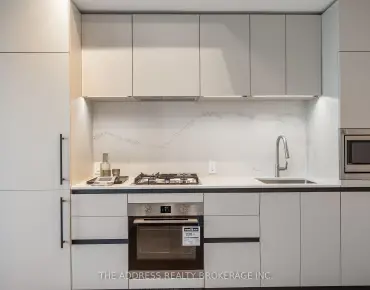
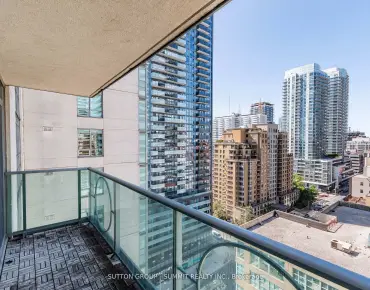
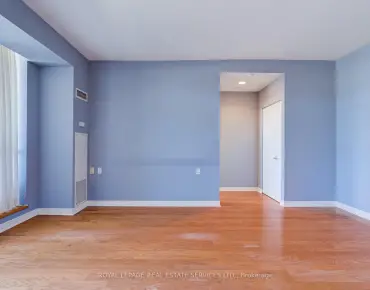
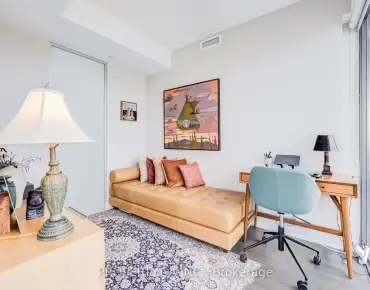
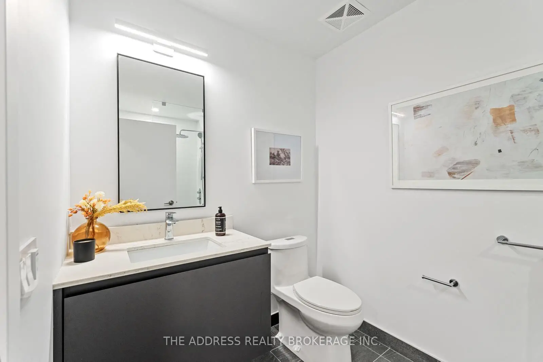
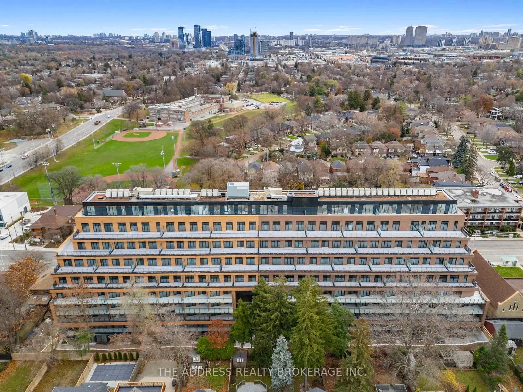
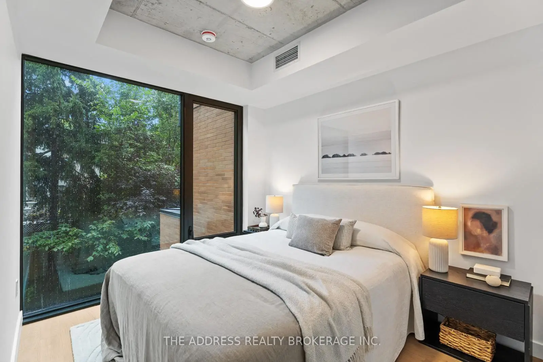
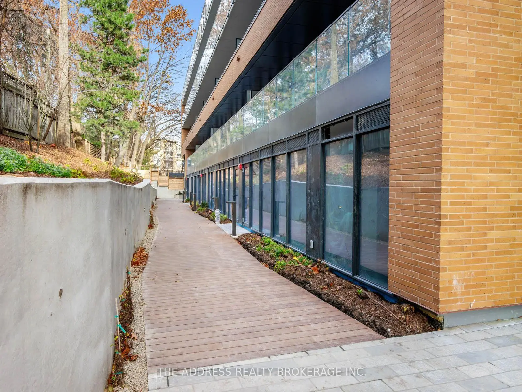
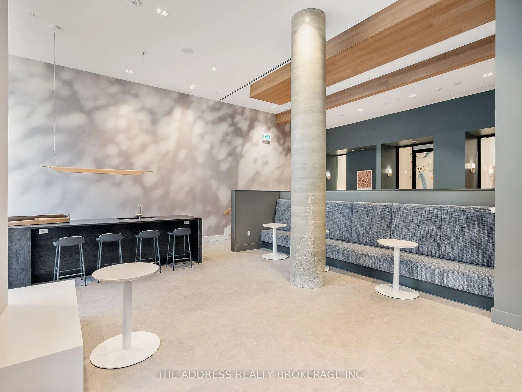
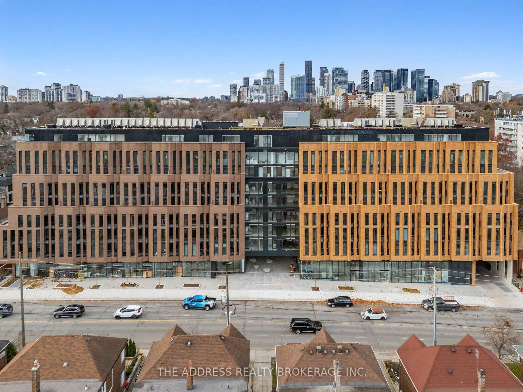
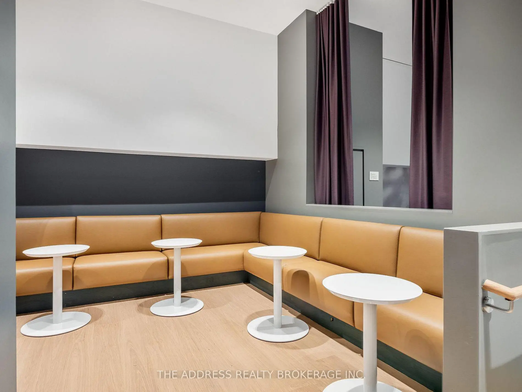
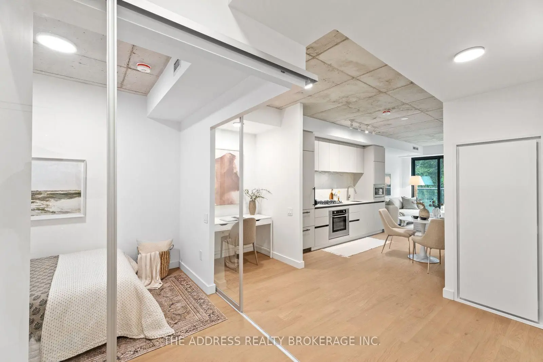
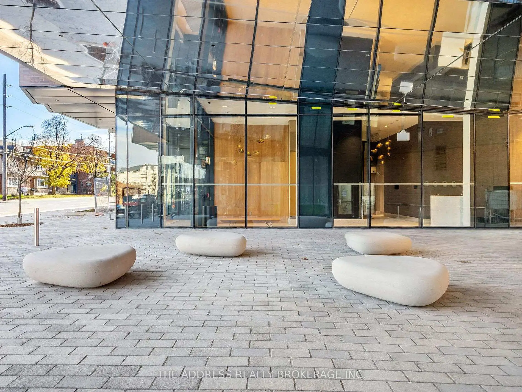
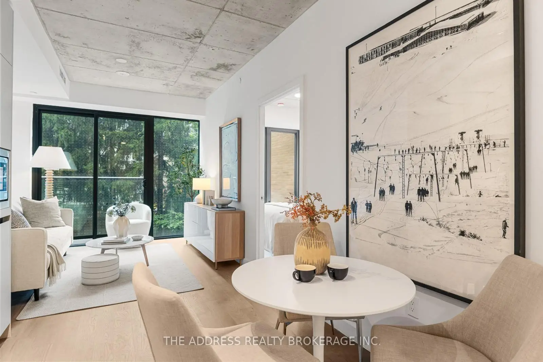
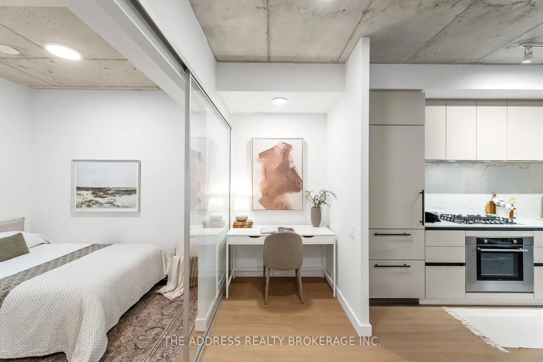
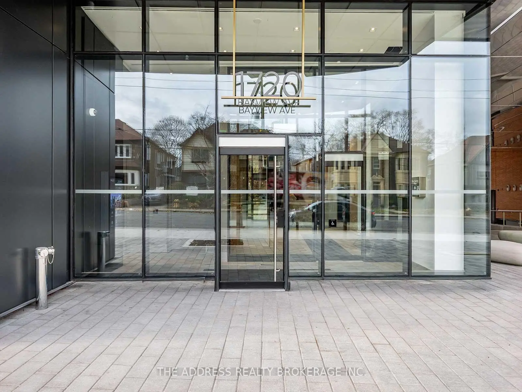
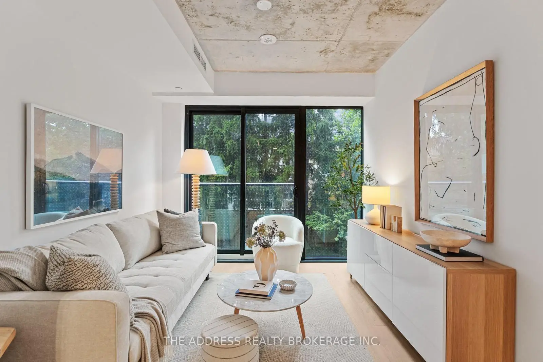
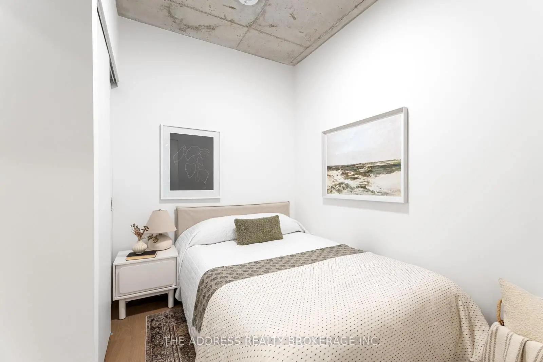
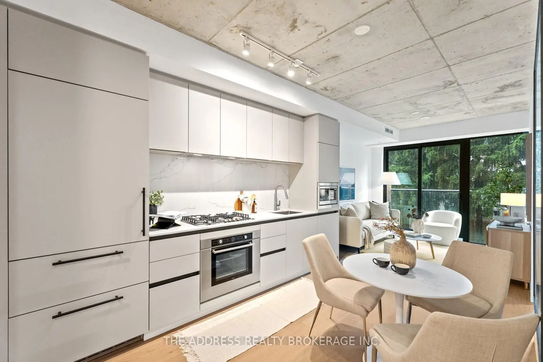
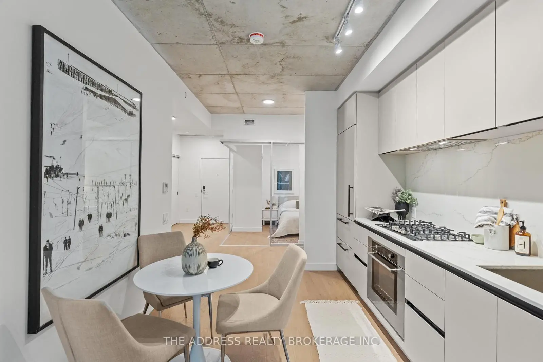
Refined Living At Leaside Common, A Mid-Rise Boutique Building That TrulyEmbodies Leaside's Charm With Its Striking Two-Toned Exterior Brick Design. Deeply Connected ToThe Essence Of This Highly Coveted Community, Leaside Common Offers A Warm And InvitingAtmosphere, Surrounded By Some Of The City's Most Sought-After Neighbourhoods. This FunctionalSplit Two-Bedroom + Den and Two Full Bathroom Suite Boasts 9-Ft Ceilings With WestExposure. Filling The Space With Natural Light. Step Outside, And You're Instantly Immersed InAll The Liveliness Of Leaside, With Amazing Local Restaurants, Cozy Cafes, And BelovedMom-And-Pop Shops Lining Bayview Avenue-All Just Moments From Your Door. Transit Is Effortless,With The Brand-New LRT Right Across The Street, Ensuring Seamless Access To The Rest Of The City. For Culinary Enthusiasts, Gas Cooktops Elevate The Home Cooking Experience. This Is A Rare Opportunity To Live In A Place Where Boutique Elegance, Community Spirit, And UrbanConvenience Come Together Perfectly! Appointments Available To Tour Completed Suite!
Features
- Facing: West

- Bedrooms: 2+1

- Bathrooms: 2

- Garages:

- Kitchens: 1

Details
- Space: 700-799

- Age: New
- Maintenance: $ 0.75

- Tax: $

- C13595328

- Listing contracted with: THE ADDRESS REALTY BROKERAGE INC.

| Room | Size(M) | Description | |
|---|---|---|---|
| Primary B | 3.02x2.16 | Hardwood Floor, Closet, 4 Pc Ensuite |
|
| Living Rm | 2.85x3.02 | Hardwood Floor, Window Floor to Ceil, Combined w/Kitchen |
|
| Dining Rm | 3.45x2.54 | Hardwood Floor, Combined w/Kitchen, Combined w/Living |
|
| Kitchen | 3.45x2.54 | Hardwood Floor, Combined w/Dining, B/I Appliances |
|
| 2nd Br | 2.69x1.60 | Hardwood Floor, Closet, Sliding Doors |
|
| Den | 0.99x1.25 | Hardwood Floor, Open Concept, 4 Pc Ensuite |
| Bathroom | Pieces | Level | |
|---|---|---|---|
| 1xBath | 4 pcs | Flat |
|
| 1xBath | 4 pcs | Flat |