Mount Pleasant West, Toronto

Description
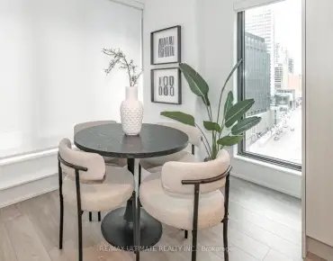
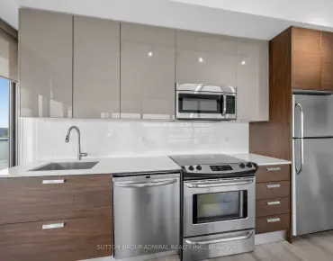
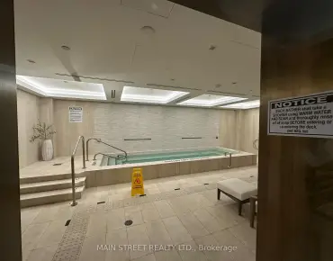
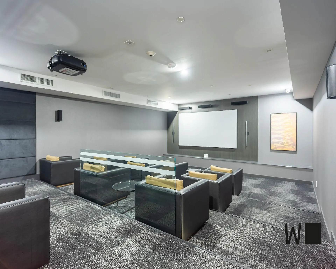
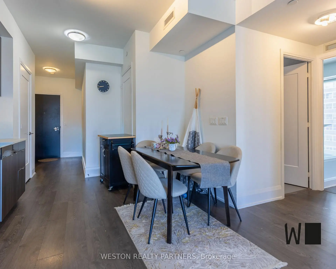
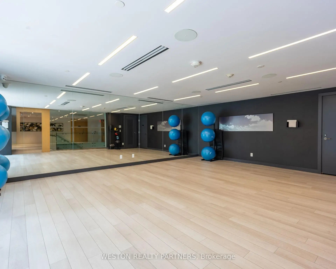
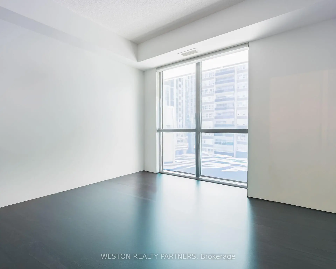
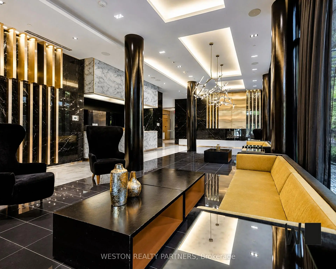
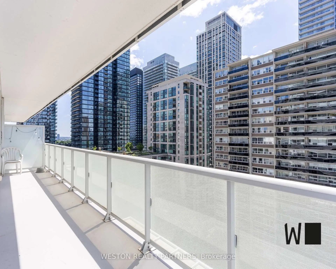
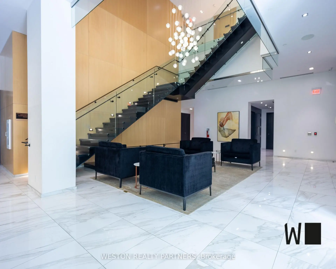
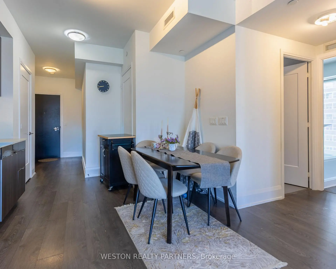
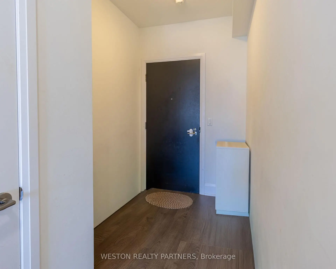
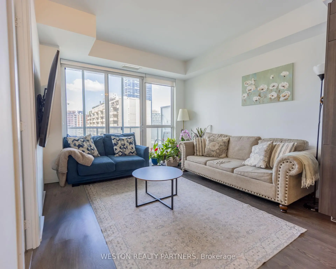
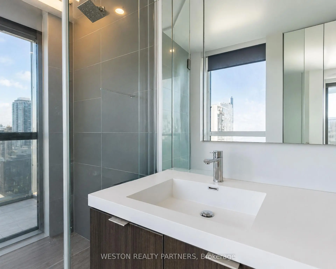
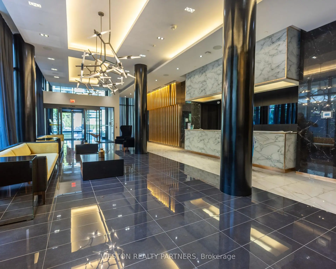
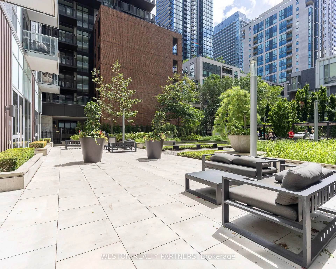
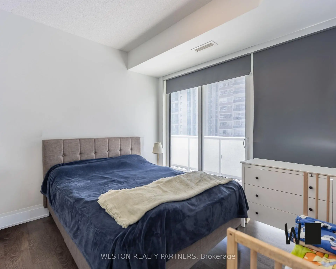
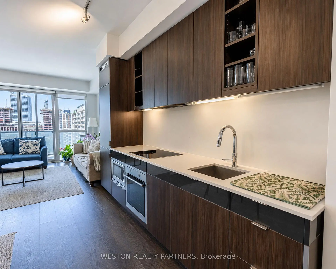
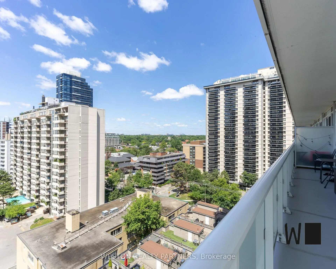
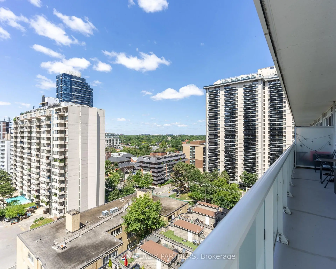
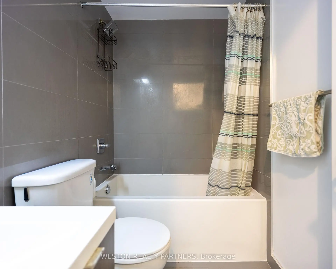
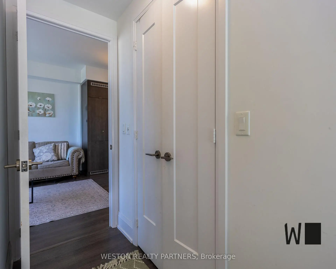
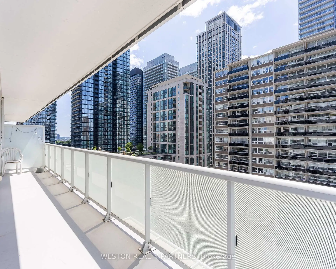
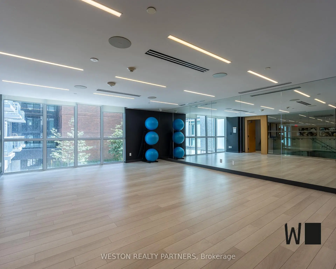
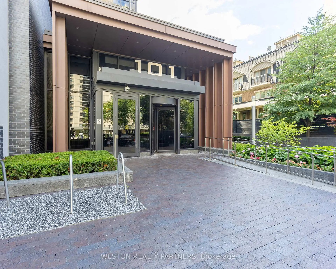
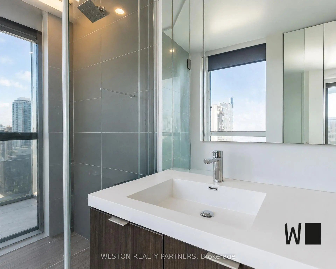
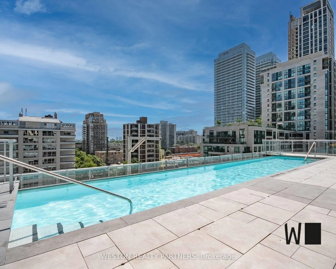
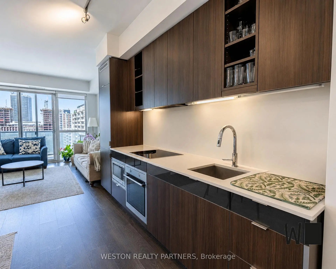
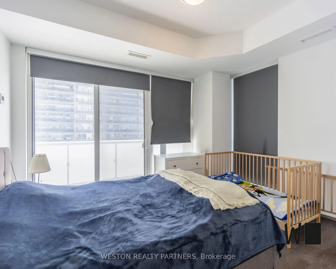
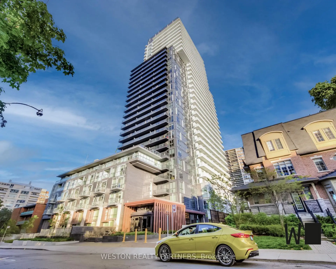
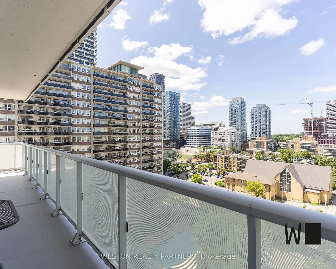
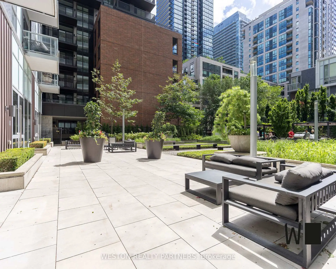
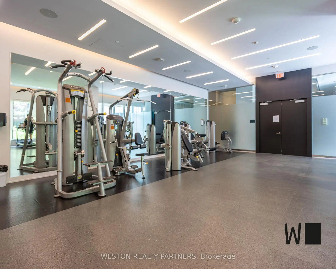
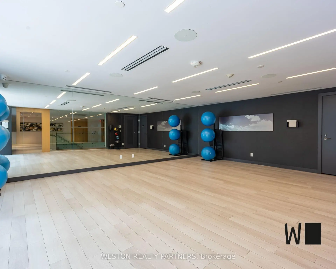
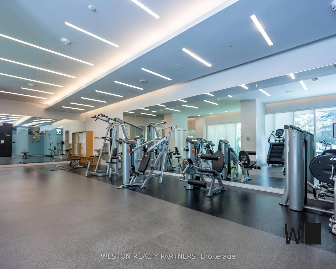
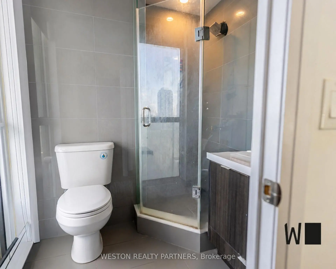
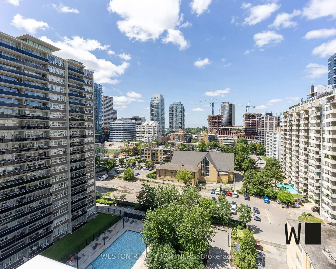
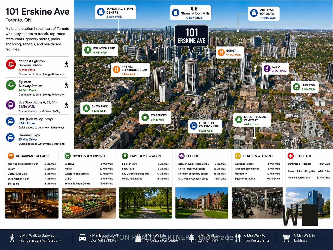
Experience elevated Midtown living in this stunning south-facing family-sized suite at Tridel's prestigious 101 Erskine. Designed with both comfort and style in mind, this spacious 2-bedroom, 2-bathroom residence features an impressive wrap-around balcony that floods the home with natural light and offers spectacular panoramic city views.The intelligently designed split-bedroom floor plan provides privacy and functionality, while the open-concept living, dining, and kitchen area creates the perfect setting for everyday living and entertaining. Premium finishes include quartz countertops, integrated appliances, modern cabinetry, and floor-to-ceiling windows throughout.Residents enjoy first-class amenities including a fitness centre, outdoor swimming pool, yoga studio, theatre room, party lounge, landscaped terrace, concierge service, visitor parking, and more. Ideally situated just steps from Yonge & Eglinton, with immediate access to the subway, Crosstown LRT, parks, restaurants, cafés, and shopping.Includes one owned parking space and one owned locker. A rare opportunity to own a bright, family-sized suite with an exceptional wrap-around balcony in one of Midtown Toronto's most desirable communities.
Features
- Facing: South West

- Bedrooms: 2

- Bathrooms: 2

- Garages: 1

- Kitchens: 1

Details
- Space: 700-799

- Age: New
- Maintenance: $ 568.00

- Tax: $ 4170.00

- C13595002

- Listing contracted with: WESTON REALTY PARTNERS

| Room | Size(M) | Description | |
|---|---|---|---|
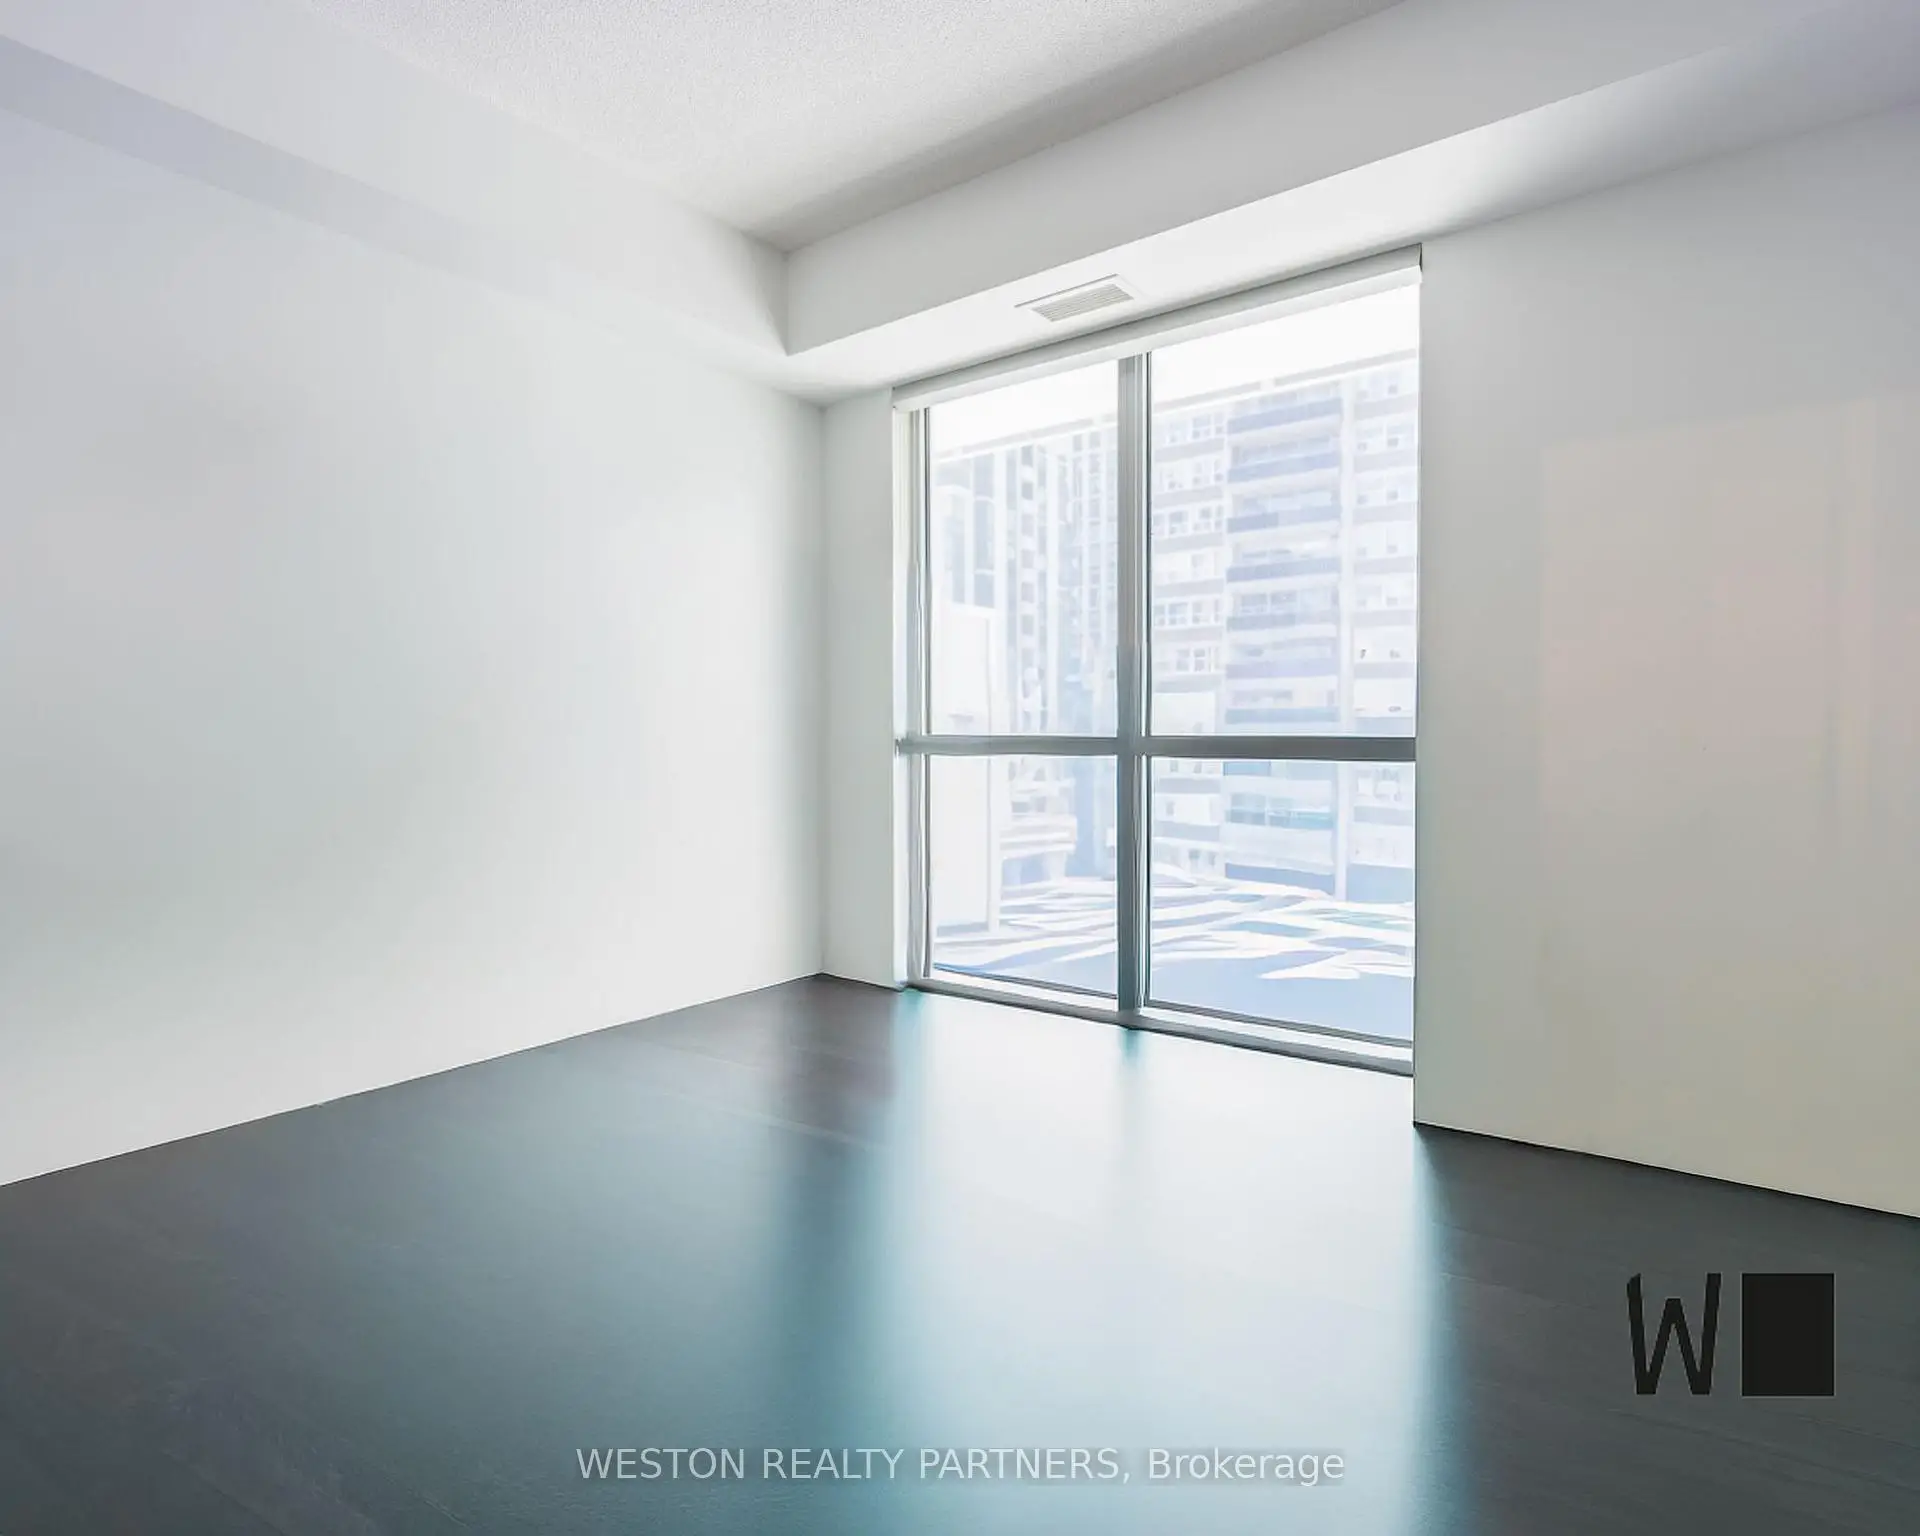
| Living Rm | 7.44x3.53 | W/O To Balcony, Combined w/Dining, Window Floor to Ceil |
|
| Dining Rm | 7.44x3.53 | W/O To Balcony, Combined w/Living, Open Concept |
|
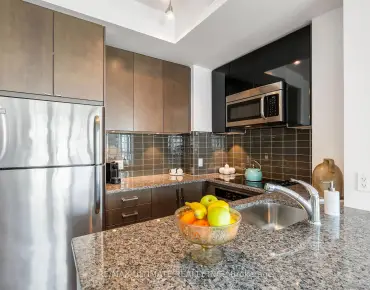
| Kitchen | 7.44x3.53 | Granite Counters, B/I Appliances, Open Concept |
|
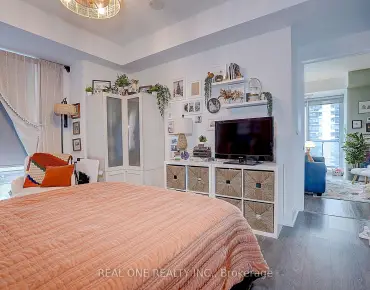
| Primary B | 3.48x2.84 | Ensuite Bath, W/O To Balcony, Walk-In Closet(s) |
|
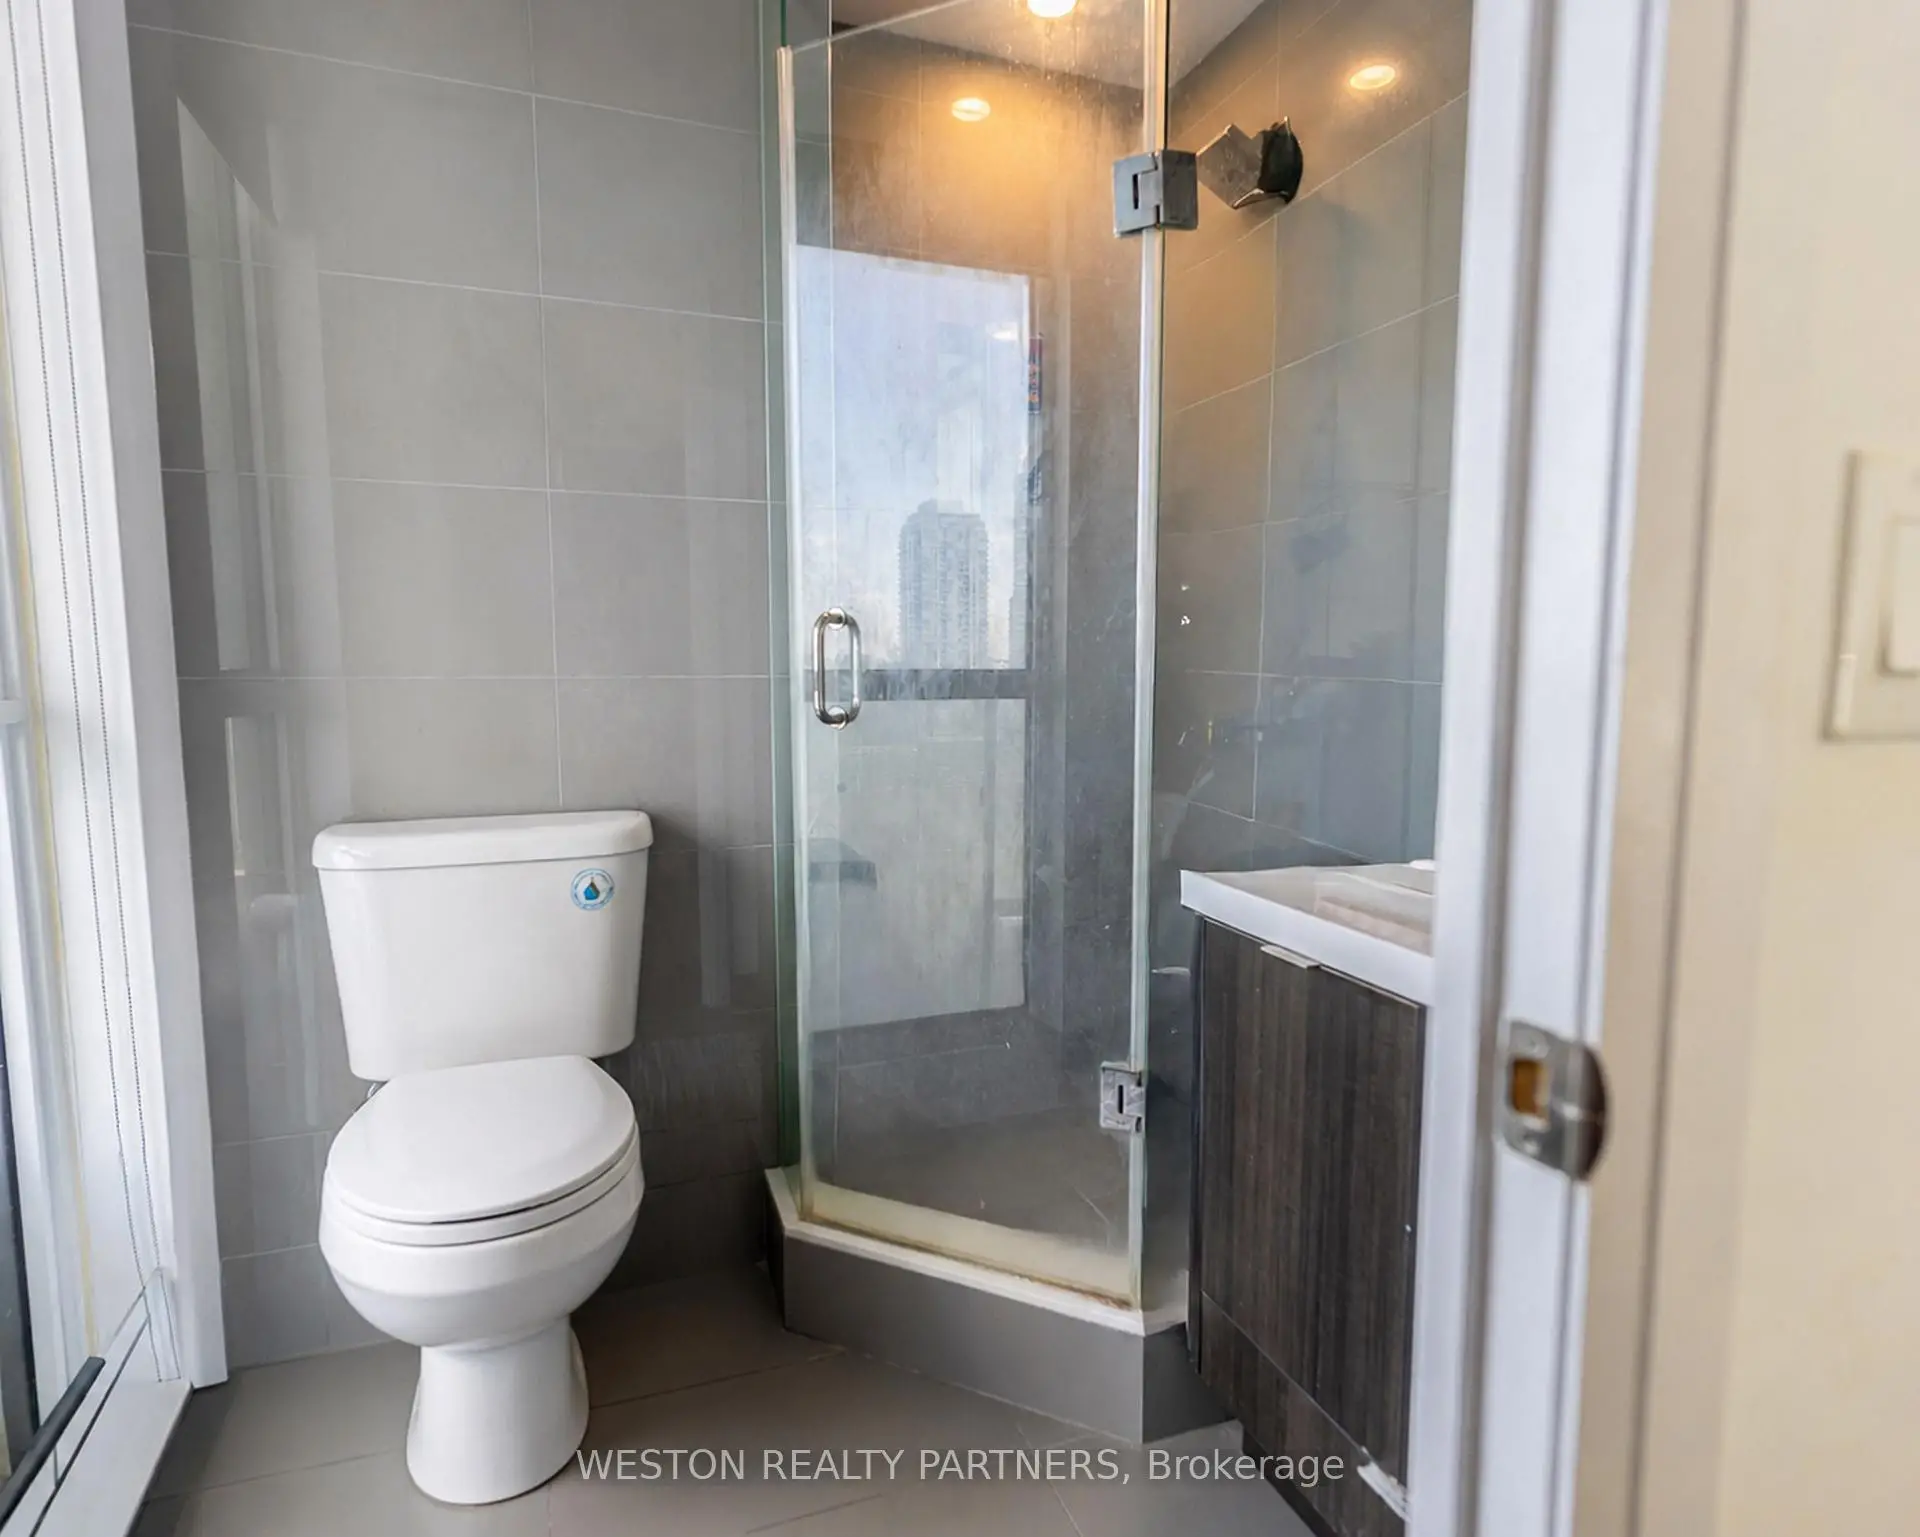
| 2nd Br | 3.35x2.99 | 4 Pc Bath, South View, Large Window |
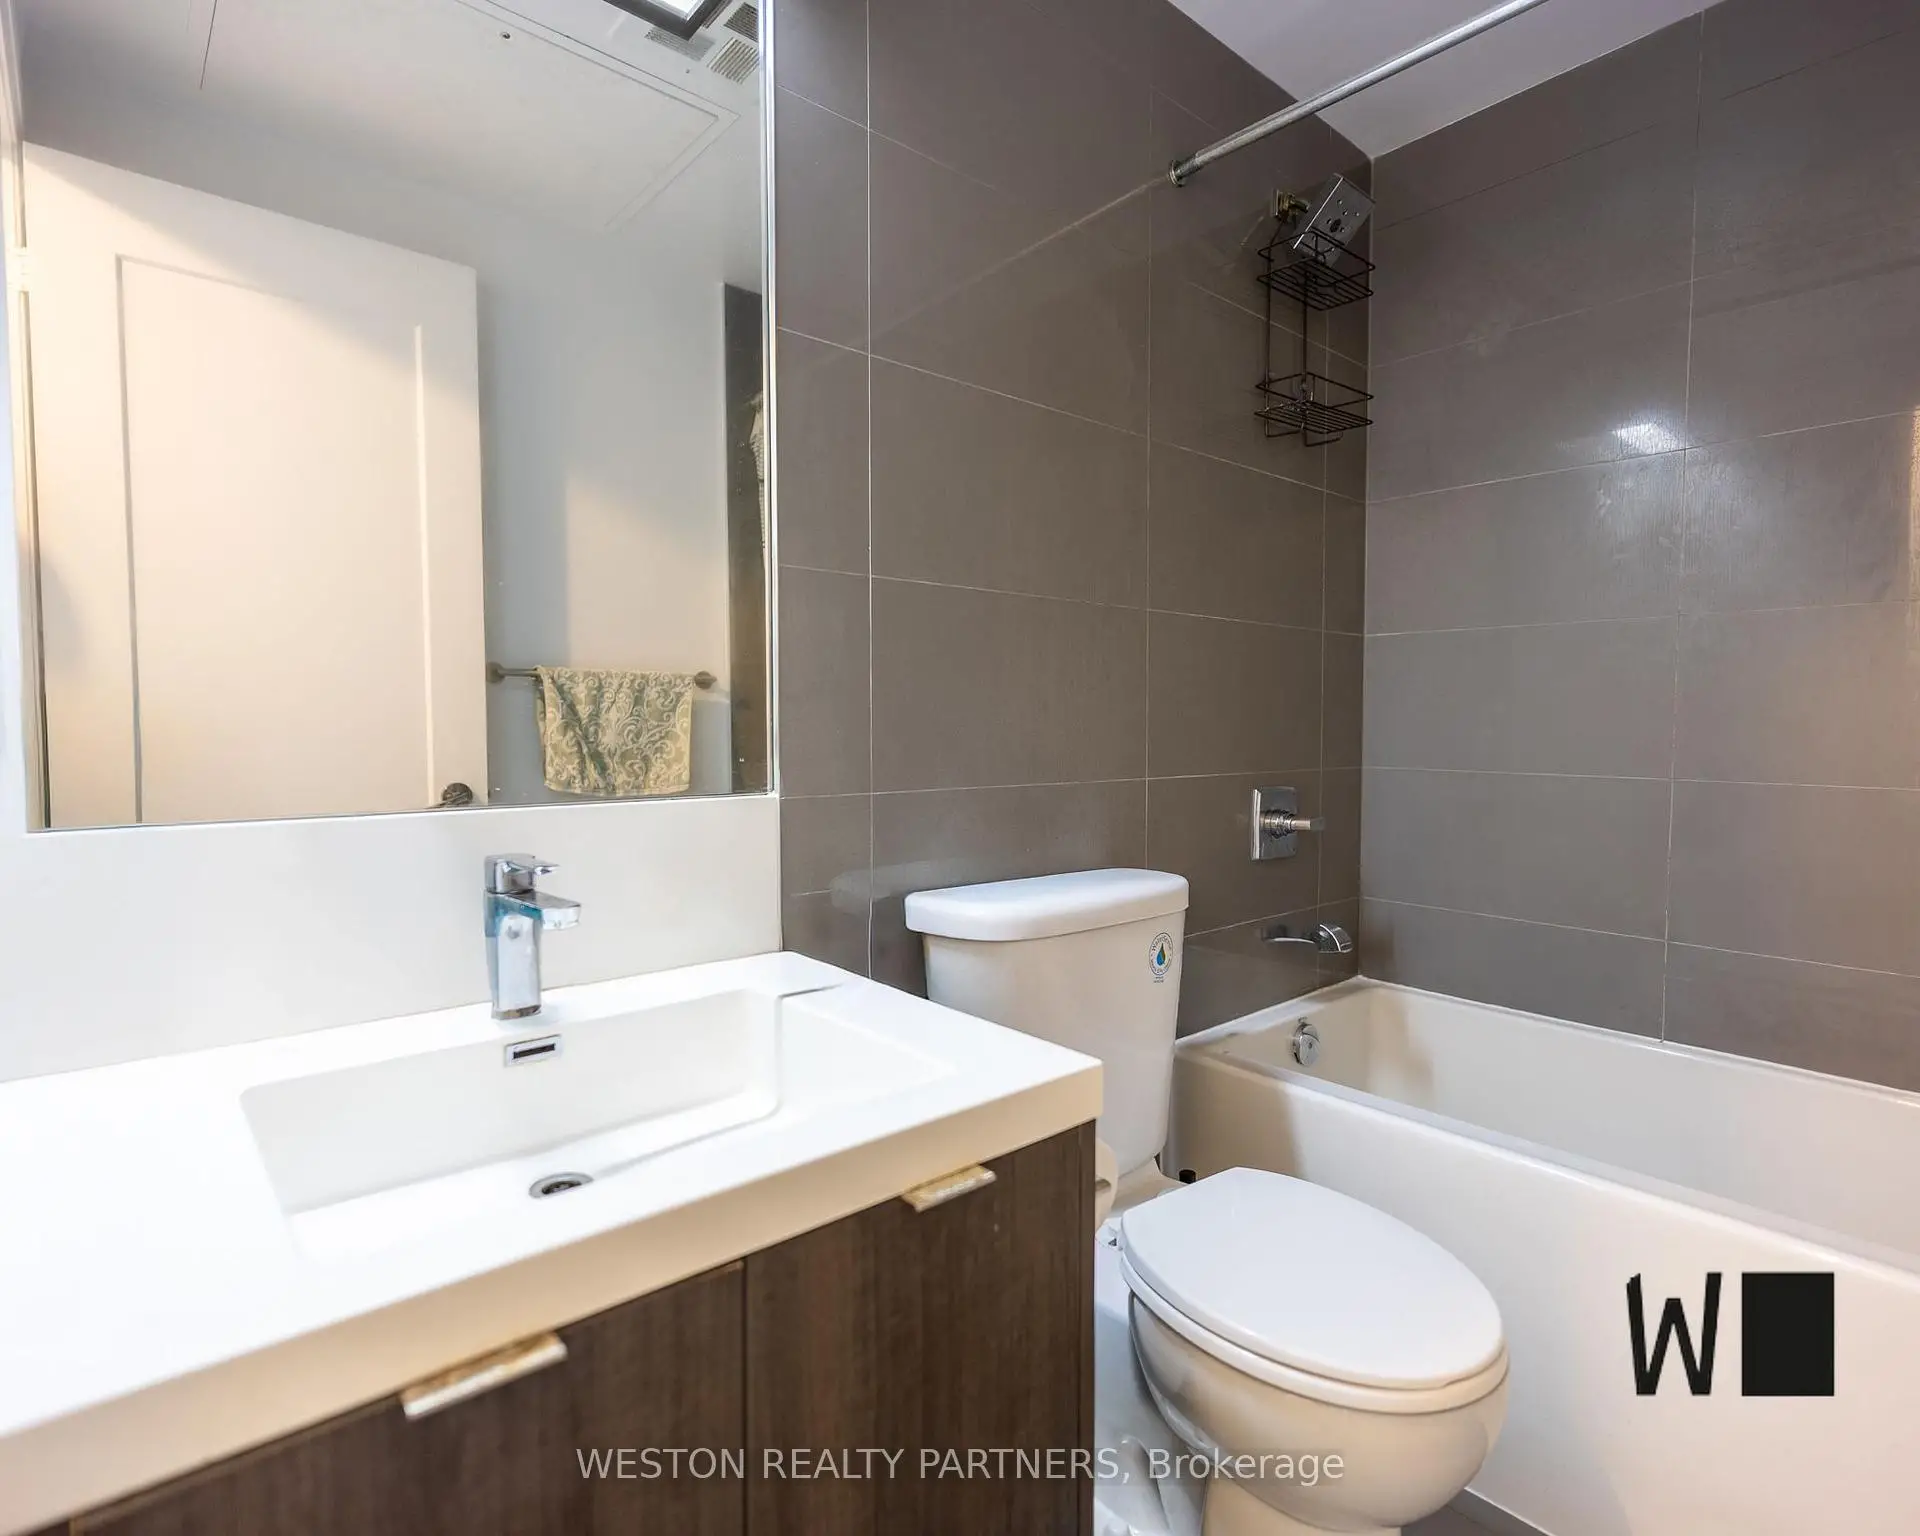
| Bathroom | Pieces | Level | |
|---|---|---|---|
| 1xBath | 3 pcs | Main |
|
| 1xBath | 4 pcs | Main |
Property Summary
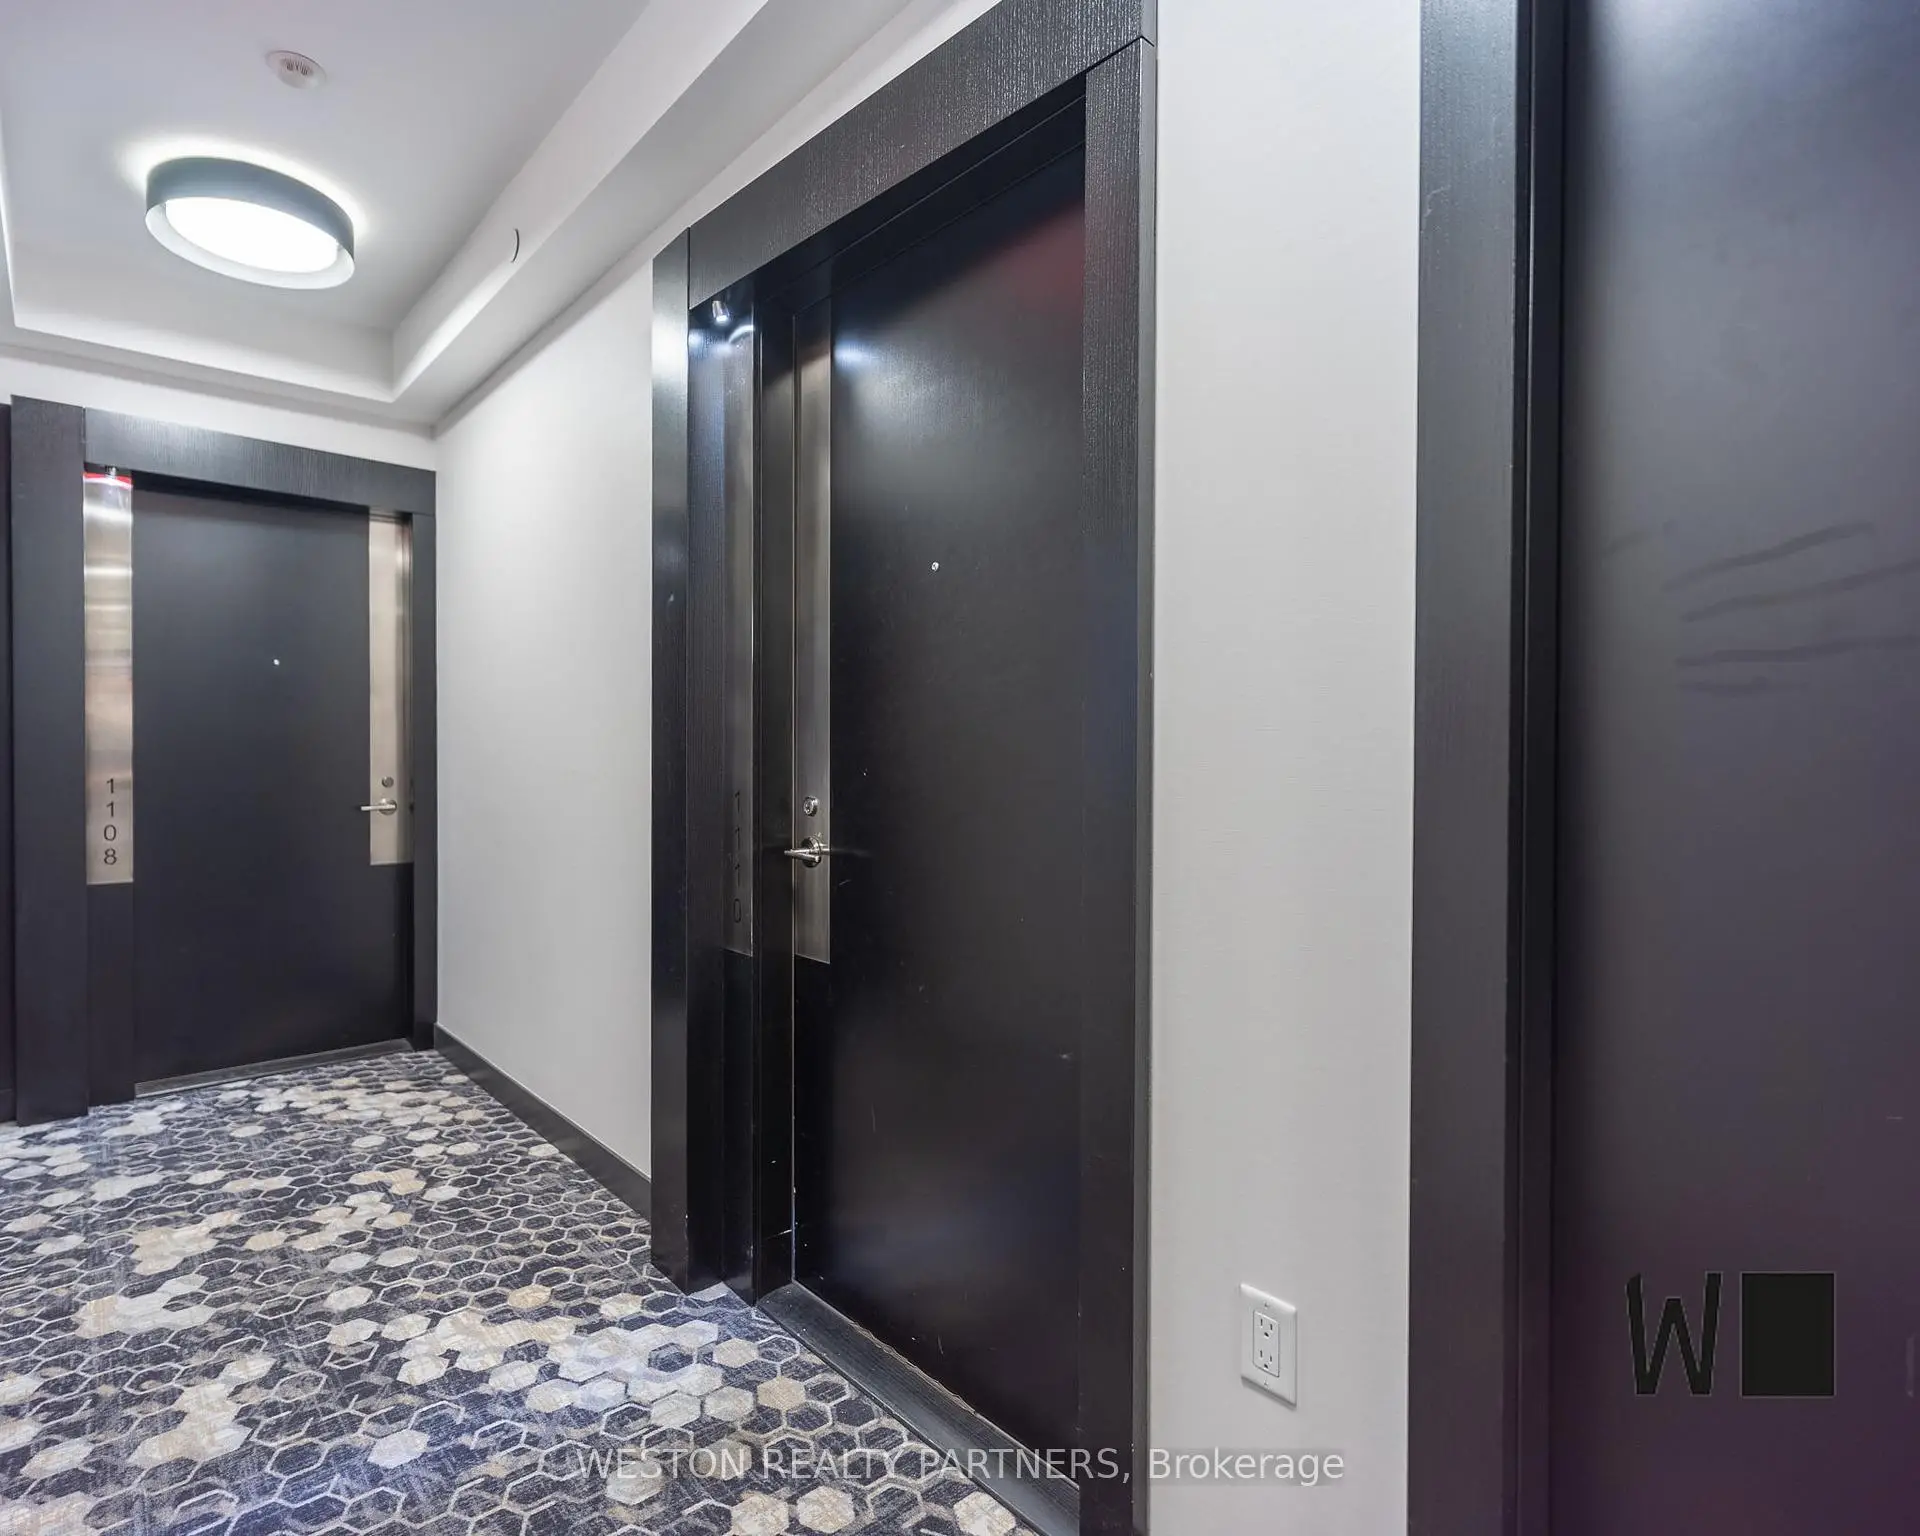
Located close to the intersection of Yonge And Eglinton, #1110-101 Erskine Ave is a 2 bedrooms 2 washrooms Condo Apt. The unit has a Single Underground Parking Space with a Locker. The property has many nice features including Storage and Built-In Oven. Living Room Rm, Dinning Room Rm, Kitchen, Primary B and second bedroom are on the Main floor.101 Erskine
101 Erskine Ave was developed by real estate developerSchool Information
- Eglinton Junior Public School (Grade:JK-5) 1764/3064
- Hodgson Middle School (Grade:6-8)
- North Toronto Collegiate Institute (Grade:9-12) 42/739
- Northern Secondary School (Grade:9-12) 209/739
- St. Monica Catholic School (Grade:JK-8) 1119/3037
- Glenview Senior Public School (Grade:7-8)
- John Fisher Junior Public School (Grade:0-6)
- Bedford Park Public School (Grade:JK-8) 267/3037
- Eglinton Junior Public School (Grade:JK-5) 1764/3064