Mount Pleasant West, Toronto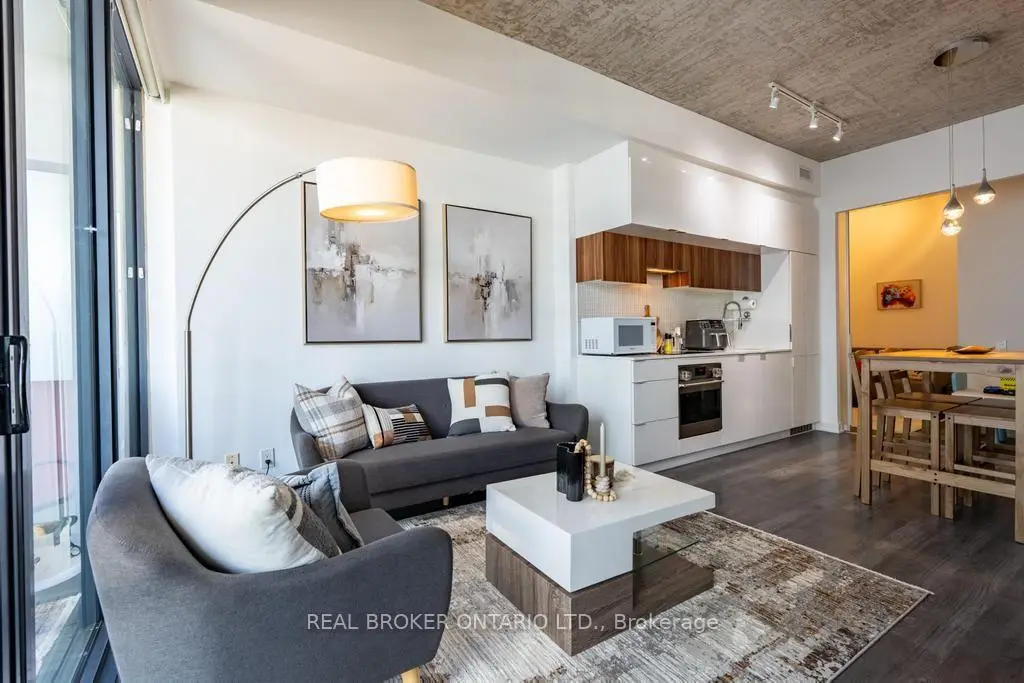

Description
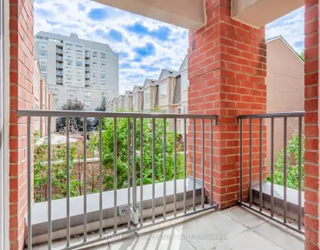
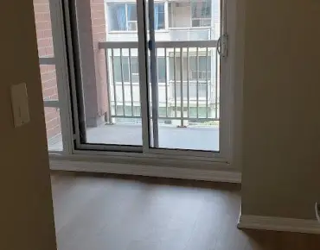
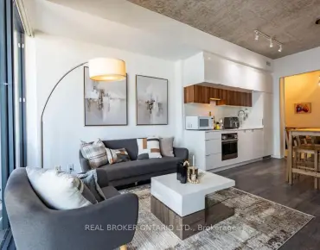
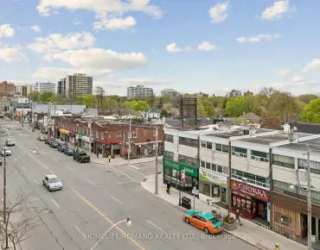
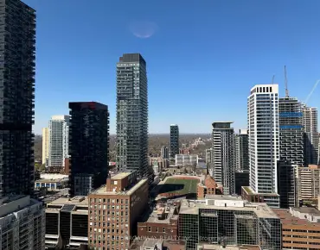
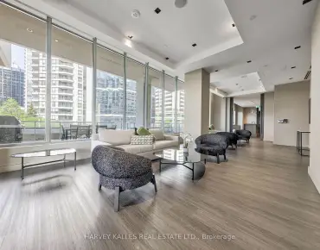
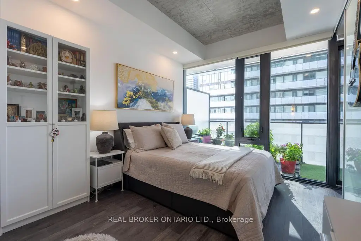
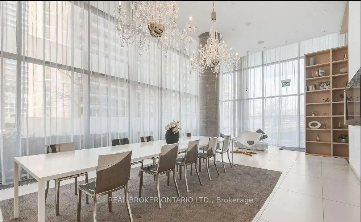
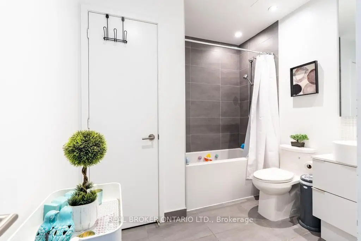
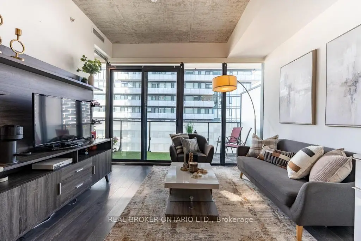
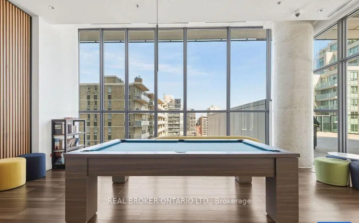
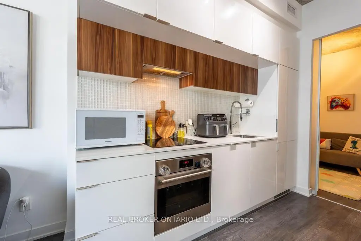
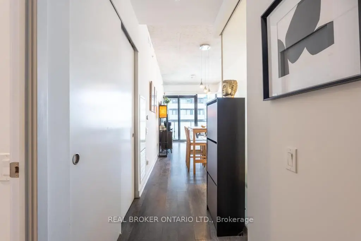
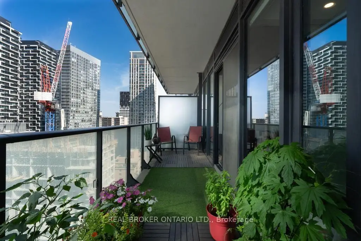
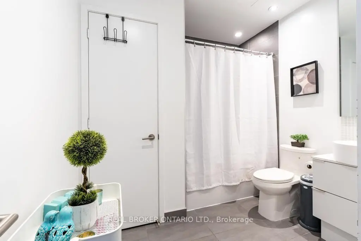
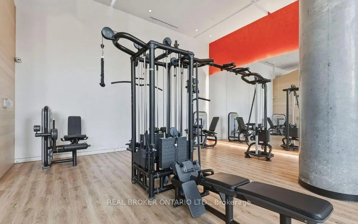
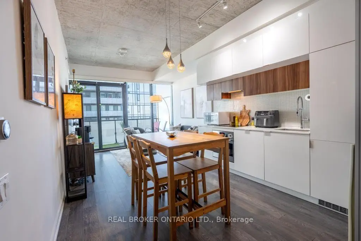
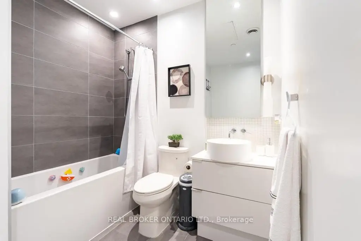
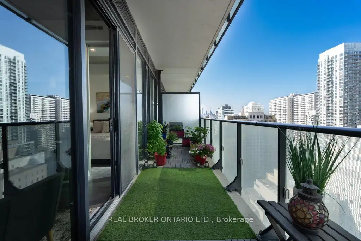
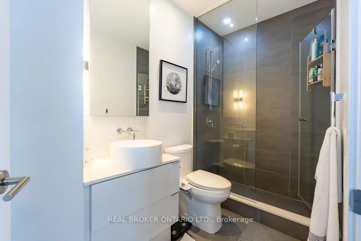
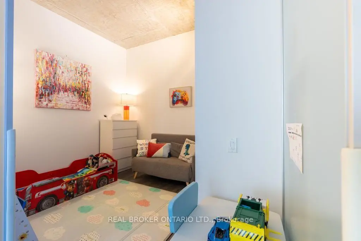
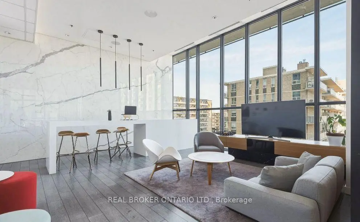
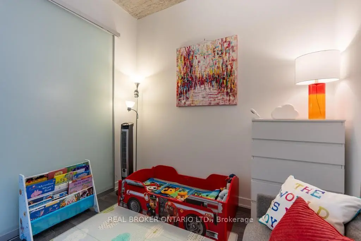
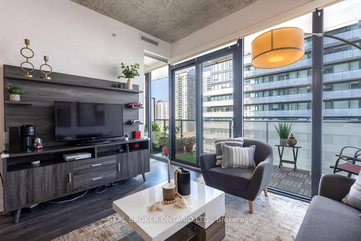
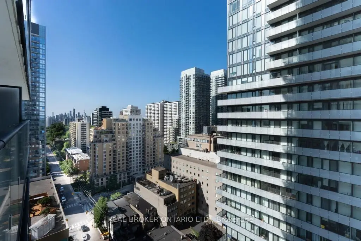
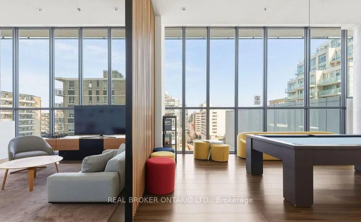
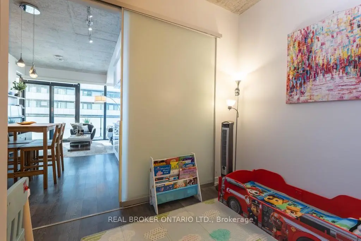
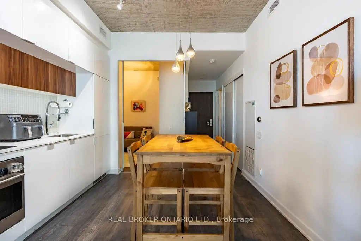
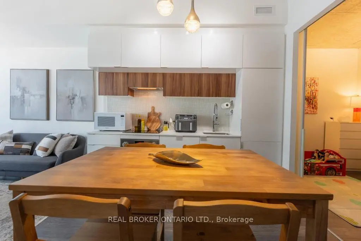
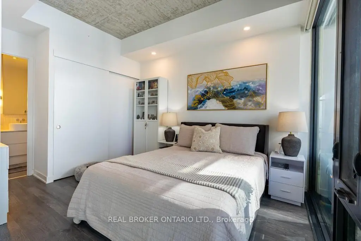
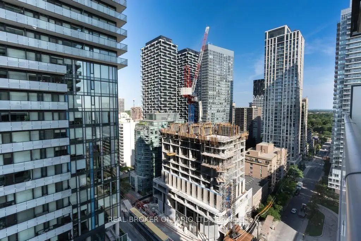
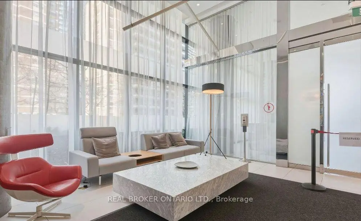
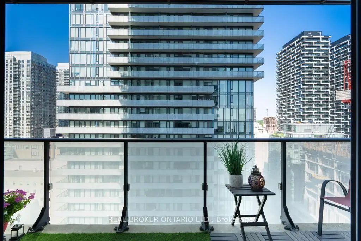
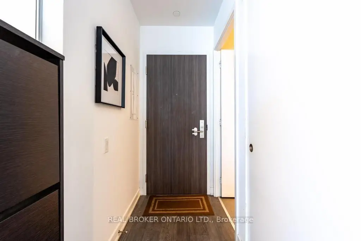
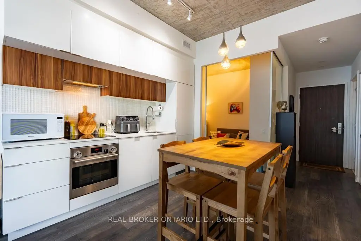
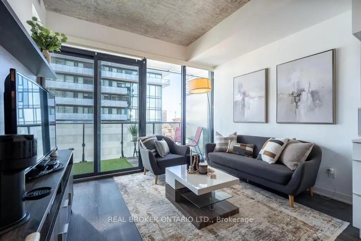
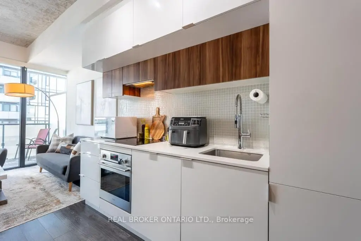
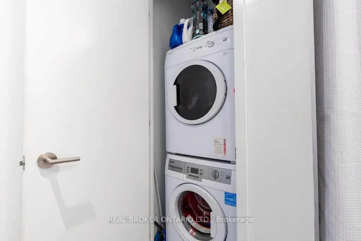
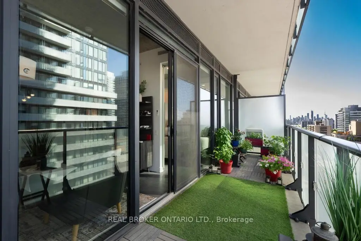
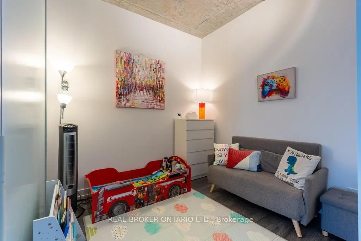
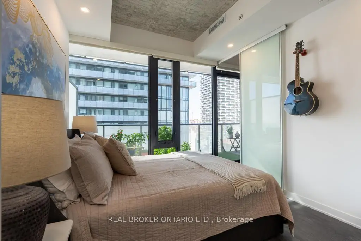
Experience sophisticated urban living in this bright and spacious 2-bedroom, 2-bathroom, showcasing city views and a generous 137 sq. ft. balcony. Offering 851 sq. ft. of total living space (714 sq. ft. interior + 137 sq. ft. balcony), this thoughtfully designed home combines style, comfort, and functionality.Floor-to-ceiling windows fill the open-concept living space with natural light, while the split-bedrooms layout provides exceptional privacy. The contemporary kitchen features quartz countertops, sleek built-in appliances, and modern finishes, making it ideal for both everyday living and entertaining. The spacious primary bedroom includes a private ensuite with a glass-enclosed shower, while the second bedroom offers an exceptional versatility--perfectly suited as a bedroom, nursery, or home office! Additional highlights include 9-foot smooth ceilings and fresh paint throughout, making this home completely move-in ready. Complete with a storage locker, this residence is further elevated by an exceptional suite of building amenities, including an outdoor pool and sundeck, BBQ area, games room, media lounge, fully equipped fitness centre with yoga studio, and a beautifully appointed party room. TTC and newly opened Eglinton LRT station just steps away. Surrounded by great dining options, cafes, shopping, grocery and parks, all within walking distance. A seamless balance of style, comfort, and convenience-perfectly positioned in one of Toronto's most connected and sought after neighbourhood.
Features
- Facing: East

- Bedrooms: 2

- Bathrooms: 2

- Garages:

- Kitchens: 1

Details
- Space: 700-799

- Age: 6-10
- Maintenance: $ 607.99

- Tax: $ 3544.00

- C13593230

- Listing contracted with: REAL BROKER ONTARIO LTD.

| Room | Size(M) | Description | |
|---|---|---|---|
| Kitchen | 5.90x3.60 | B/I Appliances, Stone Counters, B/I Appliances |
|
| Living Rm | 5.90x3.60 | Hardwood Floor, Combined w/Kitchen, Window Floor to Ceil |
|
| Dining Rm | 5.90x3.60 | Combined w/Kitchen, Hardwood Floor, 4 Pc Bath |
|
| Primary B | 3.60x3.02 | 3 Pc Ensuite, Closet Organizers, Hardwood Floor |
|
| 2nd Br | 2.70x2.70 | Closet Organizers, Hardwood Floor, Sliding Doors |
| Bathroom | Pieces | Level | |
|---|---|---|---|
| 1xBath | 4 pcs | Main |
|
| 1xBath | 3 pcs | Main |
Property Summary
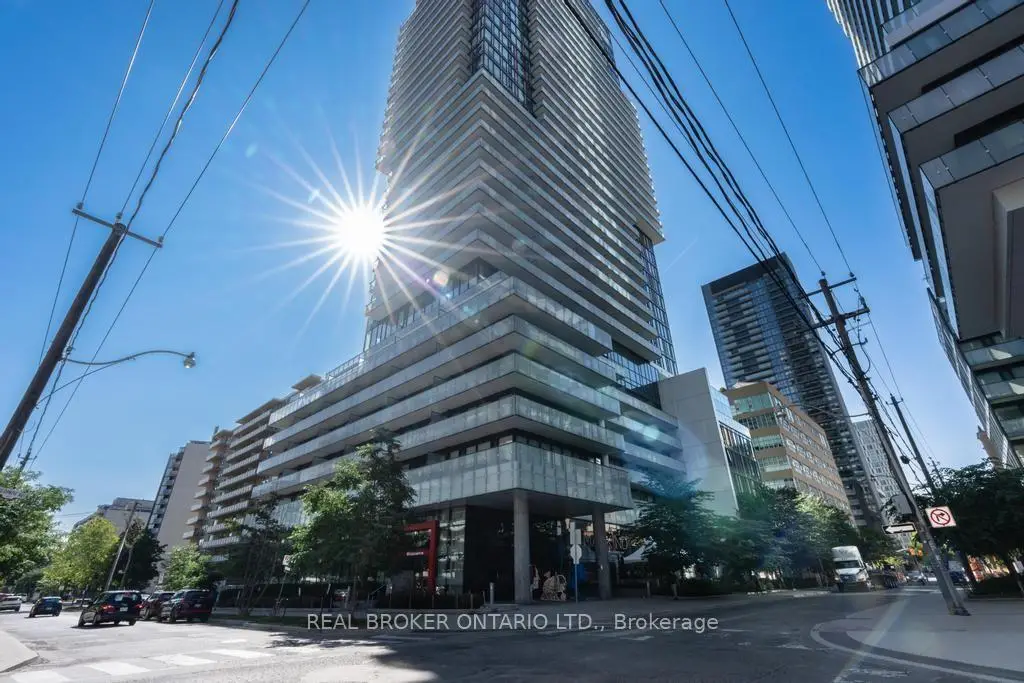
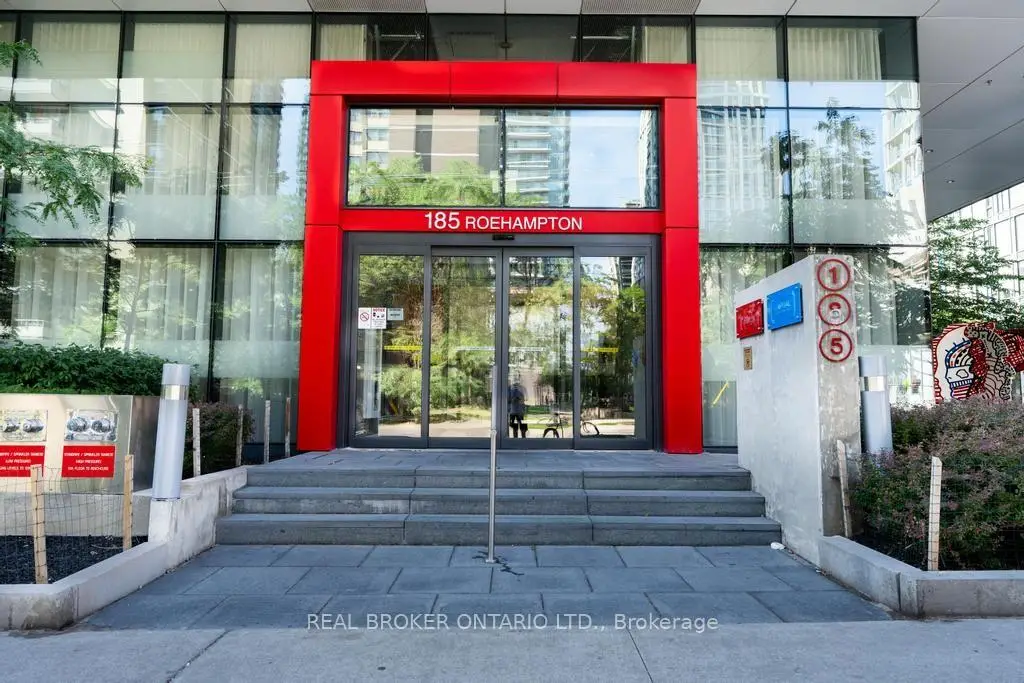
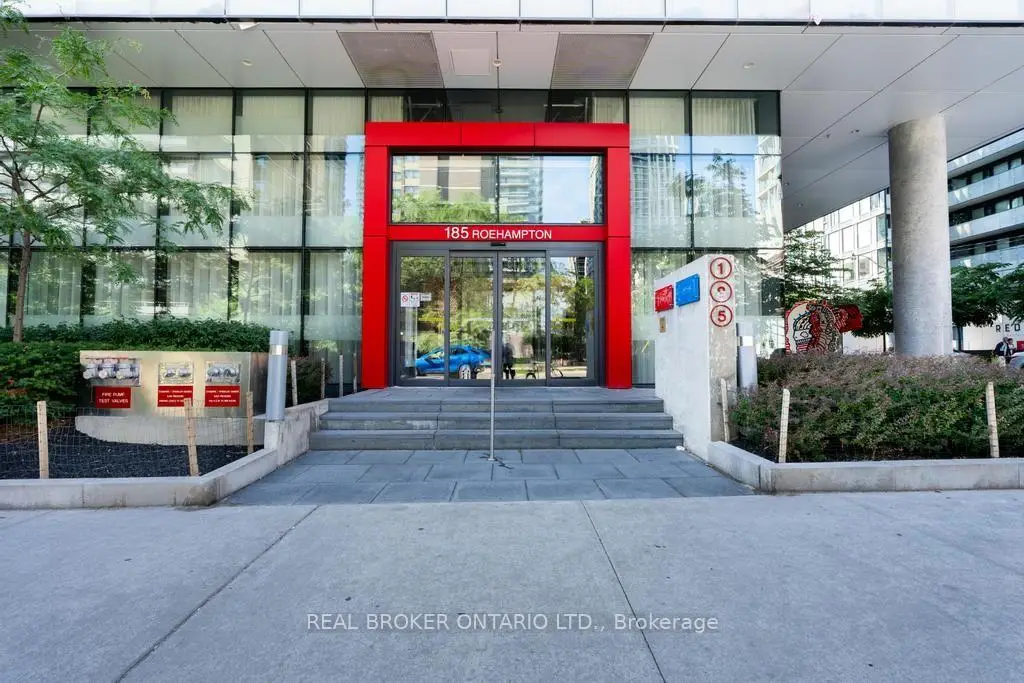
Located close to the intersection of Yonge & Eglinton, #1601-185 Roehampton Ave S is a 2 bedrooms 2 washrooms Condo Apt. The property has many nice features including Storage Area Lockers, Intercom and Built-In Oven. Kitchen, Living Room Rm, Dinning Room Rm, Primary B and second bedroom are on the Main floor.155 Redpath
185 Roehampton Ave S was developed by real estate developer Capital Developments. The age of the residential building is approximately 9 years. It has about 35 levels and 454 units. 155 Redpath offers amenities such as Gym, Concierge, Visitor Parking, Party/Meeting Room, Outdoor Pool, Rooftop Deck/Garden and Sauna. The monthly maintenance fee includes None. There are total 6 units for sale and 12 for lease in 185 Roehampton Ave S.School Information
- Eglinton Junior Public School (Grade:JK-5) 1764/3064
- Hodgson Middle School (Grade:6-8)
- North Toronto Collegiate Institute (Grade:9-12) 42/739
- St. Monica Catholic School (Grade:JK-8) 1119/3037
- Glenview Senior Public School (Grade:7-8)
- John Fisher Junior Public School (Grade:0-6)
- Eglinton Junior Public School (Grade:JK-5) 1764/3064