Newtonbrook West, Toronto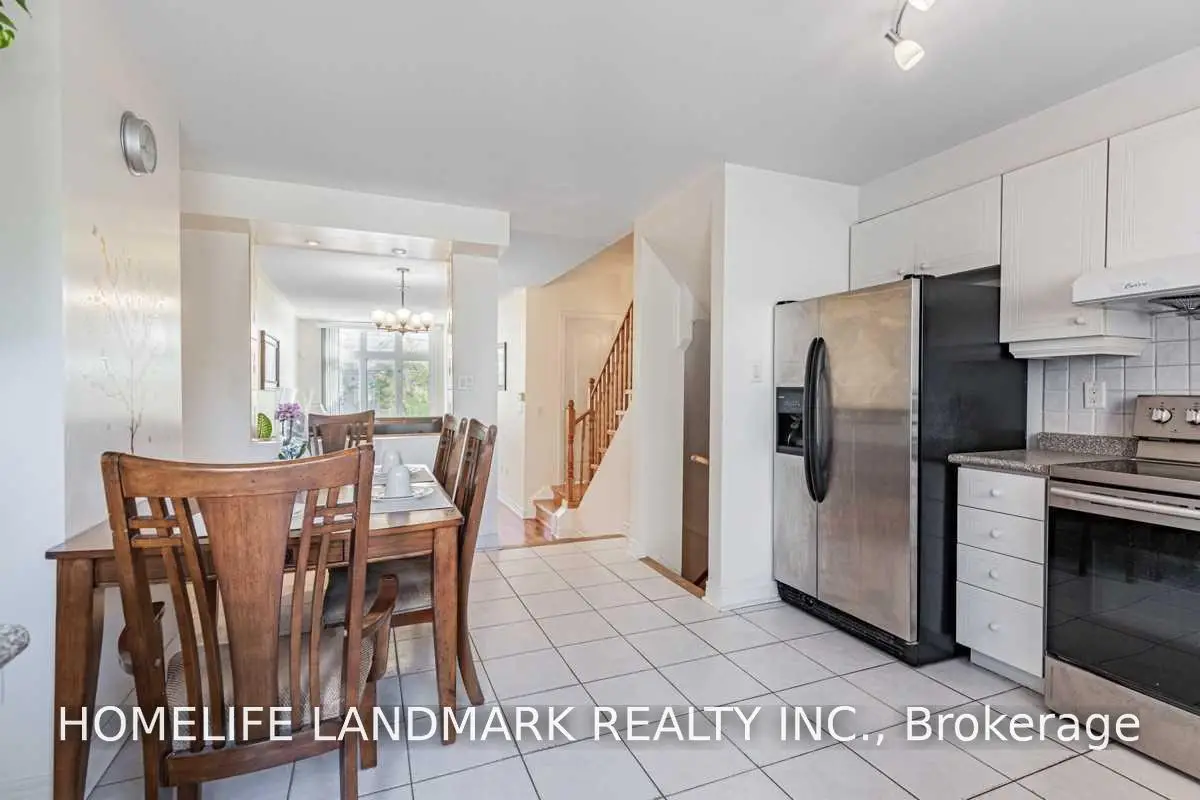

Description
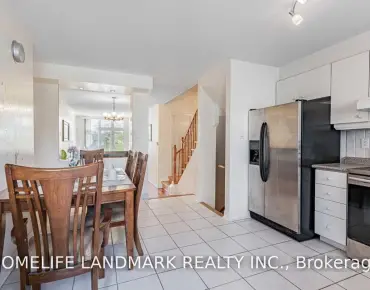
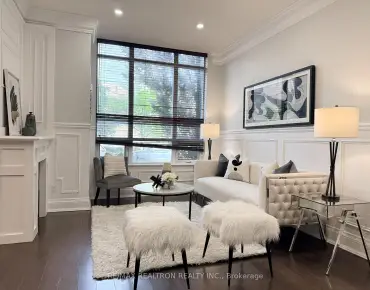
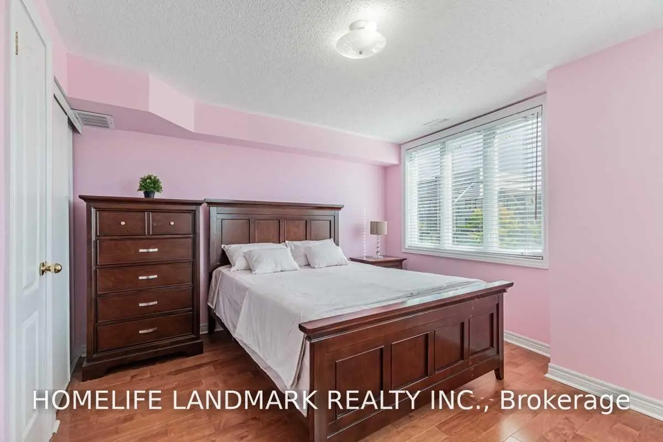
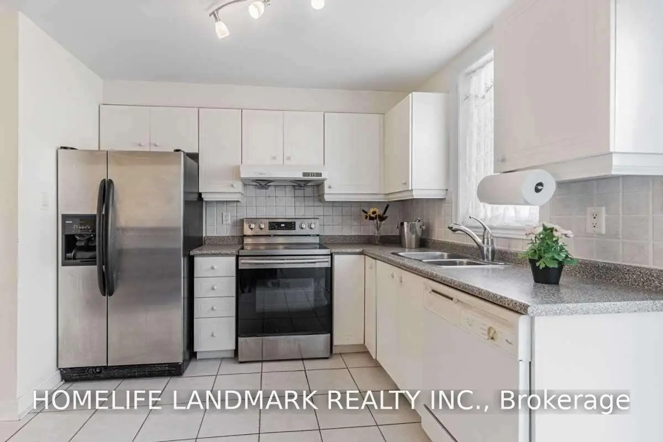
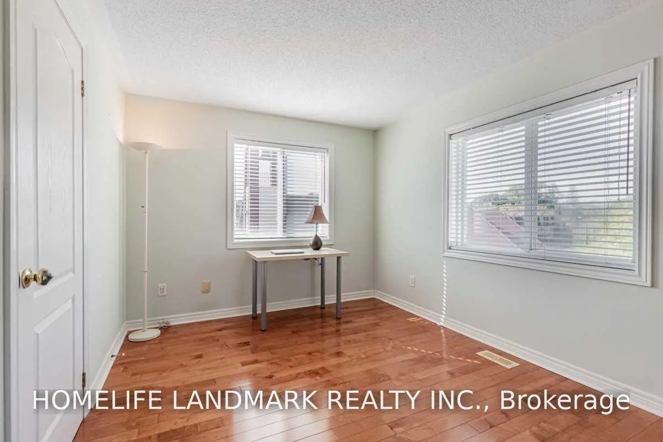
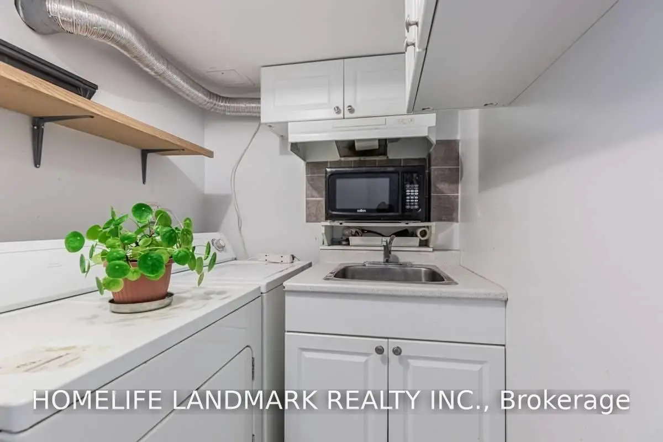
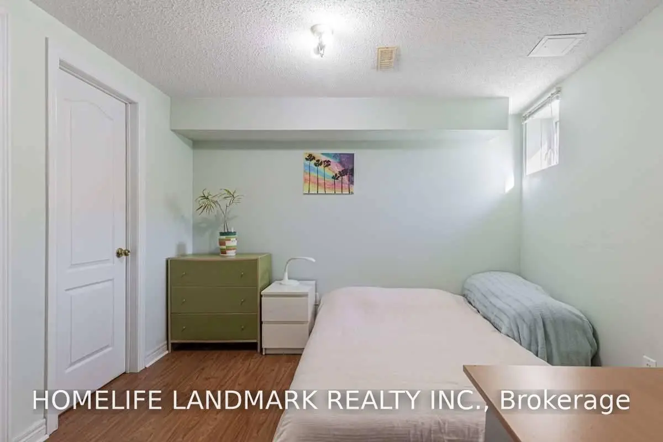
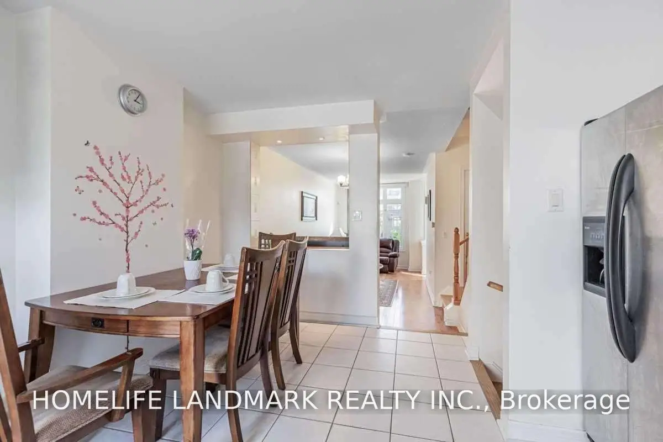
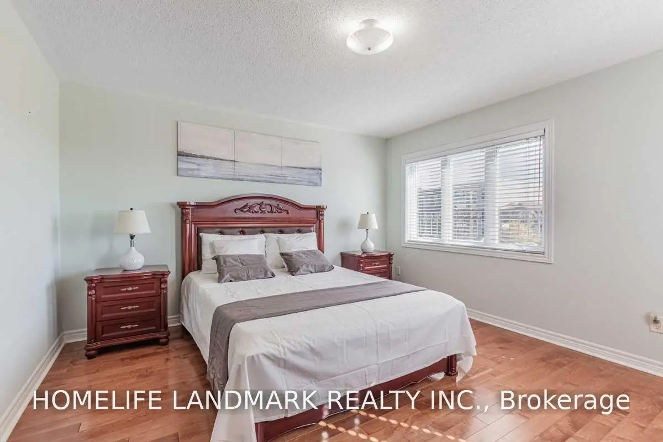
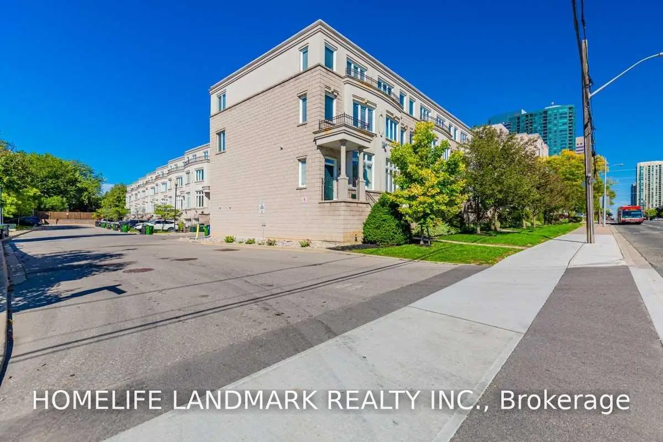
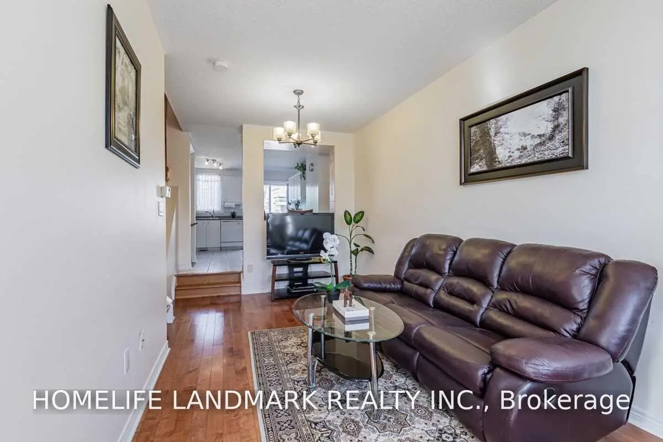
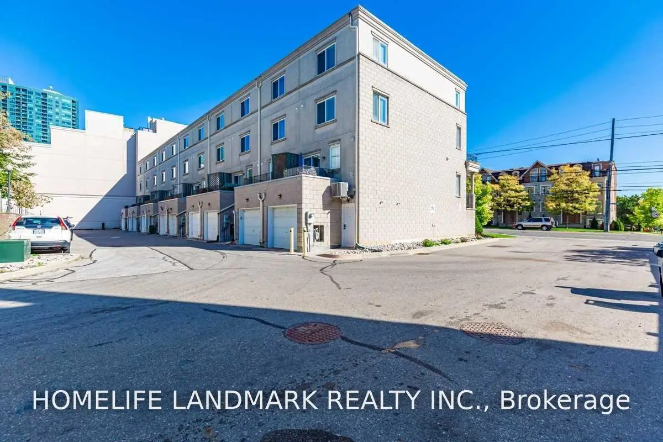
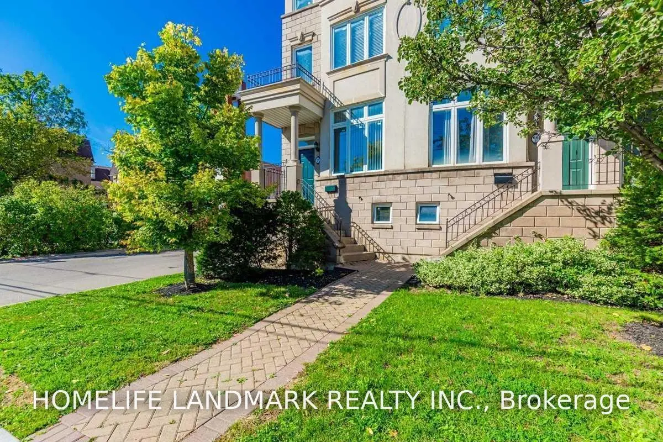
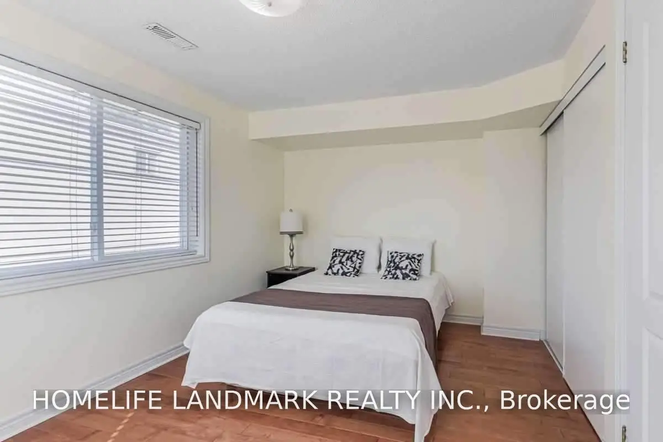
Spacious & Bright 4+1 Bedrm Townhome, Stunning Family Size End Unit With Fin Basement Apt.Extra Windows & Good View, Walking Distance To Yonge Subway & All Amenities, Very Demand Location. Hardwood Floors Throughout!~open Concept Kitchen Open To Family Room.Walk-Out To Attached Garage . Basement Seperate Entrance.Plus 2nd Outdoor Parking.
Features
- Facing: South

- Bedrooms: 4+1

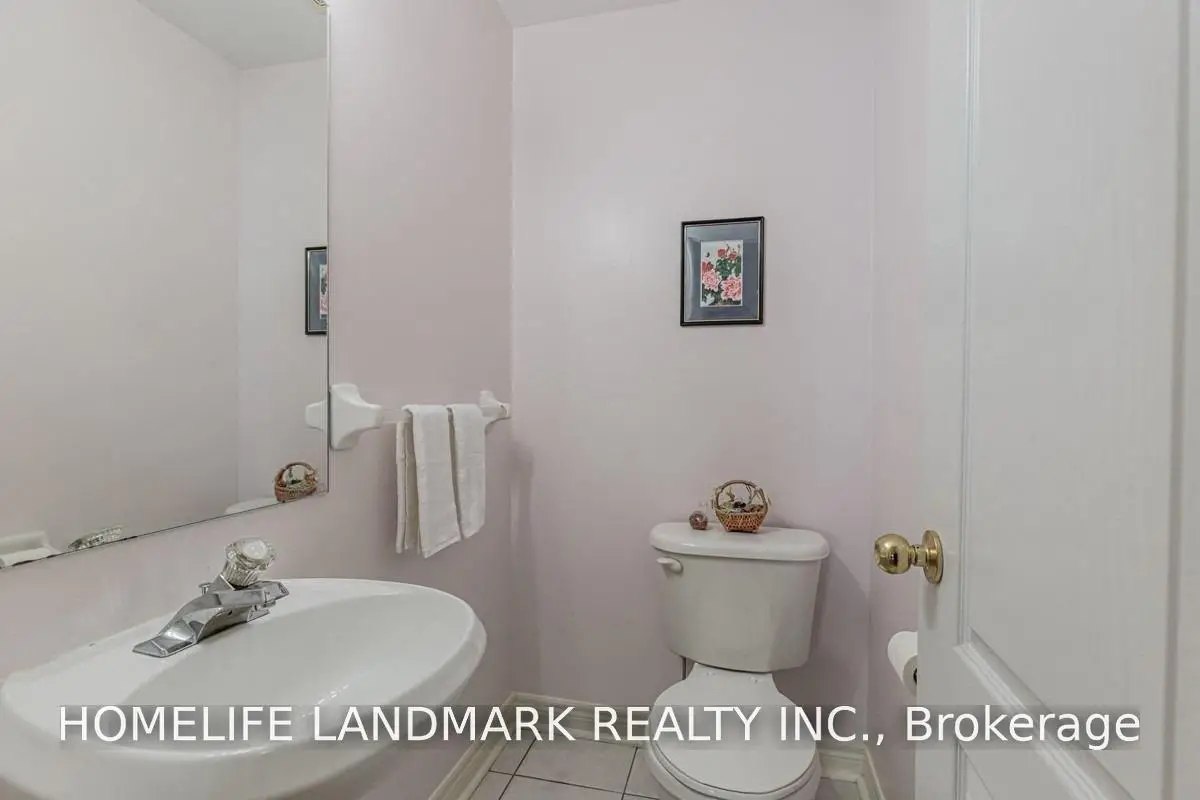
- Bathrooms: 4

- Garages: 1

- Kitchens: 1

Details
- Space: 2000-2249

- Maintenance: $ 551.15

- Tax: $ 5424.89

- C13590756

- Listing contracted with: HOMELIFE LANDMARK REALTY INC.
| Room | Size(M) | Description | |
|---|---|---|---|
| Living Rm | 6.50x3.20 | Hardwood Floor, Combined w/Dining |
|
| Dining Rm | 6.50x3.20 | Hardwood Floor, Combined w/Living |
|
| Kitchen | 4.90x4.40 | Ceramic Floor, Eat-in Kitchen |
|
| Br | 4.40x3.20 | Hardwood Floor, Large Closet |
|
| Br | 4.20x4.20 | Hardwood Floor, Large Closet |
|
| Primary B | 4.90x4.40 | Hardwood Floor, Large Closet |
|
| Br | 4.43x3.30 | Hardwood Floor, Large Closet |
|
| Br | 4.45x3.50 | Laminate, Large Closet |
| Bathroom | Pieces | Level | |
|---|---|---|---|
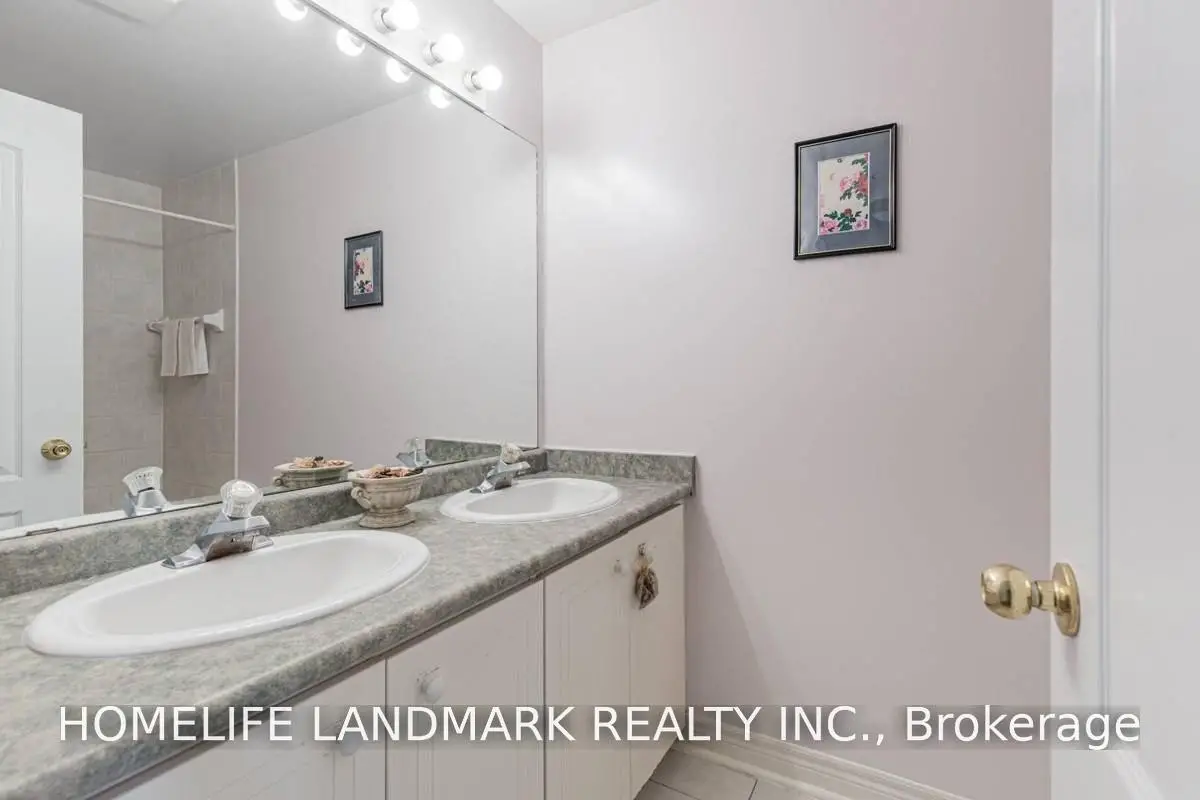
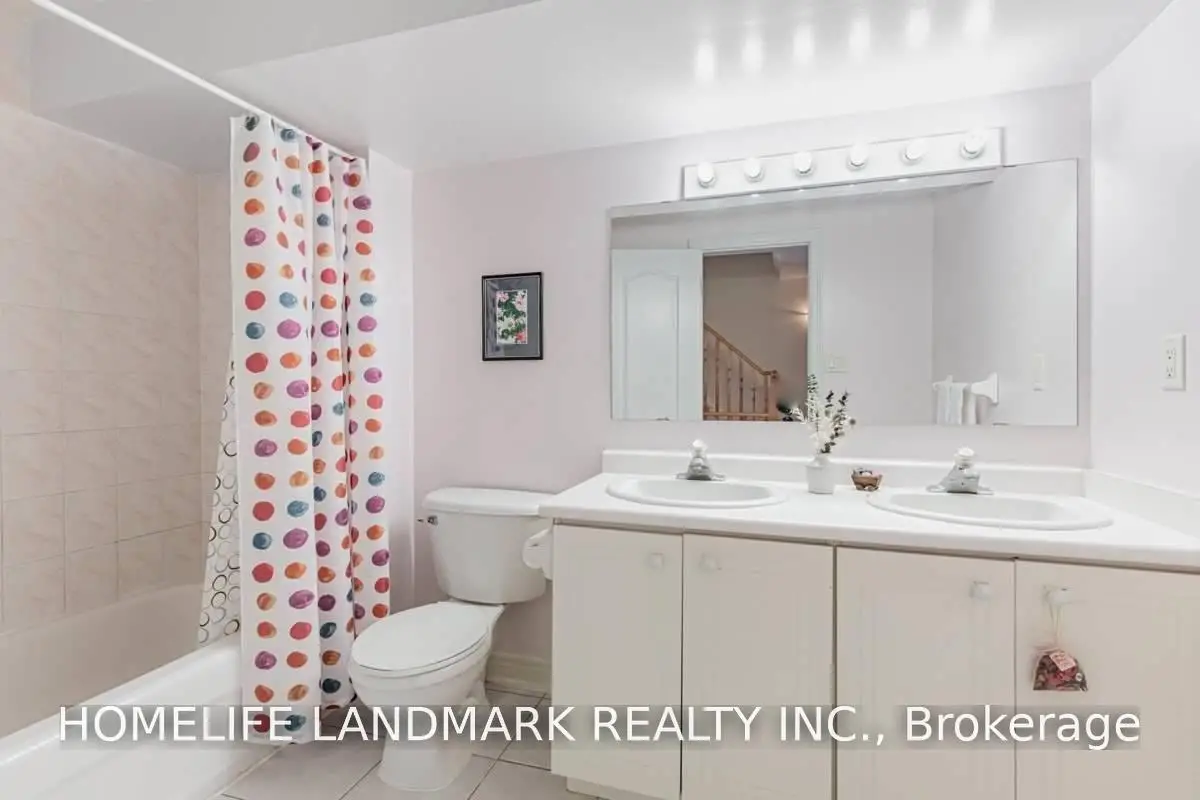
| 2xBaths | 4 pcs | ||
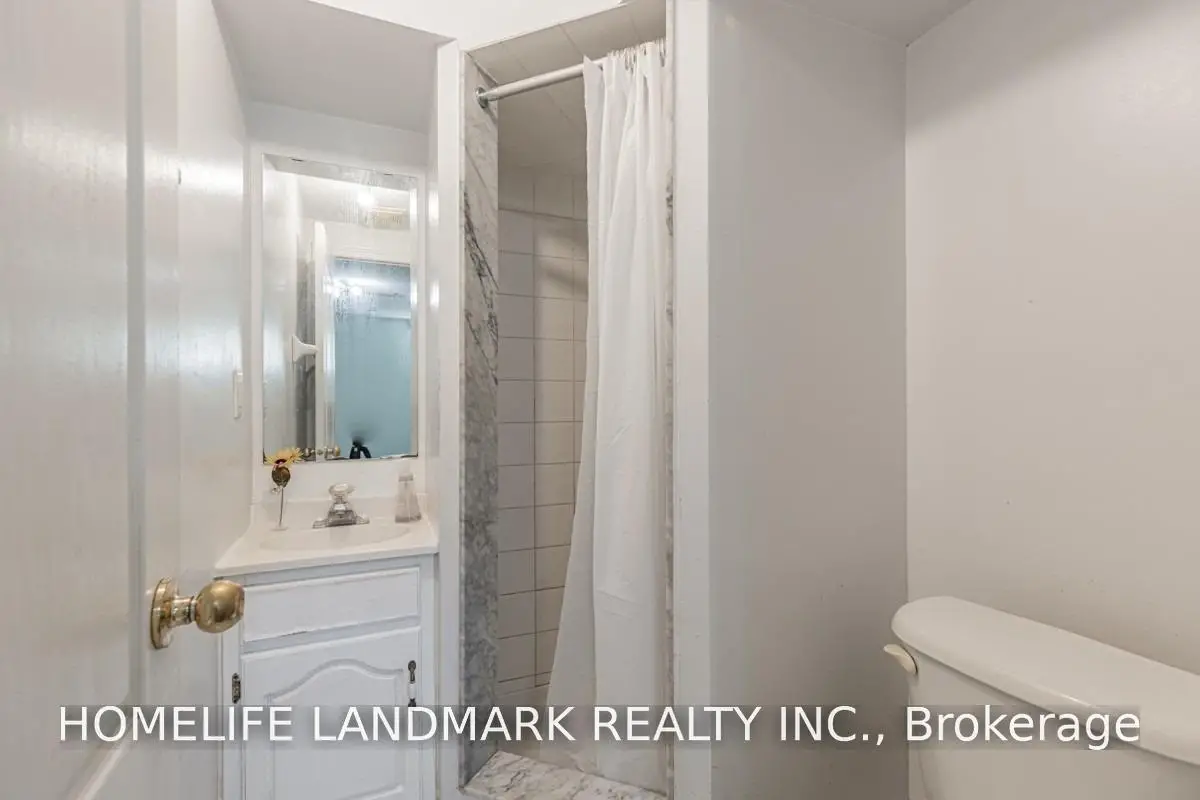
| 1xBath | 3 pcs | ||
| 1xBath | 2 pcs |