Annex, Toronto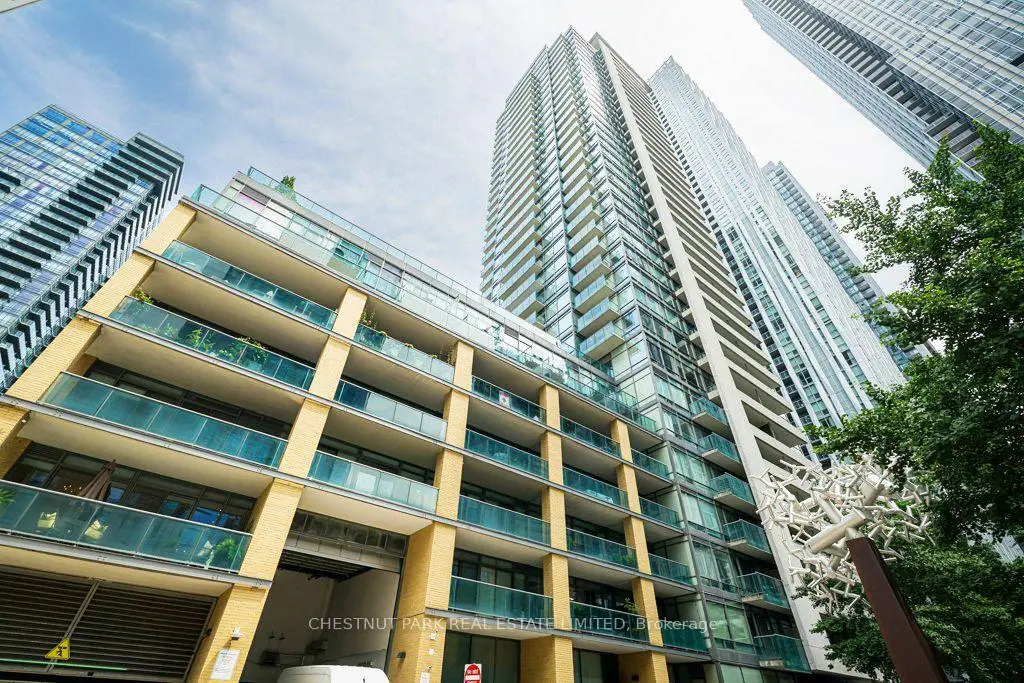

Description
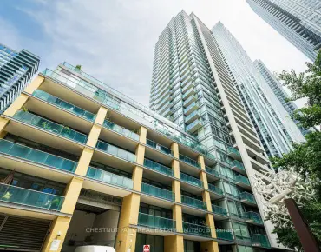
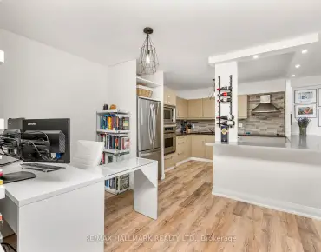
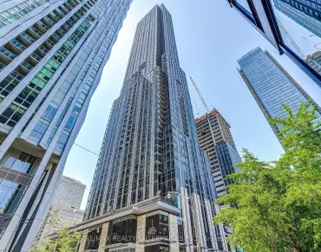
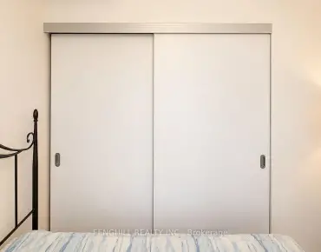
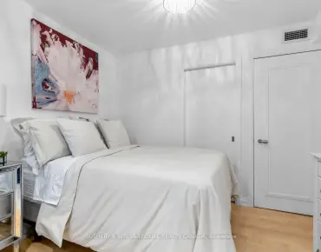
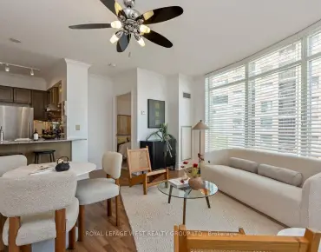
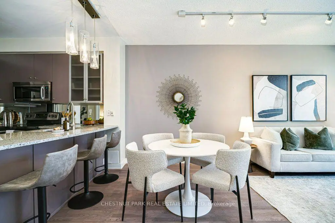
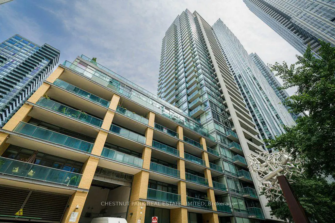
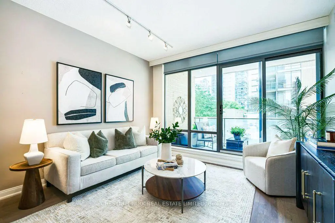
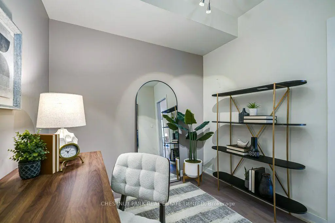
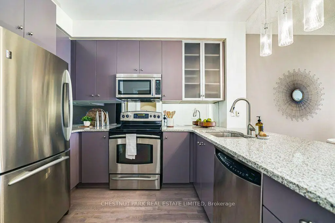
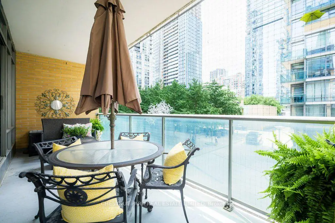
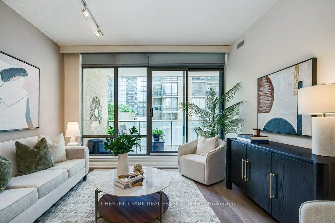
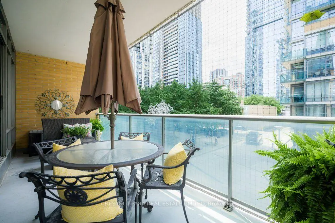
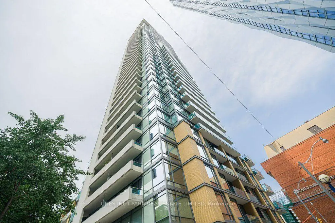
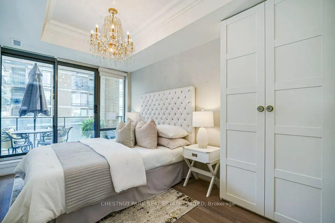
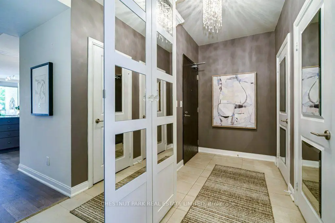
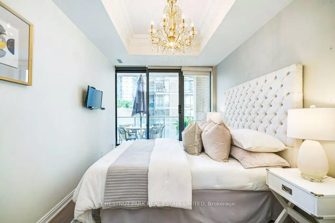
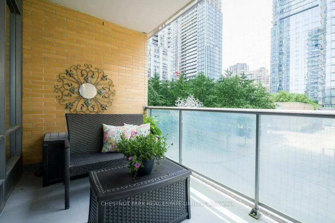
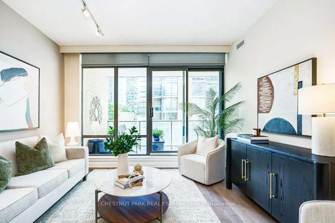
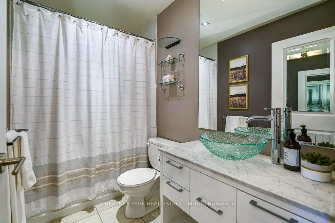
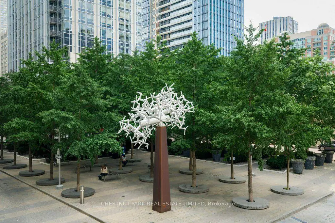
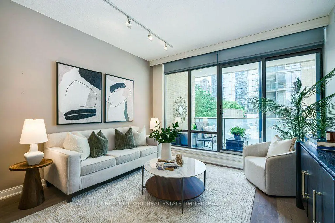
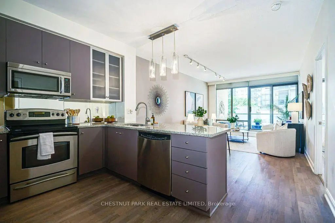
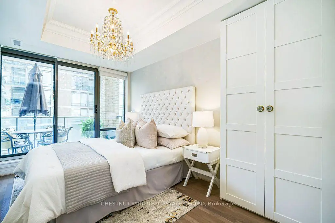
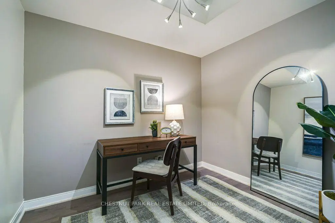
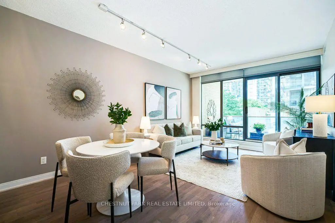
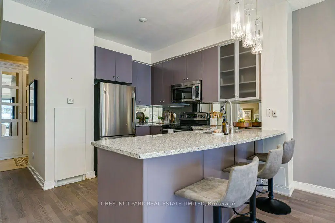
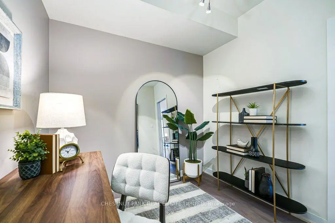
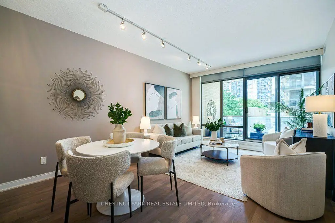
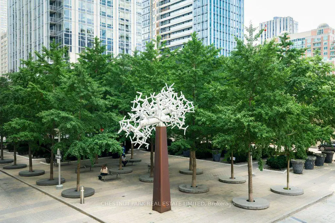
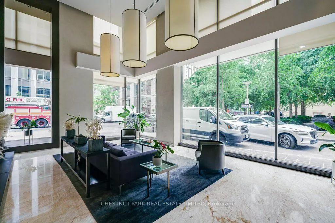
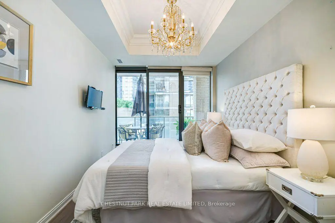
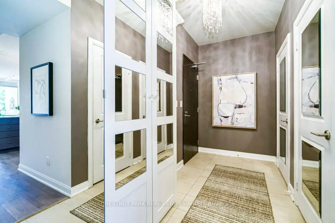
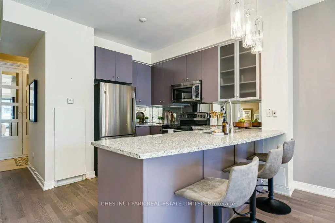
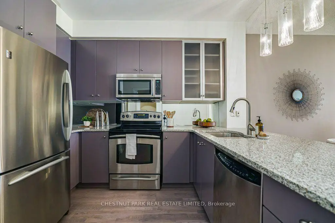
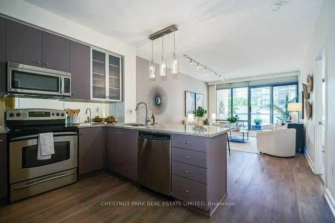
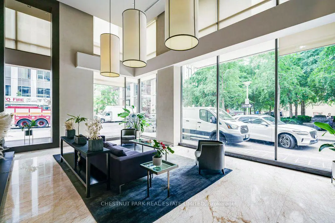
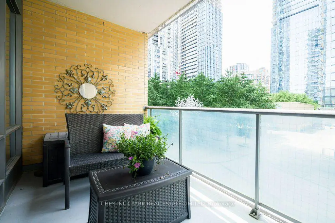
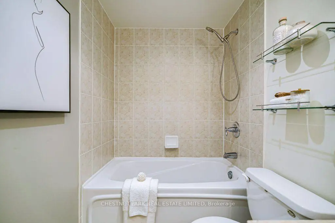
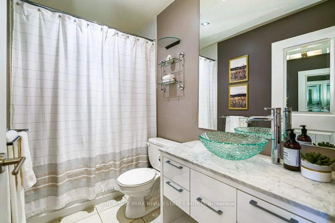
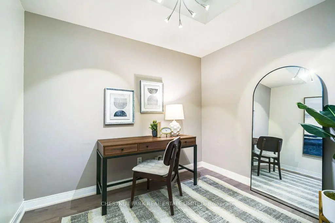
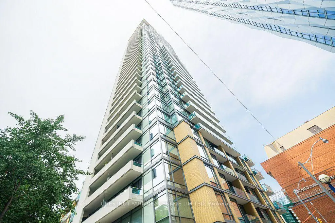
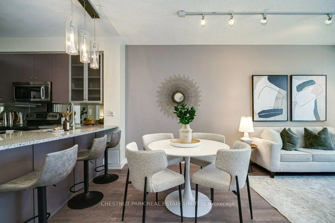
Sophisticated Yorkville living at its finest. Chic, gracious and spacious. Exceptional 1-bedroom plus den, 2-bath condo offering over 900 sqft. Thoughtfully designed layout with a versatile den featuring pocket doors-ideal for a home office, space for a pull-out couch or bed. Contemporary upgraded hardwood floors, designer lighting, tasteful finishes & custom storage throughout. The elegant bedroom features a coffered ceiling, chandelier and mirrored custom cupboards. Welcoming, generous foyer with designer mirrored cabinetry.9ft ceilings throughout. Walkout to an oversized balcony, views of the park, historic Yorkville library and clock tower. Boutique luxury living with exceptional 24-hour concierge service. Parking and locker. Perfectly positioned just steps from Yorkville's world-class dining and luxury shopping. Steps to Four Seasons, Eataly, Alo, cafes. cinemas. Commuting is effortless with the Yonge/Bloor subway line just minutes away. Spectacular rooftop garden, fully equipped gym, party room and rare Yorkville visitor parking. Experience urban living in one of Toronto's most prestigious neighbourhoods.
Features
- Facing: West

- Bedrooms: 1+1

- Bathrooms: 2

- Garages: 1

- Kitchens: 1

Details
- Space: 900-999

- Maintenance: $ 1065.61

- Tax: $ 5746.15

- C13589562

- Listing contracted with: CHESTNUT PARK REAL ESTATE LIMITED
| Room | Size(M) | Description | |
|---|---|---|---|
| Foyer | 3.68x1.80 | Stone Floor, Double Closet, Mirrored Closet |
|
| Living Rm | 3.68x3.23 | Hardwood Floor, W/O To Balcony, Combined w/Dining |
|
| Dining Rm | 3.68x2.20 | Hardwood Floor, Combined w/Living |
|
| Kitchen | 3.68x3.32 | Granite Counters, Breakfast Bar, Hardwood Floor |
|
| Den | 2.53x2.85 | Pocket Doors, Hardwood Floor |
|
| Br | 2.57x5.12 | Hardwood Floor, Mirrored Closet, Coffered Ceiling(s) |
|
| Bath | 2.55x1.46 | 4 Pc Ensuite, Stone Floor, Granite Counters |
|
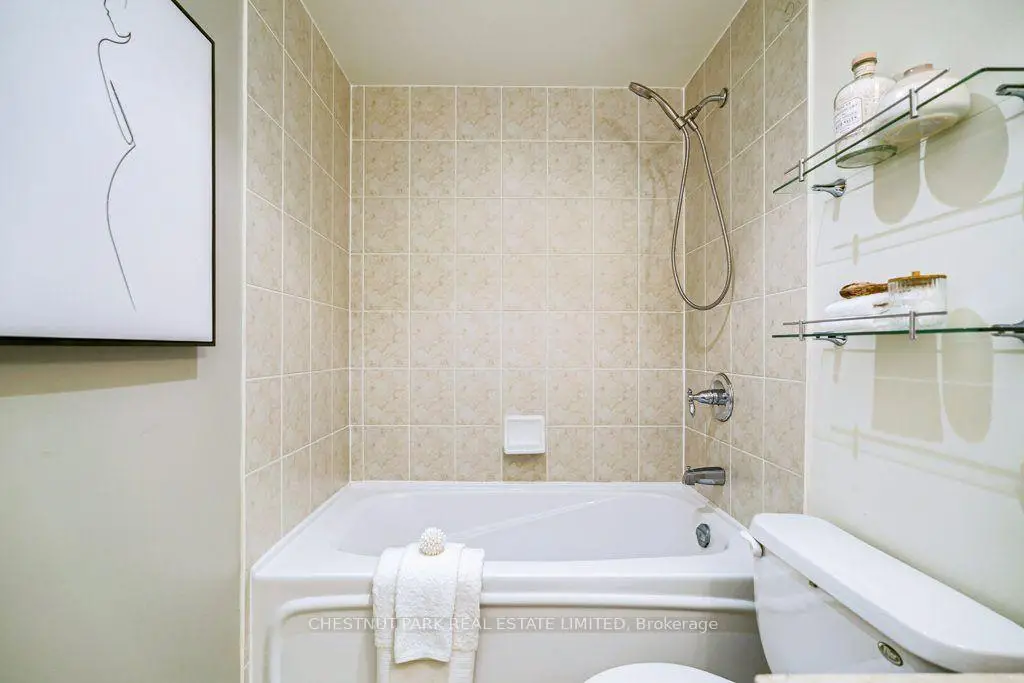
| Bath | 2.57x1.47 | Glass Sink, Ceramic Floor, Renovated |
| Bathroom | Pieces | Level | |
|---|---|---|---|
| 1xBath | 4 pcs | Flat |
|
| 1xBath | 4 pcs | Flat |
Property Summary
Located close to the intersection of Yonge and Yorkville, #210-18 Yorkville Ave is a 1+1 bedrooms 2 washrooms Condo Apt. The unit has a Single Underground Parking Space with a Locker. The property has many nice features including Storage, Separate Hydro Meter, Carpet Free and Auto Garage Door Remot. .18 Yorkville
18 Yorkville Ave was developed by real estate developerSchool Information
- Jesse Ketchum Junior and Senior Public School (Grade:7-8) 1683/3037
- Jarvis Collegiate Institute (Grade:9-12) 651/739
- Our Lady of Lourdes Catholic School (Grade:JK-8) 1119/3037
- Forest Hill Junior and Senior Public School (Grade:JK-8) 97/3037
- Winchester Junior and Senior Public School (Grade:0-8)
- King Edward Junior and Senior Public School (Grade:JK-8) 1119/3037