Waterfront Communities C1, Toronto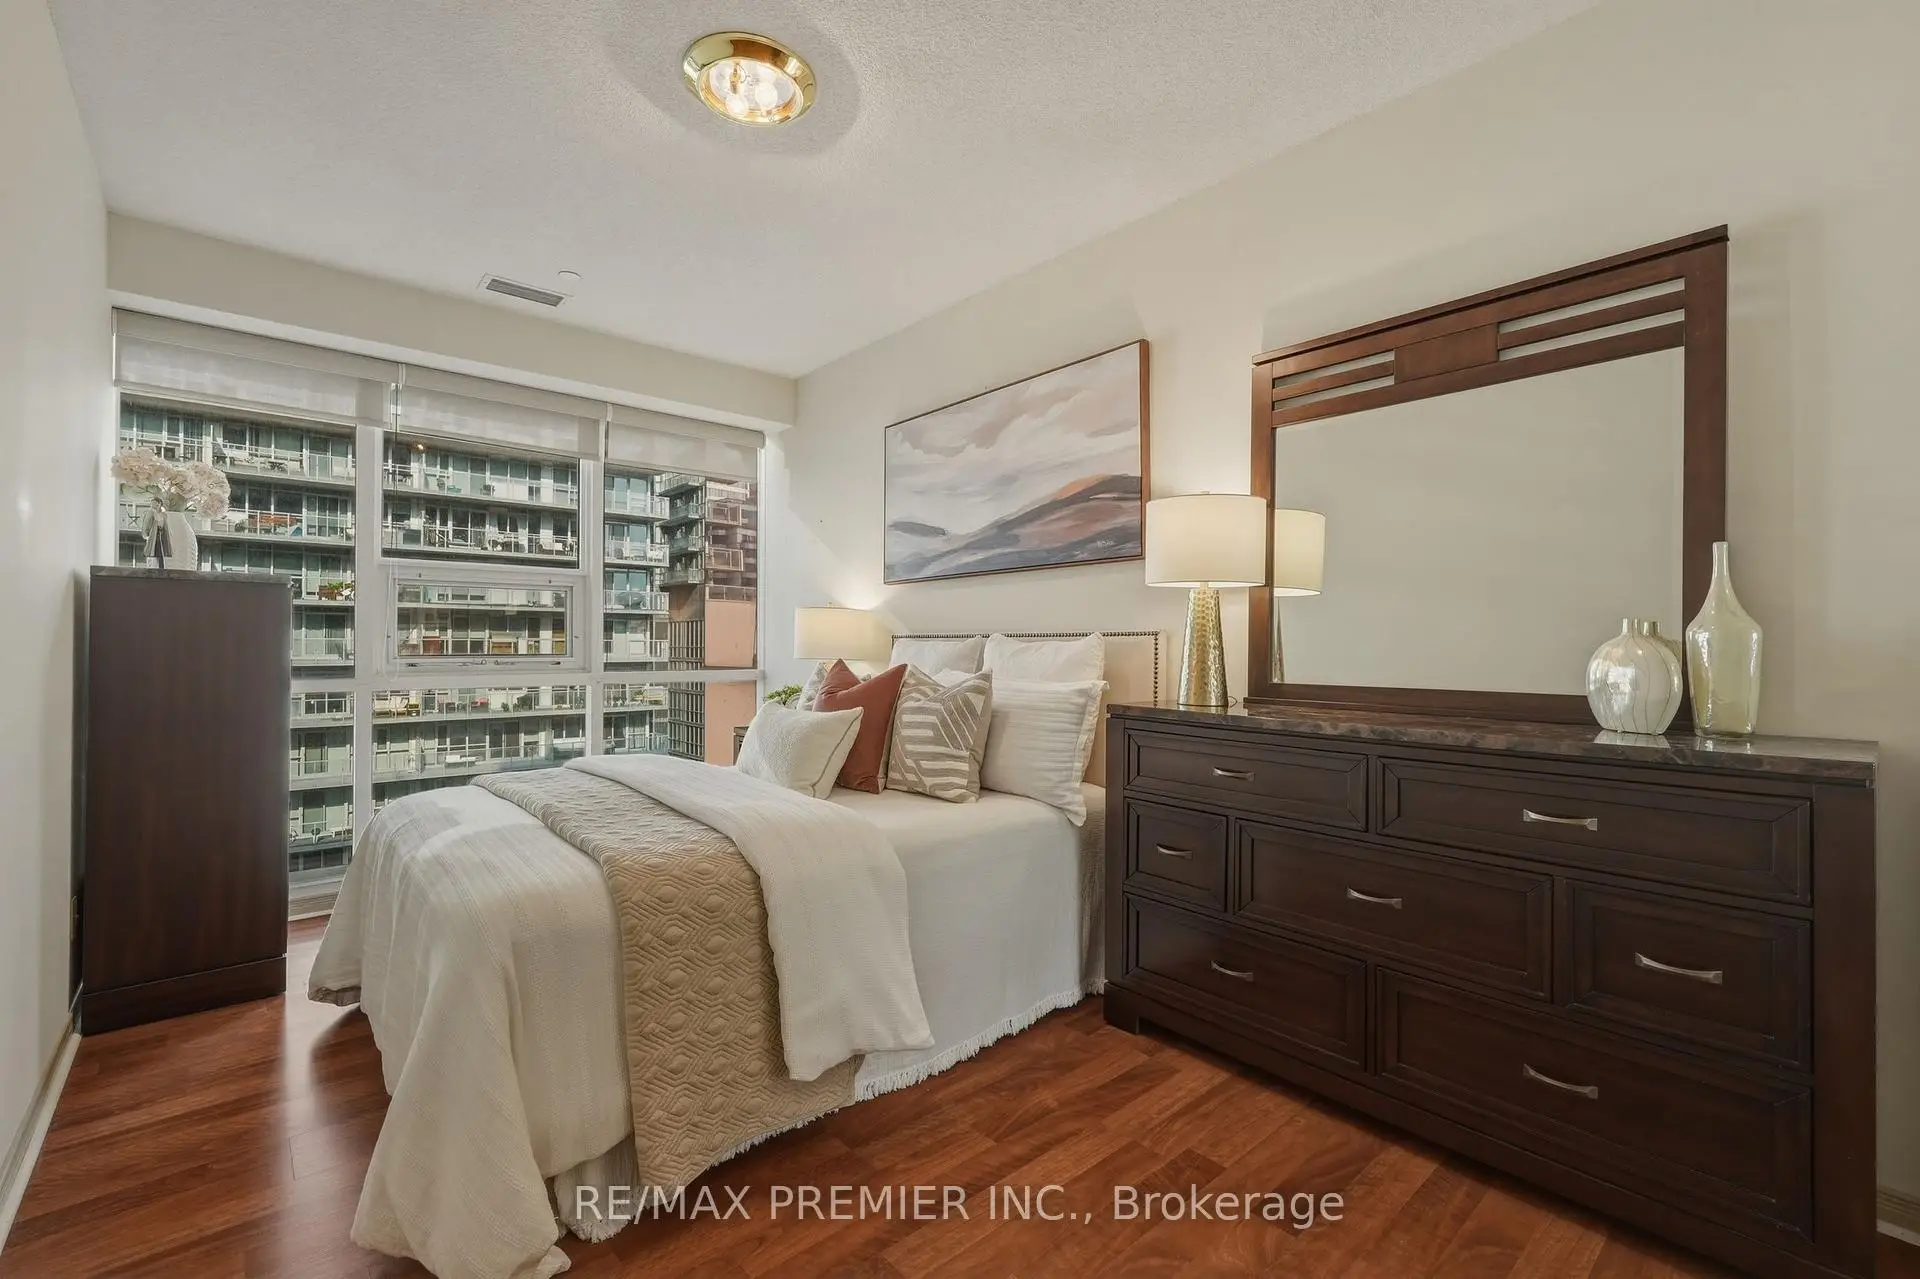

Description
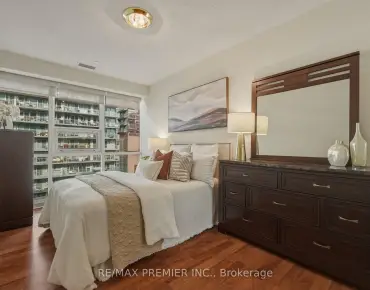
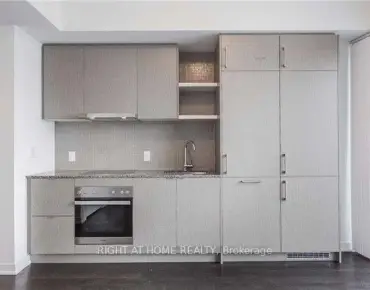
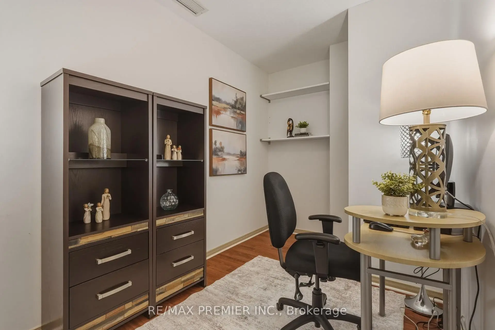
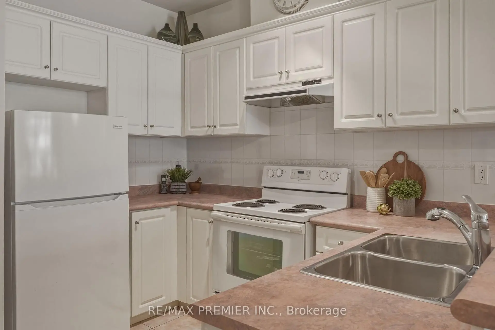
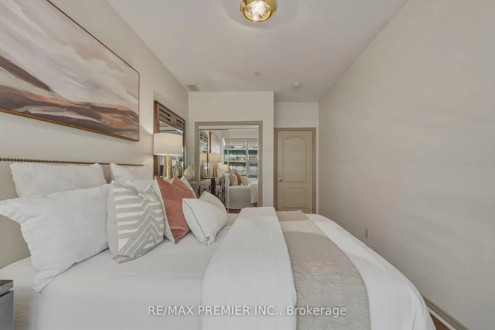
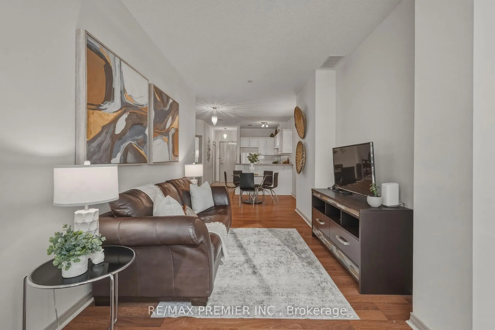
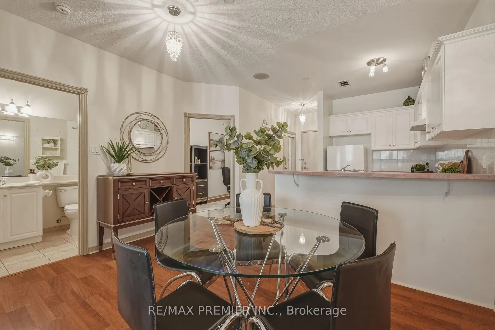
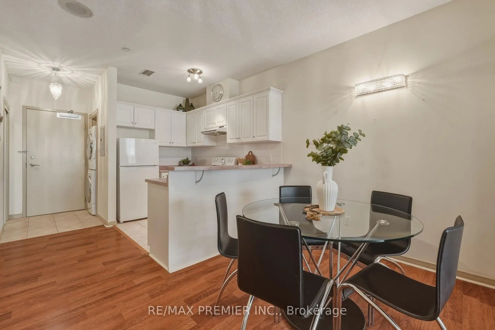
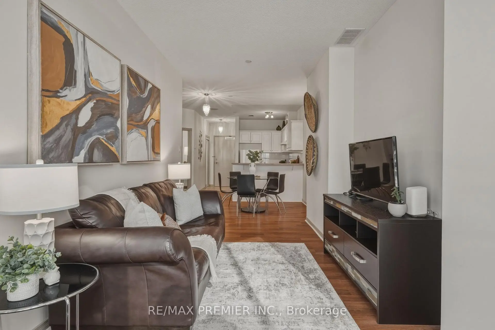
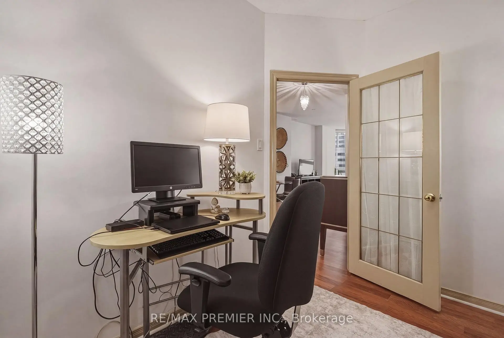
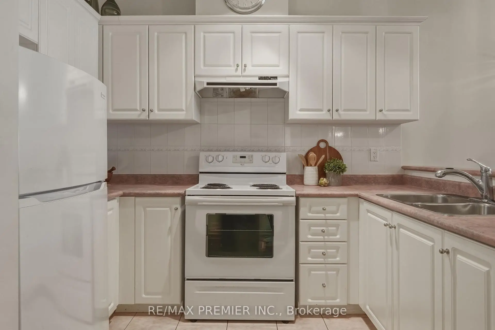
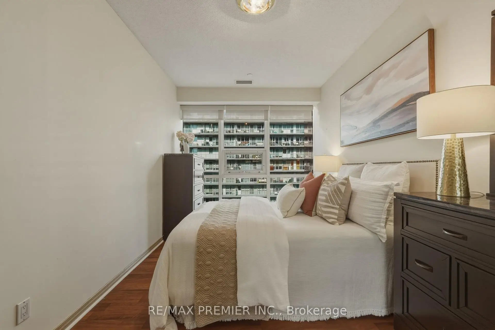
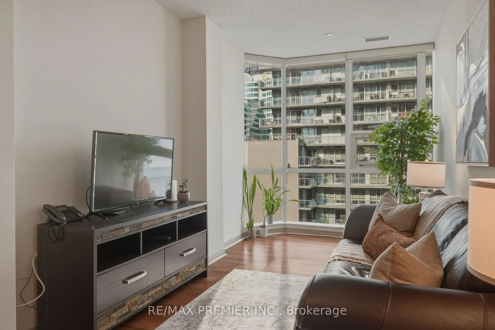
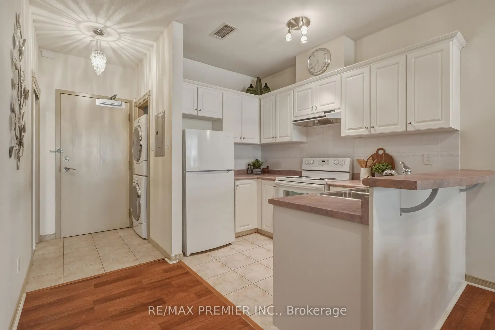
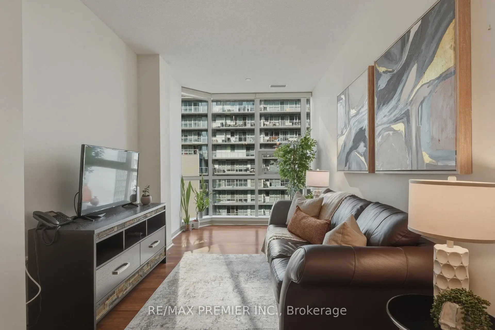
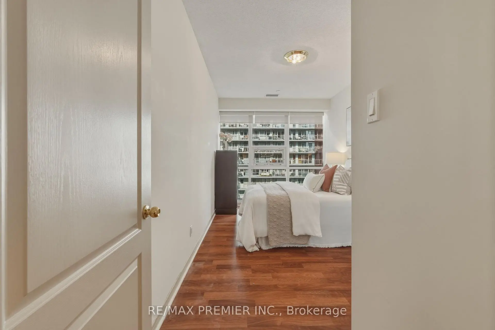
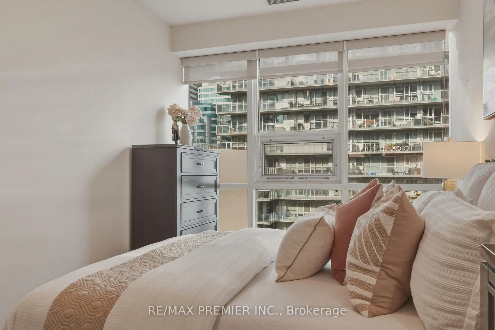
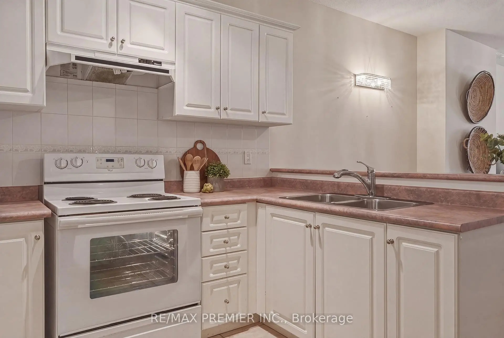
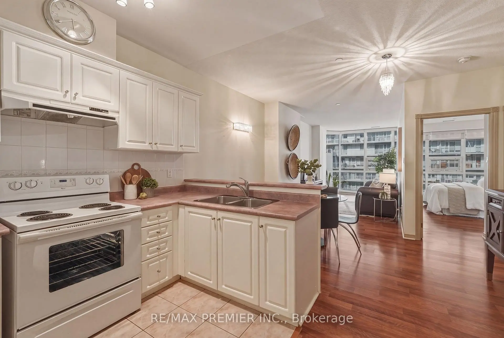
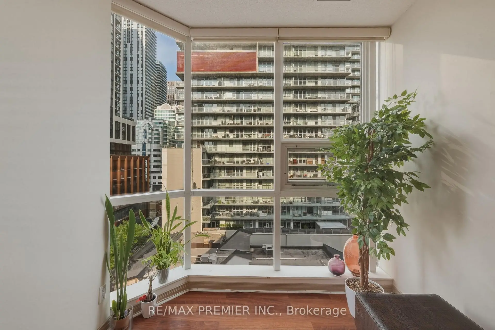
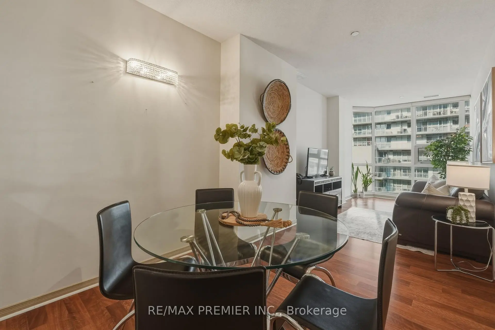
Rarely offered! Spacious 1 Bedroom + Large Enclosed Den offering almost 900 sq. ft. of functional living space in the heart of downtown Toronto. The versatile den features a full door, making it ideal as a second bedroom, private home office, nursery, or guest room. Enjoy a bright open-concept layout with generous principal rooms, a modern kitchen with ample cabinetry, and an oversized primary bedroom with excellent closet space.Complete with one parking space and one locker, this well-appointed suite offers exceptional value for buyers seeking more space without compromising on location. An outstanding opportunity for professionals, first-time buyers, downsizers, or investors looking for a larger-than-average condominium with a flexible floor plan in one of Toronto's most desirable neighbourhoods.
Features
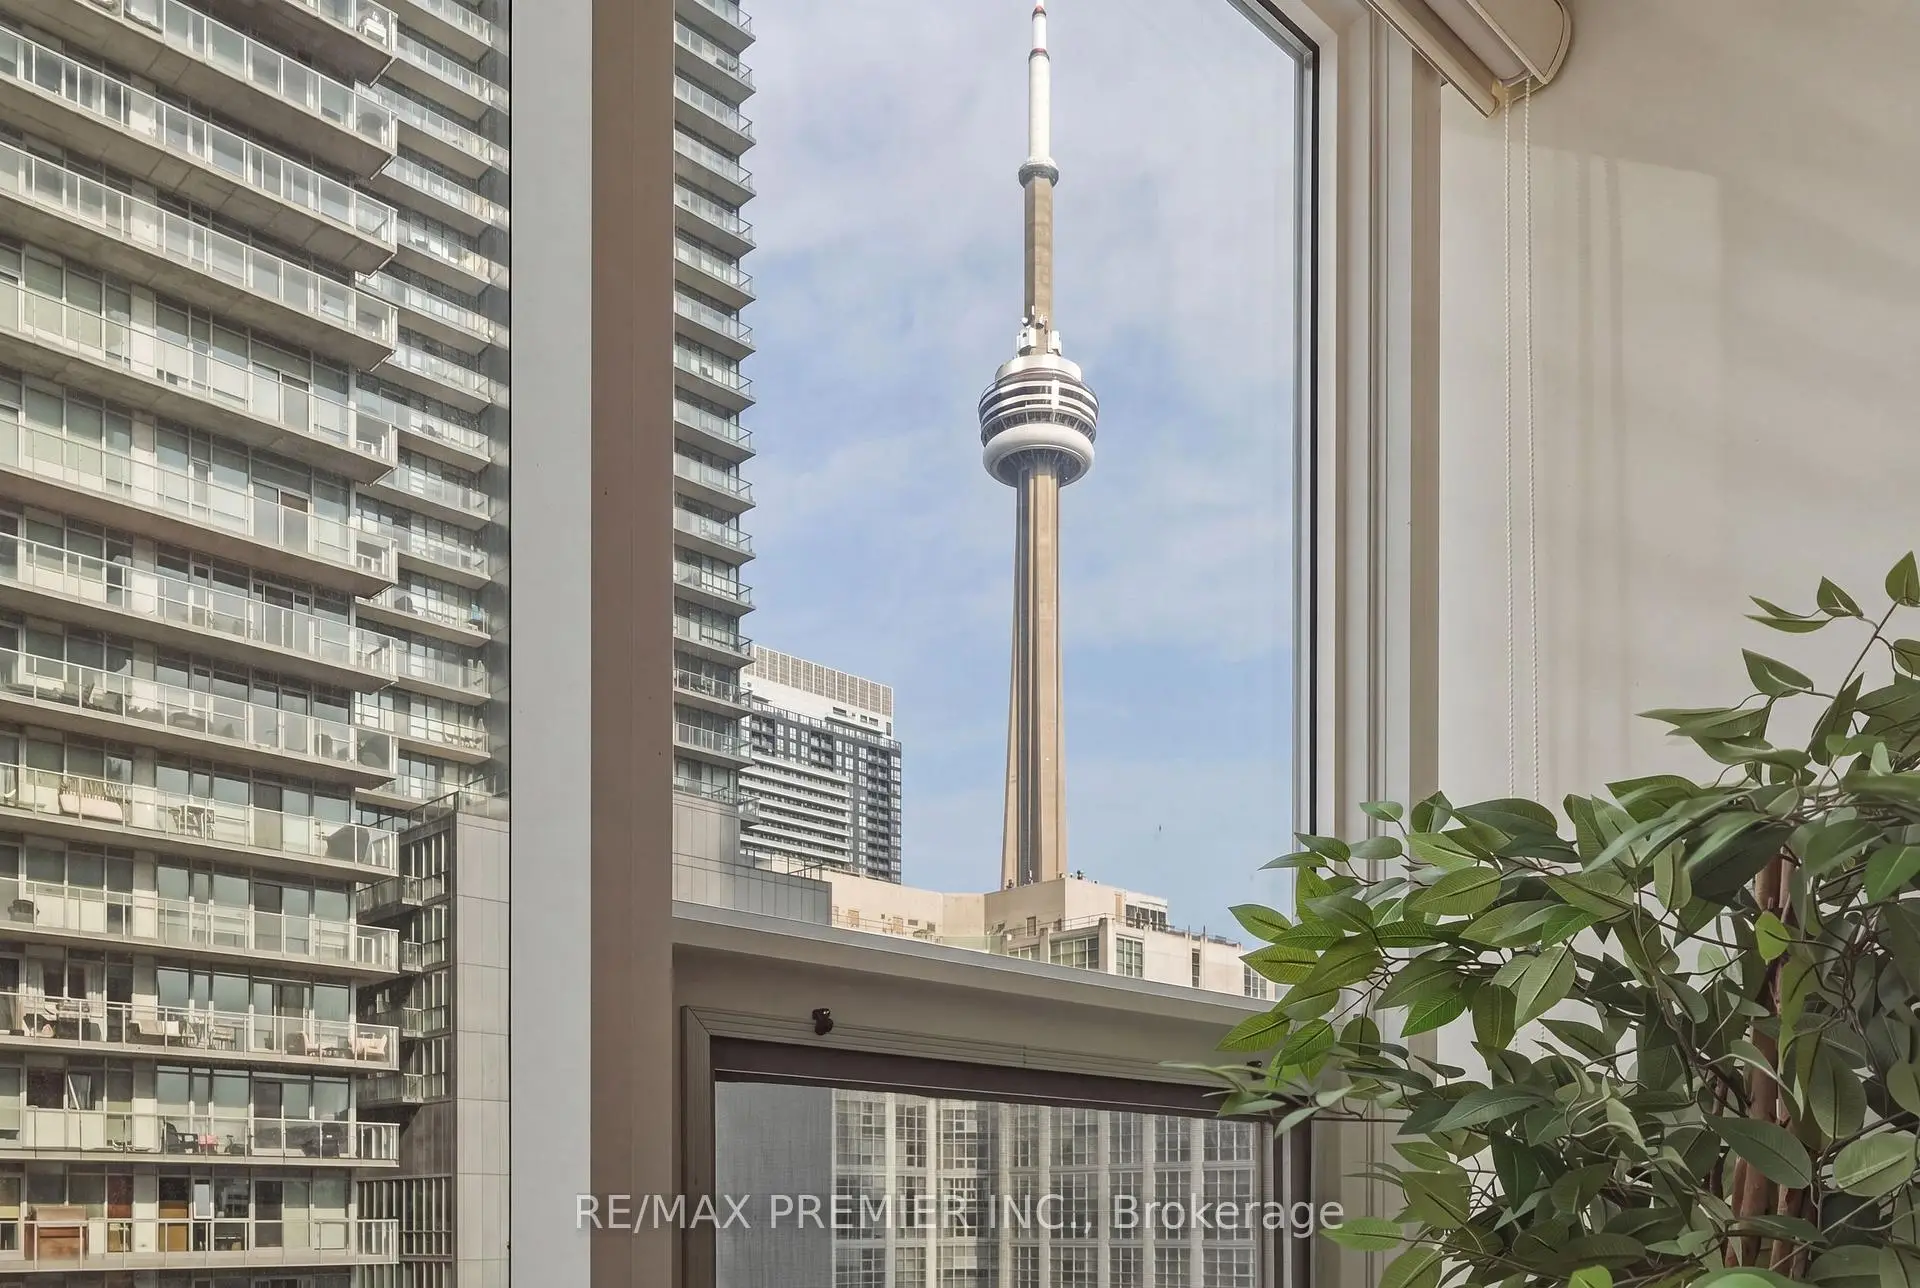
- Facing: East

- Bedrooms: 1+1

- Bathrooms: 1

- Garages: 1

- Kitchens: 1

Details
- Space: 700-799

- Age: 16-30
- Maintenance: $ 1114.00

- Tax: $ 3245.98

- C13588902

- Listing contracted with: RE/MAX PREMIER INC.

| Room | Size(M) | Description | |
|---|---|---|---|
| Kitchen | 3.96x3.17 | Ceramic Floor, Breakfast Bar, Open Concept |
|
| Dining Rm | 3.96x1.91 | Laminate, Open Concept |
|
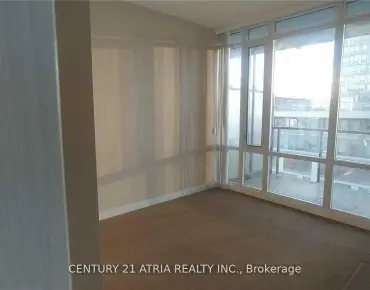
| Living Rm | 5.52x2.77 | Laminate, Large Window, Open Concept |
|
| Den | 3.78x2.23 | Laminate, Glass Doors |
|
| Primary B | 5.33x2.74 | Wood, Large Closet |
| Bathroom | Pieces | Level | |
|---|---|---|---|
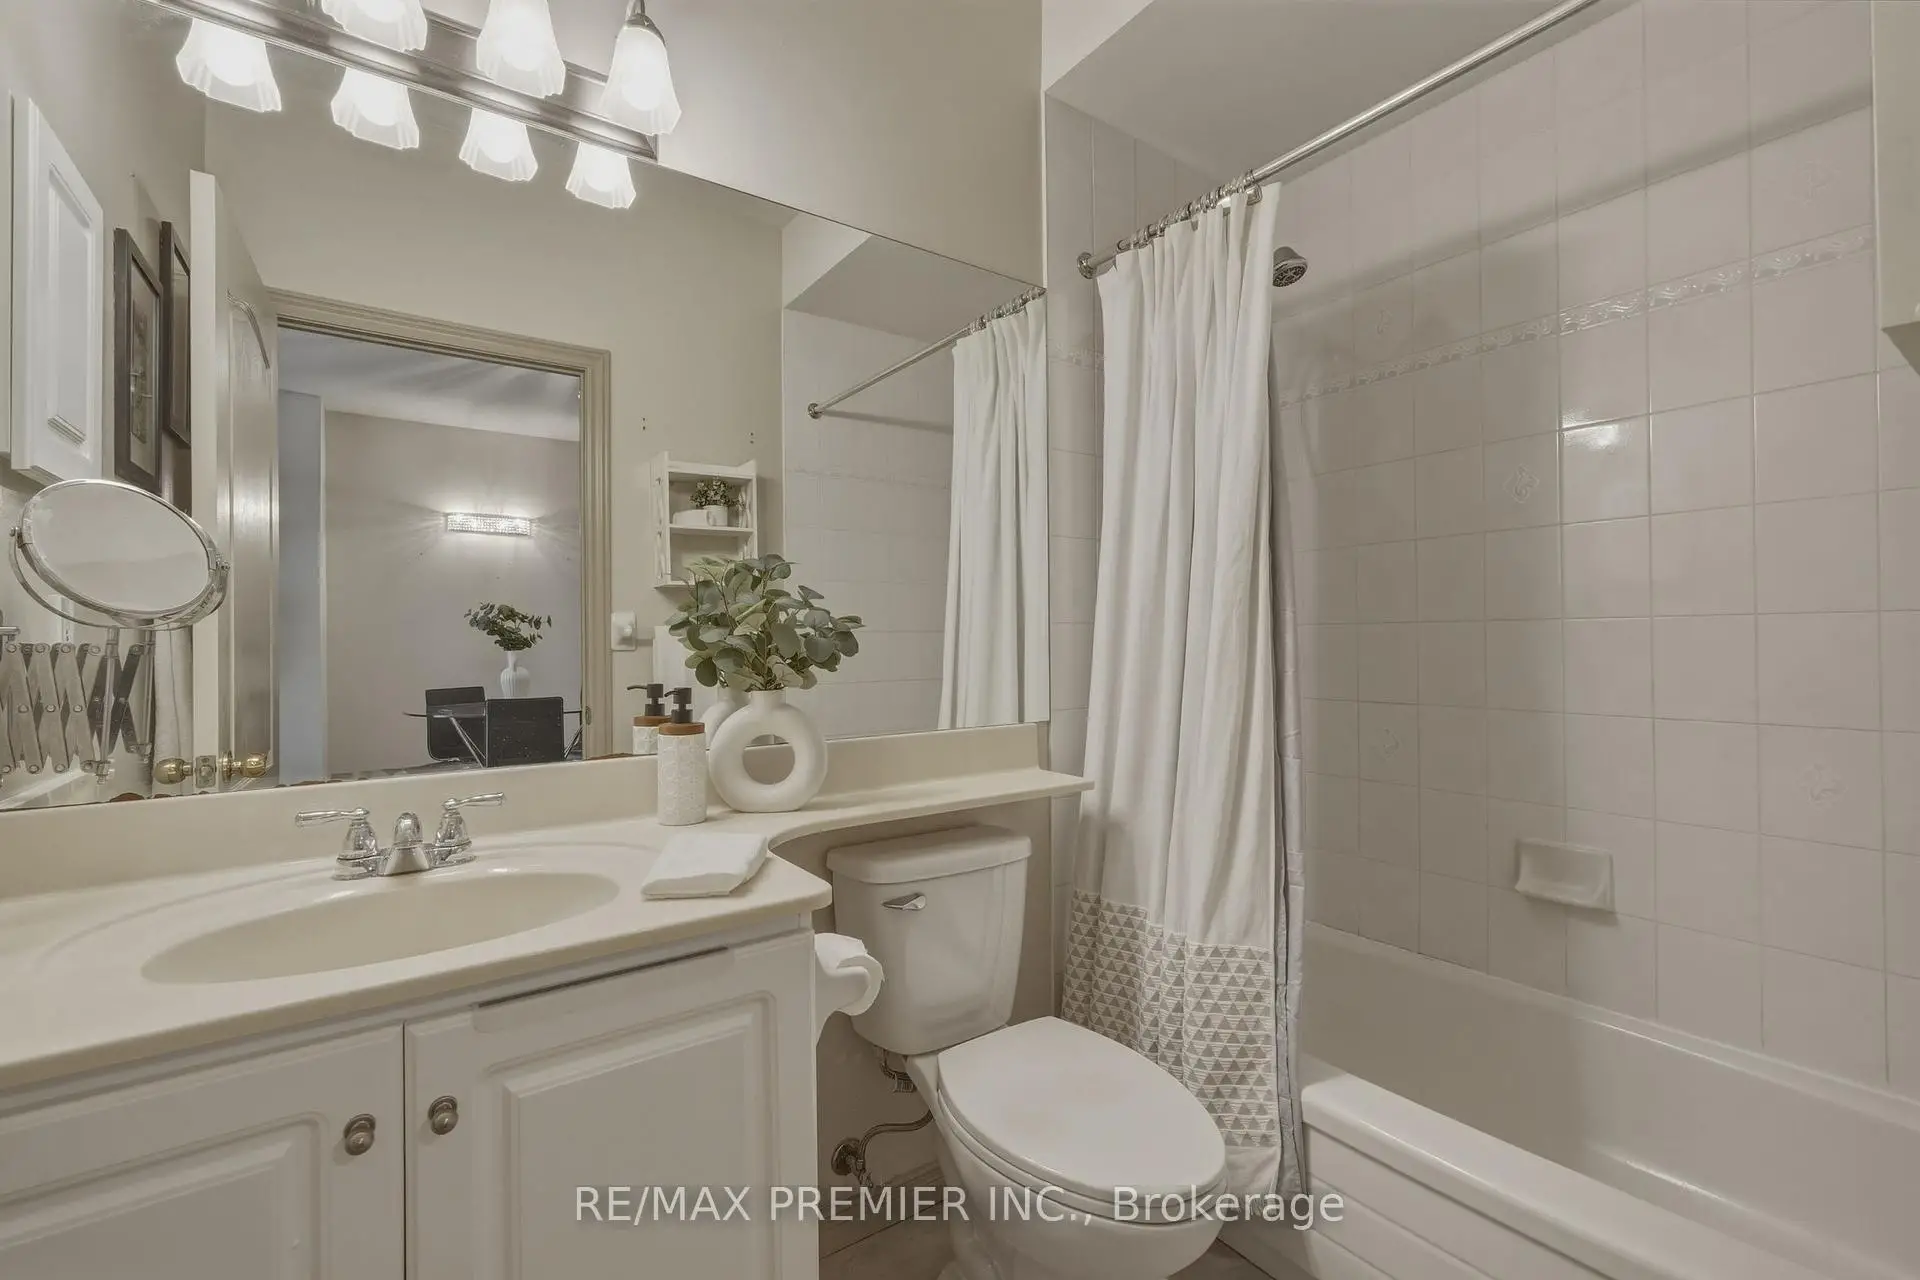
| 1xBath | 4 pcs |
Property Summary
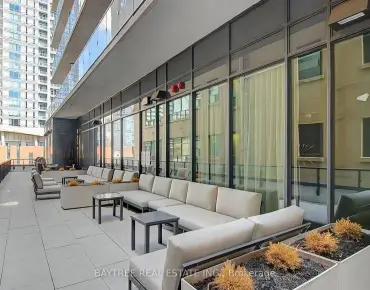
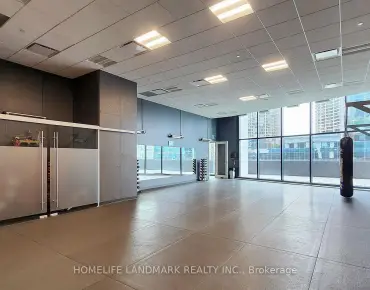
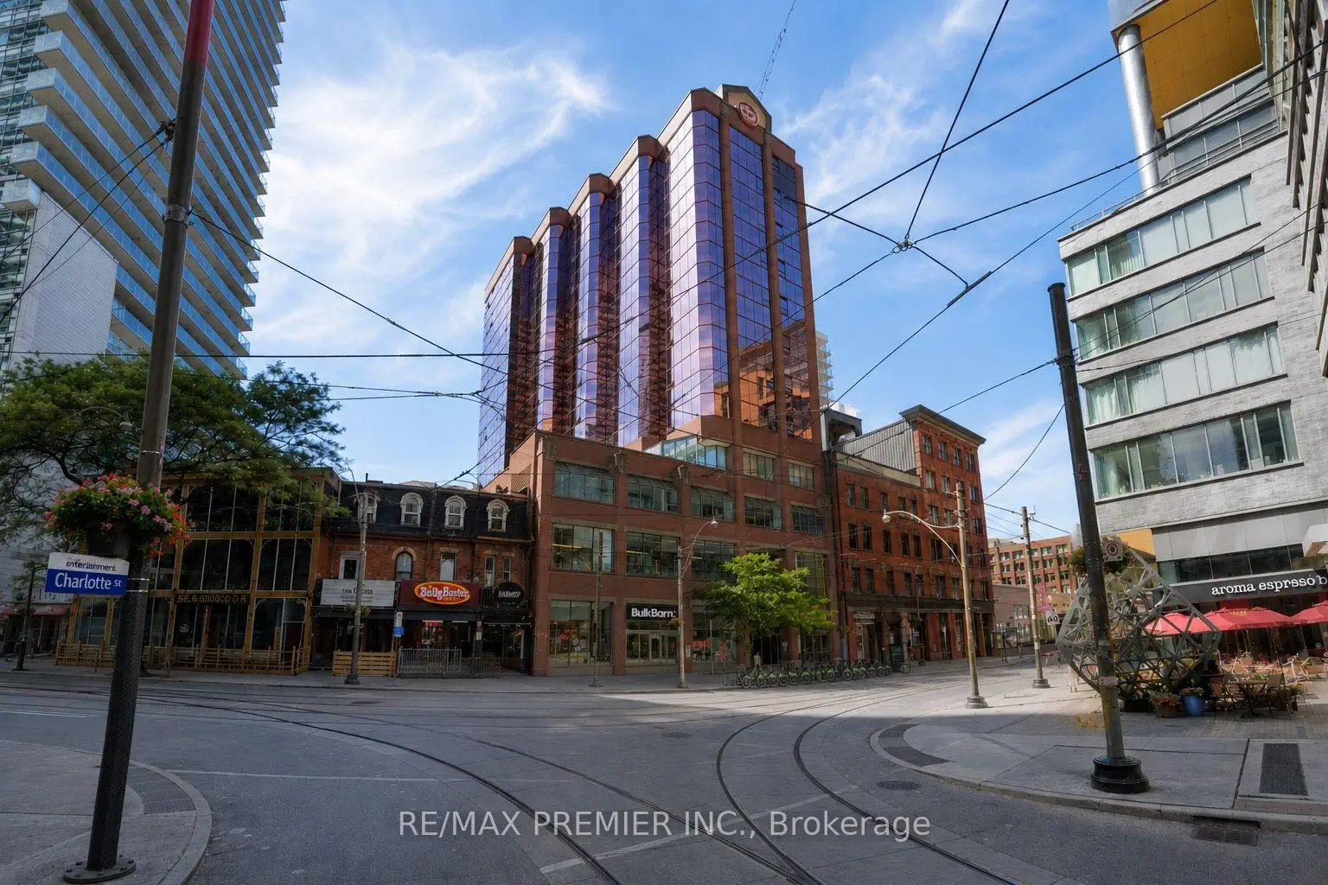
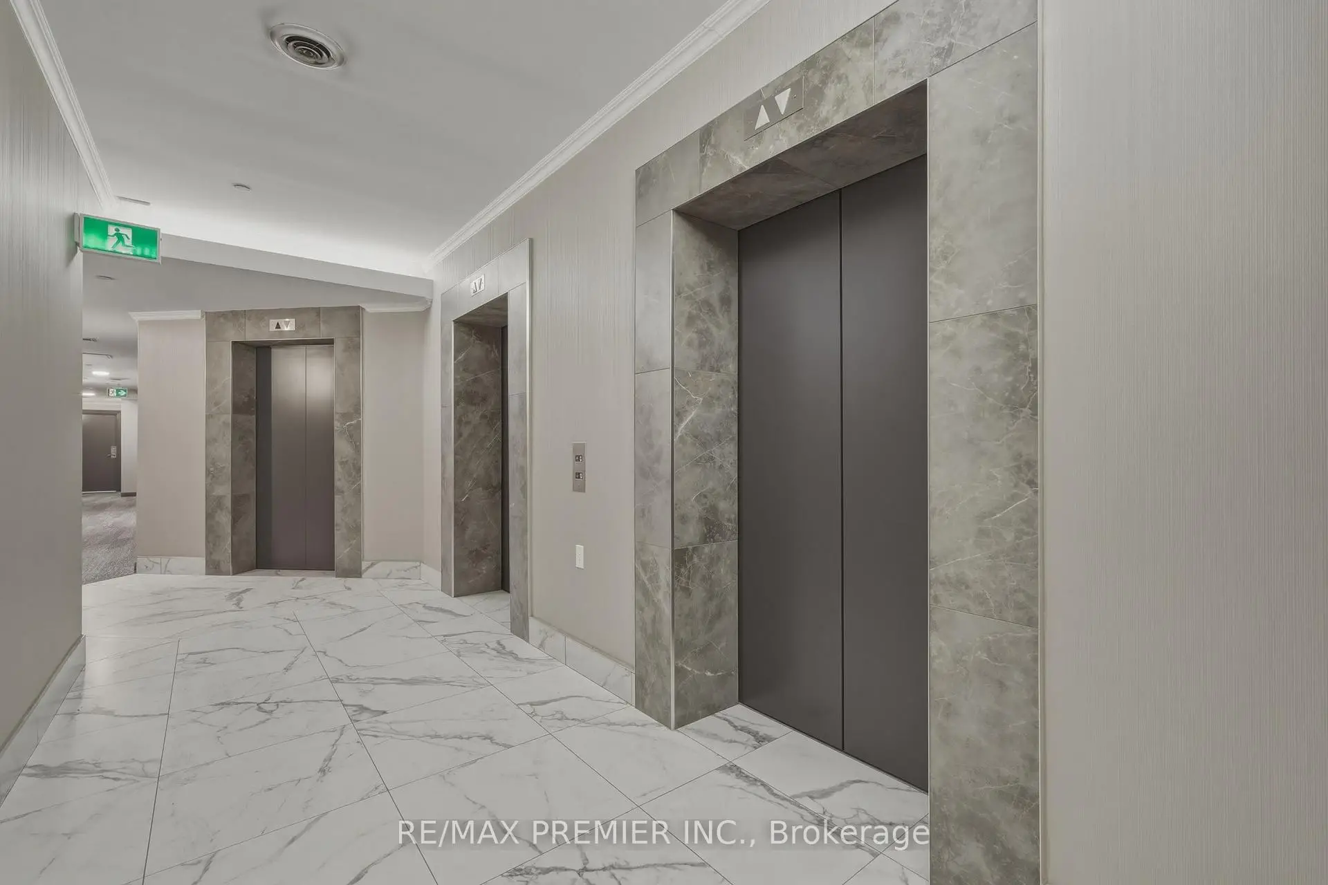
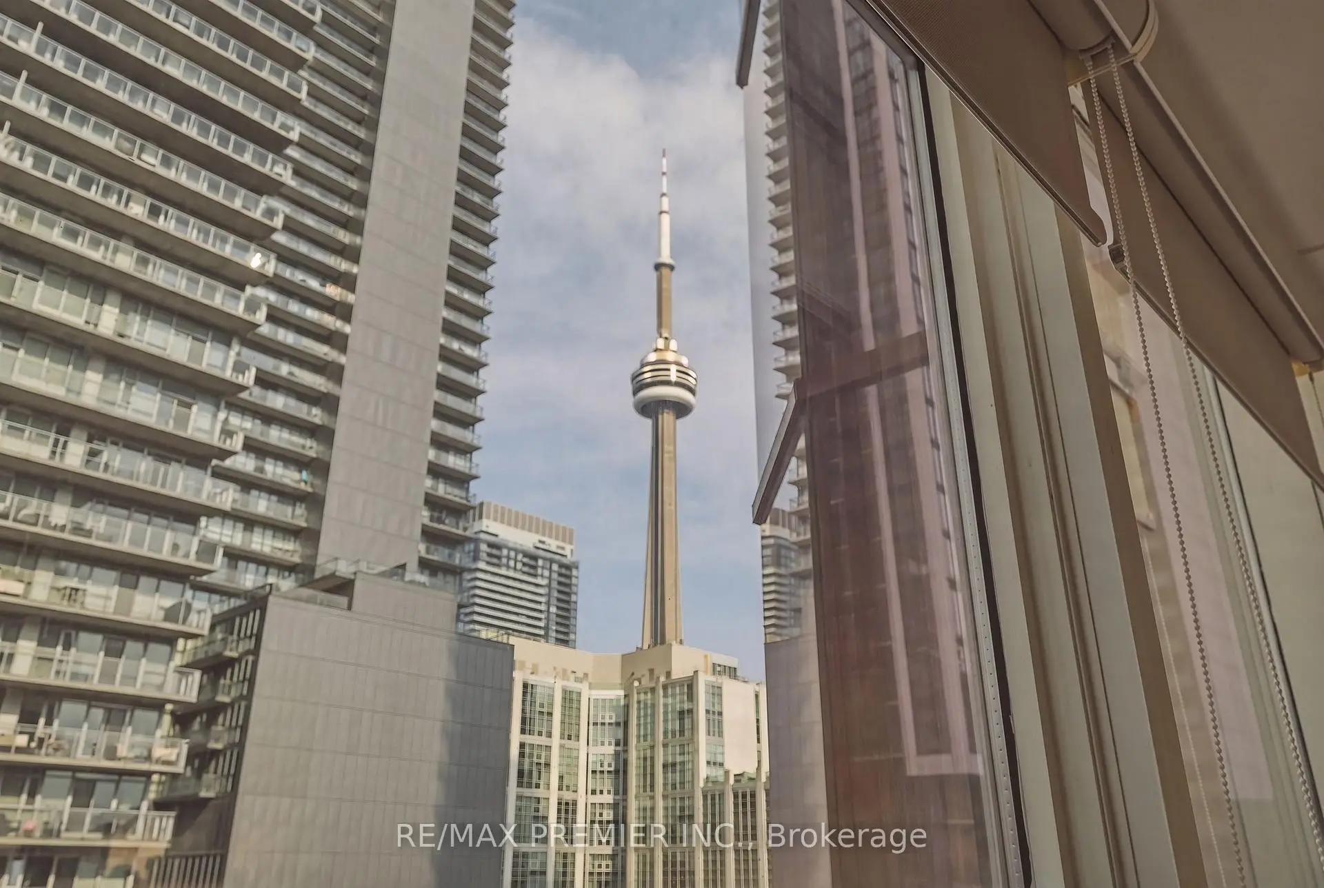
Located close to the intersection of King and Spadina, #704-393 King Street W St is a 1+1 bedrooms 1 washrooms Condo Apt. The unit has a Single Underground Parking Space with a Locker. The property has many nice features including Guest Accommodations. Kitchen, Dinning Room Rm, Living Room Rm, Den and Primary B are on the Main floor.Commute Information
St. Andrew Subway Station (0.8km)Union Go Train Station (1.1km)