Waterfront Communities C1, Toronto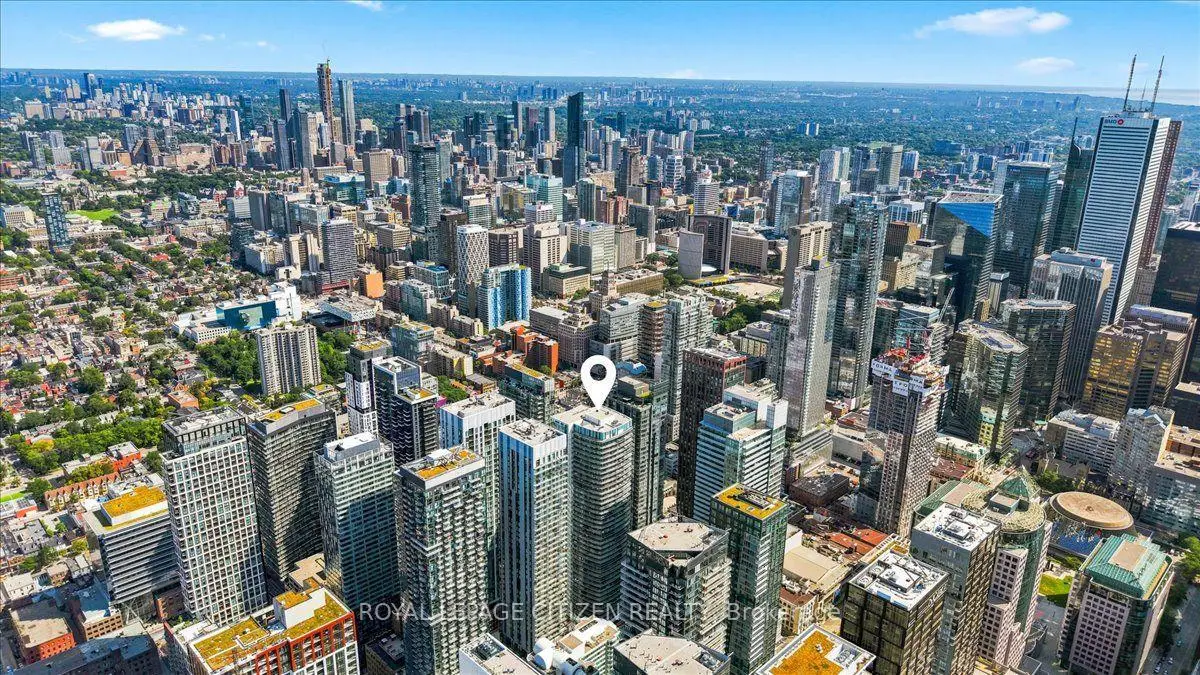

Description
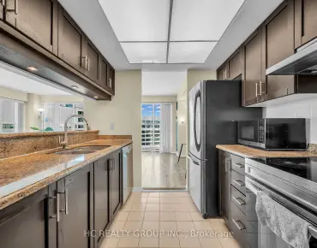
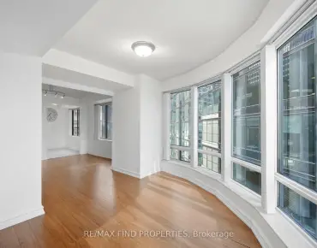
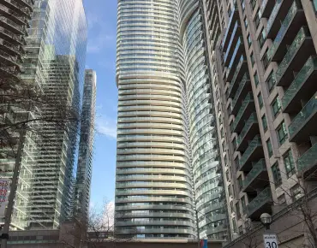
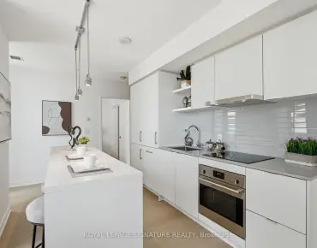
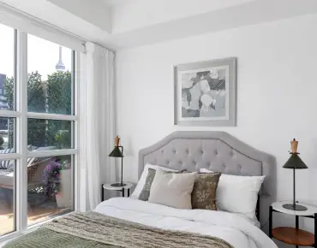
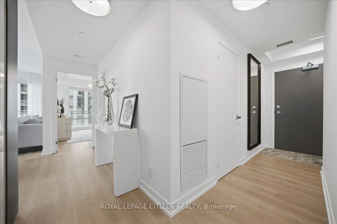
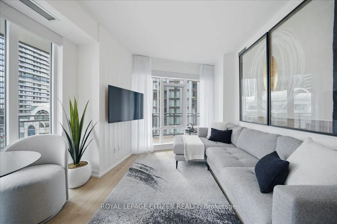
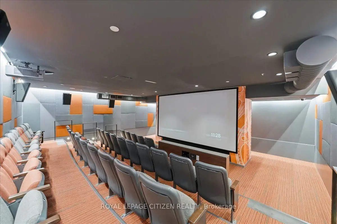
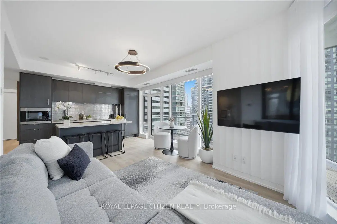
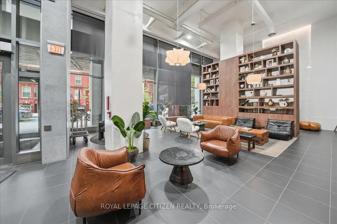
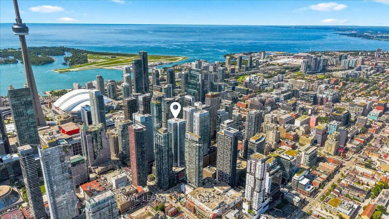
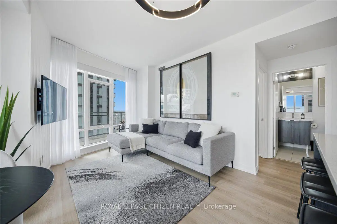
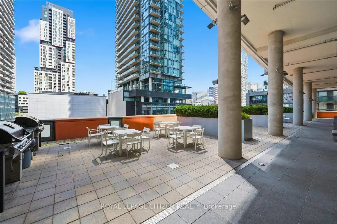
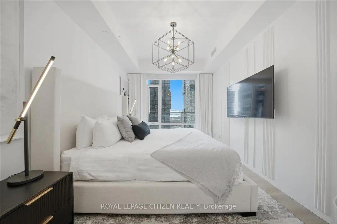
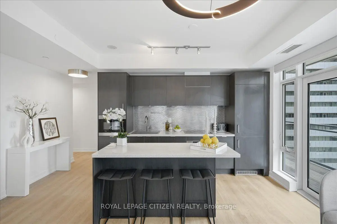
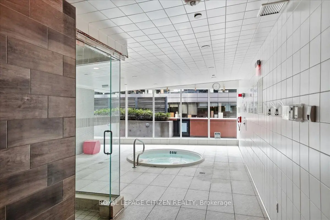
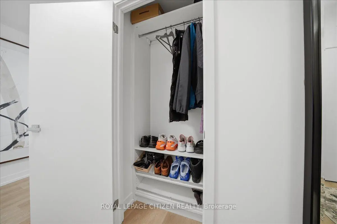
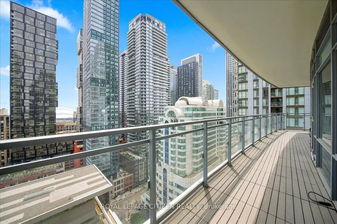
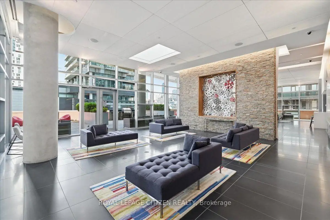
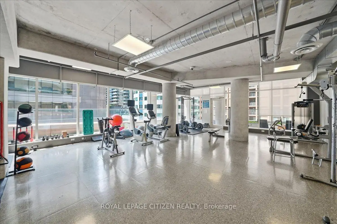
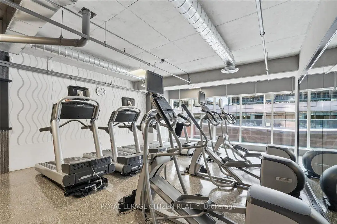
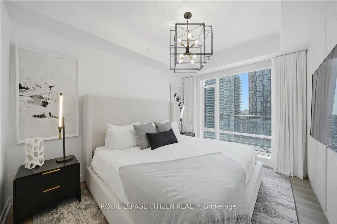
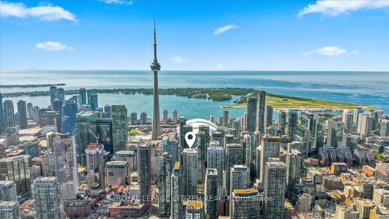
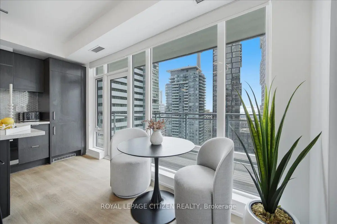
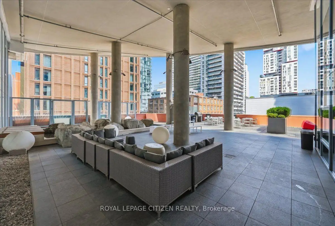
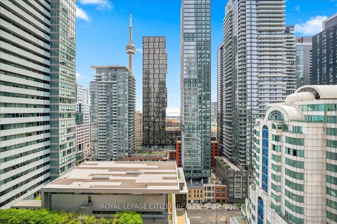
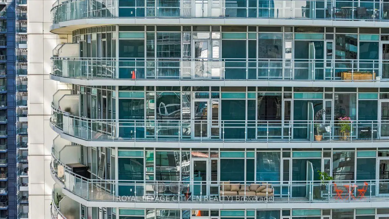
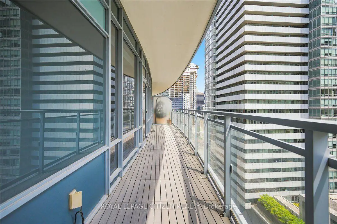
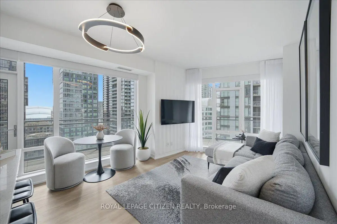
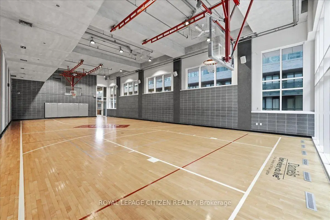
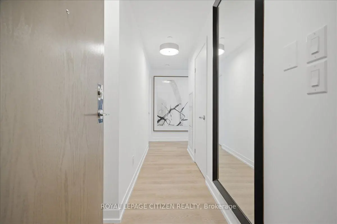
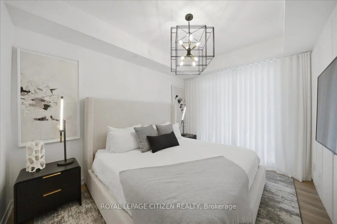
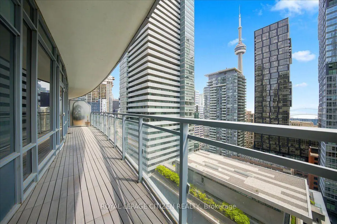
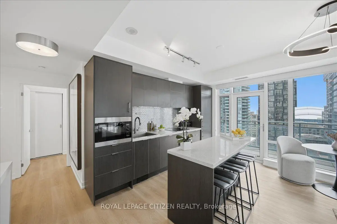
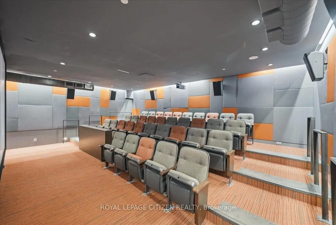
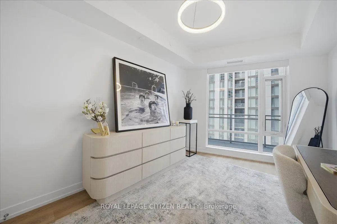
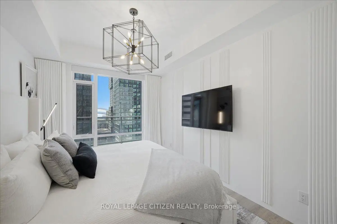
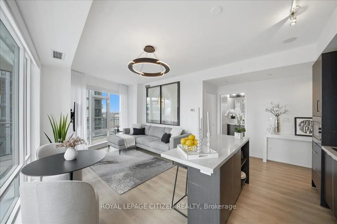
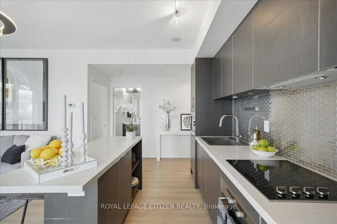
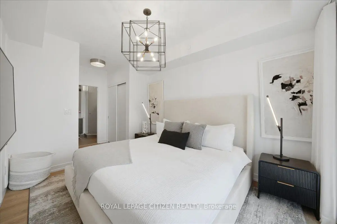
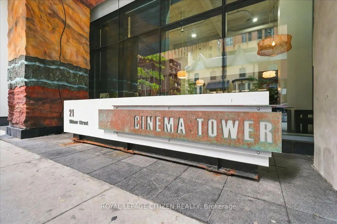
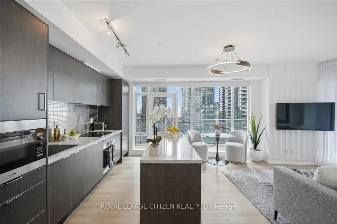
Experience the epitome of elevated urban living in this premium southwest corner residence at the highly coveted Cinema Tower. Spanning a sun-drenched, split 2-bed, 2-bath layout, Suite 1911 has been transformed by an extensive, high-end complete remaster. The sophisticated interior showcases striking custom wood accent wall paneling in the living area and primary bedroom, complemented by brand-new premium vinyl flooring, fresh paint, designer light fixtures, and contemporary hardware throughout. The open-concept kitchen is anchored by a sleek centre island with quartz countertops and fully integrated premium Miele appliances. Every window features custom roller blinds, beautifully paired with elegant custom drapery in the main living space and primary bedroom-which includes an upgraded blackout option for ultimate serenity. Maximizing storage was a top priority, offering bespoke, custom-integrated closet organizers in both bedrooms and the foyer, while the living room and primary bedroom feature seamless in-wall wiring for cord-free TV mounts. The true crown jewel of this property is the spectacular, expansive wraparound balcony, freshly enhanced with new custom patio flooring. This rare private sky-lounge frames breathtaking, panoramic views of the iconic CN Tower and downtown skyline. Perfectly positioned in Toronto's world-renowned Entertainment & Theatre District, you are steps from the TIFF Bell Lightbox, Princess of Wales Theatre, Roy Thomson Hall, acclaimed fine dining, and premium shopping. Boasting a perfect 100/100 Walk/Transit score, enjoy unparalleled connectivity with St. Andrew Subway Station, the King streetcar, the PATH system, and the Gardiner Expressway at your doorstep. Exceptional building amenities include a 24-hr concierge, fitness center, hot tub, steam room, indoor basketball court, and a private movie screening room and outdoor terrace with BBQs. A truly rare opportunity for the discerning urban buyer.
Features
- Facing: South West

- Bedrooms: 2

- Bathrooms: 2

- Garages: 1

- Kitchens: 1

Details
- Space: 800-899

- Age: 11-15
- Maintenance: $ 887.92

- Tax: $ 4688.27

- C13587810

- Listing contracted with: ROYAL LEPAGE CITIZEN REALTY

| Room | Size(M) | Description | |
|---|---|---|---|
| Living Rm | 4.50x3.60 | Combined w/Dining, Vinyl Floor, Open Concept |
|
| Dining Rm | 4.50x3.60 | Combined w/Living, South View, W/O To Balcony |
|
| Kitchen | 4.50x3.60 | Centre Island, Quartz Counter, B/I Appliances |
|
| Primary B | 3.78x3.02 | 3 Pc Ensuite, Large Window, Closet Organizers |
|
| 2nd Br | 3.99x2.90 | Large Window, West View, Closet Organizers |
|
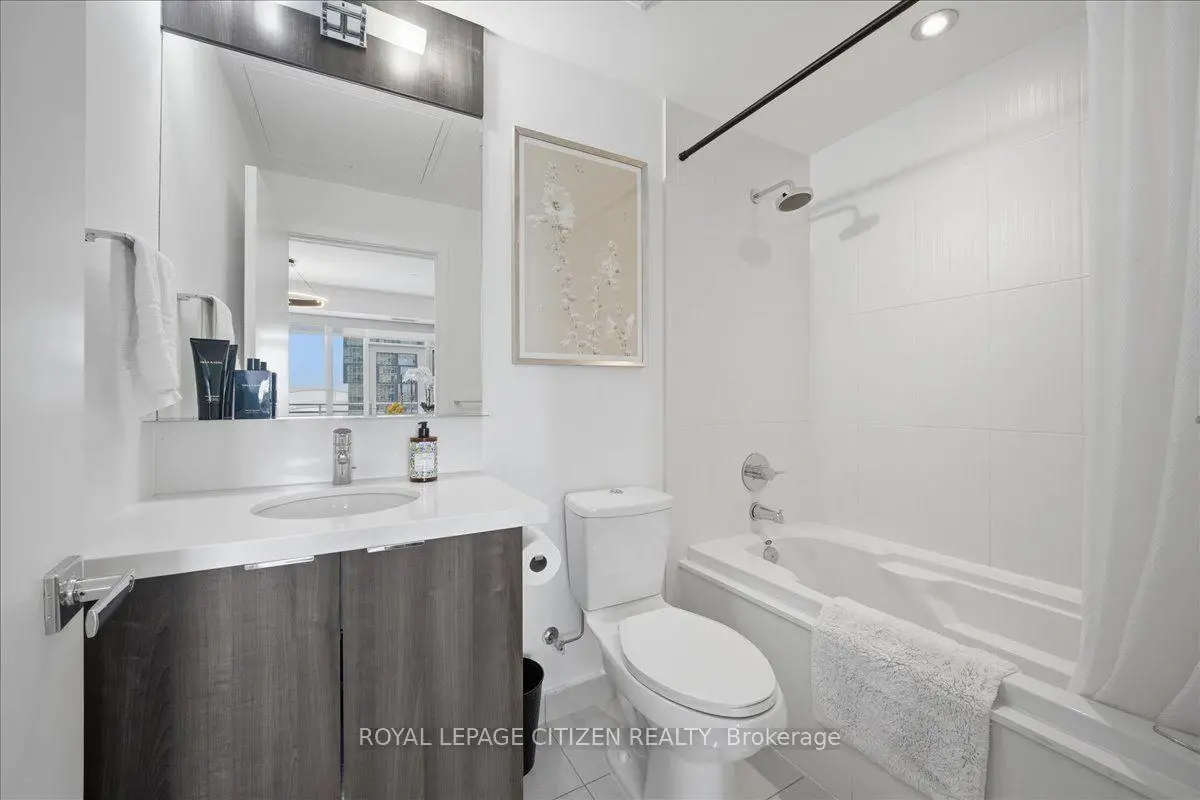
| Bath | 0.00x0.00 | 4 Pc Bath, Whirlpool |
|
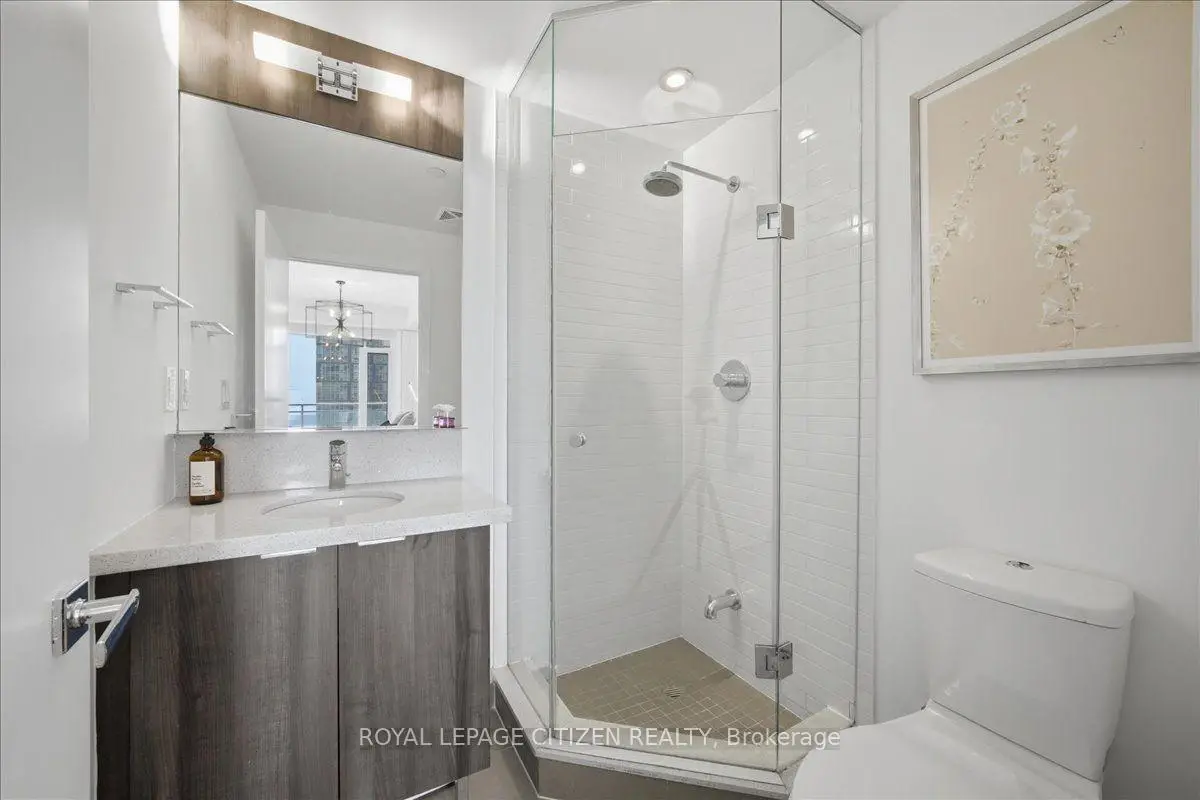
| Bath | 0.00x0.00 | 3 Pc Ensuite, Separate Shower |
| Bathroom | Pieces | Level | |
|---|---|---|---|
| 1xBath | 4 pcs | Main |
|
| 1xBath | 3 pcs | Main |
Property Summary
Located close to the intersection of King Street West & John Street, #1911-21 Widmer St is a 2 bedrooms 2 washrooms Condo Apt. The unit has a Single Underground Parking Space with a Locker. The property has many nice features including Central Vacuum and Carpet Free. Living Room Rm, Dinning Room Rm, Kitchen, Primary B, second bedroom, Bath and Bath are on the Main floor.Cinema Tower
21 Widmer St was developed by real estate developerSchool Information
- Ogden Junior Public School (Grade:JK-6) 1119/3037
- Ryerson Community School (Grade:JK-8) 2413/3037
- Harbord Collegiate Institute (Grade:9-12) 163/739
- St. Mary Catholic School (Grade:JK-8) 1683/3037
- Lord Lansdowne Junior Public School (Grade:0-6) 548/3037
- King Edward Junior and Senior Public School (Grade:JK-8) 1119/3037
- Ryerson Community School (Grade:JK-8) 2413/3037


Commute Information
St. Andrew Subway Station (0.5km)Union Go Train Station (0.9km)