Mount Pleasant East, Toronto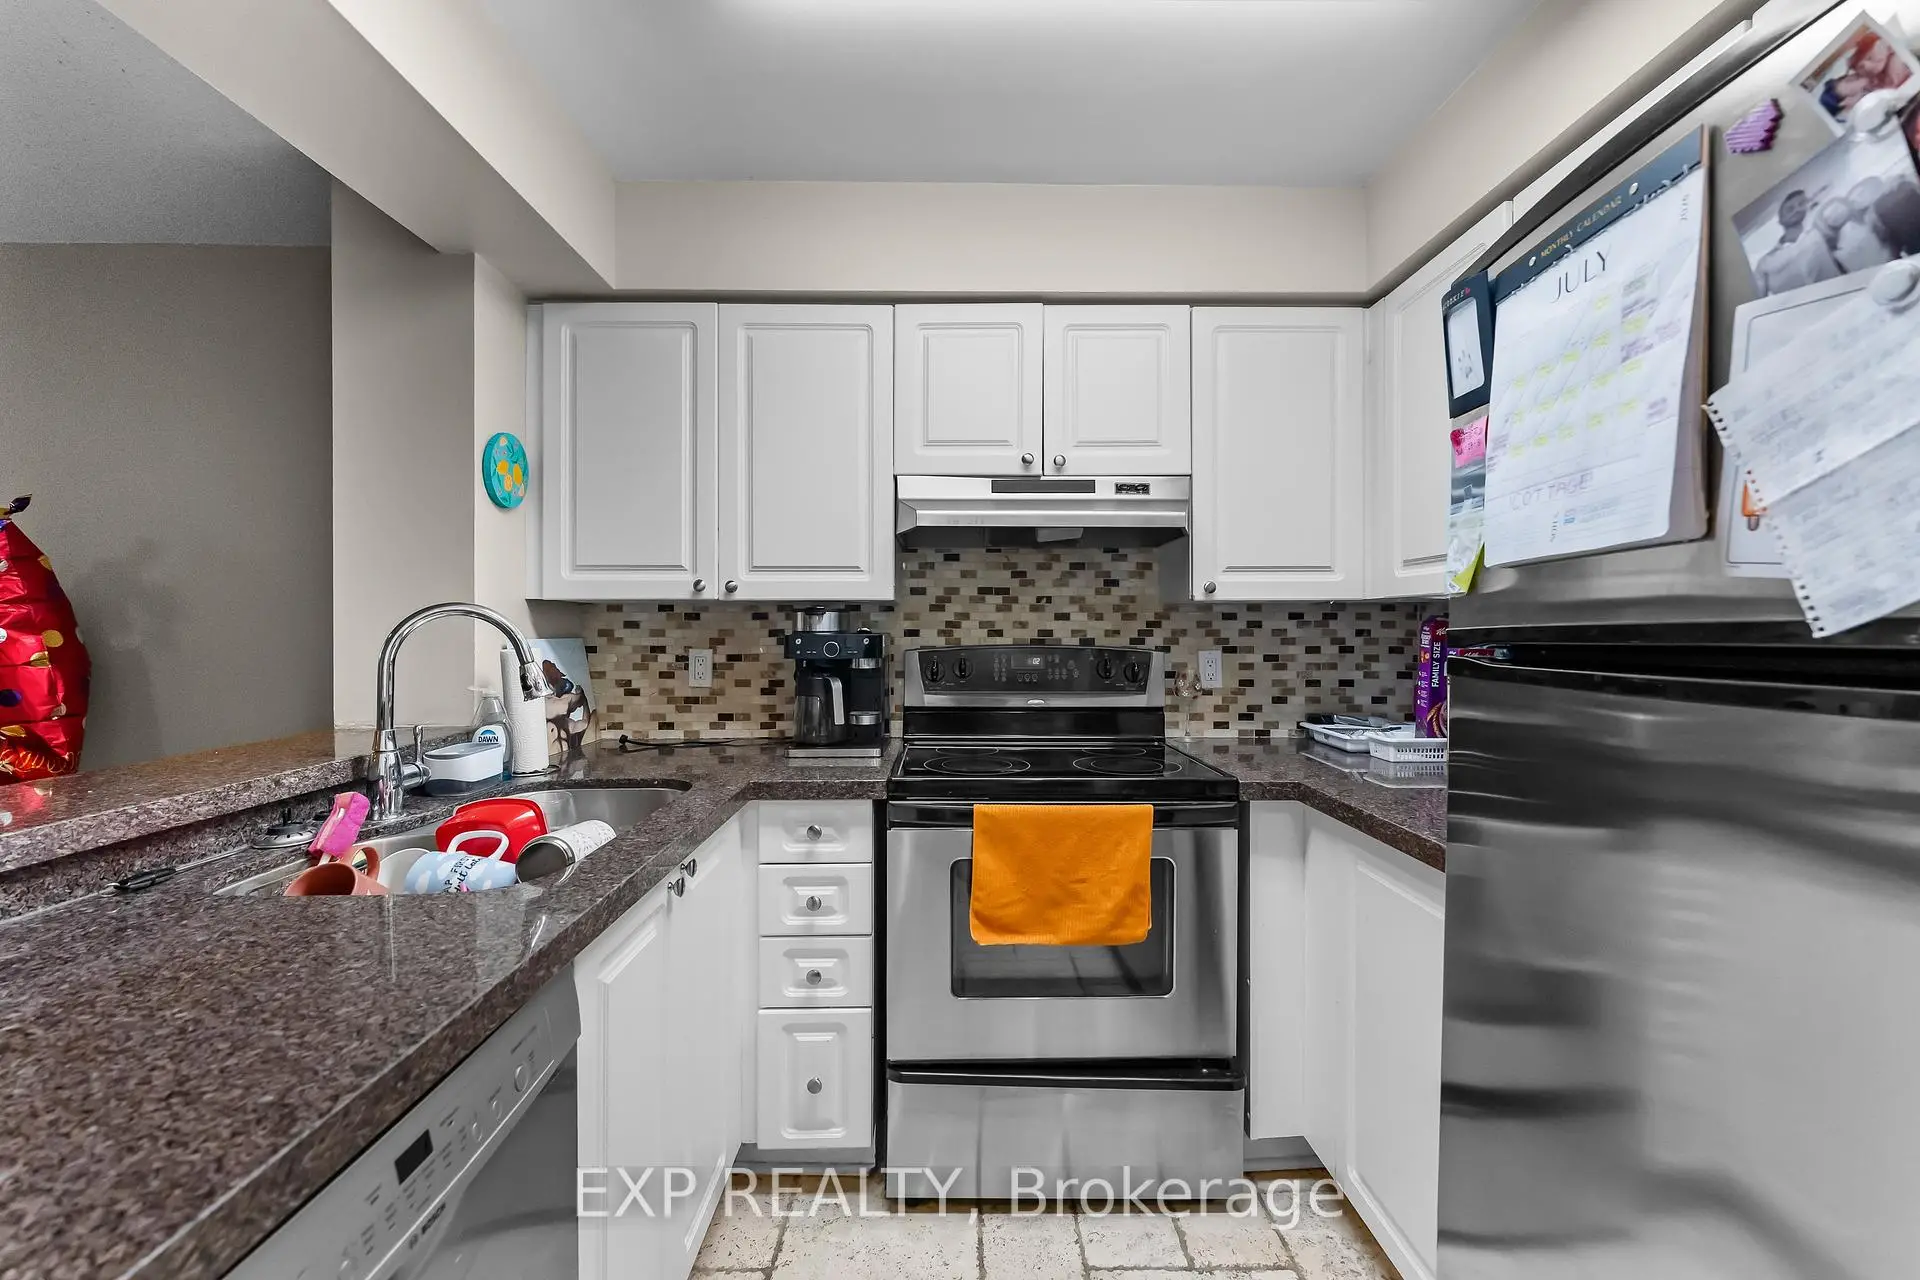

Description
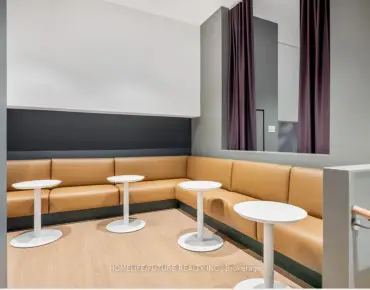
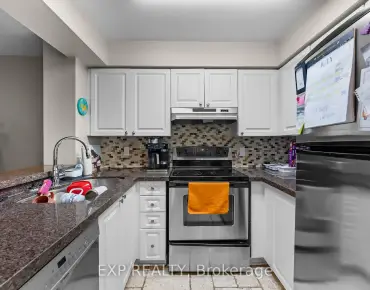
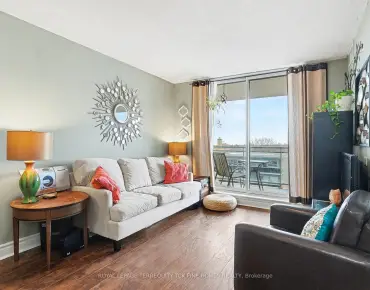
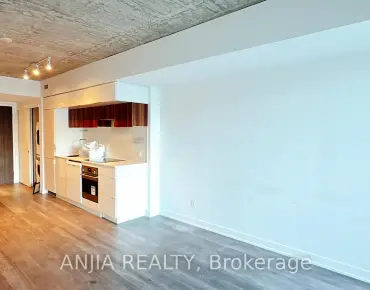
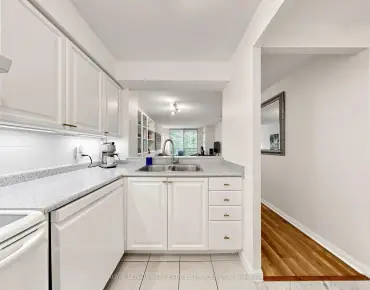
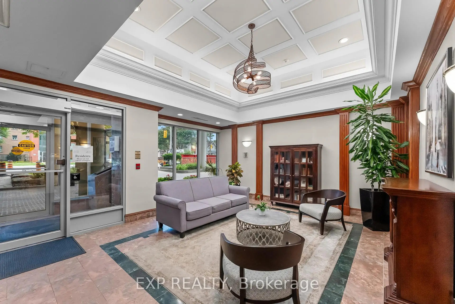
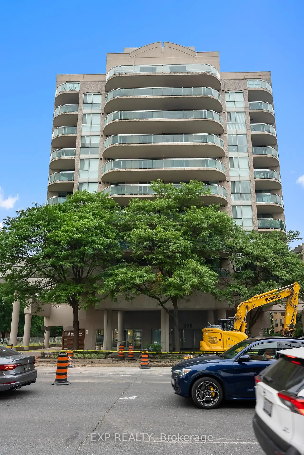
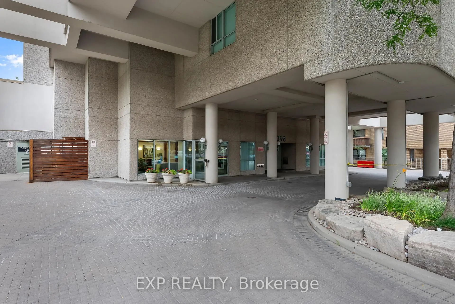
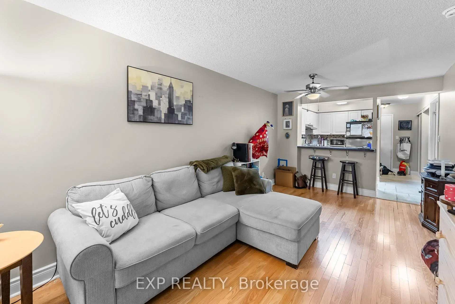
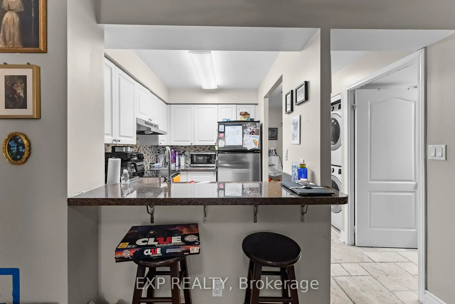
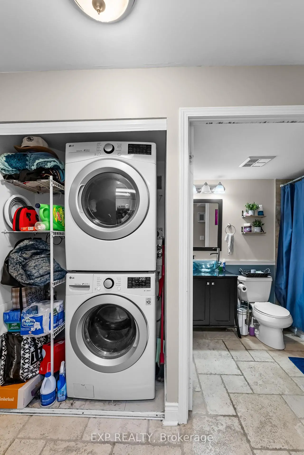
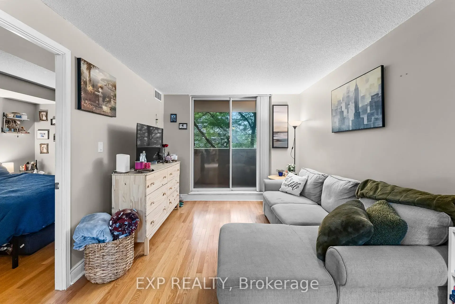
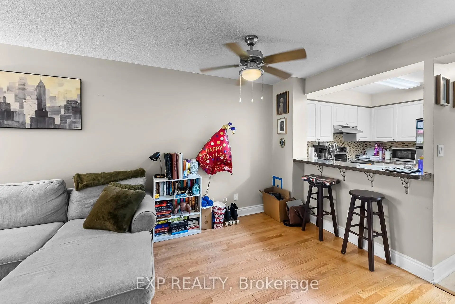
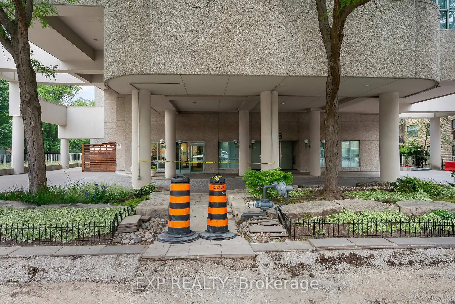
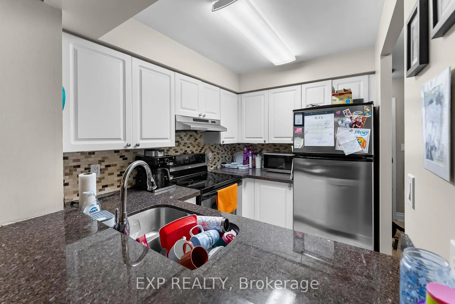
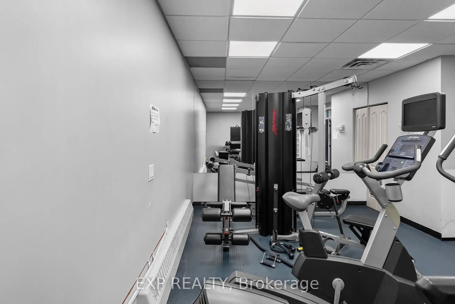
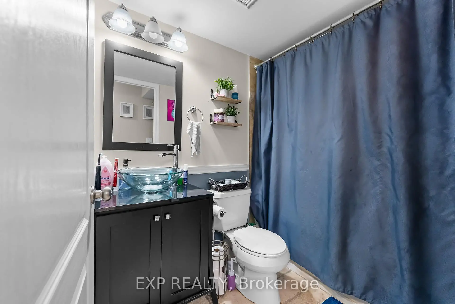
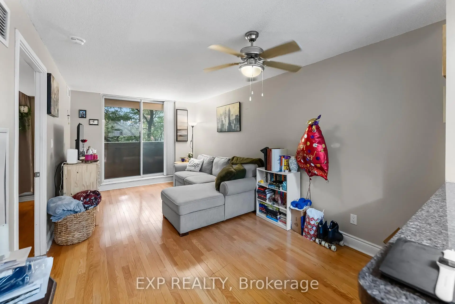
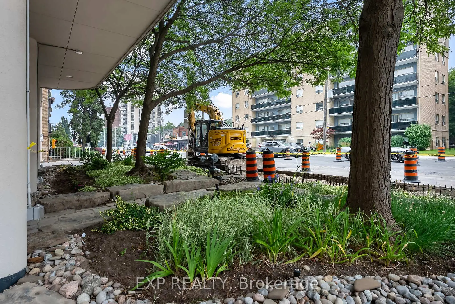
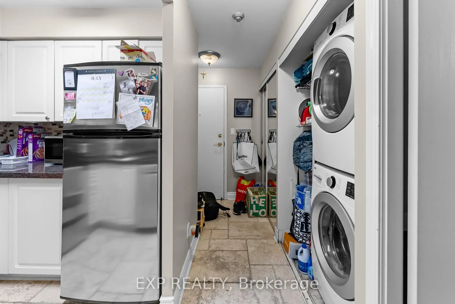
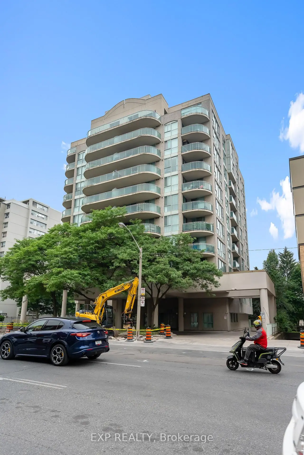
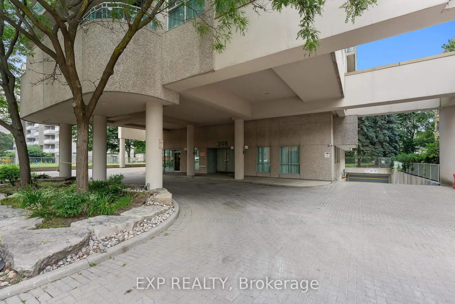
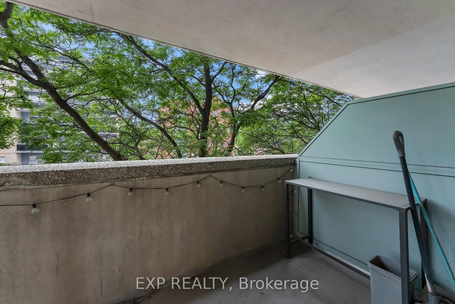
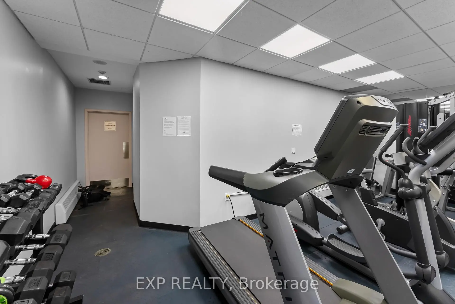
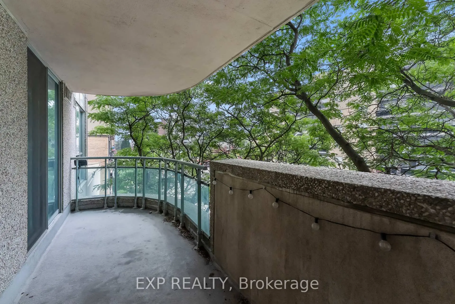
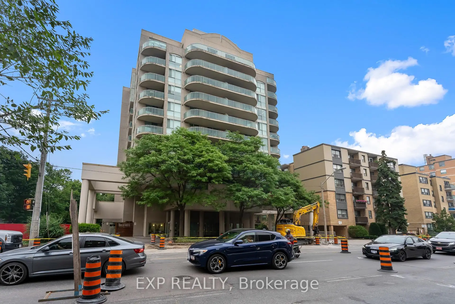
Welcome to The Maxim, a boutique condominium nestled in one of Midtown Toronto's most desirable neighbourhoods. This bright, south-facing one-bedroom suite offers an inviting open-concept layout filled with natural light and features two walk-outs to an oversized private balcony, creating the perfect space to enjoy your morning coffee, unwind after work, or entertain friends while taking in the peaceful southern exposure.Inside, you'll find beautiful hardwood flooring, a renovated kitchen with natural stone flooring, an updated bathroom, ensuite laundry, and generous in-suite storage. The functional floor plan maximizes every square foot, providing comfortable everyday living with ample closet space and excellent flow between the kitchen, dining and living areas. Underground parking is included, offering exceptional convenience in the heart of the city.Residents enjoy outstanding amenities including a fitness centre, renovated party room, sauna, beautifully landscaped garden with gazebo and BBQ area, visitor parking, and a welcoming boutique atmosphere rarely found in larger condominium communities.Perfectly situated just minutes from Yonge & Eglinton, you'll enjoy easy access to the Eglinton Crosstown LRT, TTC, parks, cafés, restaurants, grocery stores, shopping, entertainment, and countless neighbourhood amenities. Whether you're a first-time buyer, downsizer, professional, or investor, this home offers an incredible opportunity in one of Toronto's most vibrant communities.
Features
- Facing: South

- Bedrooms: 1

- Bathrooms: 1

- Garages: 1

- Kitchens: 1

Details
- Space: 500-599

- Age: 16-30
- Maintenance: $ 773.59

- Tax: $ 2535.00

- C13586868

- Listing contracted with: EXP REALTY

| Room | Size(M) | Description | |
|---|---|---|---|
| Living Rm | 5.25x3.00 | W/O To Balcony, Hardwood Floor, South View |
|
| Dining Rm | 5.25x3.00 | Combined w/Living, Hardwood Floor, Open Concept |
|
| Kitchen | 3.00x2.10 | Stainless Steel Appl, Granite Counters, Stone Floor |
|
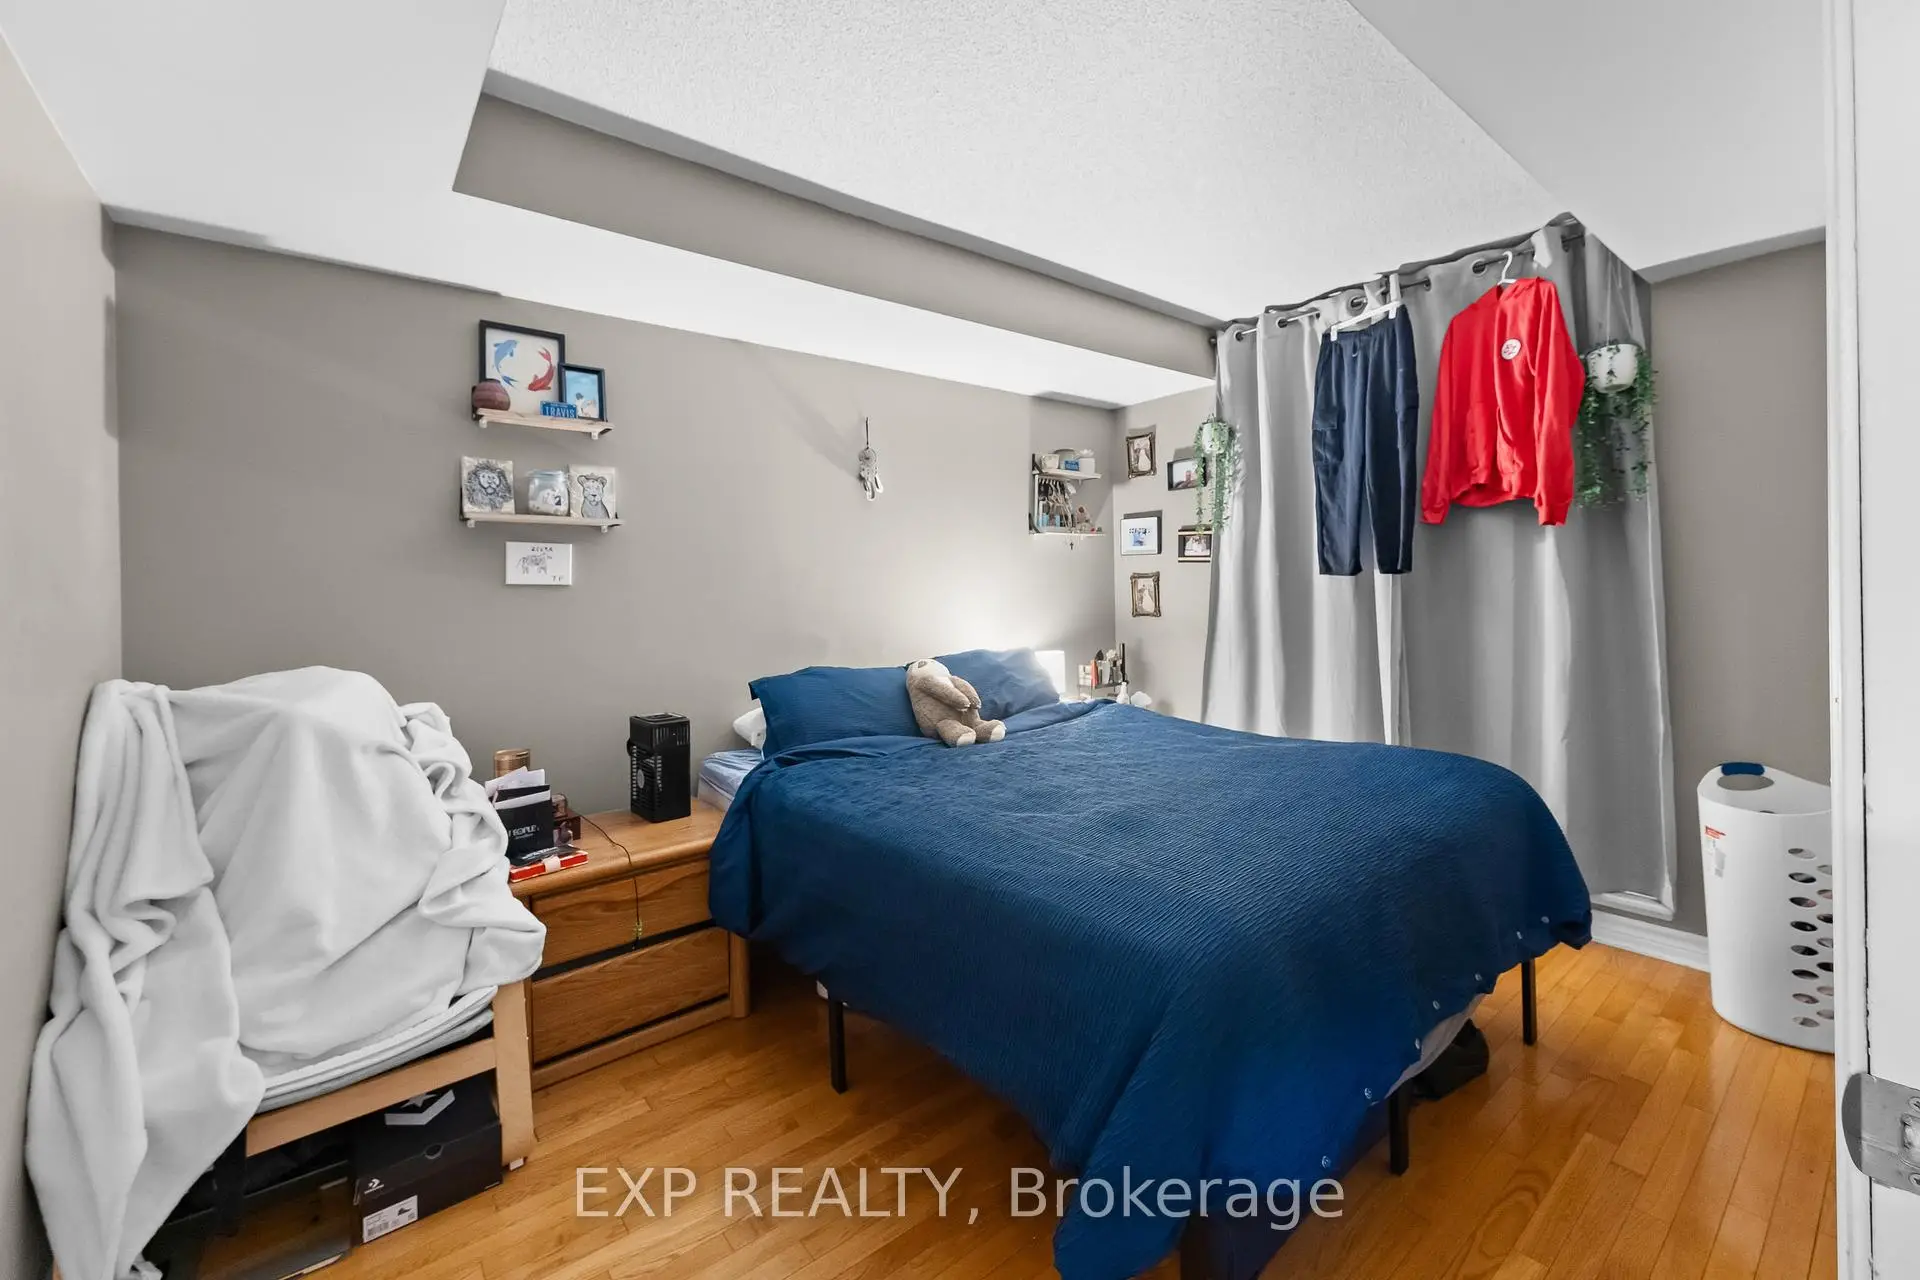
| Primary B | 3.55x2.70 | Double Closet, Hardwood Floor, W/O To Balcony |
| Bathroom | Pieces | Level | |
|---|---|---|---|
| 1xBath | 4 pcs | Main |
Property Summary
Located close to the intersection of Mt. Pleasant & Eglinton, #308-398 Eglinton Ave E is a 1 bedrooms 1 washrooms Condo Apt. The unit has a Single Underground Parking Space with an Ensuite Locker. The property has many nice features including Carpet Free and Other. Living Room Rm, Dinning Room Rm, Kitchen and Primary B are on the Main floor.Maxim
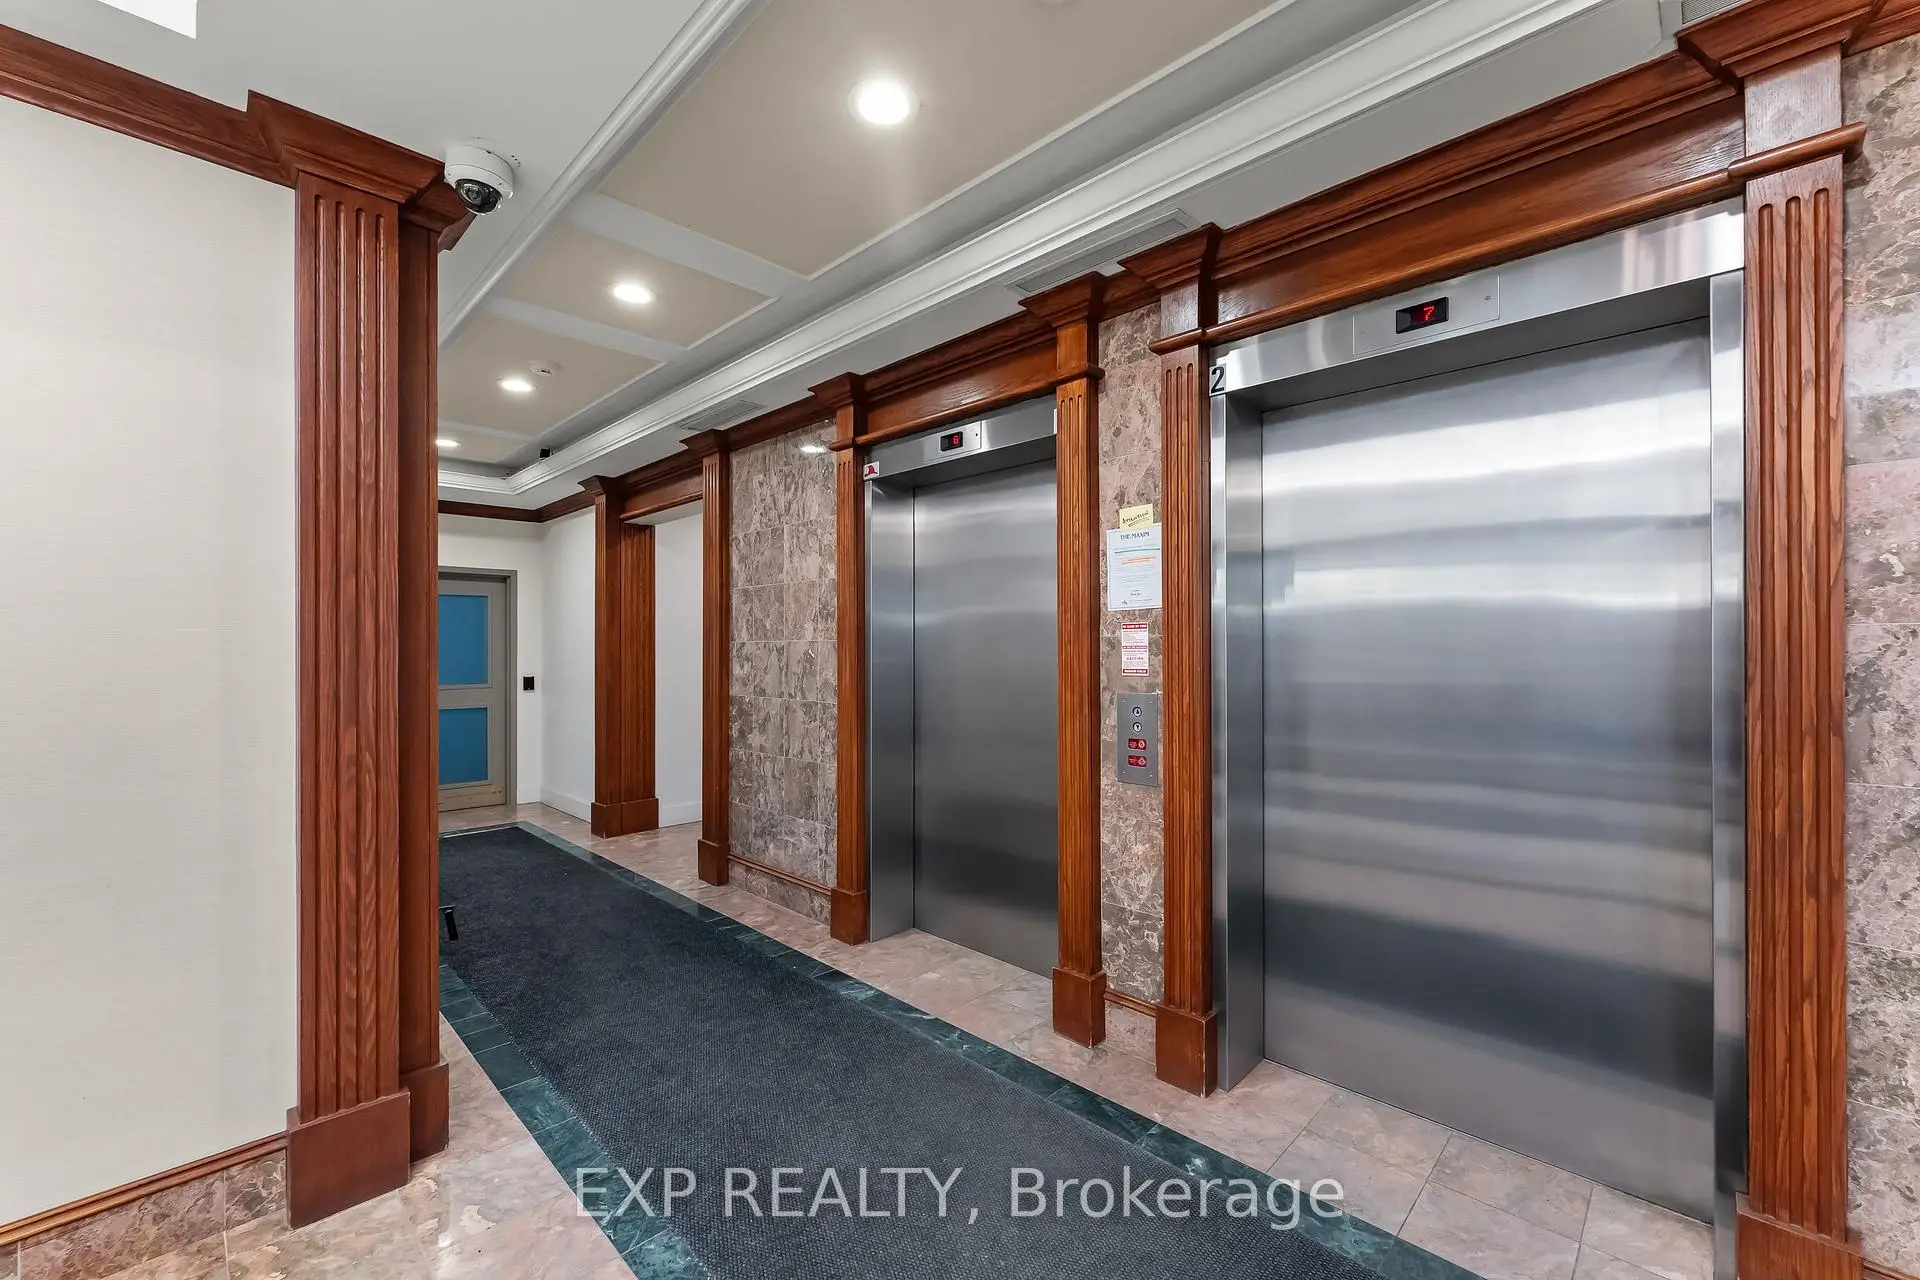
398 Eglinton Ave E was developed by real estate developer Dynasty Executive Suites Limited. The age of the residential building is approximately 28 years. It has about 10 levels and 88 units. Maxim offers amenities such as Security System, Party/Meeting Room, Visitor Parking and Sauna. The monthly maintenance fee includes Heat, Water, Hydro and Air Conditioning. There are total 3 units for sale and 0 for lease in 398 Eglinton Ave E.School Information
- Eglinton Junior Public School (Grade:JK-5) 1764/3064
- Hodgson Middle School (Grade:6-8)
- Northern Secondary School (Grade:9-12) 209/739
- St. Monica Catholic School (Grade:JK-8) 1119/3037
- Glenview Senior Public School (Grade:7-8)
- John Fisher Junior Public School (Grade:0-6)
- Eglinton Junior Public School (Grade:JK-5) 1764/3064