Mount Pleasant West, Toronto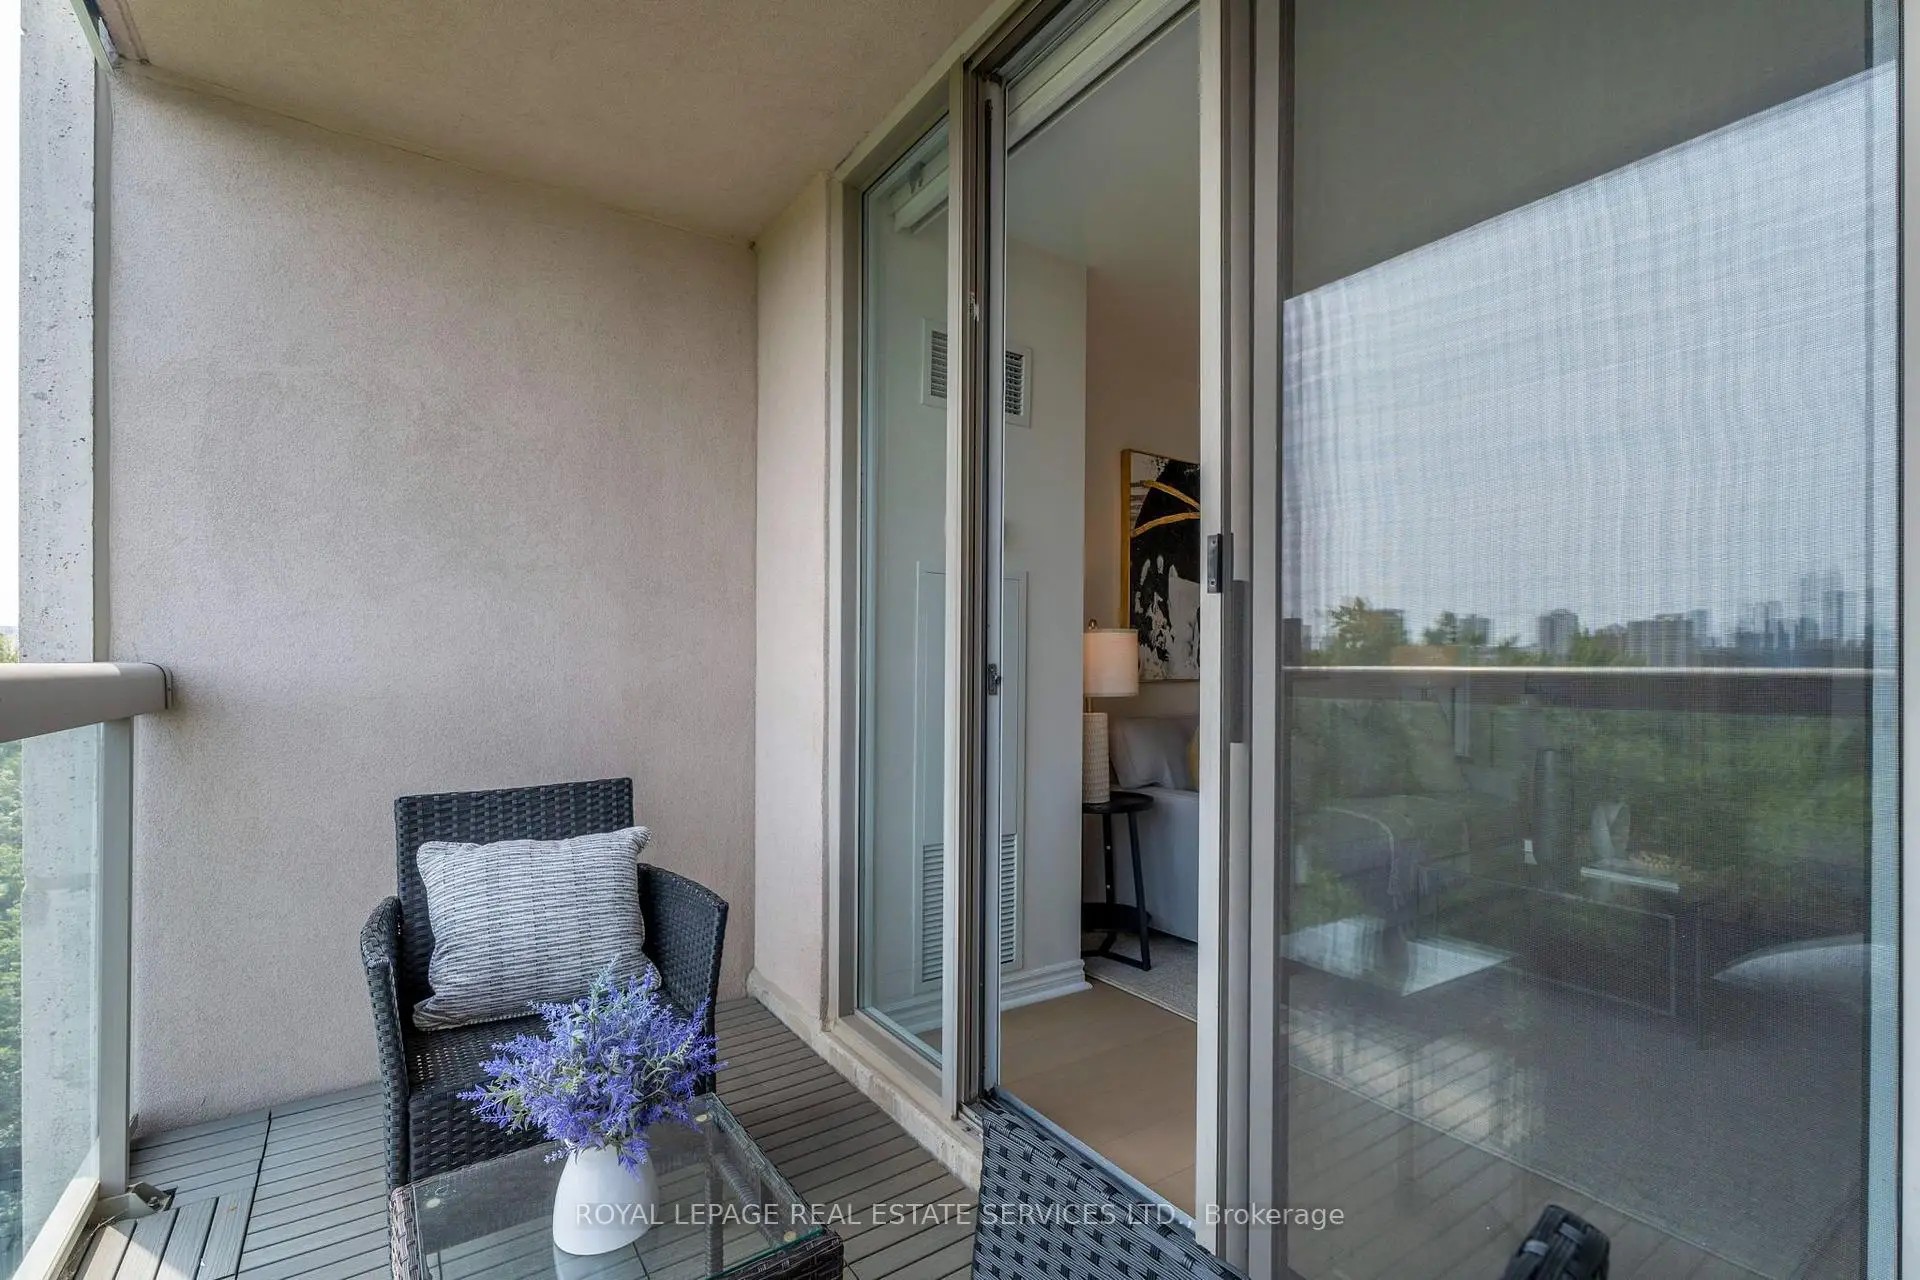

Description
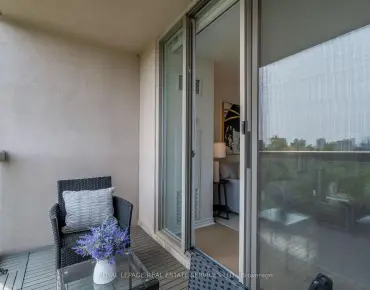
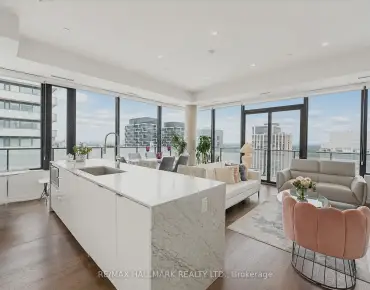

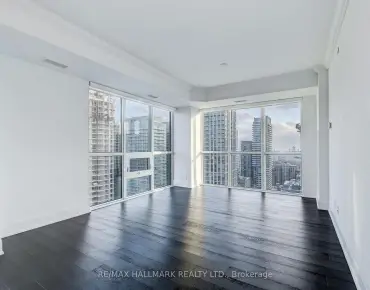
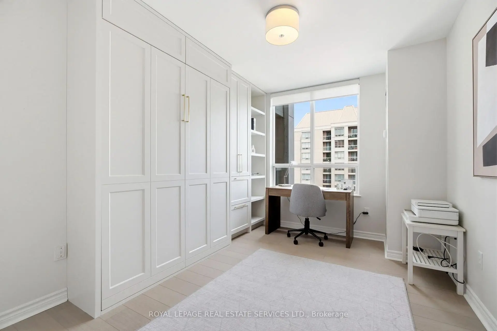
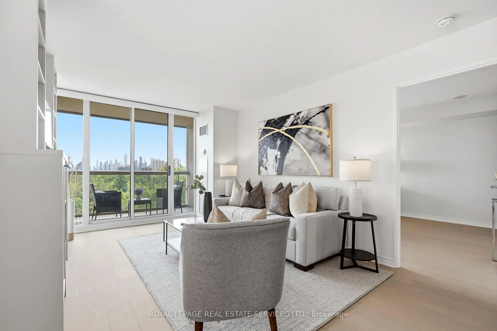
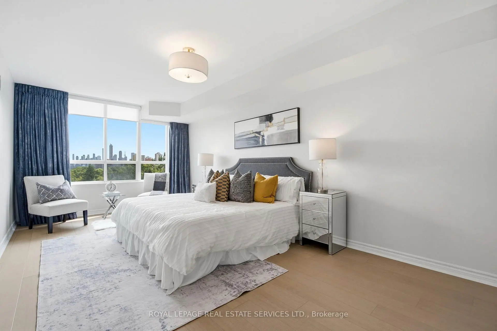
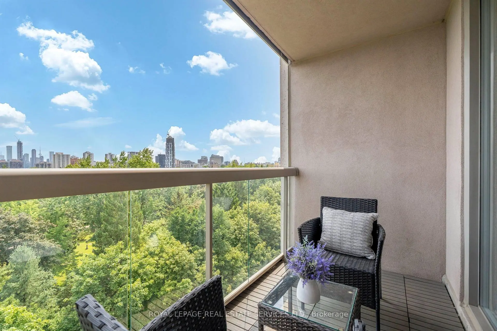
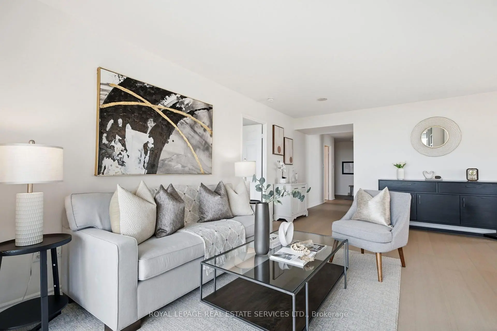
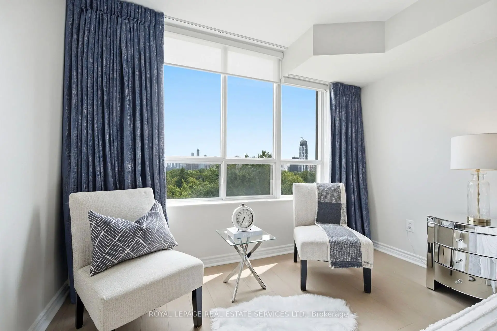
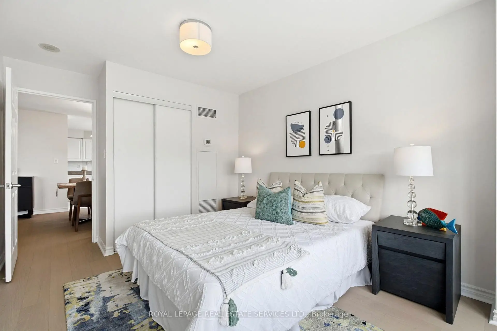
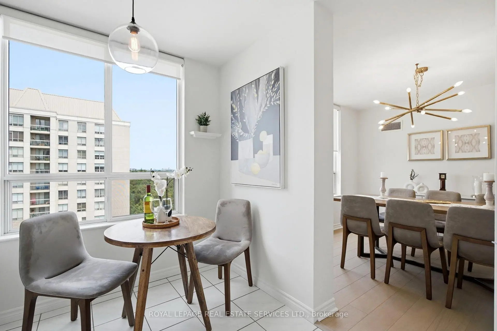
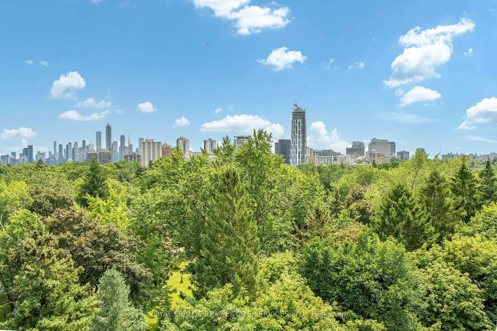
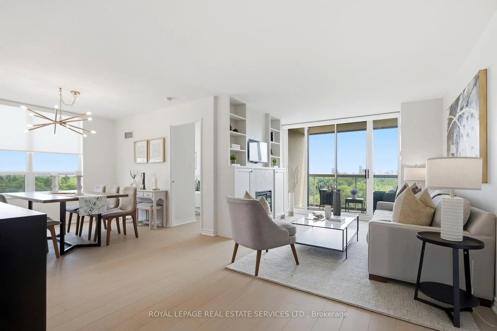
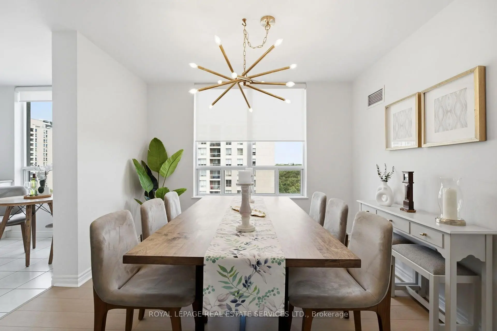
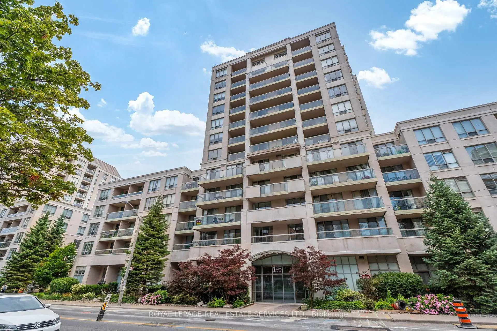
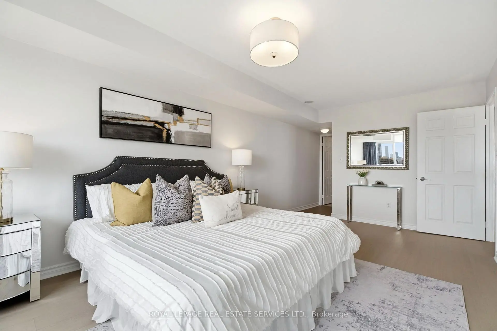
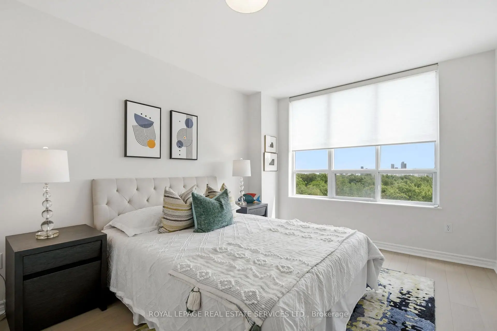
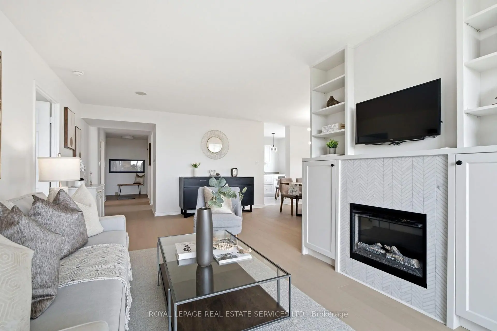
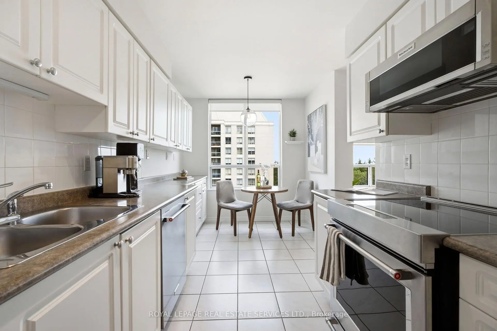
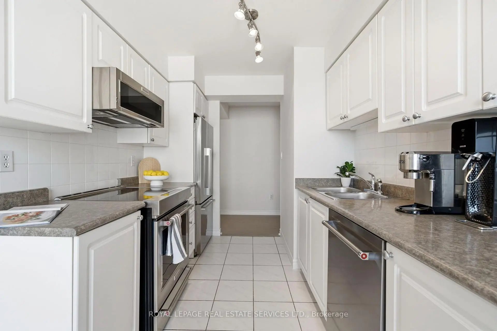
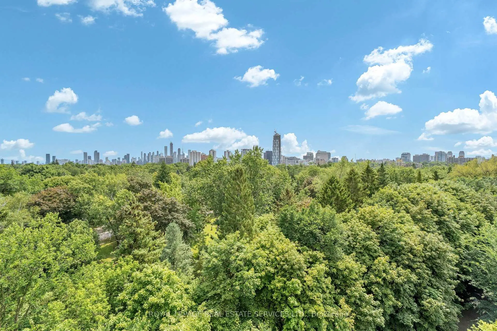
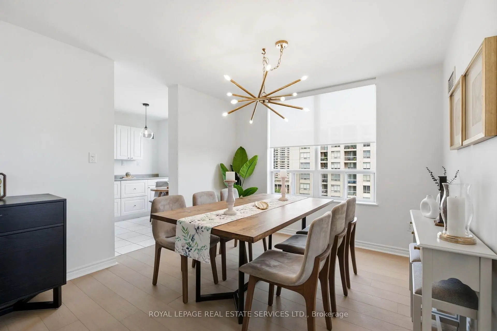
This is a great opportunity to own one of the largest units in one of the City's best run buildings. Rarely available 3 Bedroom Southeast Corner Suite. Gorgeous green canopy views from all rooms and your covered south facing private balcony. Crystal clear views of the Toronto skyline. This Suite features a well thought out split plan for Bedrooms 1 and 2 while Bedroom 3 offers future flexibility /office use with a beautiful Murphy-Bed custom build. Upgrades abound in this clean and freshly bright 1,386 square foot condo. New Hardwood floors laid throughout, brand new stainless steel appliances, new custom built-ins and cabinetry, accompanied by a cozy electric fireplace for ambiance and enjoying the social layout of this large mid-town condo suite. Open concept in the bright living and dining rooms, eat-in kitchen, generously sized Primary Suite is complete with a 4 Piece Ensuite Bath and Walk-in closet with organization. Bedrooms 2 and 3 have double closets and large windows and every room in this Suite has a great view. The maintenance fees include utilities (heat, central air, hydro, water) An absolute Gem! Walk to everything, North Toronto C.I., restaurants, good coffee, 5 min walk to Davisville subway, Kay Gardiner 9km Beltline Trail, downtown in minutes, shopping, this won't last.
Features
- Facing: South East

- Bedrooms: 3

- Bathrooms: 2

- Garages: 1

- Kitchens: 1

Details
- Space: 1200-1399

- Maintenance: $ 1726.16

- Tax: $ 5685.78

- C13586146

- Listing contracted with: ROYAL LEPAGE REAL ESTATE SERVICES LTD.
| Room | Size(M) | Description | |
|---|---|---|---|
| Living Rm | 6.63x6.14 | Hardwood Floor, Fireplace |
|
| Dining Rm | 6.63x6.14 | Hardwood Floor, Open Concept, Large Window |
|
| Kitchen | 5.14x2.44 | Ceramic Floor, Breakfast Area, Eat-in Kitchen |
|
| Breakfast | 5.14x2.44 | Ceramic Floor, Large Window, East View |
|
| Primary B | 6.41x3.28 | Hardwood Floor, Ensuite Bath, Walk-In Closet(s) |
|
| 2nd Br | 3.87x2.75 | Hardwood Floor, Large Window, Double Closet |
|
| 3rd Br | 4.42x3.05 | Hardwood Floor, Murphy Bed |
|
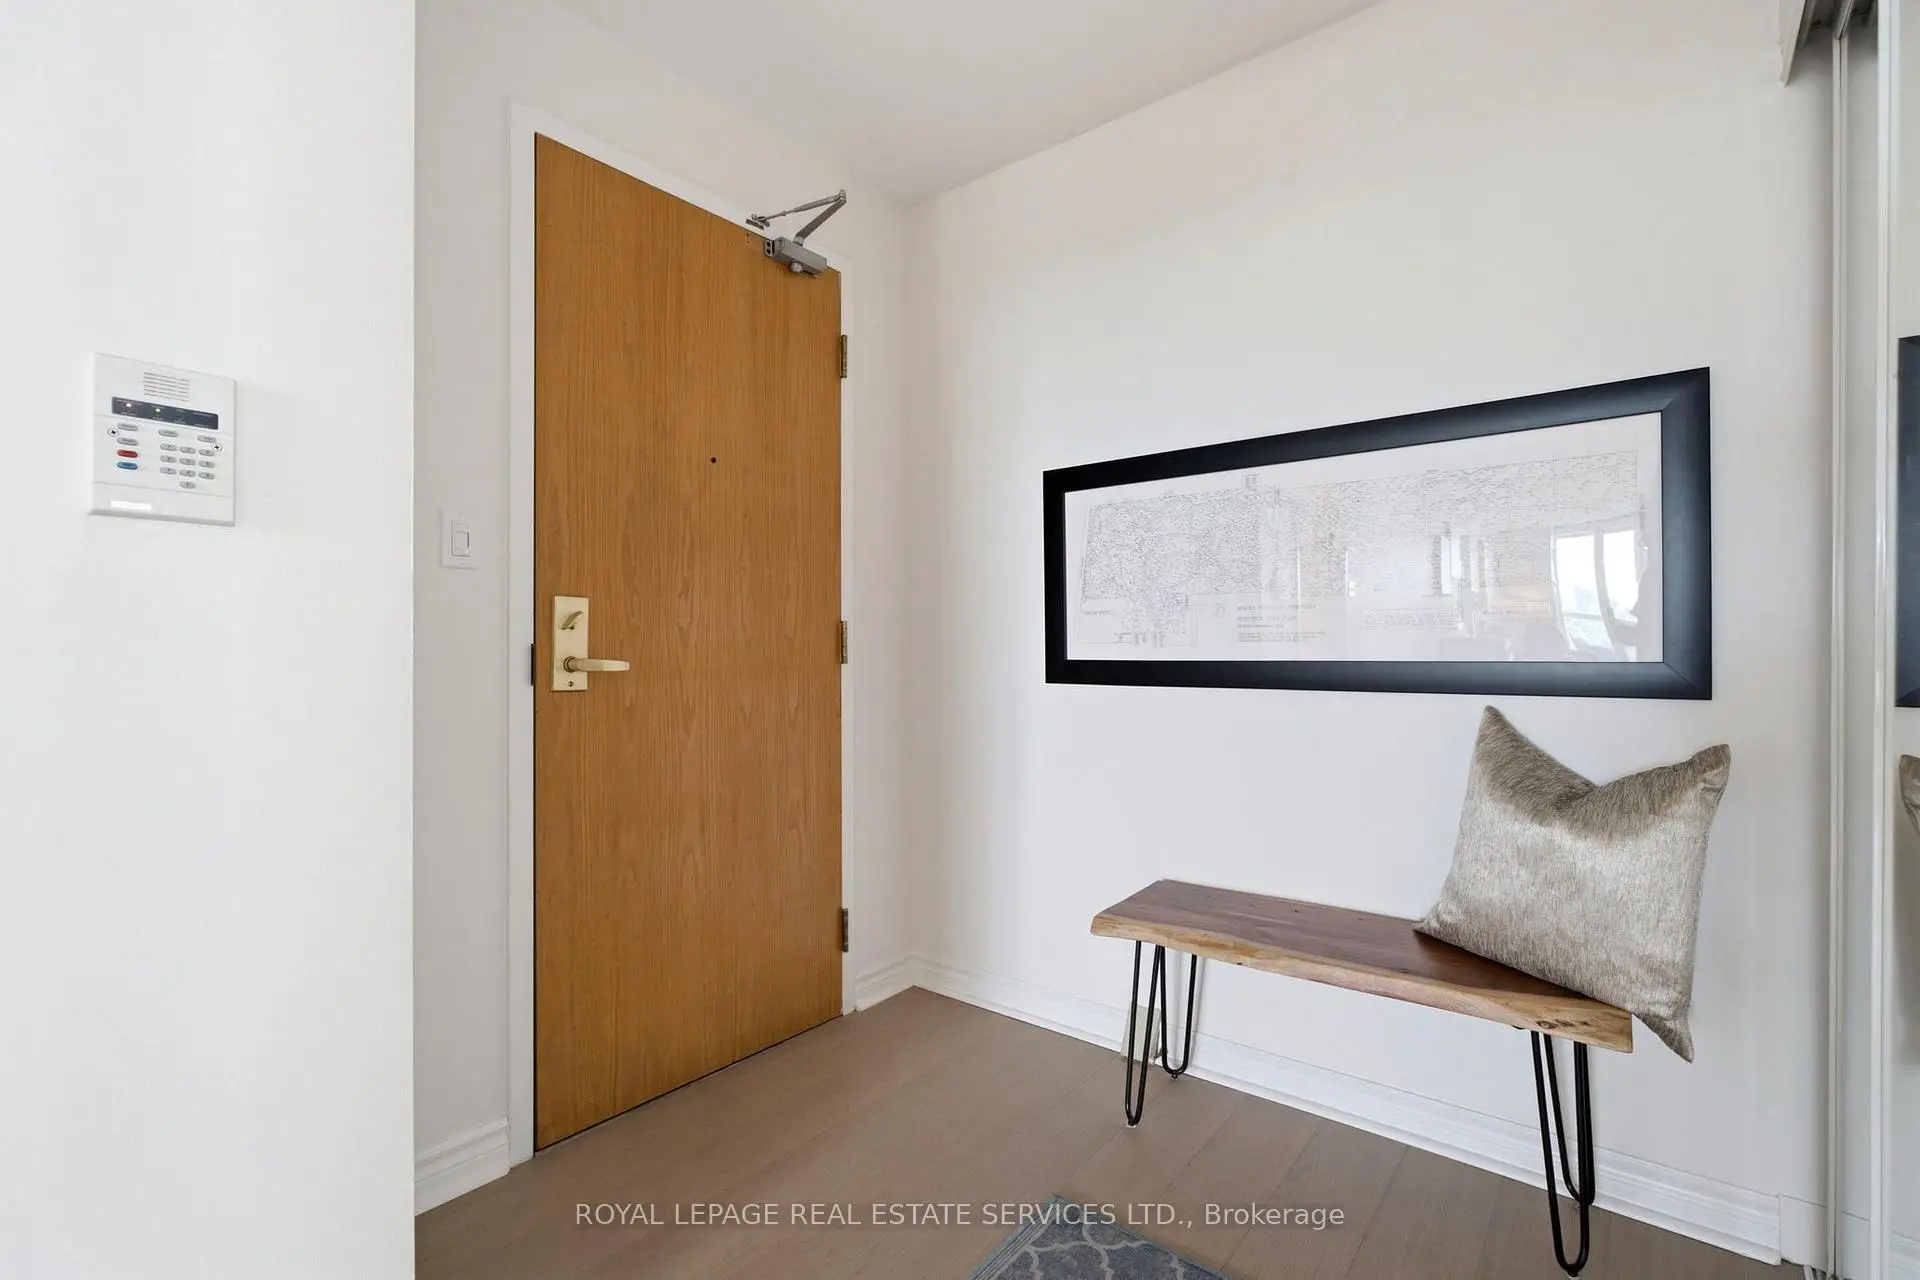
| Foyer | 0.00x0.00 | Hardwood Floor |
|
| Other | 0.00x0.00 | South View, Overlook Greenbelt |
| Bathroom | Pieces | Level | |
|---|---|---|---|
| 1xBath | 4 pcs | Main |
|
| 1xBath | 4 pcs | Main |