Niagara, Toronto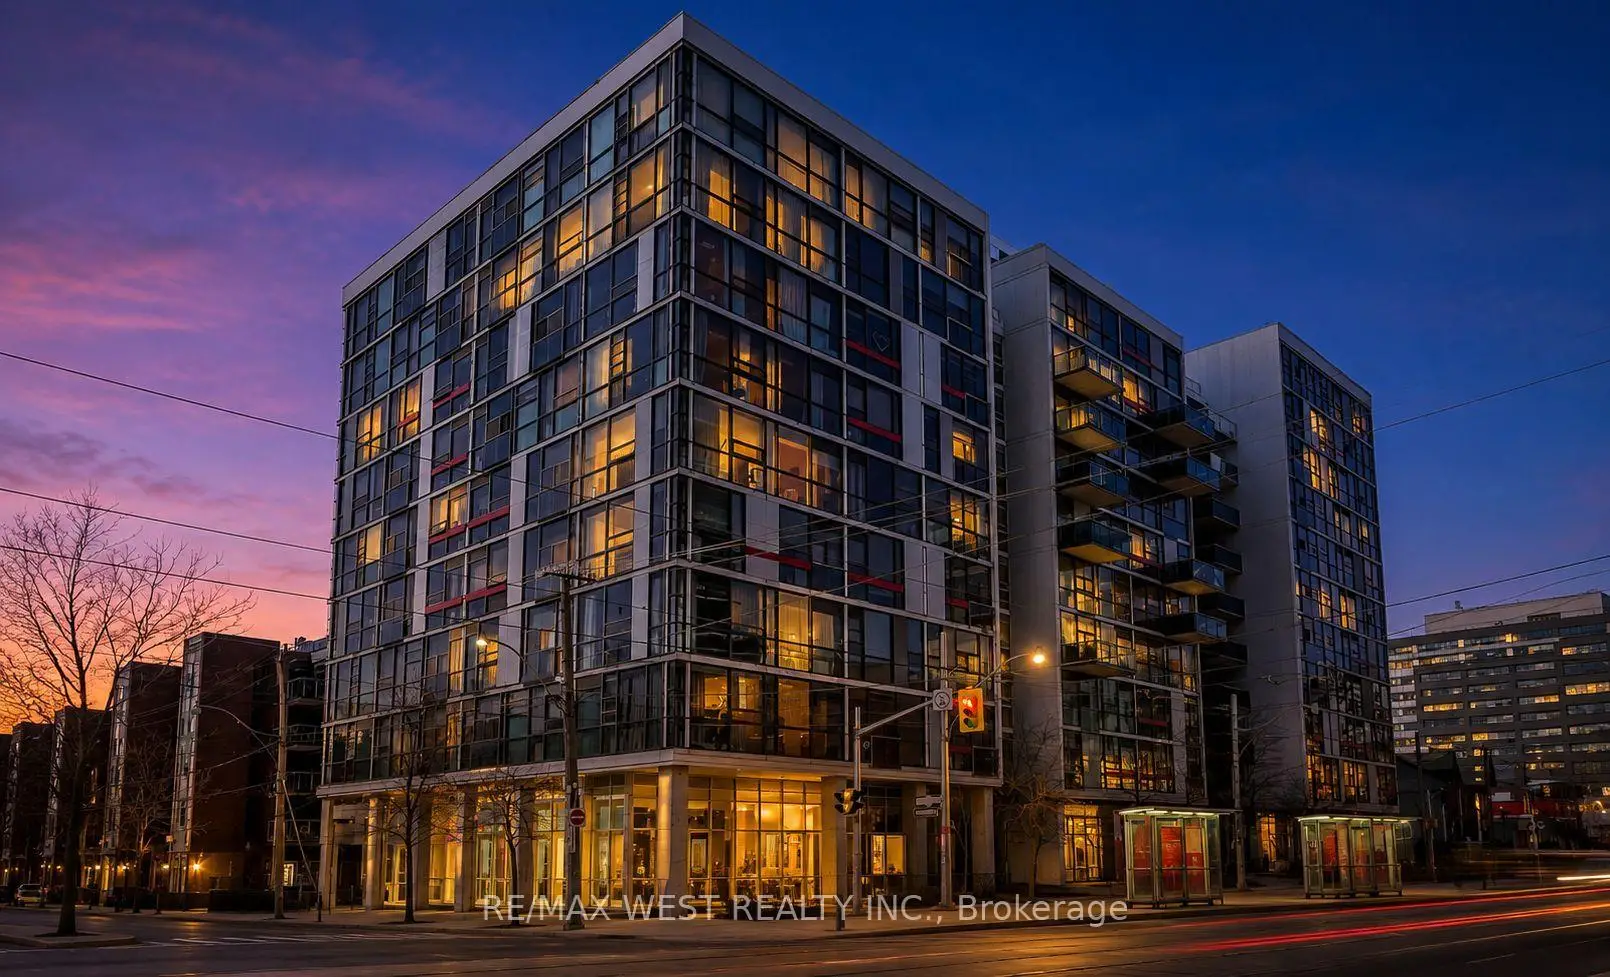

Description
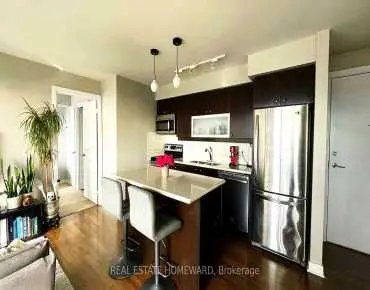
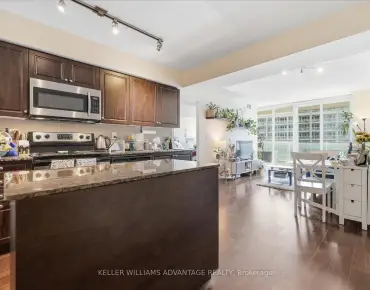
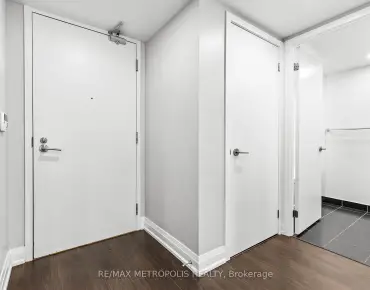
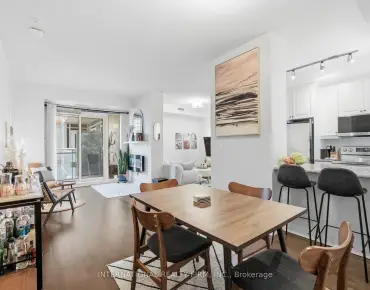
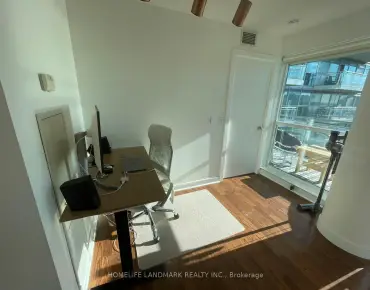
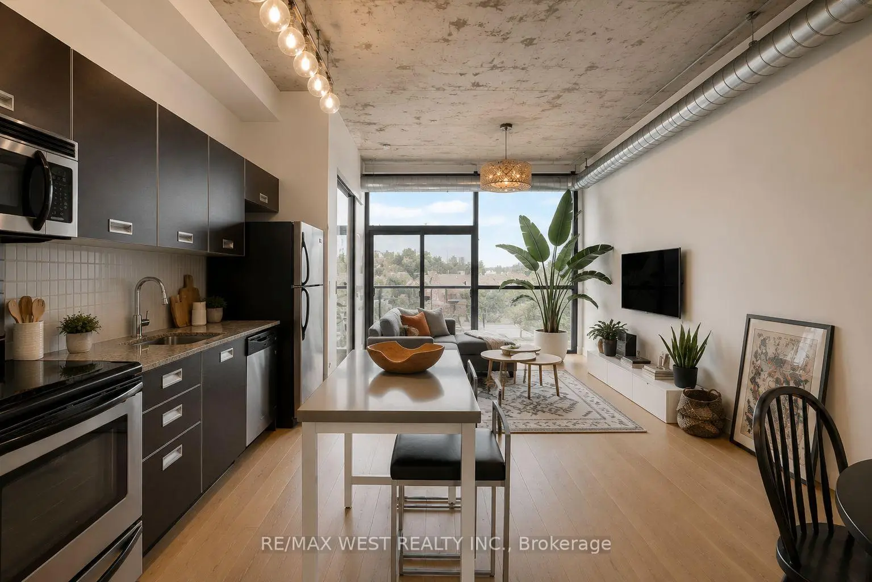
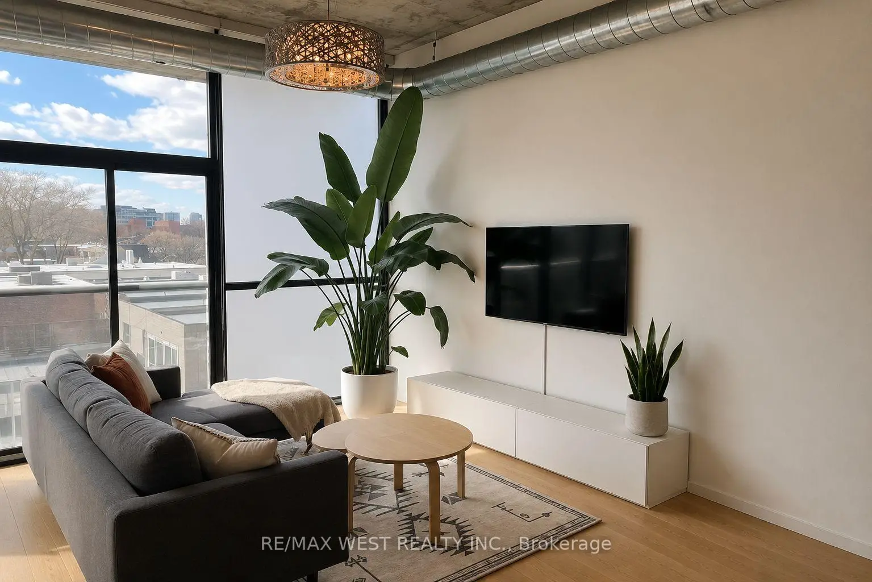
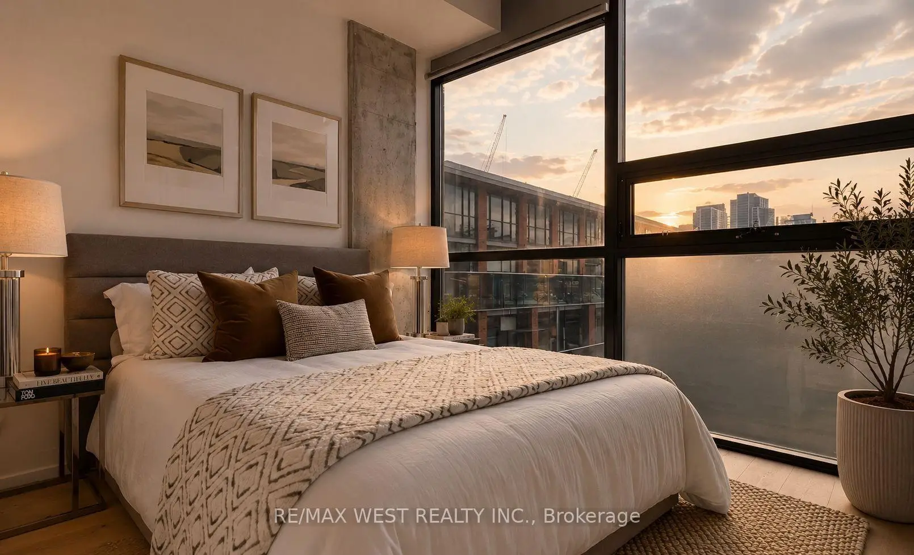
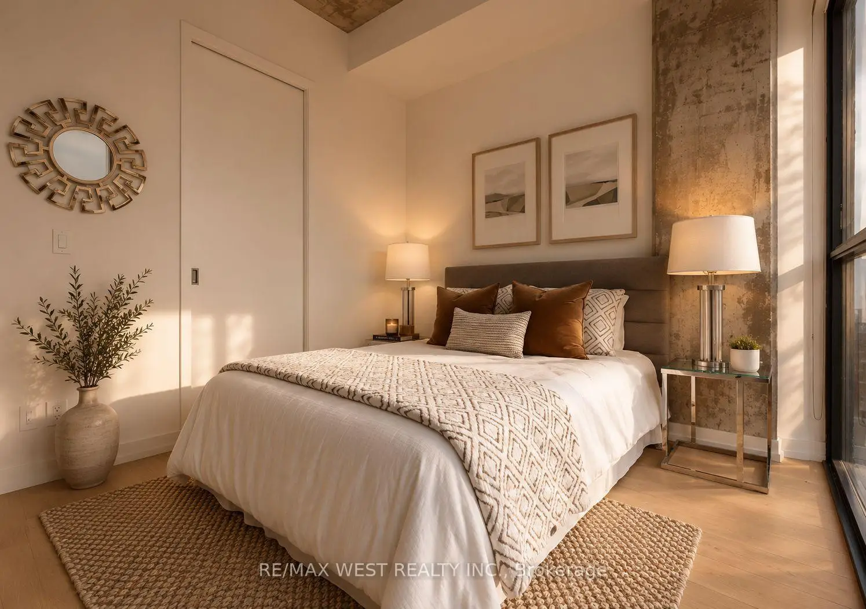
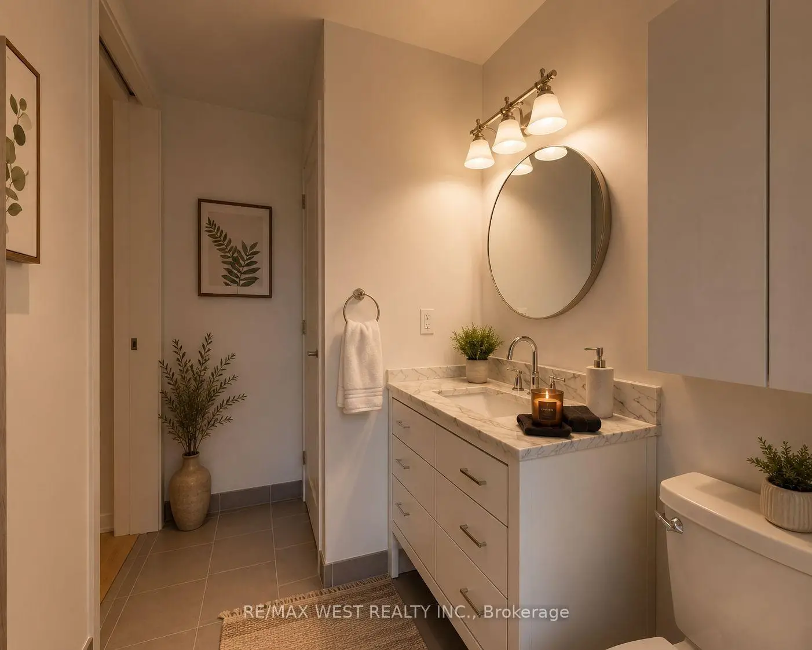
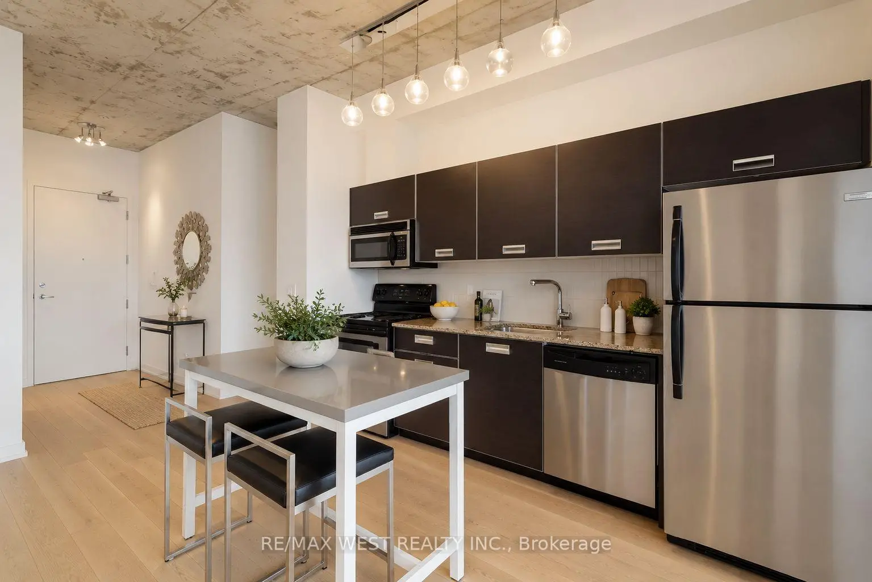
Beautiful loft featuring soaring 11-foot ceilings and expansive floor-to-ceiling windows that showcase breathtaking westerly views and spectacular sunsets. Thoughtfully designed with modern finishes throughout, this stylish home offers designer cabinetry, stainless steel appliances, a custom-built walk-in closet, and a spa-inspired bathroom that creates the perfect retreat. Located in a sought-after boutique loft building in the heart of vibrant King West, you'll enjoy the perfect blend of urban convenience and contemporary living. Just steps from public transit, grocery stores, parks, cafés, renowned restaurants, and Toronto's exciting nightlife, this is an exceptional opportunity to experience one of the city's most desirable neighbourhoods.
Features
- Facing: West

- Bedrooms: 1

- Bathrooms: 1

- Garages: 1

- Kitchens: 1

Details
- Space: 700-799

- Maintenance: $ 412.26

- Tax: $ 3160.00

- C13585052

- Listing contracted with: RE/MAX WEST REALTY INC.
| Room | Size(M) | Description | |
|---|---|---|---|
| Kitchen | 7.98x3.49 | Hardwood Floor, Open Concept, Granite Counters |
|
| Living Rm | 7.98x3.49 | Hardwood Floor, Combined w/Dining, Open Concept |
|
| Dining Rm | 7.98x3.49 | Hardwood Floor, Combined w/Living, Open Concept |
|
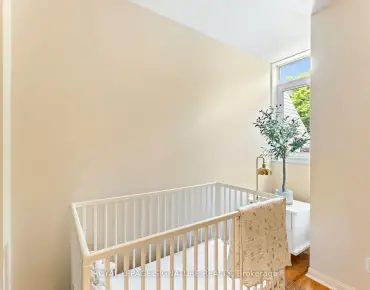
| Primary B | 2.99x2.91 | Hardwood Floor, Semi Ensuite, Window Floor to Ceil |
|
| Other | 2.16x2.01 | Hardwood Floor, Walk-In Closet(s) |
| Bathroom | Pieces | Level | |
|---|---|---|---|
| 1xBath | 4 pcs | Main |
Property Summary
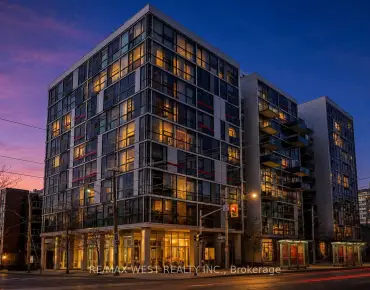
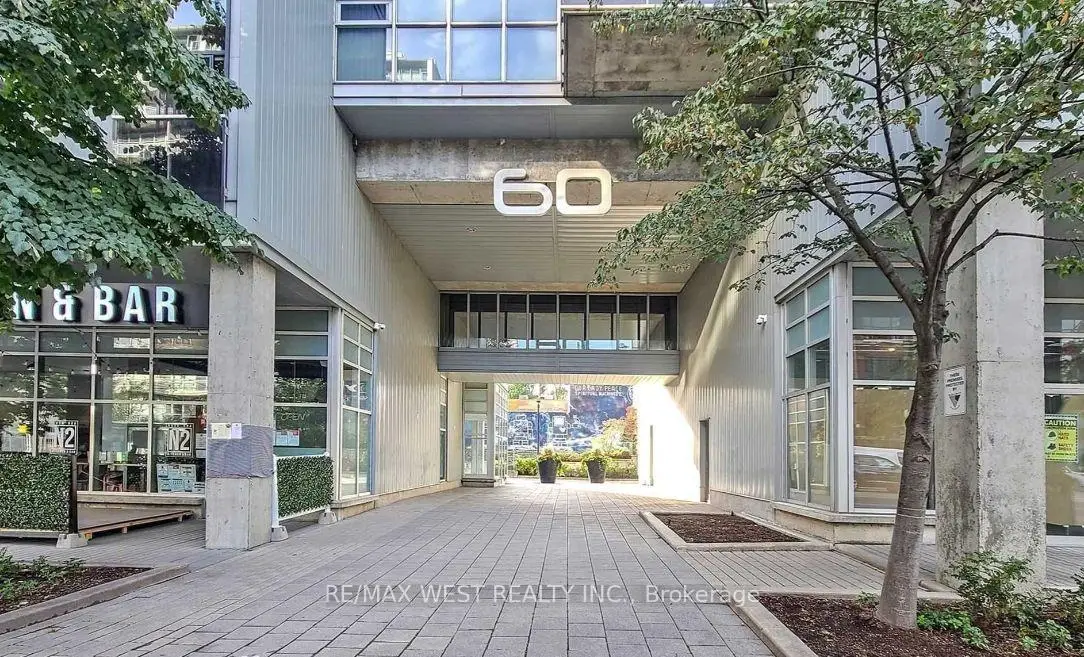
Located close to the intersection of King and Bathurst, #401-60 Bathurst St is a 1 bedrooms 1 washrooms Condo Apt. The unit has a Single Underground Parking Space with a Locker. The property has many nice features including Other. Kitchen, Living Room Rm, Dinning Room Rm, Primary B and Other are on the Main floor.Sixty Loft
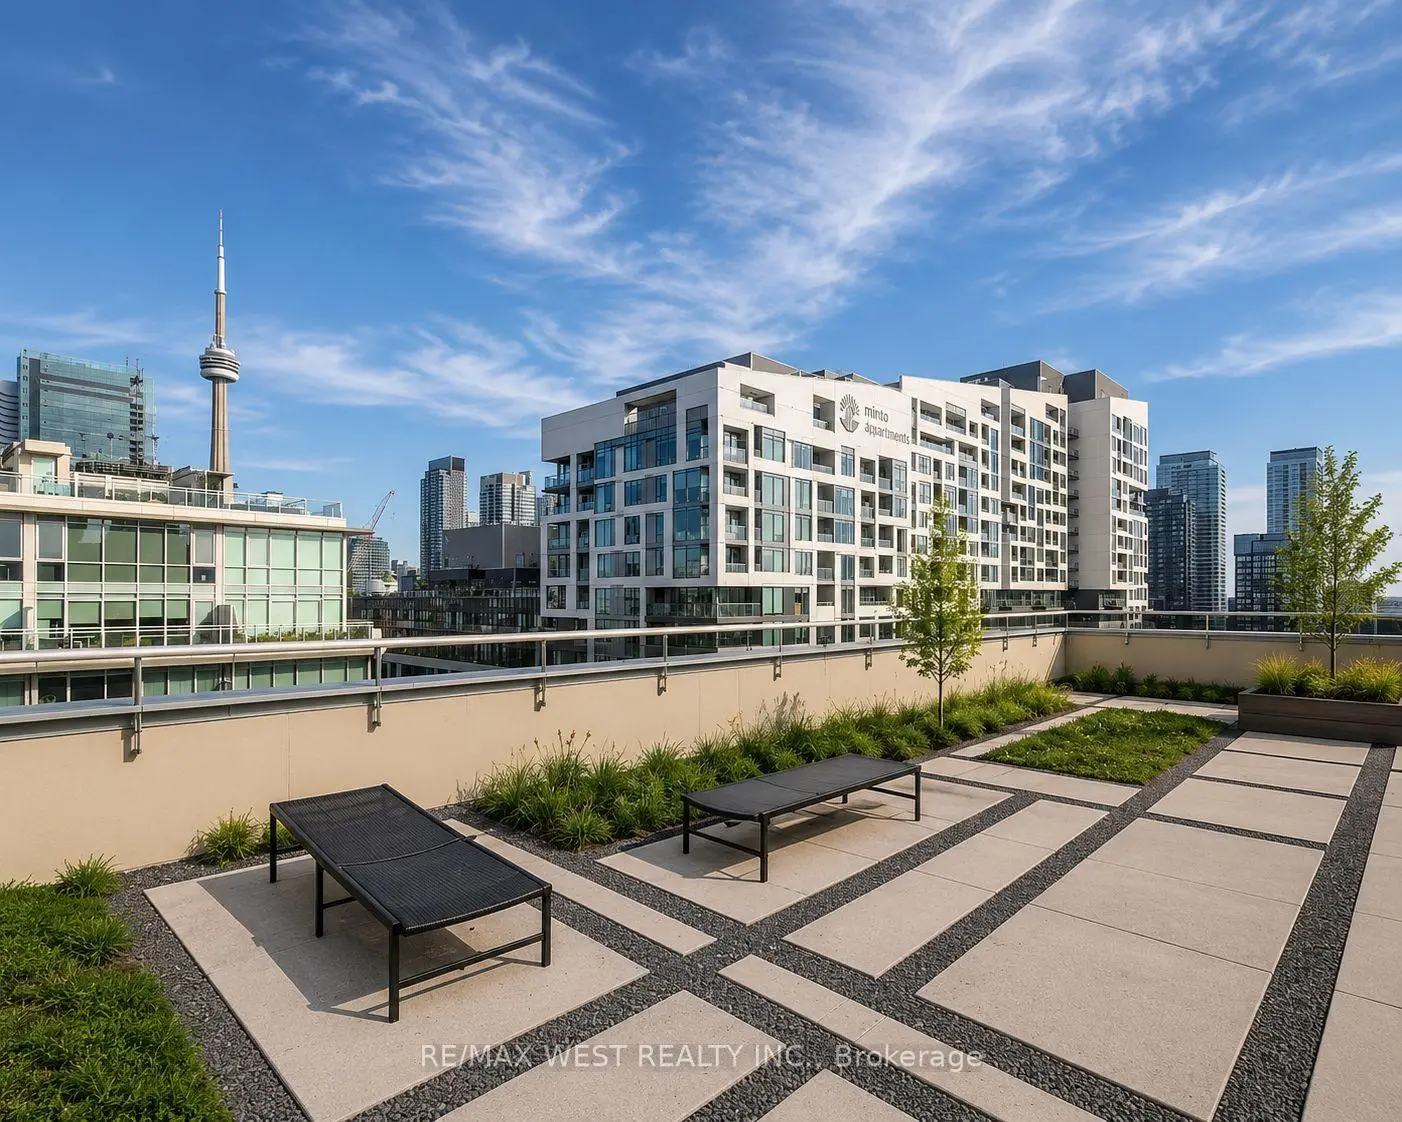
60 Bathurst St was developed by real estate developer Sorbara Group. The age of the residential building is approximately 17 years. It has about 10 levels and 172 units. Sixty Loft offers amenities such as Rooftop Deck/Garden, Security System and Visitor Parking. The monthly maintenance fee includes Heat and Water. There are total 3 units for sale and 1 for lease in 60 Bathurst St.School Information
- Niagara Street Junior Public School (Grade:JK-6) 978/3037
- Ryerson Community School (Grade:JK-8) 2413/3037
- Parkdale Collegiate Institute (Grade:9-12) 374/739
- St. Mary Catholic School (Grade:JK-8) 1683/3037
- Lord Lansdowne Junior Public School (Grade:0-6) 548/3037
- King Edward Junior and Senior Public School (Grade:JK-8) 1119/3037
- Ryerson Community School (Grade:JK-8) 2413/3037