Hillcrest Village, Toronto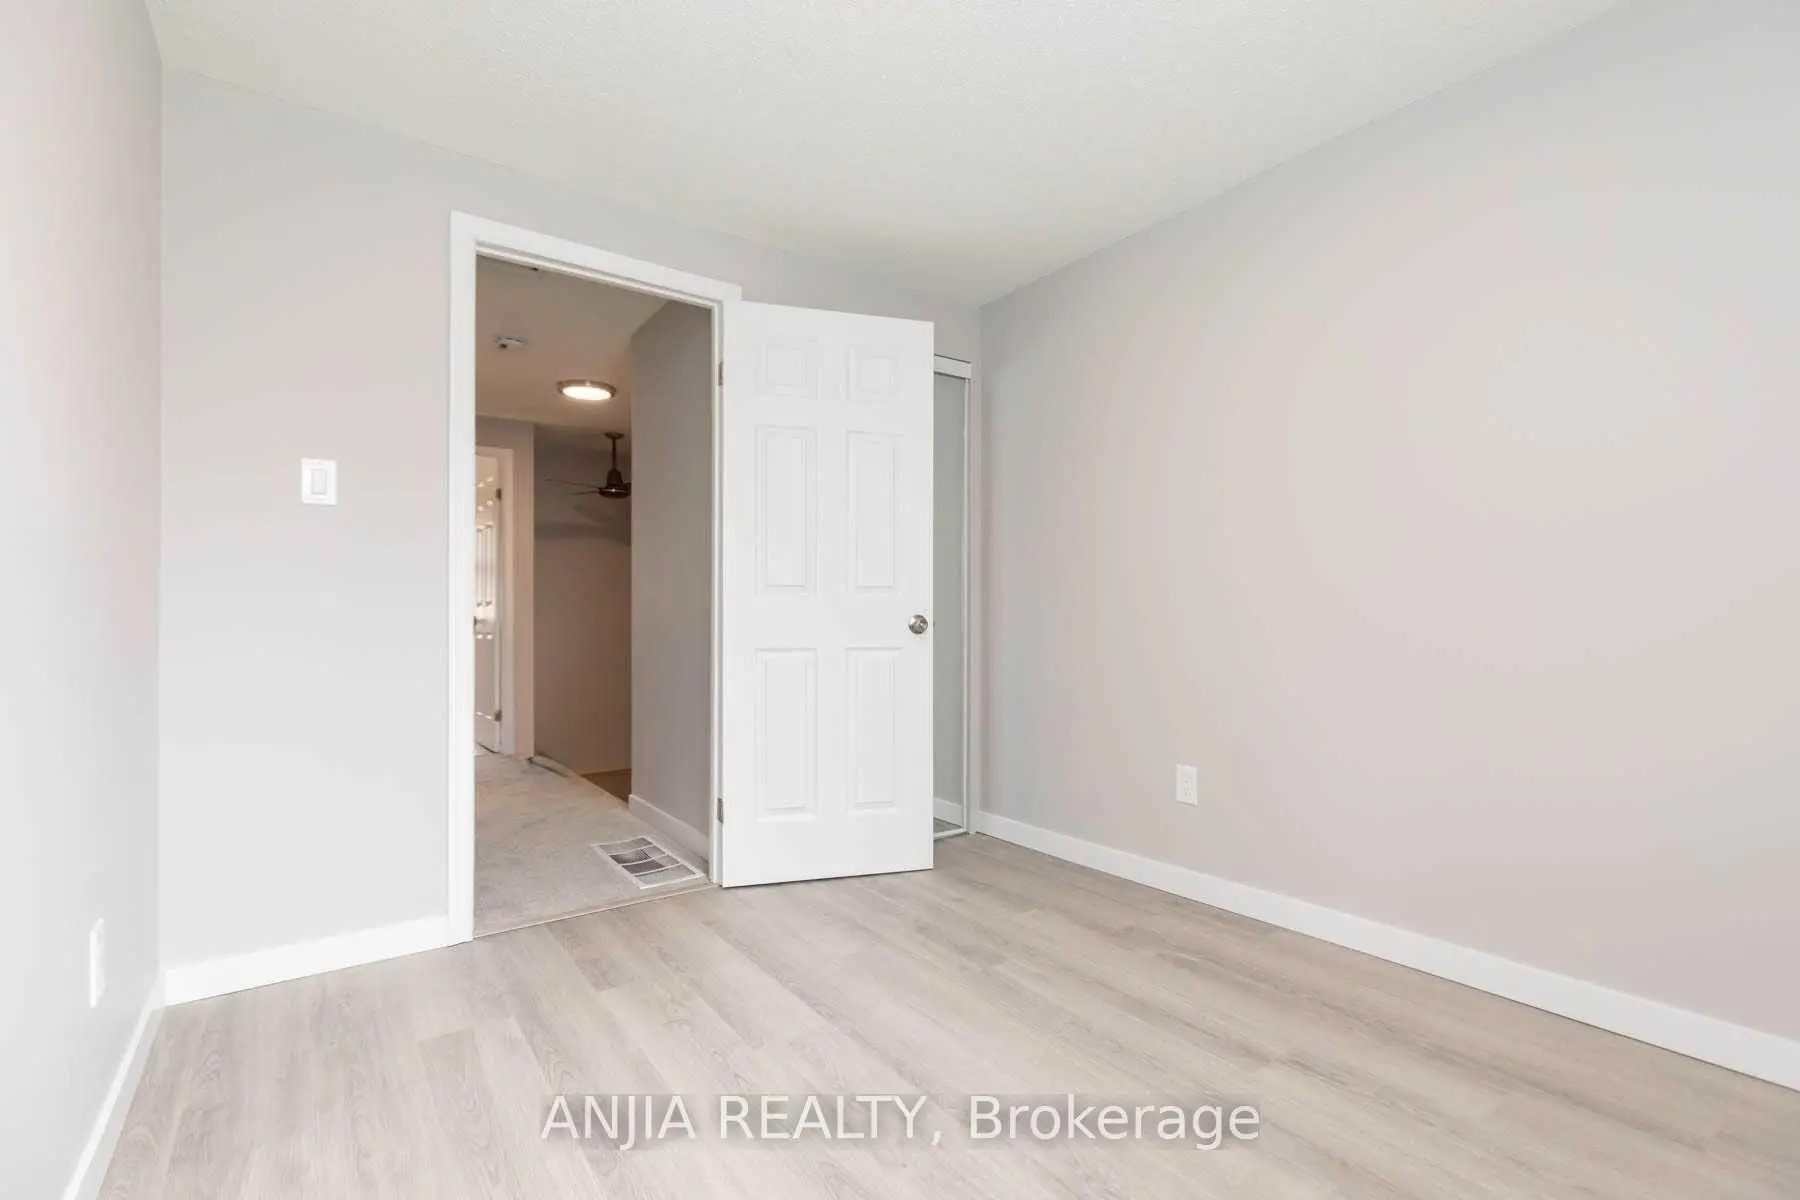

Description
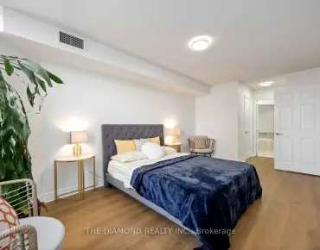
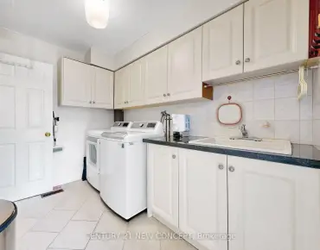
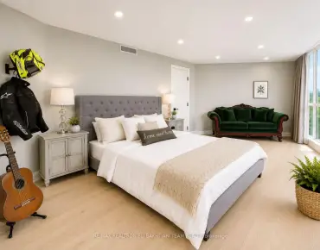
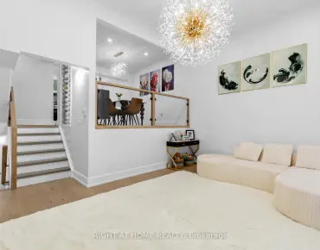
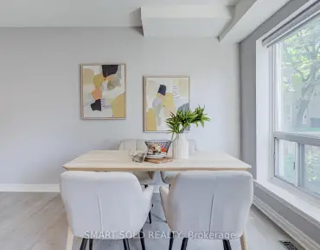
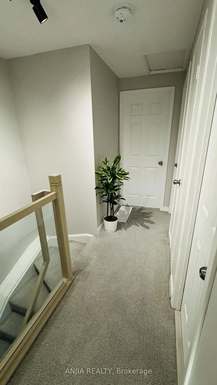
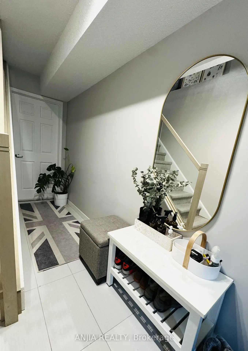
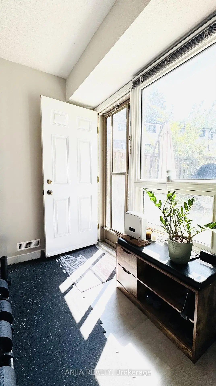
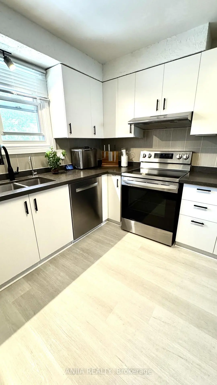
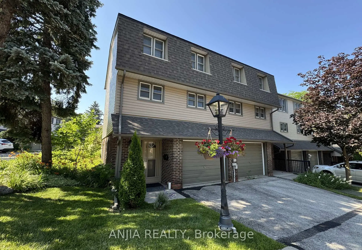
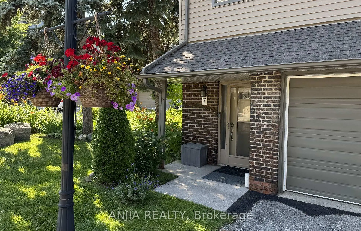
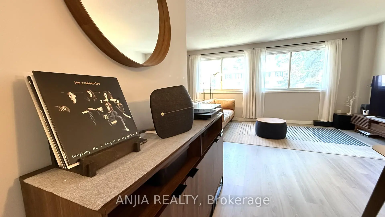
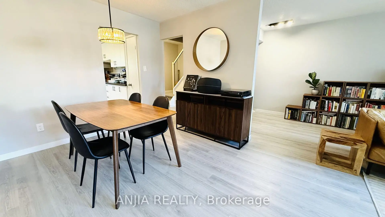
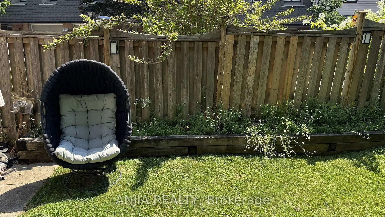
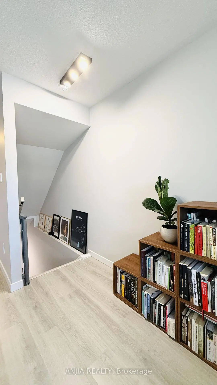
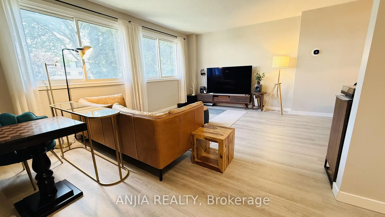
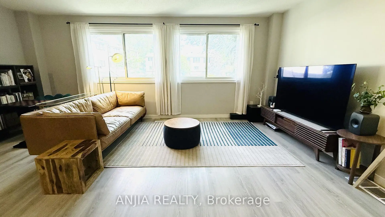
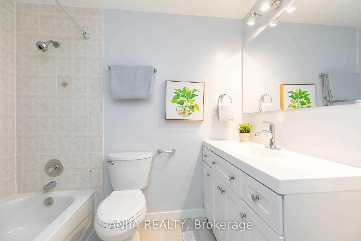
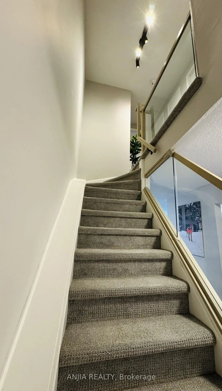
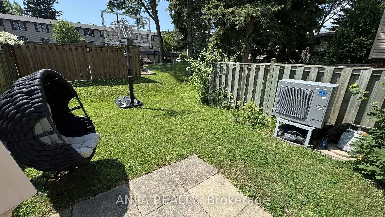
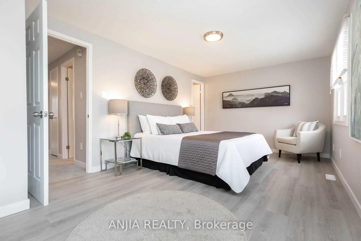
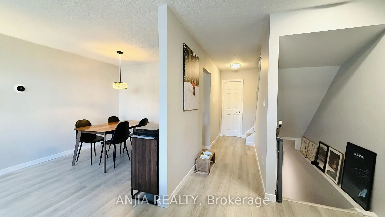
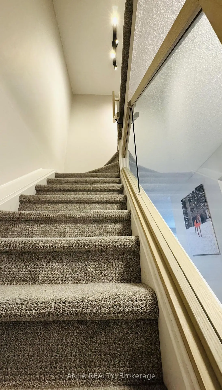
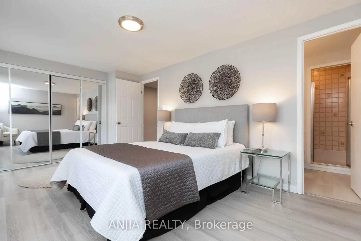
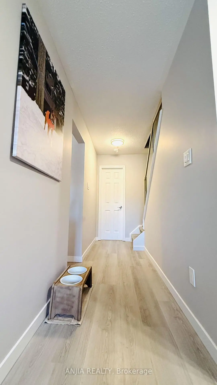
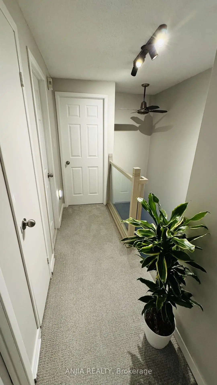
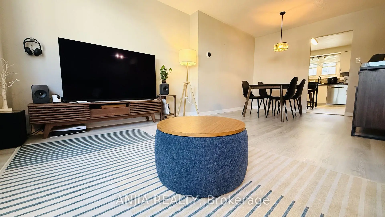
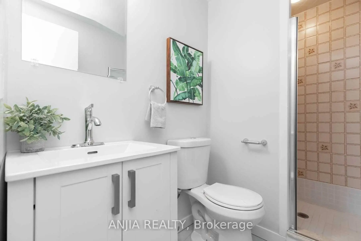
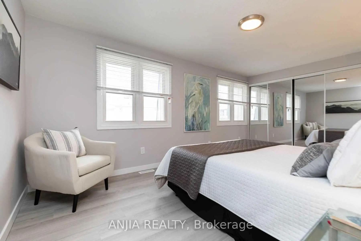
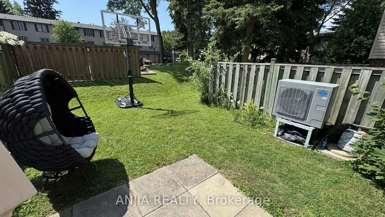
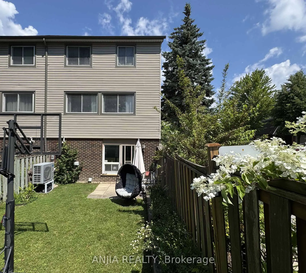
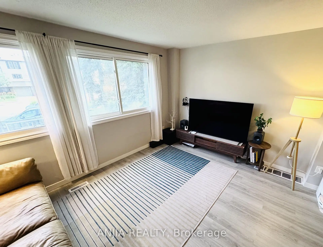
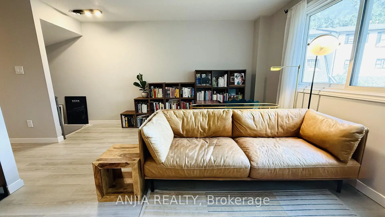
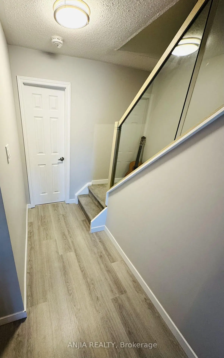
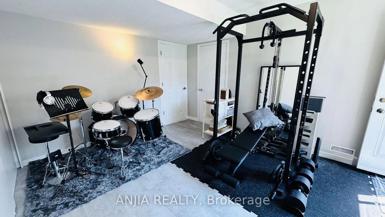
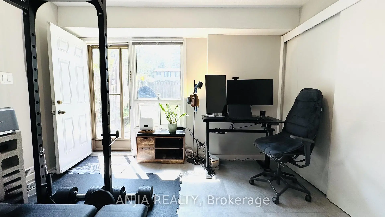
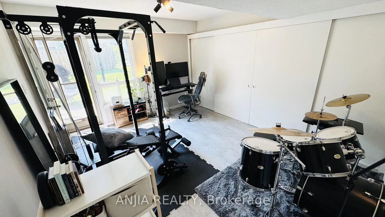
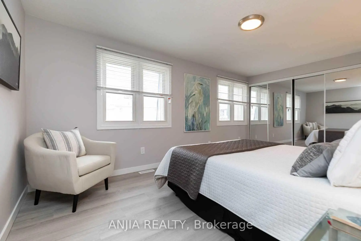
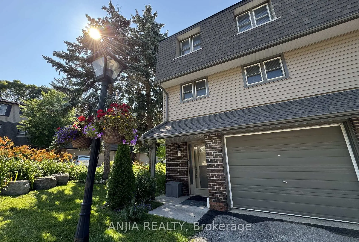
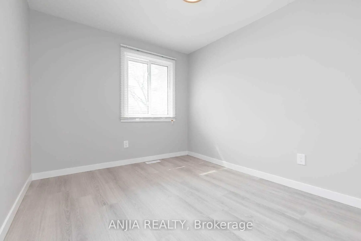
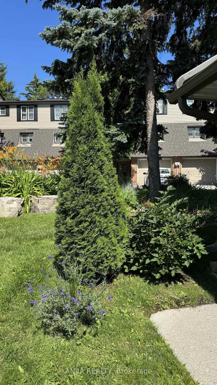
Rarely Offered End-Unit Townhome with One of the Largest Layouts in Highly Sought-After Hillcrest Village! Beautifully maintained and move-in ready, this bright and spacious home offers an ideal layout for modern family living. The ground level features a welcoming family room with walkout to an extra-large south-facing backyard, while the beautifully landscaped side and backyard gardens create a peaceful outdoor retreat with exceptional privacy-an exclusive advantage of end-unit living.The sun-filled second level showcases an open-concept living and dining area, perfect for everyday living and entertaining. Thoughtfully renovated in 2022, the home features an updated kitchen with granite countertops, stainless steel appliances including a Bosch dishwasher, elegant glass stair railings, and stylish finishes throughout. Additional recent upgrades include a heat pump (2023), new roof tiles (2025), and modern lighting fixtures (2026). The third level offers three generously sized bedrooms, including a spacious primary bedroom with a 3-piece ensuite. Two-car parking adds everyday convenience.Located within the prestigious A.Y. Jackson Secondary School district and close to Cliffwood Public School (French Immersion), Highland Middle School, Seneca College, TTC, York Region Transit, parks, shopping, restaurants, libraries, and community centres. Minutes to Highways 404, 401 & 407. Offering exceptional space, privacy, thoughtful upgrades, and an unbeatable location in one of North York's most sought-after family communities.
Features
- Facing: South

- Bedrooms: 3

- Bathrooms: 3

- Garages: 1

- Kitchens: 1

Details
- Space: 1400-1599

- Age: 31-50
- Maintenance: $ 486.73

- Tax: $ 3905.61

- C13582576

- Listing contracted with: ANJIA REALTY

| Room | Size(M) | Description | |
|---|---|---|---|
| Foyer | 5.18x2.06 | ||
| Living Rm | 5.79x3.05 | ||
| Family Rm | 4.27x3.56 | W/O To Yard, Window |
|
| Living Rm | 5.79x3.05 | Laminate, Window |
|
| Dining Rm | 3.00x2.74 | Laminate |
|
| Kitchen | 3.73x3.30 | Stainless Steel Appl, Eat-in Kitchen, Pantry |
|
| Primary B | 4.98x3.23 | 3 Pc Ensuite, W/W Closet, Laminate |
|
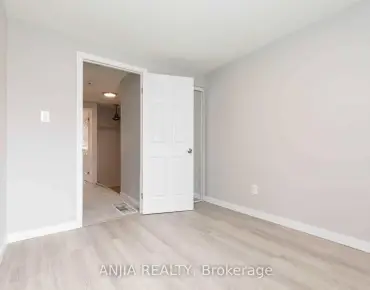
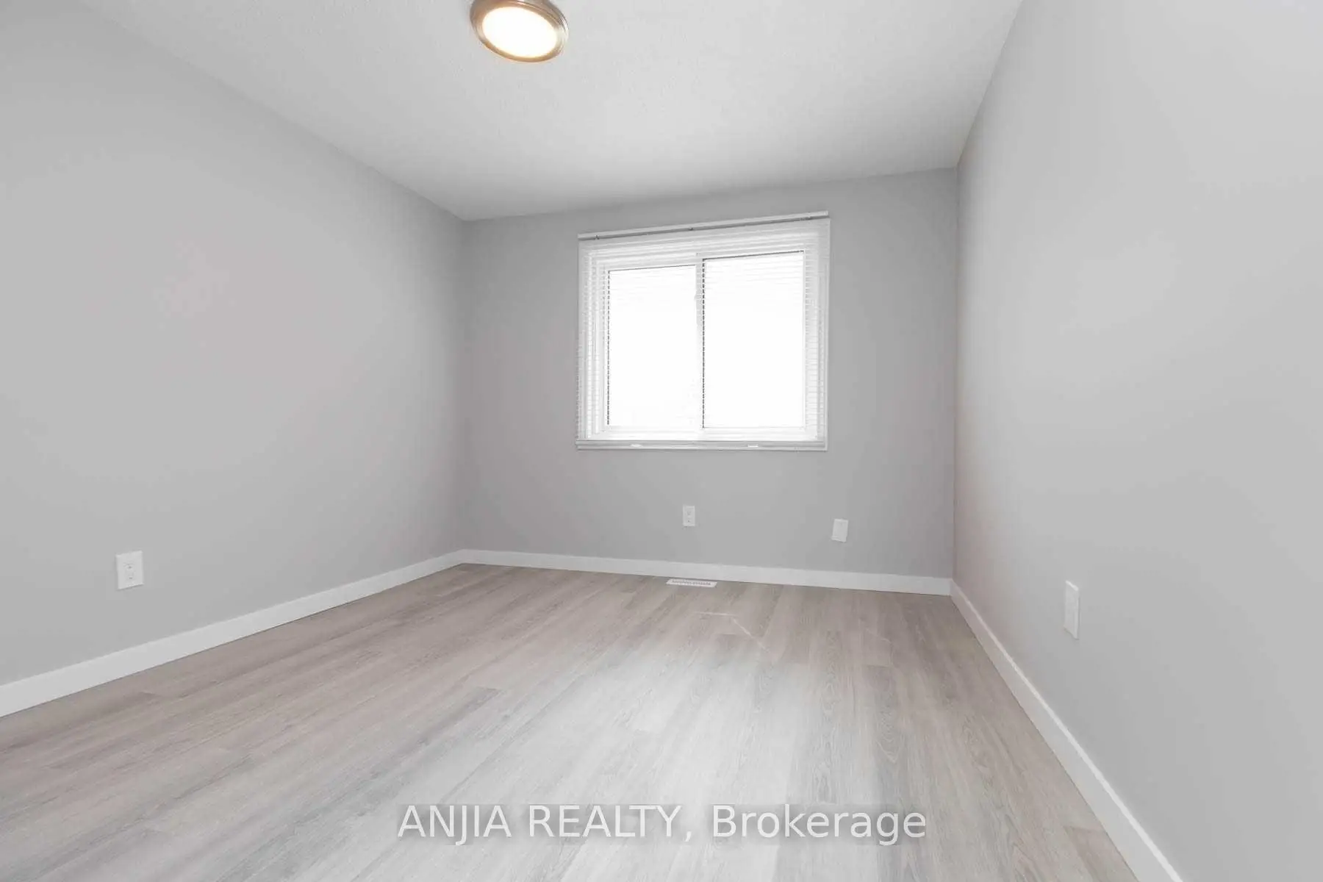
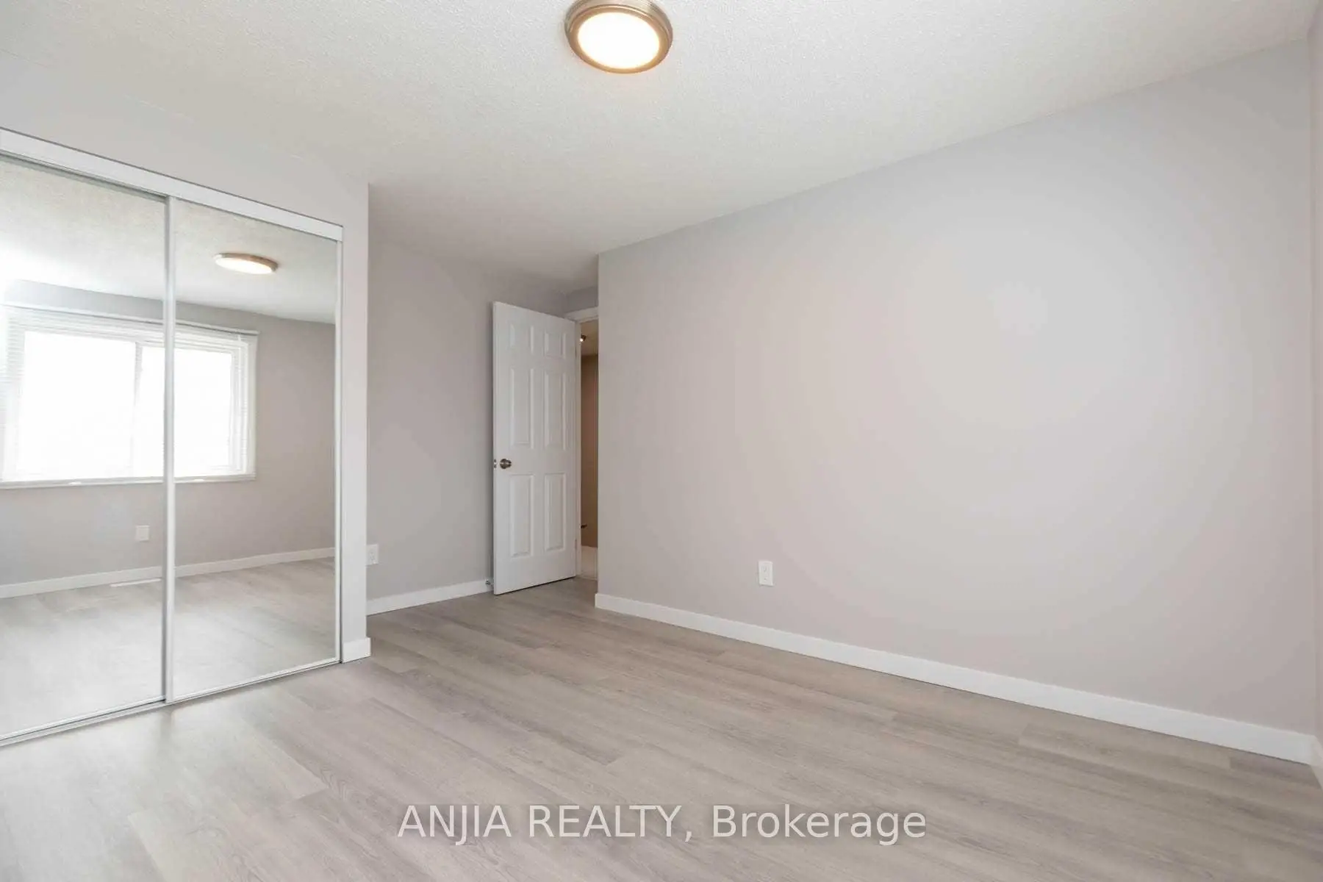
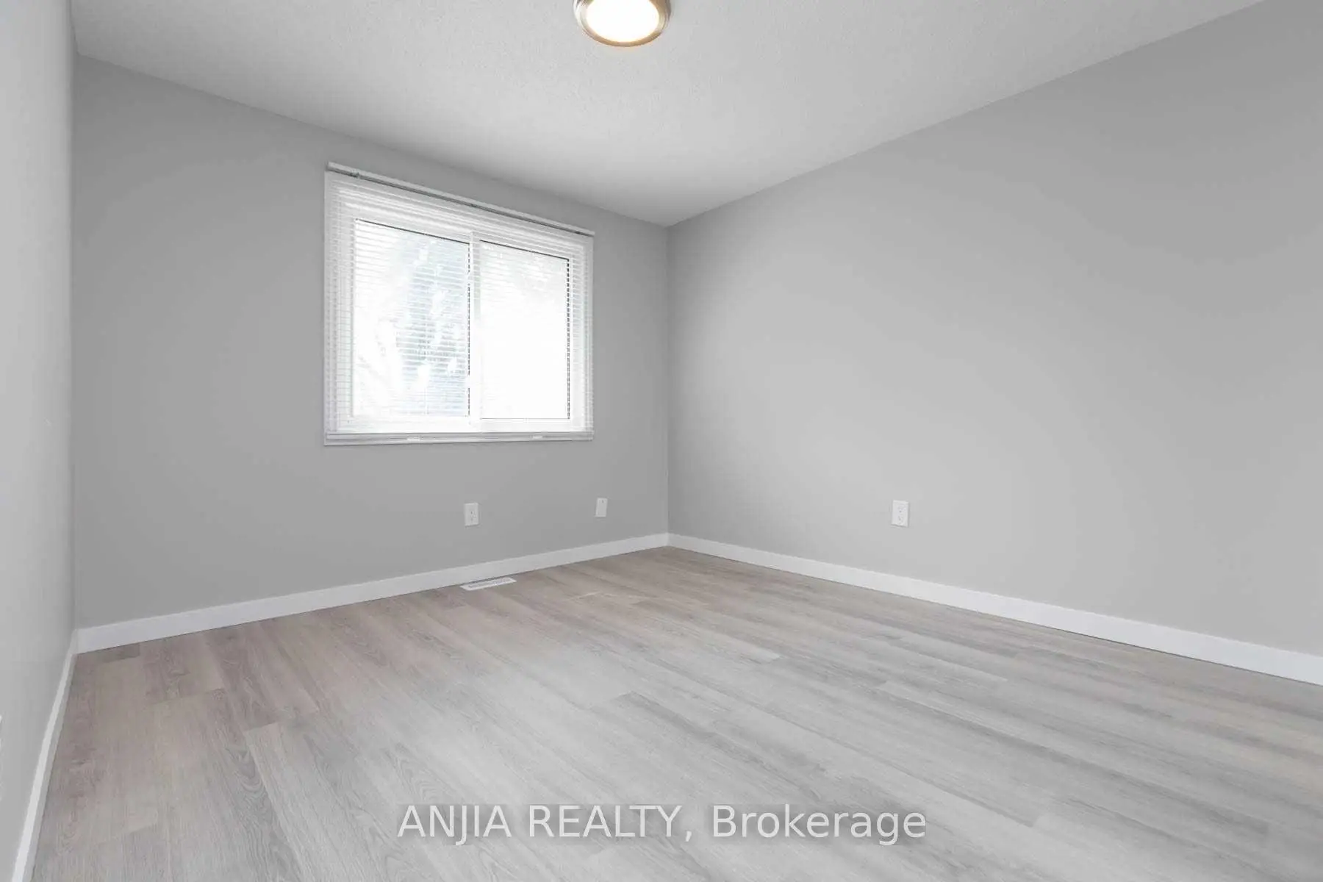
| 2nd Br | 3.30x3.30 | Laminate, Window, Mirrored Closet |
|
| 3rd Br | 3.05x2.64 | Laminate, Window, Mirrored Closet |
| Bathroom | Pieces | Level | |
|---|---|---|---|
| 1xBath | 2 pcs | Second |
|
| 1xBath | 4 pcs | Third |
|
| 1xBath | 3 pcs | Third |