Waterfront Communities C1, Toronto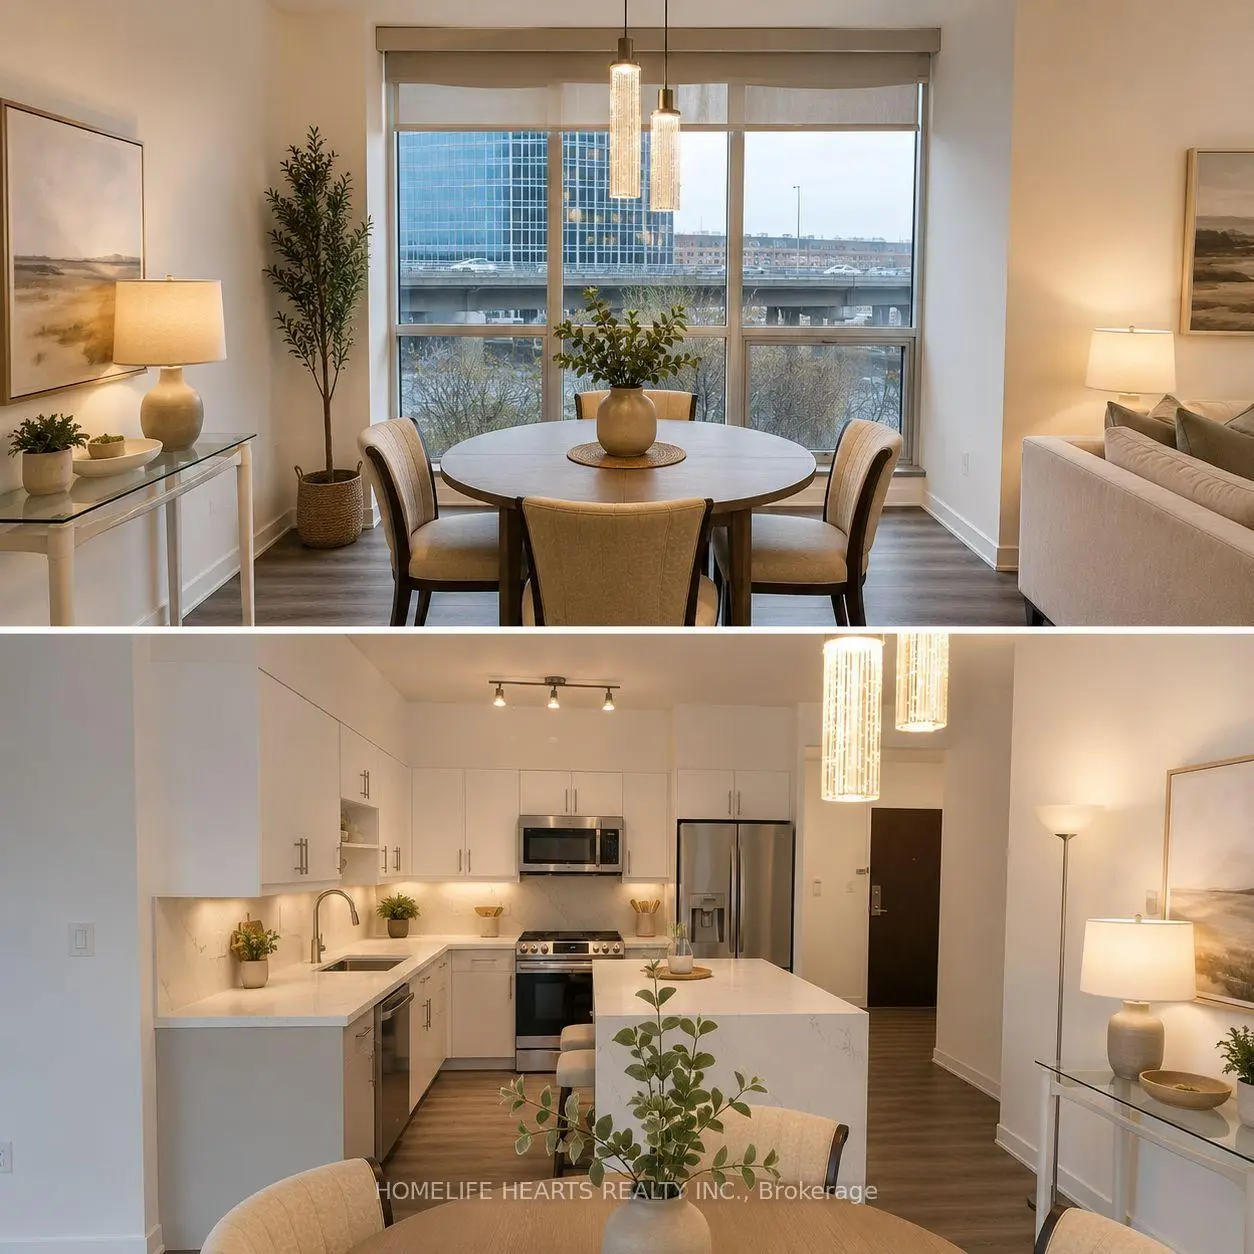

Description
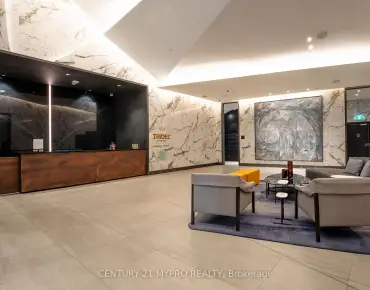
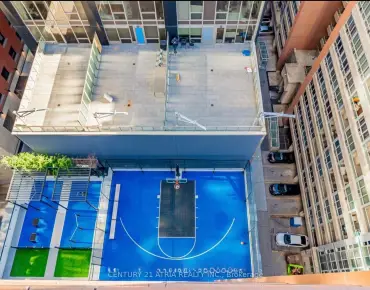
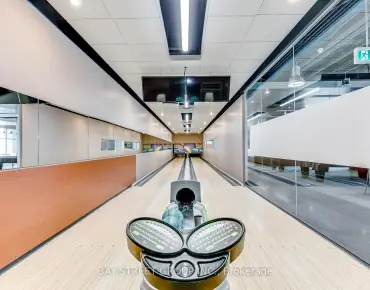
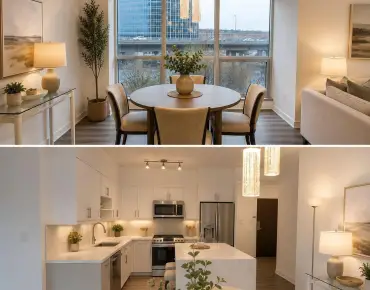
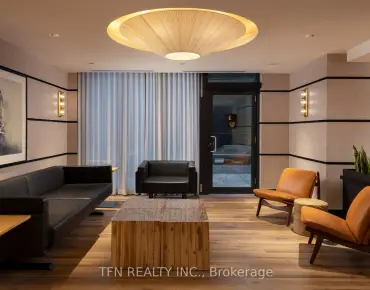
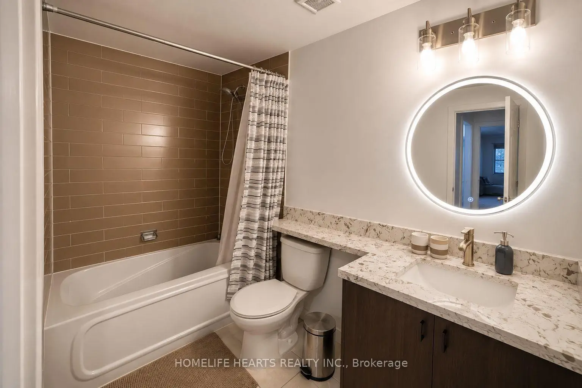
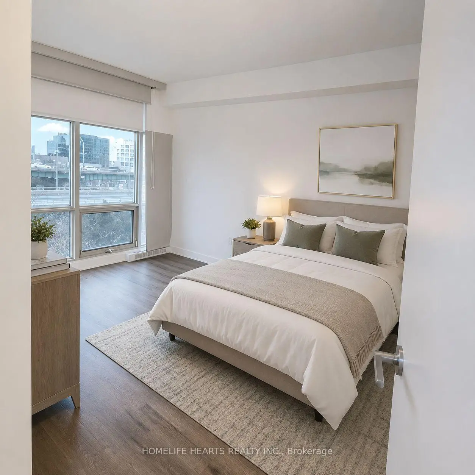
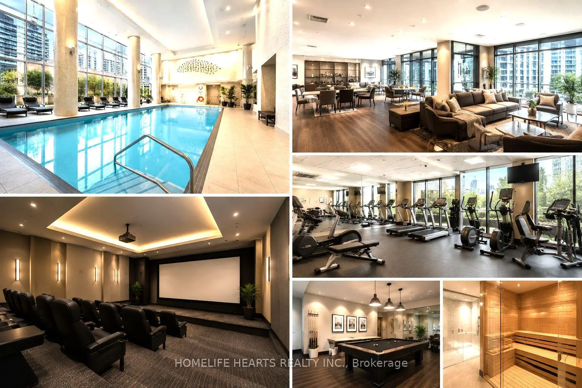
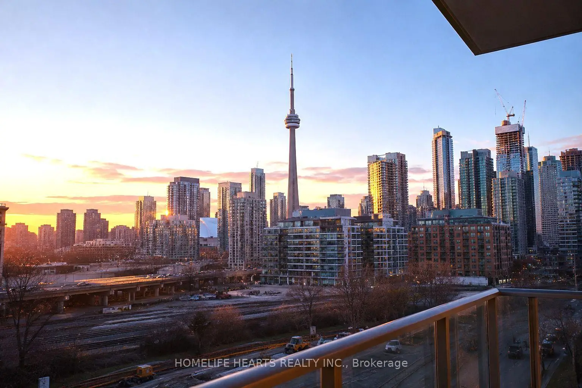
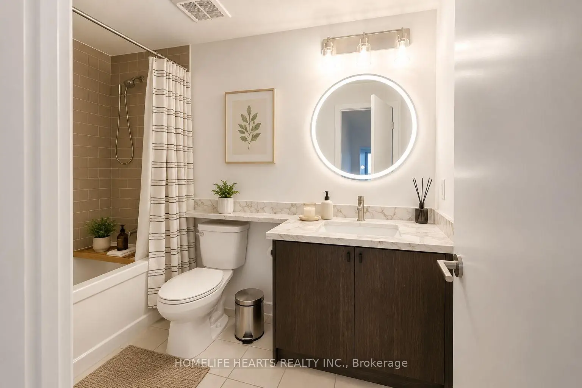
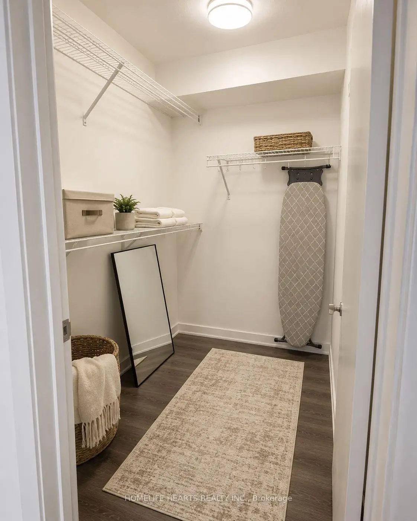
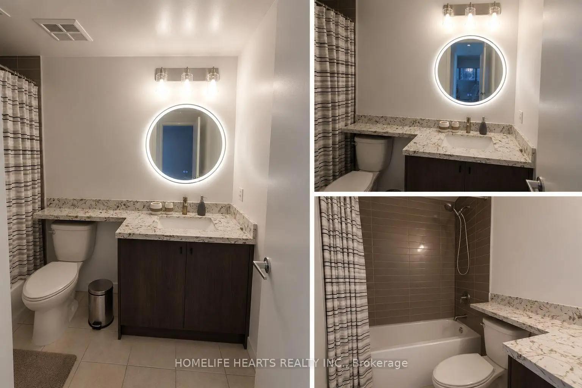
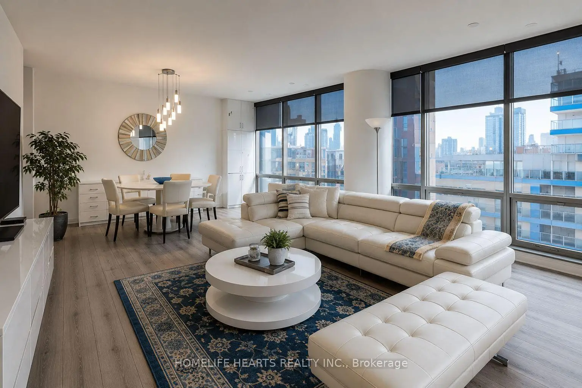
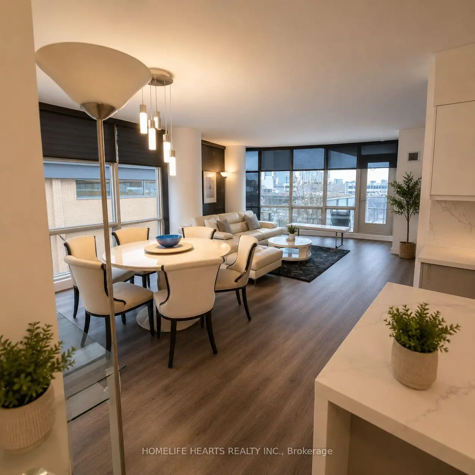
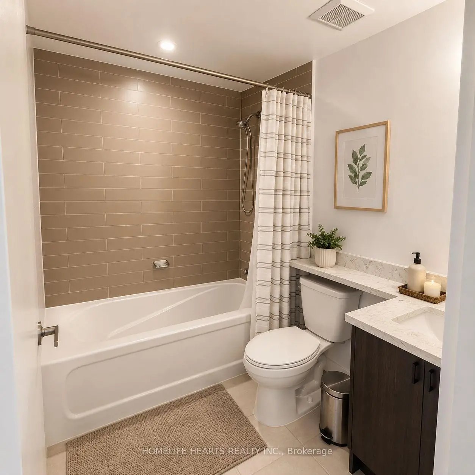
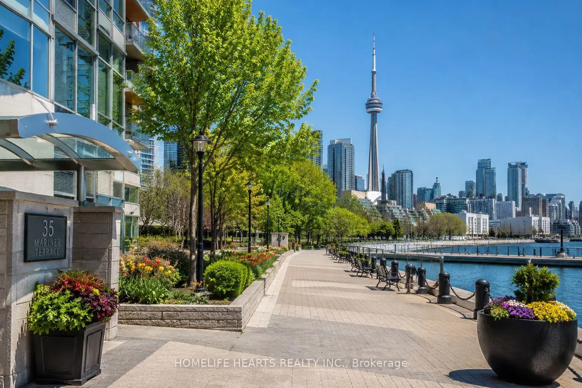
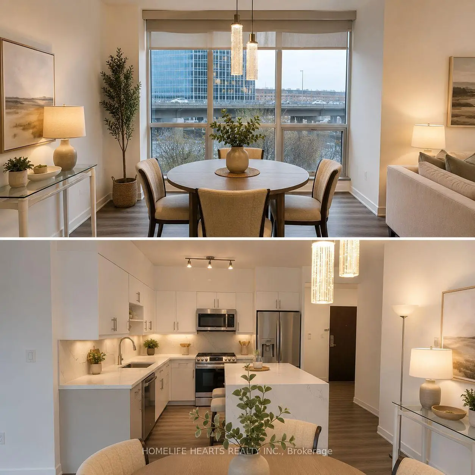
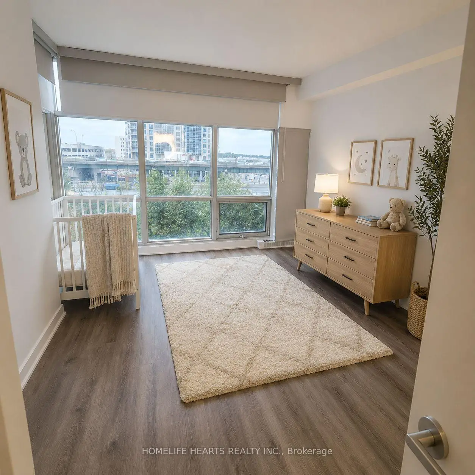
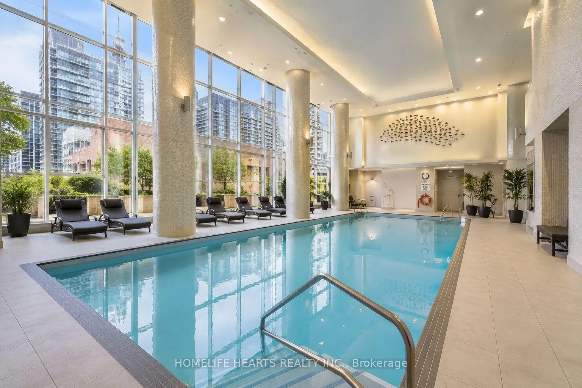
Suite 309 At 35 Mariner Terrace Offers The Perfect Blend Of Comfort And Convenience In Toronto's Sought-After Harbor Front Neighborhood. This Bright Corner Home Features A Well-Planned Layout With Two Generously Sized Bedrooms, Two Full Bathrooms, And A Dedicated Office Space Ideal For Working From Home. The Open-Concept Living And Dining Area Flows Seamlessly Into The Kitchen, Creating An Inviting Setting For Both Everyday Living And Entertaining. The Spacious Primary Suite Includes A Walk-In Closet And Private Ensuite, While In-Suite Laundry And A Welcoming Entry Foyer Add To The Home's Practicality. Residents Enjoy An Exceptional Lifestyle With All Utilities Included In The Maintenance Fees, 24-Hour Concierge Service, Visitor Parking, And Access To The Renowned Super Club Amenities. Pet-Friendly And Just Moments From Transit, The Waterfront, Restaurants, And Entertainment Venues, This Residence Places The Very Best Of Downtown Toronto Right Outside Your Door.
Features
- Facing: East

- Bedrooms: 2+1

- Bathrooms: 2

- Garages: 1

- Kitchens: 1

Details
- Space: 1200-1399

- Maintenance: $ 1075.00

- Tax: $ 4880.00

- C13581066

- Listing contracted with: HOMELIFE HEARTS REALTY INC.
| Room | Size(M) | Description | |
|---|---|---|---|
| Living Rm | 4.57x5.49 | Hardwood Floor, Overlook Water, W/O To Balcony |
|
| Dining Rm | 3.67x4.70 | Hardwood Floor, Overlook Water, Open Concept |
|
| Kitchen | 3.36x3.41 | Breakfast Area, Granite Counters, Open Concept |
|
| Primary B | 5.18x3.39 | Hardwood Floor, Overlook Water, Walk-In Closet(s) |
|
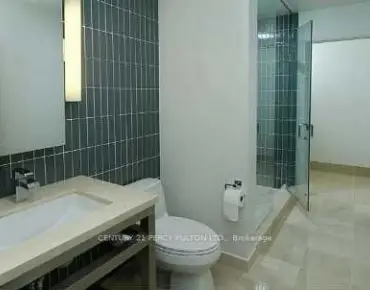
| Bath | 0.00x0.00 | 4 Pc Bath, Ensuite Bath |
|
| 2nd Br | 3.87x3.00 | Hardwood Floor, Double Closet, East View |
|
| Bath | 0.00x0.00 | 4 Pc Bath |
|
| Den | 3.50x2.39 | Hardwood Floor, Separate Rm |
|
| Foyer | 2.56x1.68 | Double Closet |
| Bathroom | Pieces | Level | |
|---|---|---|---|
| 1xBath | 4 pcs | Flat |
|
| 1xBath | 4 pcs | Flat |
Property Summary
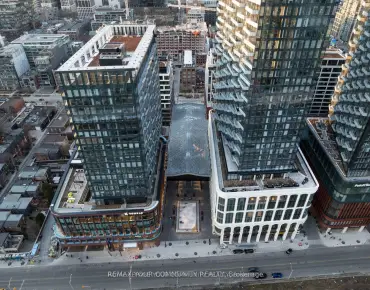
Located close to the intersection of Bremner and Spadina and Lakeshore, #309-35 Mariner Terr is a 2+1 bedrooms 2 washrooms Condo Apt. The unit has a Single Underground Parking Space with a Locker. The property has many nice features including Primary Bedroom - Main. Living Room Rm, Dinning Room Rm, Kitchen, Primary B, Bath, second bedroom, Bath, Den and Foyer are on the Main floor.Harbour View Estates II
35 Mariner Terr was developed by real estate developerSchool Information
- Ryerson Community School (Grade:JK-8) 2413/3037
- Harbord Collegiate Institute (Grade:9-12) 163/739
- Lord Lansdowne Junior Public School (Grade:0-6) 548/3037
- King Edward Junior and Senior Public School (Grade:JK-8) 1119/3037
- Ryerson Community School (Grade:JK-8) 2413/3037


Commute Information
St. Andrew Subway Station (1.1km)Union Go Train Station (1.1km)