Willowdale East, Toronto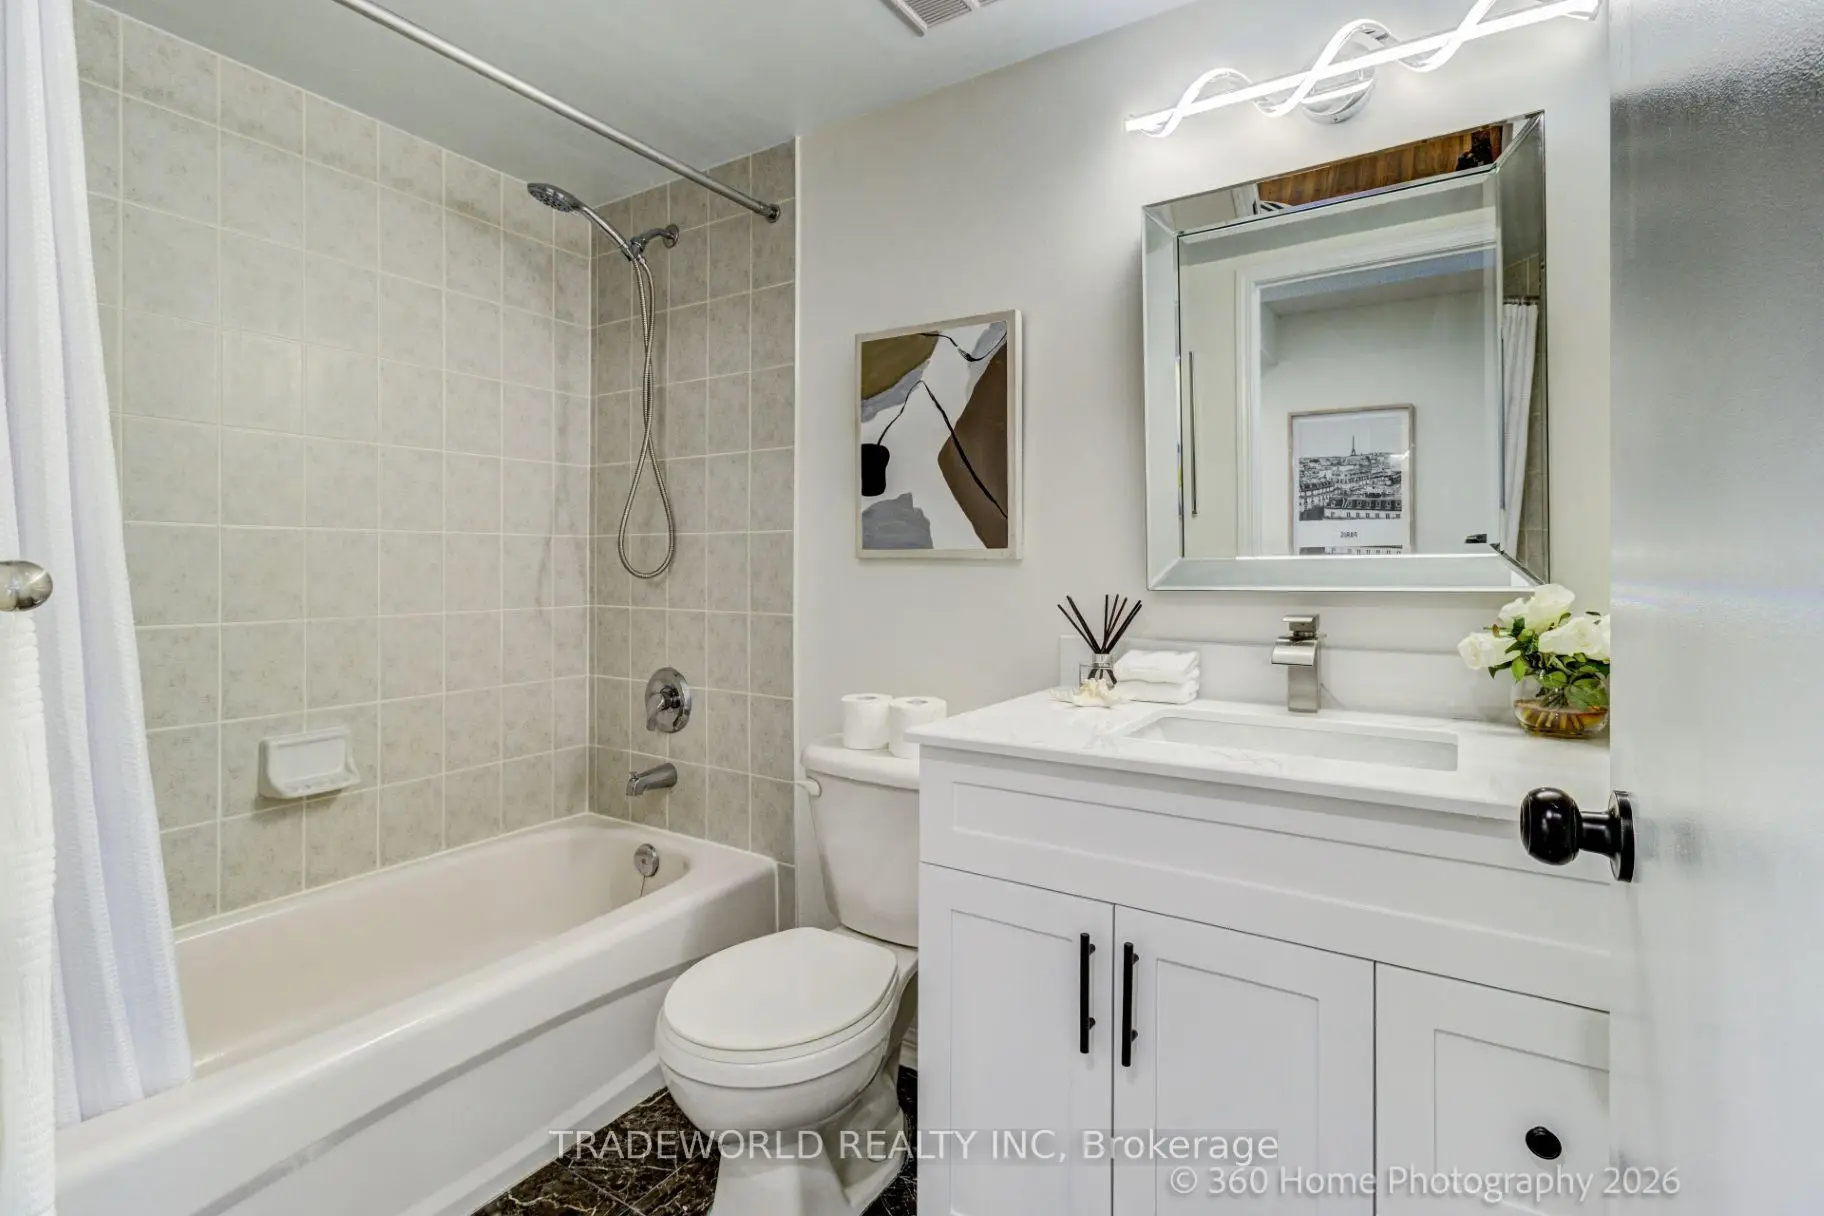

Description
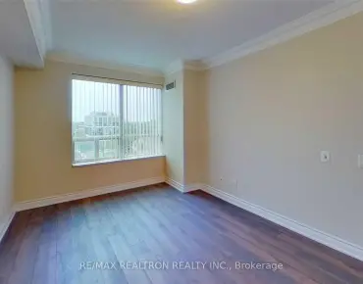
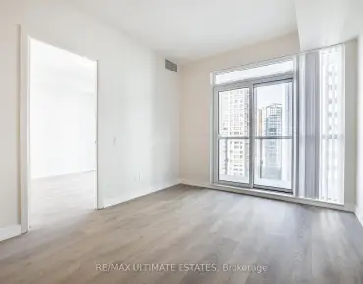
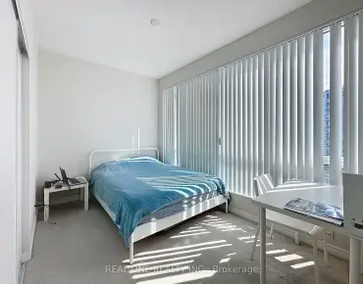
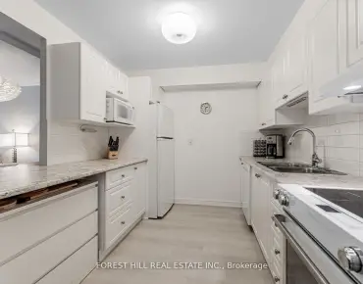
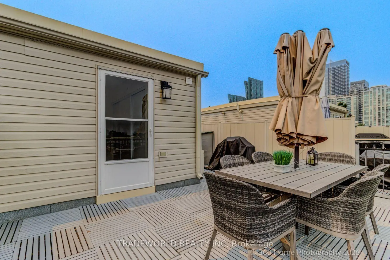
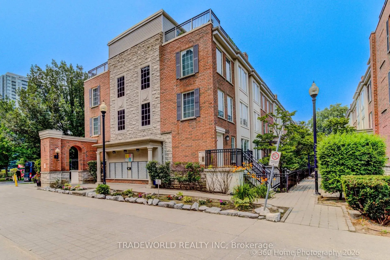
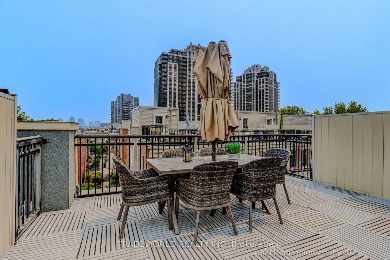
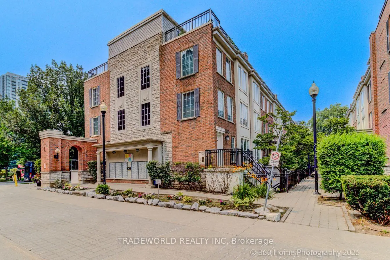
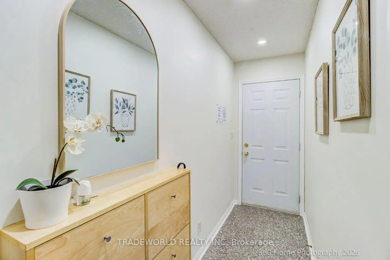
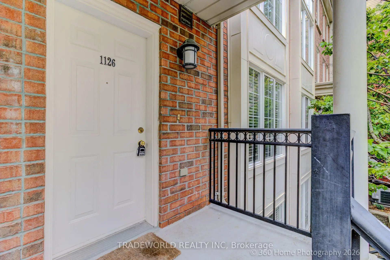
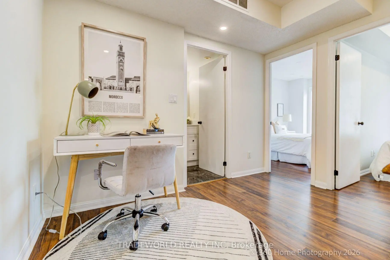
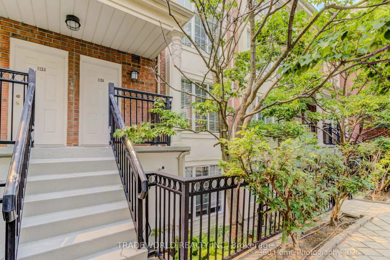
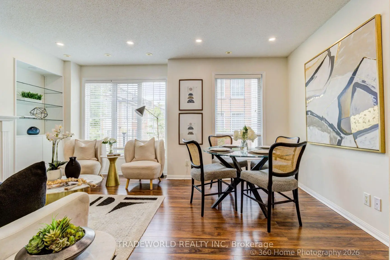
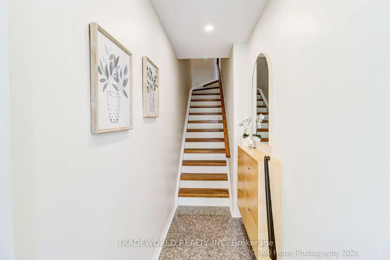
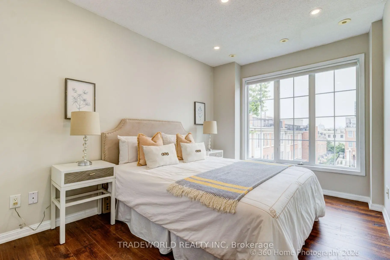
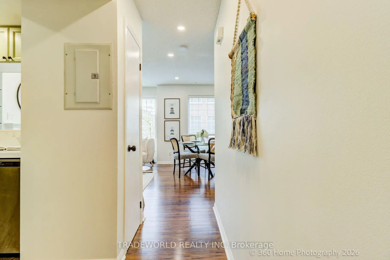
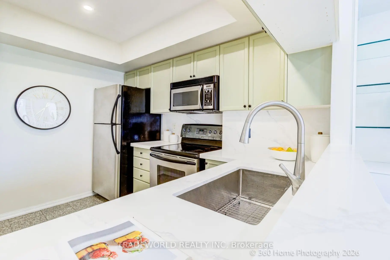
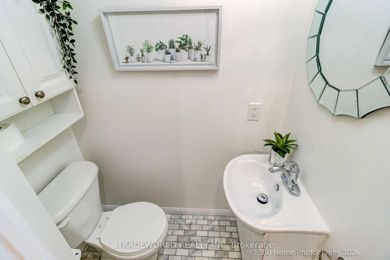
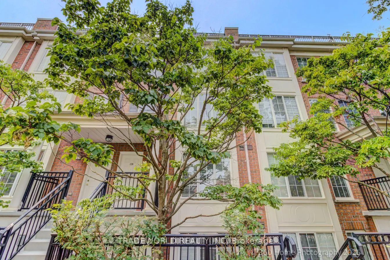
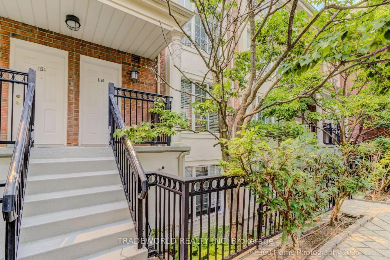
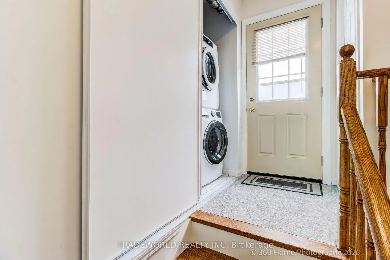
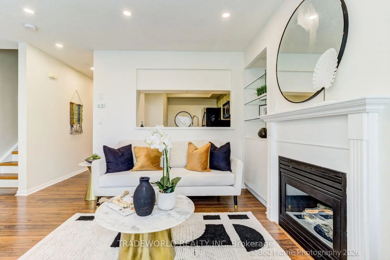
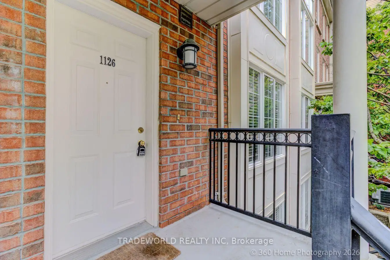
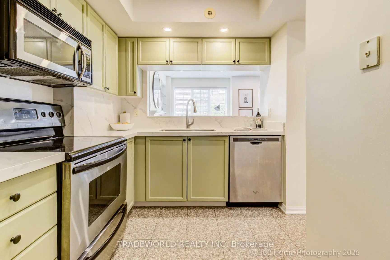
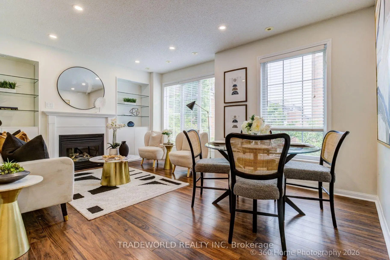
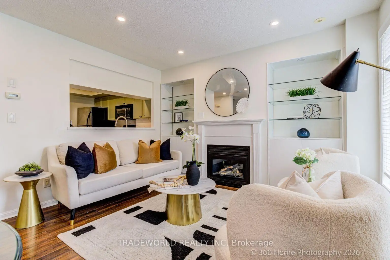
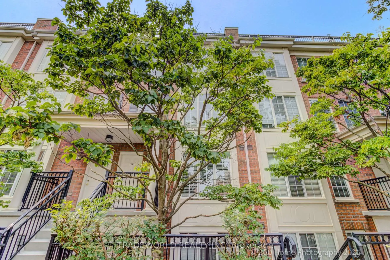
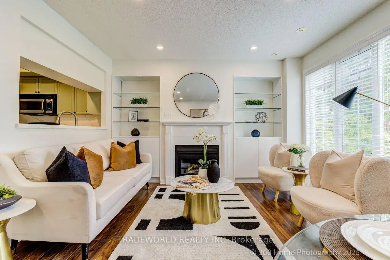
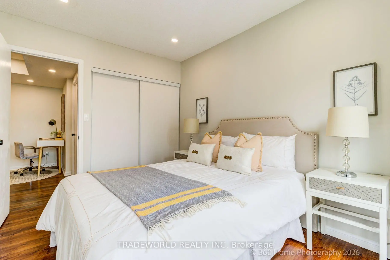
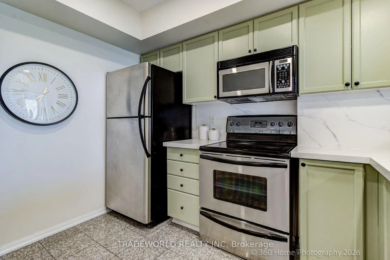
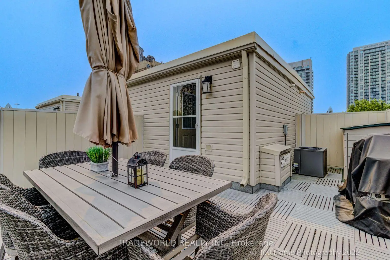
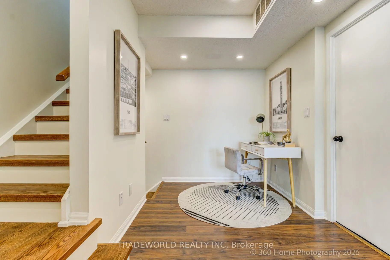
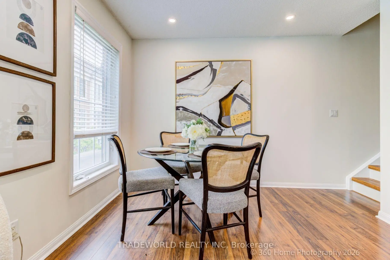
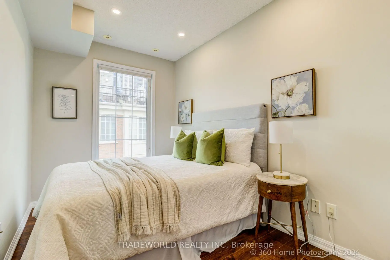
Bright And Well Maintained Two-Storey Upper Level Townhouse With 2 bedroom + Den, 1.5 Bath In The Heart Of Yonge & Sheppard Area. Offering An Impressive 990 Sq.Ft. Of Interior Living Space Plus A Large 250 Sq. Ft. Of Private Outdoor Rooftop Terrace. Freshly Painted, New Pot Lights And Carpet Free Throughout. Features A Seamless Open COncept Layout Of Living & Dining Area, A cozy Fireplace With New Custom Built-In Bookcases/Cabinets, A Sleek Quartz Kitchen COutertop & Stainless Steel Appliances. Two Functional & Spacious Bedroom With Large Windows, New Vanity In The Main Bath And A Versatile Den Offers A Perfect Home Office/Study Area On The upper Level. Enjoy All-Inclusive Utilities Covered In Mothly Maintenance Fee. This Residence Is Zoned For Top-Ranked Avondale P.S. And Conveniently Located Near Yonge-Sheppard Subway Station, Restaurants, Shops & Quick Access To Hwy 401 & 404.
Features
- Facing: East

- Bedrooms: 2+1

- Bathrooms: 2

- Garages: 1

- Kitchens: 1

Details
- Space: 900-999

- Maintenance: $ 910.32

- Tax: $ 3506.61

- C13580792

- Listing contracted with: TRADEWORLD REALTY INC
| Room | Size(M) | Description | |
|---|---|---|---|
| Living Rm | 5.12x3.40 | Laminate, Pot Lights, Large Window |
|
| Dining Rm | 5.12x3.40 | Laminate, Combined w/Living, Pot Lights |
|
| Kitchen | 3.24x2.16 | Ceramic Floor, Pot Lights, Stainless Steel Appl |
|
| Kitchen | 3.20x2.13 | Stainless Steel Appl, Pass Through, Ceramic Floor |
|
| Primary B | 2.74x3.35 | Broadloom, Large Window, Large Closet |
|
| Primary B | 3.40x2.77 | Laminate, Large Window, Large Closet |
|
| 2nd Br | 2.25x3.27 | Laminate, Large Window, Pot Lights |
|
| 2nd Br | 2.21x3.20 | Broadloom, Large Window, Large Closet |
|
| Den | 2.44x2.34 | Laminate, Pot Lights, Open Concept |
| Bathroom | Pieces | Level | |
|---|---|---|---|
| 1xBath | 4 pcs | Upper |
|
| 1xBath | 2 pcs | Main |