Bayview Village, Toronto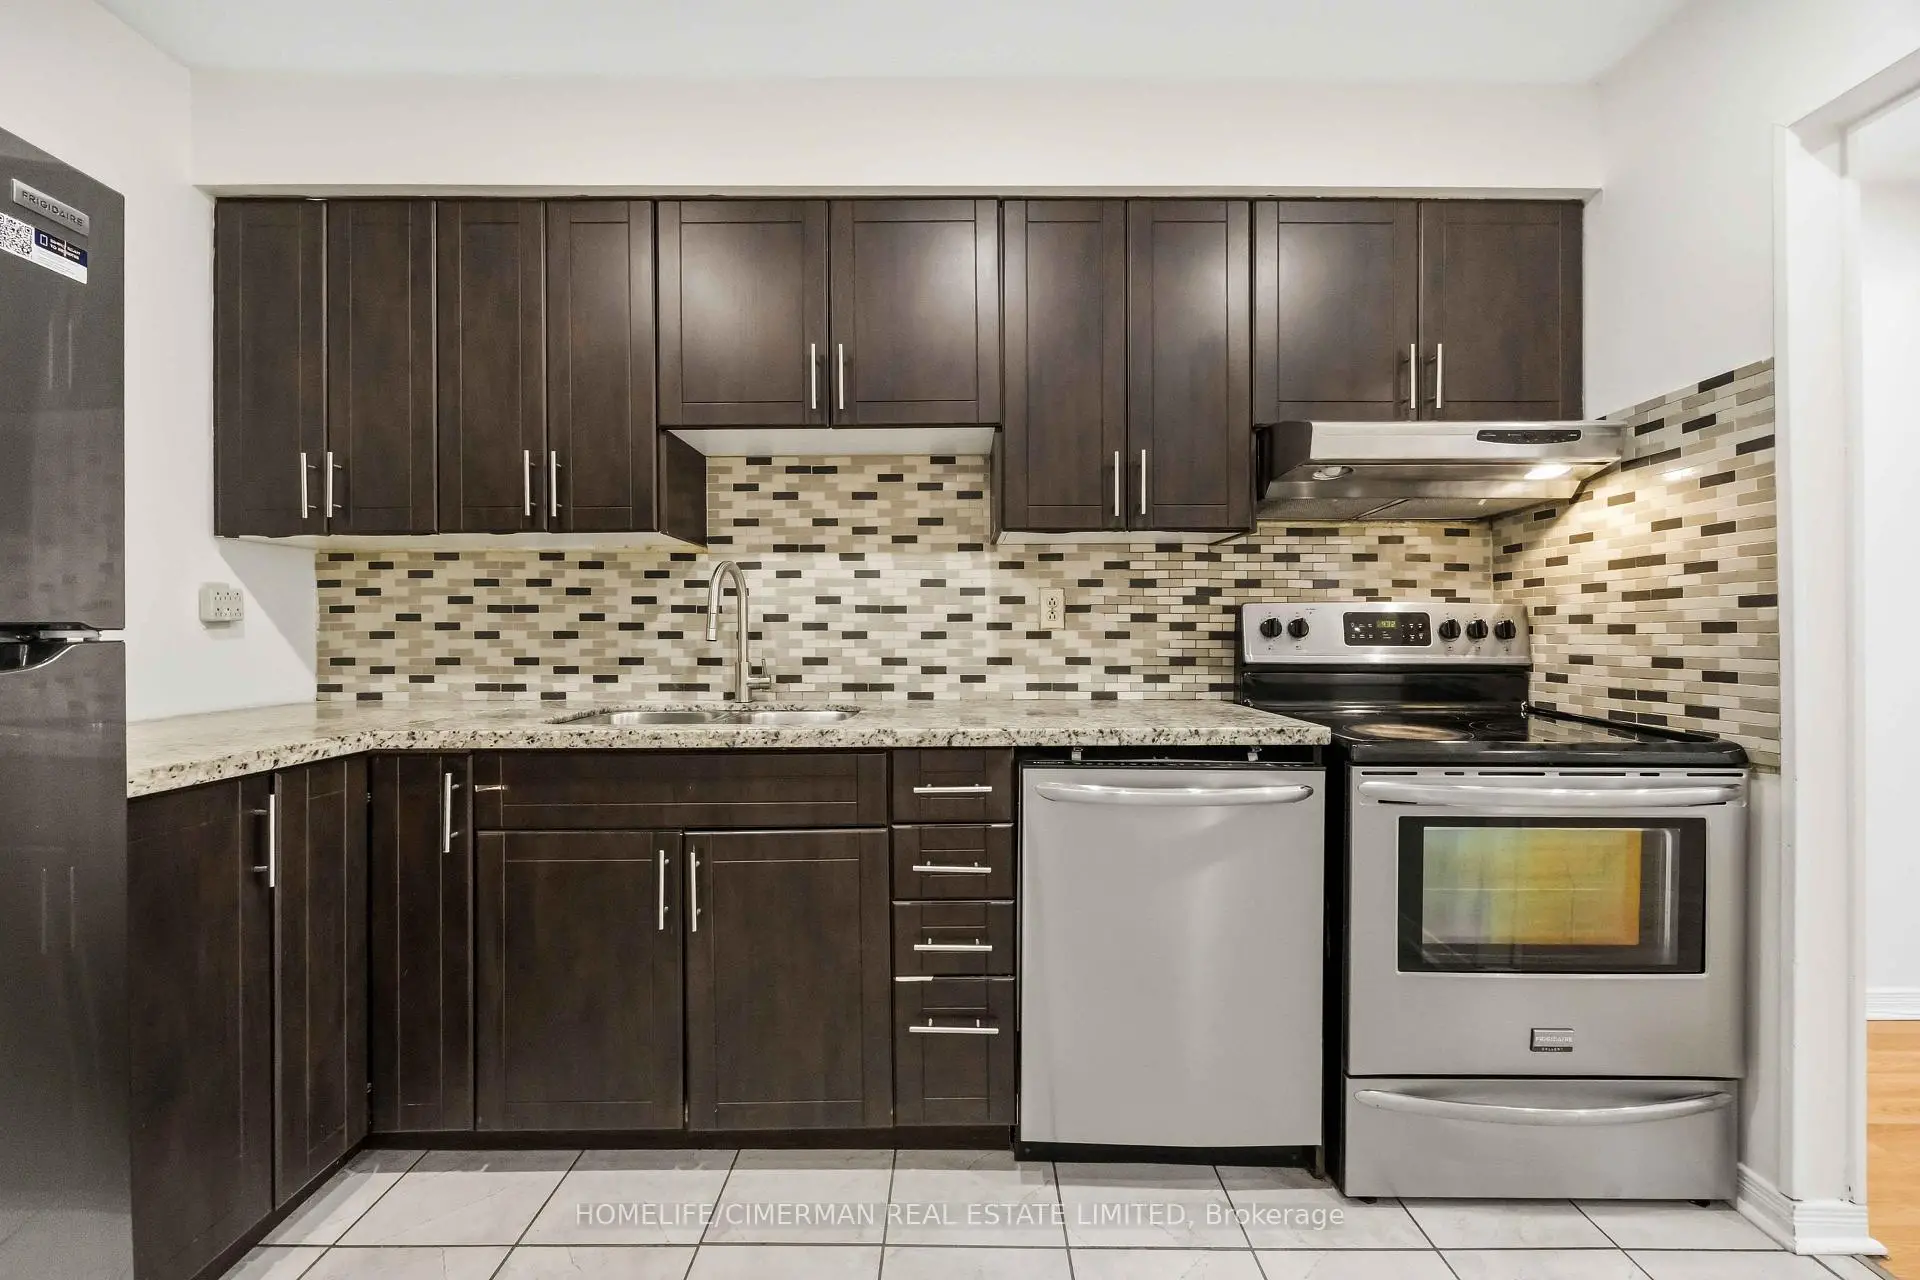

Description
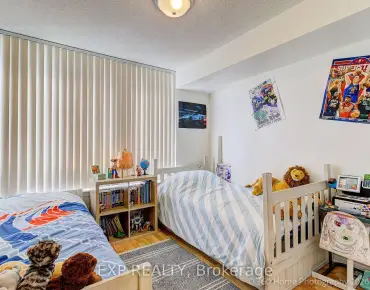
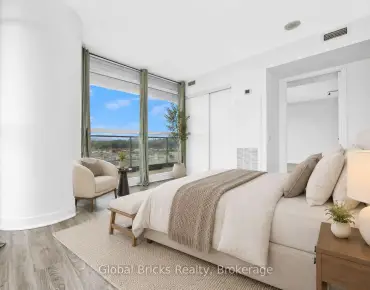
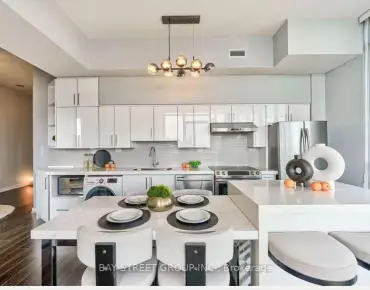
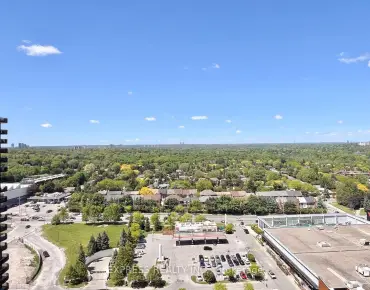
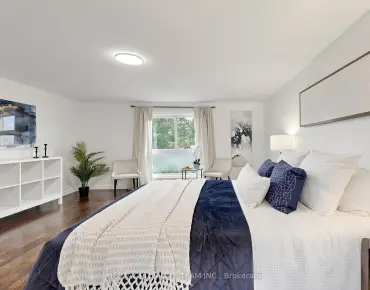
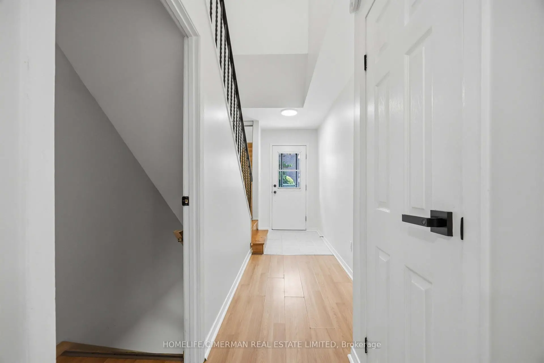
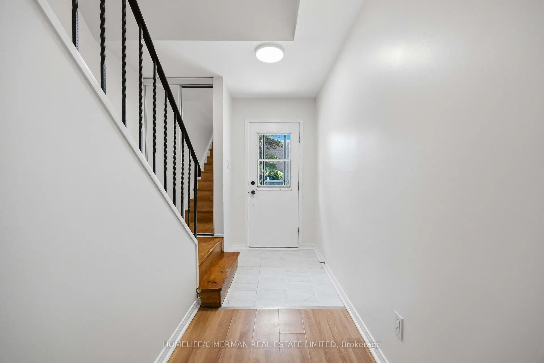
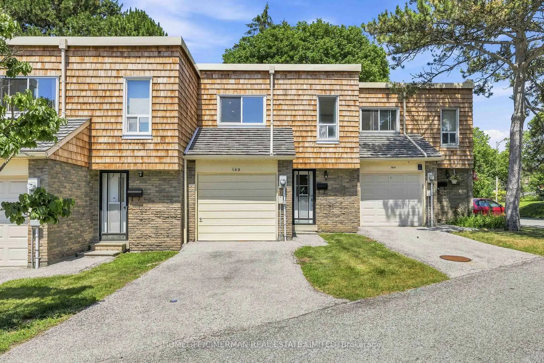
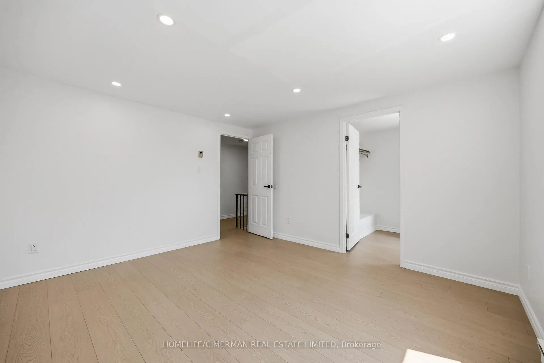
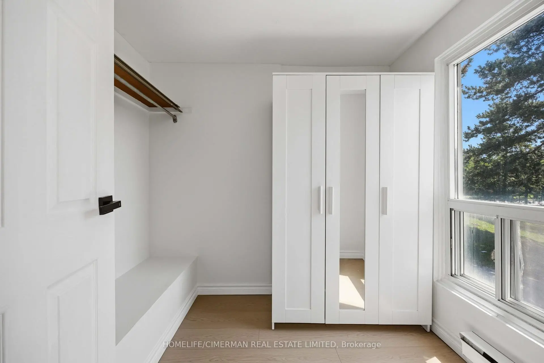
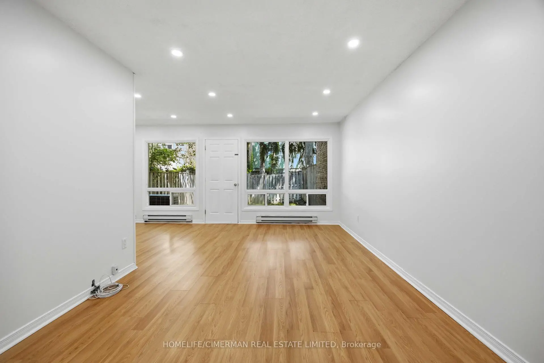
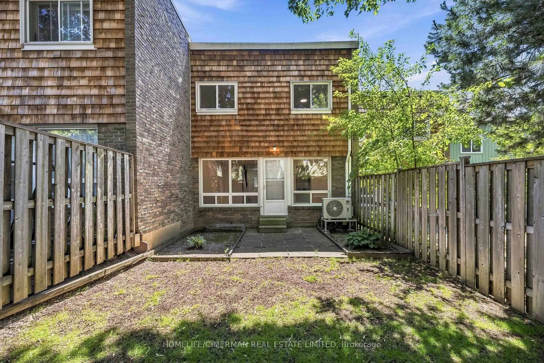
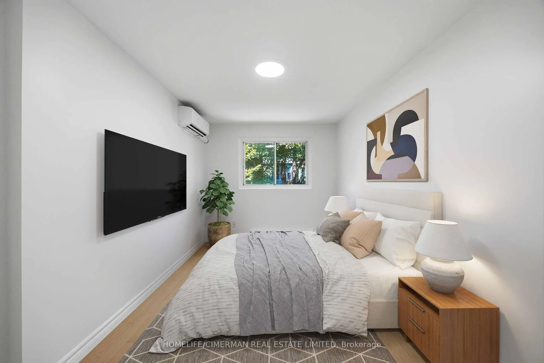
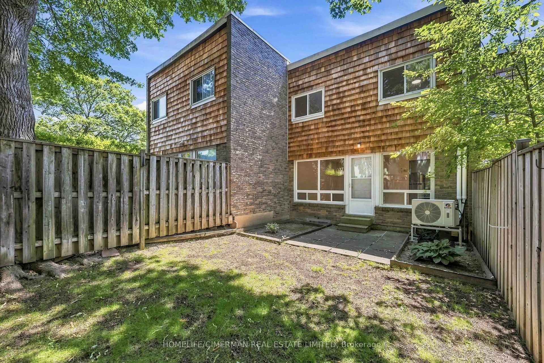
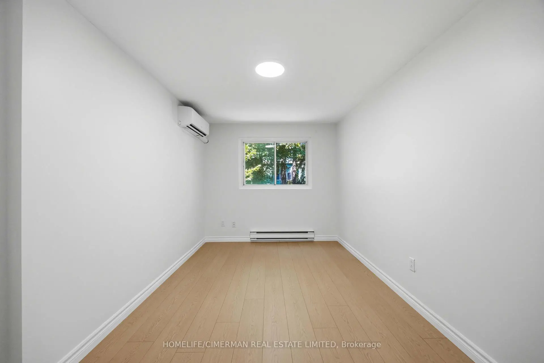
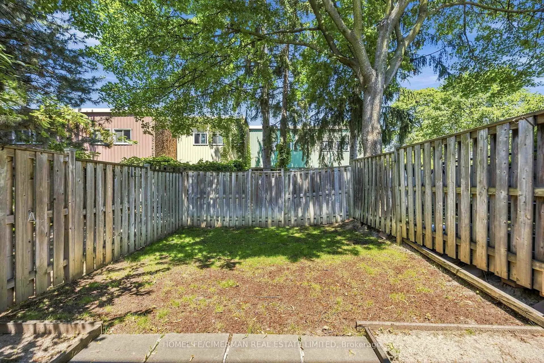
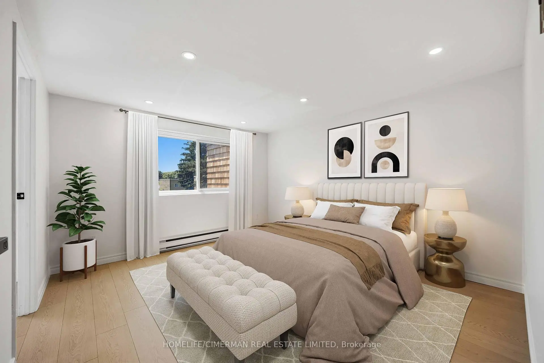
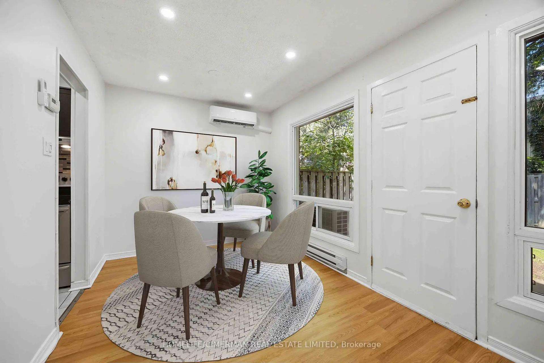
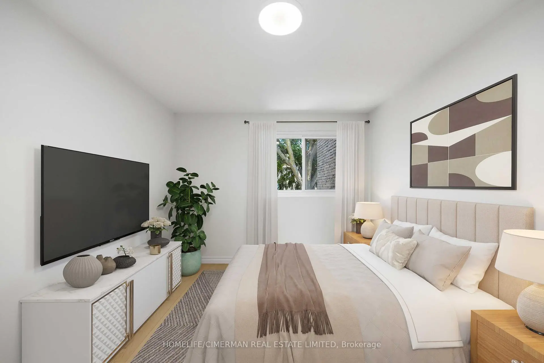
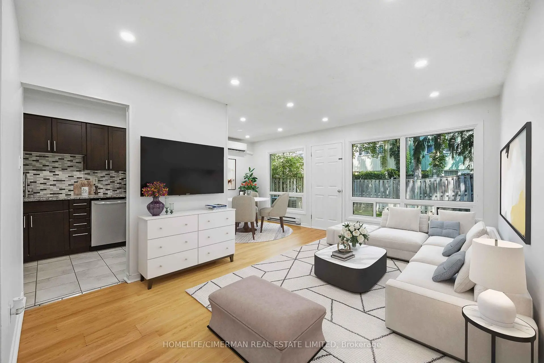
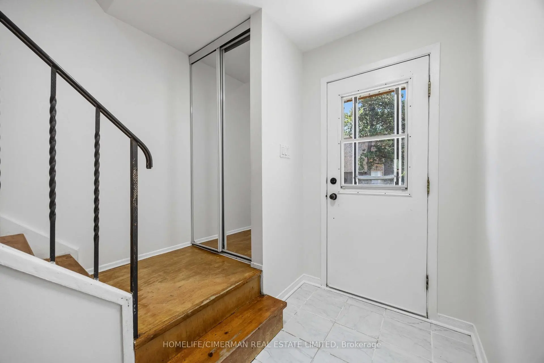
Conveniently located in the prestigious Bayview Village community. Naturally shaded backyard boasts tons of privacy & tranquility; Great for entertaining, with plenty of space for children to play. The cost-efficient wall units provide cold A/C in summer and warm heat in winter. Maintenance fee includes: Water, Basic Cable, Internet & Snow removal. Easy access to the 401 & the TTC makes this townhouse an ideal location for you to make 142 Thorny Vineway your home. Some photos virtually staged. Wardrobe in Walk-in closet included!
Features
- Facing: South

- Bedrooms: 3

- Bathrooms: 2

- Garages: 1

- Kitchens: 1

Details
- Space: 1200-1399

- Age: 31-50
- Maintenance: $ 638.33

- Tax: $ 2948.48

- C13578588

- Listing contracted with: HOMELIFE/CIMERMAN REAL ESTATE LIMITED

| Room | Size(M) | Description | |
|---|---|---|---|
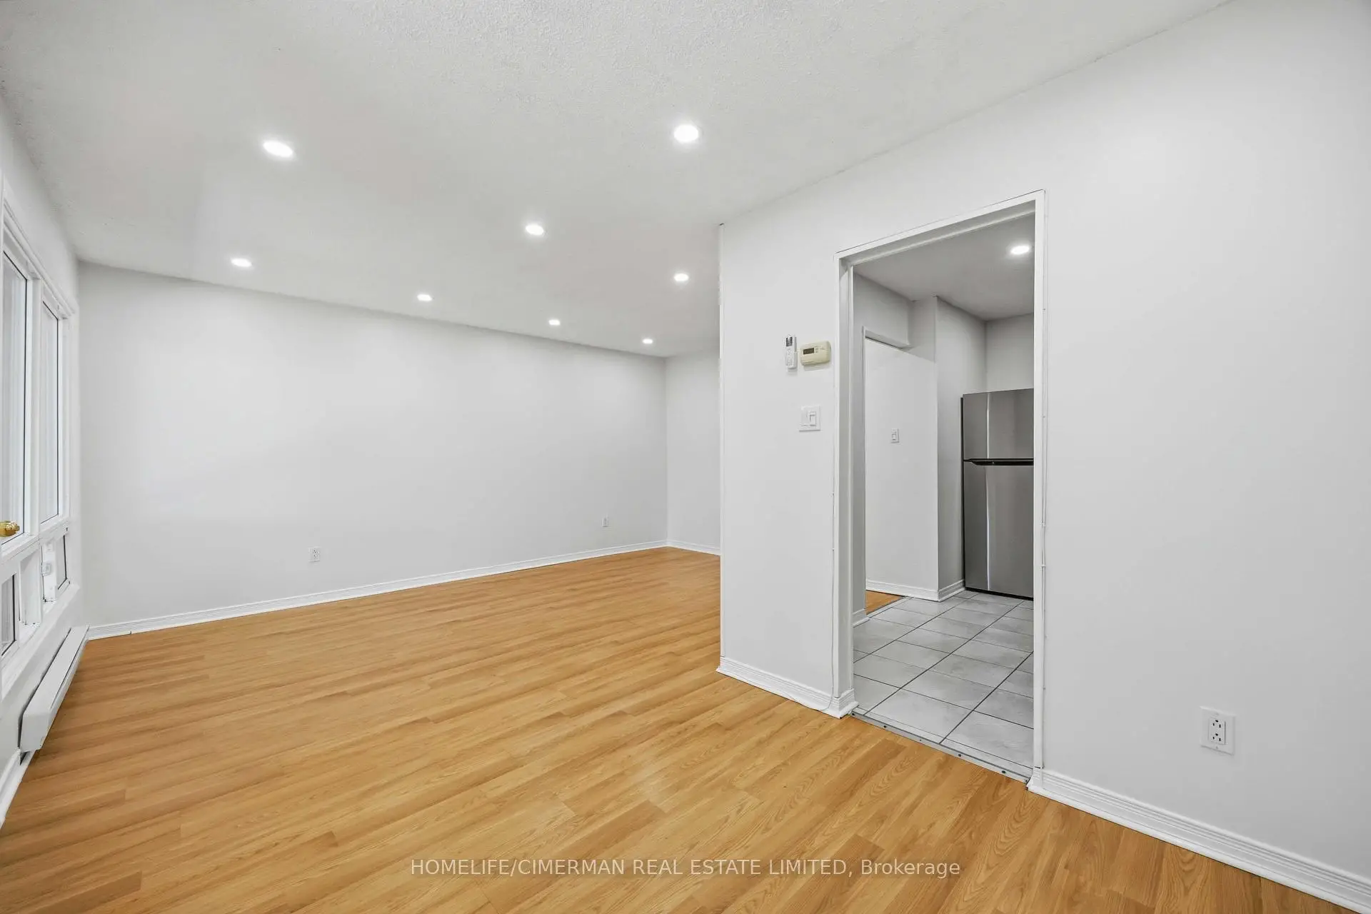
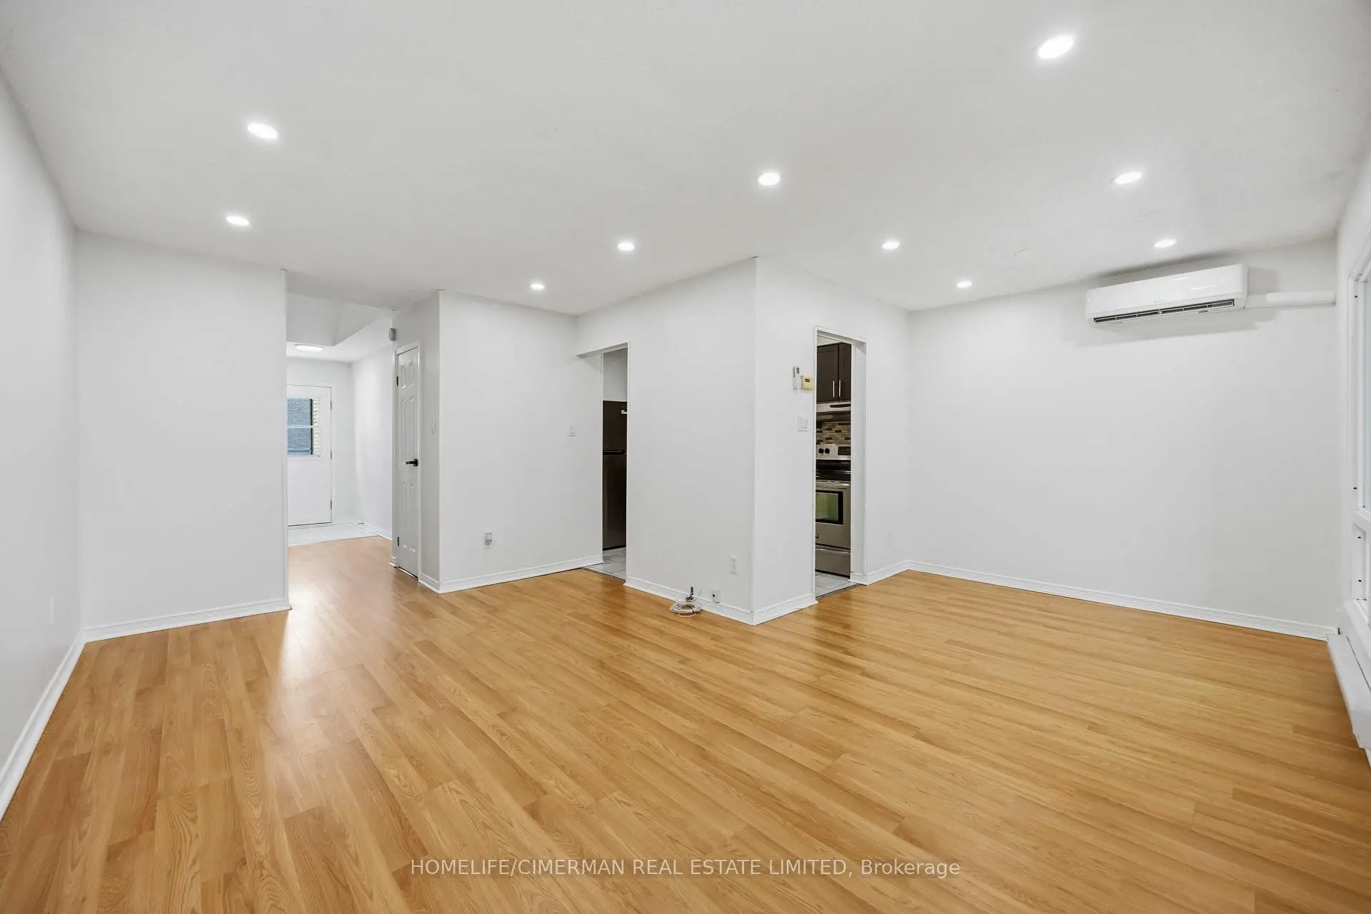
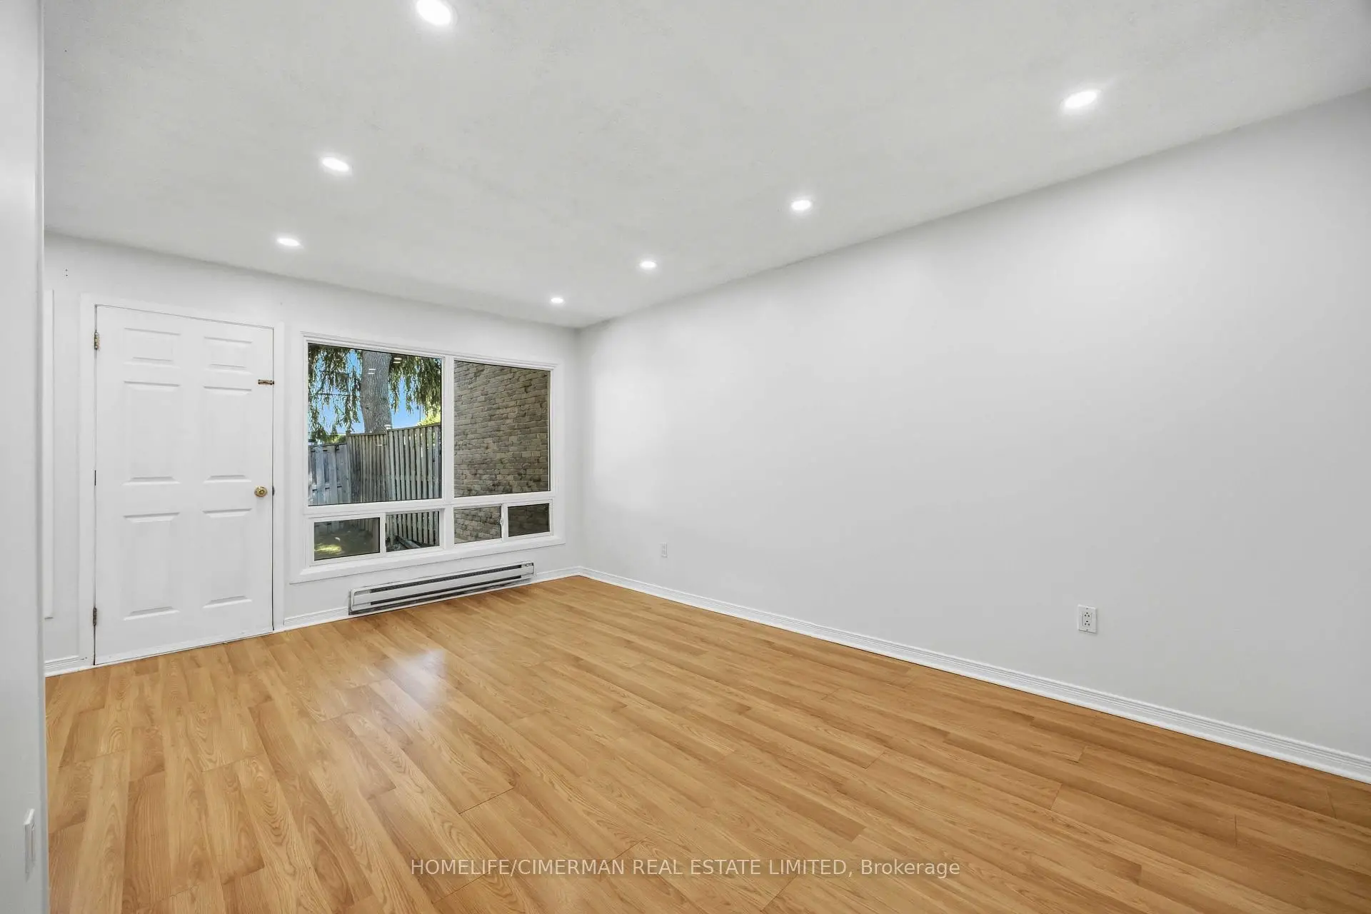
| Living Rm | 4.82x3.13 | Laminate, Pot Lights, W/O To Yard |
|
| Dining Rm | 3.04x2.63 | Laminate |
|
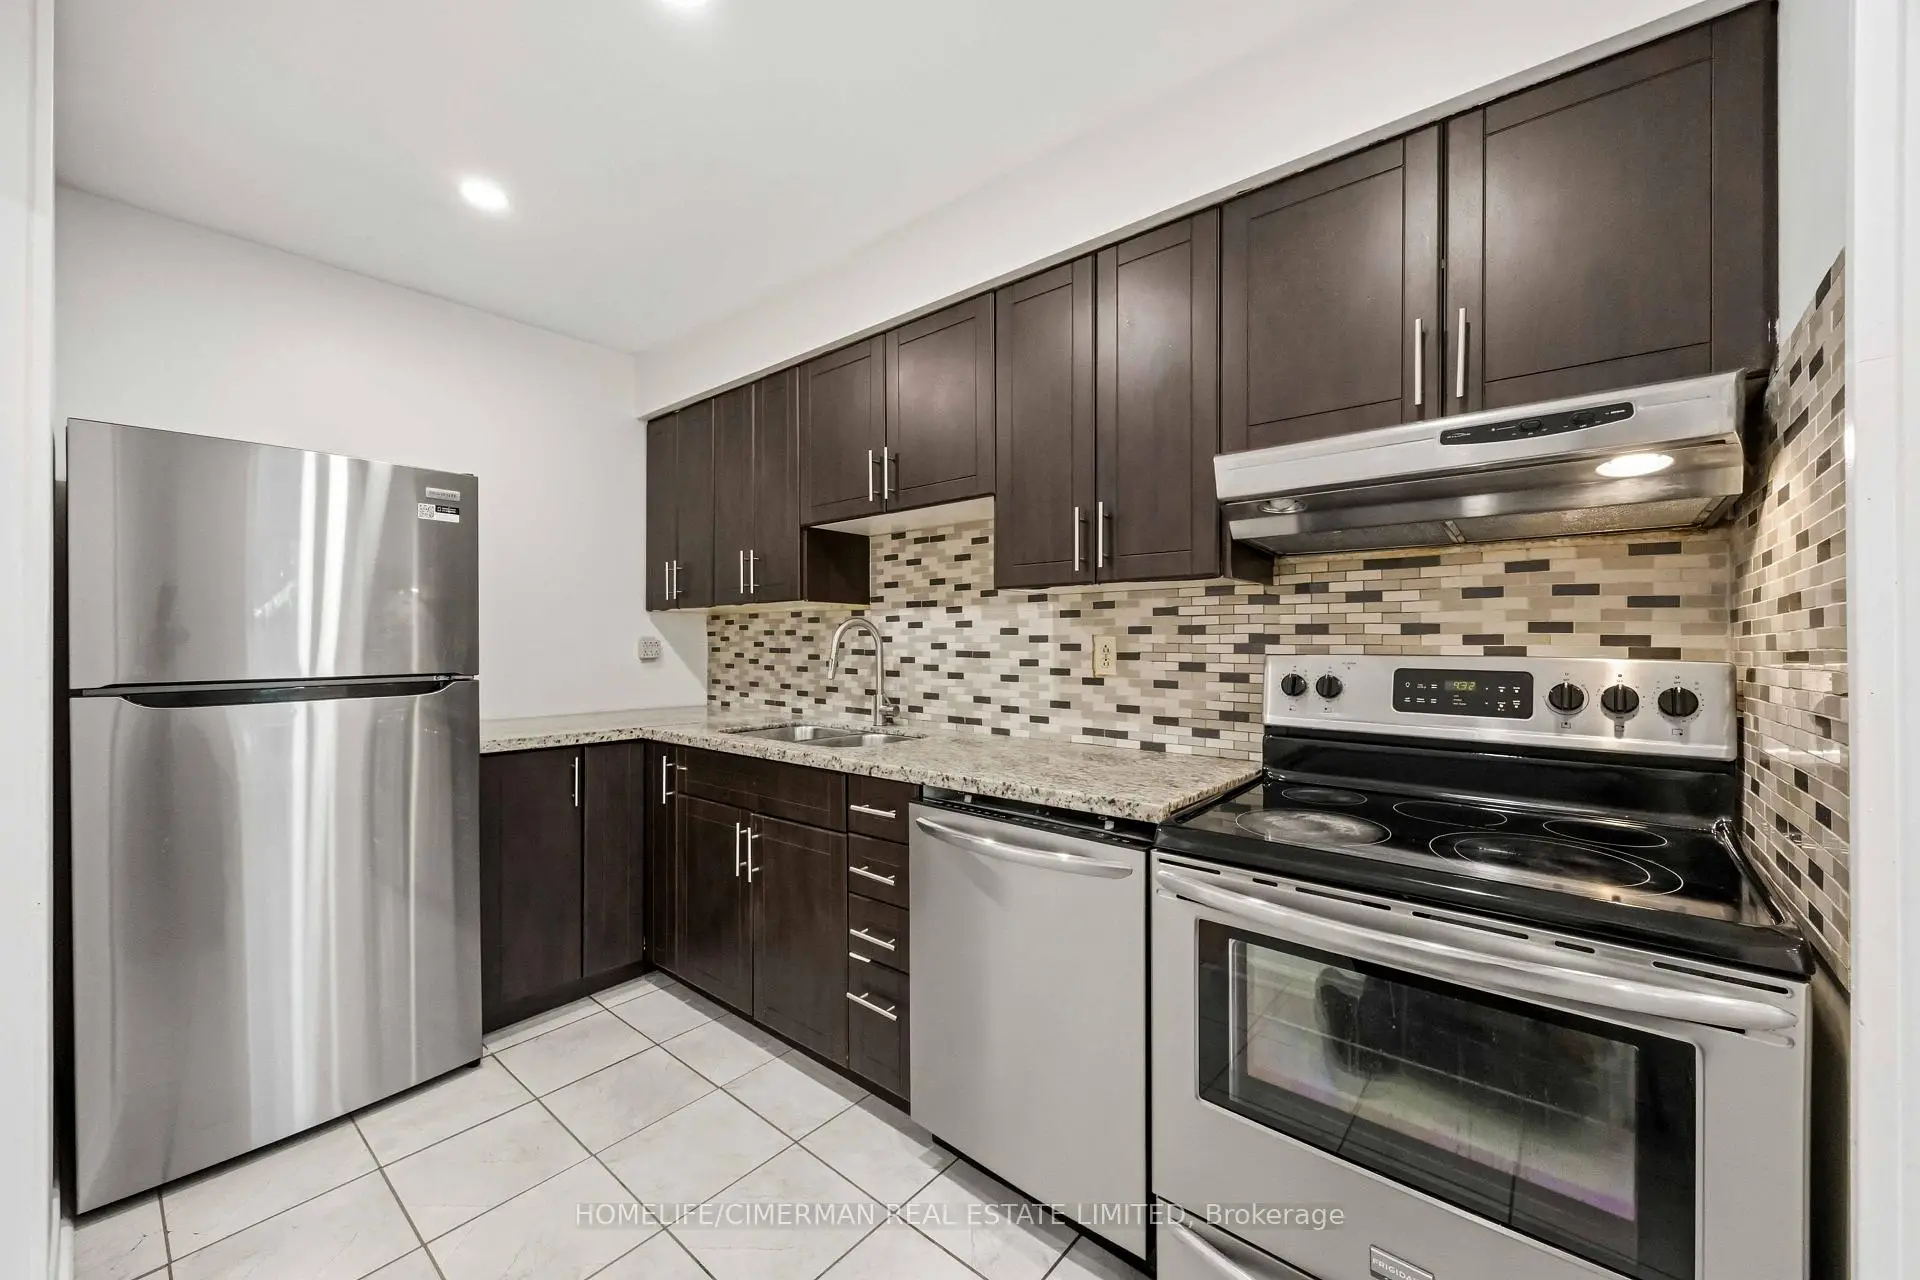
| Kitchen | 2.97x2.59 | Tile Floor, Granite Counters |
|
| Powder Rm | 1.38x1.06 | 2 Pc Bath, Tile Floor |
|
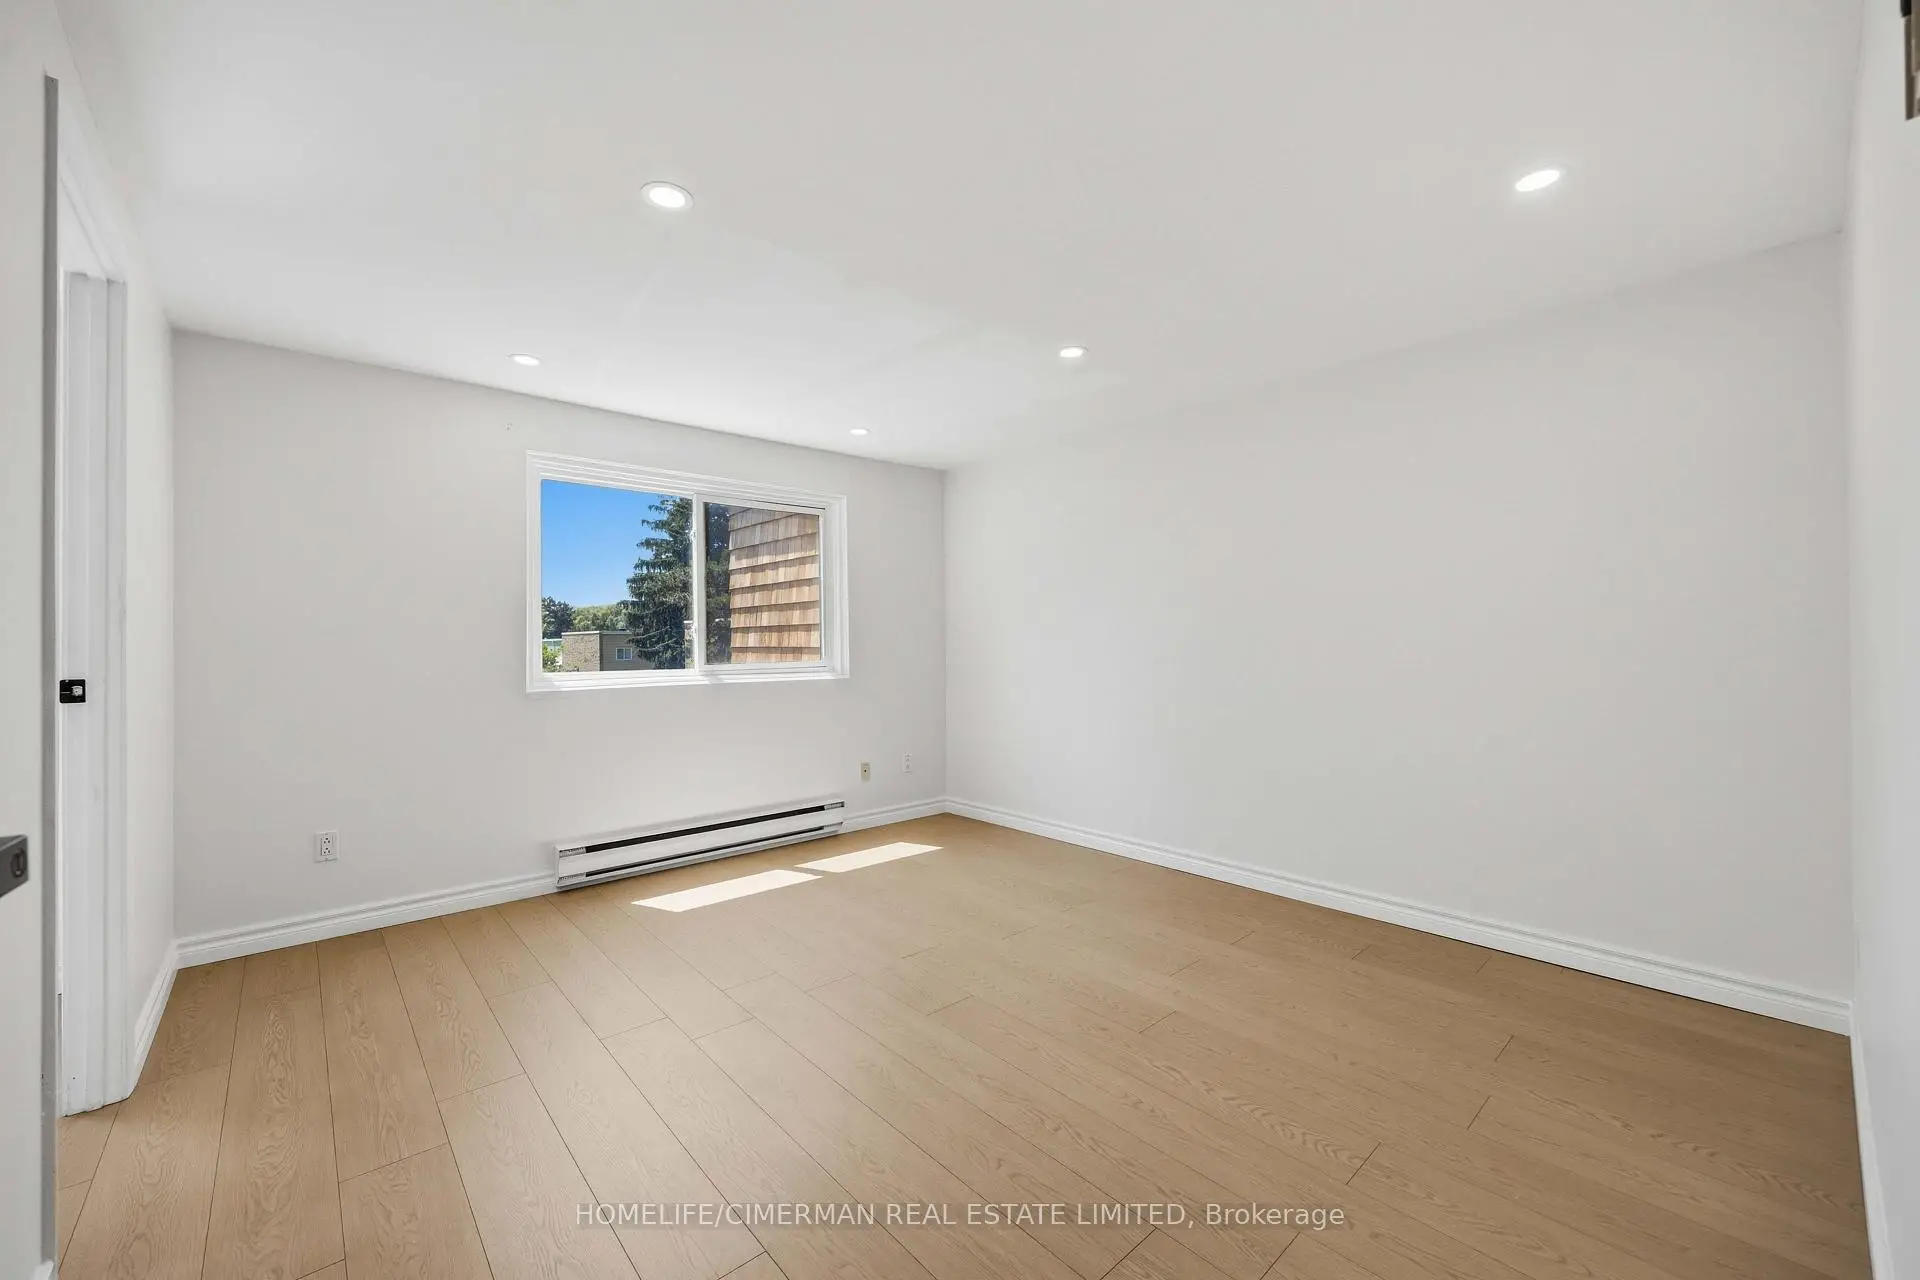
| Primary B | 4.27x3.72 | Walk-In Closet(s), Laminate |
|
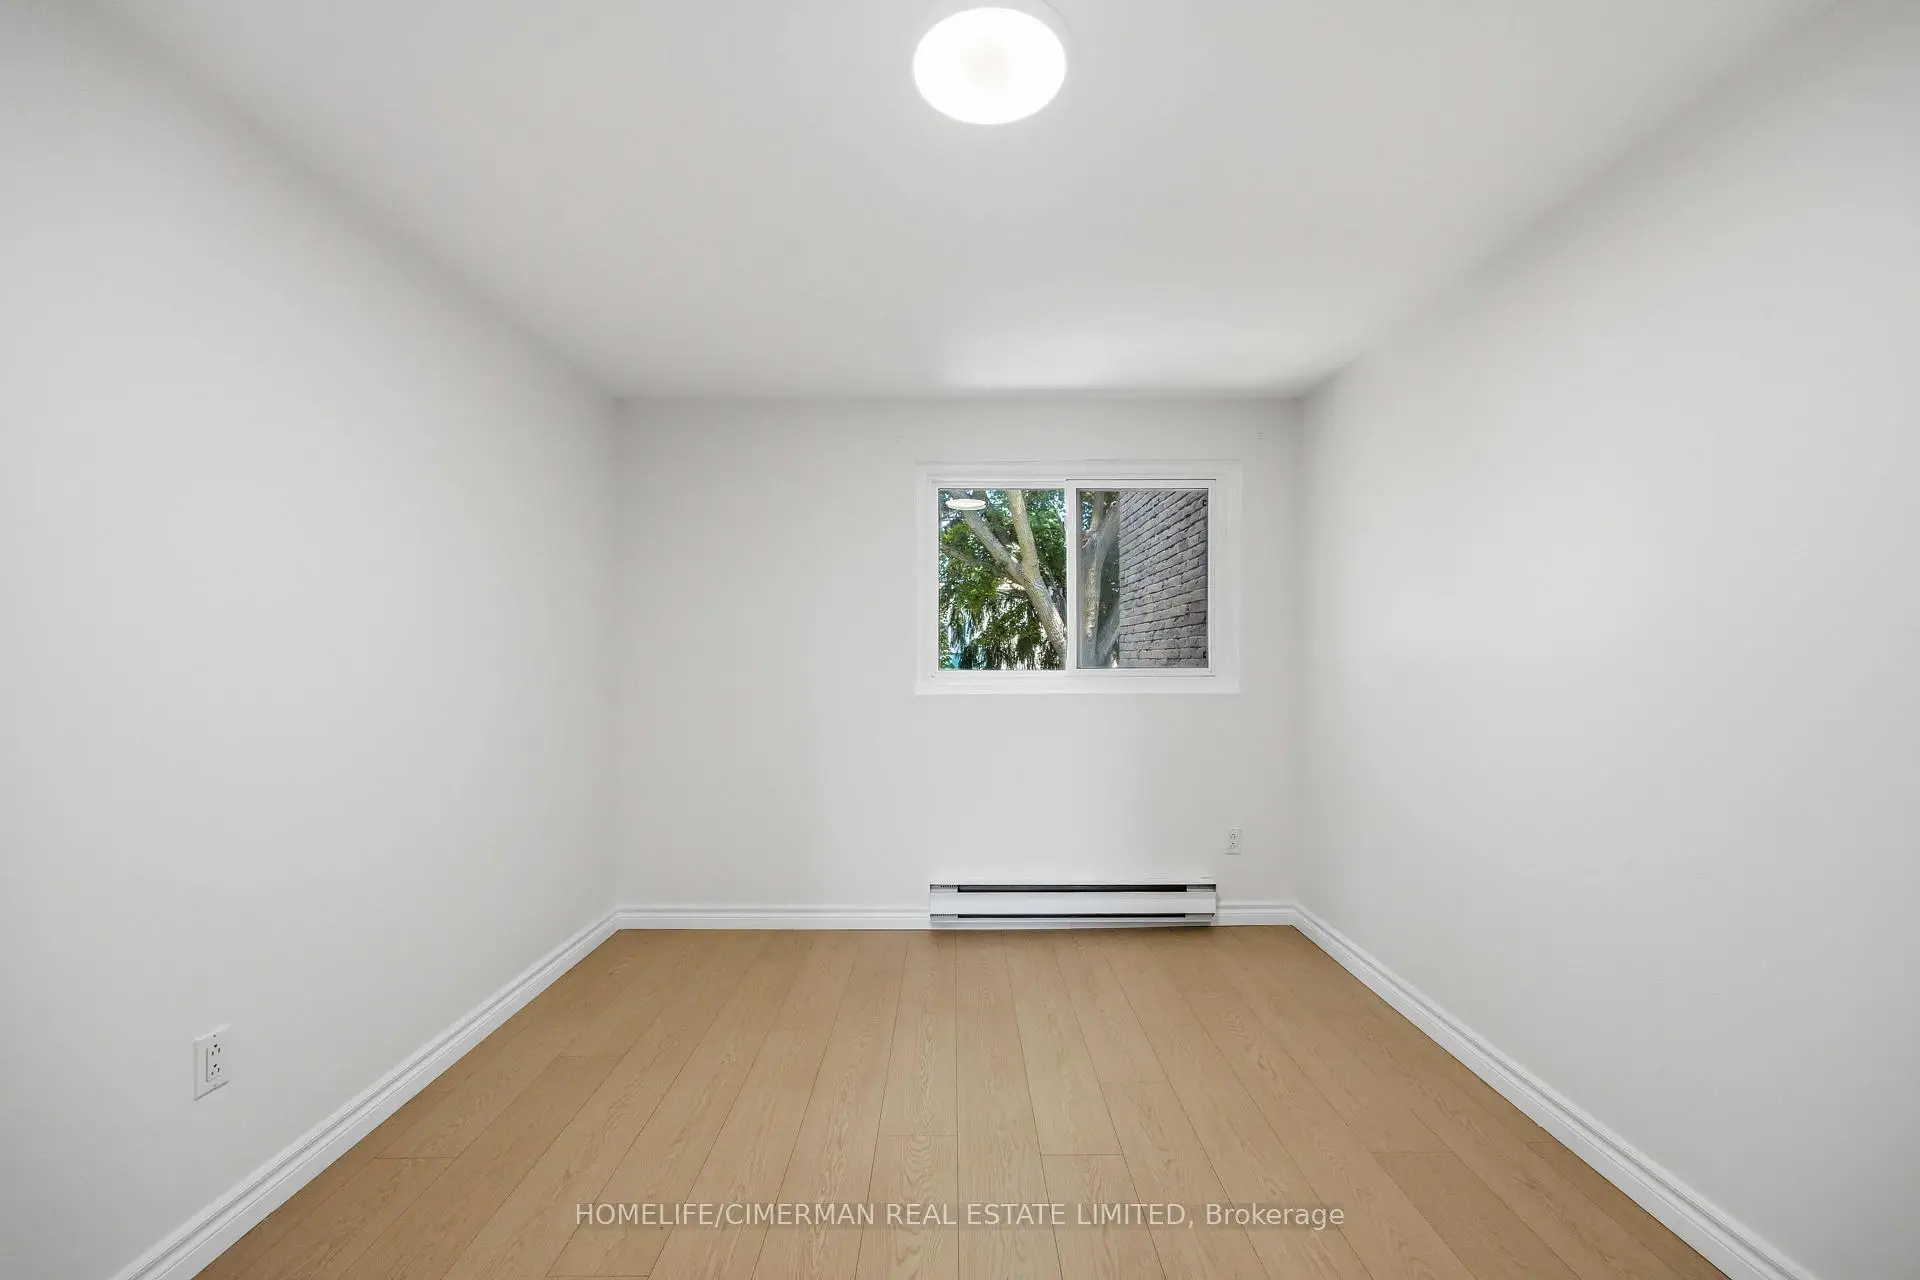
| 2nd Br | 3.79x2.71 | Closet, Laminate |
|
| 3rd Br | 4.85x2.71 | Closet, Laminate |
|
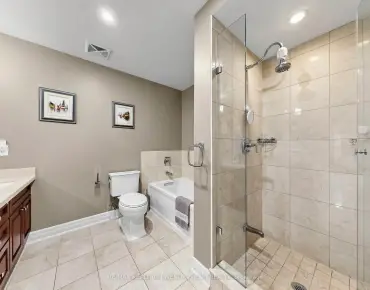
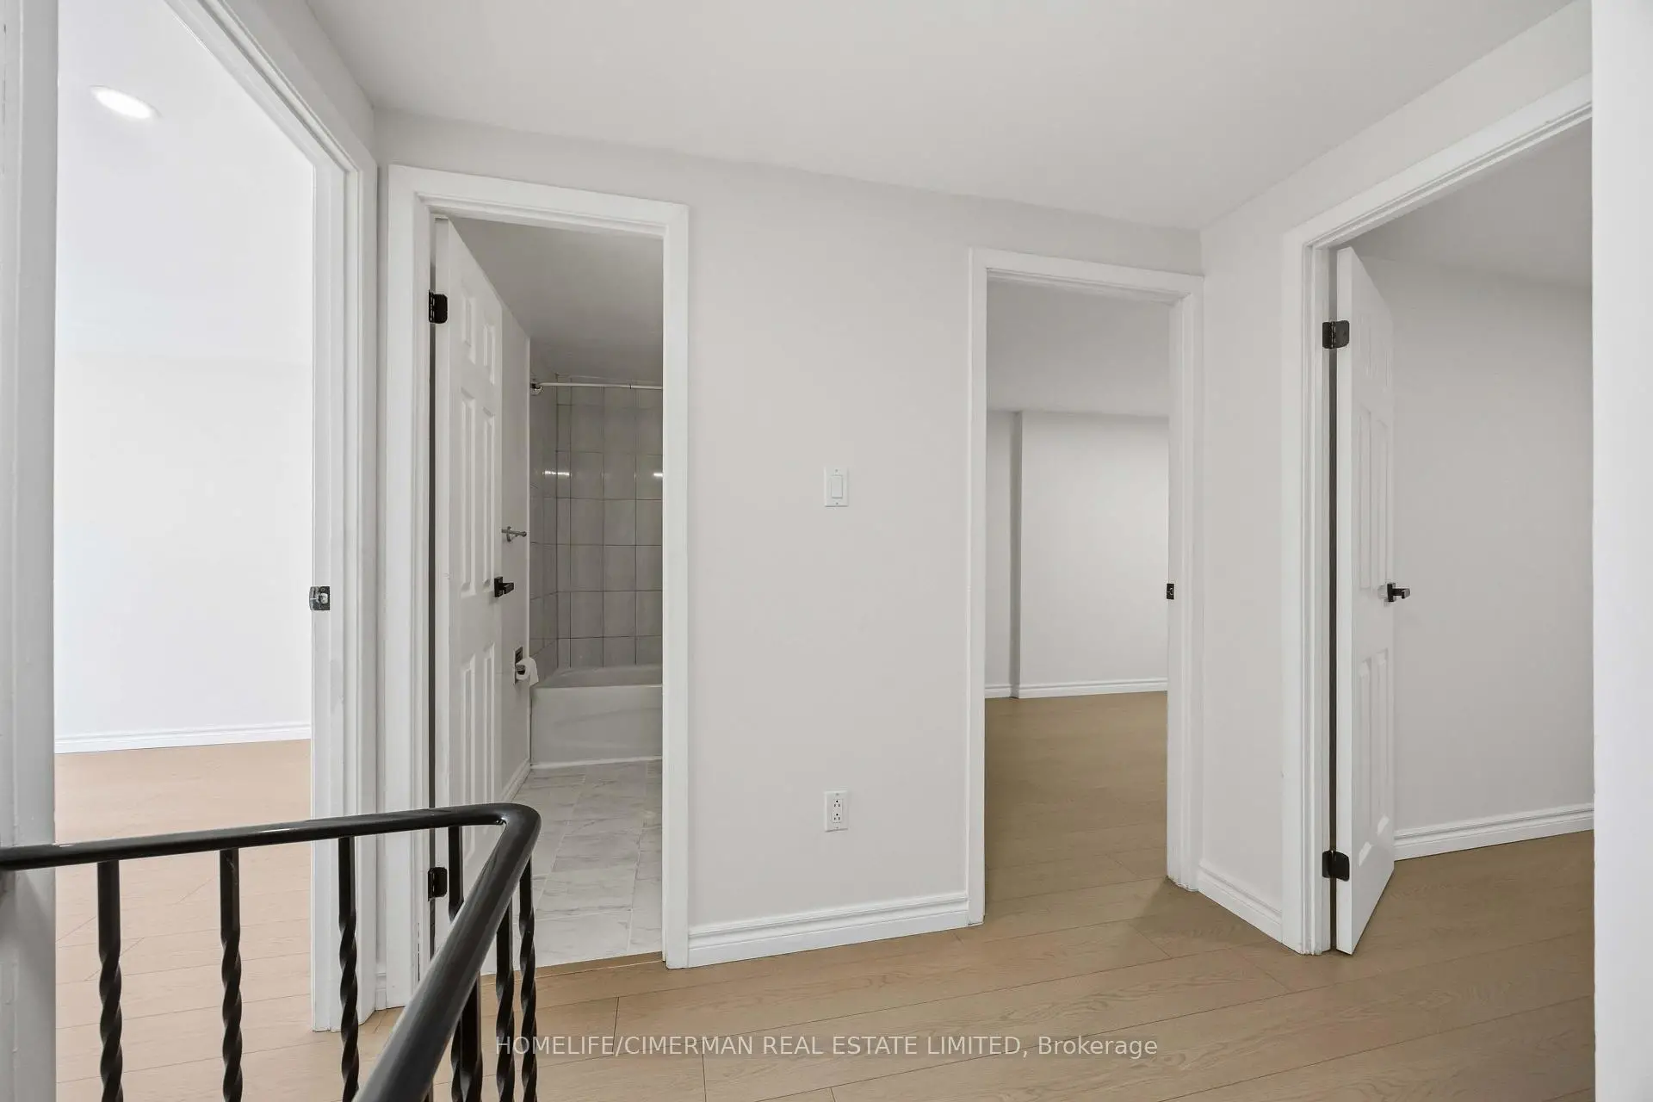
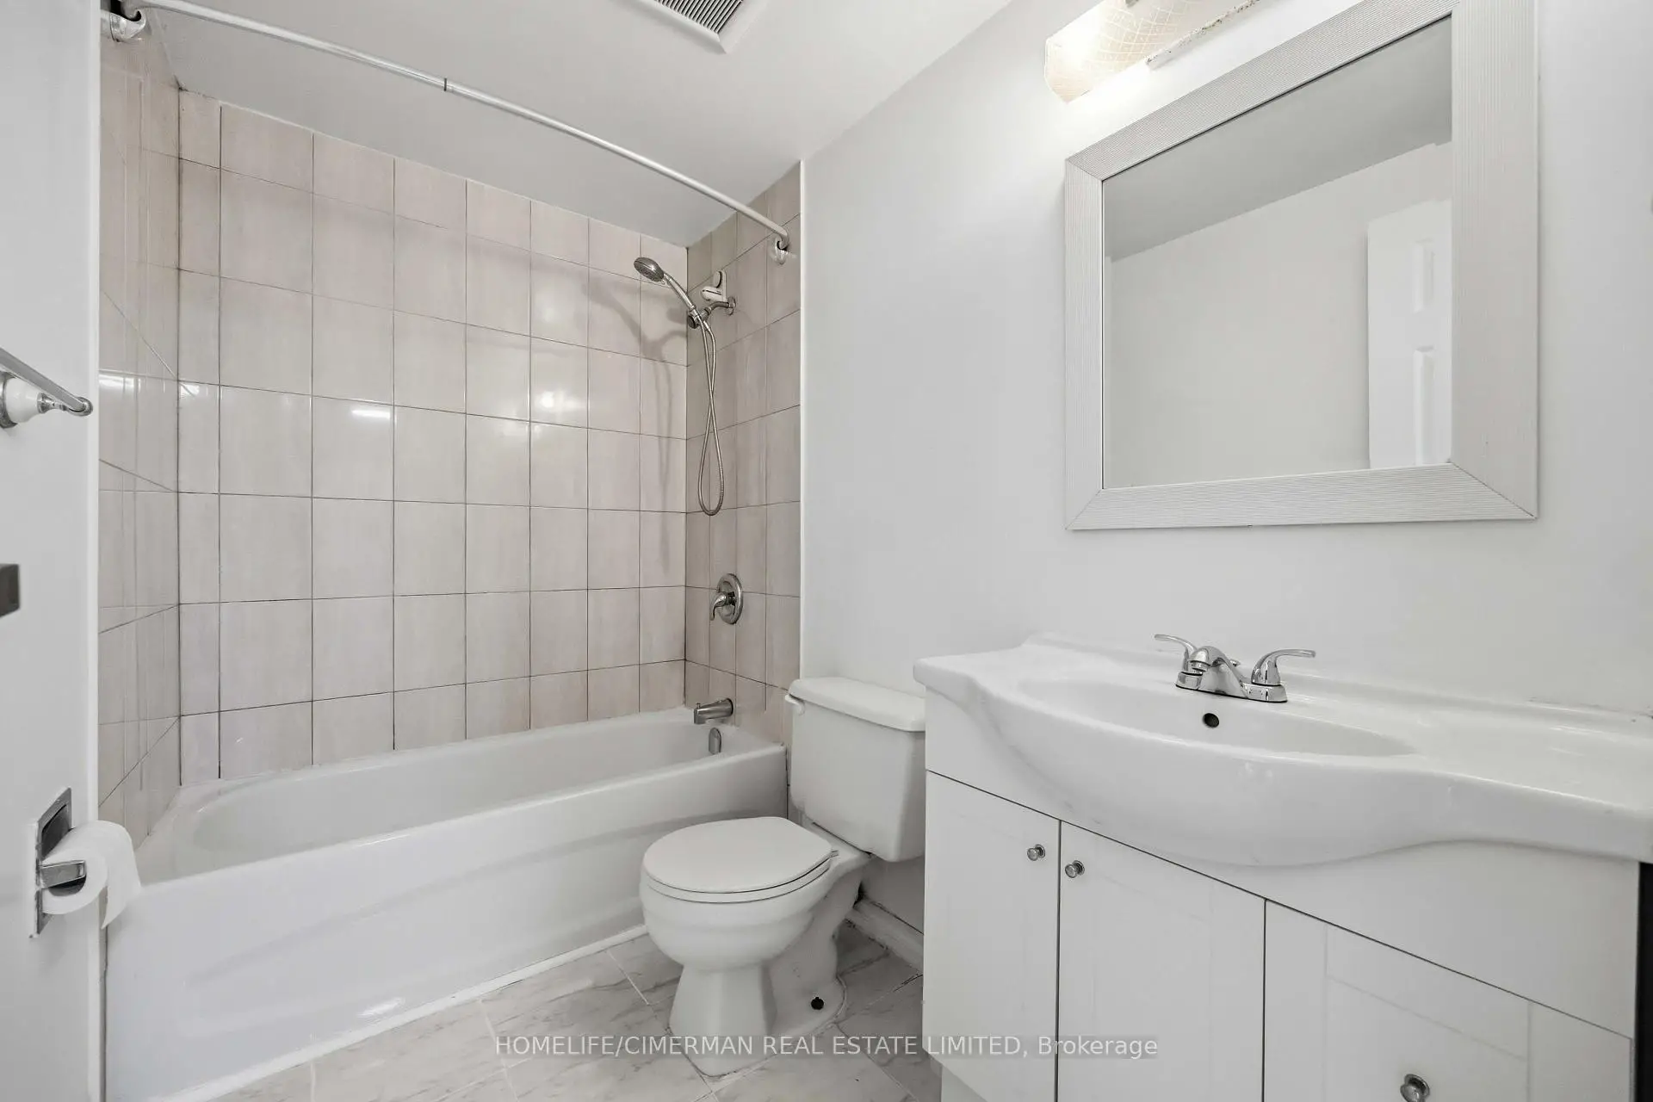
| Bath | 2.71x1.58 | 4 Pc Bath, Tile Floor |
|
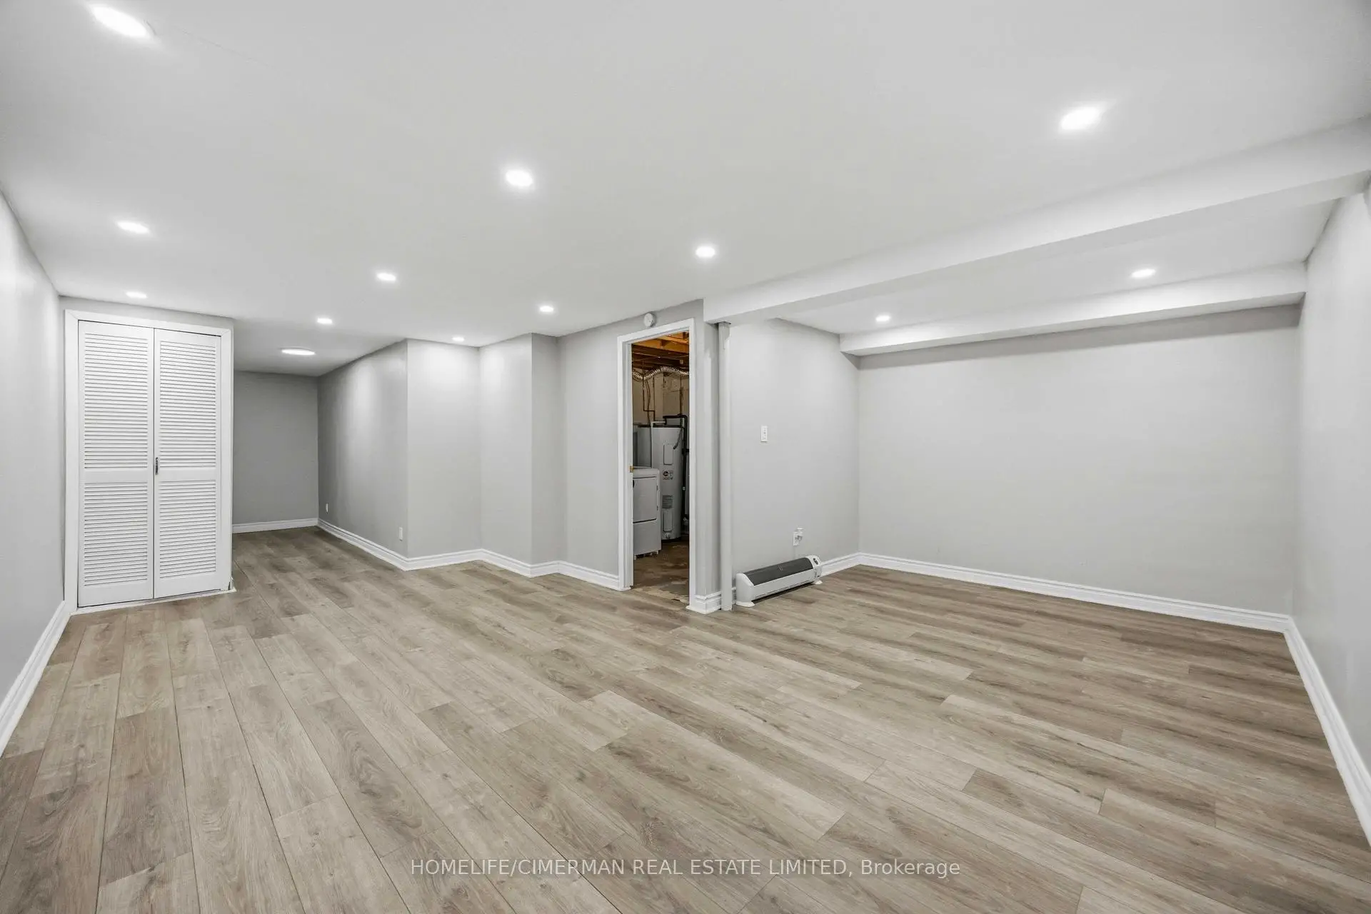
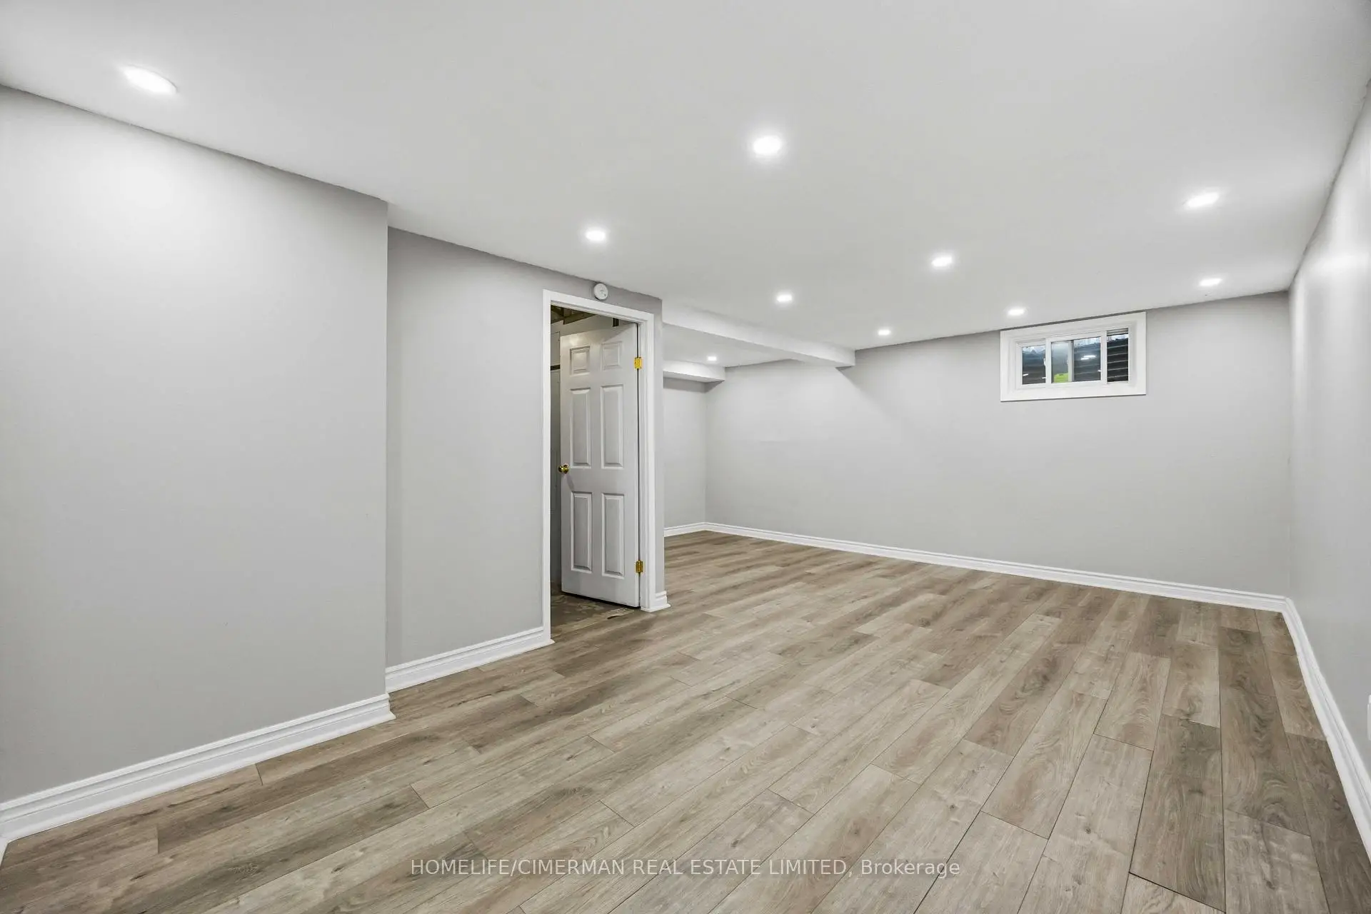
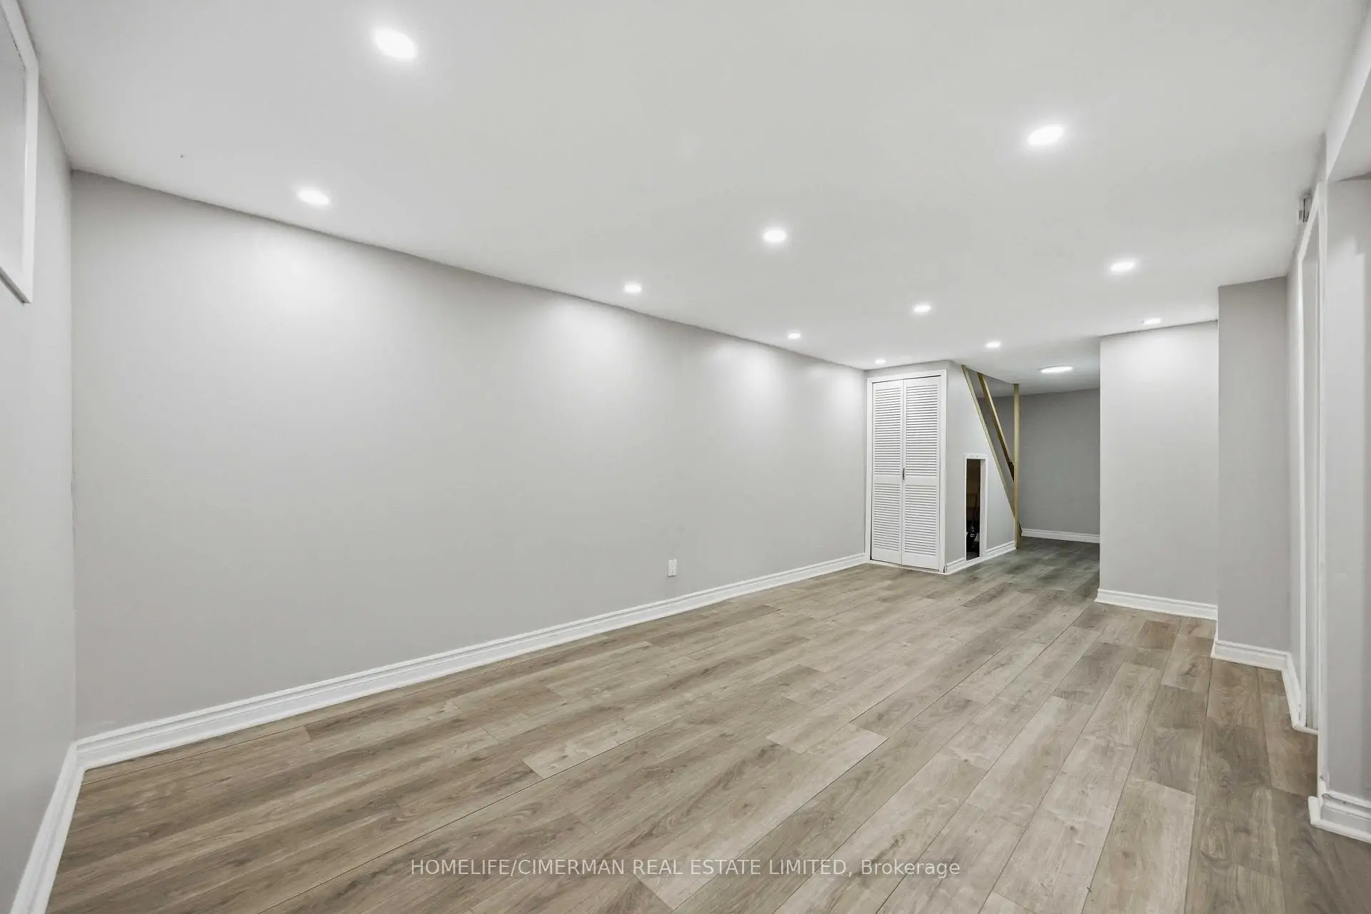
| Recreatio | 9.61x5.32 | Laminate, Pot Lights |
| Bathroom | Pieces | Level | |
|---|---|---|---|
| 1xBath | 2 pcs | Main |
|
| 1xBath | 4 pcs | Second |