Moss Park, Toronto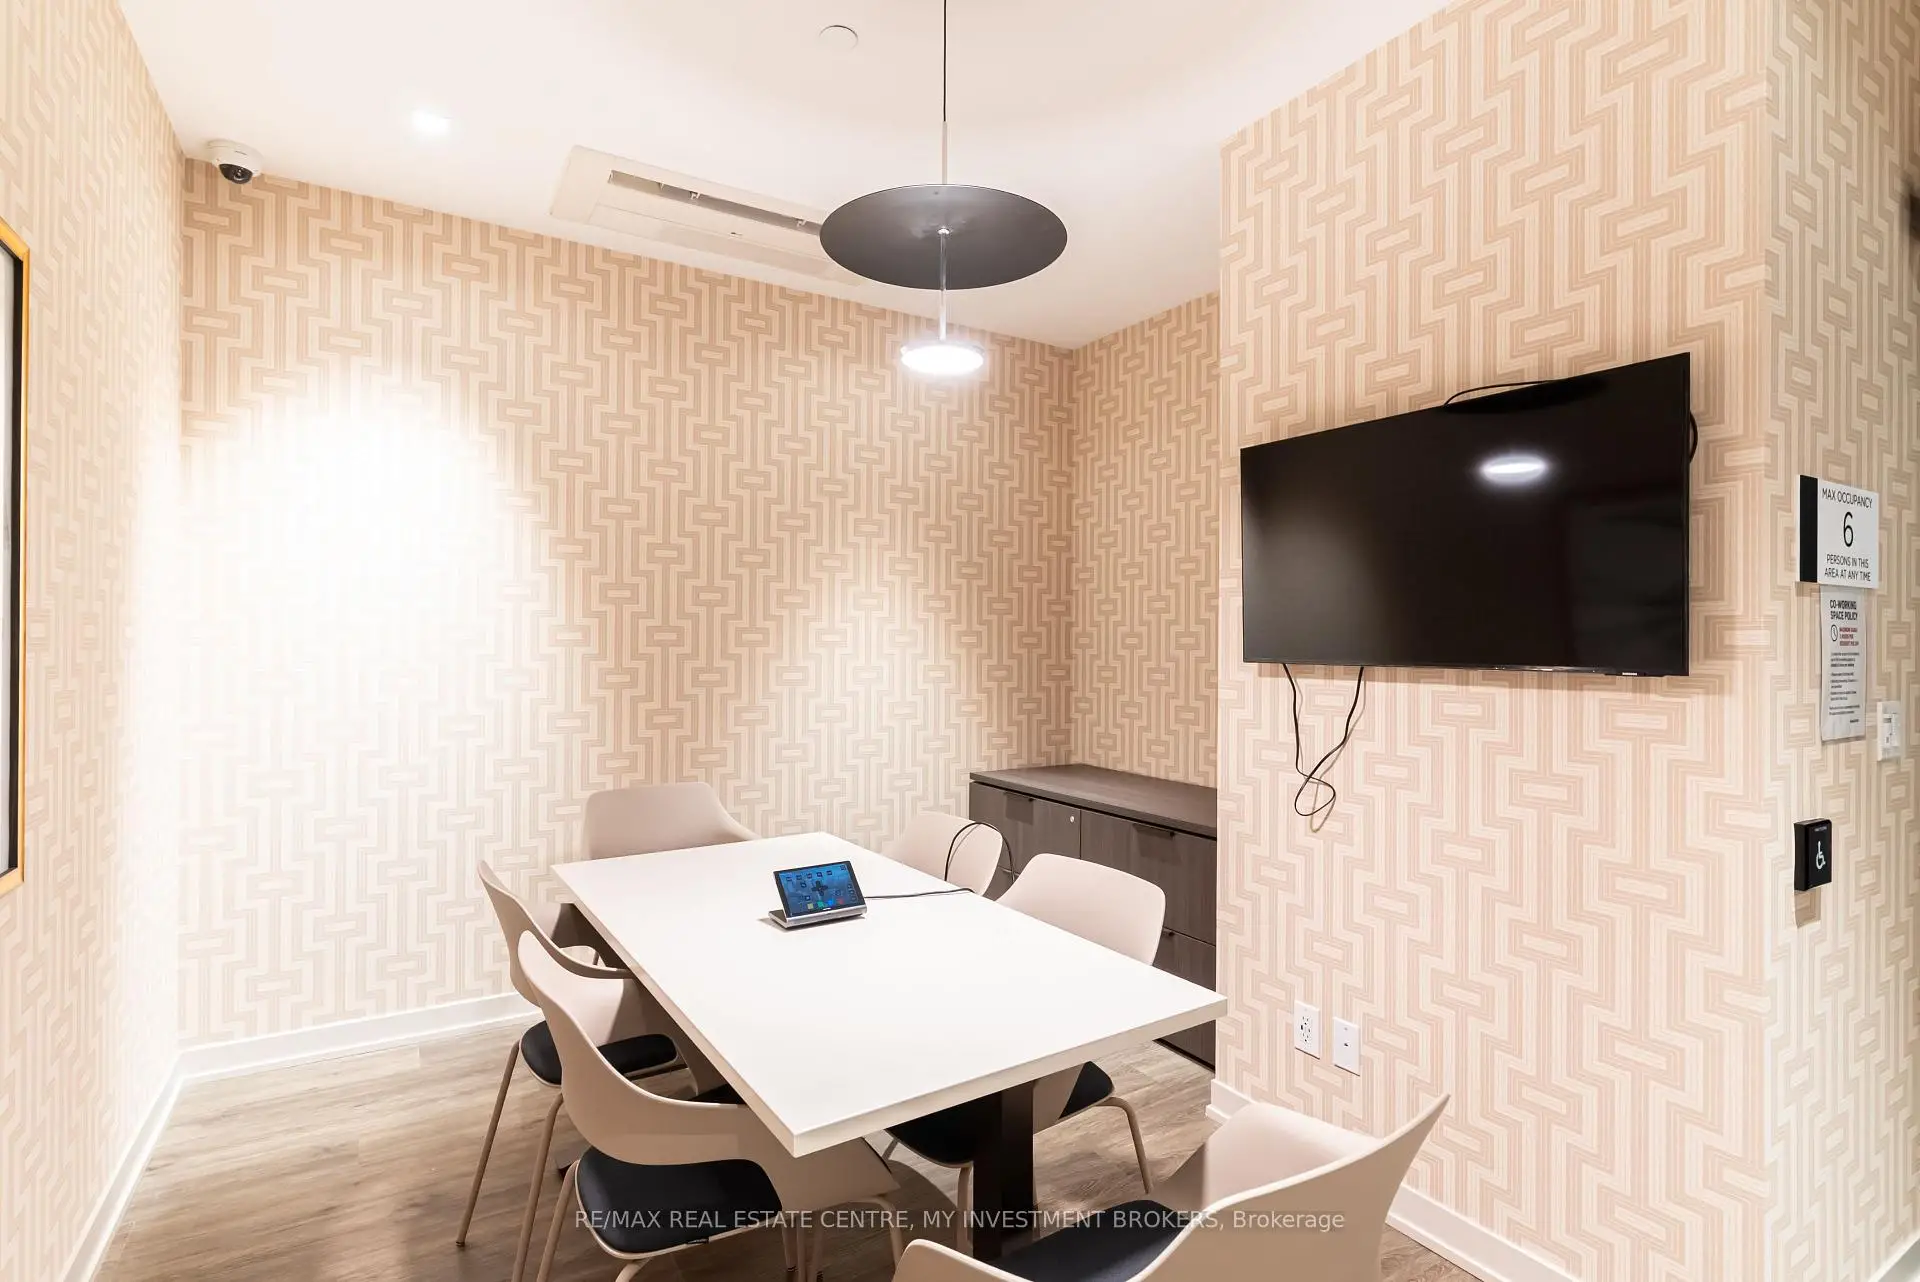


Description
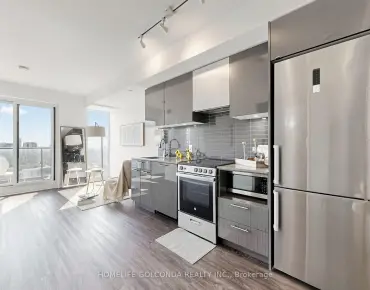
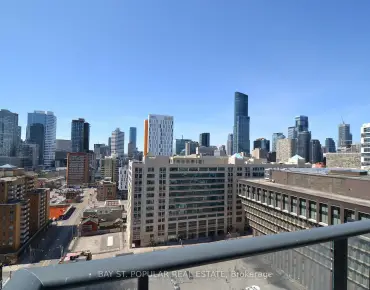
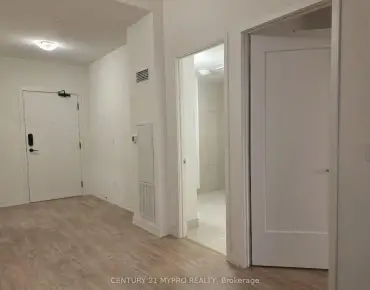
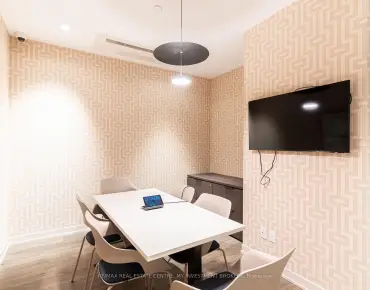
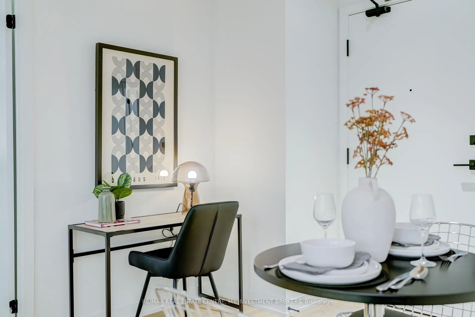
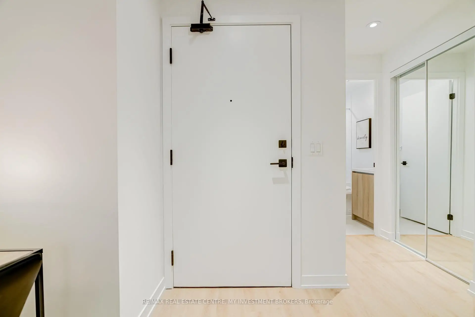
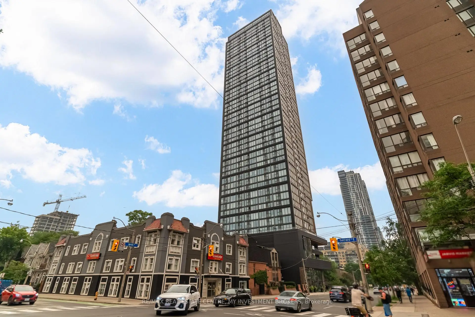
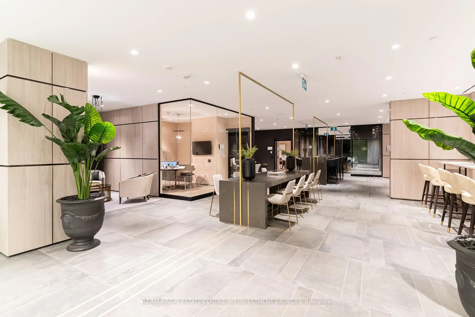
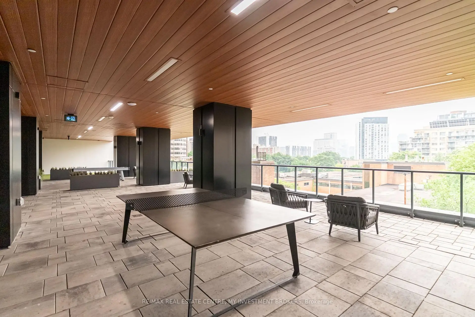
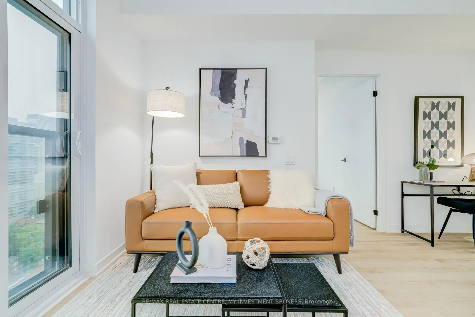
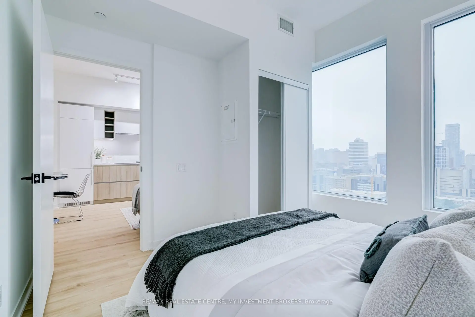
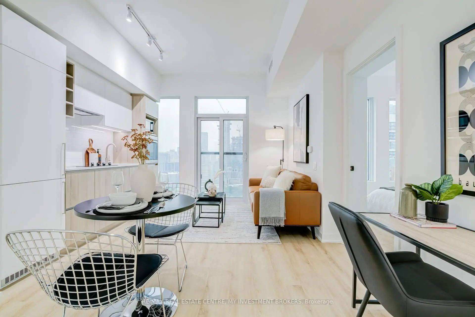
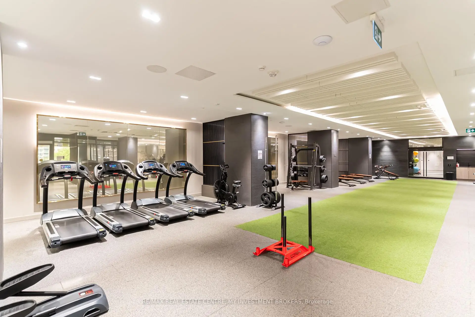
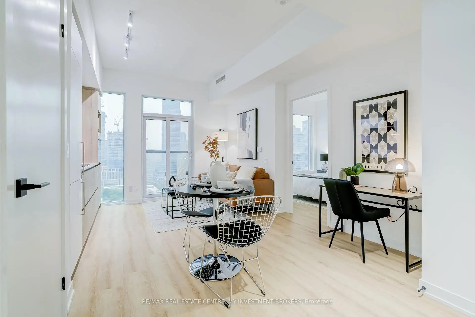
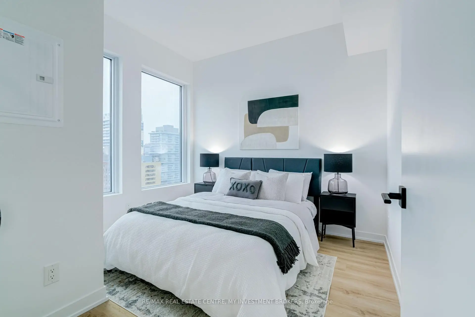
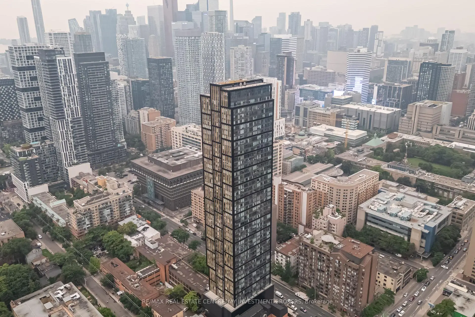
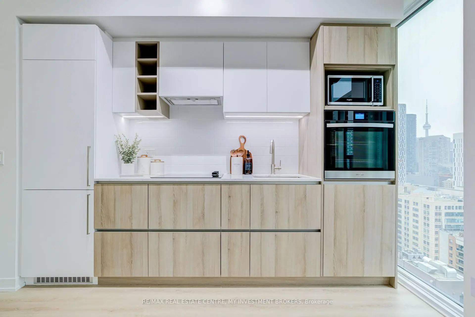
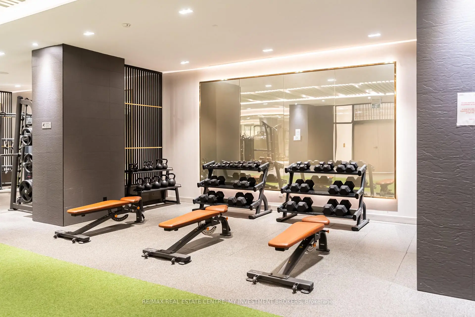
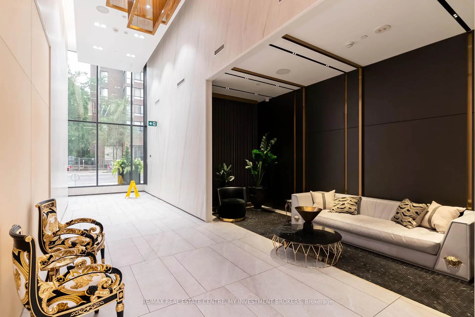
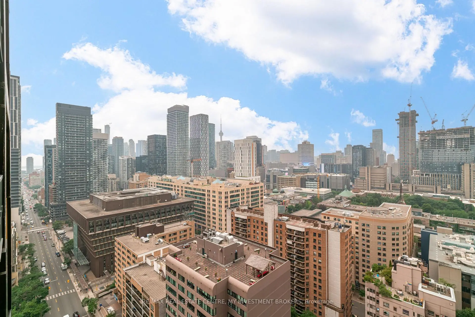
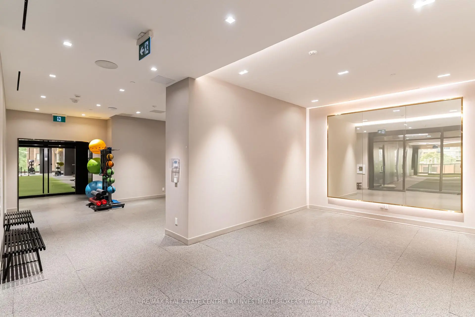
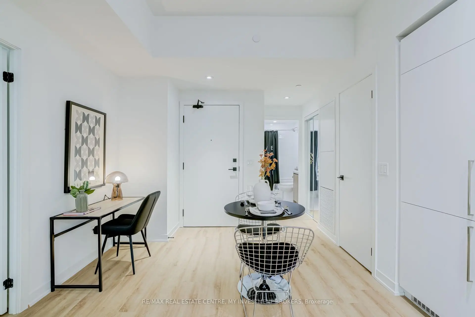
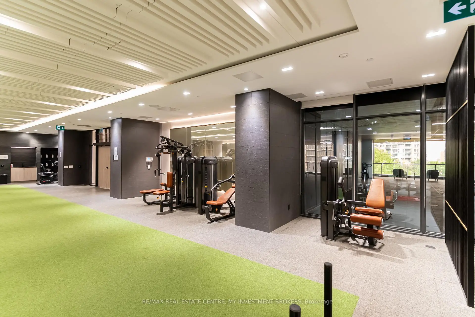
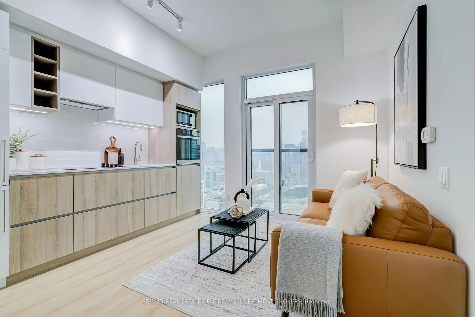
Experience elevated downtown living at Prime Condos! This beautifully designed suite offers a bright, functional layout withfloor-to-ceiling windows that flood the space with natural light and showcase stunning city views. Featuring contemporary finishes, a modern kitchen with built-in appliances, ensuite laundry, and thoughtfully designed living spaces, this home is perfect for professionals, students, investors, or those seeking the ultimateurban lifestyle.Enjoy world-class amenities including a Versace-furnished lobby, over 10,000 sq. ft. of indoor and outdoor amenities, a 6,500 sq. ft. state-of-the-art fitness center with yoga, CrossFit and outdoor fitness areas, premium coworking spaces with private meeting rooms and study pods, rooftop BBQs, outdoor lounges, screening area, guest suites, concierge, visitor parking and more.Located in the heart of downtown Toronto, steps to Toronto Metropolitan University, Dundas & College subway stations, Eaton Centre, Financial District, hospitals, restaurants, shopping and entertainment. With exceptional Walk, Transit and Bike Scores, everything you need is just minutes away. A fantastic opportunity to own in one of Toronto's most exciting and fastest-growing neighborhoods. Don't miss it!Ask your agent, or listing agent, whether you may qualify for Ontario's new 2026 HST rebate on this purchase
Features
- Facing: West

- Bedrooms: 1

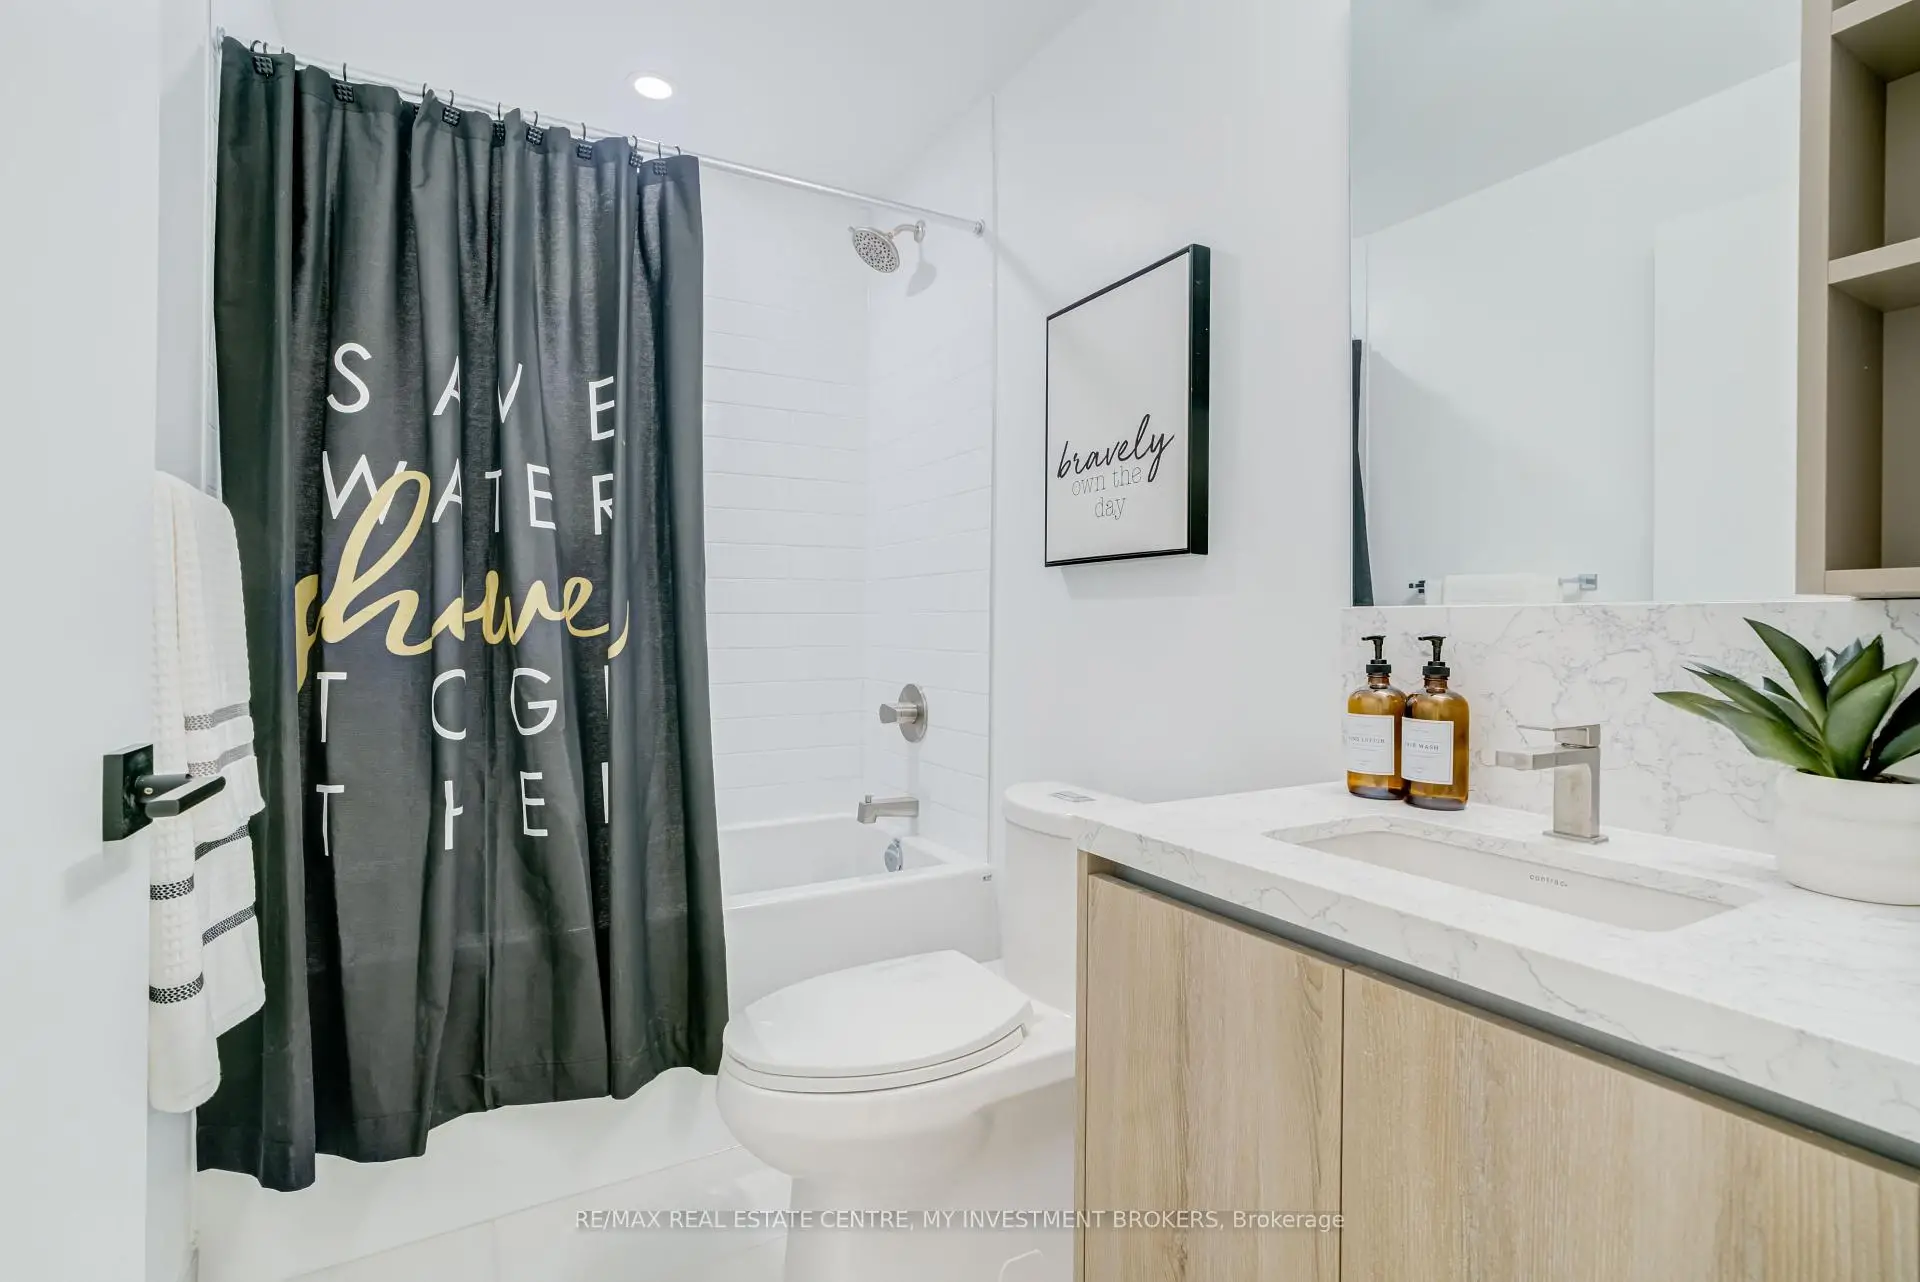
- Bathrooms: 1

- Garages:

- Kitchens: 1

Details
- Space: 0-499

- Maintenance: $ 391.32

- Tax: $

- C13578154

- Listing contracted with: RE/MAX REAL ESTATE CENTRE, MY INVESTMENT BROKERS
| Room | Size(M) | Description | |
|---|---|---|---|
| Living Rm | 5.23x3.81 | Juliette Balcony, Combined w/Dining, Open Concept |
|
| Dining Rm | 5.23x3.81 | Large Window, Combined w/Living, West View |
|
| Kitchen | 5.23x3.81 | B/I Appliances, Combined w/Living, Laminate |
|
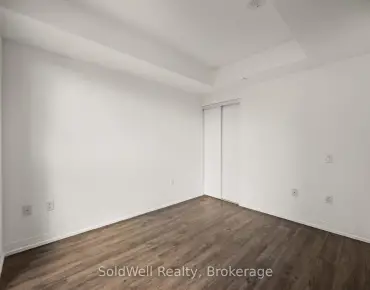
| Primary B | 3.23x3.01 | Large Window, Closet, West View |
| Bathroom | Pieces | Level | |
|---|---|---|---|
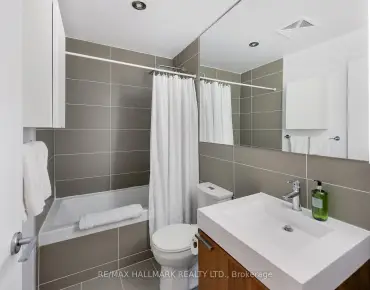
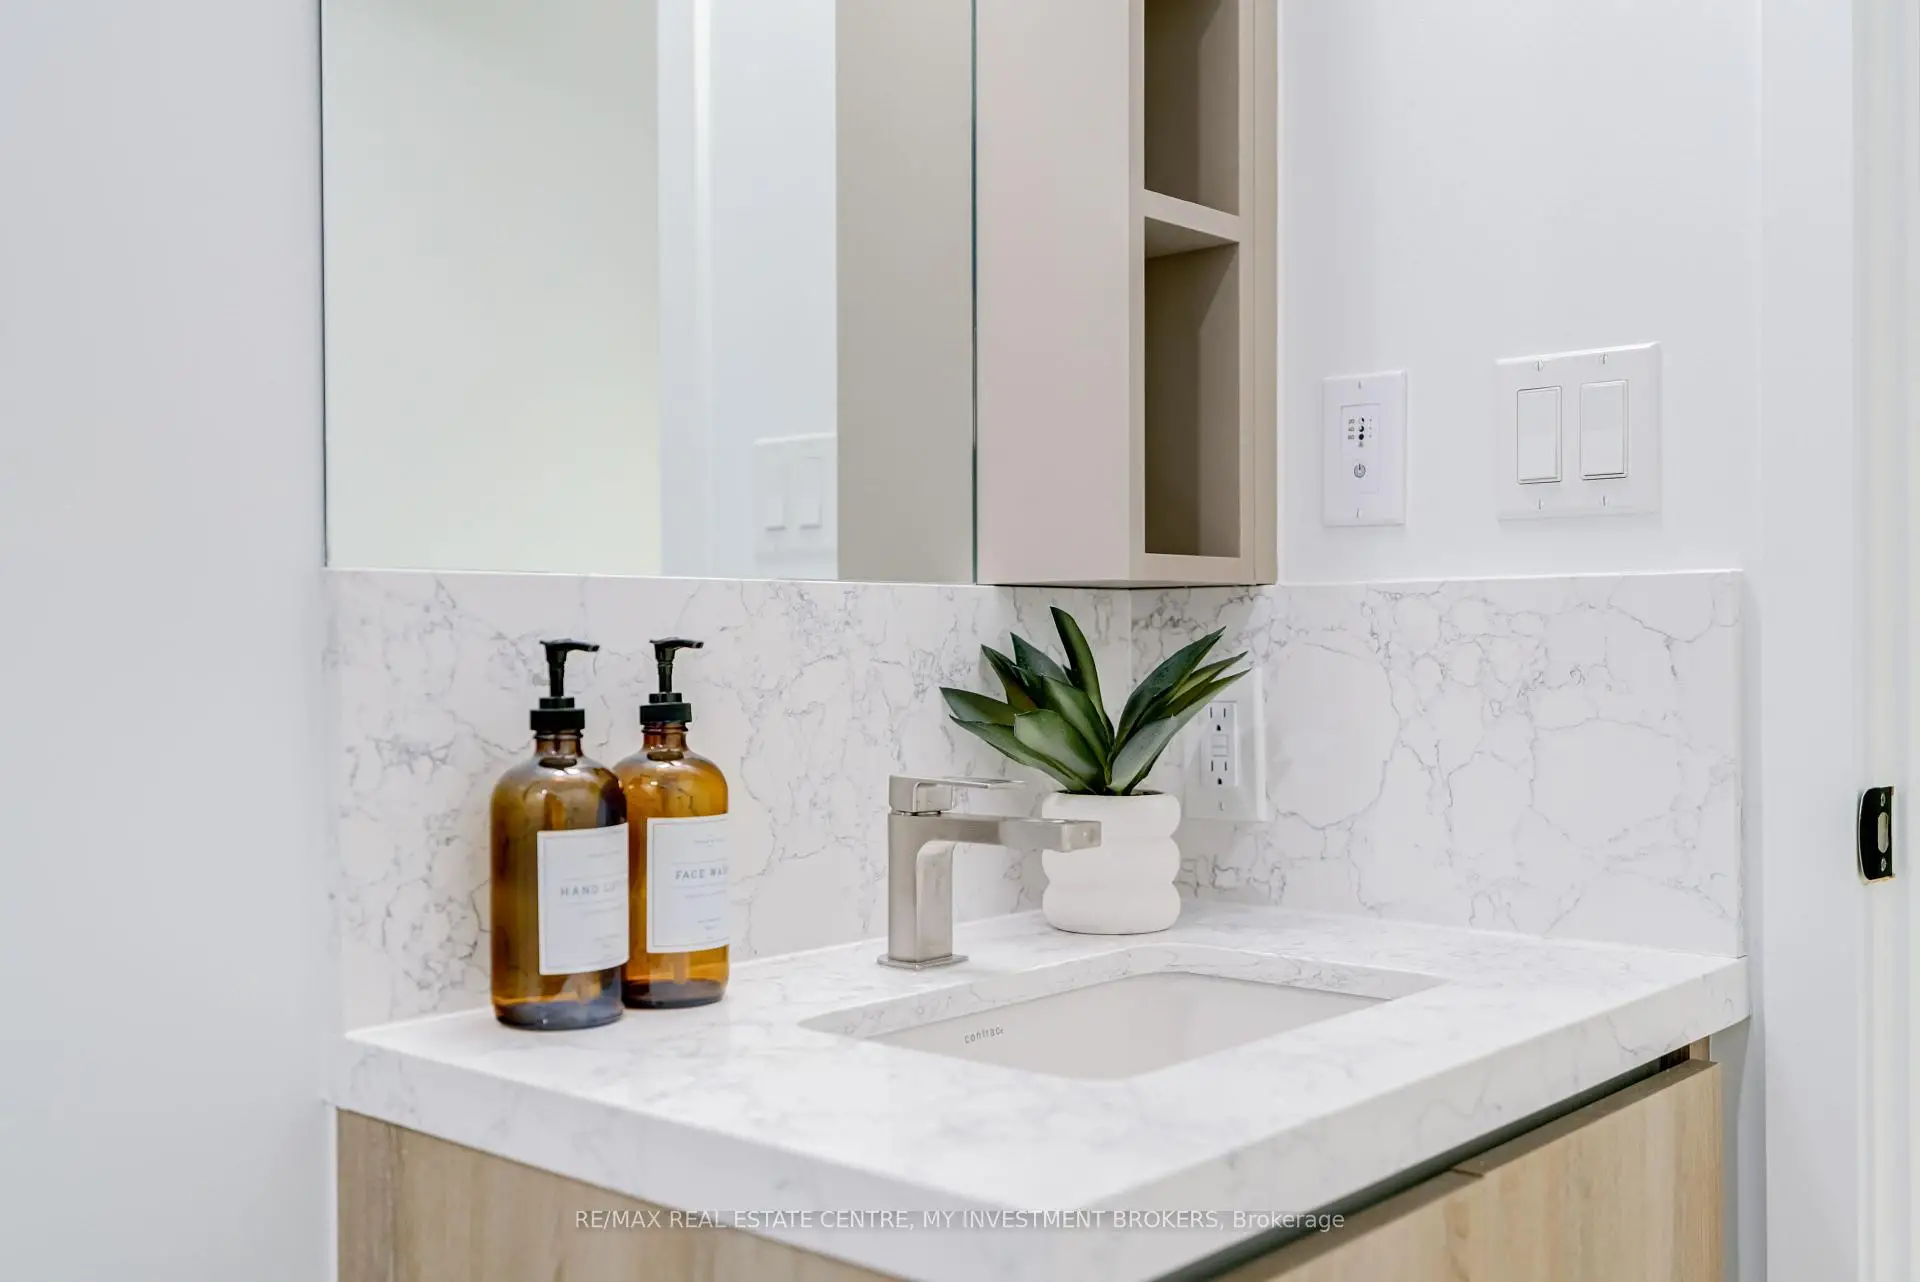
| 1xBath | 4 pcs | Flat |
Property Summary
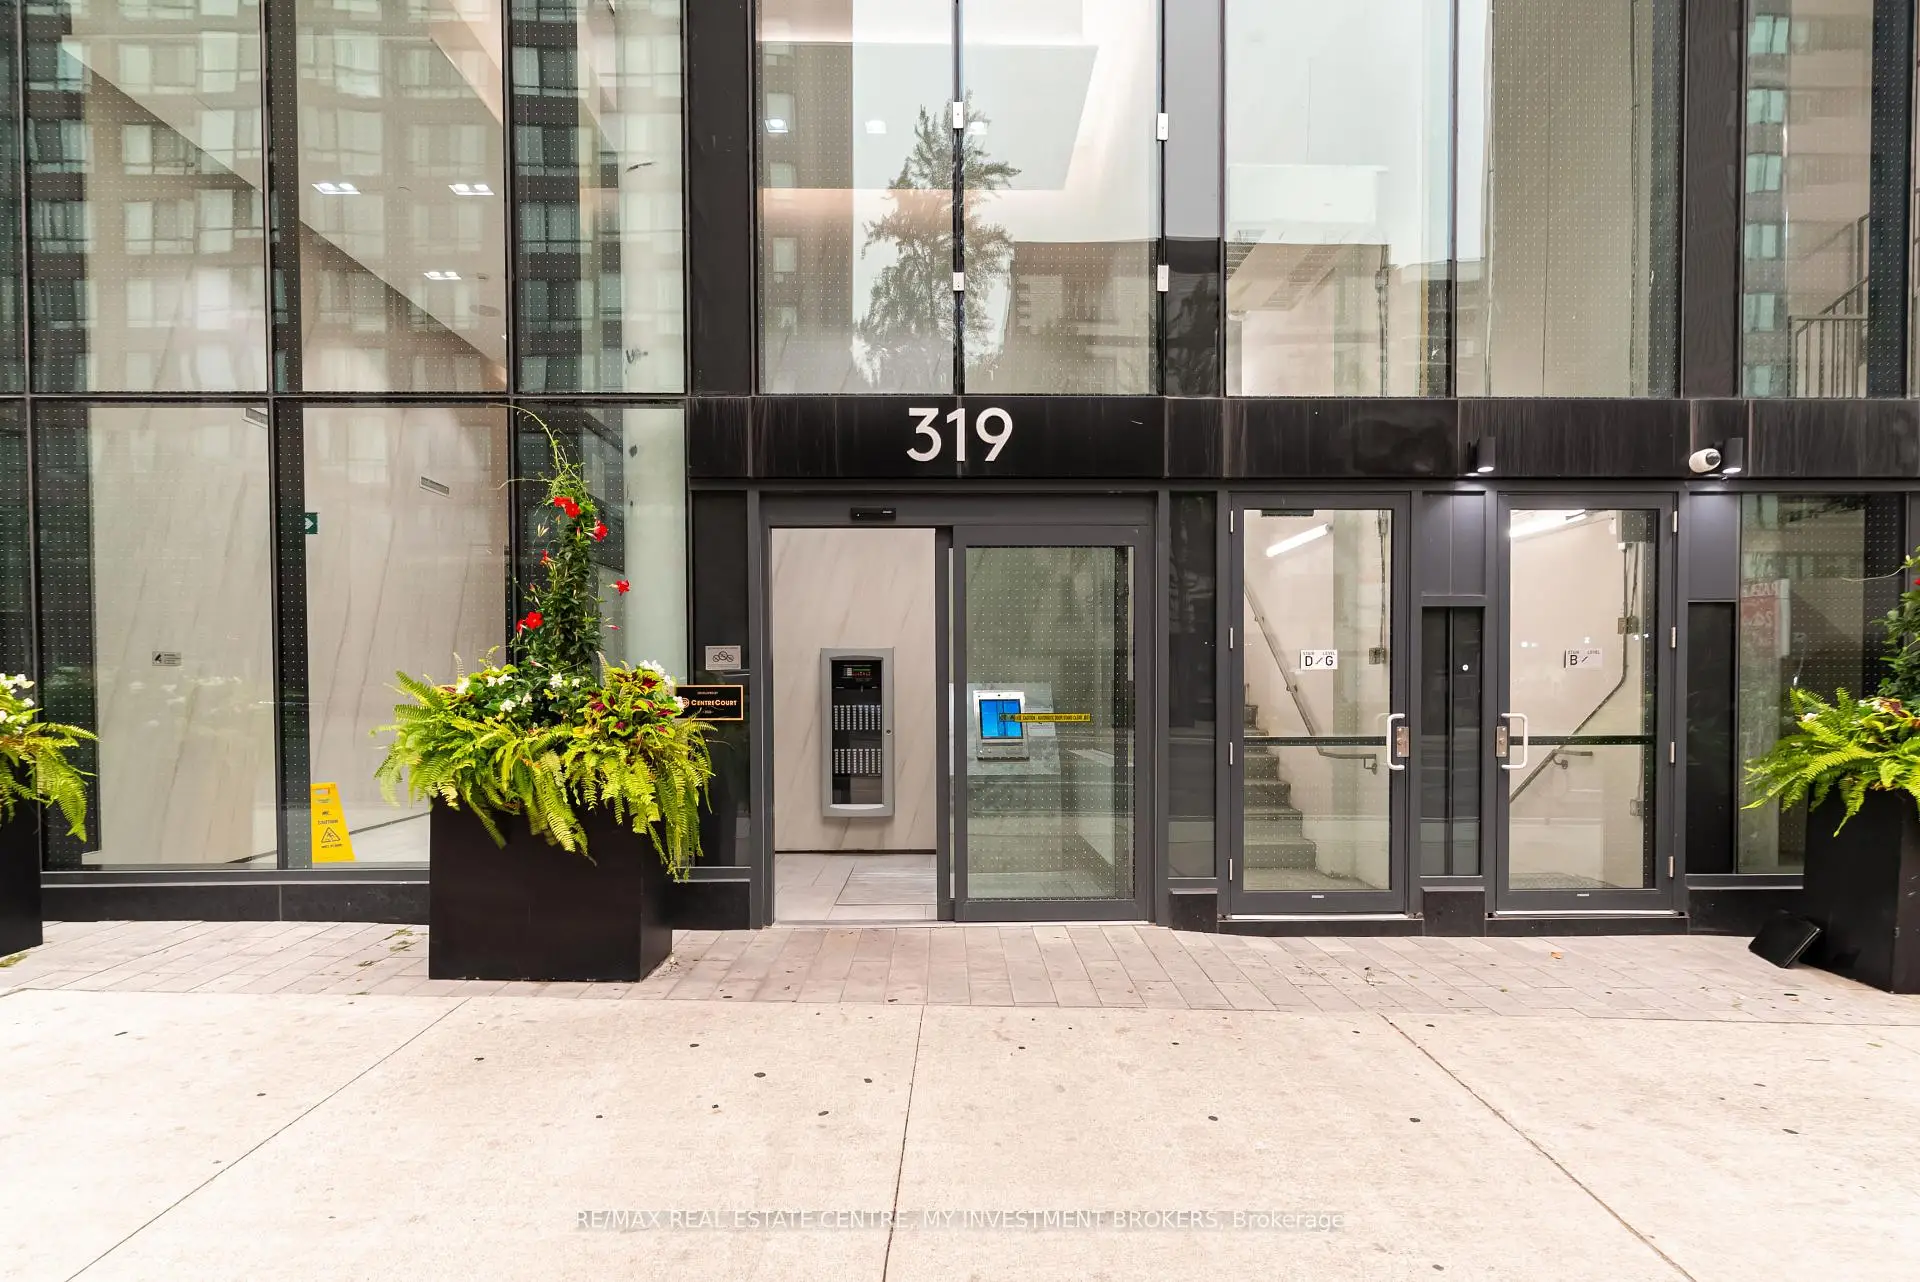
Located close to the intersection of Jarvis St & Gerrard St E, #2605-319 Jarvis St is a 1 bedrooms 1 washrooms Condo Apt. The property has many nice features including Carpet Free and Built-In Oven. .PRIME Condominiums
319 Jarvis St was developed by real estate developerSchool Information
- Lord Dufferin Junior and Senior Public School (Grade:JK-8) 2227/3037
- Western Technical-Commercial School (Grade:9-12)
- Jarvis Collegiate Institute (Grade:9-12) 651/739
- Our Lady of Lourdes Catholic School (Grade:JK-8) 1119/3037
- St. Mary Catholic School (Grade:JK-8) 1683/3037
- Dundas Junior Public School (Grade:JK-5)
- Winchester Junior and Senior Public School (Grade:0-8)
- Queen Alexandra Middle School (Grade:6-8)


Commute Information
Dundas Subway Station (0.6km)Union Go Train Station (1.7km)