Kensington-Chinatown, Toronto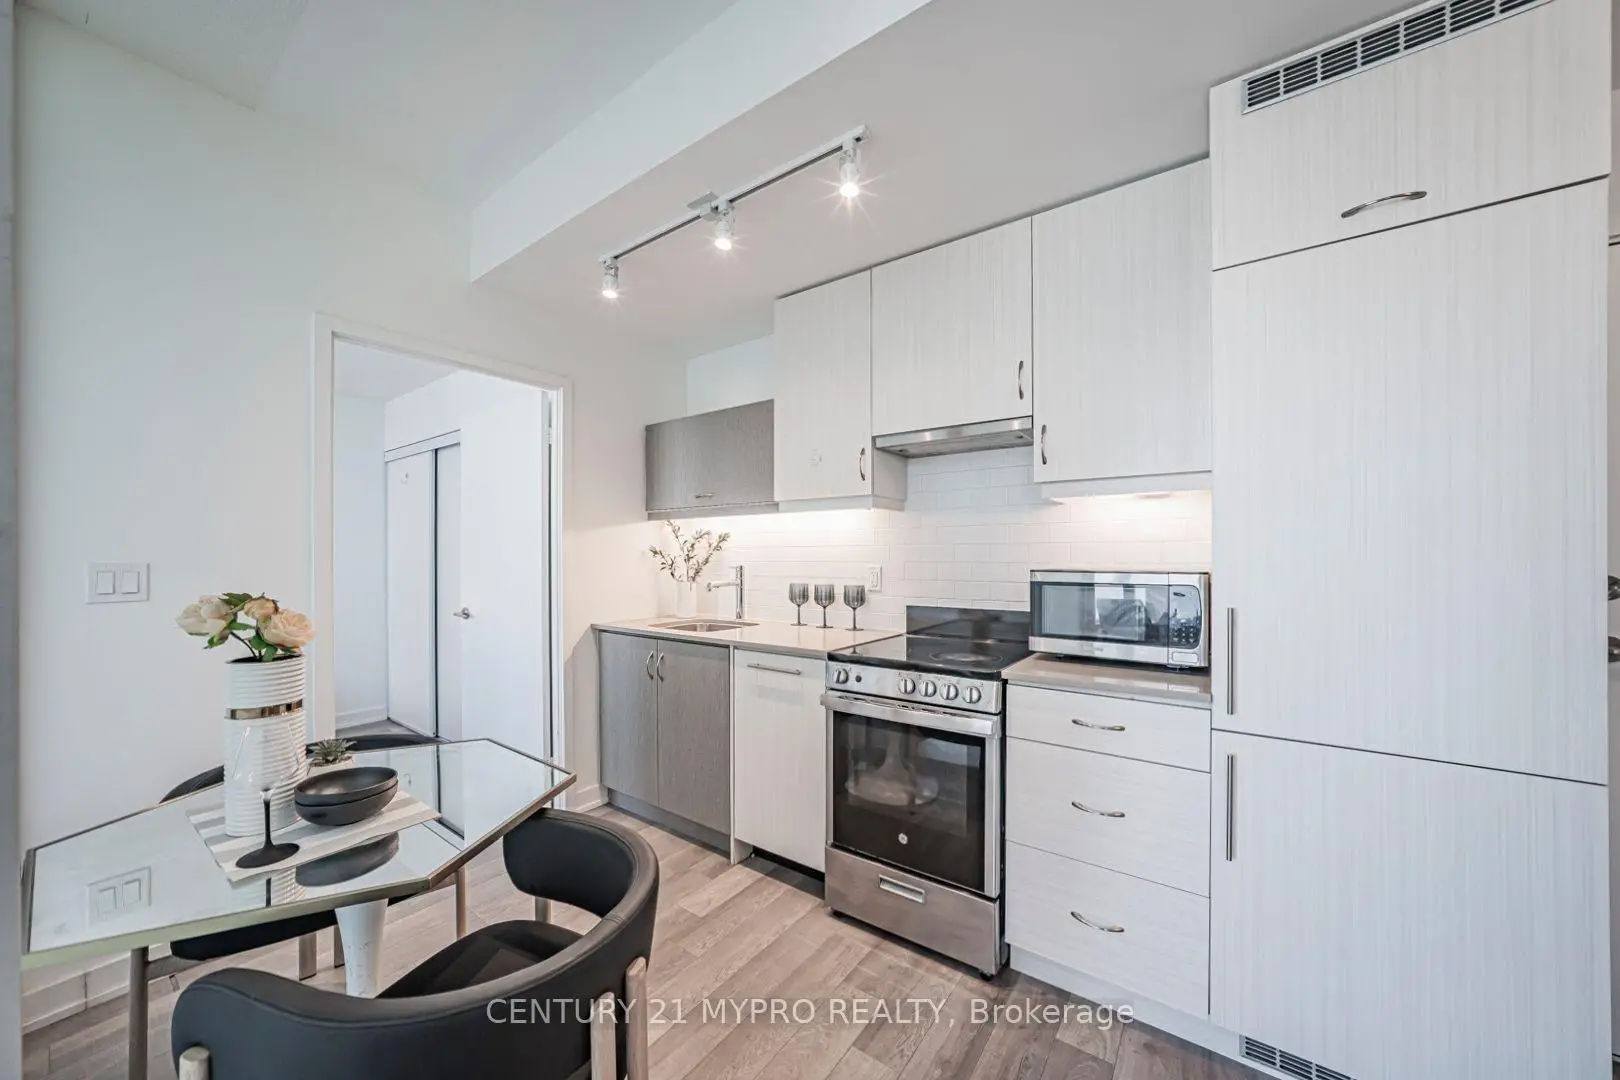

Description
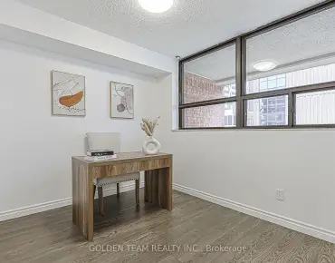
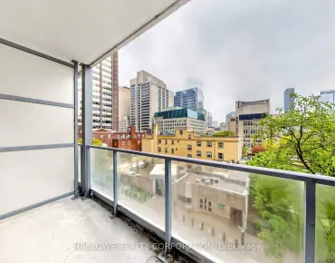
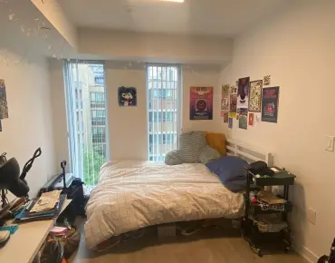
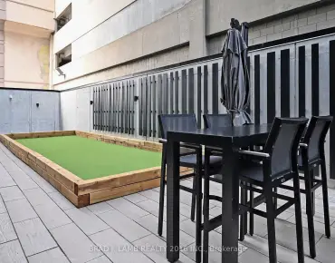
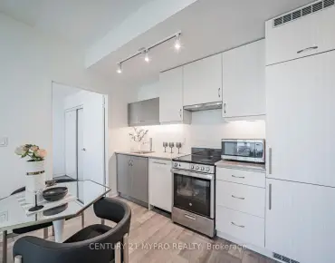
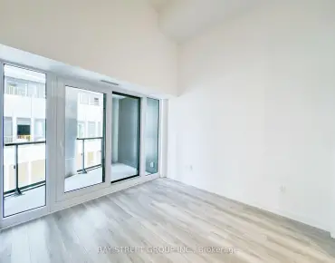
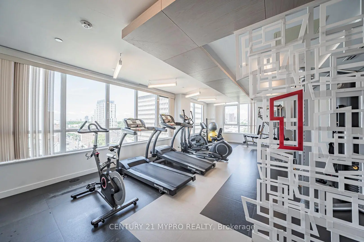
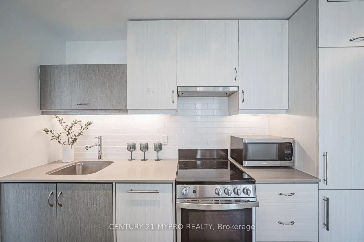
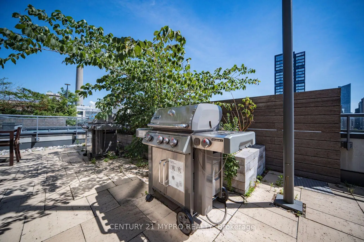
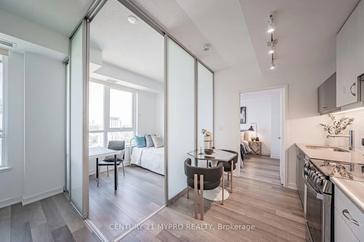
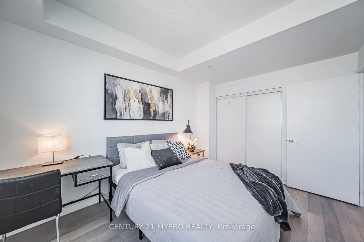
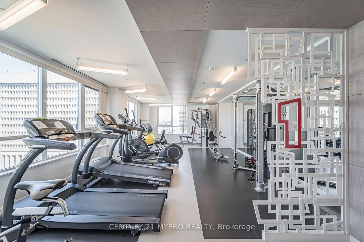
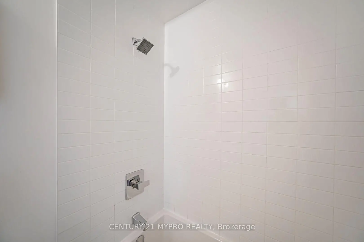
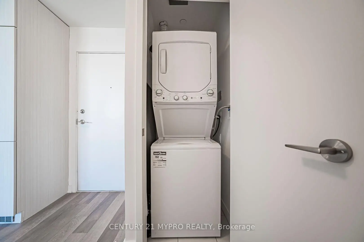
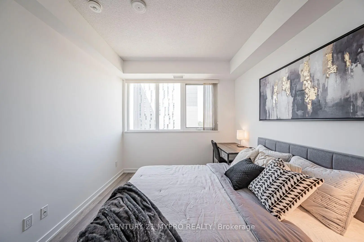
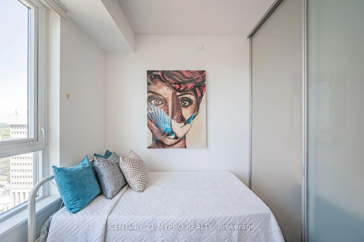
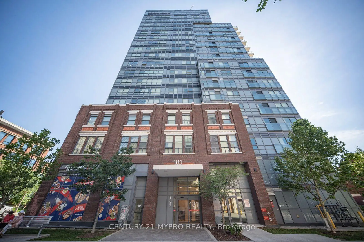
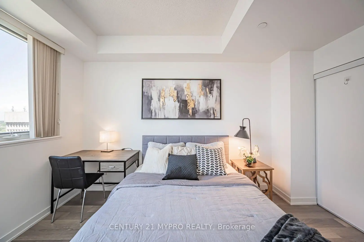
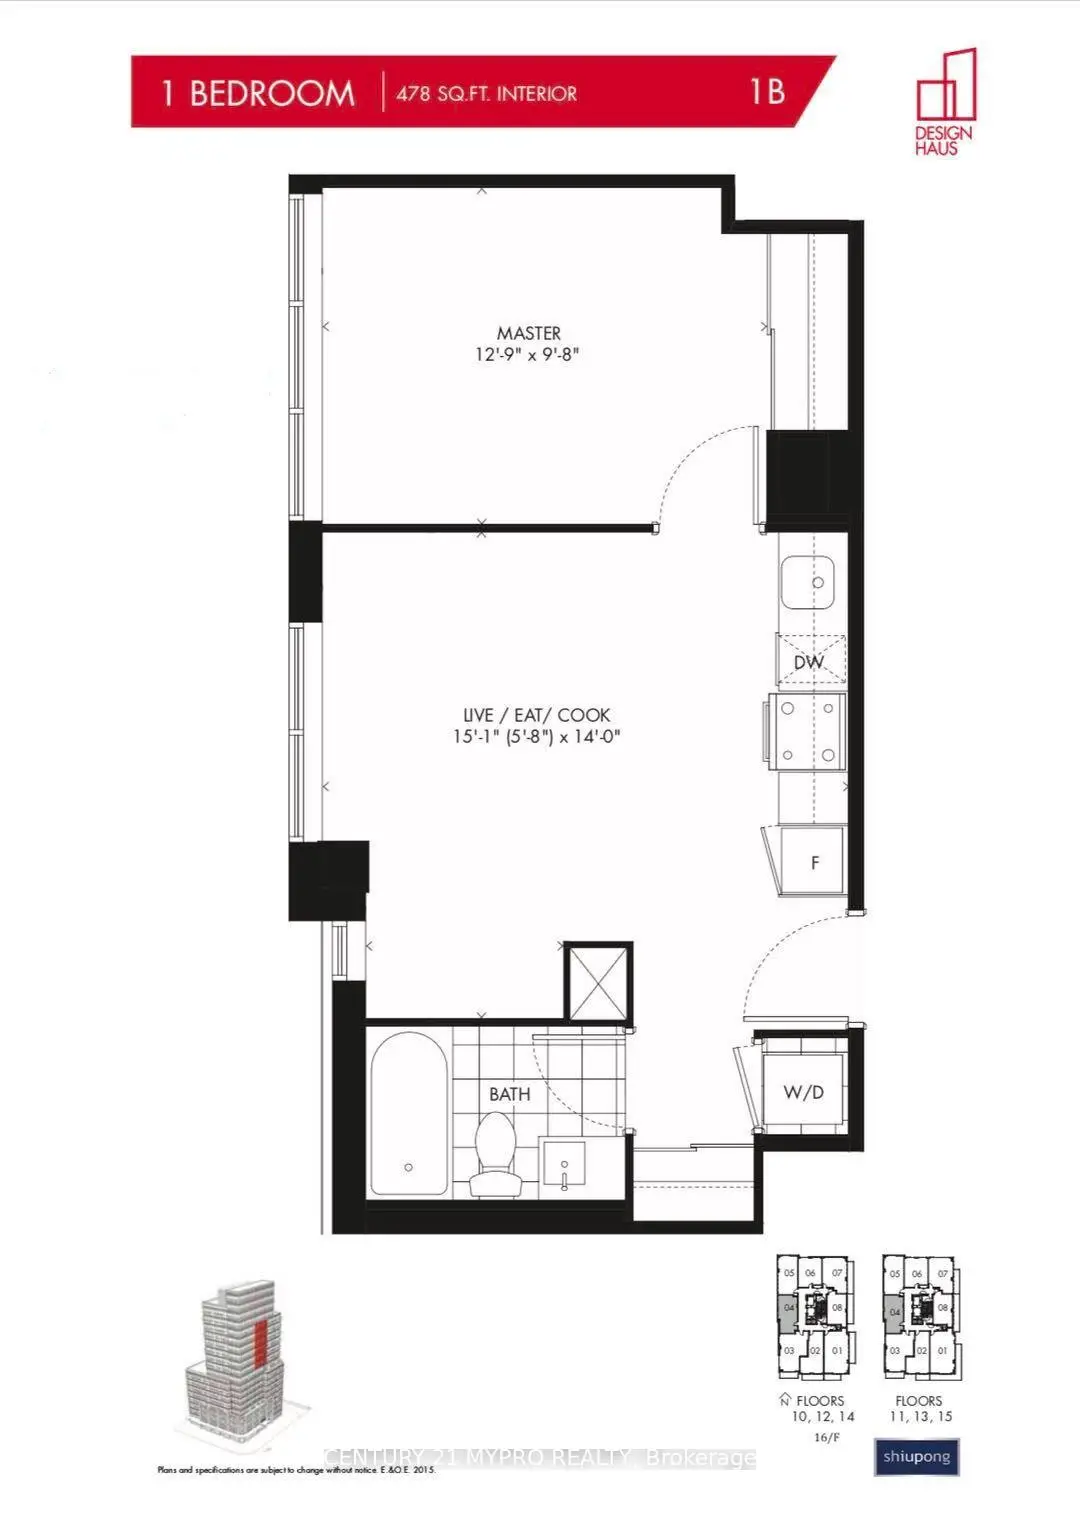
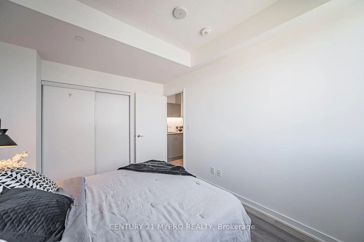
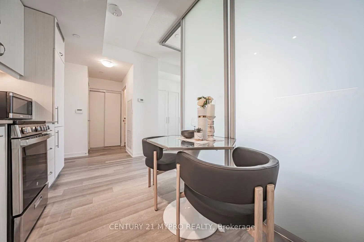
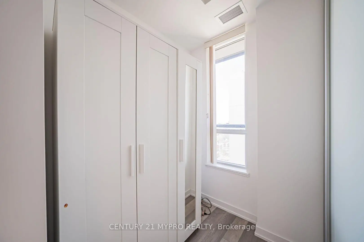
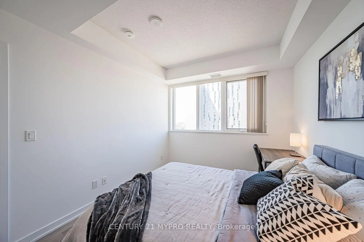
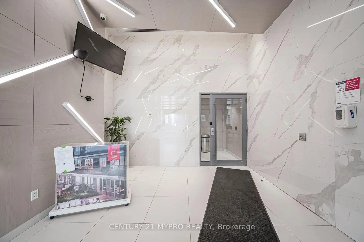
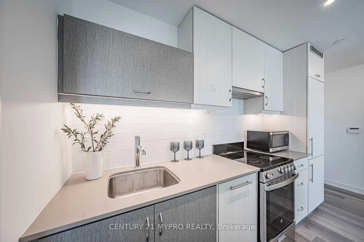
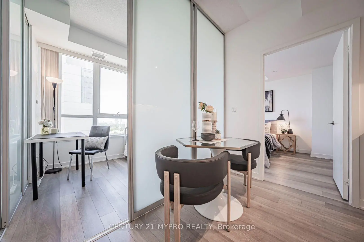
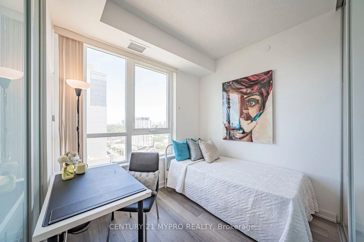
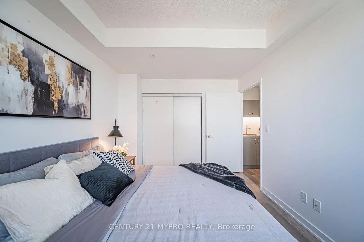
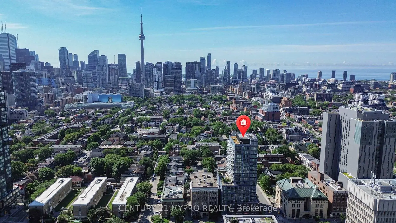
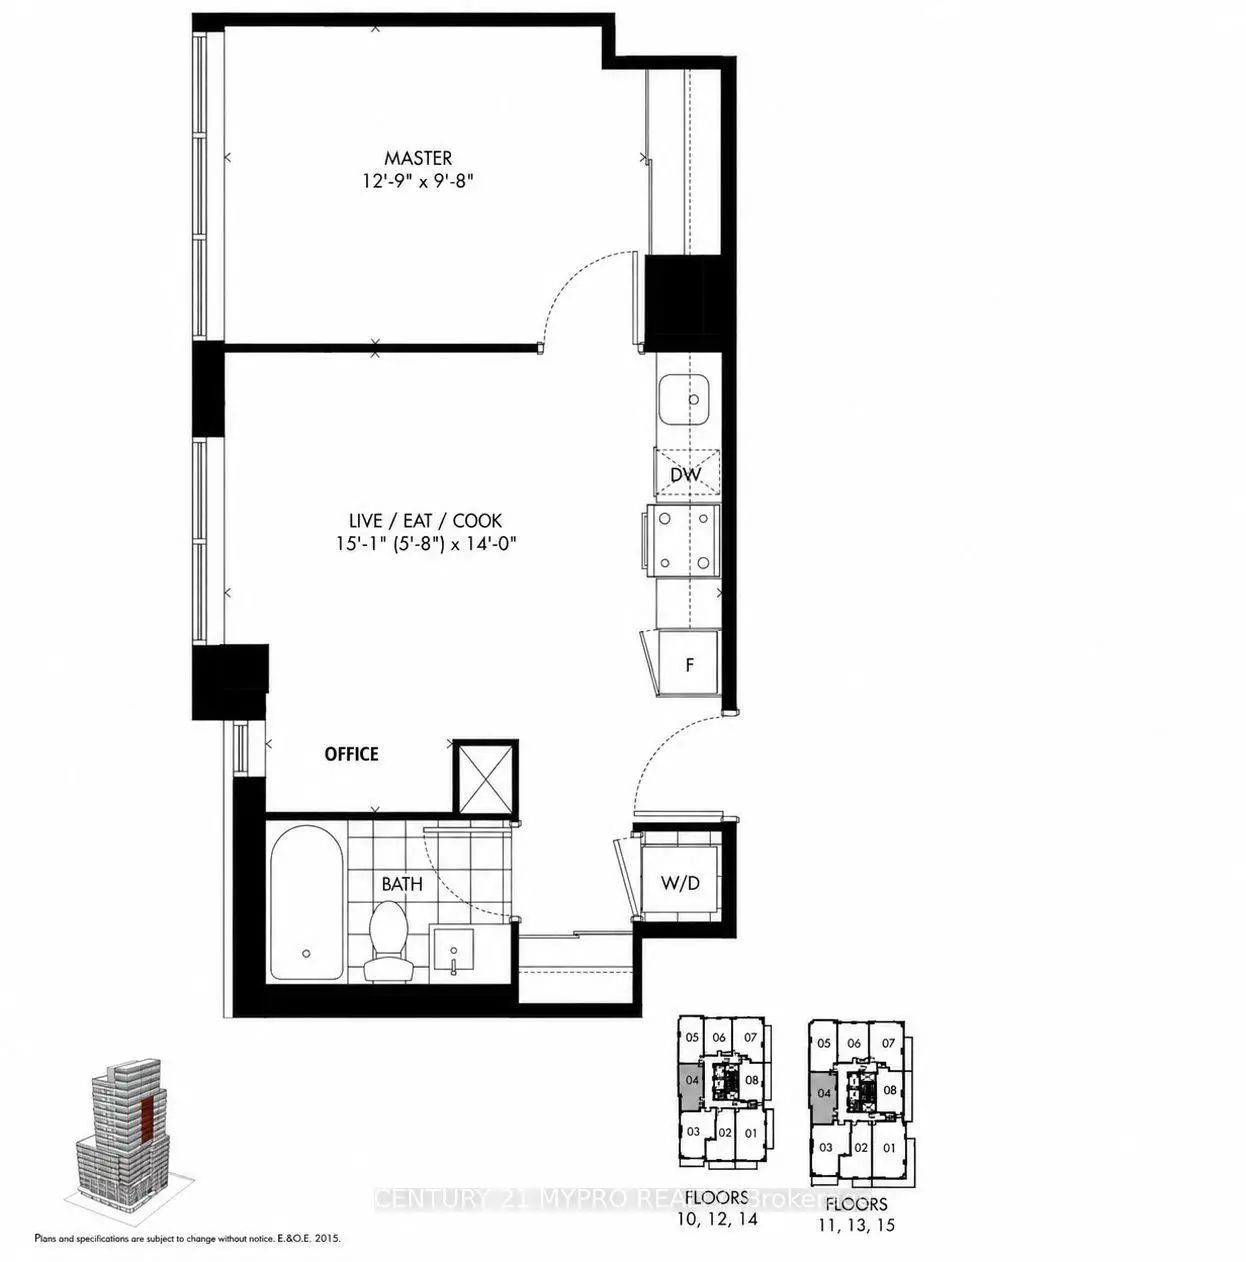
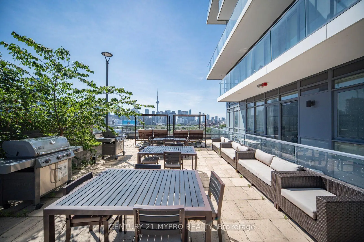
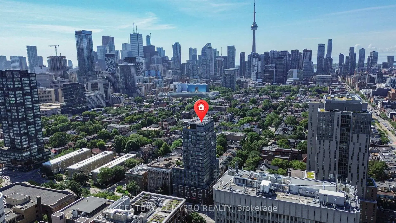
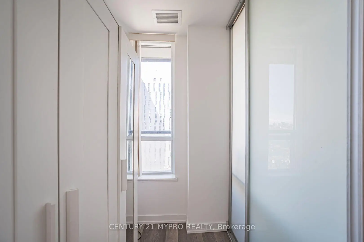
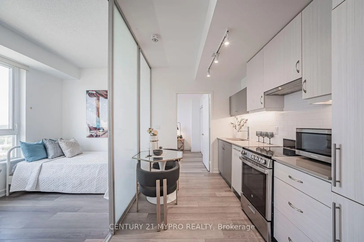
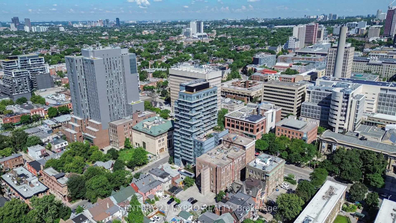
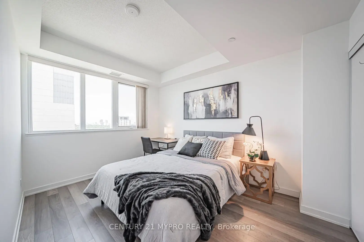
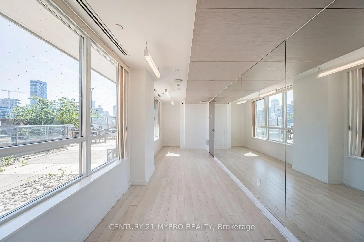
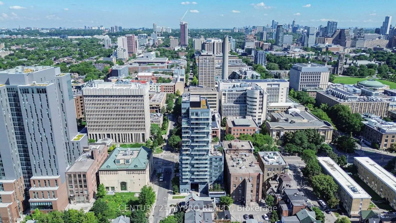
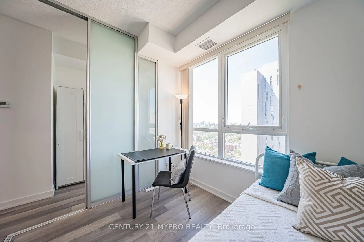
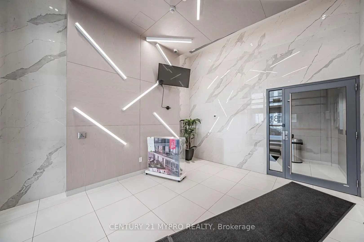
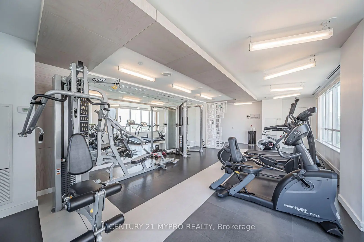
Location! Location! Location! Rarely Offered High-Floor Suite at Design Haus, Just Steps from the University of Toronto! This bright and intelligently designed 1-bedroom plus windowed den offers approximately 478 sq. ft. of highly efficient living space. The versatile den is currently configured as a second sleeping area, providing the functionality and privacy rarely found in a suite of this size-ideal for students, professionals, first-time buyers, parents purchasing for their children, or investors. Enjoy abundant natural light, west exposure, an open-concept living and kitchen area, modern finishes, ensuite laundry, and an owned locker. The thoughtful layout makes excellent use of every square foot and is move-in ready. Located in one of downtown Toronto's most convenient and consistently sought-after rental locations, only moments from U of T, College Street, TTC, Queen's Park, major hospitals, OCAD University, Kensington Market, Chinatown, Yorkville, restaurants, cafés, shopping, and everyday essentials. Design Haus offers a full range of amenities, including concierge service, fitness facilities, rooftop terrace, party and meeting rooms, guest suites, sauna, visitor parking, and security. An exceptional opportunity to own a flexible, functional suite in the heart of downtown Toronto.
Features
- Facing: West

- Bedrooms: 1+1

- Bathrooms: 1

- Garages:

- Kitchens: 1

Details
- Space: 0-499

- Maintenance: $ 451.69

- Tax: $ 2451.00

- C13577382

- Listing contracted with: CENTURY 21 MYPRO REALTY
| Room | Size(M) | Description | |
|---|---|---|---|
| Kitchen | 4.30x4.00 | Combined w/Living, Combined w/Dining, Laminate |
|
| Living Rm | 4.30x4.00 | Combined w/Dining, Combined w/Kitchen, Laminate |
|
| Dining Rm | 4.30x4.00 | Combined w/Living, Combined w/Kitchen, Laminate |
|
| Primary B | 4.00x3.00 | Laminate, Large Closet, Large Window |
|
| Den | 1.70x1.00 | Laminate, Picture Window |
| Bathroom | Pieces | Level | |
|---|---|---|---|
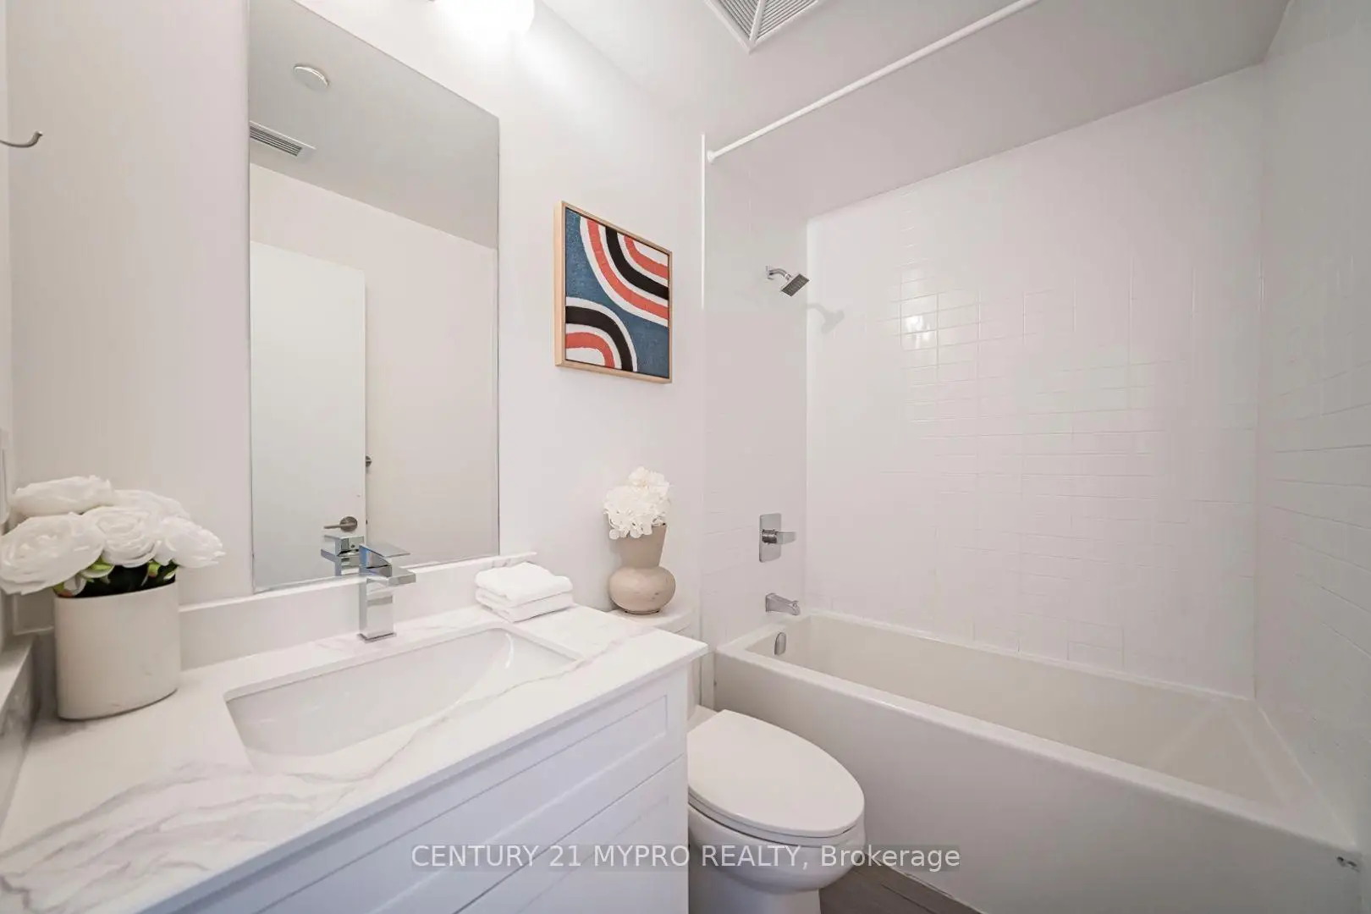
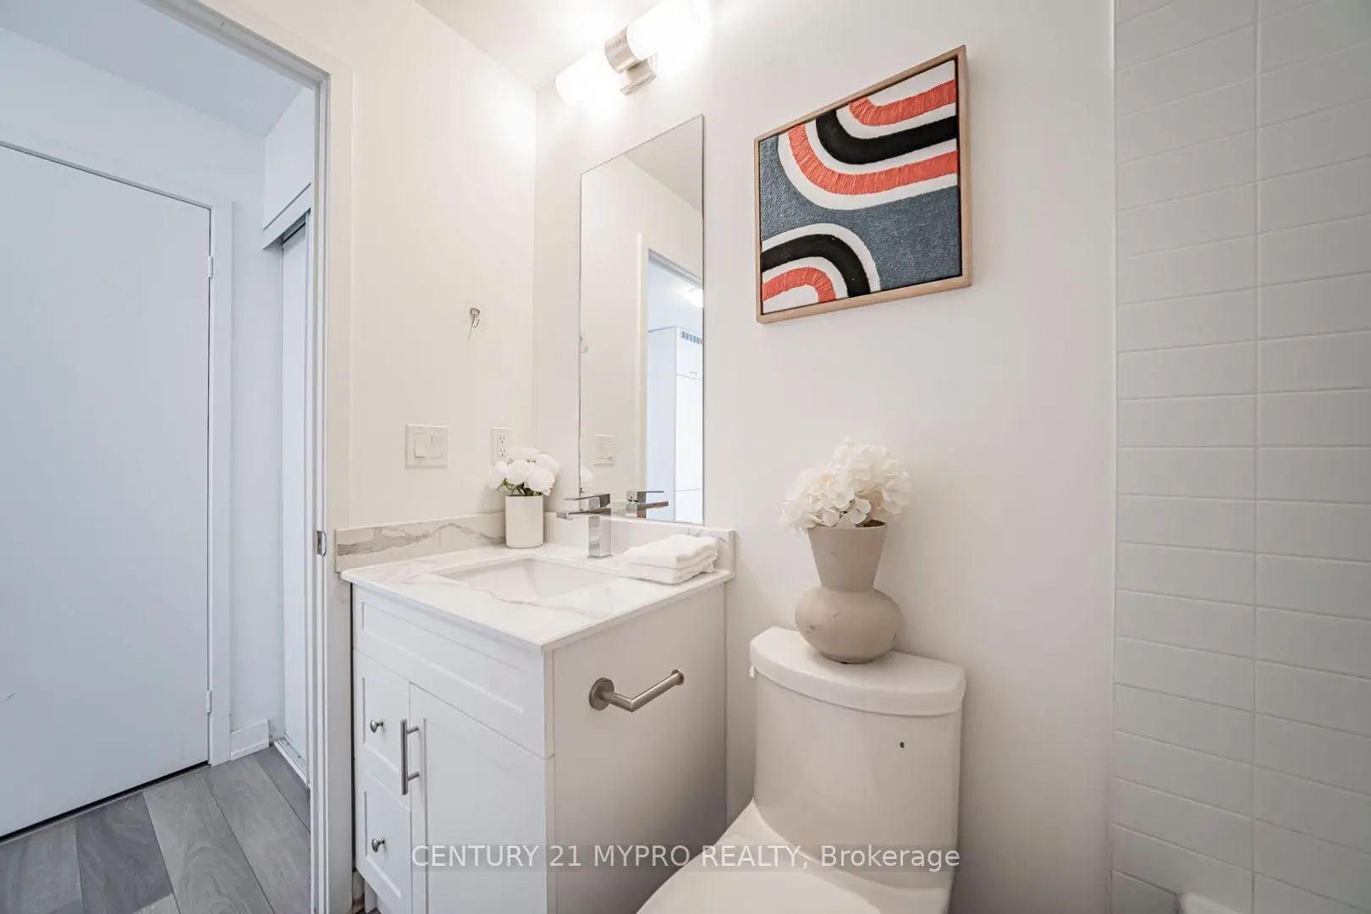
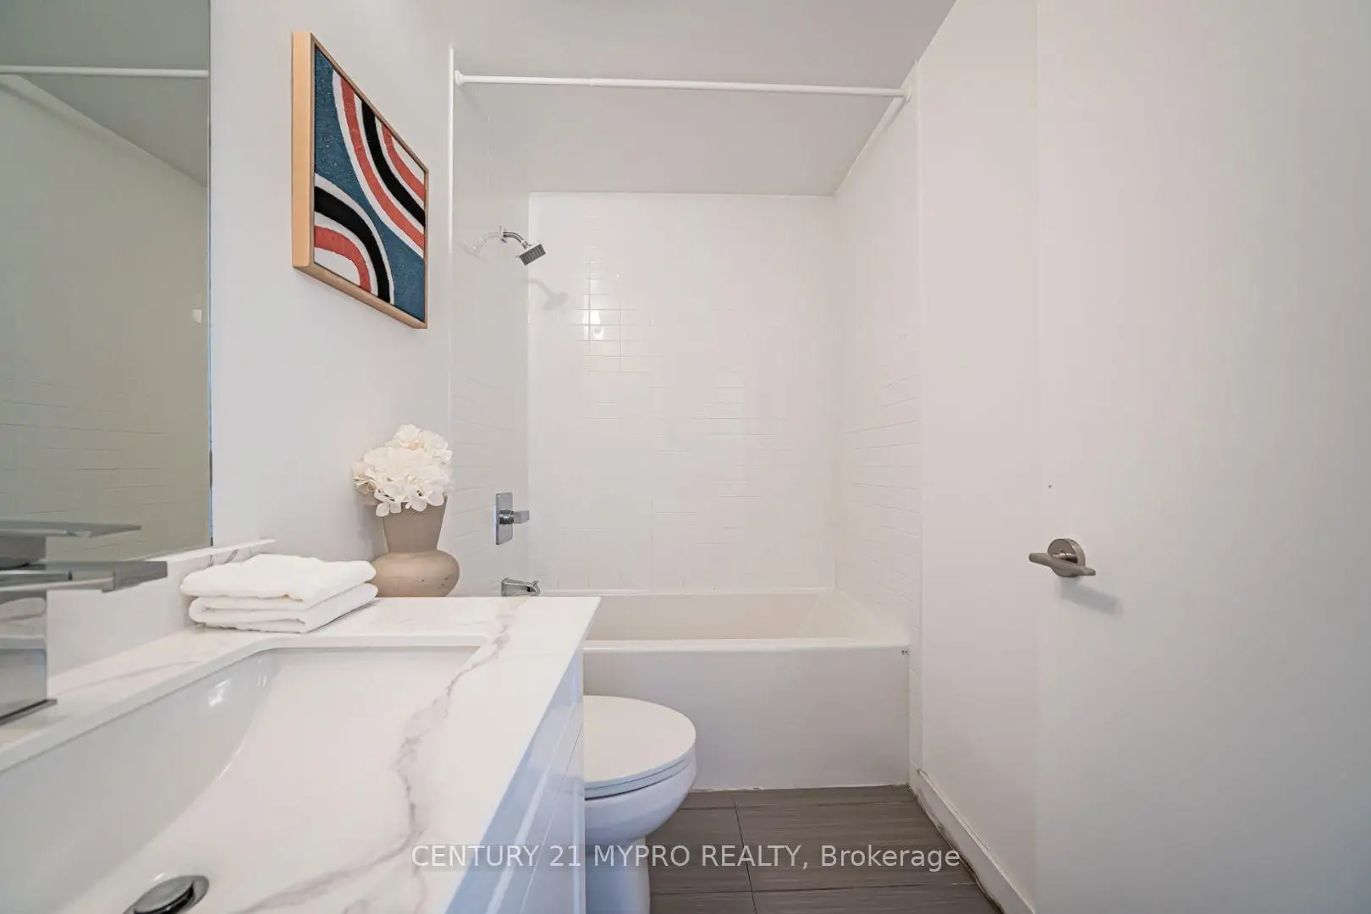
| 1xBath | 4 pcs | Flat |
Property Summary
Located close to the intersection of College St & Huron St, #1604-181 Huron St is a 1+1 bedrooms 1 washrooms Condo Apt. The unit comes with a Locker. The property has many nice features including Other. .Design Haus Condos
181 Huron St was developed by real estate developer Shiu Pong. The age of the residential building is approximately 6 years. It has about 19 levels and 124 units. Design Haus Condos offers amenities such as Gym, Concierge and Party/Meeting Room. There are total 2 units for sale and 6 for lease in 181 Huron St.School Information
- Orde Street Public School (Grade:JK-8) 169/3037
- Harbord Collegiate Institute (Grade:9-12) 163/739
- Western Technical-Commercial School (Grade:9-12)
- St. Mary Catholic School (Grade:JK-8) 1683/3037
- Ryerson Community School (Grade:JK-8) 2413/3037
- King Edward Junior and Senior Public School (Grade:JK-8) 1119/3037
- Lord Lansdowne Junior Public School (Grade:0-6) 548/3037


Commute Information
Queen's Park Subway Station (0.6km)Union Go Train Station (2km)