Waterfront Communities C8, Toronto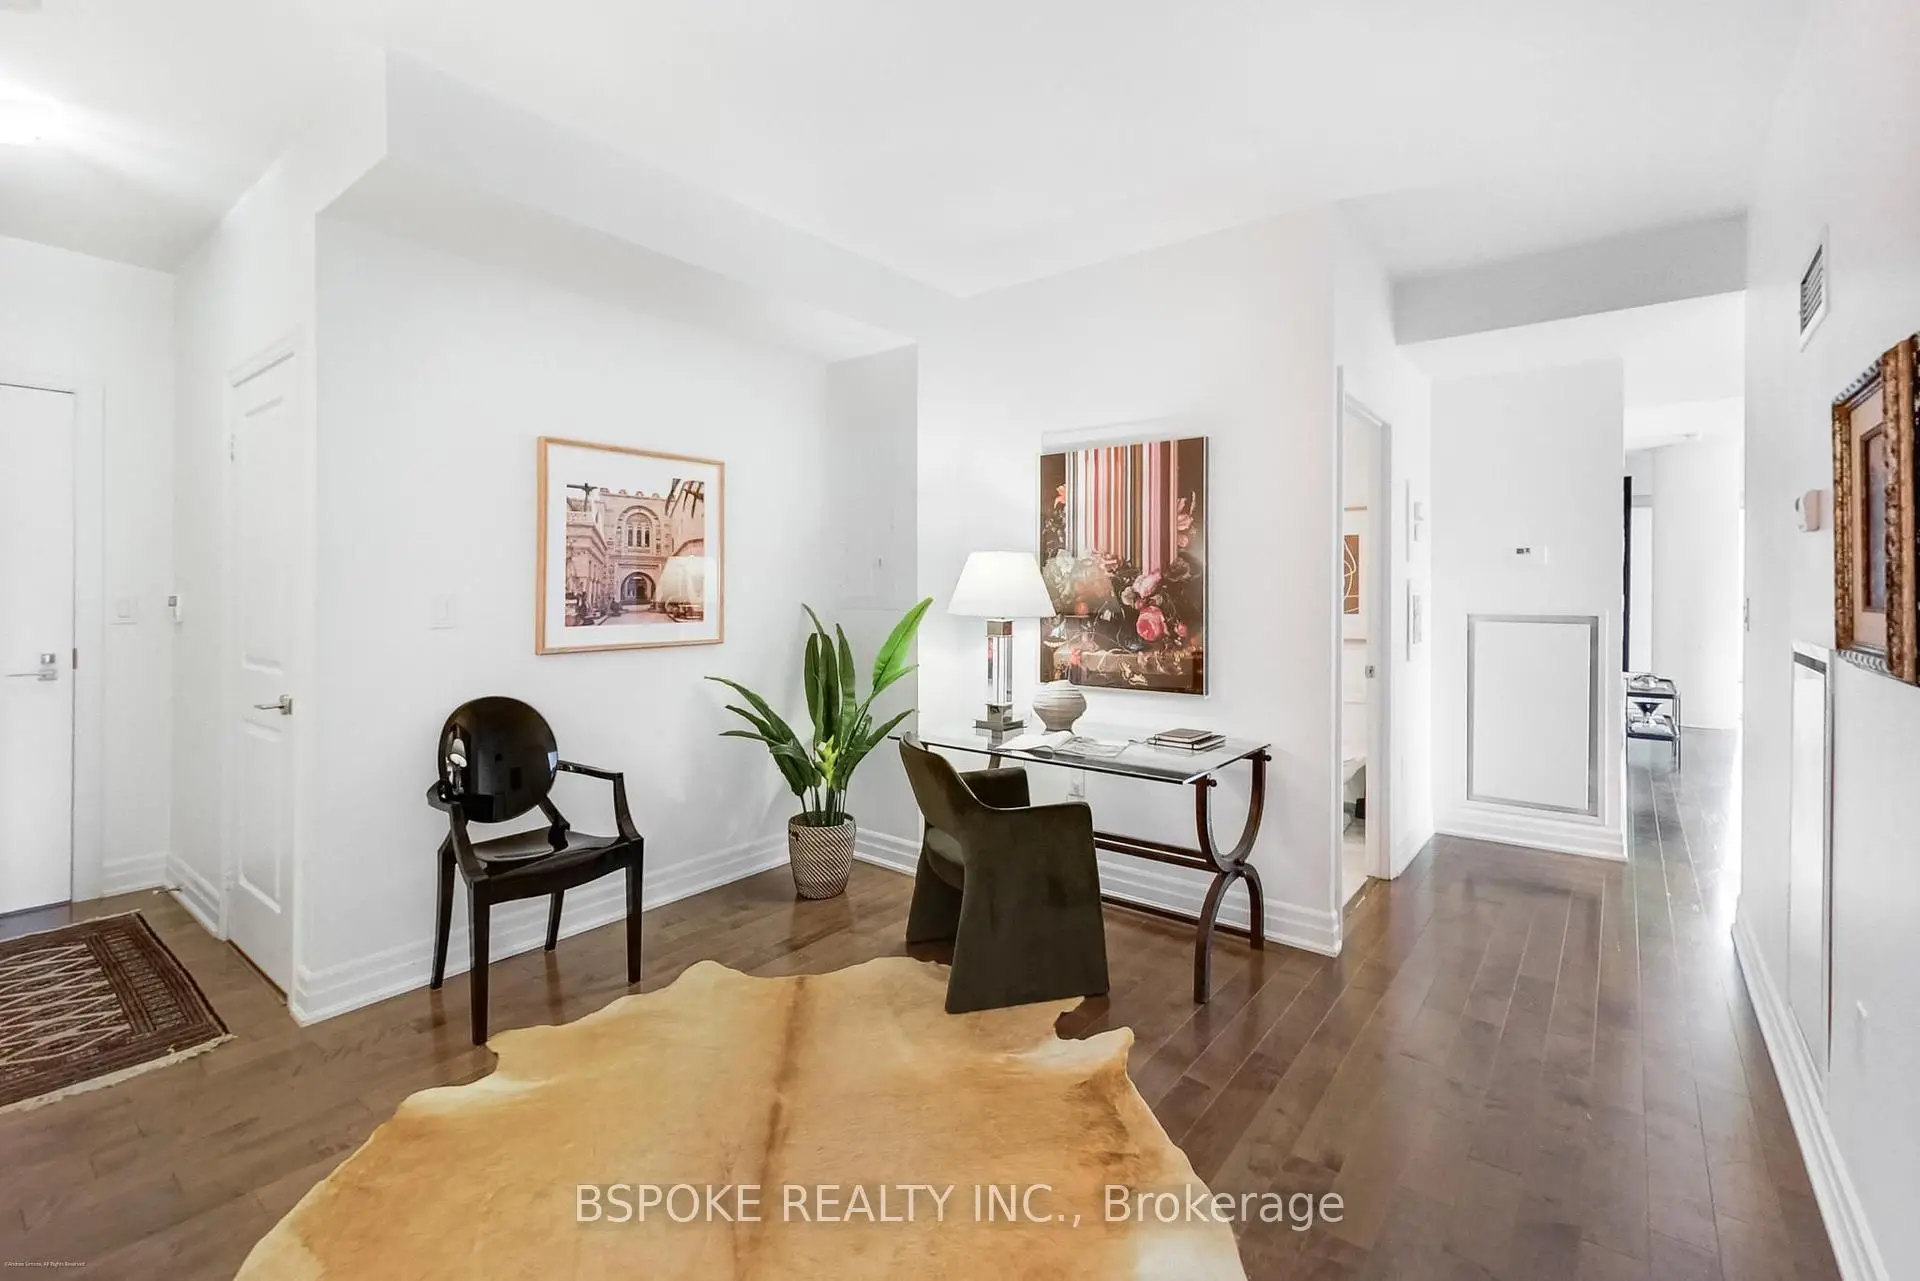

Description
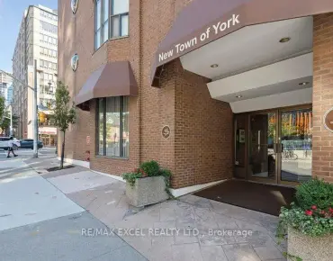
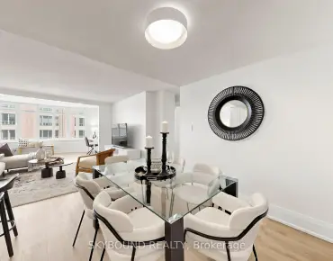
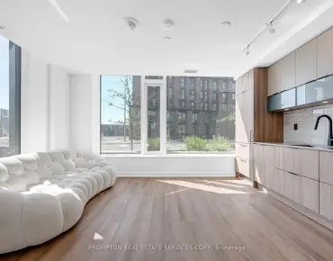
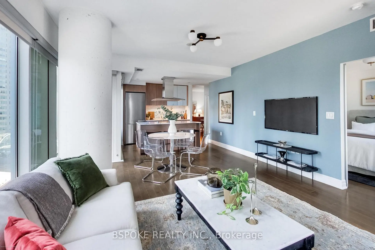
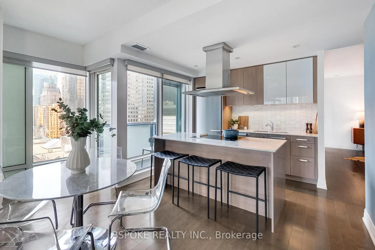
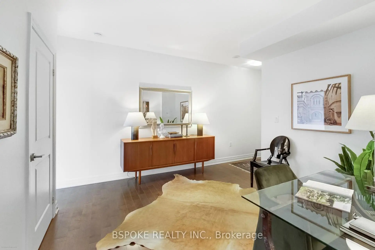
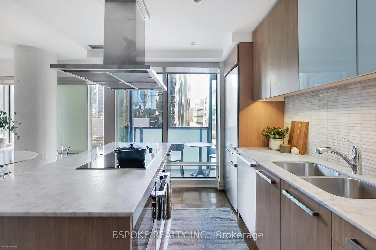
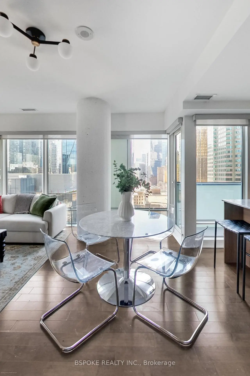
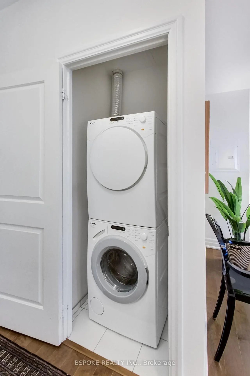
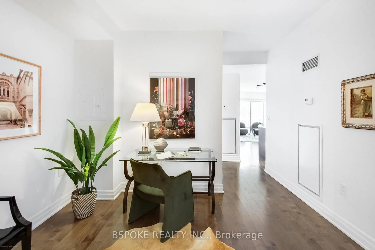
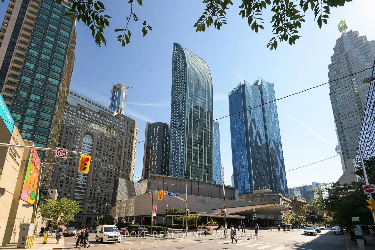
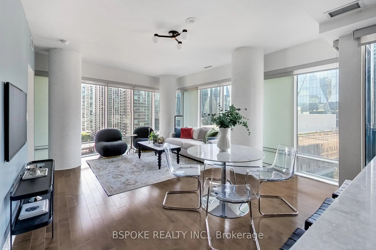
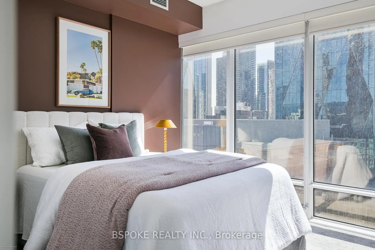
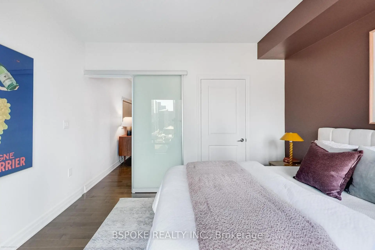
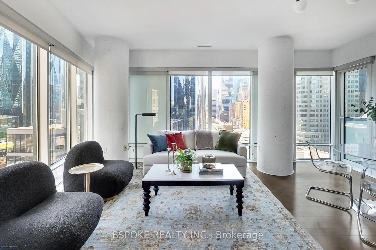
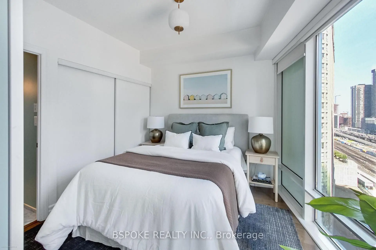
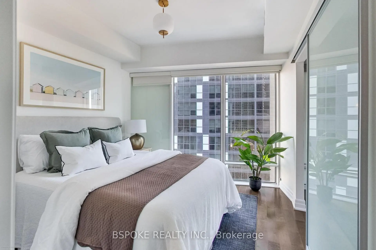
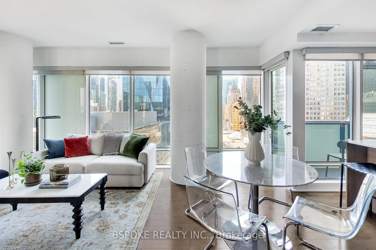
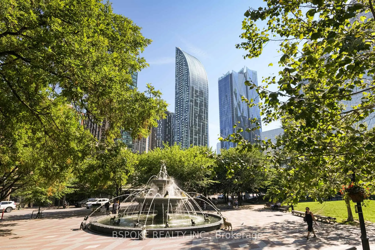
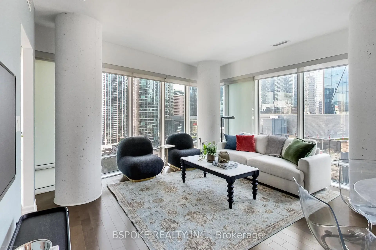
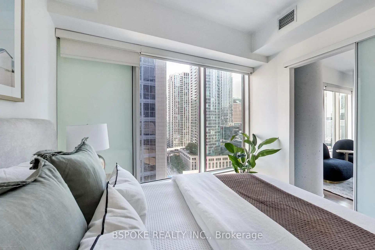
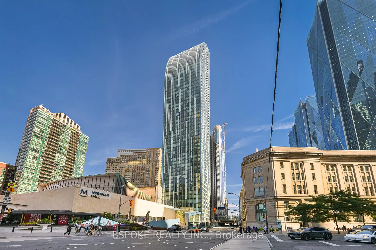
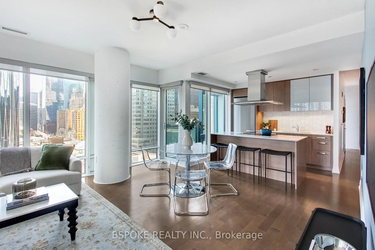
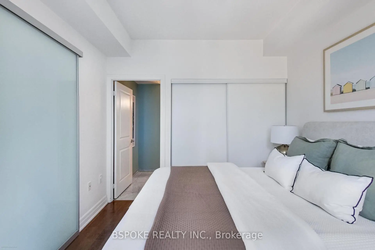
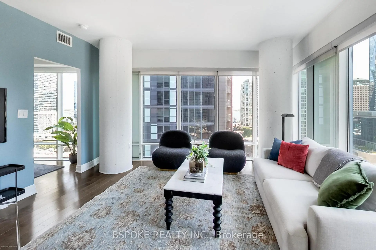
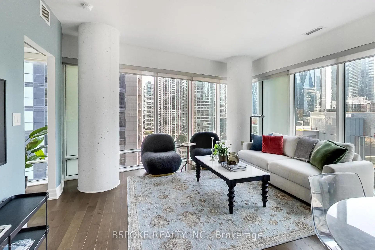
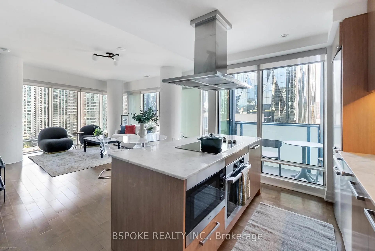
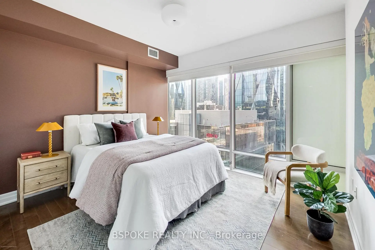
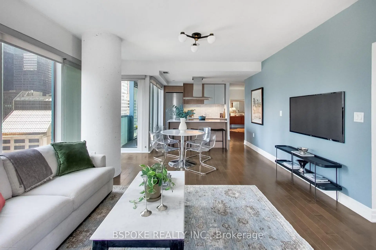
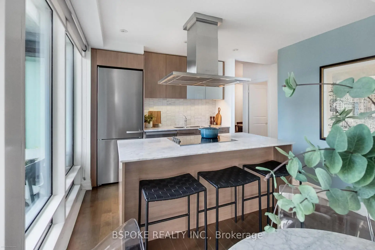
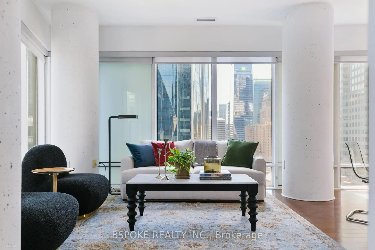
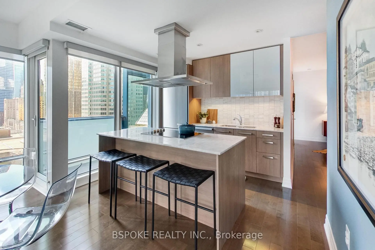
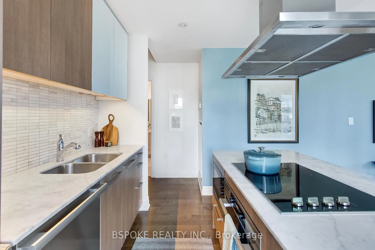
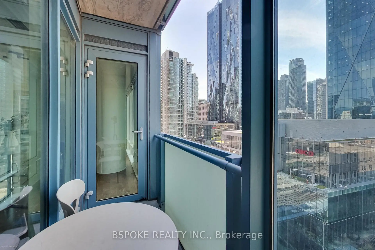
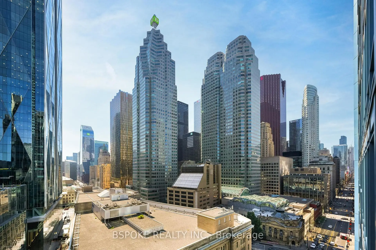
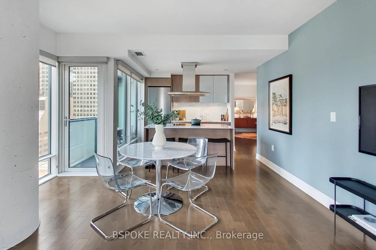
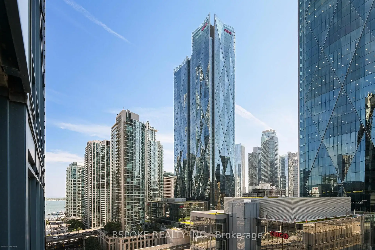
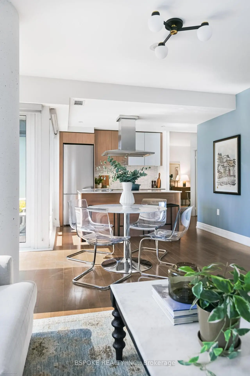
A thoughtfully planned corner suite in Daniel Libeskind's iconic L Tower, offering 1,078 sq ft of flexible living space in the heart of St. Lawrence Market. With 2 bedrooms plus a den, and 2 bathrooms, the layout is designed to balance working from home, entertaining, and everyday life. A proper foyer creates a true sense of arrival before opening into bright living and dining spaces framed by floor-to-ceiling windows. The kitchen sits at the centre of the home, featuring integrated Miele appliances, a large marble-topped island, and generous storage. The bedrooms are positioned on opposite sides of the suite, creating distinct private spaces, while the open den provides a dedicated work-from-home area. Residents enjoy a library and reading room, indoor lap pool, sauna, outdoor deck, private cinema, and fitness centre, all within one of Toronto's most recognizable residential buildings. Located where St. Lawrence Market, the Financial District, Old Town, and the waterfront come together, you're steps from renowned food, culture, and everyday conveniences, with Meridian Hall next door and one parking space is included.
Features
- Facing: South West

- Bedrooms: 2+1

- Bathrooms: 2

- Garages: 1

- Kitchens: 1

Details
- Space: 1000-1199

- Age: 11-15
- Maintenance: $ 1125.17

- Tax: $ 6330.31

- C13576550

- Listing contracted with: BSPOKE REALTY INC.

| Room | Size(M) | Description | |
|---|---|---|---|
| Living Rm | 4.40x6.00 | Hardwood Floor, Open Concept, Combined w/Dining |
|
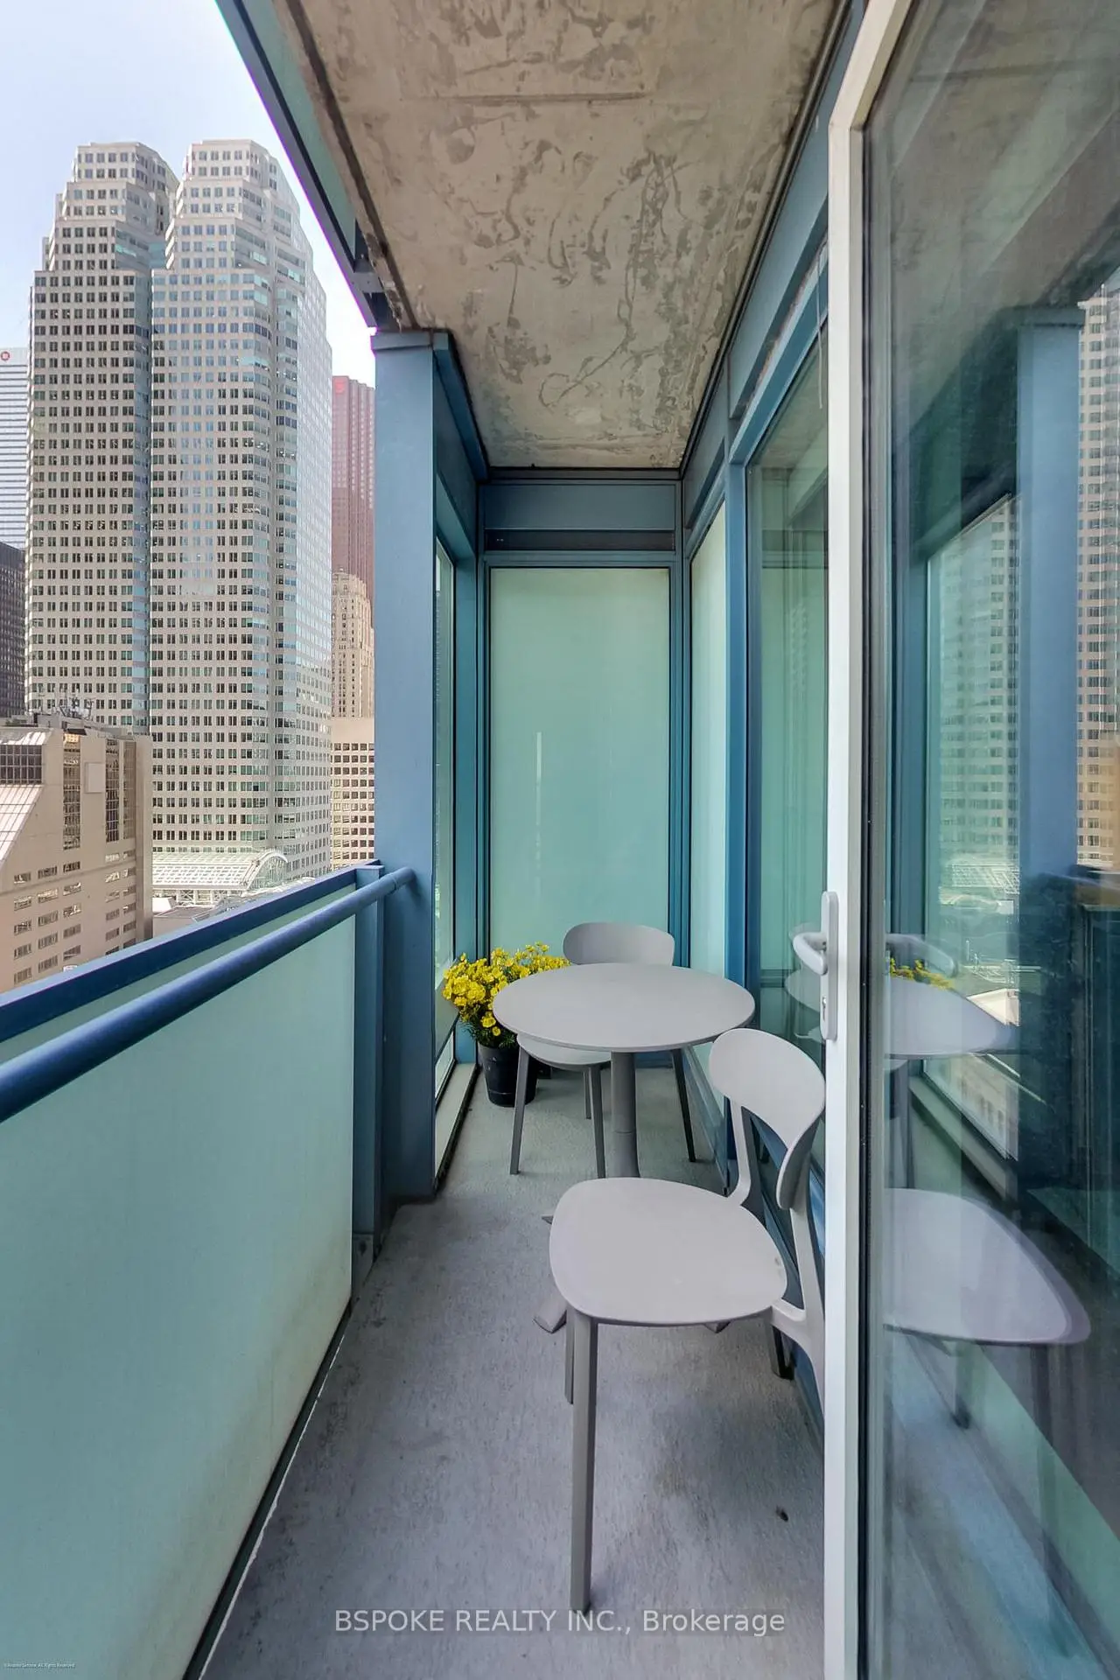
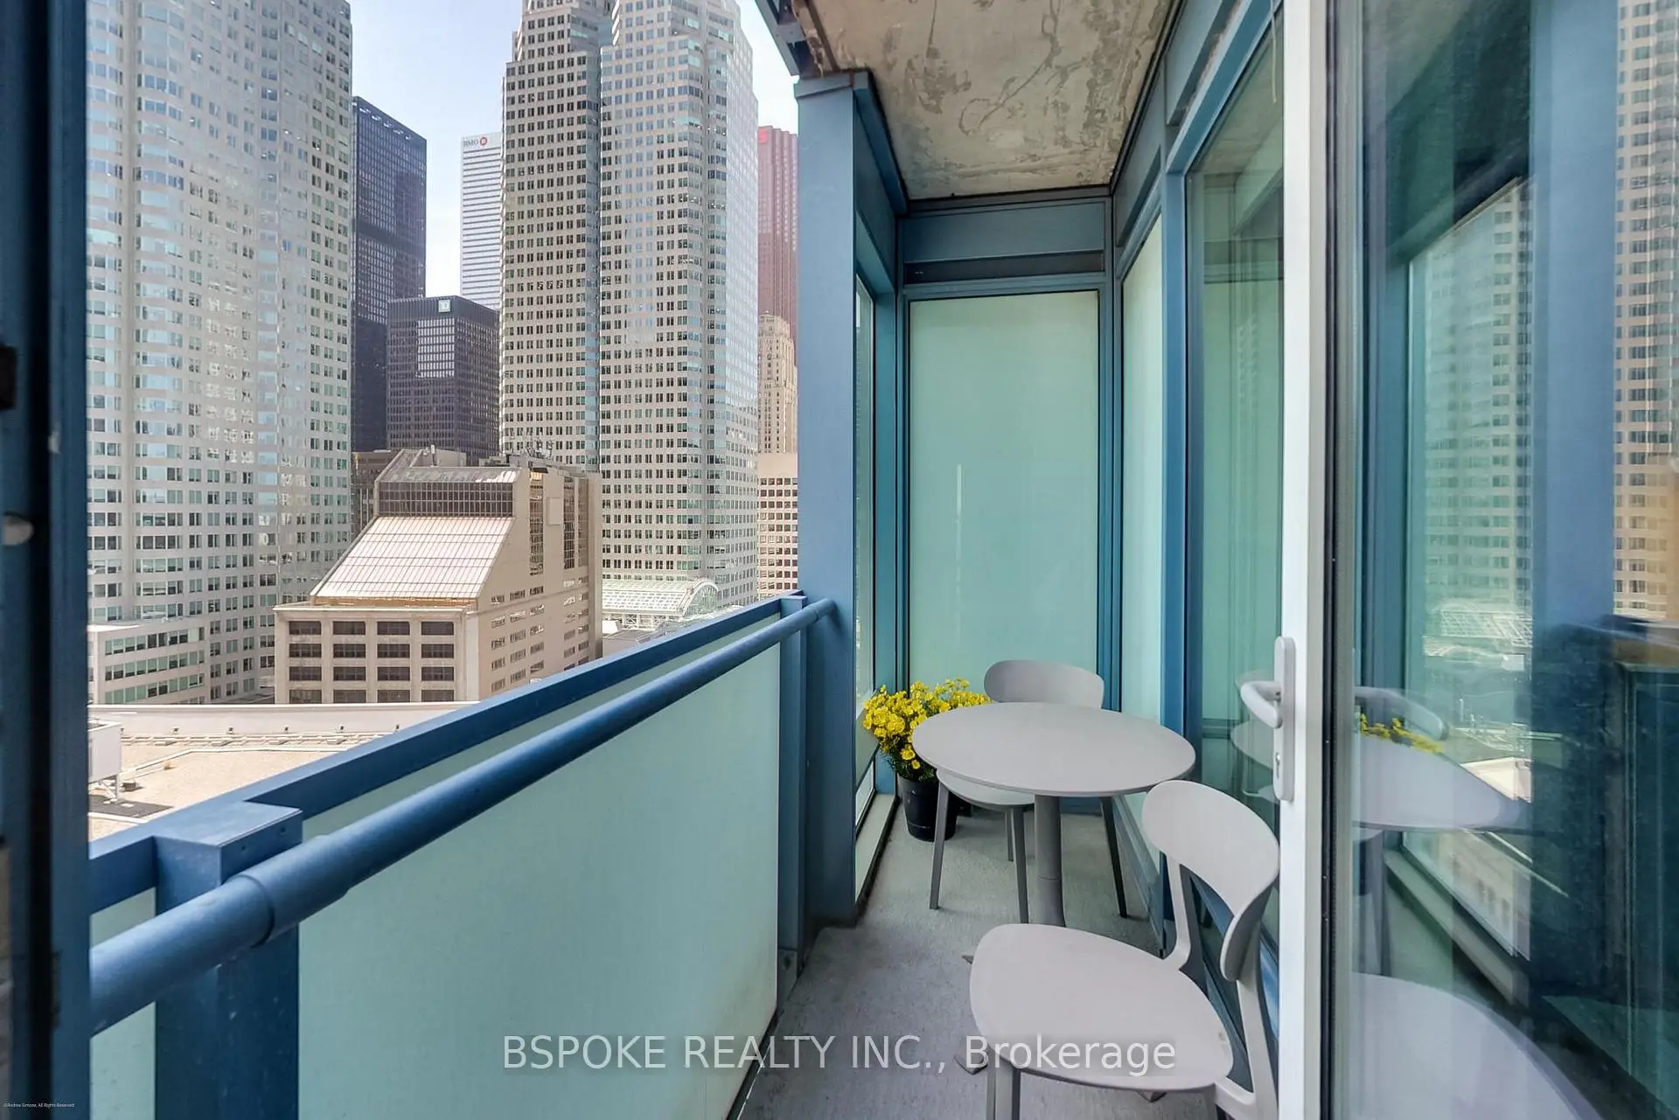
| Dining Rm | 4.40x6.00 | W/O To Balcony, Hardwood Floor, Combined w/Kitchen |
|
| Kitchen | 2.70x2.20 | Centre Island, B/I Appliances, Marble Counter |
|
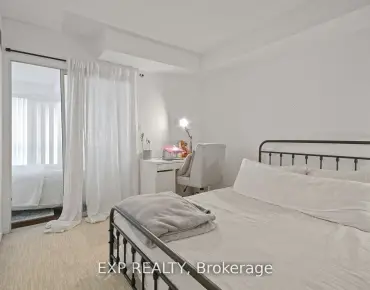
| Br | 3.20x3.50 | Ensuite Bath, Double Closet, Hardwood Floor |
|
| 2nd Br | 3.00x3.10 | Hardwood Floor, Double Closet, West View |
|
| Den | 3.40x3.60 | Open Concept, Hardwood Floor, Closet |
| Bathroom | Pieces | Level | |
|---|---|---|---|
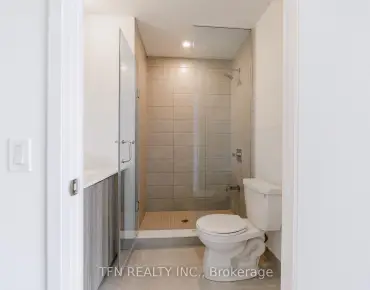
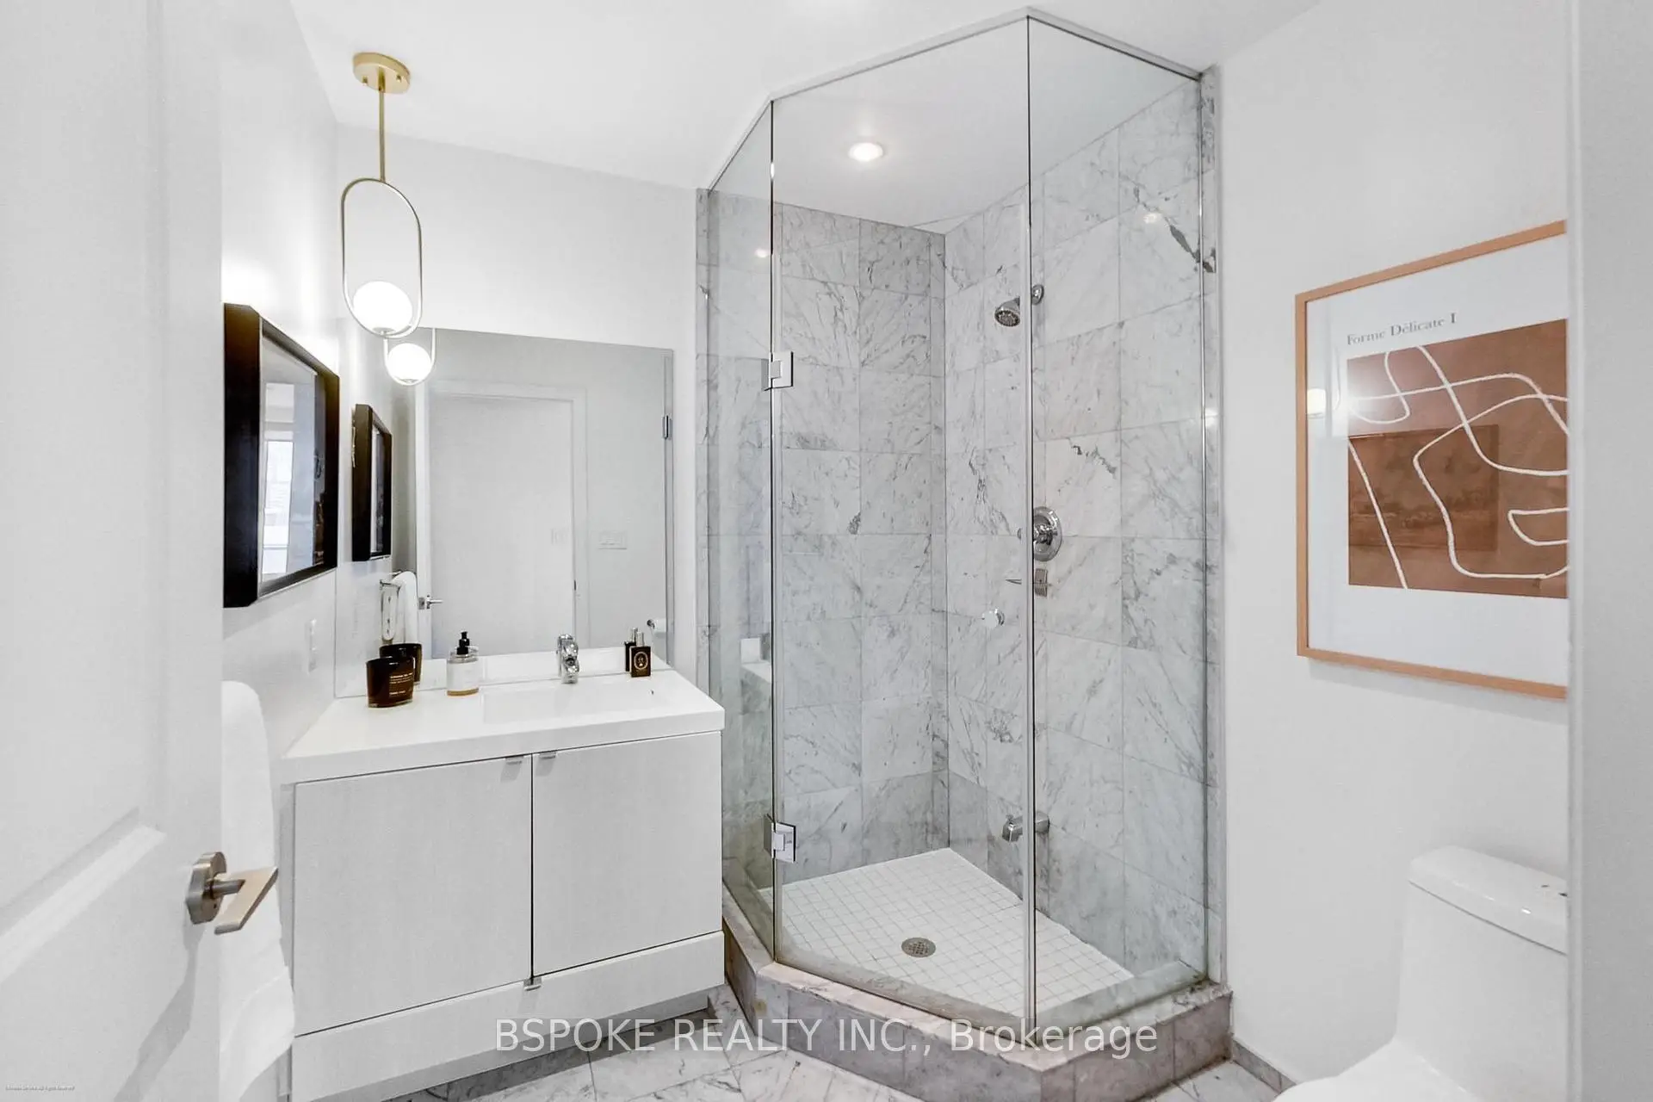
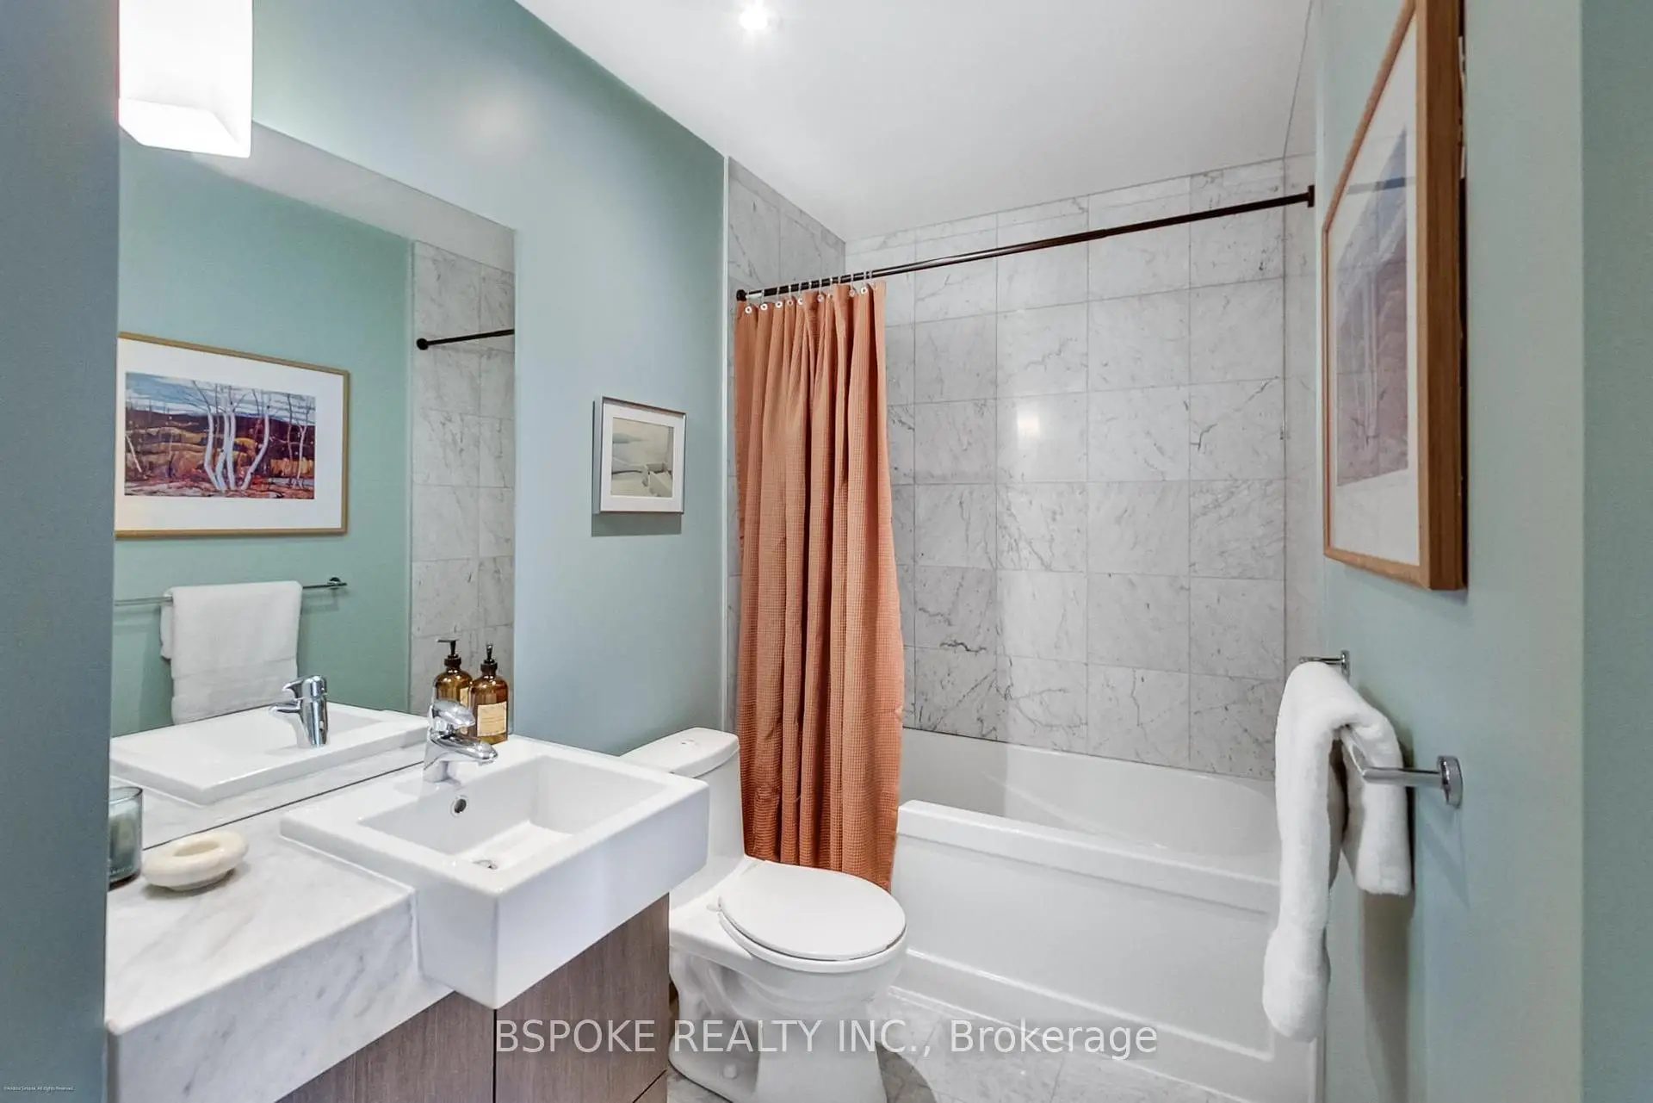
| 1xBath | 3 pcs | Flat |
|
| 1xBath | 4 pcs | Flat |
Property Summary
Located close to the intersection of Yonge & Front, #1502-8 The Esplanade Ave is a 2+1 bedrooms 2 washrooms Condo Apt. The unit has a Single Underground Parking Space. The property has many nice features including Built-In Oven, Carpet Free and Countertop Range. .L Tower
8 The Esplanade Ave was developed by real estate developerSchool Information
- Market Lane Junior and Senior Public School (Grade:JK-8) 2364/3037
- Jarvis Collegiate Institute (Grade:9-12) 651/739
- St. Michael Catholic School (Grade:JK-8) 1195/3037
- Dundas Junior Public School (Grade:JK-5)
- Queen Alexandra Middle School (Grade:6-8)
- Winchester Junior and Senior Public School (Grade:0-8)


Commute Information
Union Subway Station (0.3km)Union Go Train Station (0.4km)