Niagara, Toronto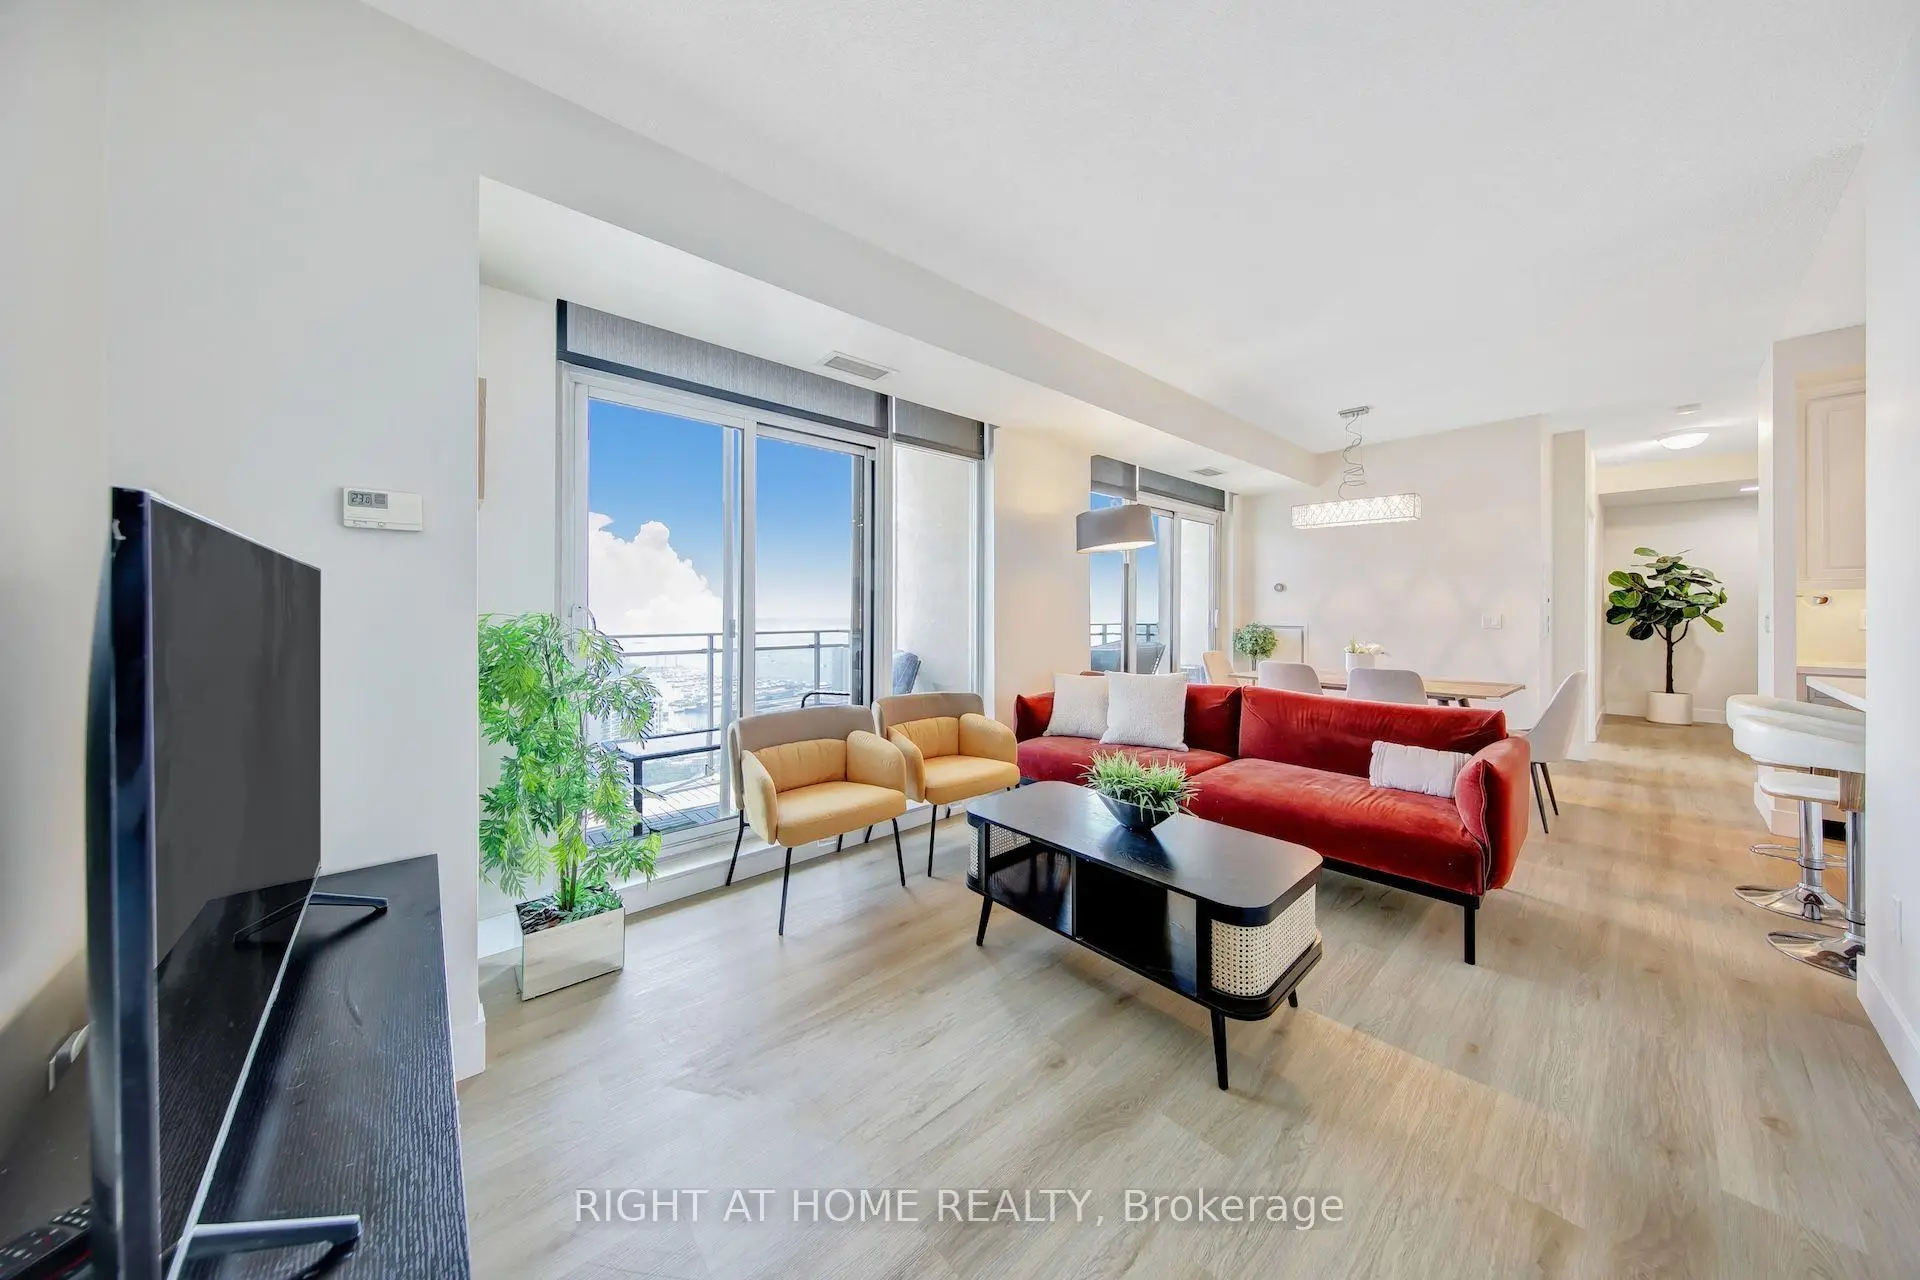

Description
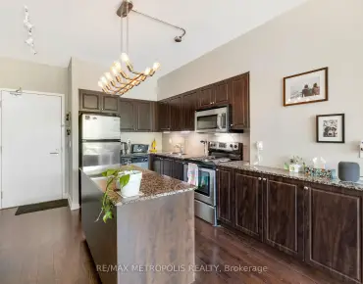
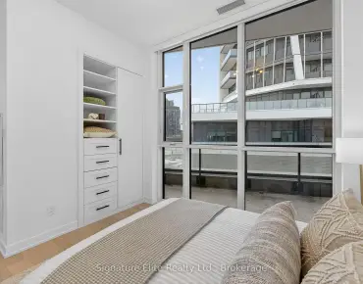
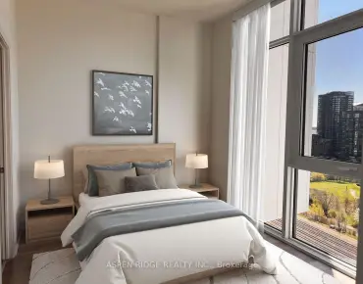
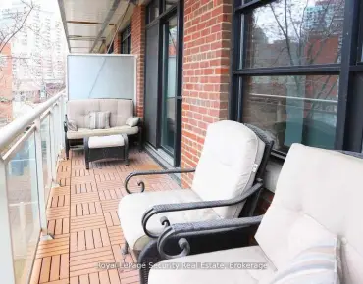
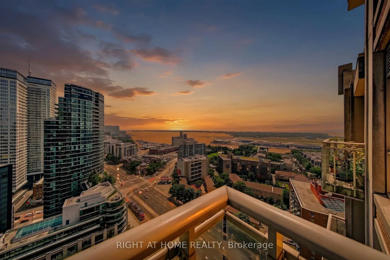
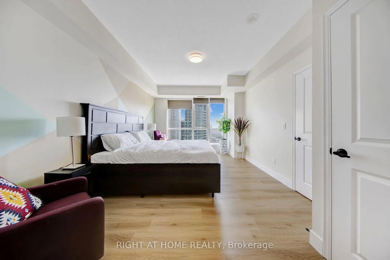
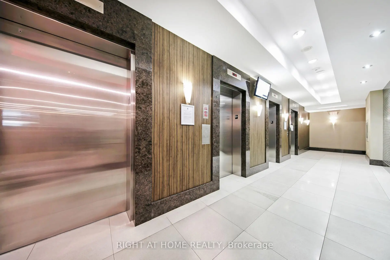
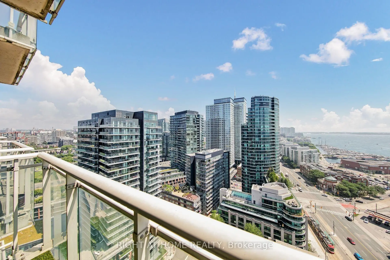
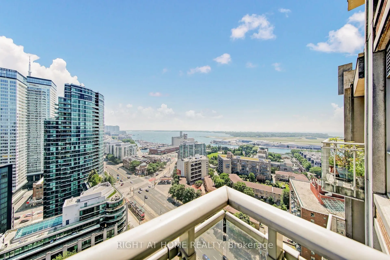
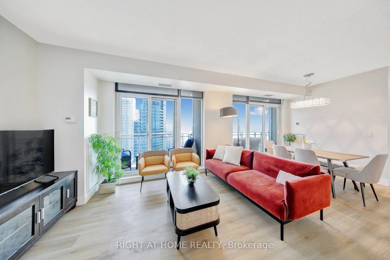
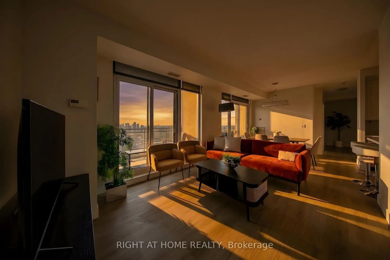
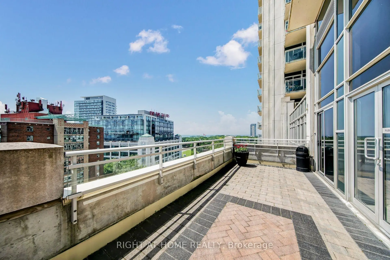
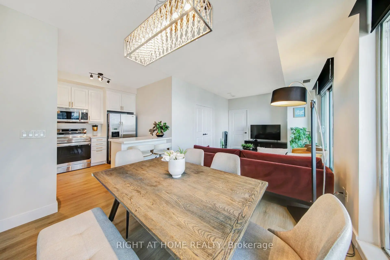
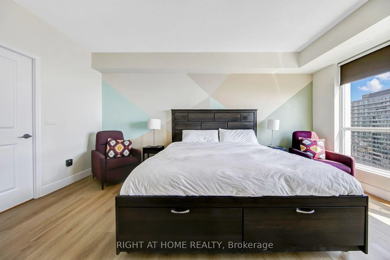
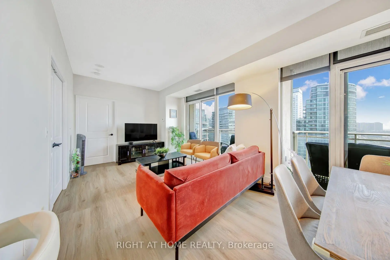
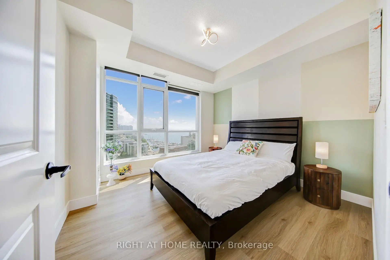
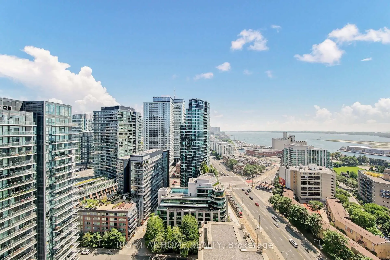
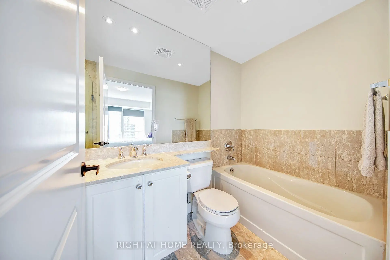
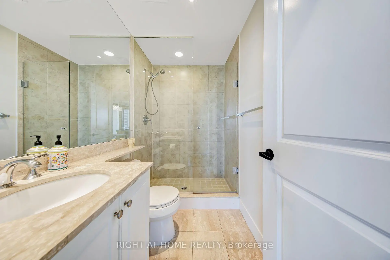
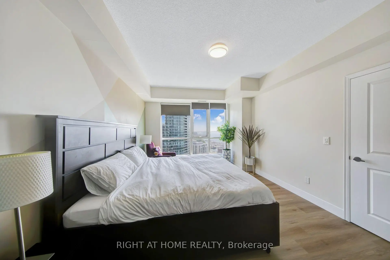
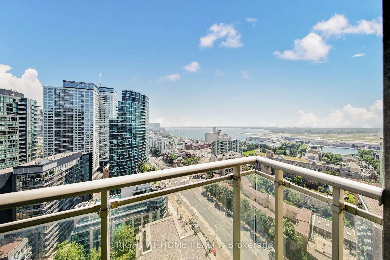
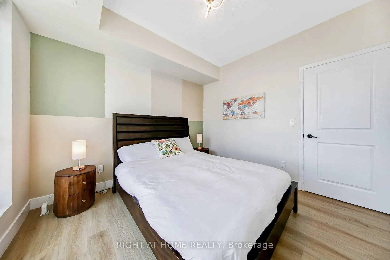
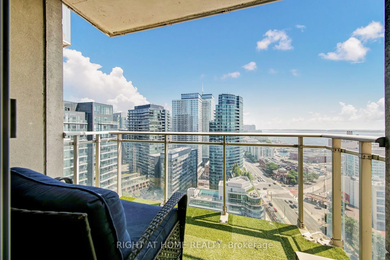
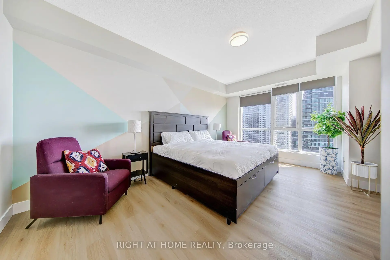
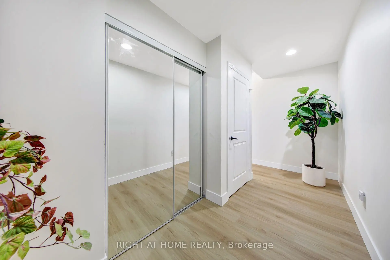
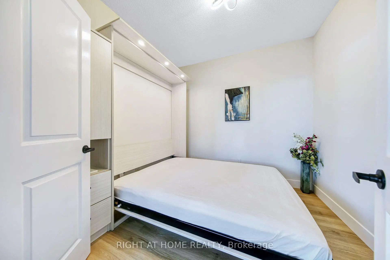
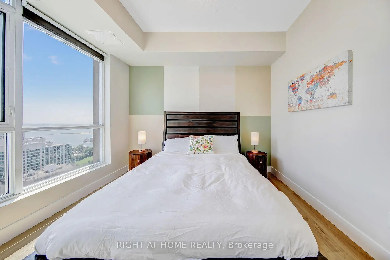
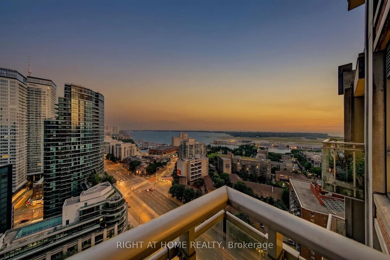
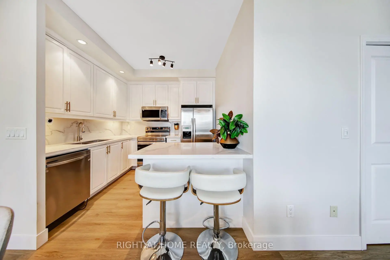
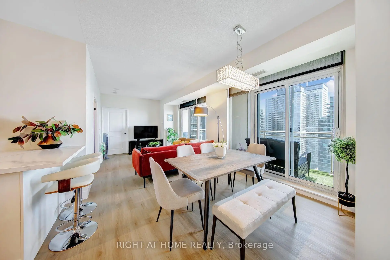
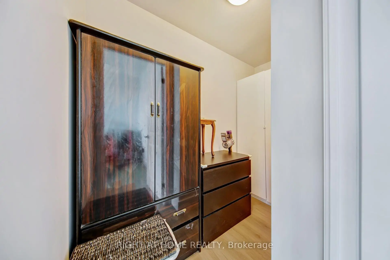
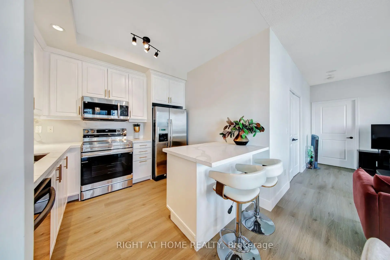
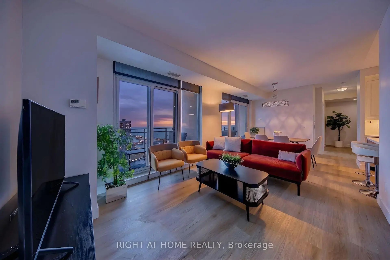
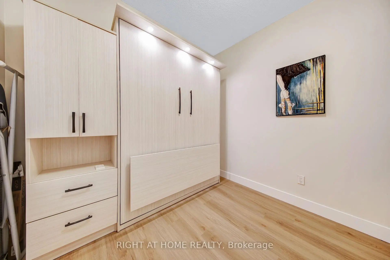
Welcome to this beautifully renovated and rarely offered 2-bed + den, 2-bathroom corner suite offering ~1150 sq. ft. of bright, well-designed living space with unobstructed 24th floor South-West views of Lake Ontario. Enjoy seamless indoor-outdoor living with two private balconies and an abundance of natural light enhanced by 9 ft ceilings and floor to ceiling windows with electric blinds. Home features a fully renovated kitchen with stainless steel appliances, complemented by wide-plank oak flooring, fresh paint with designer accent walls and meticulous upkeep throughout. The versatile den is ideal includes a Murphy bed / desk for a home office and guest room combo, while the split 2-bedroom layout offers excellent privacy and flexibility for families, professionals, or downsizers. A rare bonus includes an extra-large private storage locker directly connected to the parking space. Parking in front of elevator. Ideally located steps to Ontario Place, Exhibition Place, Billy Bishop Toronto City Airport, waterfront trails, parks, TTC, grocery stores, cafés, restaurants, with easy access to Union Station and the Gardiner.
Features
- Facing: South East

- Bedrooms: 2+1

- Bathrooms: 2

- Garages: 1

- Kitchens: 1

Details
- Space: 1000-1199

- Age: 11-15
- Maintenance: $ 1025.64

- Tax: $ 4486.82

- C13574604

- Listing contracted with: RIGHT AT HOME REALTY

| Room | Size(M) | Description | |
|---|---|---|---|
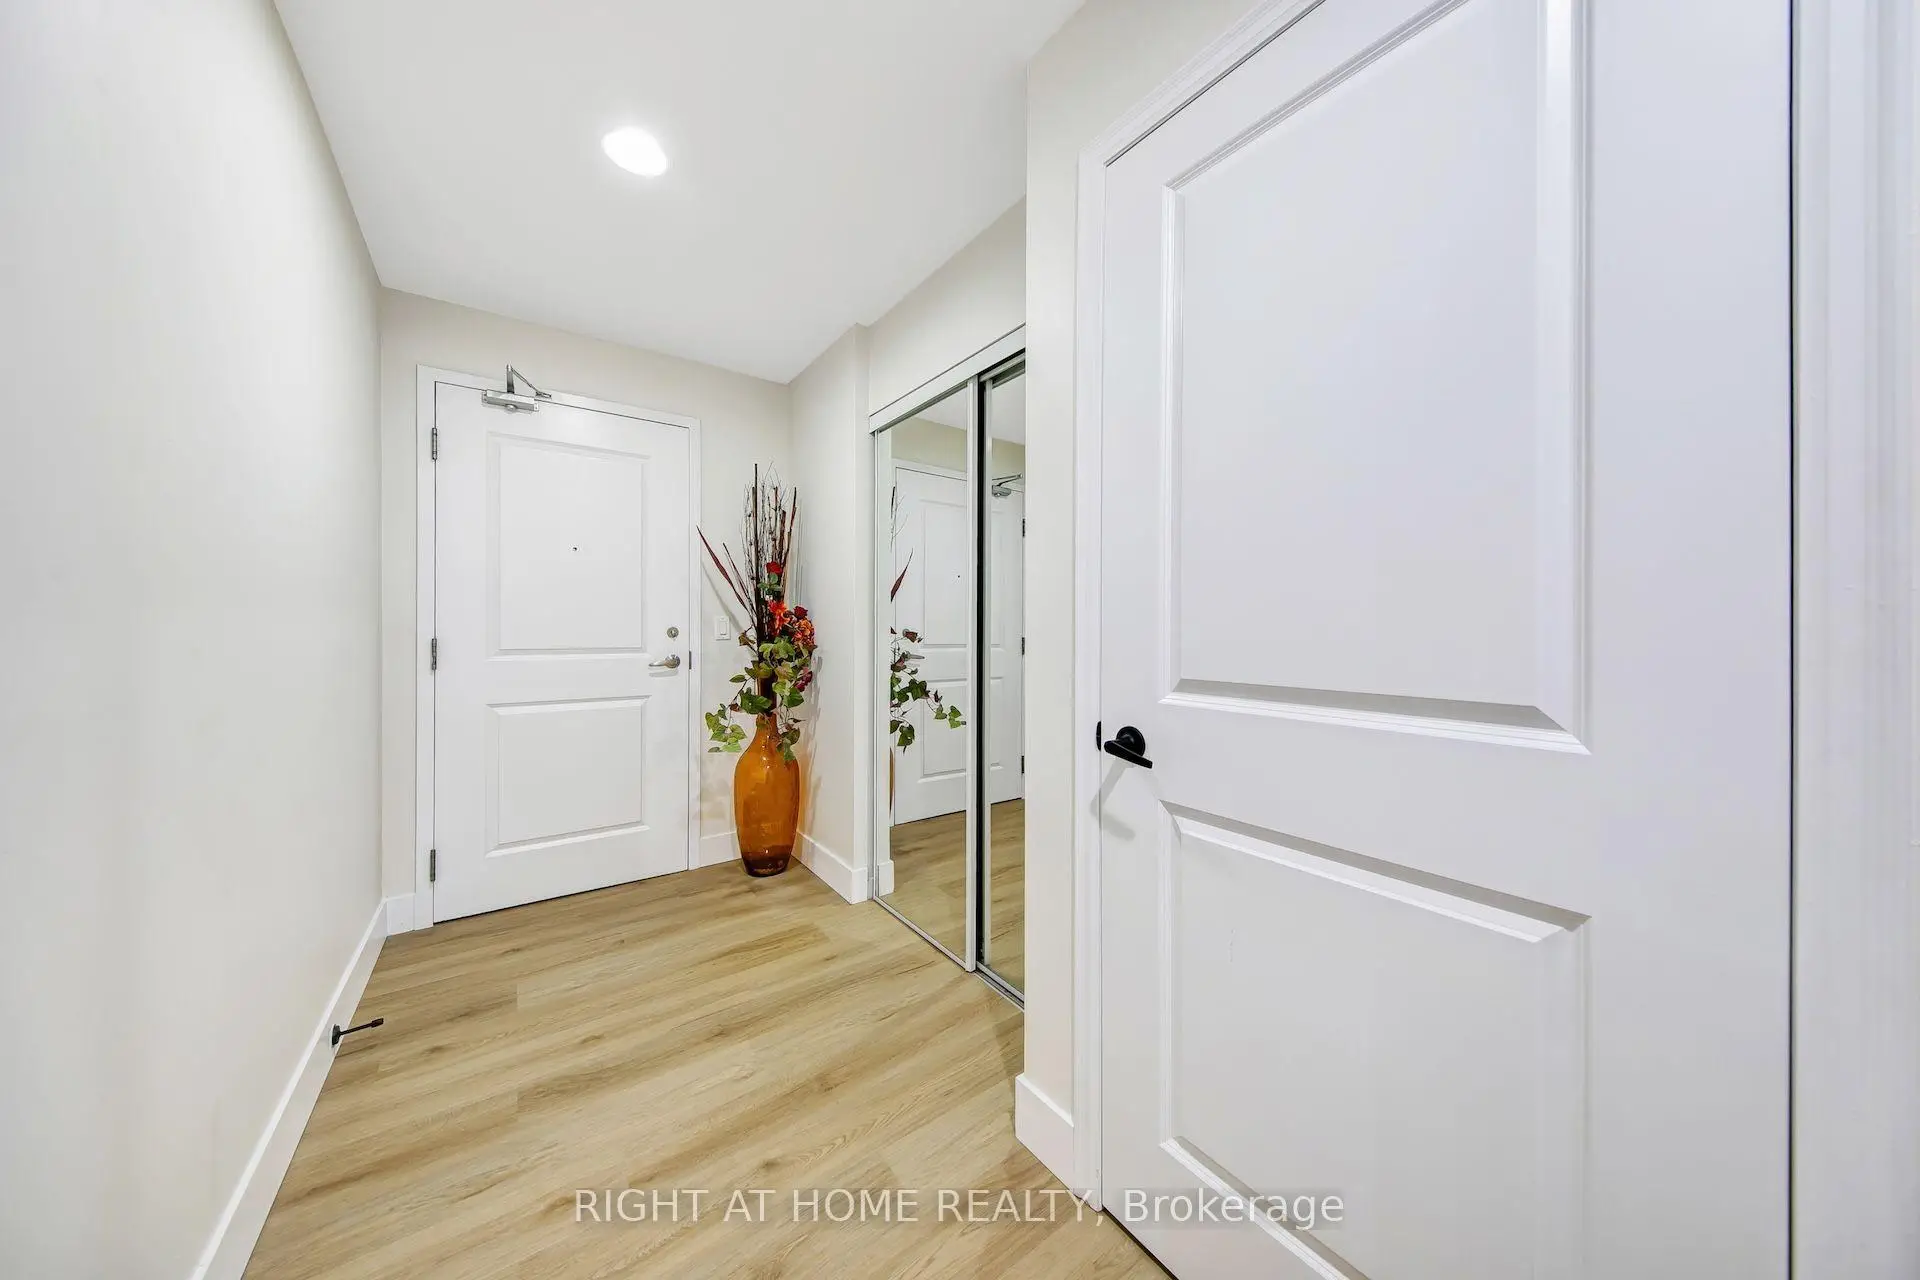
| Foyer | 4.27x3.42 | Granite Floor, Mirrored Closet |
|
| Living Rm | 7.28x3.73 | Combined w/Dining, W/O To Balcony, Laminate |
|
| Dining Rm | 7.28x3.73 | ||
| Kitchen | 2.64x2.81 | Breakfast Bar, Quartz Counter, Laminate |
|
| Primary B | 4.64x3.75 | 4 Pc Ensuite, Walk-In Closet(s), Laminate |
|
| 2nd Br | 3.32x3.23 | Double Closet, Window, Laminate |
|
| Bath | 3.52x1.54 | 4 Pc Ensuite |
|
| Den | 2.58x2.54 | Laminate |
|
| Bath | 3.52x1.54 | 4 Pc Ensuite |
| Bathroom | Pieces | Level | |
|---|---|---|---|
| 1xBath | 4 pcs | Main |
|
| 1xBath | 3 pcs | Main |
Property Summary
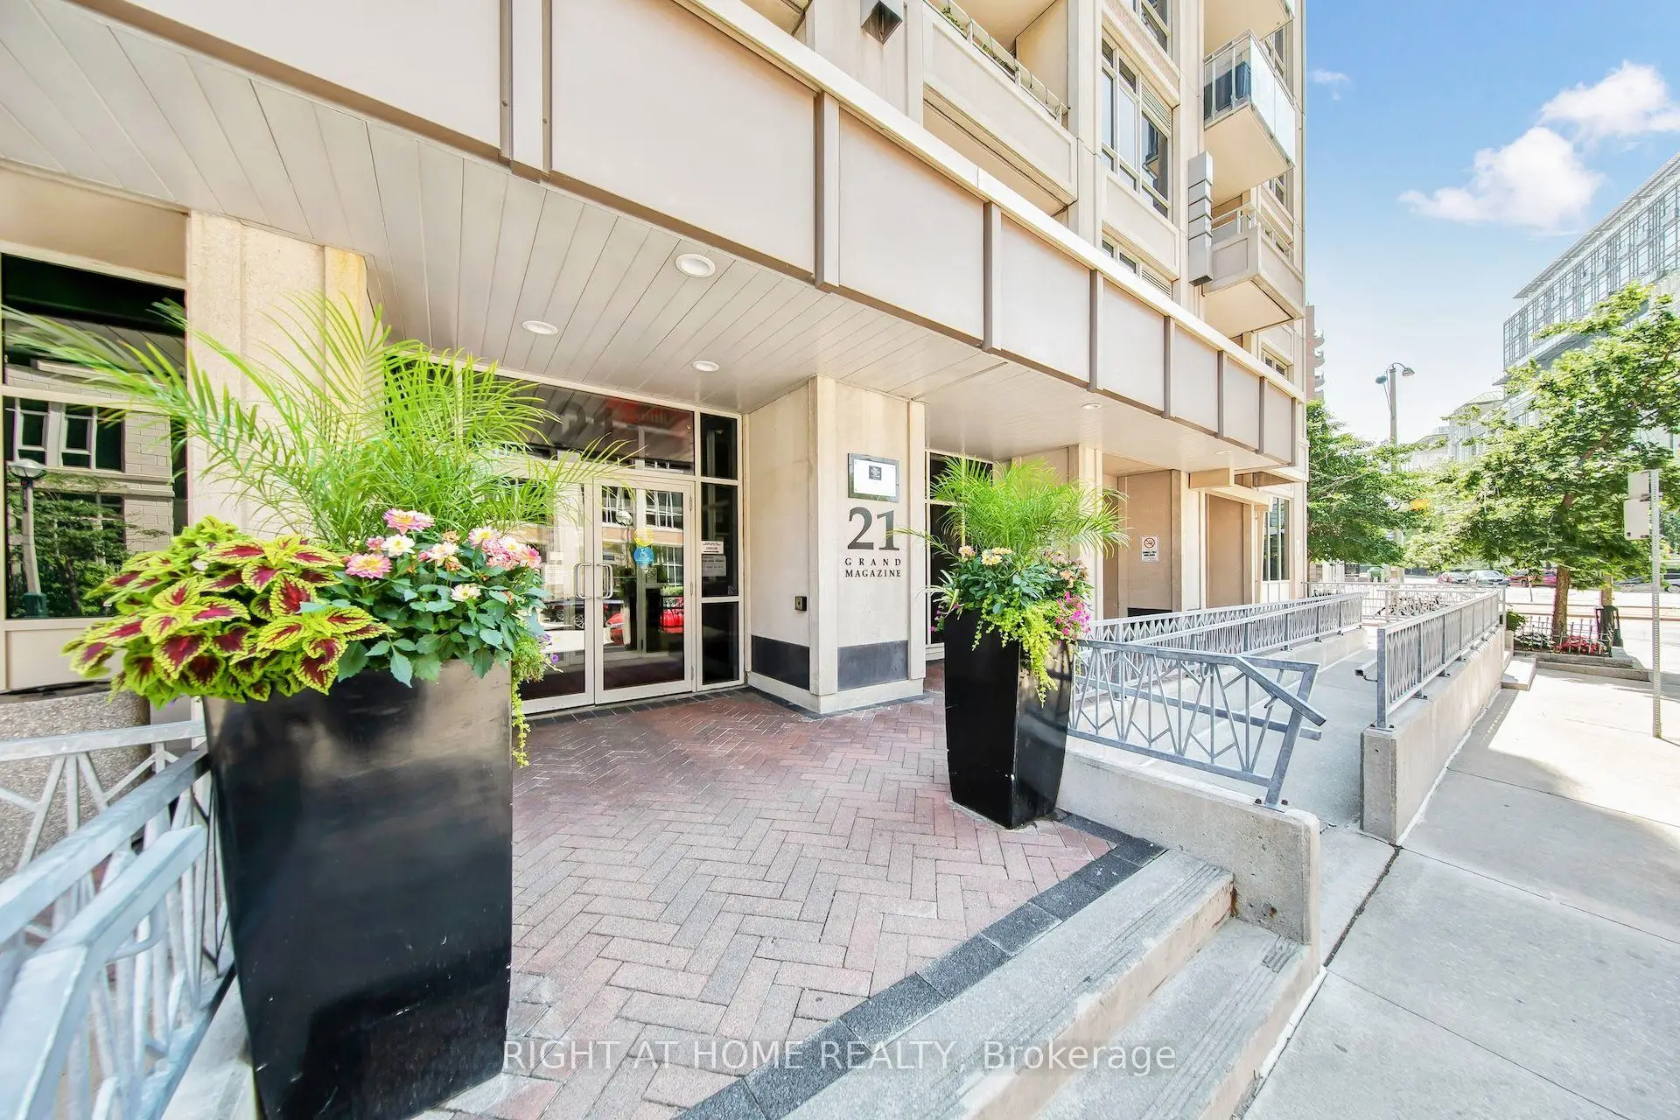
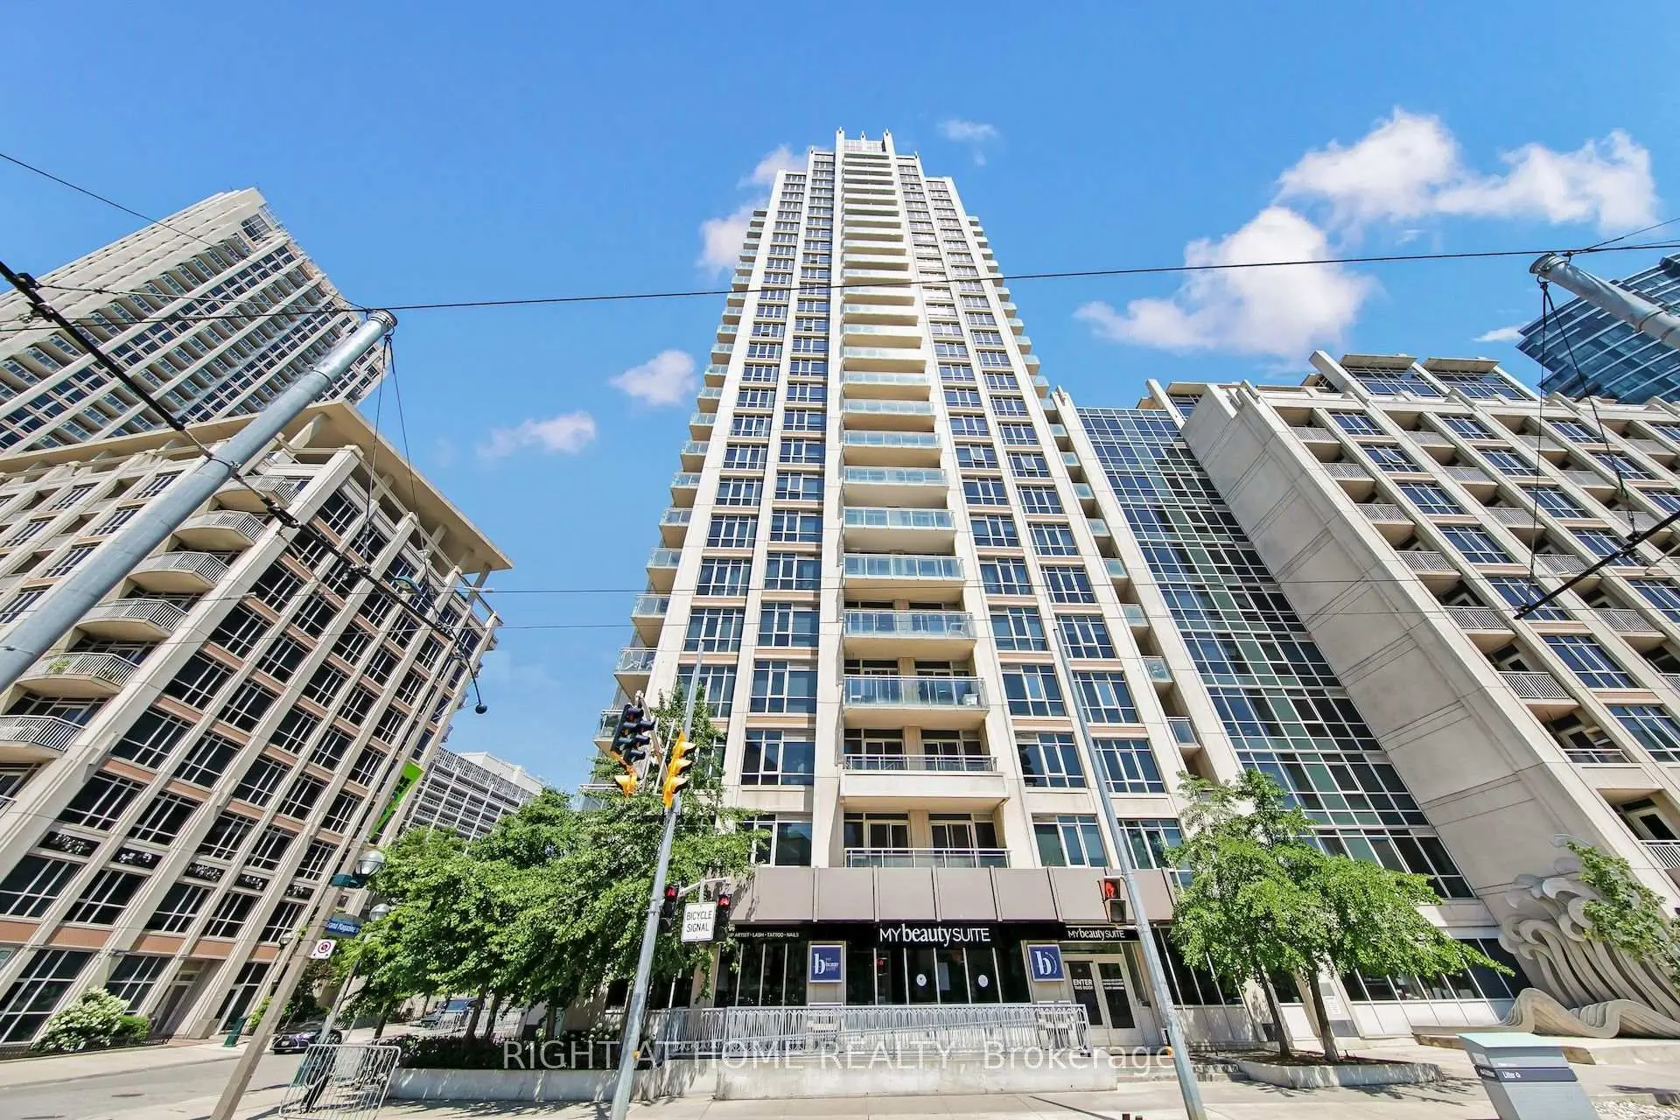
Located close to the intersection of Bathurst and Lakeshore, #2409-21 GRAND MAGAZINE St S is a 2+1 bedrooms 2 washrooms Condo Apt. The unit has a Single Underground Parking Space with a Locker. The property has many nice features including None. Foyer, Living Room Rm, Dinning Room Rm, Kitchen, Primary B, second bedroom, Bath, Den, Bath and Bath are on the Main floor.West Harbour City 2
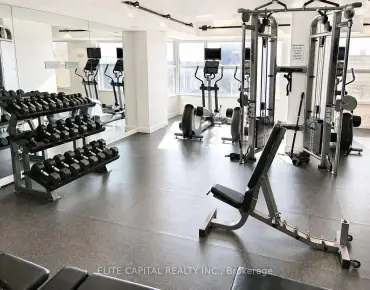
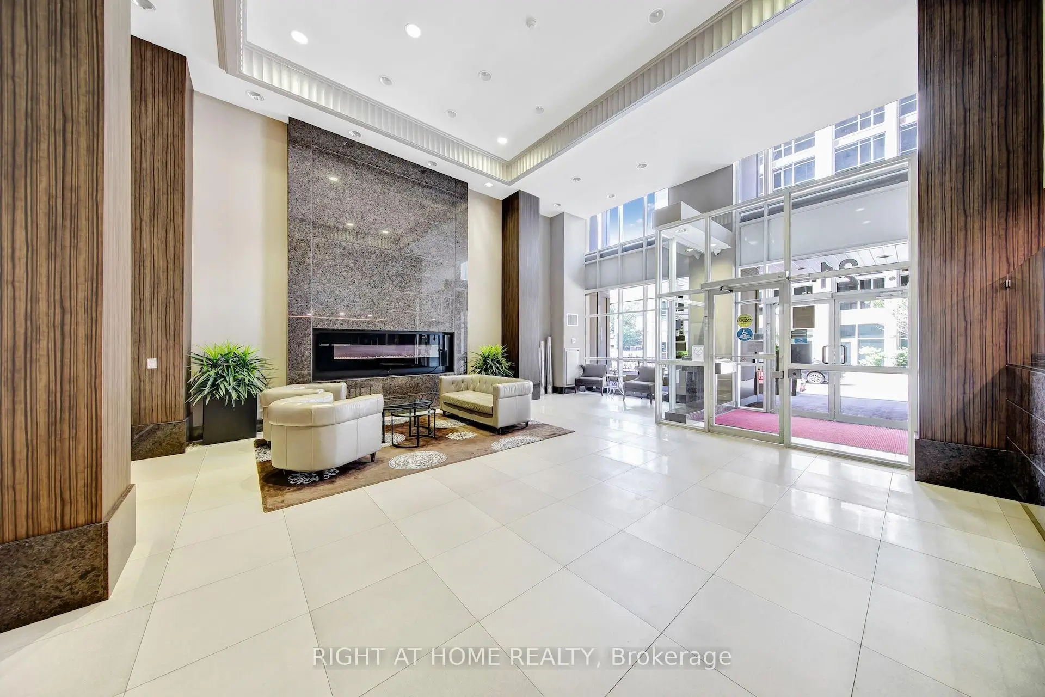
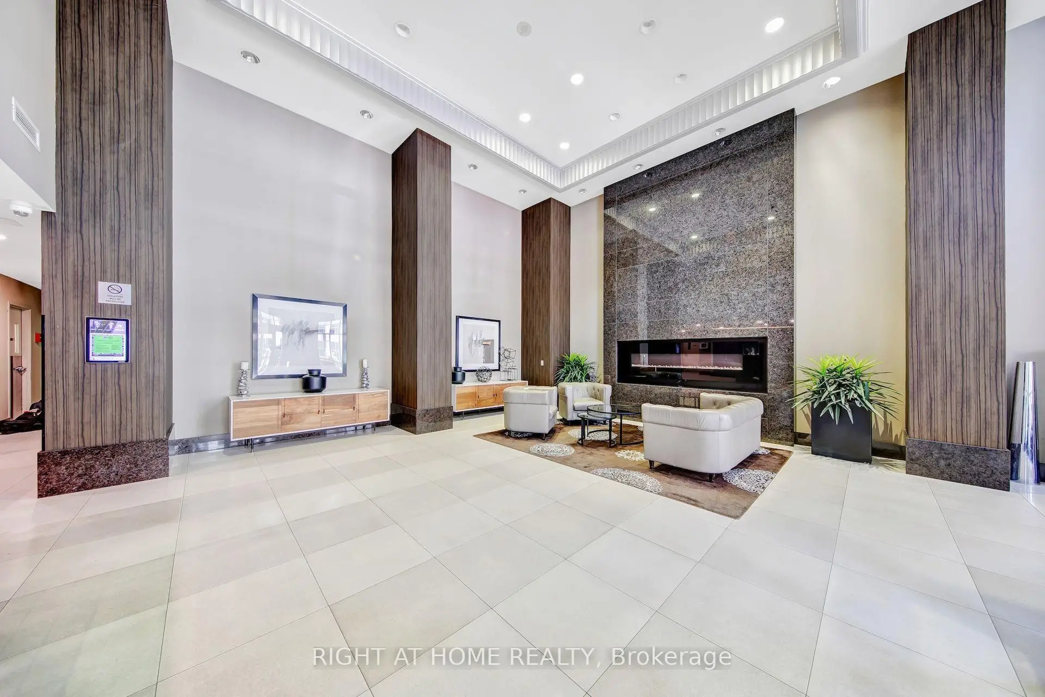
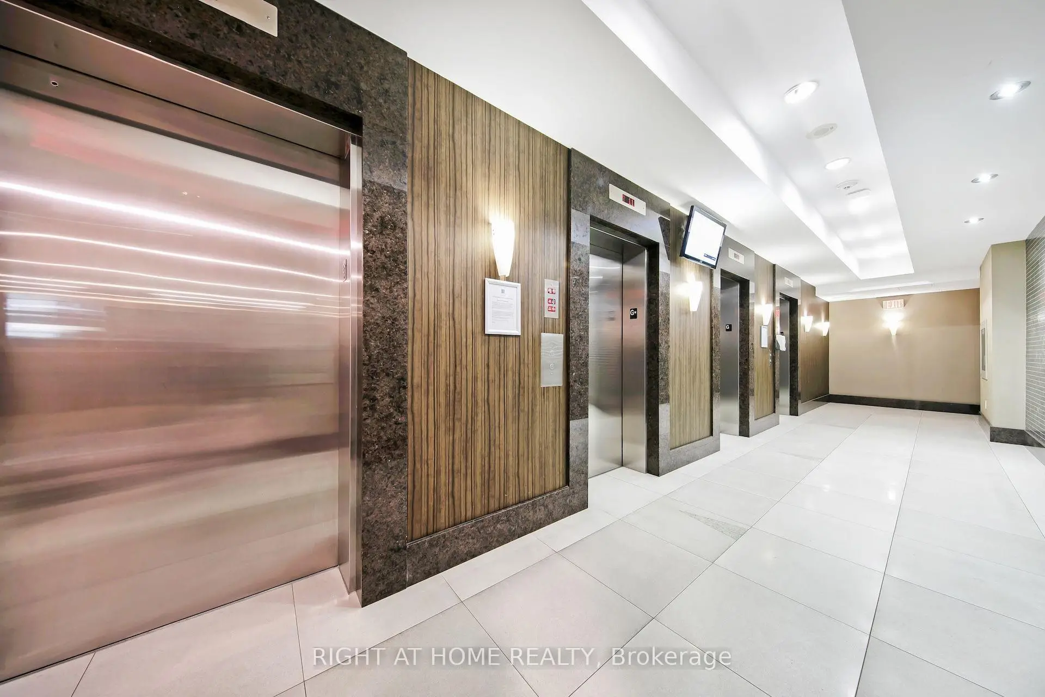
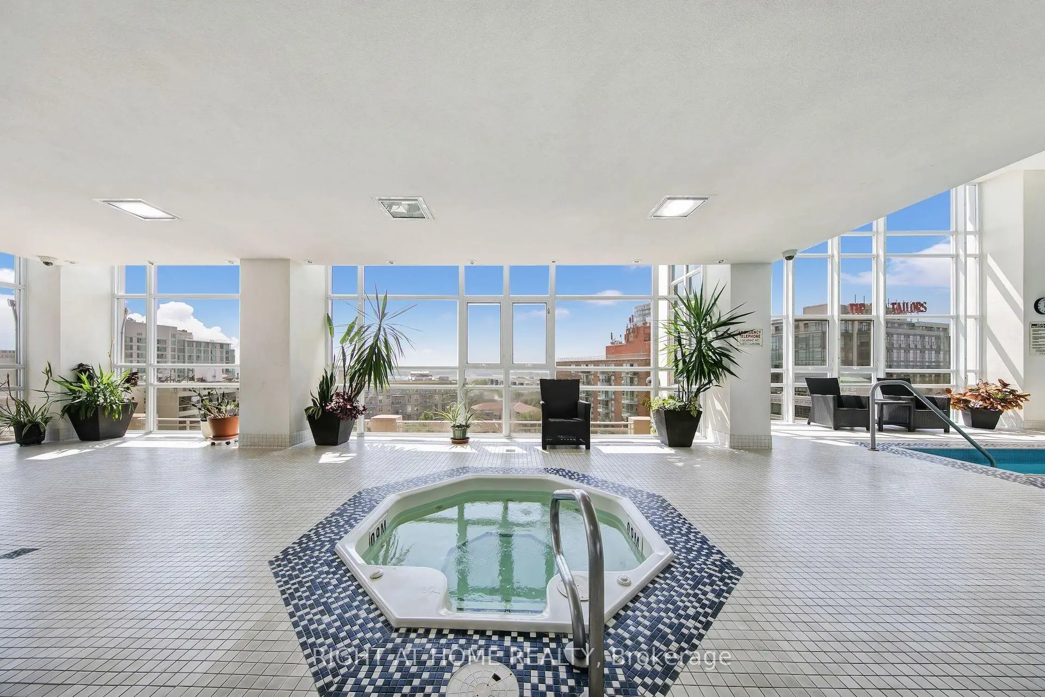
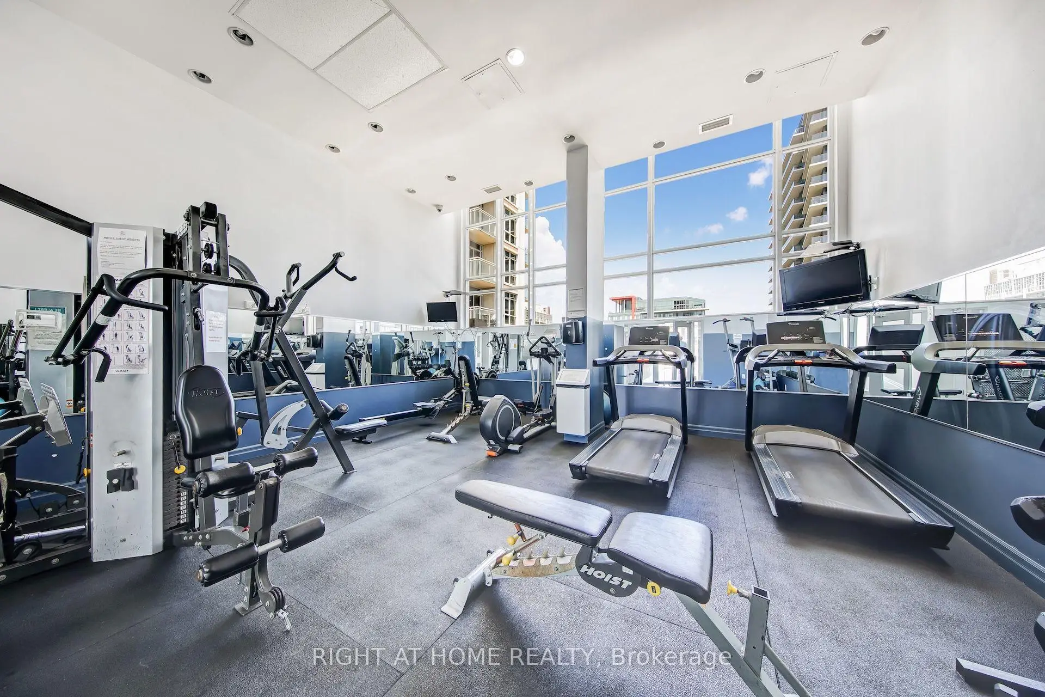
21 GRAND MAGAZINE St S was developed by real estate developer Plazacorp Investments Ltd.. The age of the residential building is approximately 15 years. It has about 27 levels and 313 units. West Harbour City 2 offers amenities such as Gym, Concierge, Rooftop Deck/Garden, Party/Meeting Room, Guest Suites, Visitor Parking, Indoor Pool and Sauna. The monthly maintenance fee includes Heat, Water and Air Conditioning. There are total 3 units for sale and 1 for lease in 21 GRAND MAGAZINE St S.School Information
- Niagara Street Junior Public School (Grade:JK-6) 978/3037
- Ryerson Community School (Grade:JK-8) 2413/3037
- Parkdale Collegiate Institute (Grade:9-12) 374/739
- Lord Lansdowne Junior Public School (Grade:0-6) 548/3037
- King Edward Junior and Senior Public School (Grade:JK-8) 1119/3037
- Ryerson Community School (Grade:JK-8) 2413/3037