Willowdale East, Toronto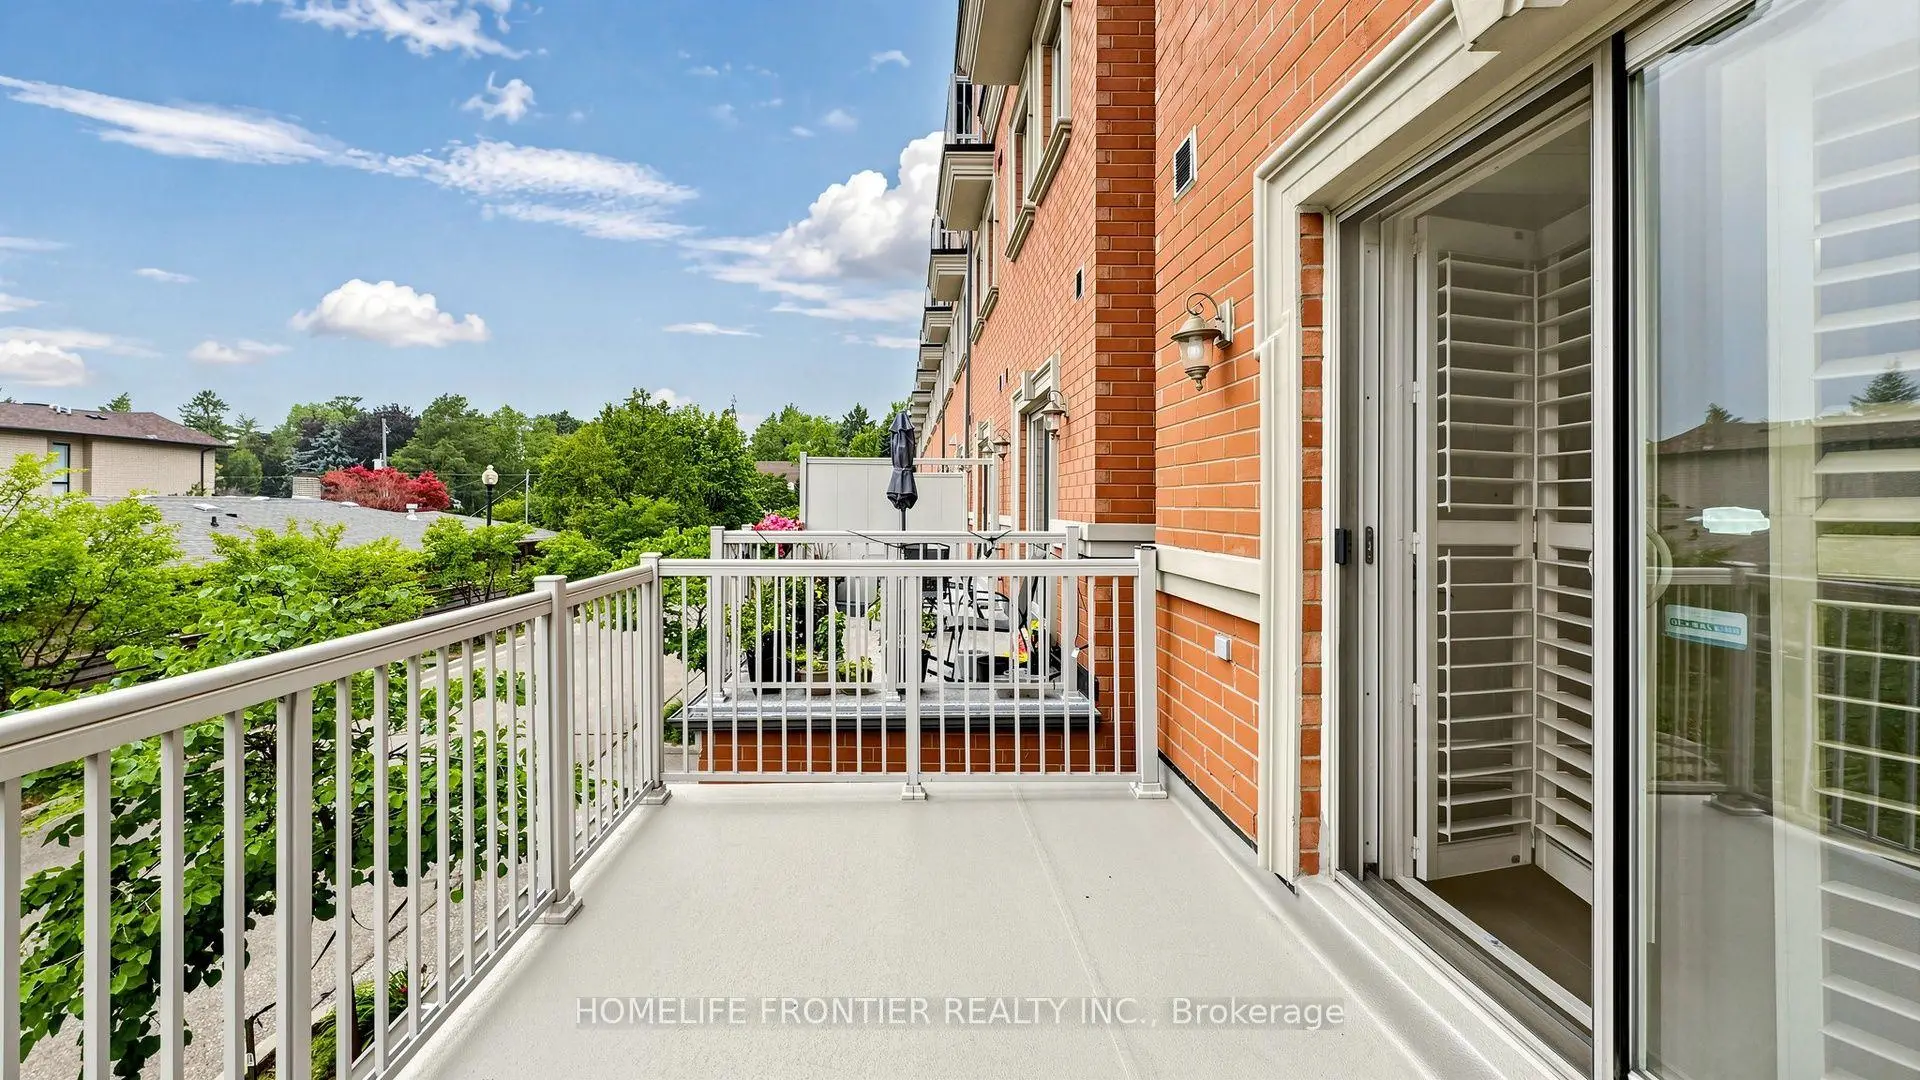

Description
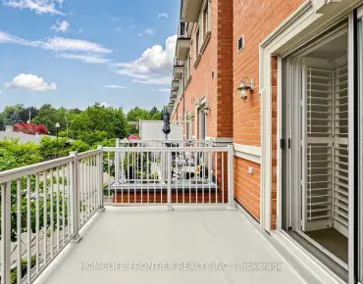
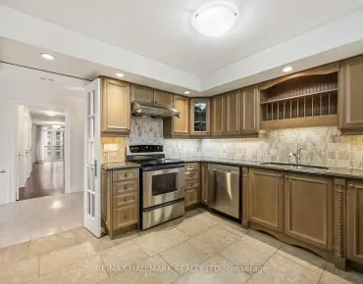
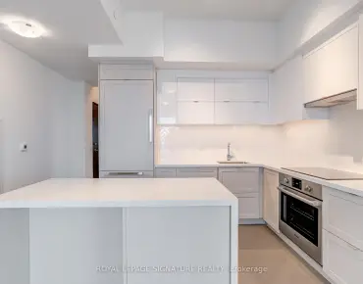
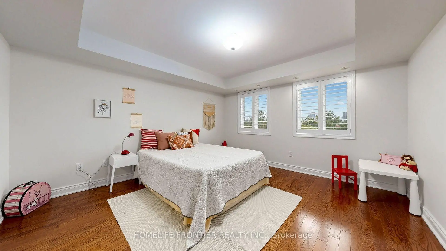
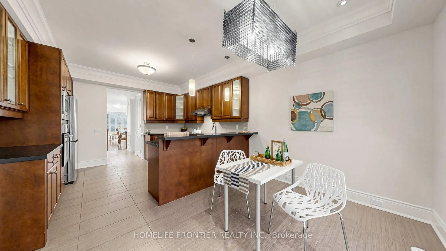
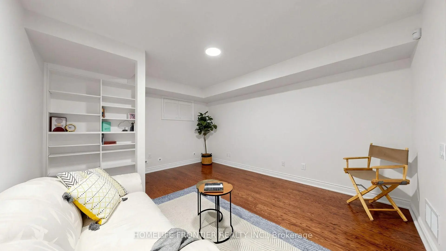
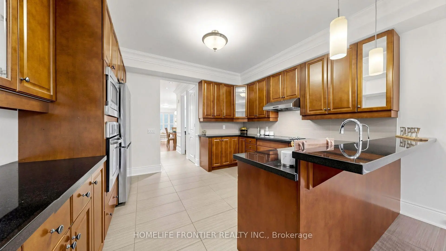
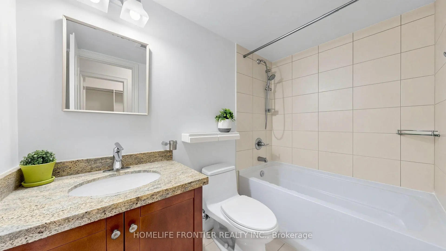
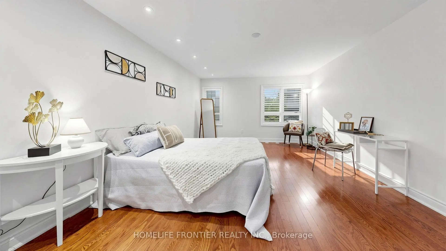
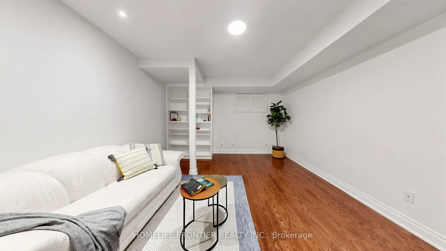
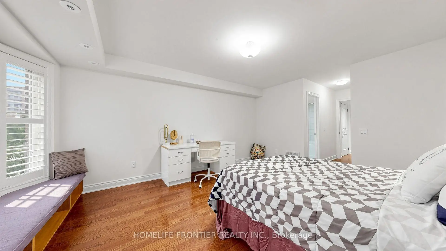
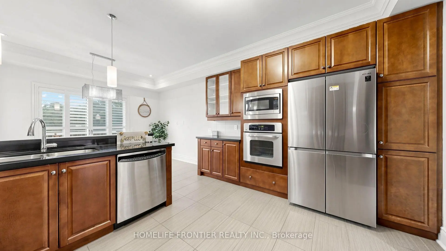
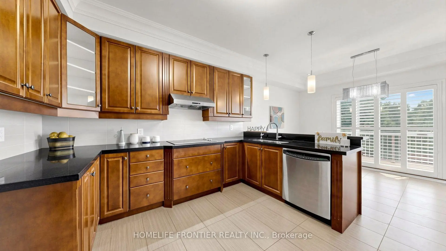
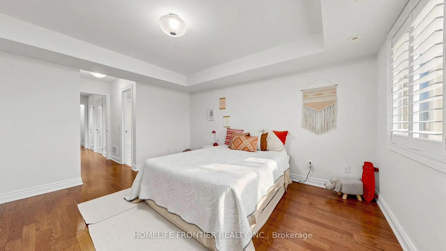
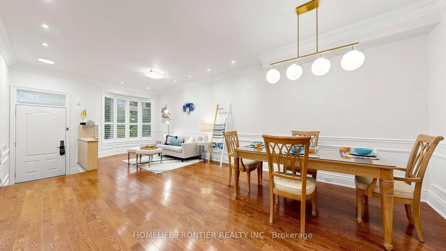
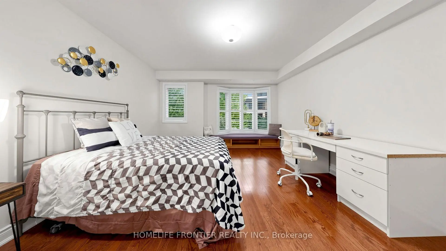
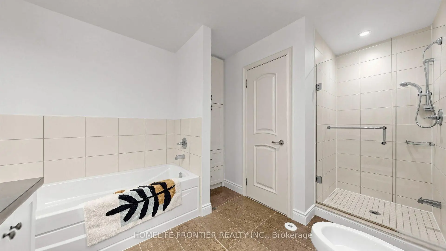
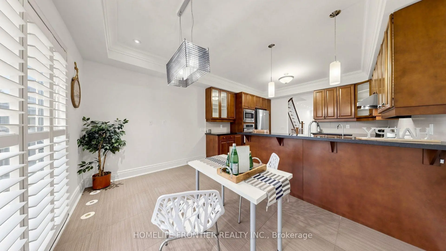
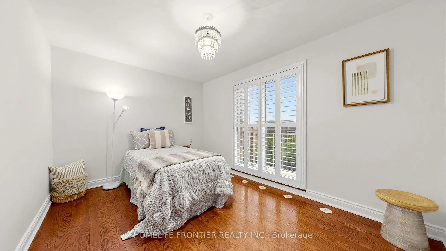
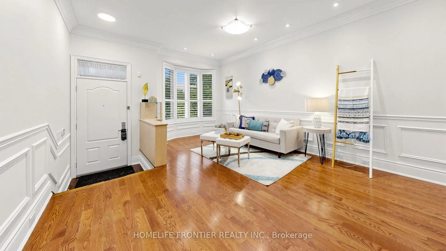
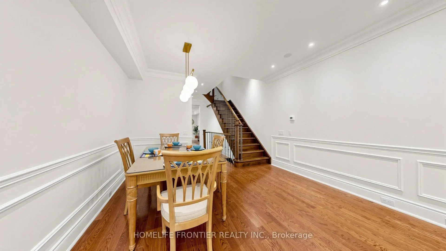
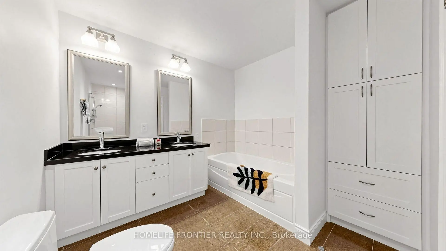
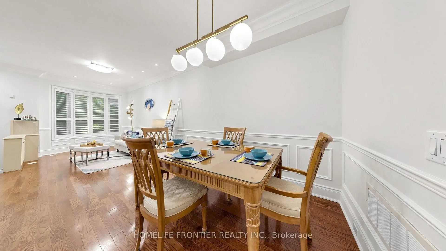
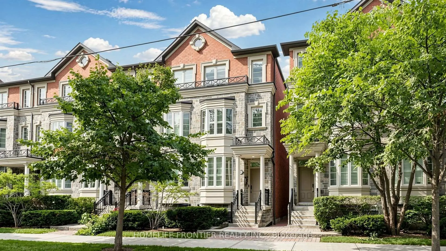
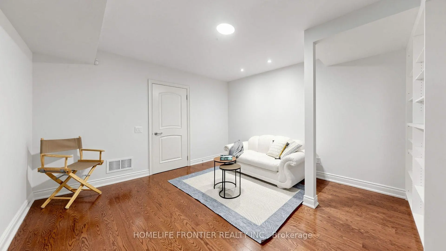
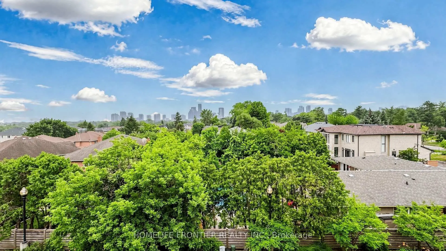
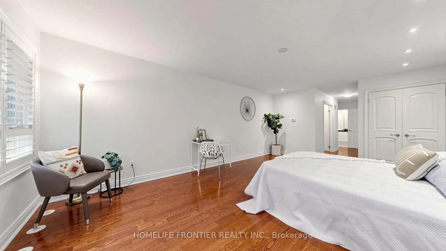
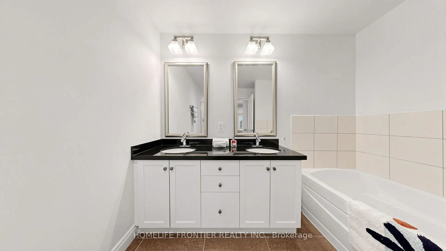
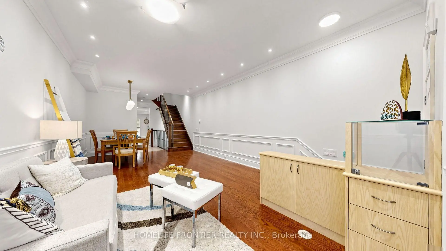
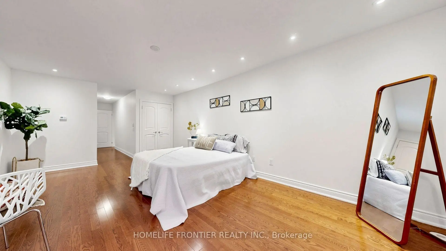
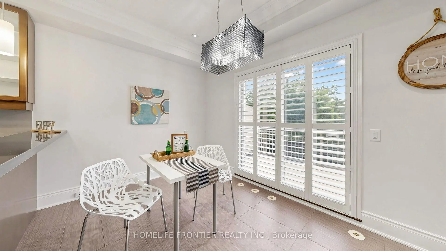
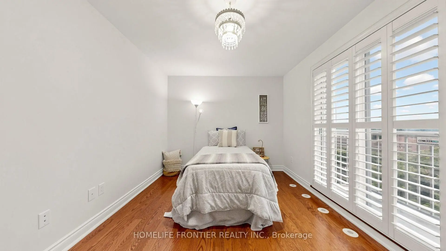
Exquisite Executive Townhouse in the highly sought-after Bayview & Sheppard community, located within a top-ranked school district and just steps to the subway. Designed for comfortable family enjoyment and entertainment. This home offers an exceptional layout with a bright, spacious living and dining area, and a gourmet kitchen featuring custom cabinetry, a generous breakfast space, and walk-out access to a private deck. The total livable area features 2558 SF (2461 SF Above ground and 97 Sq Ft Basement finished Area).All three bedrooms features its own ensuite washroom, walk-in closet, and high-quality hardwood flooring. A Study Room on The third level features a large, versatile area that can function as a home office or a 4th bedroom. The professionally finished basement provides an additional expansive space-ideal as a recreation room, private gym, or a sizeable 5th bedroom. The entire home has been freshly painted, showcases premium hardwood flooring throughout, and offers a nine-foot ceiling on the main floor.A skylight fills the interior with abundant natural light. Enjoy direct access to the double garage, plus a private driveway accommodating a total of three parking spots. Minutes to major highways and within walking distance to the subway, top schools, library, Bayview Village, shops, and restaurants.
Features
- Facing: East

- Bedrooms: 3+1

- Bathrooms: 4

- Garages: 2

- Kitchens: 1

Details
- Space: 2250-2499

- Maintenance: $ 679.26

- Tax: $ 9046.60

- C13574580

- Listing contracted with: HOMELIFE FRONTIER REALTY INC.
| Room | Size(M) | Description | |
|---|---|---|---|
| Living Rm | 8.65x4.21 | Combined w/Dining, Pot Lights, Overlooks Frontyard |
|
| Dining Rm | 0.00x0.00 | Combined w/Living, Open Concept, Hardwood Floor |
|
| Kitchen | 6.63x4.21 | Granite Counters, Breakfast Bar |
|
| Breakfast | 0.00x0.00 | Eat-in Kitchen, W/O To Deck |
|
| 2nd Br | 7.64x4.14 | 4 Pc Ensuite, Walk-In Closet(s), Hardwood Floor |
|
| 3rd Br | 4.53x4.14 | 4 Pc Ensuite, Walk-In Closet(s), Hardwood Floor |
|
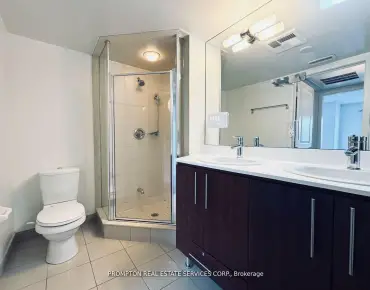
| Primary B | 6.53x4.14 | 5 Pc Ensuite, Walk-In Closet(s), Hardwood Floor |
|
| Study | 4.54x4.14 | W/O To Balcony, Hardwood Floor |
|
| Recreatio | 4.95x4.04 | Pot Lights, Hardwood Floor |
| Bathroom | Pieces | Level | |
|---|---|---|---|
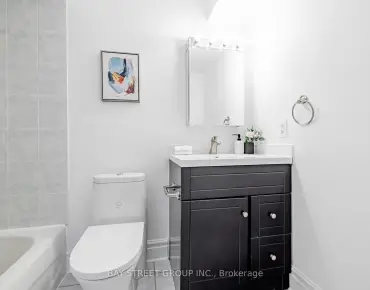
| 1xBath | 2 pcs | Ground |
|
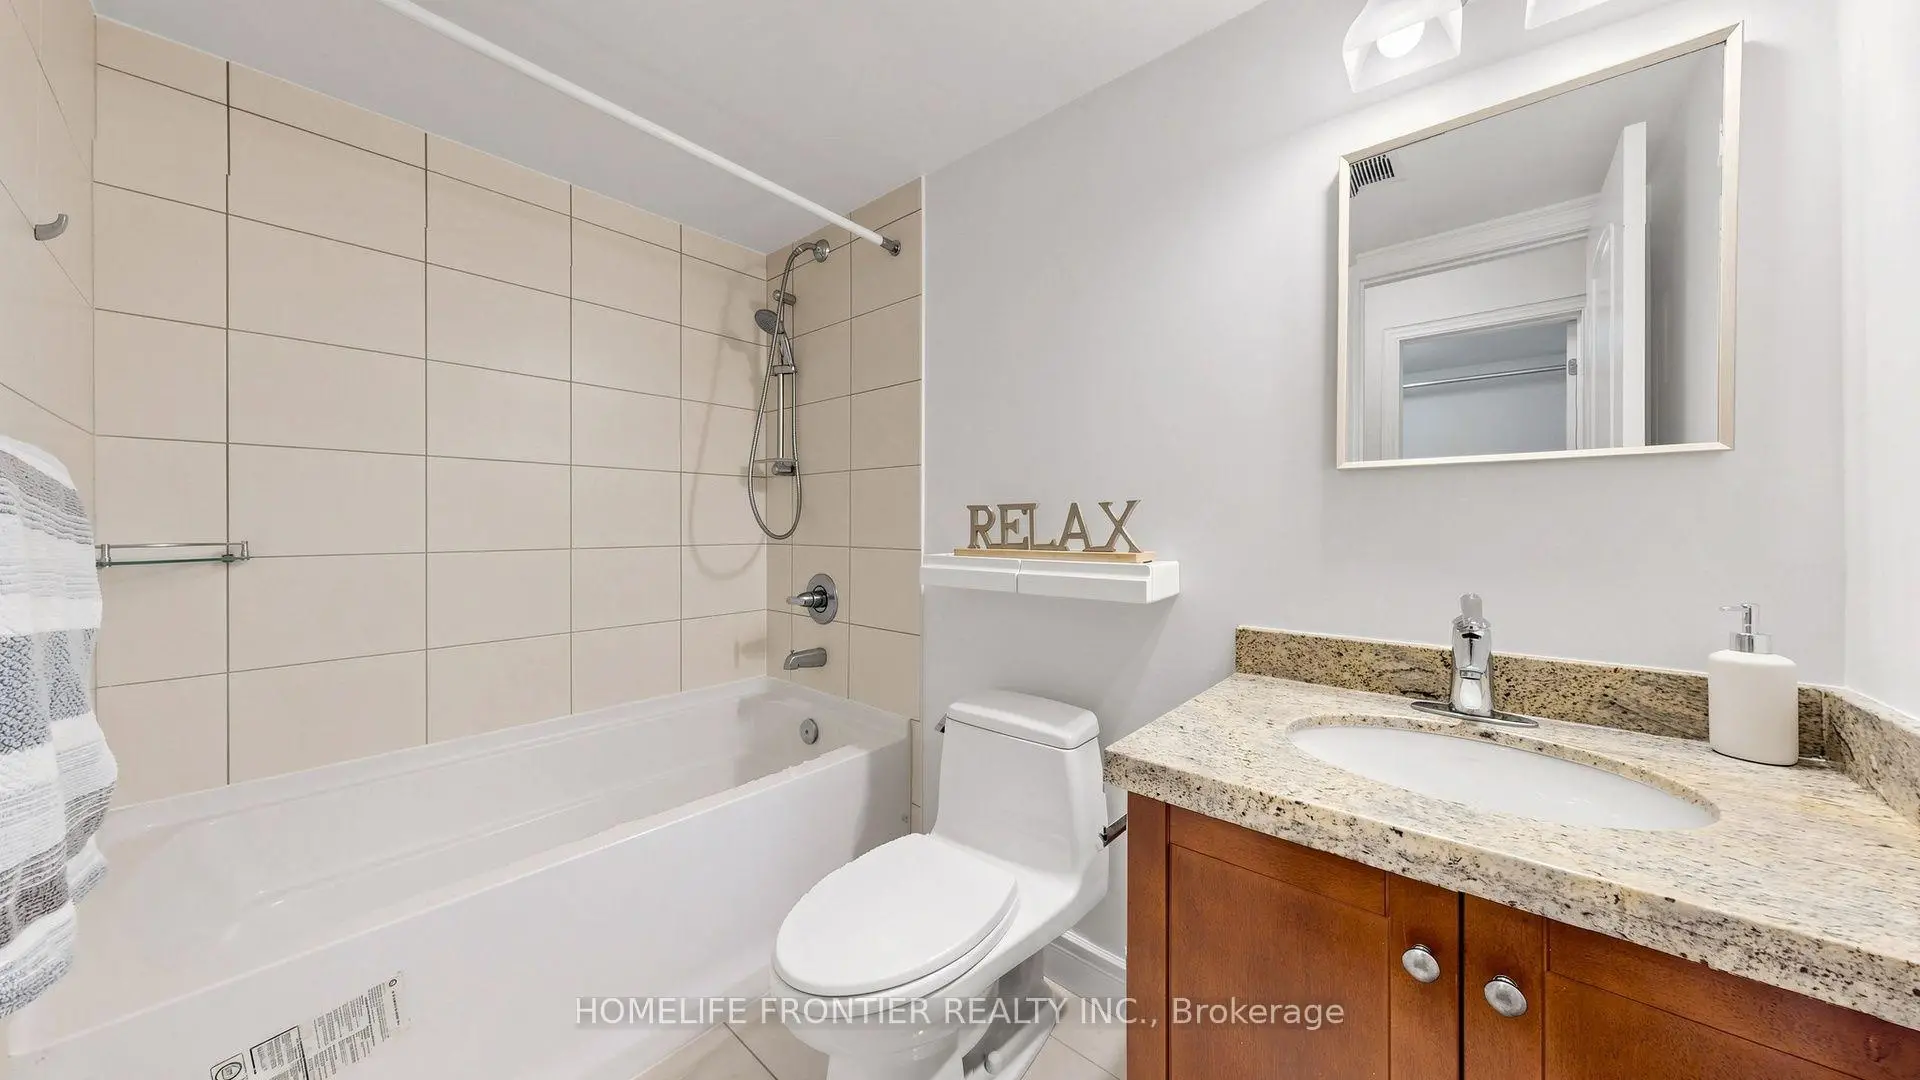
| 2xBaths | 4 pcs | Second |
|
| 1xBath | 5 pcs | Third |
Property Summary
Located close to the intersection of Bayview Ave and Sheppard Ave, 30 Clairtrell Rd is a 3+1 bedrooms 4 washrooms Condo Townhouse. The unit has a Double Built-In Parking Spaces. The property has many nice features including Central Vacuum, Carpet Free, Built-In Oven and Auto Garage Door Remot. Living Room Rm, Dinning Room Rm, Kitchen and Breakfast Room are on the Main floor.School Information
- Hollywood Public School (Grade:JK-5) 1/3064
- Bayview Middle School (Grade:6-8)
- Georges Vanier Secondary School (Grade:9-12) 374/739
- St. Gabriel Catholic School (Grade:JK-8) 2041/3037
- Lester B Pearson Elementary School (Grade:0-8)
- Pleasant Public School (Grade:JK-6) 577/3037


Commute Information
Bayview Subway Station (0.4km)Oriole Go Train Station (2.2km)