Moss Park, Toronto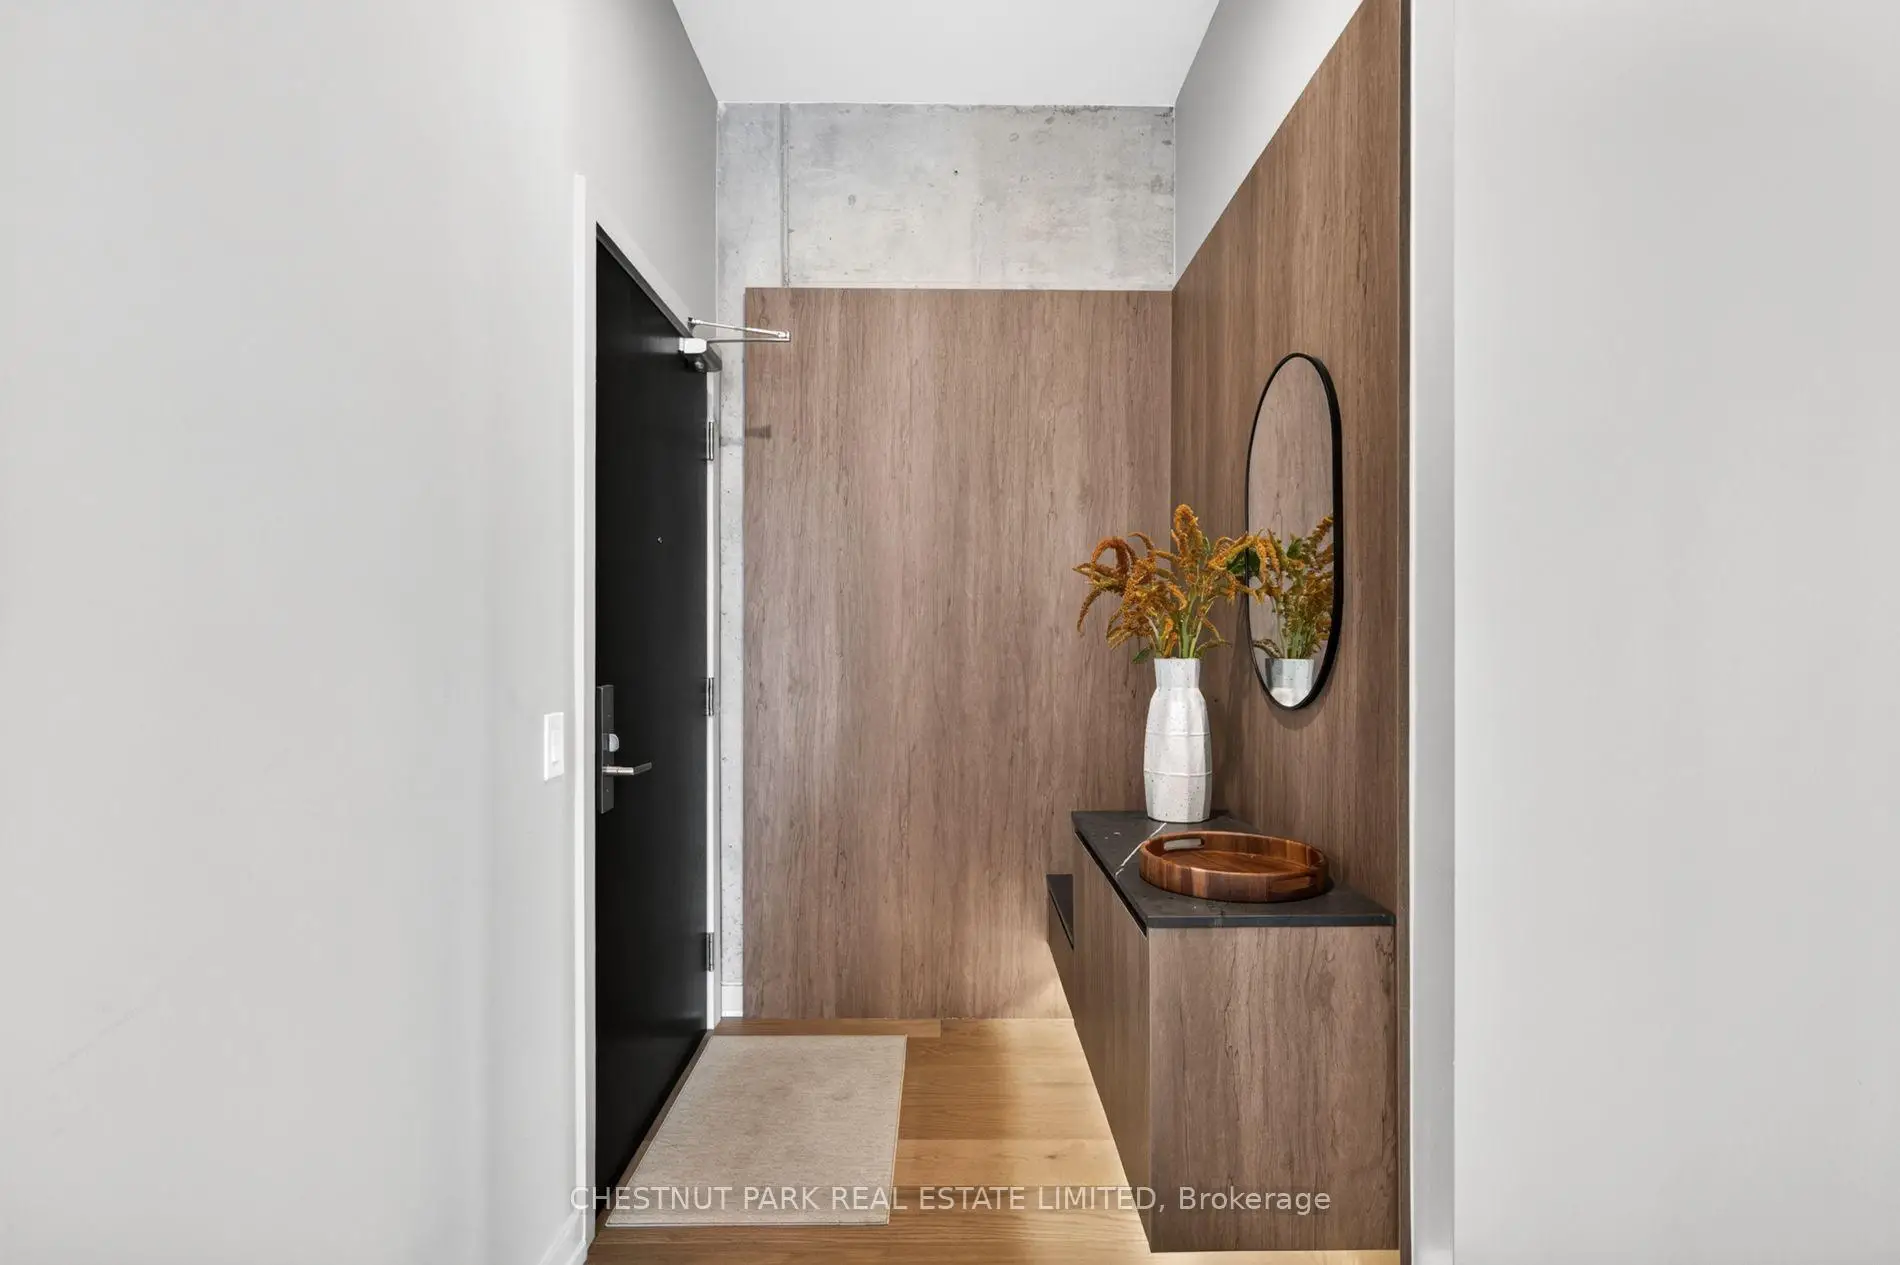

Description
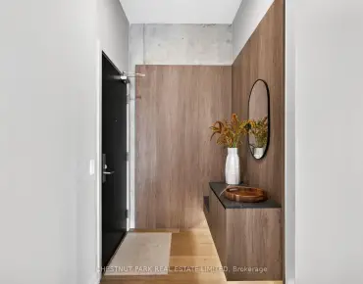
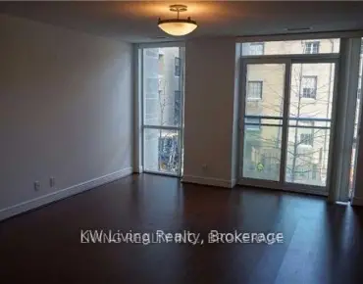
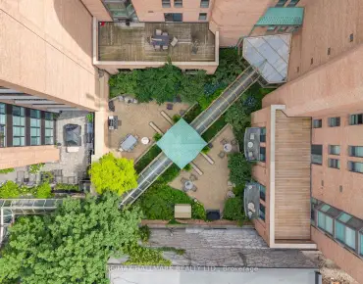
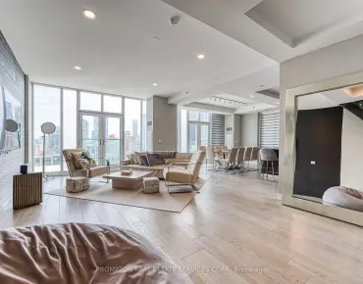
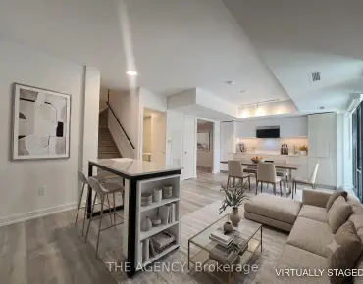
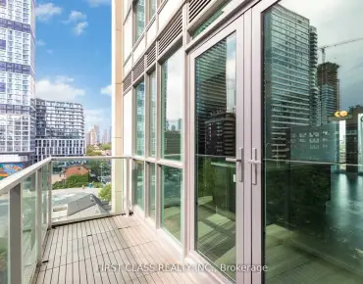
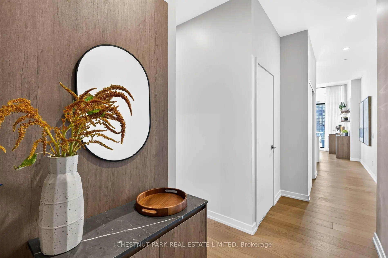
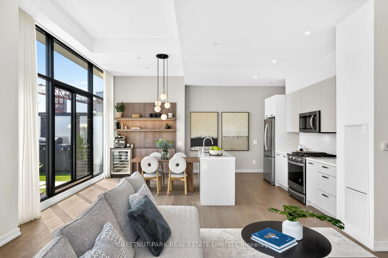
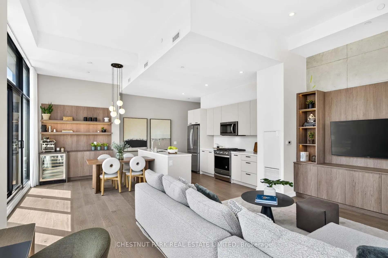
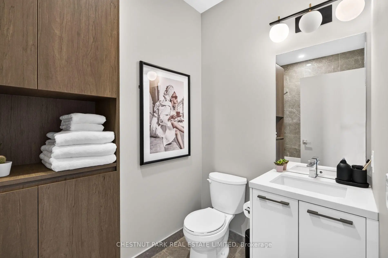
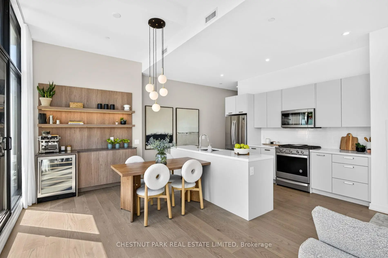
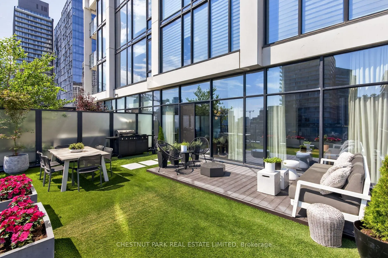
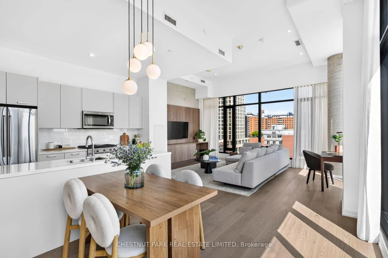
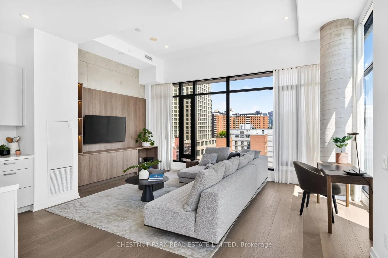
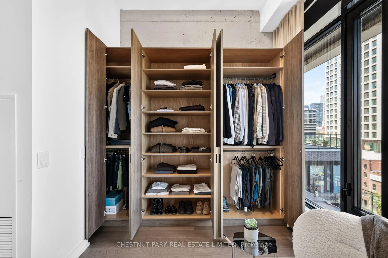
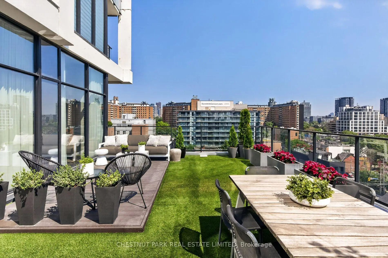
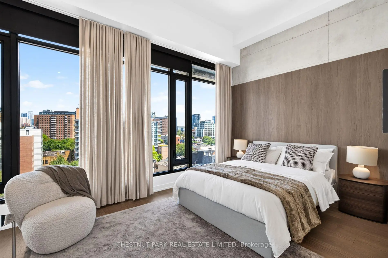
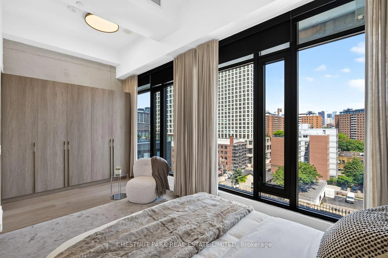
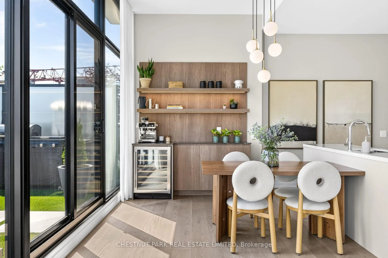
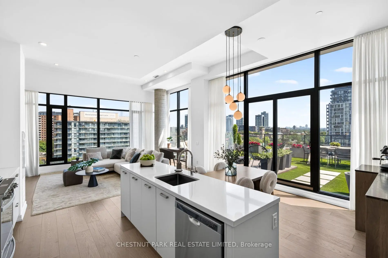
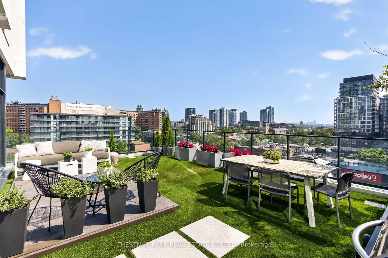
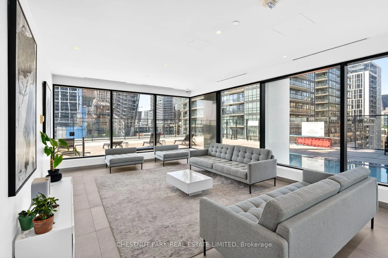
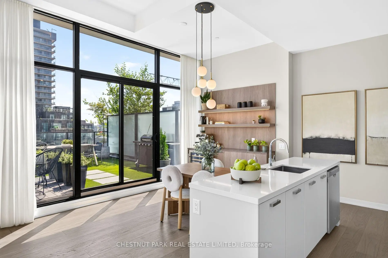
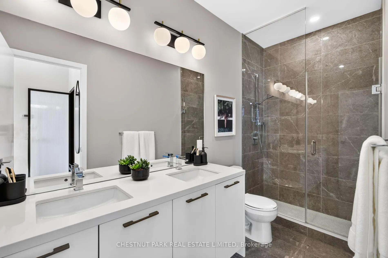
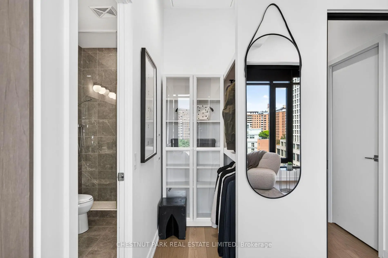
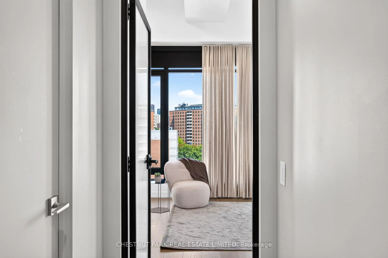
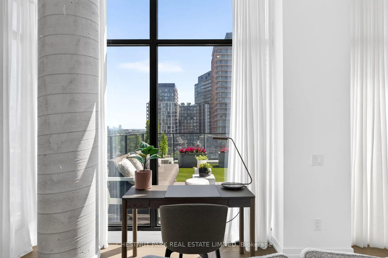
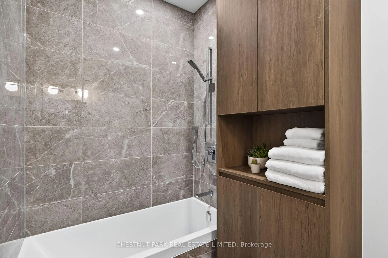
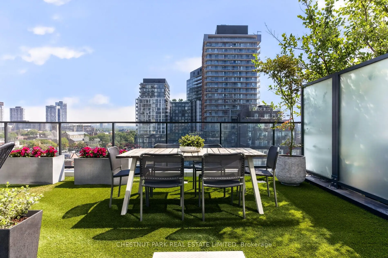
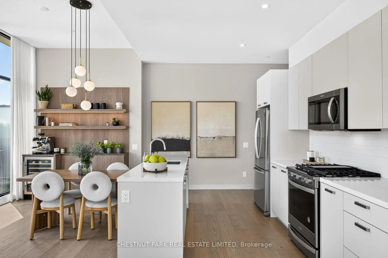
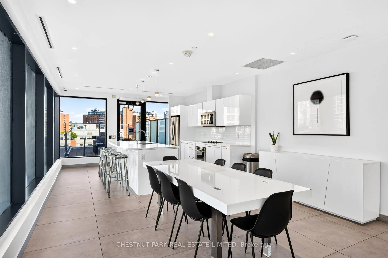
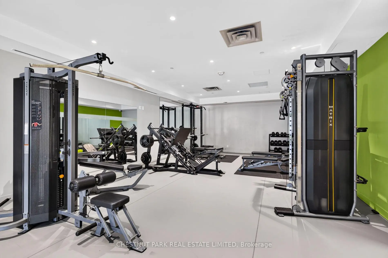
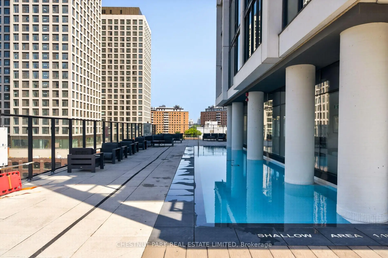
One of Corktown's most beautifully renovated residences, featuring one of the largest private terraces in the neighbourhood. Redesigned in 2025 with over $80,000 in custom renovations, this exceptional home blends sophisticated design with luxurious everyday living. One of its most remarkable features is the spectacular 600 sq. ft. professionally landscaped private terrace, creating a seamless extension of the living space that's perfect for entertaining, dining alfresco, or simply relaxing outdoors. Inside, every detail has been thoughtfully curated. Wide-plank hardwood floors, smooth skim-coated 12-foot ceilings, and exceptional millwork elevate the home throughout. The designer kitchen is complemented by a custom coffee bar with a wine fridge, Pietra stone marble countertop, and additional built-in storage. The living room features beautifully integrated built-ins with a dedicated workspace, while the elegant entry is anchored by a custom Pietra stone console with additional storage. The expansive open-concept layout is bright and inviting, while the luxurious primary retreat offers extra-wide floor-to-ceiling windows, a full wall of custom built-ins, a spacious walk-in closet with exceptional storage, and a beautiful four-piece ensuite. Designed to maximize space and luxury, the current layout could easily be reconfigured into a two-bedroom should a future owner desire. Located in the heart of vibrant Corktown, you're just steps from King East, the Distillery District, Corktown Common, neighbourhood cafes, acclaimed restaurants, and the future Ontario Line. Residents enjoy outstanding amenities, including an outdoor pool, guest suite, rooftop terrace with BBQs, a sun deck, fully equipped fitness centre, party room, and visitor parking. Complete with parking and a locker, this is a truly one-of-a-kind opportunity to own one of the neighbourhood's most exceptional homes.
Features
- Facing: North East

- Bedrooms: 1

- Bathrooms: 2

- Garages: 1

- Kitchens: 1

Details
- Space: 1000-1199

- Age: 6-10
- Maintenance: $ 1195.57

- Tax: $ 6560.51

- C13571130

- Listing contracted with: CHESTNUT PARK REAL ESTATE LIMITED

| Room | Size(M) | Description | |
|---|---|---|---|
| Living Rm | 5.74x8.30 | Large Window, Open Concept |
|
| Dining Rm | 5.74x8.00 | W/O To Terrace, Open Concept |
|
| Primary B | 5.80x6.20 | 4 Pc Ensuite, Walk-In Closet(s), B/I Closet |
|
| Kitchen | 5.74x8.30 | Centre Island, Stainless Steel Appl, Open Concept |
| Bathroom | Pieces | Level | |
|---|---|---|---|
| 1xBath | 4 pcs | Main |
|
| 1xBath | 4 pcs | Main |
Property Summary
Located close to the intersection of Richmond and Ontario, #902-55 Ontario St is a 1 bedrooms 2 washrooms Condo Apt. The unit has a Single Underground Parking Space with a Locker. The property has many nice features including Storage and Primary Bedroom - Main. Living Room Rm, Dinning Room Rm, Primary B and Kitchen are on the Main floor.East55 Condos
55 Ontario St was developed by real estate developer Lamb Development Corp. The age of the residential building is approximately 6 years. It has about 25 levels and 276 units. East55 Condos offers amenities such as Gym, Concierge, Visitor Parking, Party/Meeting Room, Rooftop Deck/Garden and Outdoor Pool. The monthly maintenance fee includes Water. There are total 11 units for sale and 10 for lease in 55 Ontario St.Commute Information
King Subway Station (1km)Union Go Train Station (1.5km)