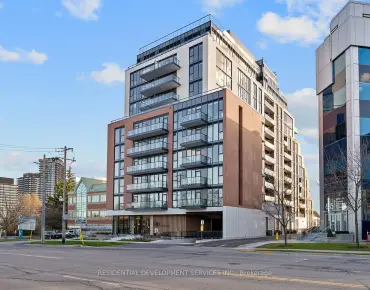
Bayview Village, Toronto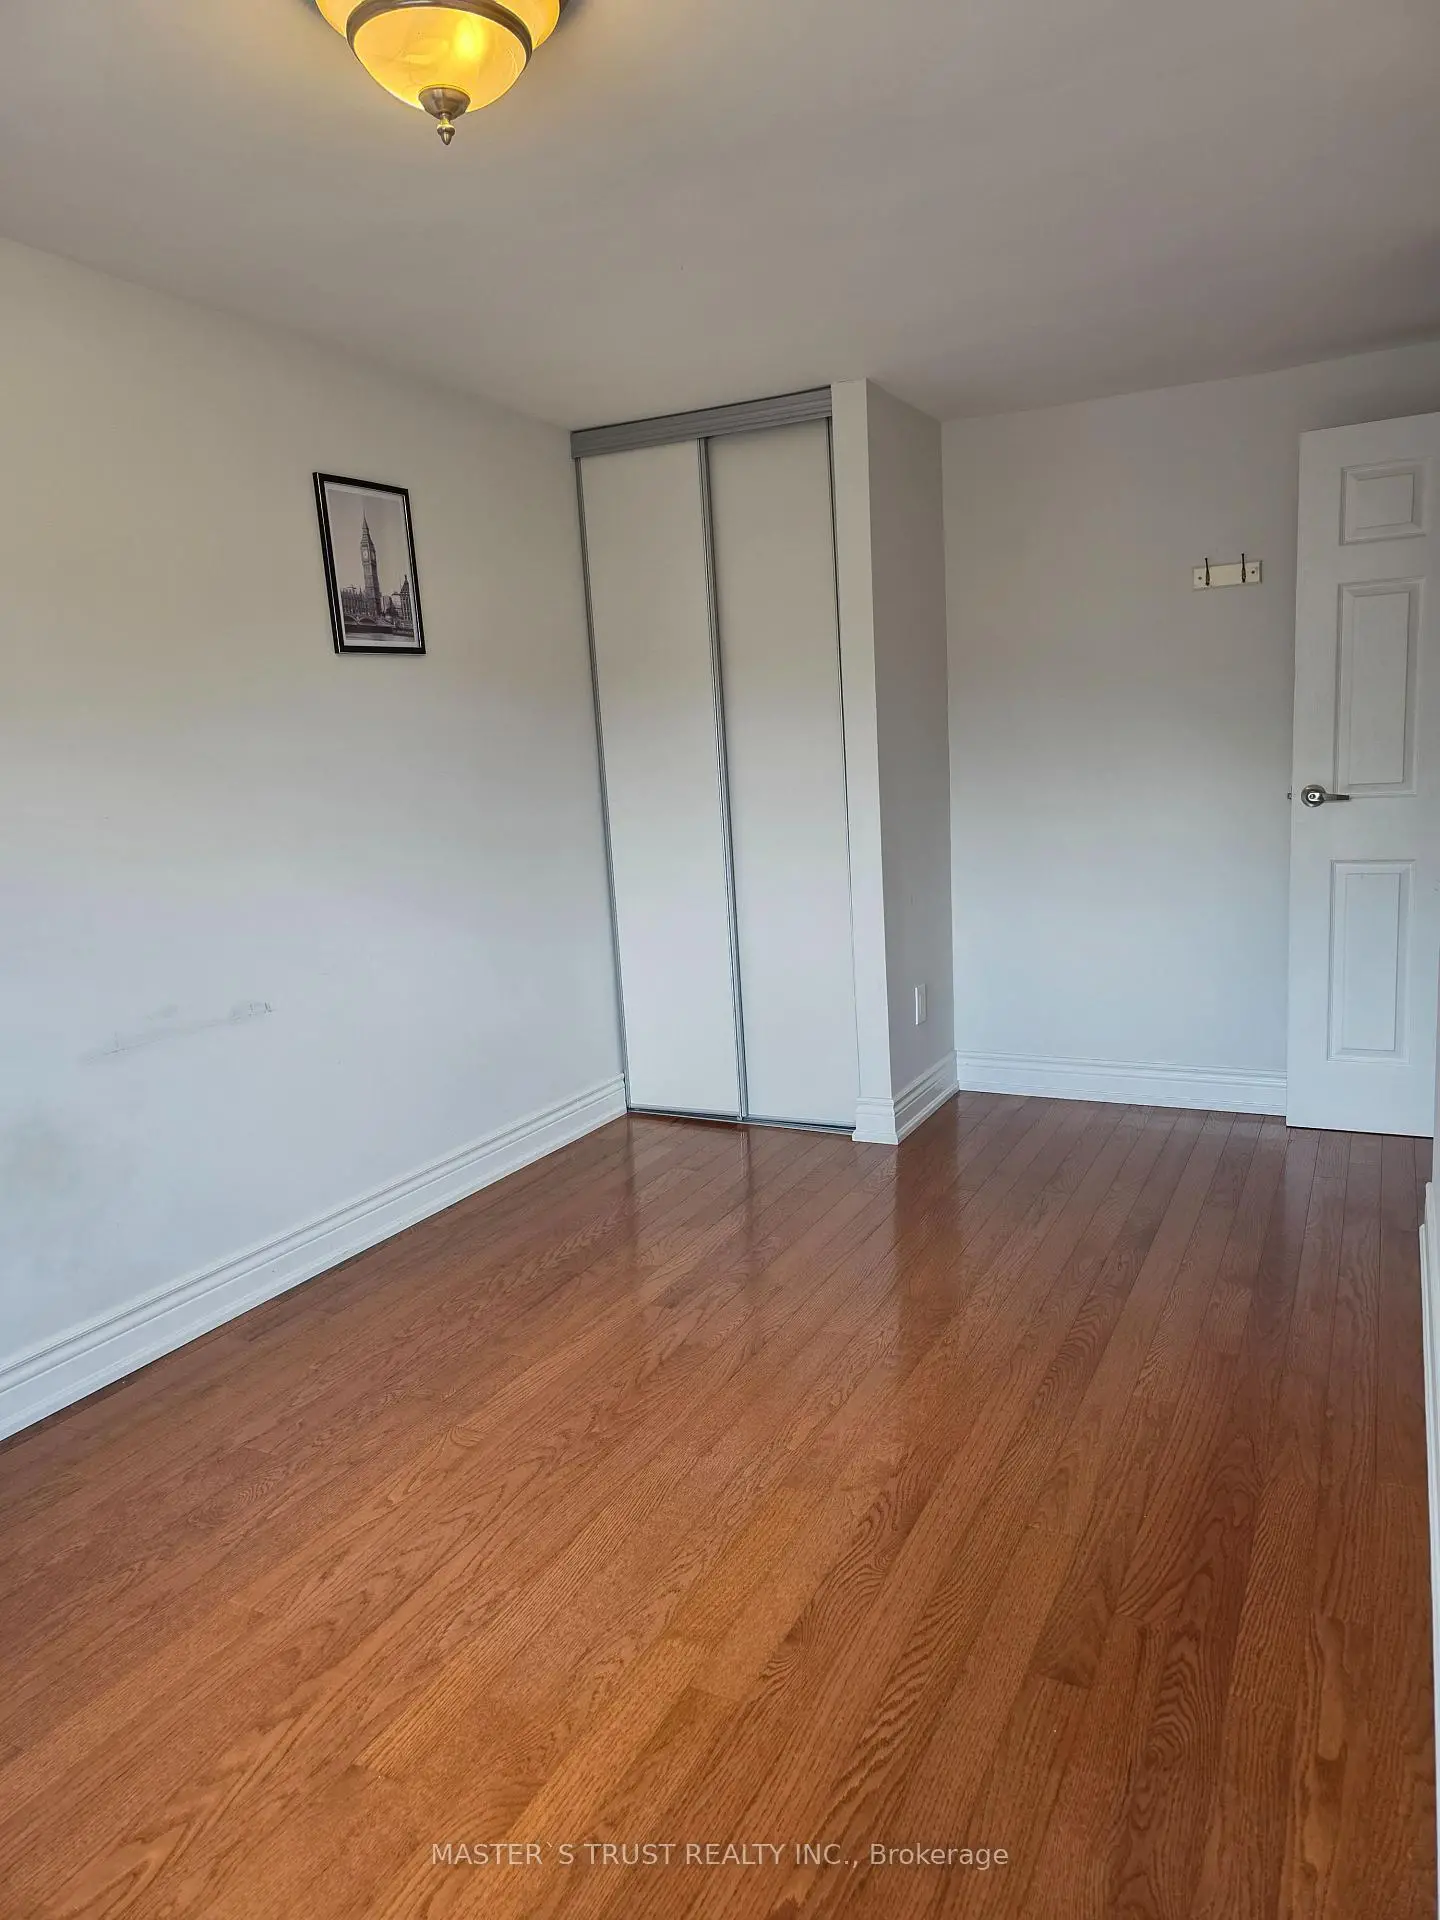

Description
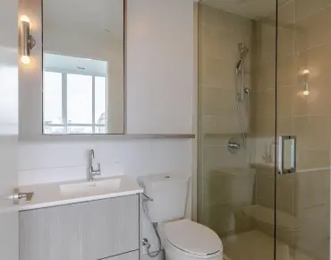
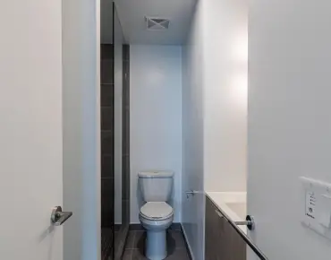
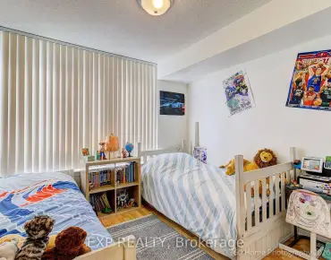
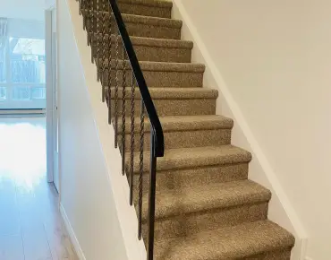
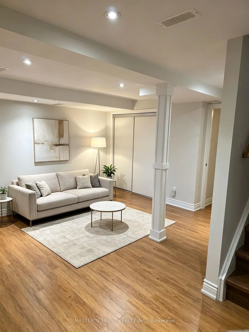
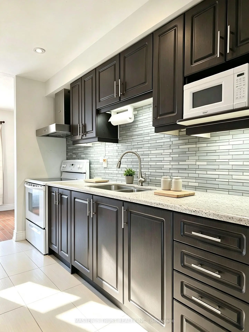
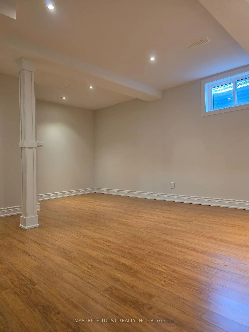
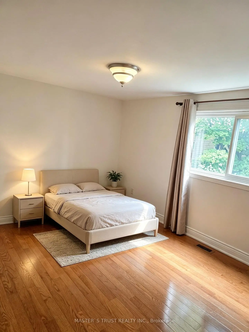
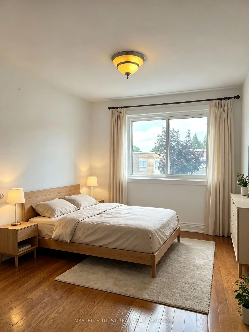
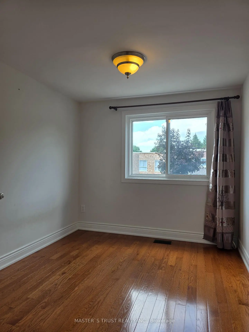
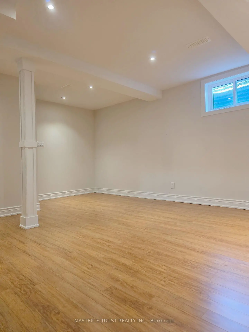
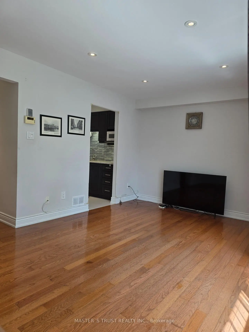
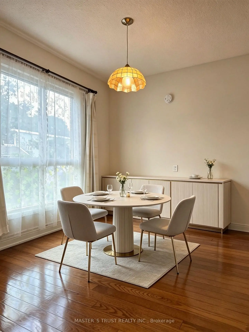
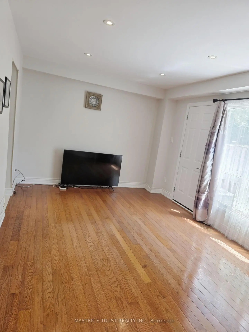
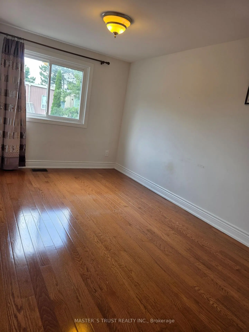
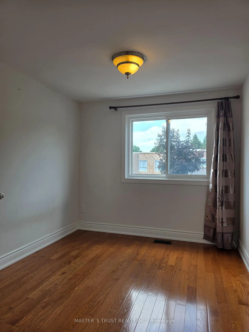
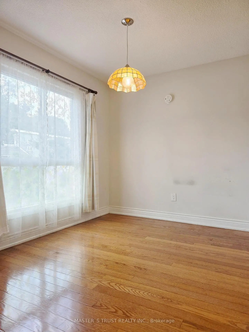
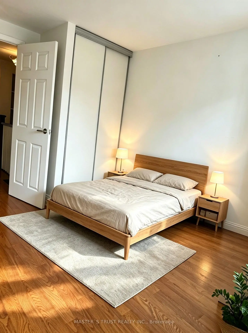
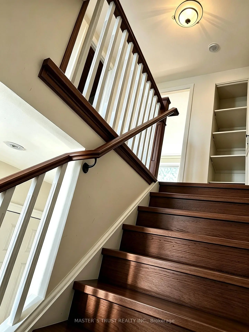
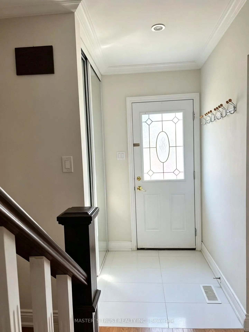
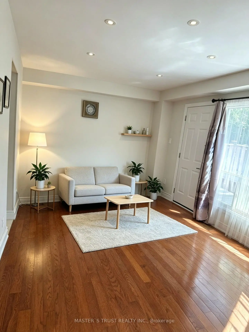
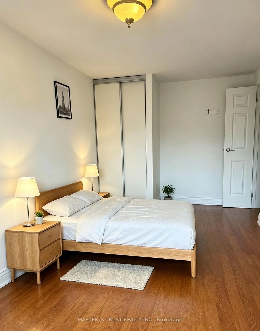
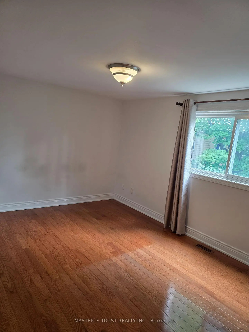
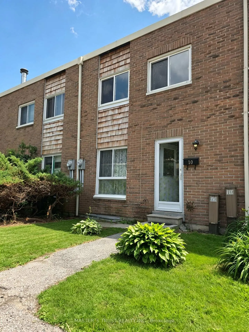
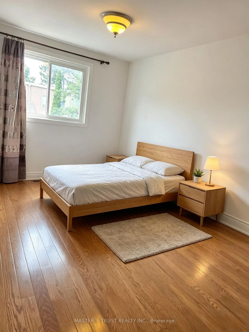
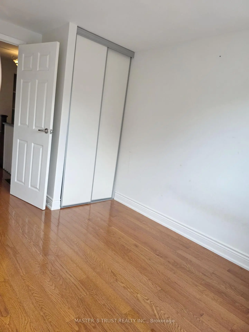
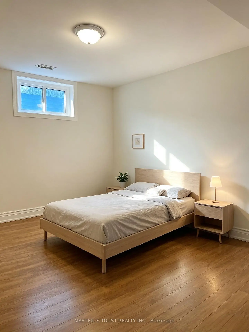
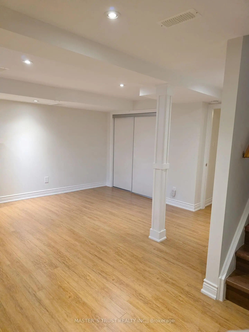
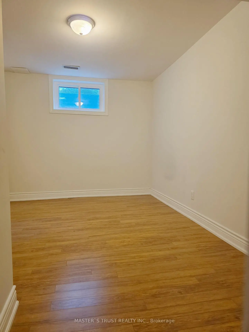
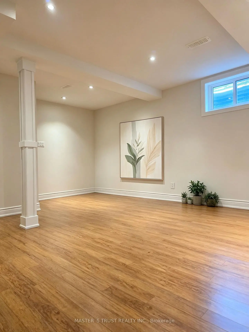
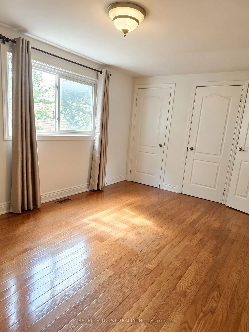
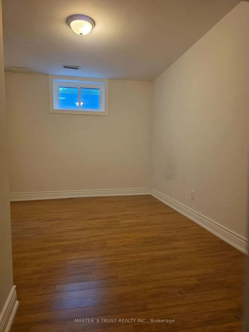
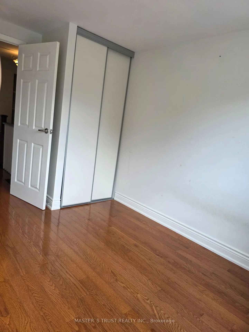
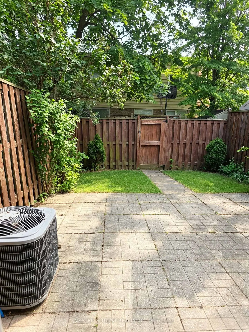
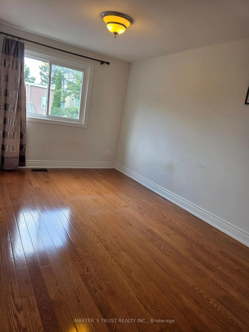
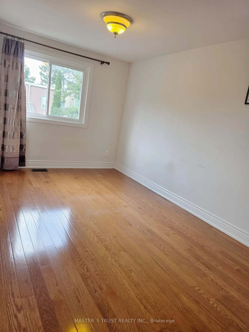
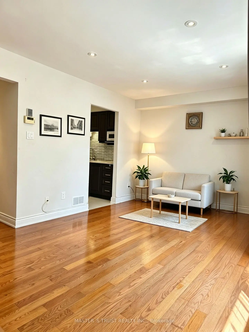
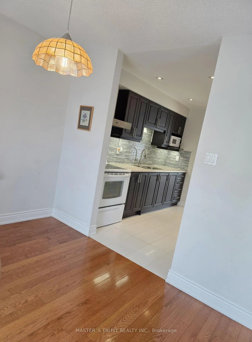
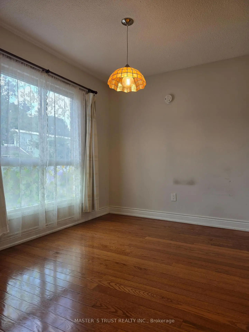
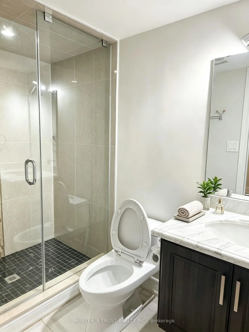
Exceptional value in North York's desirable Pleasant View community! Tucked away in a quiet complex, this bright and spacious home boasts over 130+ sq ft MORE living space than standard units in the neighbourhood. The home features a zero-carpet basement with quality laminate flooring throughout, offering a rare private in-law/guest Ensuite Bedroom plus a huge Rec Room perfect for working from home or multi-generational living. Unbeatable convenience: Walk to bus lines, minutes to Seneca College, NY General Hospital, Fairview Mall, Bayview Village Shopping Centre, Finch/Leslie Square, IKEA parks, Leslie/Don Mills Subways, GO Station, and Hwy 404/DVP. Enjoy ultra-low maintenance fees and strong local rental demand. Sincere seller ready to deal! (Some photos virtually staged).
Features
- Facing: North

- Bedrooms: 3+1

- Bathrooms: 3

- Garages:

- Kitchens: 1

Details
- Space: 1000-1199

- Maintenance: $ 638.33

- Tax: $ 2831.38

- C13569998

- Listing contracted with: MASTER`S TRUST REALTY INC.
| Room | Size(M) | Description | |
|---|---|---|---|
| Kitchen | 3.25x2.03 | Double Sink, Granite Counters, Tile Floor |
|
| Breakfast | 2.97x2.44 | Hardwood Floor, Window |
|
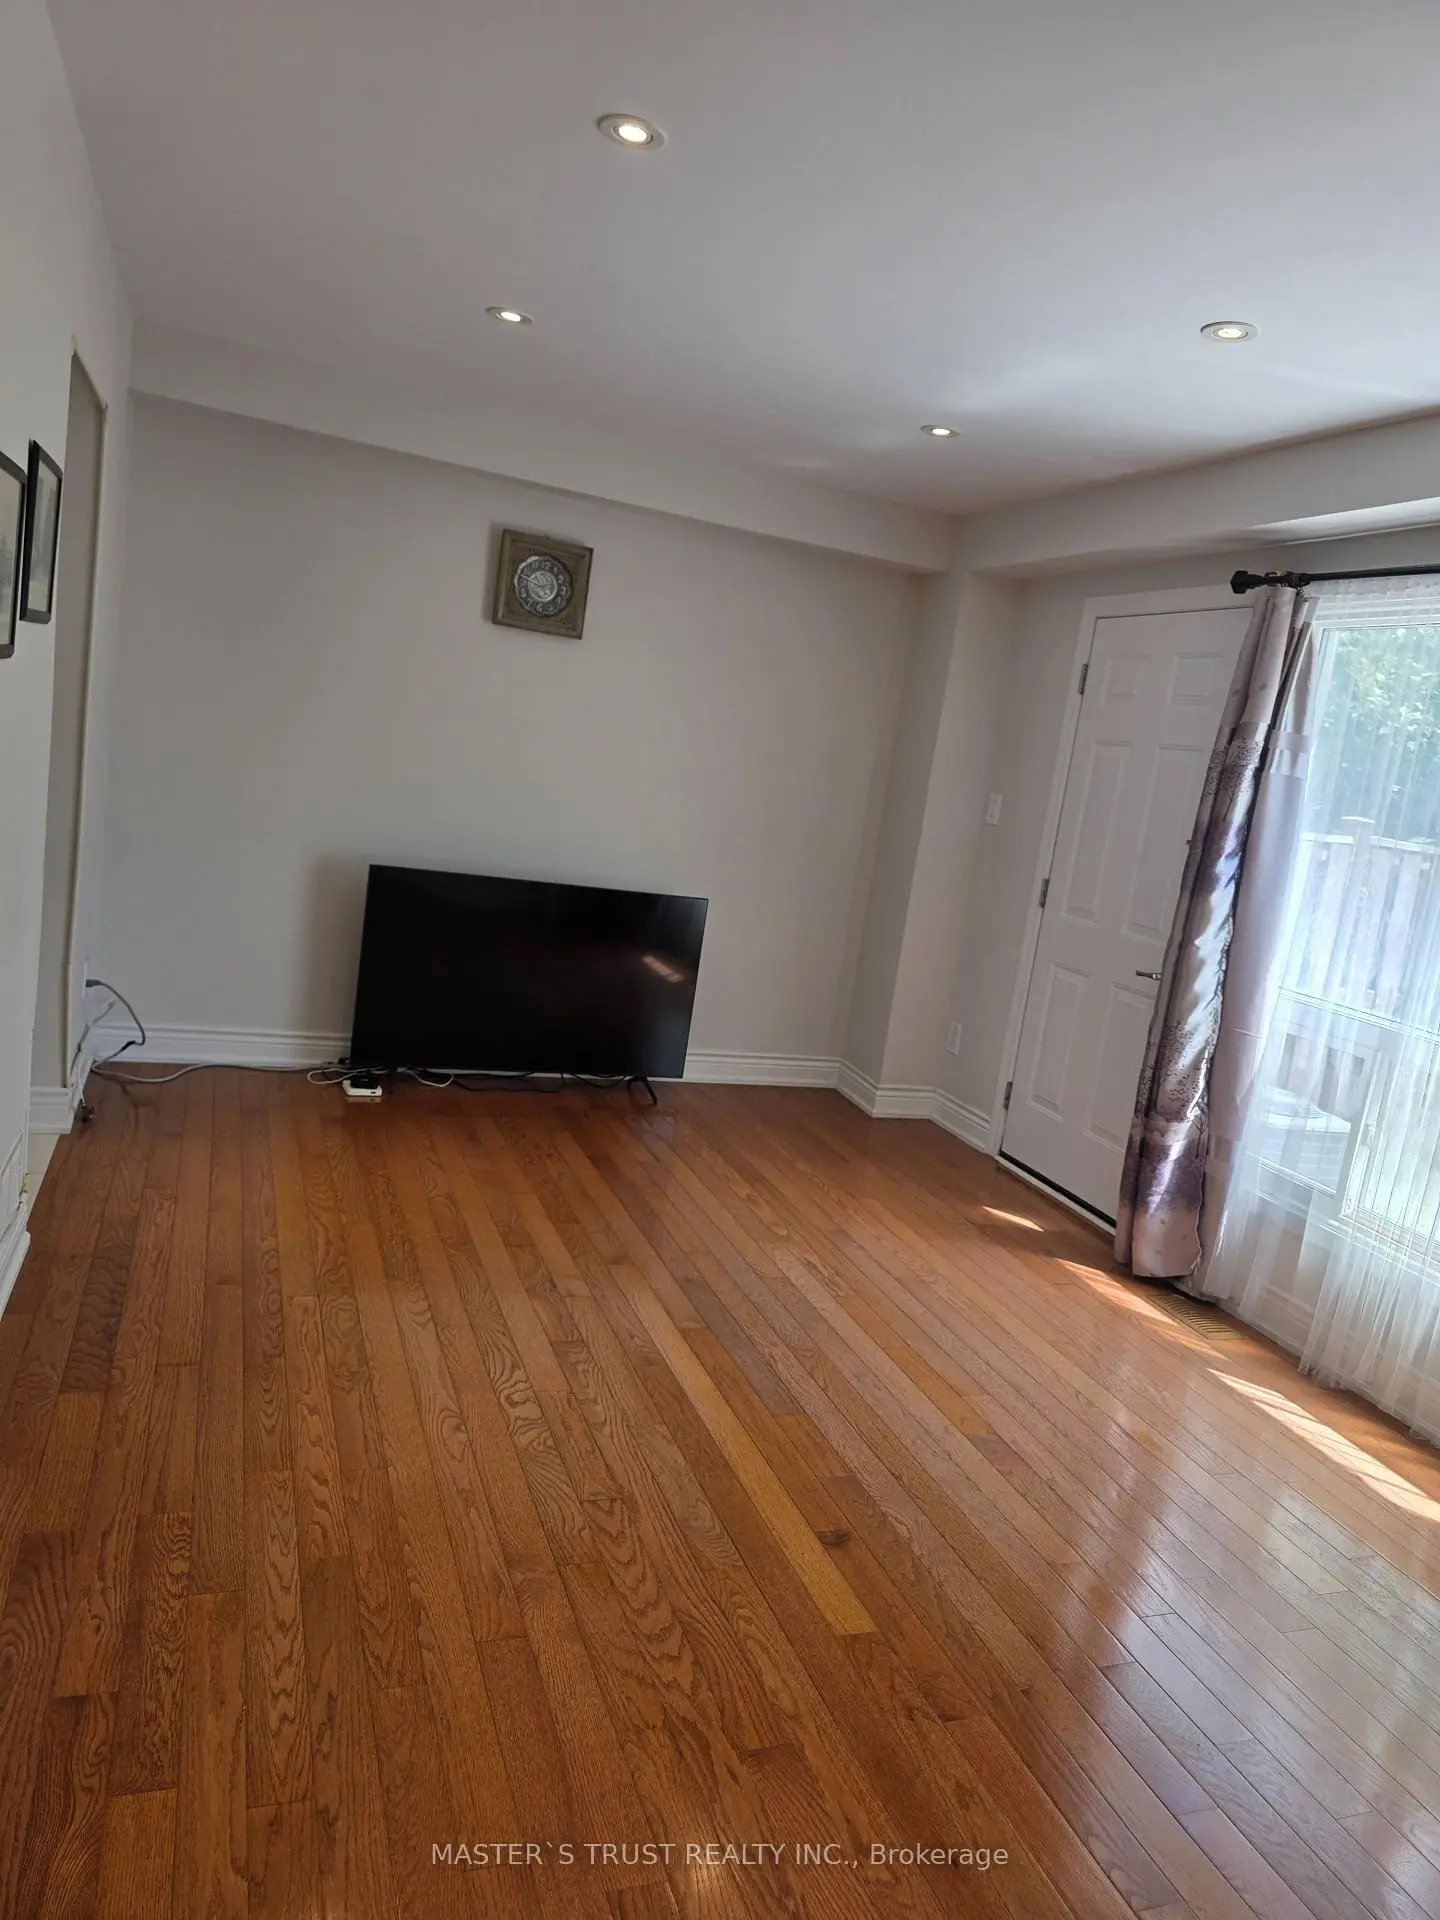
| Living Rm | 5.05x3.25 | Combined w/Dining, Hardwood Floor, W/O To Yard |
|
| Dining Rm | 5.05x3.25 | Combined w/Living |
|
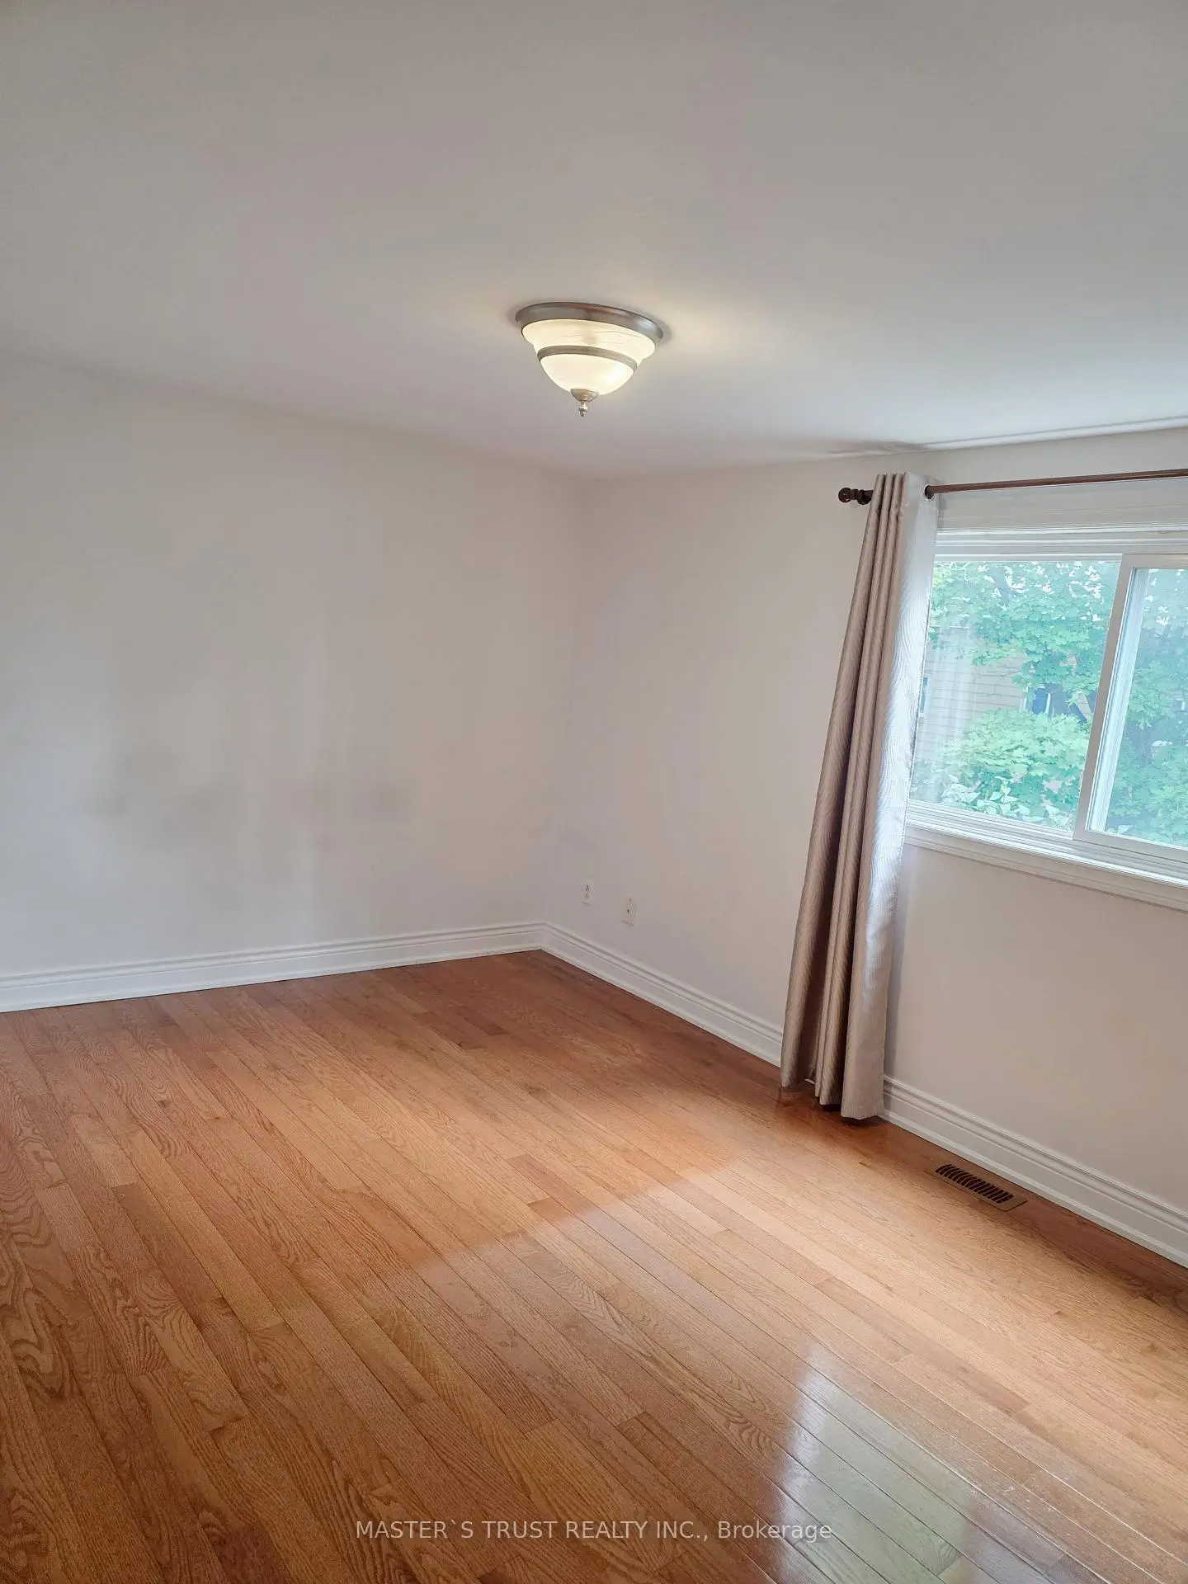
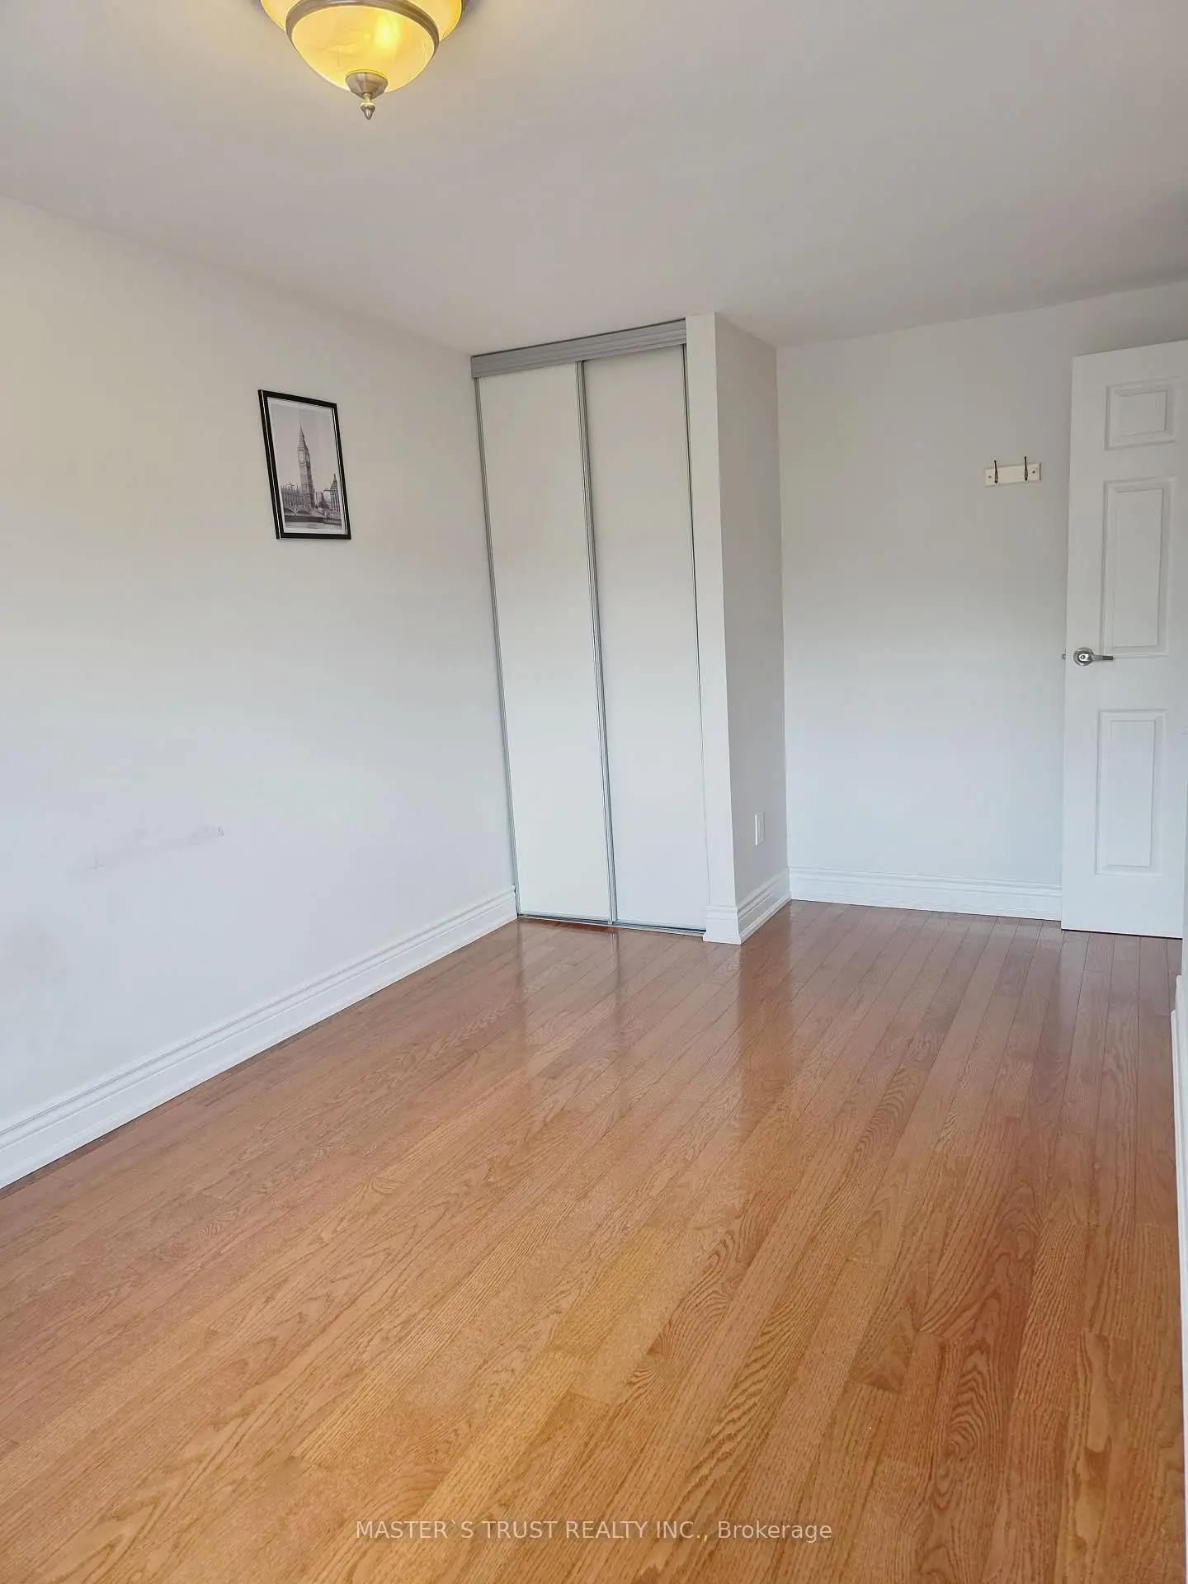
| Primary B | 4.50x3.00 | Hardwood Floor, Closet, South View |
|
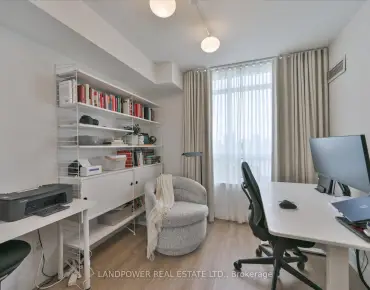
| Br | 3.99x2.49 | Hardwood Floor, Closet, Window |
|
| Br | 3.53x2.59 | Hardwood Floor, Closet, Window |
|
| Recreatio | 4.47x2.31 | Laminate |
|
| Br | 3.75x3.00 | Laminate, Closet, 3 Pc Ensuite |
| Bathroom | Pieces | Level | |
|---|---|---|---|
| 1xBath | 4 pcs | Second |
|
| 1xBath | 3 pcs | Basement |
|
| 1xBath | 2 pcs | Ground |