Willowdale East, Toronto

Description
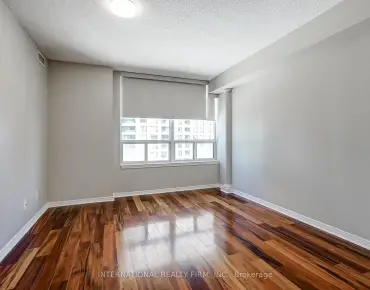
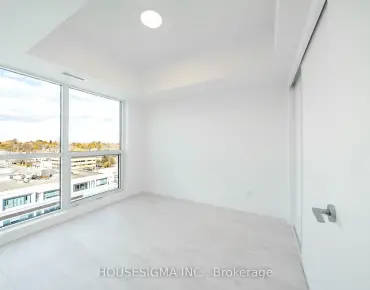
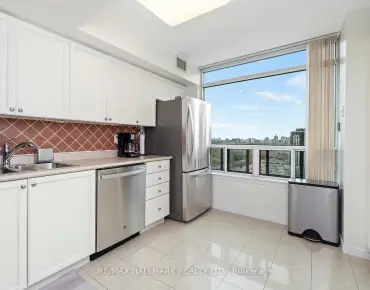
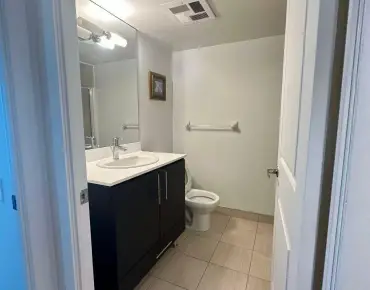
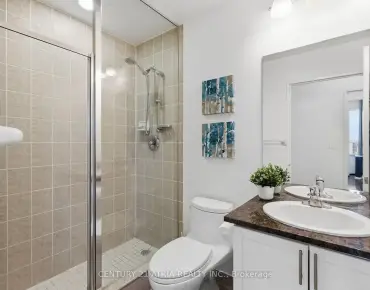
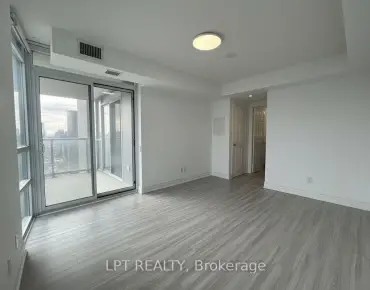
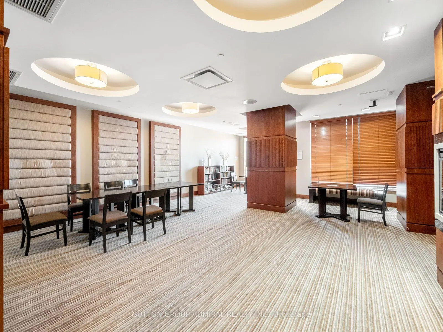
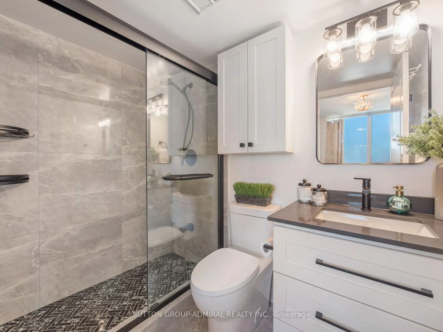
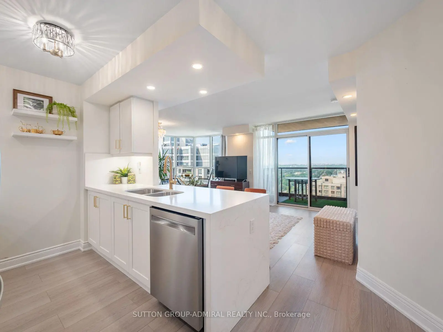
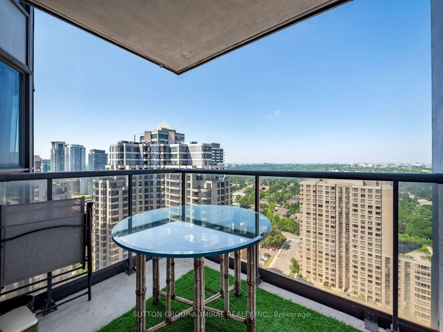
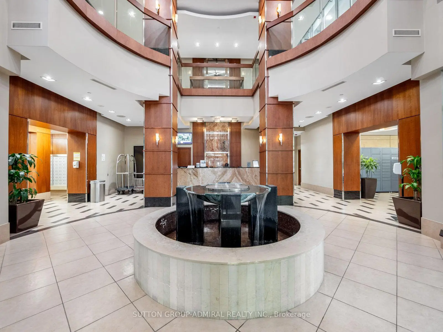
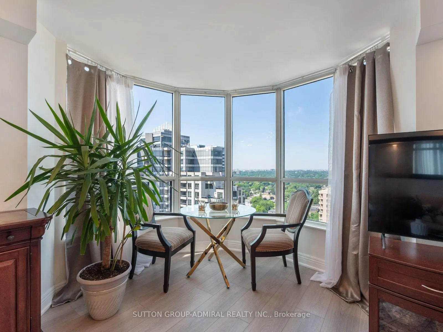
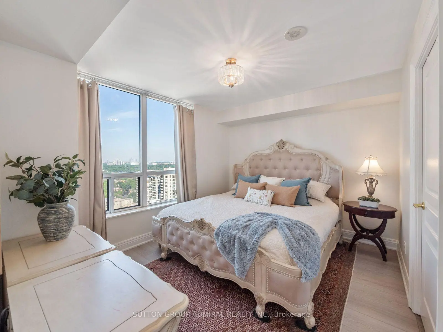
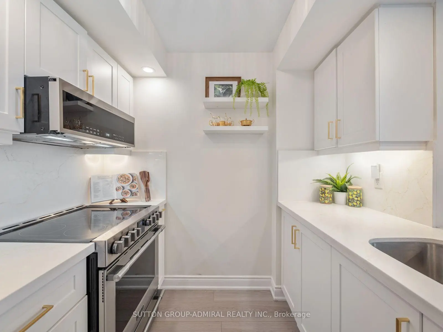
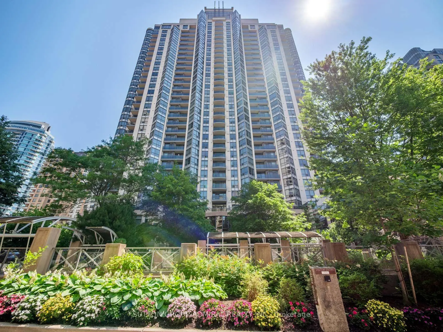
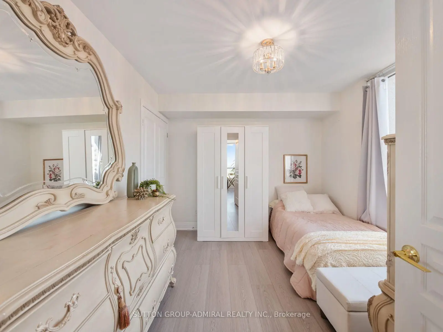
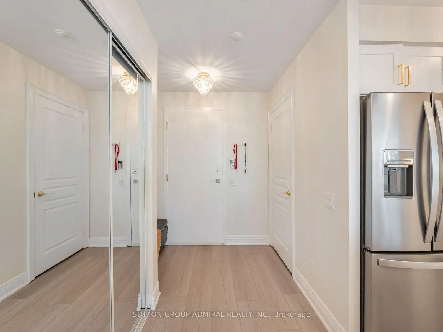
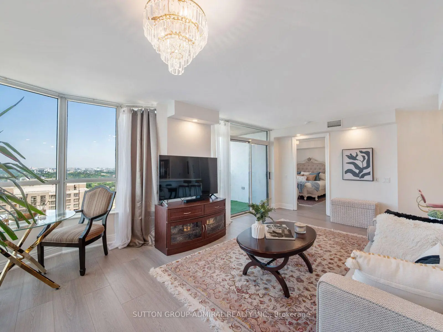
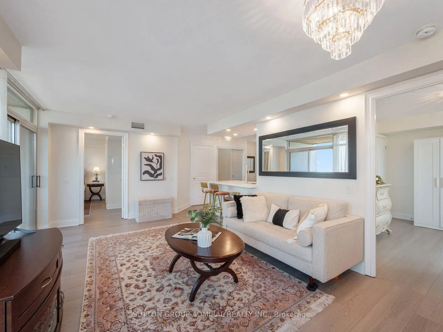
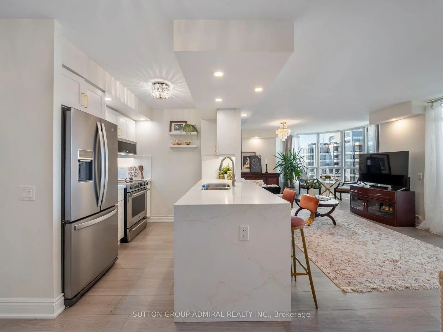
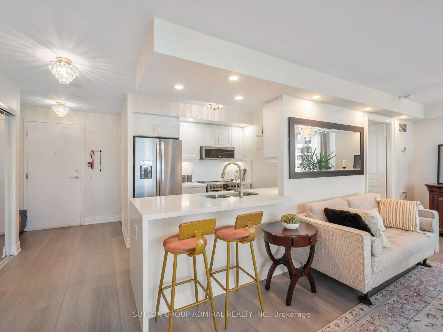
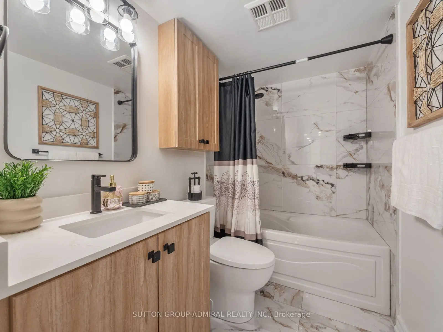
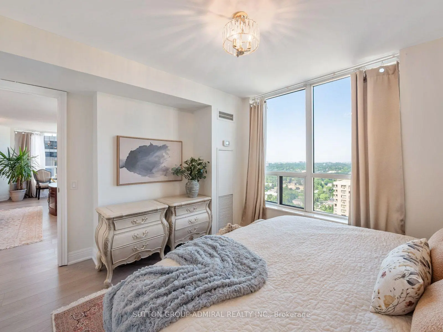
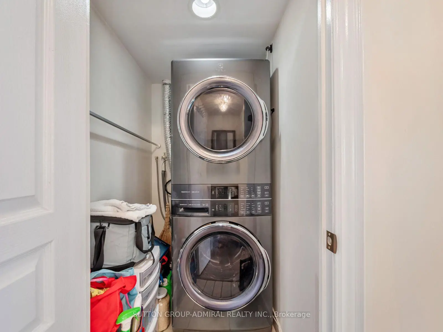
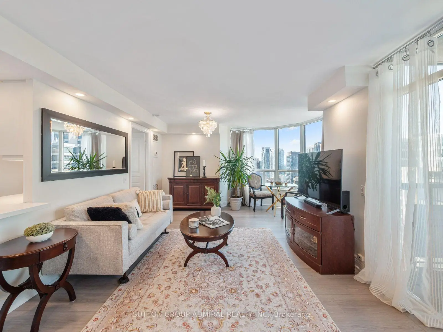
Welcome to this beautifully renovated 2-bedroom, 2-bathroom condo offering modern, turnkey living in a recently updated building. Thoughtfully renovated throughout, this bright and spacious suite showcases quality finishes, a functional layout, and stylish upgrades designed for today's lifestyle.Step inside to discover smooth ceilings, luxury vinyl flooring, fresh paint, and new ceiling light boxes with pot lights on dimmers that create a warm and inviting atmosphere. The contemporary kitchen has been completely redesigned with quartz countertops, custom cabinetry, and a full suite of new appliances, making it both elegant and highly functional.Both bathrooms have been fully renovated with new tile flooring, modern wall tile, updated vanities, sinks, and fixtures. The primary bathroom has been upgraded with a sleek walk-in shower, replacing the original tub for a more luxurious feel. The second bedroom also features a custom-built closet, maximizing storage and organization.Additional upgrades include new fan coil units, a heavy-duty laundry machine, and one underground parking space (P2 level) along with a private storage locker for added convenience.The building itself has recently undergone extensive renovations, including new chillers and risers, providing added peace of mind and long-term value for future owners.Offering stylish finishes, quality upgrades, and exceptional functionality, this move-in-ready condo is the perfect opportunity for first-time buyers, downsizers, or investors seeking a beautifully updated home with nothing left to do but move in and enjoy.
Features
- Facing: South West

- Bedrooms: 2

- Bathrooms: 2

- Garages: 1

- Kitchens: 1

Details
- Space: 900-999

- Maintenance: $ 881.00

- Tax: $ 3577.00

- C13567808

- Listing contracted with: SUTTON GROUP-ADMIRAL REALTY INC.
| Room | Size(M) | Description | |
|---|---|---|---|
| Kitchen | 2.49x2.52 | Breakfast Bar, Stainless Steel Appl, Pot Lights |
|
| Living Rm | 6.49x3.86 | W/O To Balcony, Large Window, Vinyl Floor |
|
| Primary B | 3.93x3.54 | Walk-In Closet(s), 4 Pc Ensuite, Large Window |
|
| 2nd Br | 2.94x3.66 | Closet, Window, Vinyl Floor |
| Bathroom | Pieces | Level | |
|---|---|---|---|
| 1xBath | 4 pcs | Main |
|
| 1xBath | 3 pcs | Main |
Property Summary
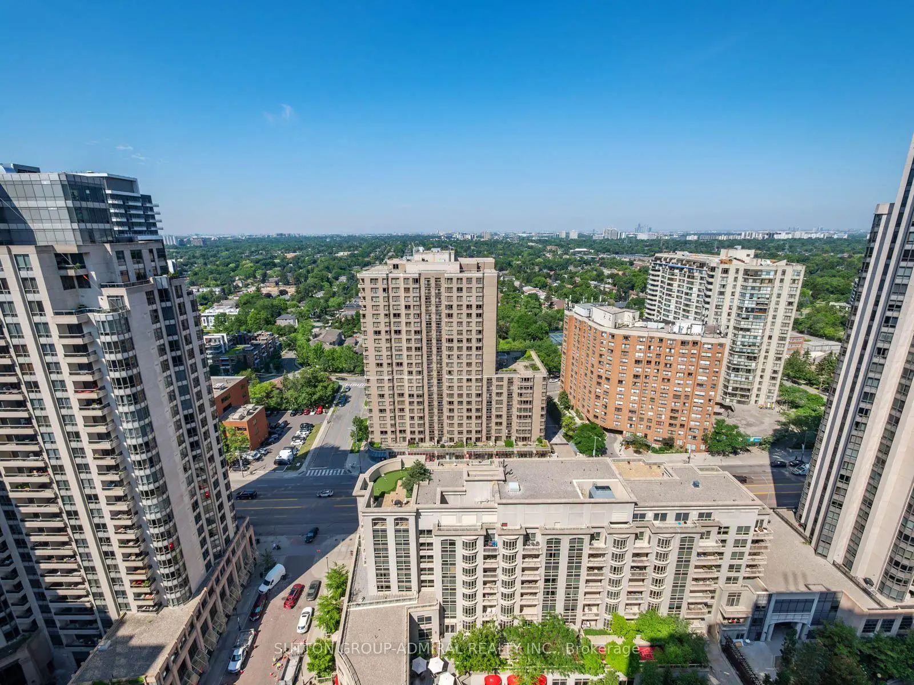
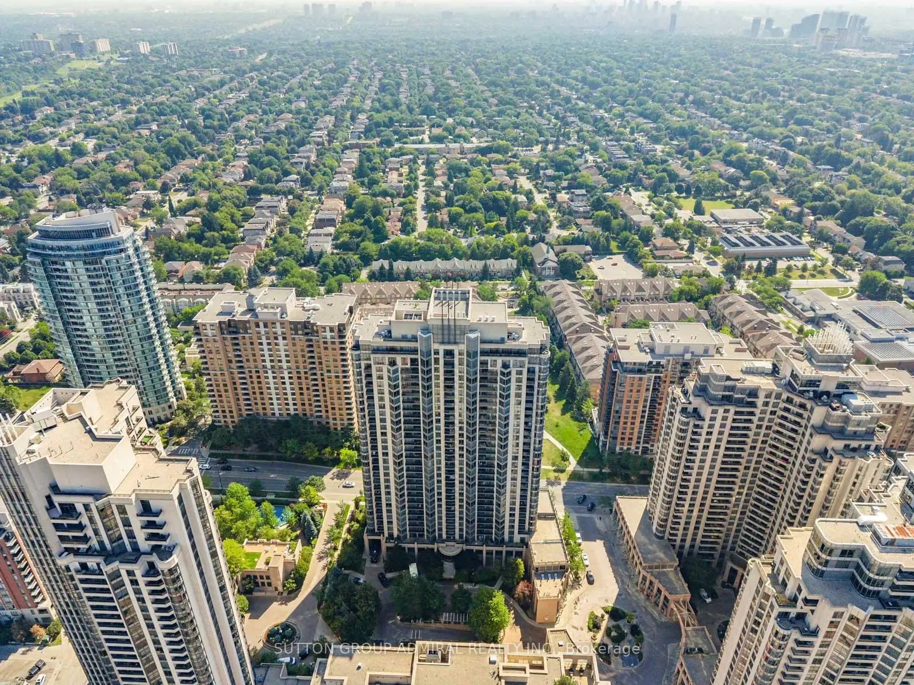
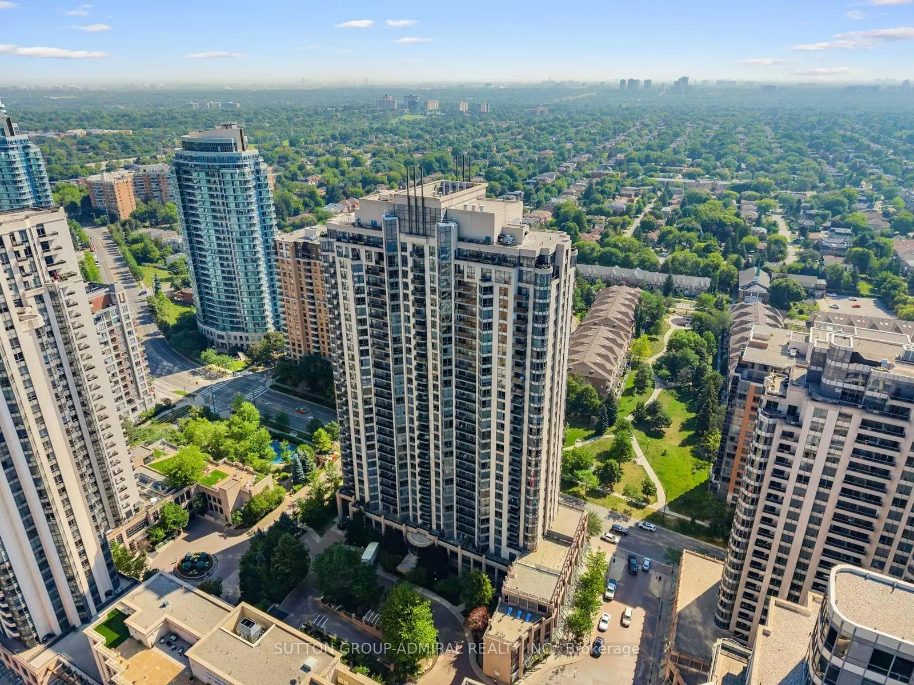
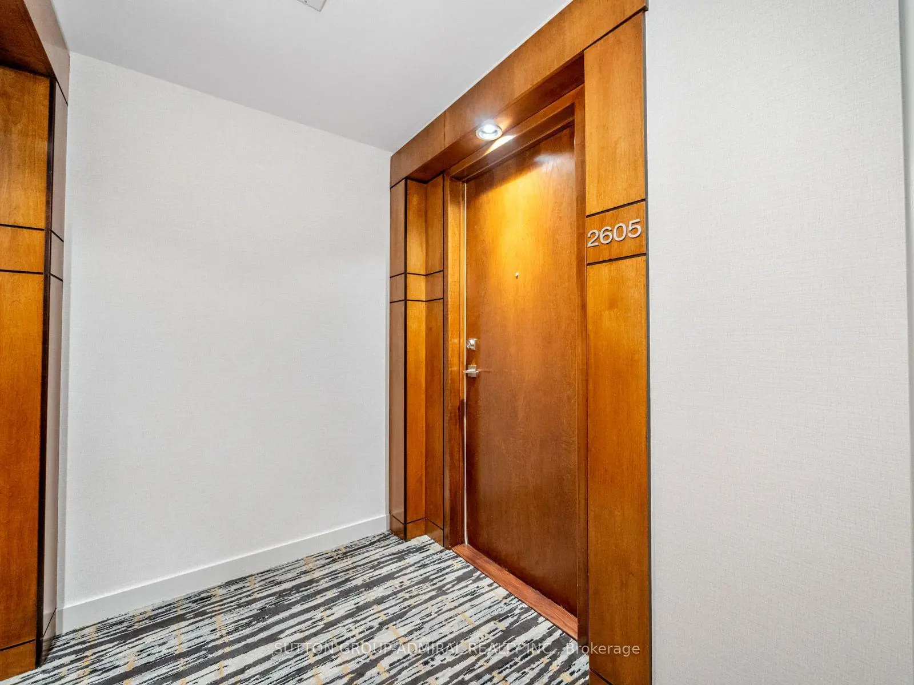
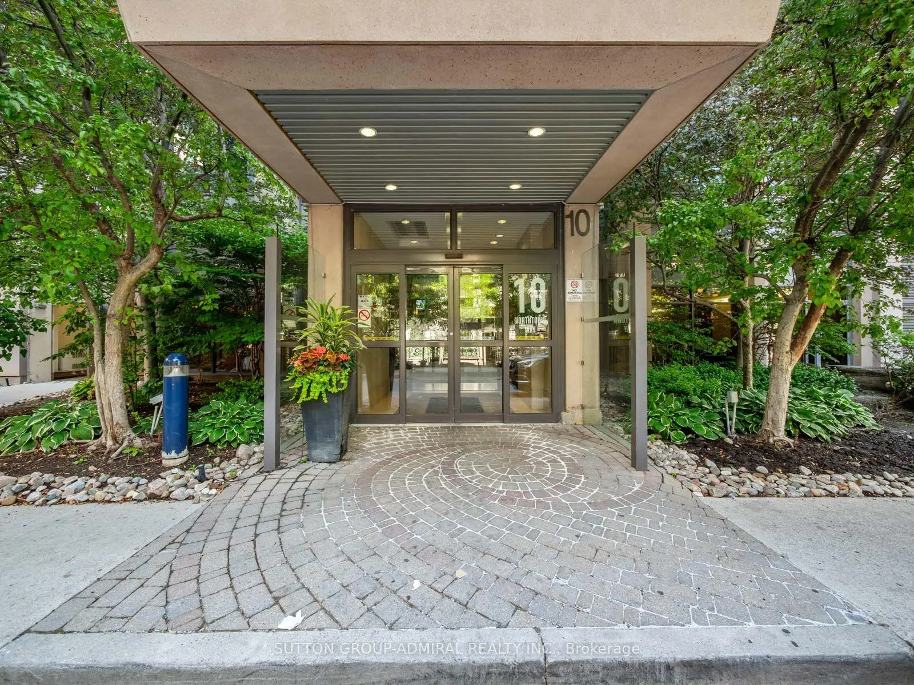
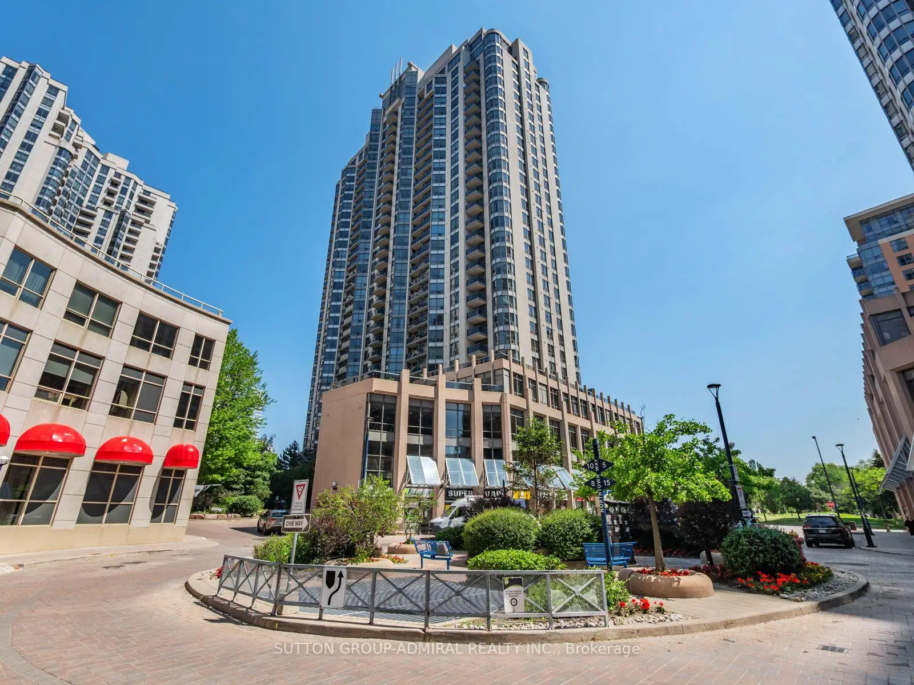
Located close to the intersection of Yonge Street and Finch Ave E, #2605-10 Northtown Way is a 2 bedrooms 2 washrooms Condo Apt. The unit has a Single Underground Parking Space with a Locker. The property has many nice features including Other. Kitchen, Living Room Rm, Primary B and second bedroom are on the Main floor.Grande Triomphe
10 Northtown Way was developed by real estate developerSchool Information
- Lillian Public School (Grade:JK-5)
- Cummer Valley Middle School (Grade:6-8)
- Georges Vanier Secondary School (Grade:9-12) 374/739
- St. Gabriel Catholic School (Grade:JK-8) 2041/3037
- Pleasant Public School (Grade:JK-6) 577/3037
- Lester B Pearson Elementary School (Grade:0-8)