North St. James Town, Toronto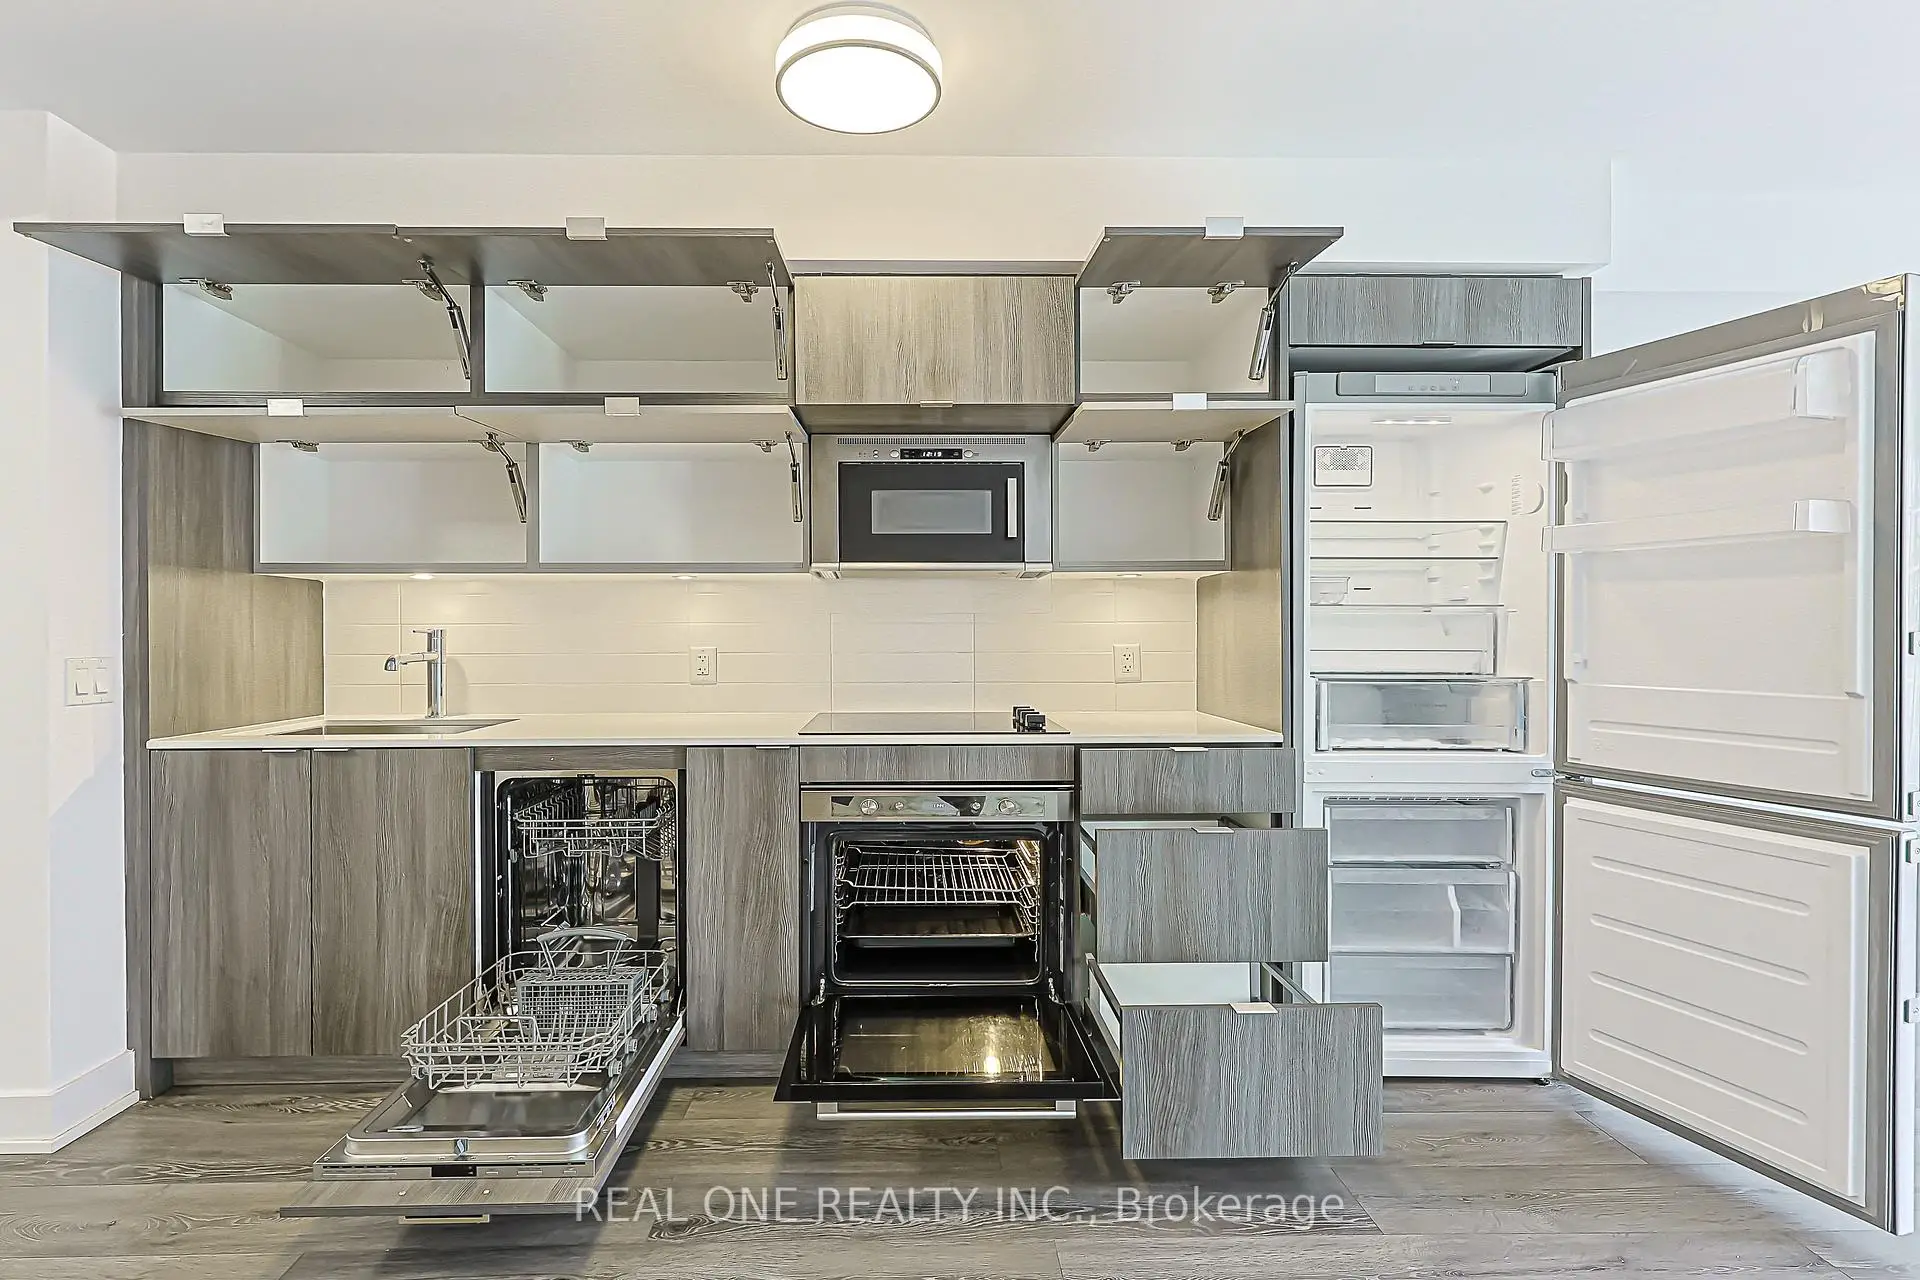

Description
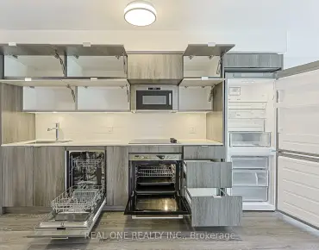
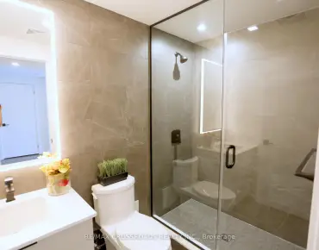
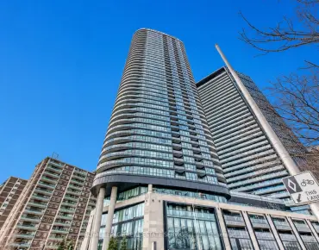
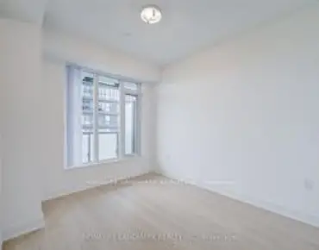
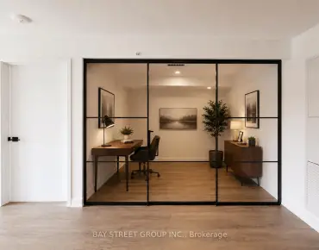
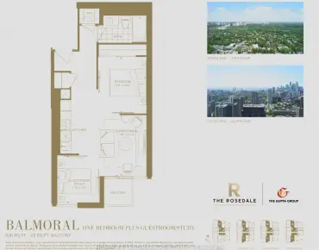
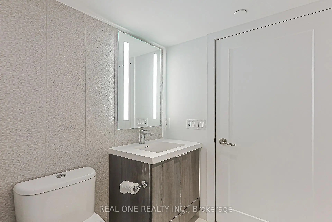
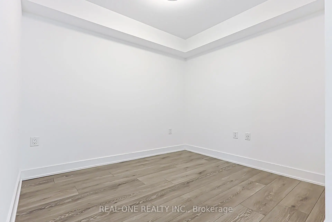
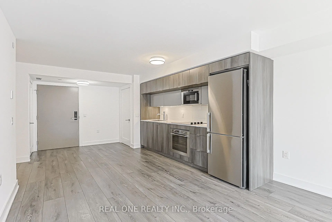
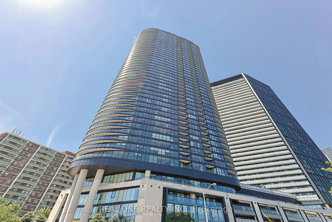
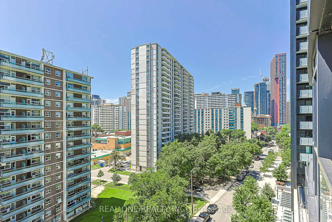
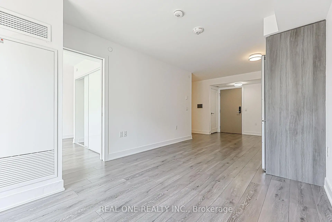
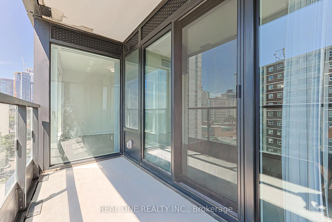
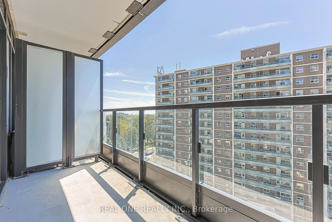
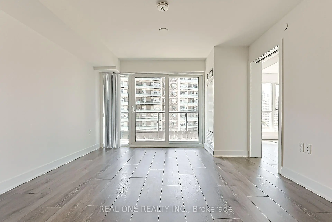
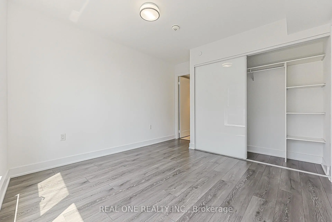
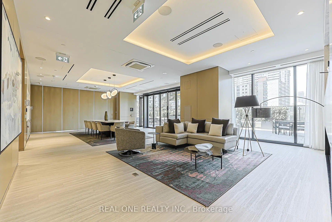
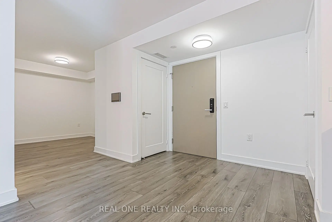
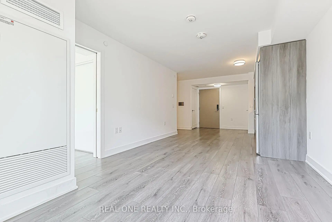
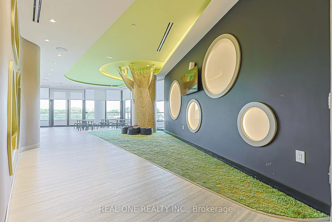
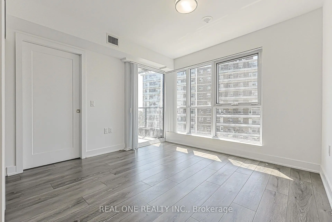
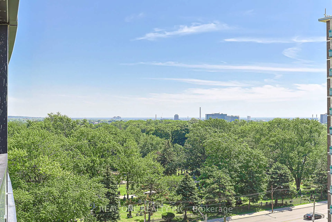
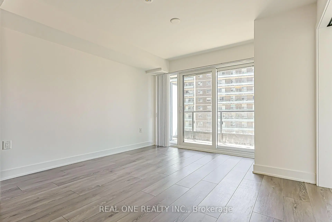
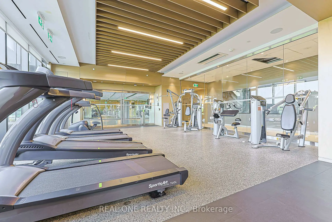
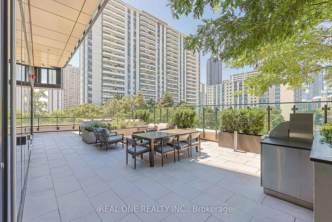
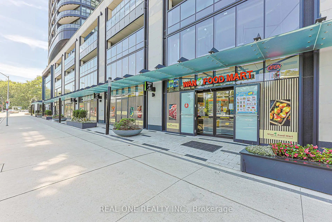
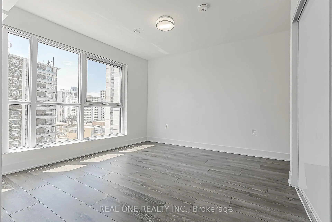
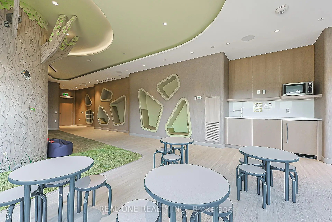
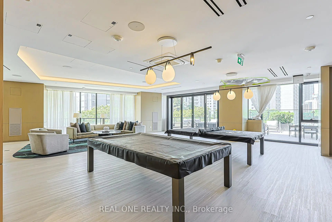
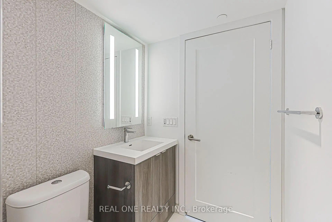
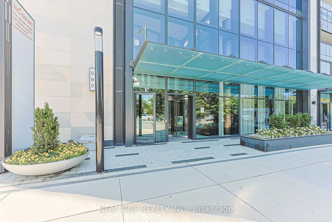
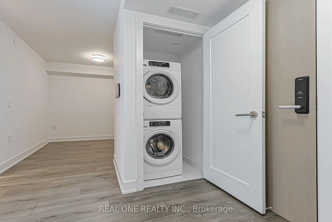
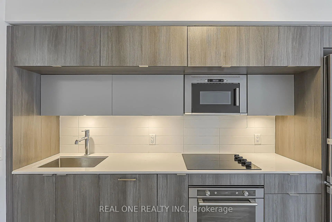
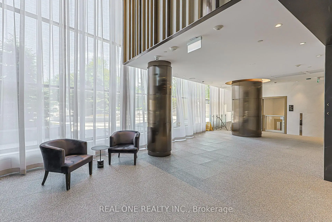
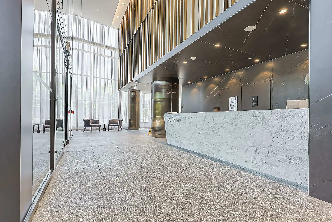
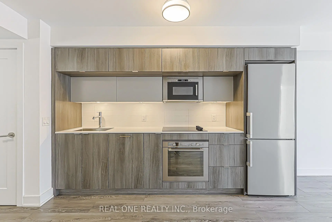
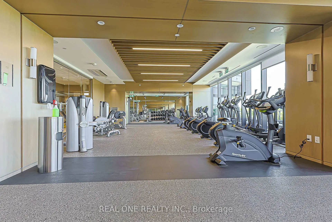
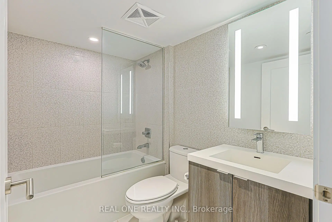
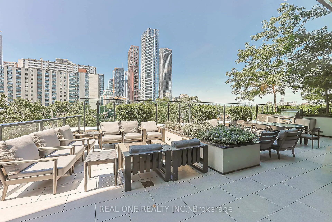
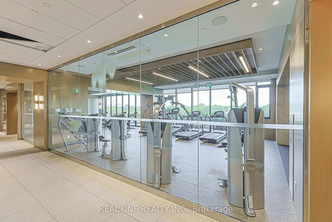
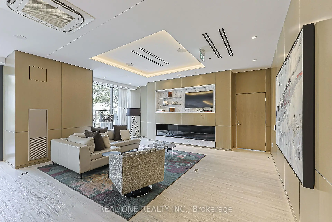
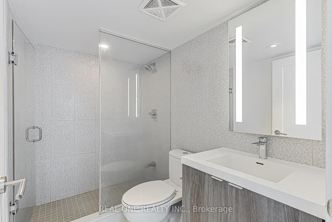
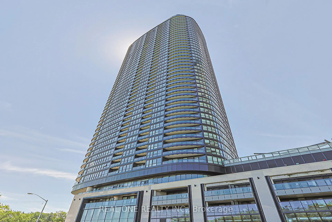
Truely High Demand Area, 3minutes Walk to Subway Station, 3Minutes Driving to DVP( by Google Map), Very bright and modern 1 bedroom + 1 den offering functional living in the heart of the city. This excellent-designed TRIDEL built unit features an open-concept layout with floor-to-ceiling windows, filling the space with natural light and showcasing city views, perfect enjoying your morning coffee, breakfast, or unwinding after a long day.The versatile den is ideal for a home office or additional living space. The contemporary kitchen is equipped with stainless steel appliances, sleek cabinetry, and ample storage, seamlessly flowing into the living and dining area - ideal for both everyday living and entertaining. The spacious bedroom includes a large window and closet with a 3pc ensuite, while the unit offers a smart, efficient layout throughout.Located steps to Bloor & Sherbourne subway, Yorkville, Rosedale Ravine, and some of Toronto's best dining, shopping, and amenities. Enjoy building features including concierge, gym, rooftop terrace, outdoor pool, threate, kids zone and more.Perfect for first-time buyers, investors, or professionals seeking convenience and lifestyle in a prime downtown location.
Features
- Facing: South

- Bedrooms: 1+1

- Bathrooms: 2

- Garages:

- Kitchens: 1

Details
- Space: 600-699

- Age: 0-5
- Maintenance: $ 558.01

- Tax: $ 3054.05

- C13566702

- Listing contracted with: REAL ONE REALTY INC.

| Room | Size(M) | Description | |
|---|---|---|---|
| Living Rm | 4.05x3.10 | Laminate, Open Concept, W/O To Balcony |
|
| Dining Rm | 3.10x3.05 | Laminate, Combined w/Kitchen |
|
| Kitchen | 3.10x3.05 | Laminate, Combined w/Dining |
|
| Br | 3.30x3.30 | Laminate, 3 Pc Ensuite, South View |
|
| Den | 2.50x2.30 | Laminate |
| Bathroom | Pieces | Level | |
|---|---|---|---|
| 1xBath | 4 pcs | ||
| 1xBath | 3 pcs |
Property Summary
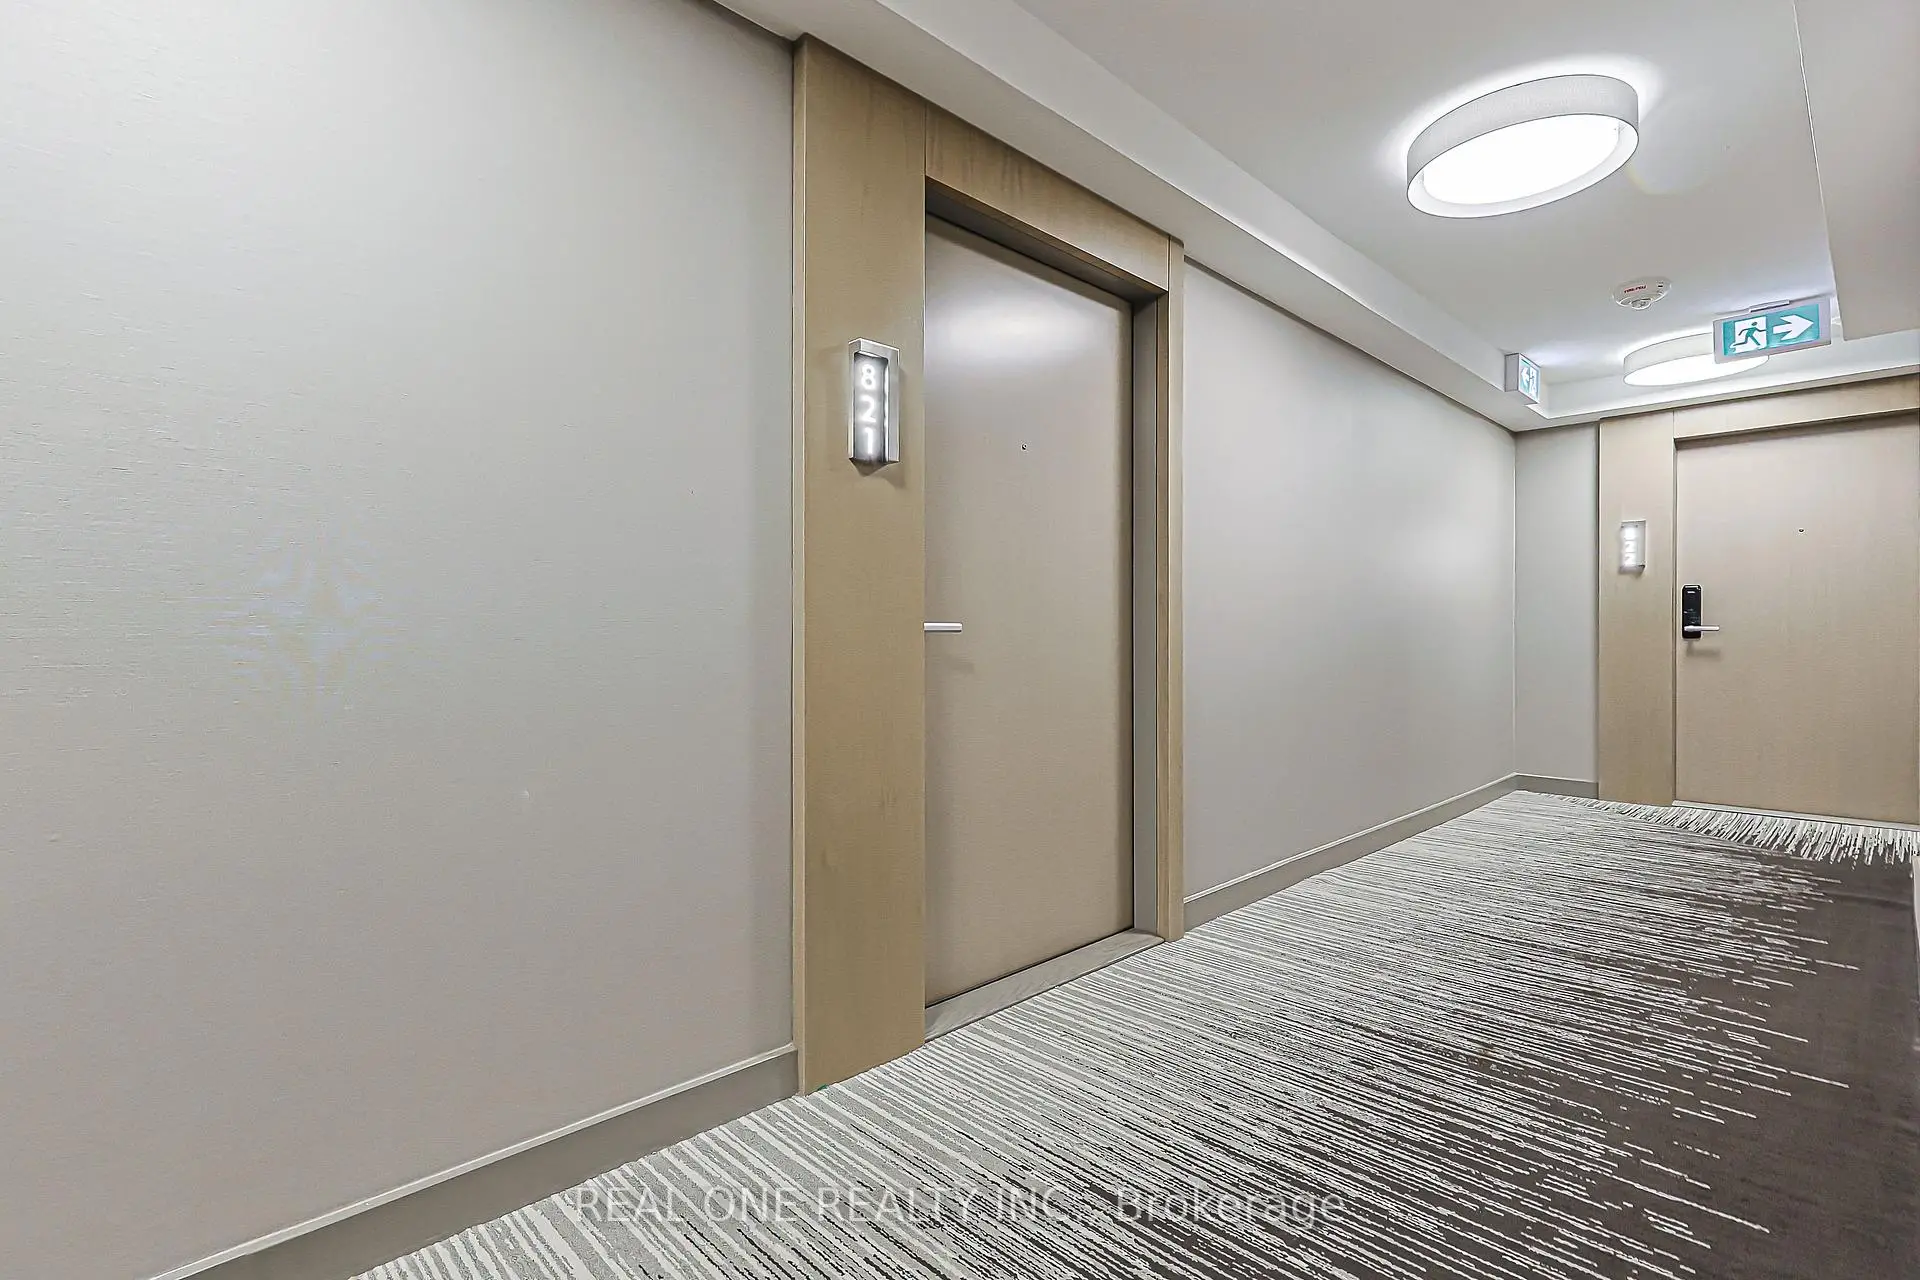
Located close to the intersection of Bloor and Sherboure, #821-585 Bloor St East St is a 1+1 bedrooms 2 washrooms Condo Apt. The unit comes with a Locker. The property has many nice features including None. .School Information
- Winchester Junior and Senior Public School (Grade:0-8)
- Rose Avenue Junior Public School (Grade:JK-6) 1756/3037
- Western Technical-Commercial School (Grade:9-12)
- Jarvis Collegiate Institute (Grade:9-12) 651/739
- Our Lady of Lourdes Catholic School (Grade:JK-8) 1119/3037
- Queen Alexandra Middle School (Grade:6-8)
- Winchester Junior and Senior Public School (Grade:0-8)
- Dundas Junior Public School (Grade:JK-5)