Niagara, Toronto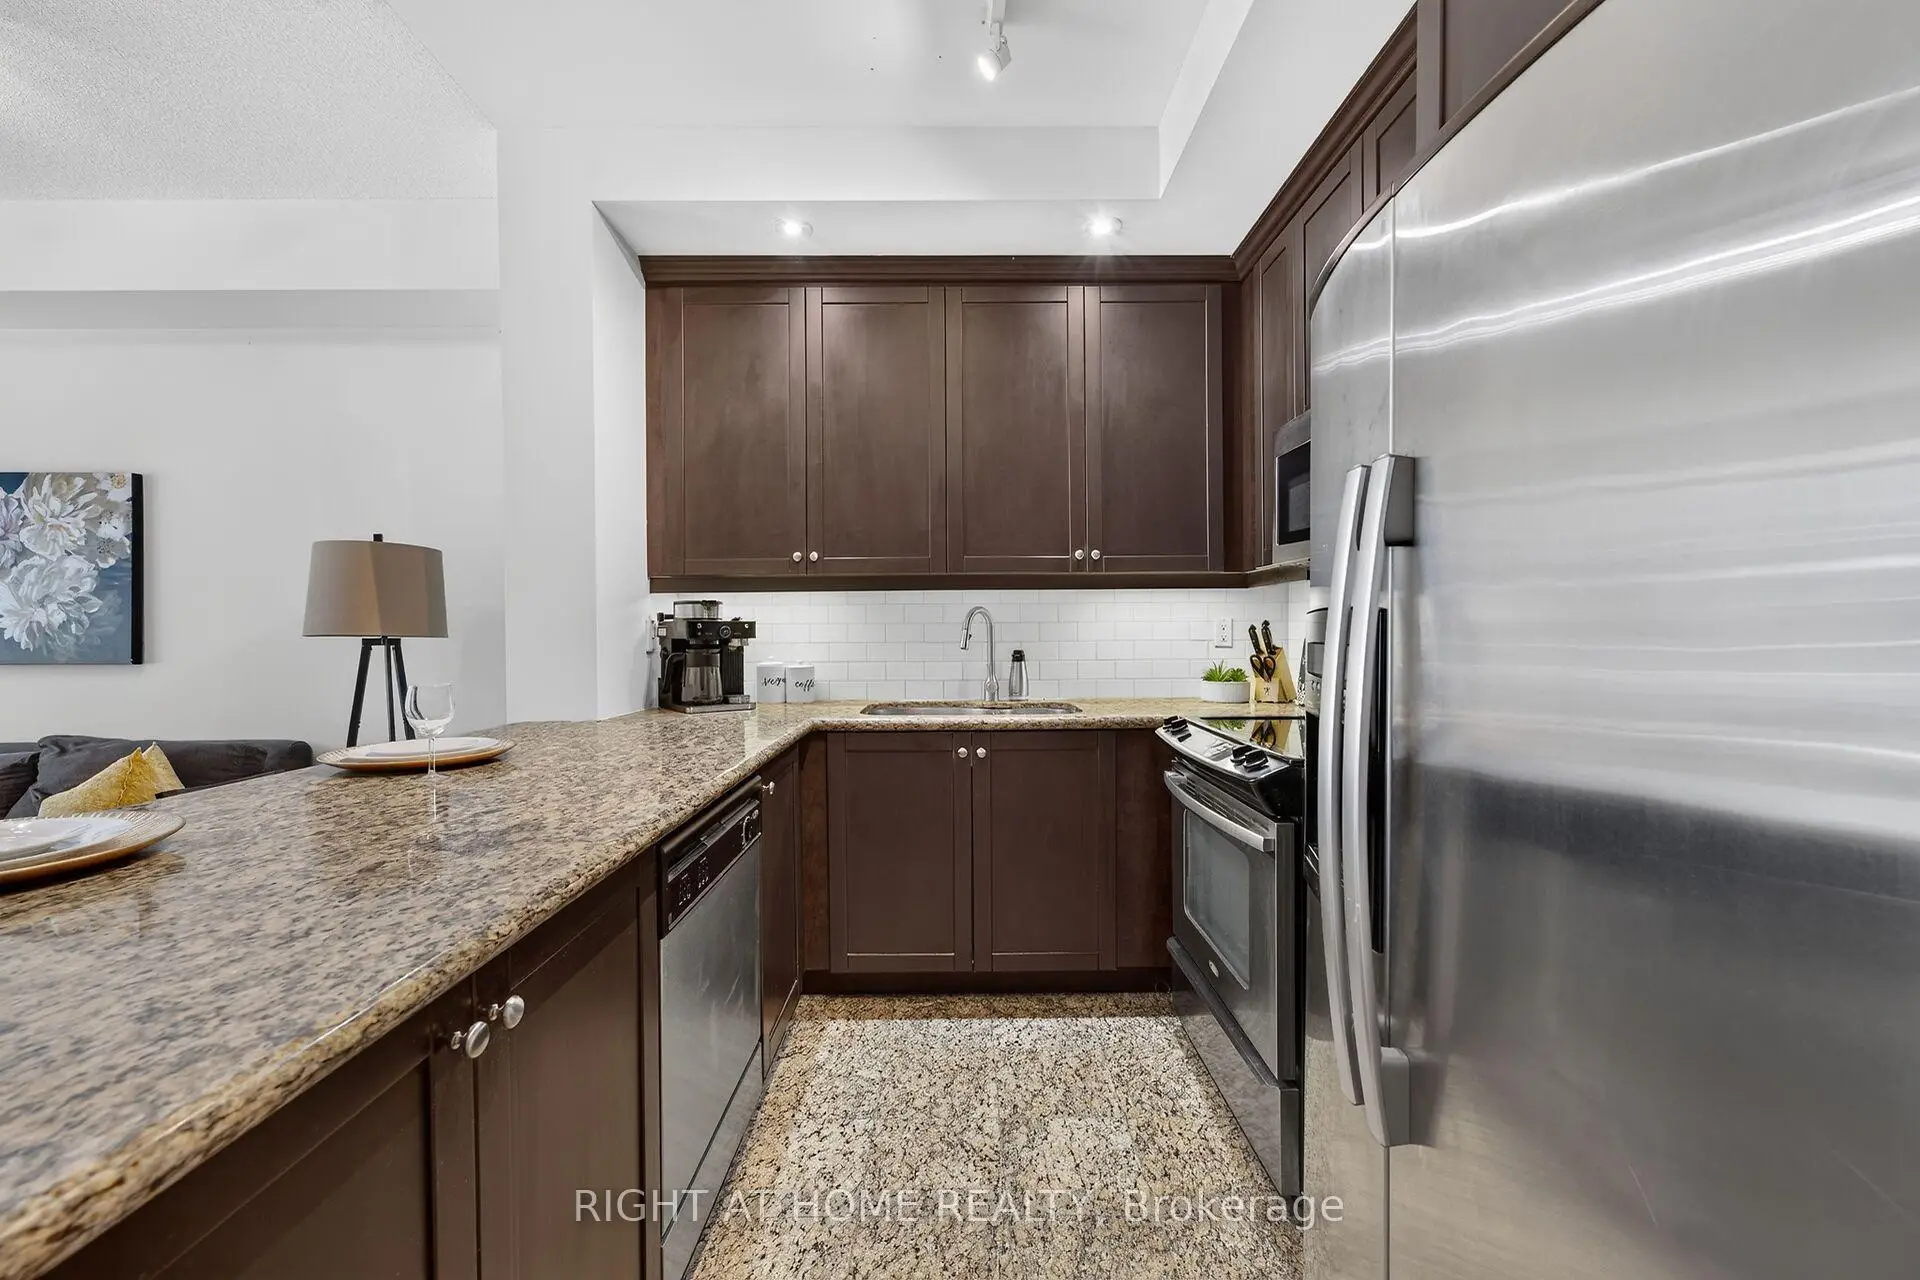

Description
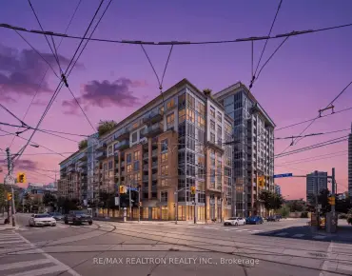
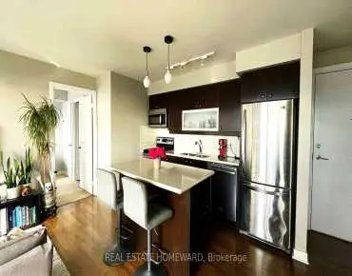
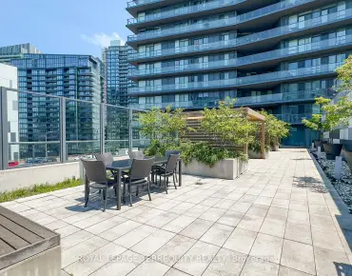
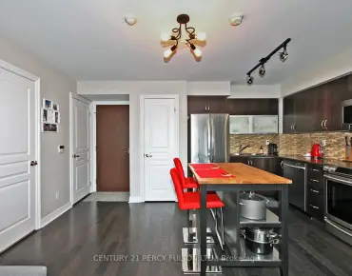
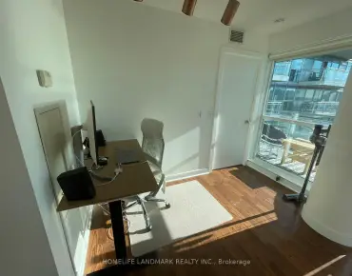
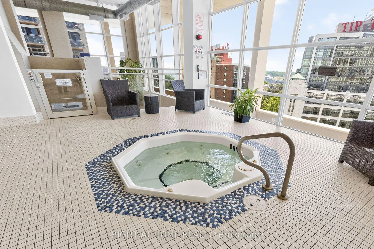
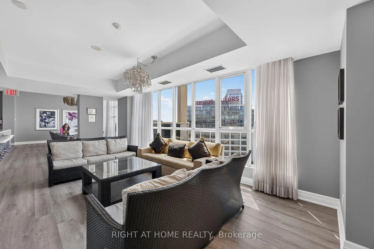
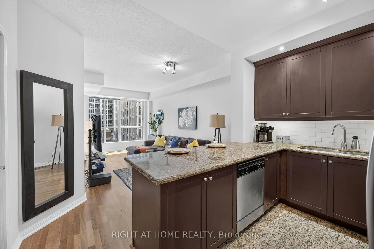
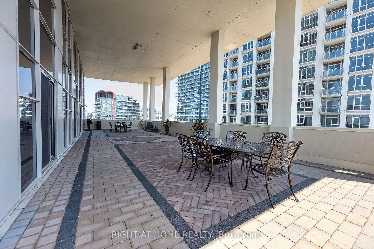
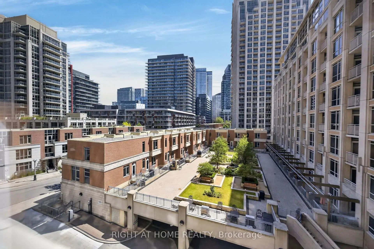
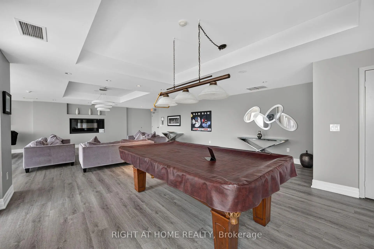
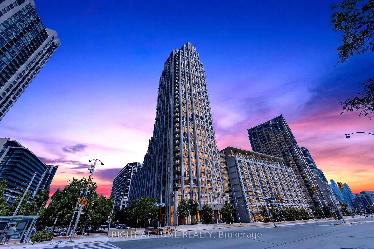
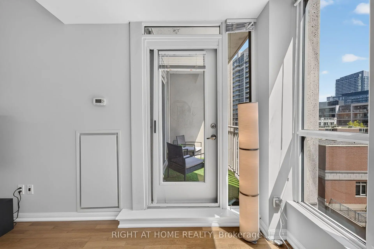
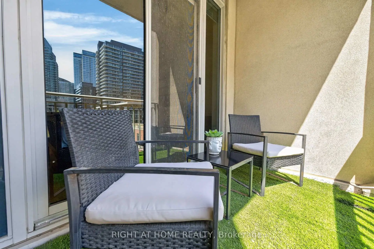
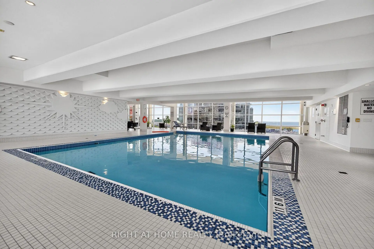
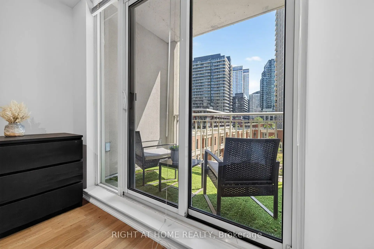
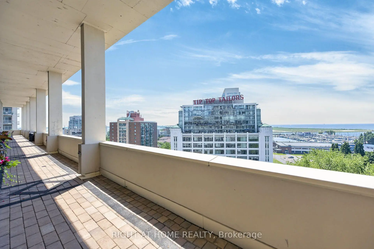
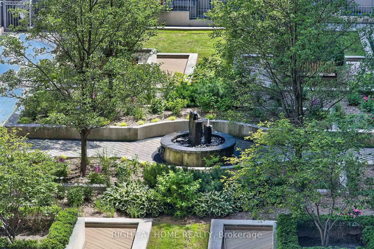
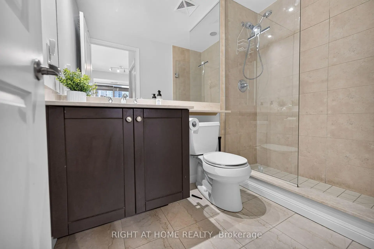
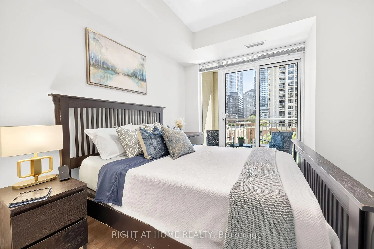
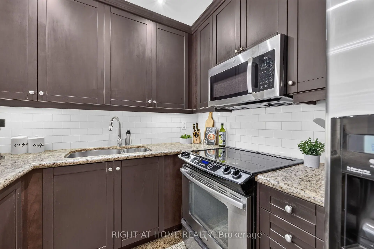
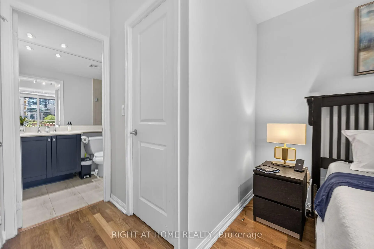
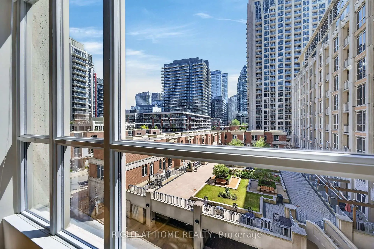
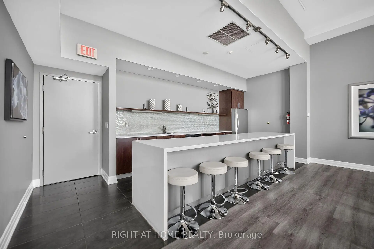
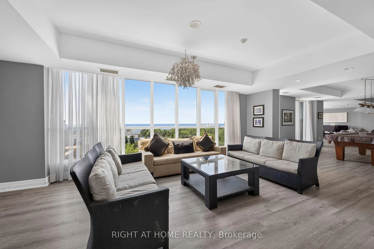
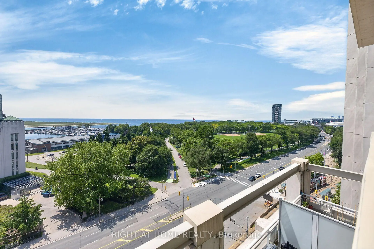
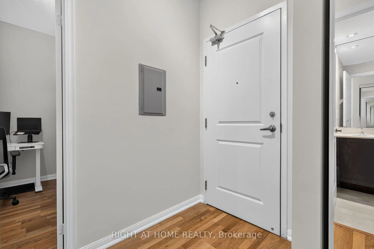
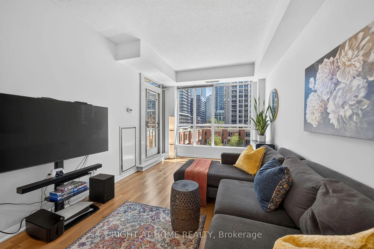
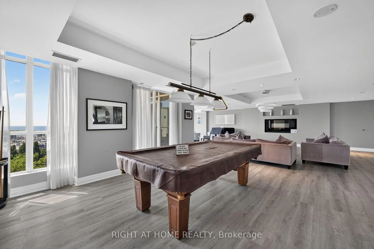
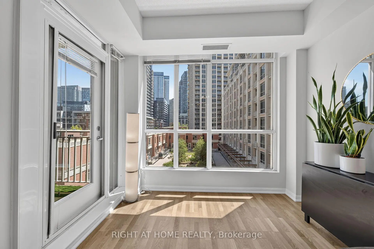
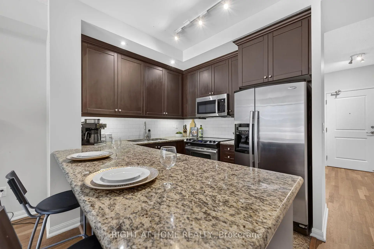
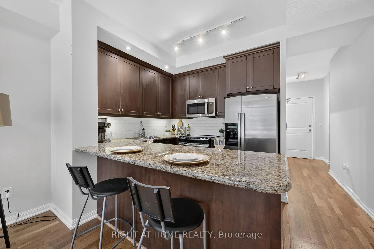
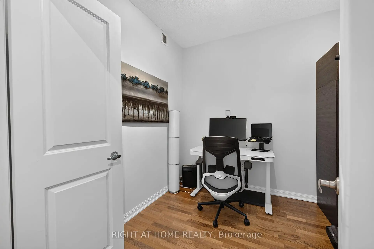
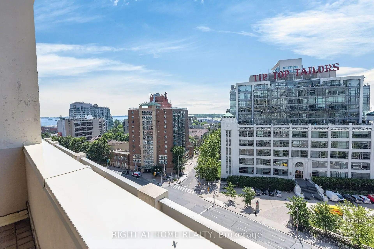
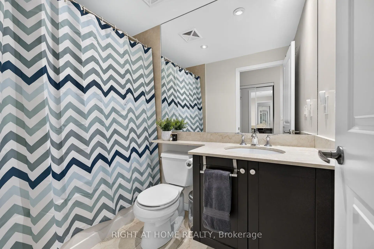
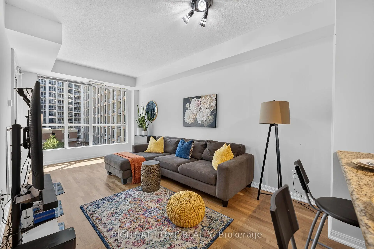
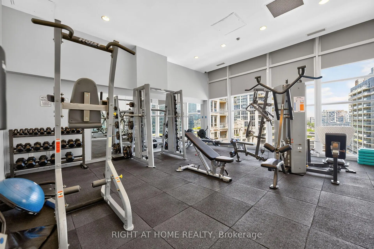
Experience luxury living at West Harbour City in the sought-after Fort York neighbourhood. This beautifully designed 1-bedroom + den suite offers a highly functional layout with the flexibility of a den that can be used as a second bedroom or home office. Freshly painted, featuring 2 full bathrooms, soaring 9-foot ceilings, and an open-concept layout, the suite is filled with natural light and extends to a private east-facing balcony overlooking the beautiful courtyard. Enjoy an exceptional collection of resort-style amenities, including 24-hour concierge service, an indoor pool, fitness centre, rooftop terrace with BBQs, party room, billiards lounge, piano, and more. Pet-friendly building with underground parking, a storage locker, and secure bicycle storage included. Perfectly situated across from Toronto's waterfront parks and trails, and just steps to historic Fort York, TTC, restaurants, cafes, shopping, and the downtown core, this is an outstanding opportunity to enjoy sophisticated city living with the best of Toronto right at your doorstep.
Features
- Facing: East

- Bedrooms: 1+1

- Bathrooms: 2

- Garages: 1

- Kitchens: 1

Details
- Space: 700-799

- Maintenance: $ 589.05

- Tax: $ 3184.34

- C13564904

- Listing contracted with: RIGHT AT HOME REALTY
| Room | Size(M) | Description | |
|---|---|---|---|
| Living Rm | 5.64x3.08 | Combined w/Dining, W/O To Balcony, Hardwood Floor |
|
| Dining Rm | 5.64x3.08 | Combined w/Living, Open Concept, Hardwood Floor |
|
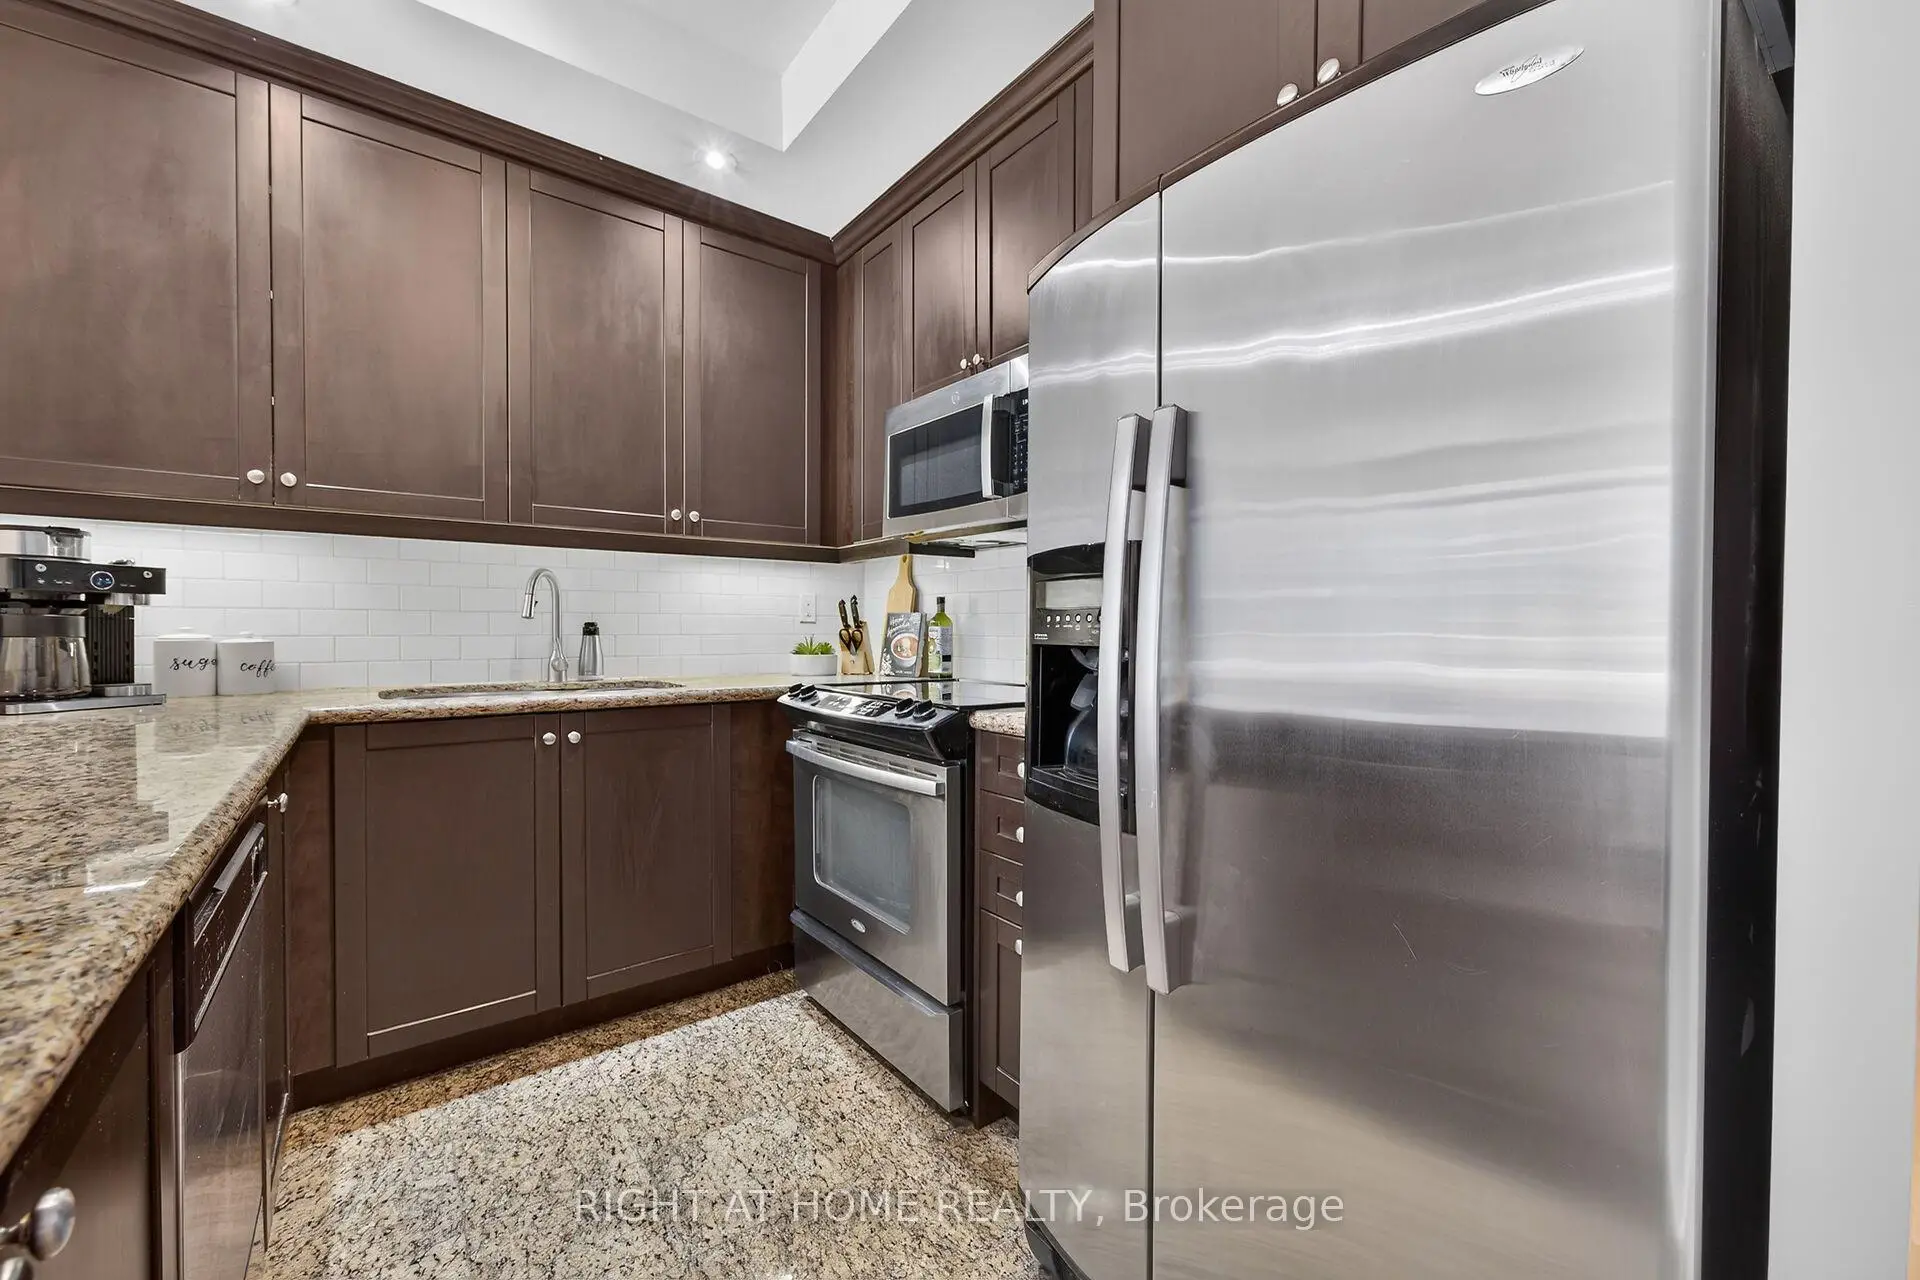
| Kitchen | 2.74x2.74 | Granite Counters, Stainless Steel Appl, Breakfast Bar |
|
| Primary B | 3.23x3.02 | 3 Pc Ensuite, Walk-In Closet(s), W/O To Balcony |
|
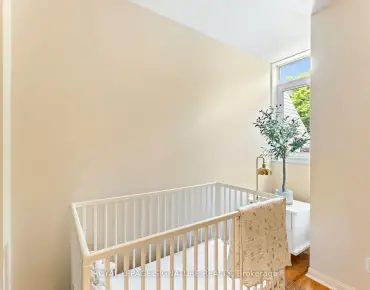
| Den | 2.53x2.56 | Double Doors, Separate Rm, Hardwood Floor |
|
| Bath | 1.55x2.44 | 3 Pc Ensuite |
|
| Bath | 1.55x2.44 | 4 Pc Bath |
| Bathroom | Pieces | Level | |
|---|---|---|---|
| 1xBath | 4 pcs | Main |
|
| 1xBath | 3 pcs | Main |
Property Summary
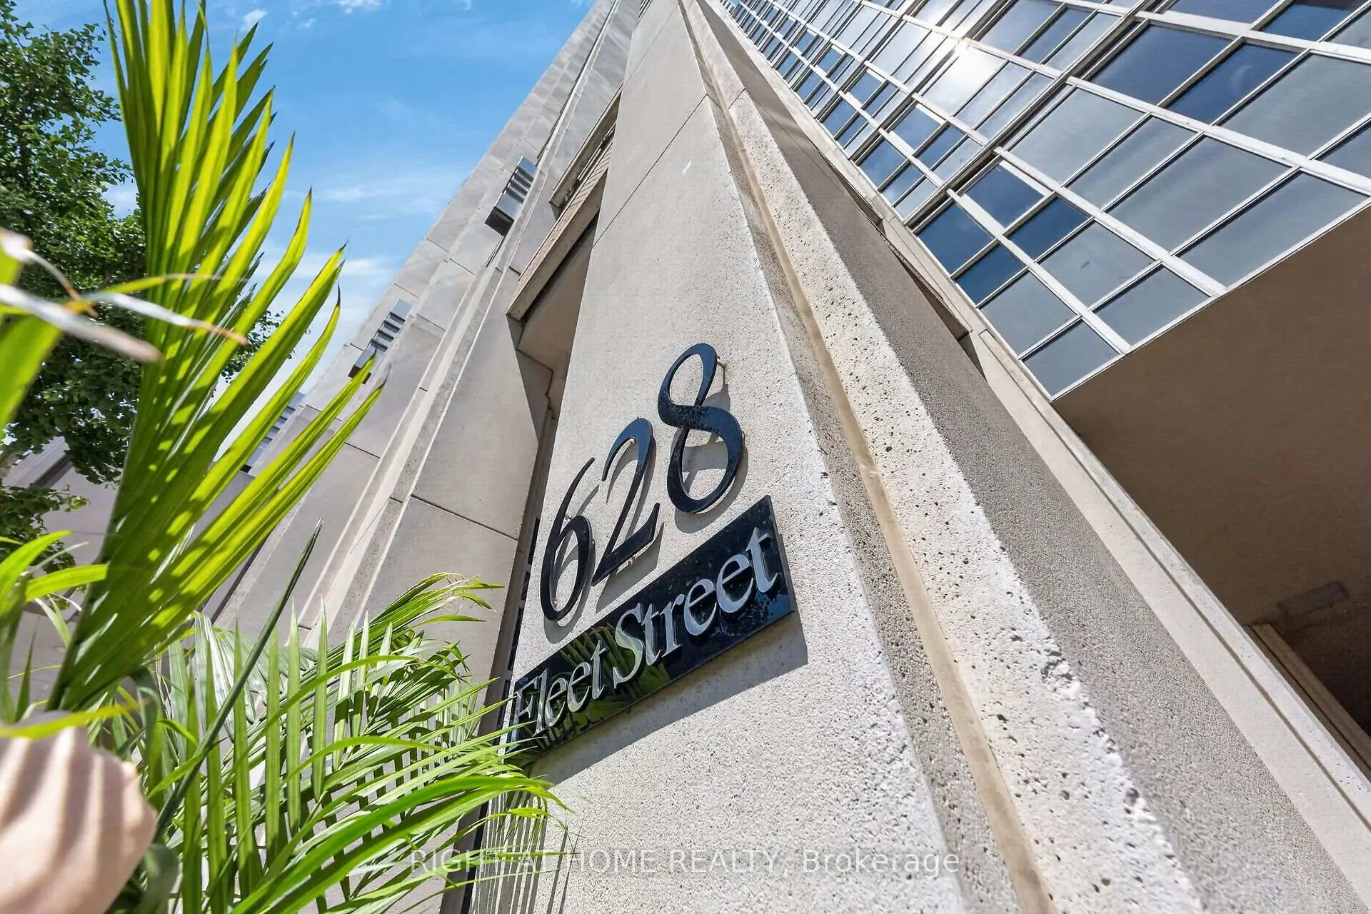
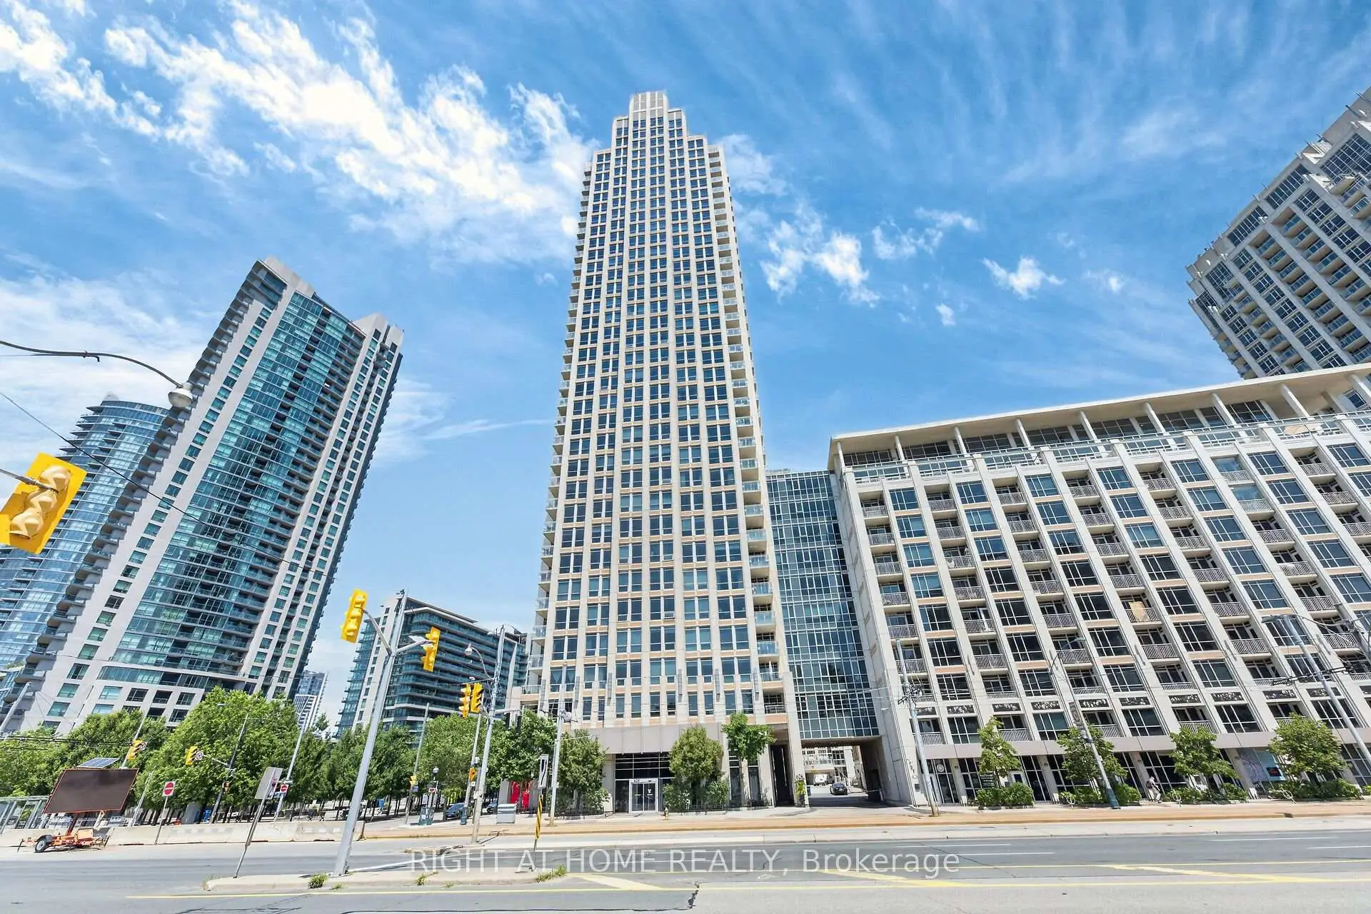
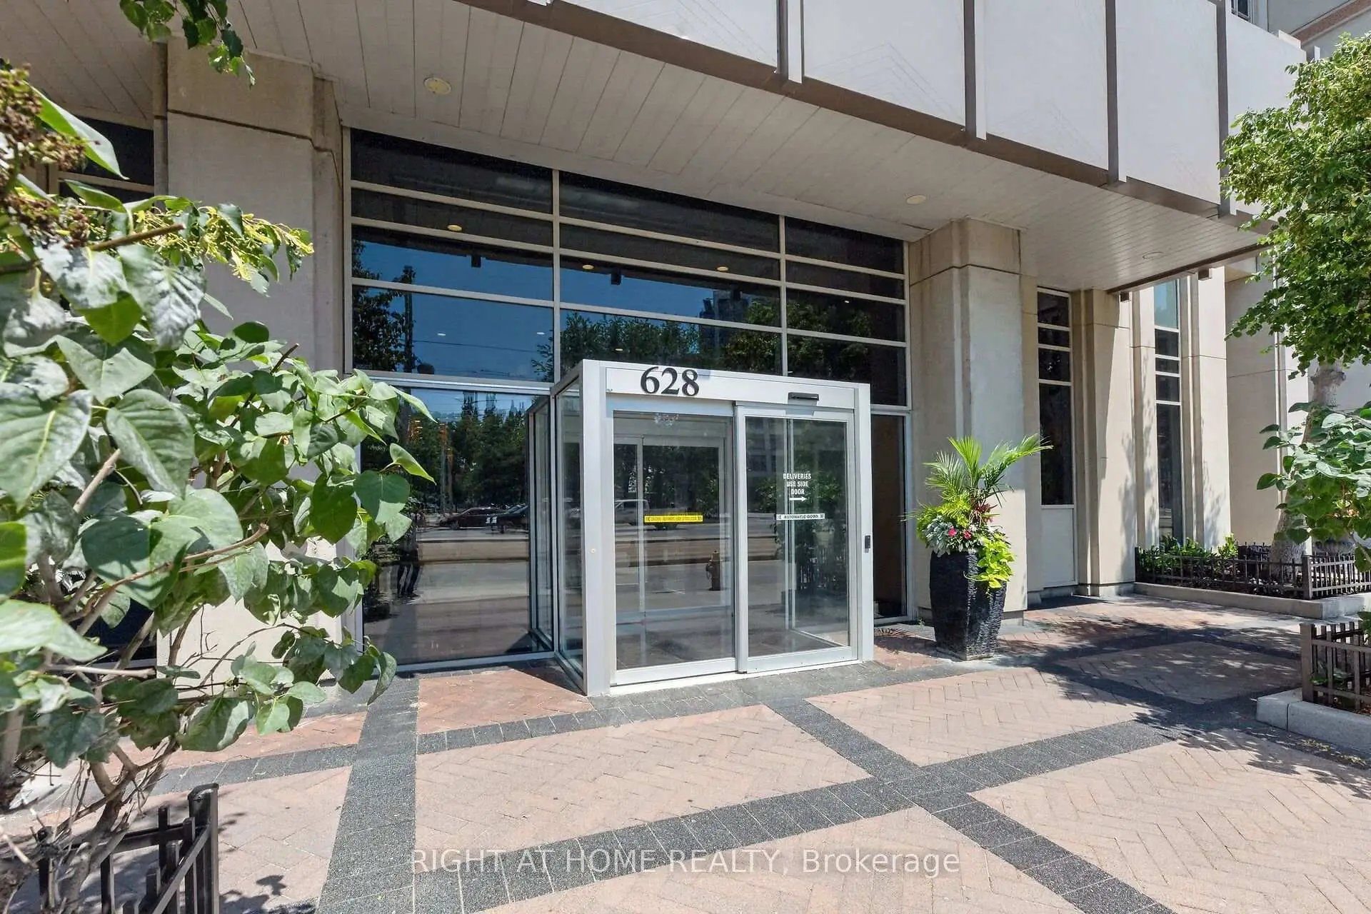
Located close to the intersection of Bathurst and Lakeshore, #509-628 Fleet St is a 1+1 bedrooms 2 washrooms Condo Apt. The unit has a Single Underground Parking Space with a Locker. The property has many nice features including Intercom. Living Room Rm, Dinning Room Rm, Kitchen, Primary B, Den, Bath and Bath are on the Main floor.West Harbour City 1
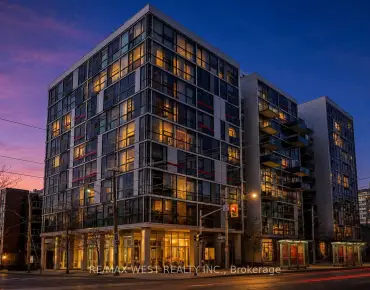
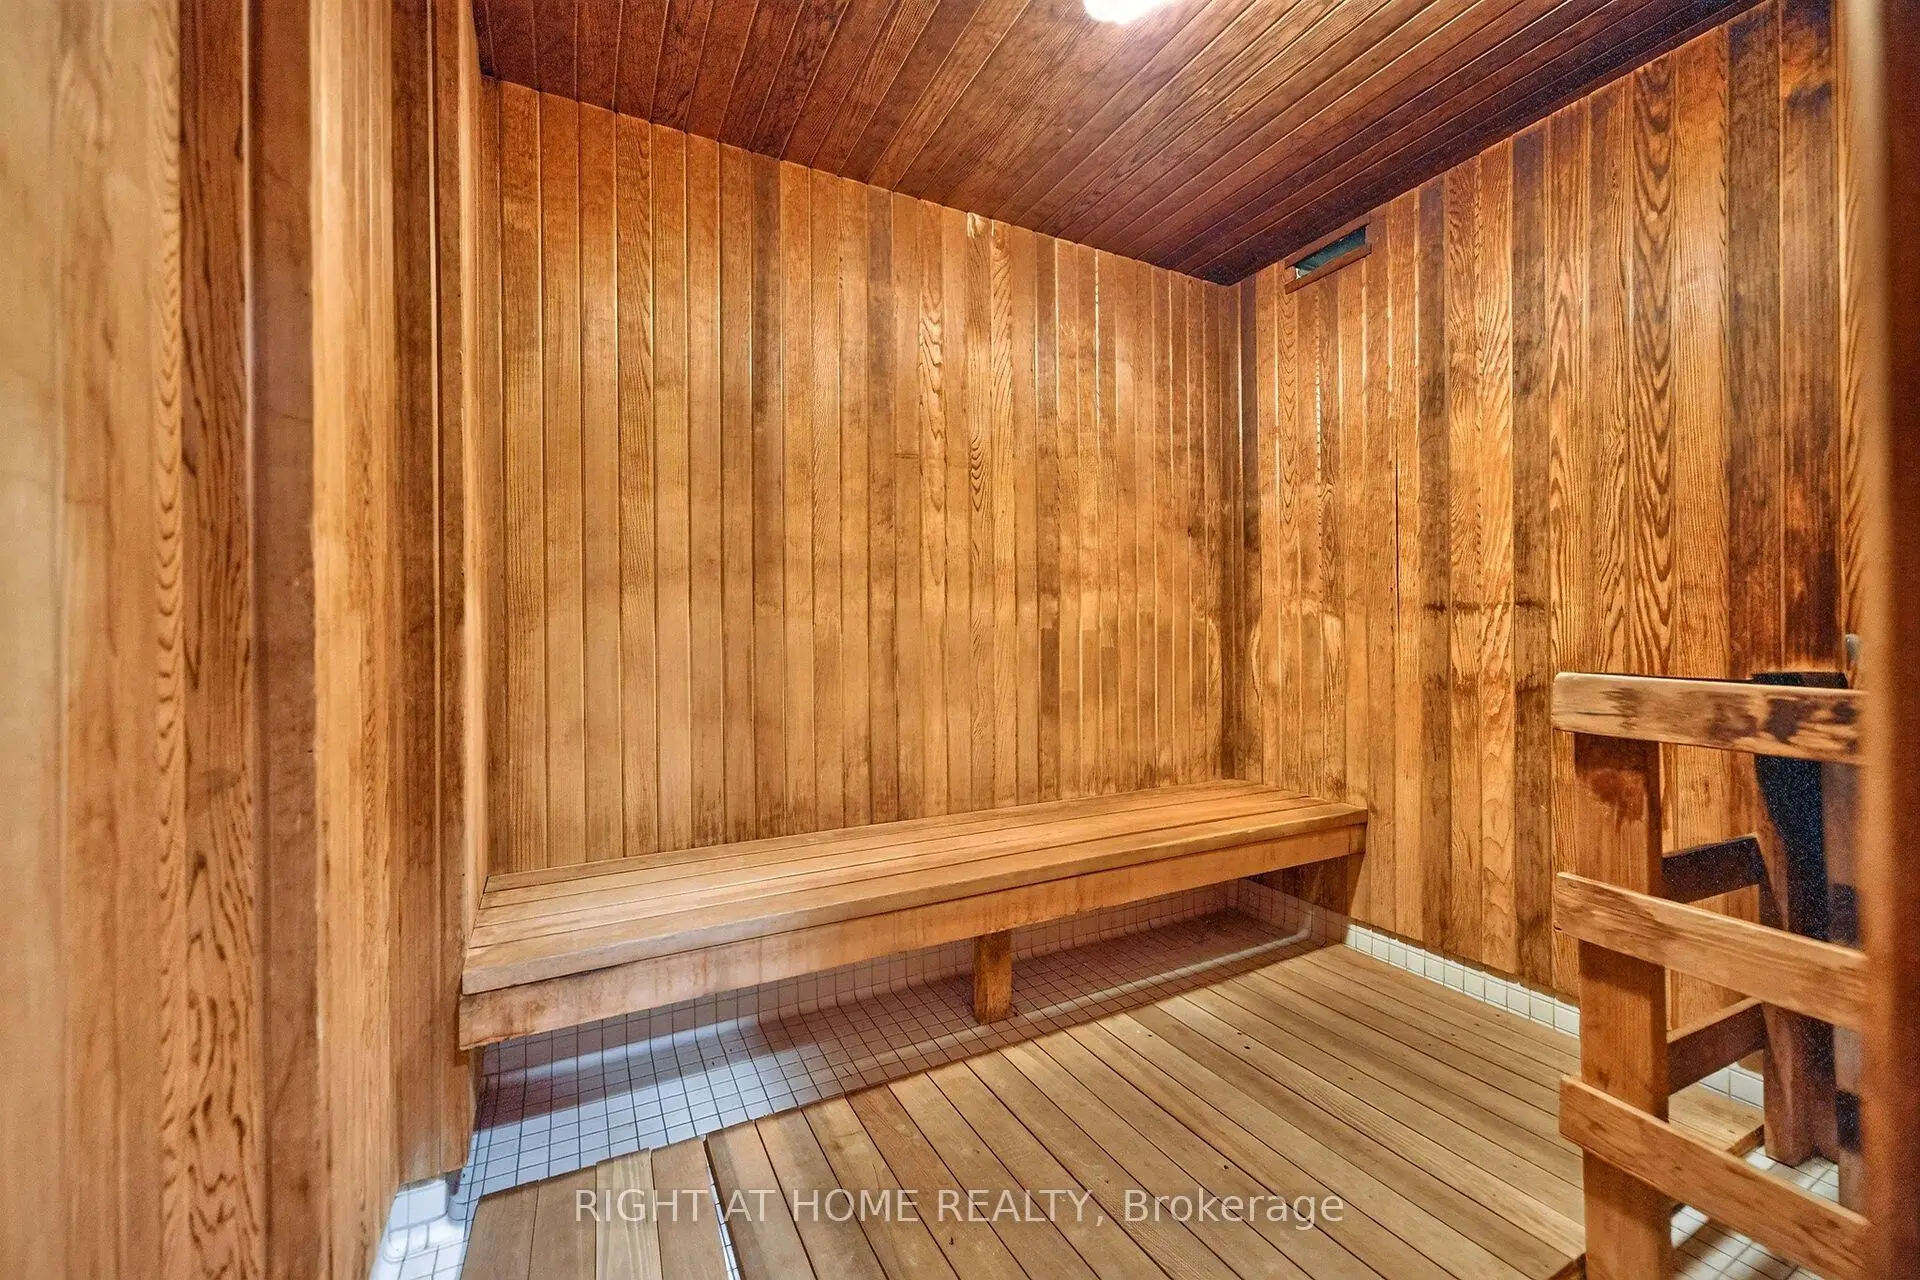
628 Fleet St was developed by real estate developer Plazacorp Investments Ltd.. The age of the residential building is approximately 16 years. It has about 36 levels and 495 units. West Harbour City 1 offers amenities such as Gym, Concierge, Rooftop Deck/Garden, Party/Meeting Room, Guest Suites, Visitor Parking, Indoor Pool and Sauna. The monthly maintenance fee includes Heat, Water and Air Conditioning. There are total 5 units for sale and 2 for lease in 628 Fleet St.School Information
- Niagara Street Junior Public School (Grade:JK-6) 978/3037
- Ryerson Community School (Grade:JK-8) 2413/3037
- Parkdale Collegiate Institute (Grade:9-12) 374/739
- St. Mary Catholic School (Grade:JK-8) 1683/3037
- Bishop Macdonell Catholic School (Grade:JK-8)
- Lord Lansdowne Junior Public School (Grade:0-6) 548/3037
- King Edward Junior and Senior Public School (Grade:JK-8) 1119/3037
- Ryerson Community School (Grade:JK-8) 2413/3037