Waterfront Communities C1, Toronto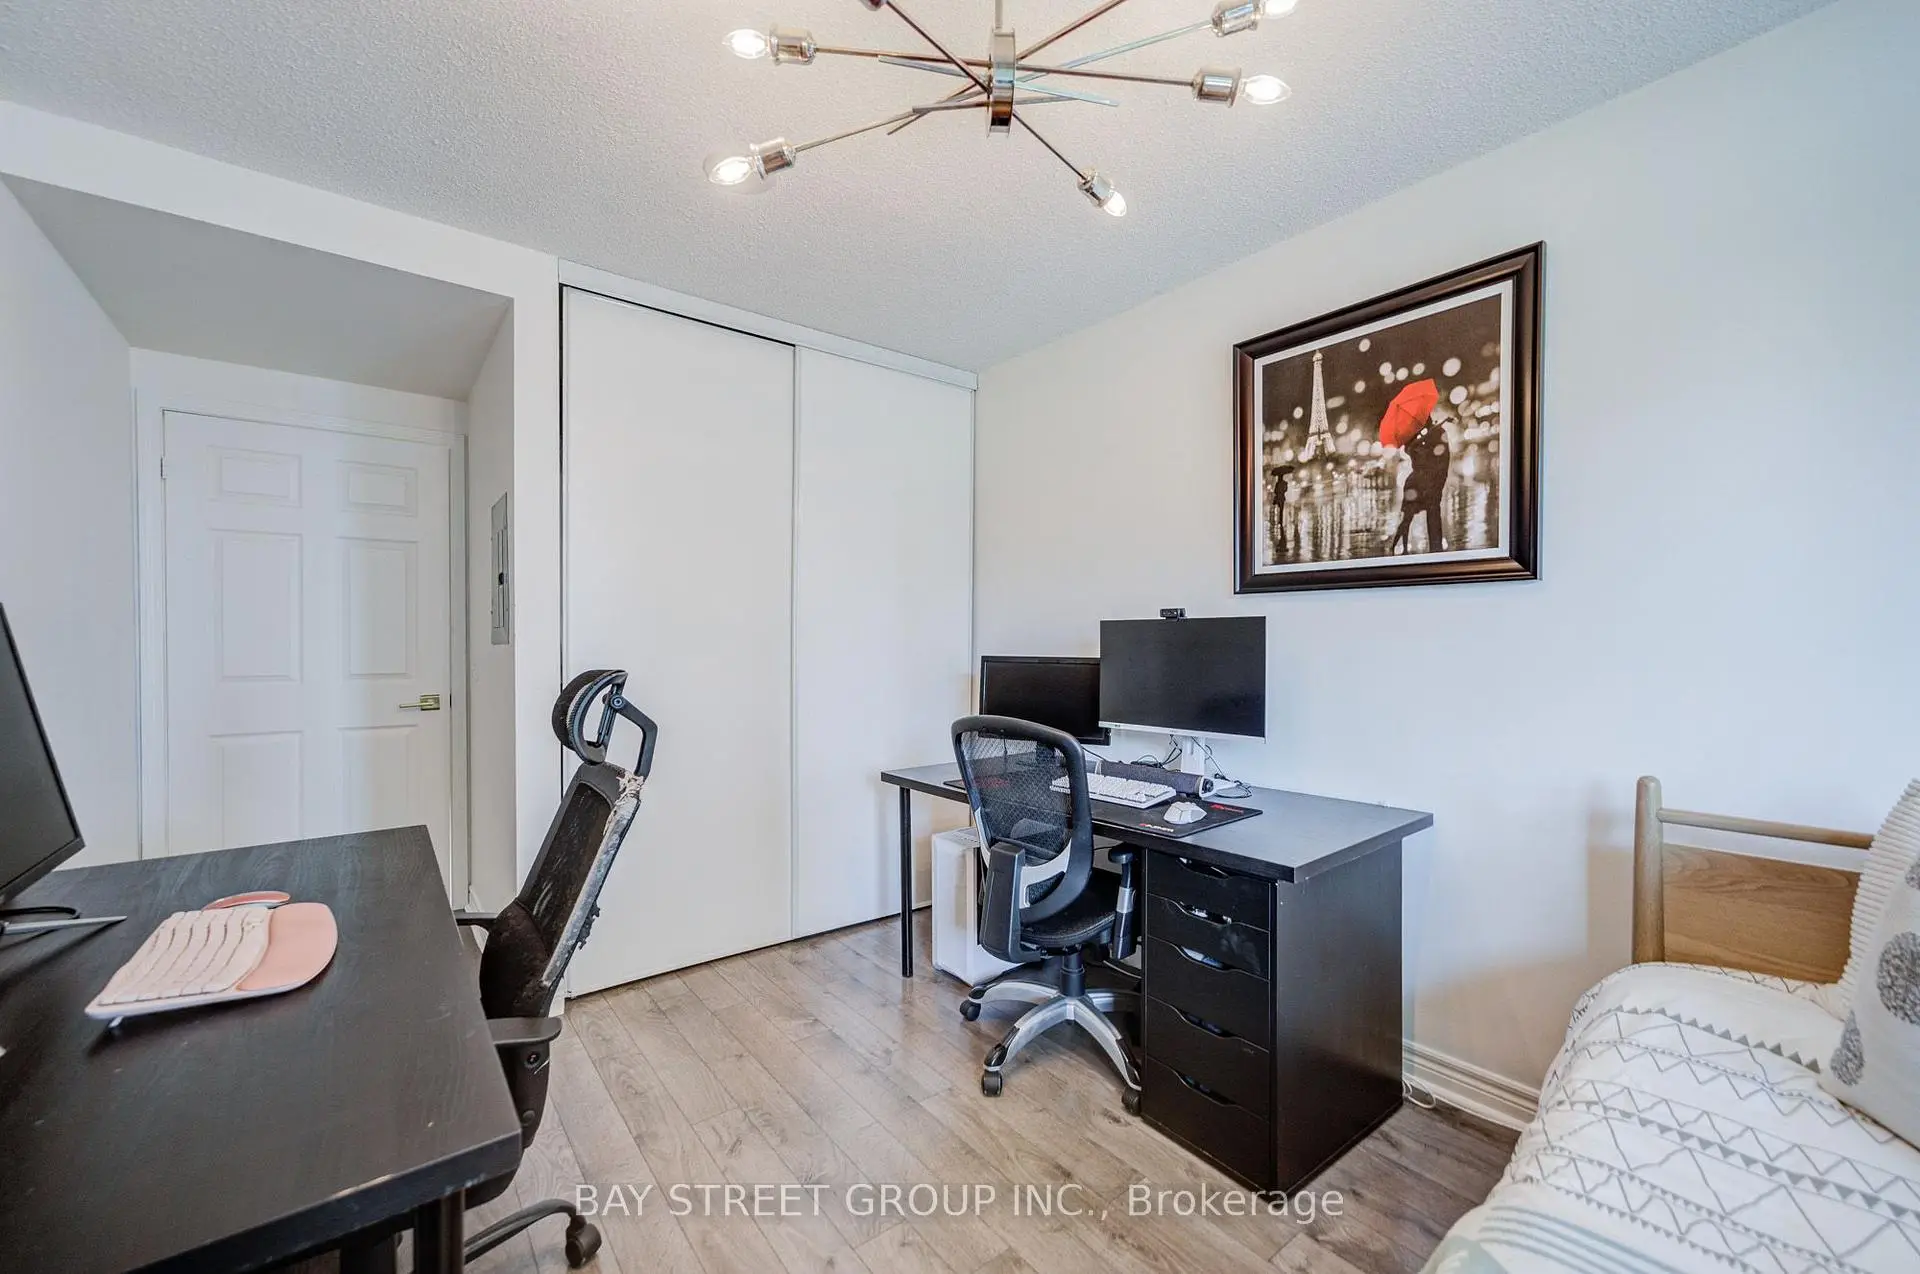

Description
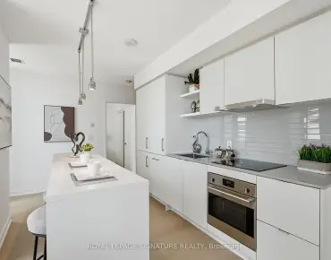
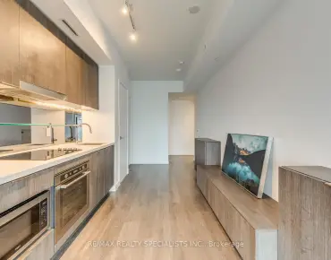
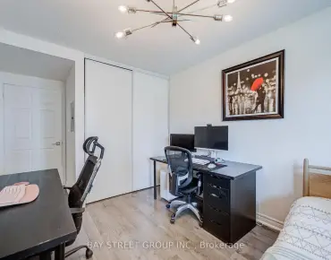
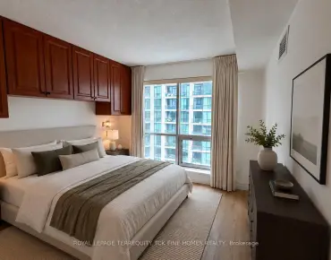
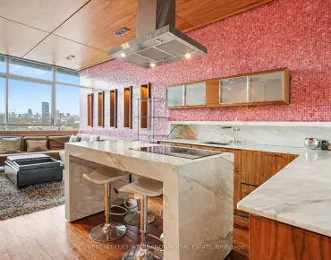
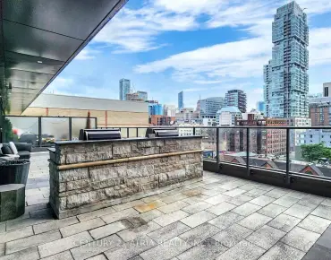
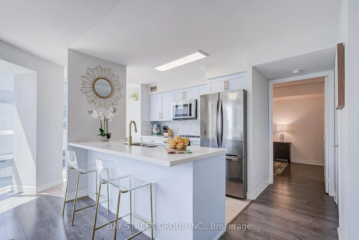
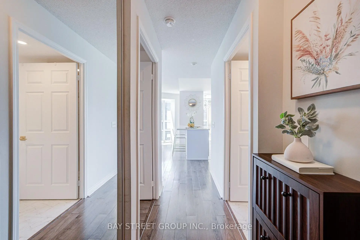
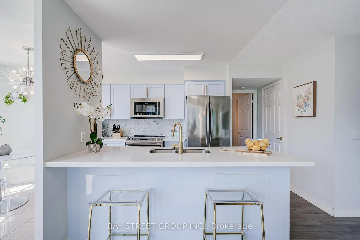
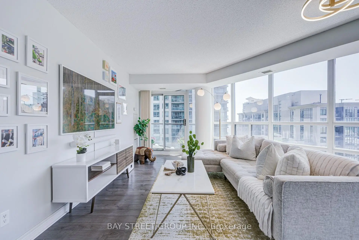
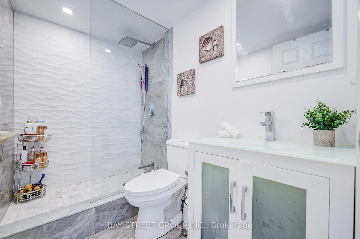
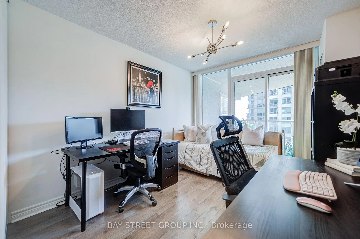
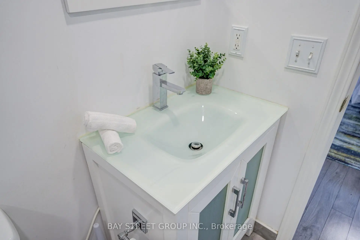
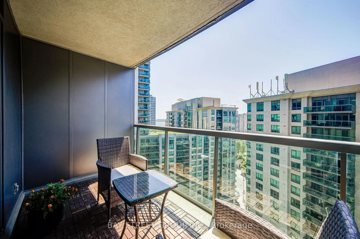
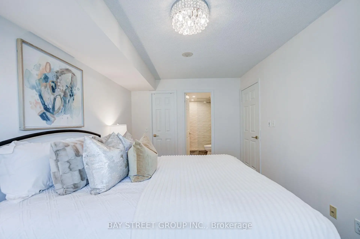
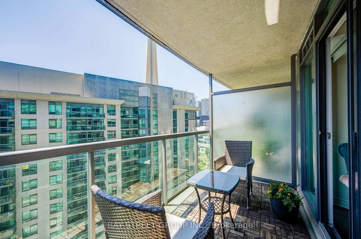
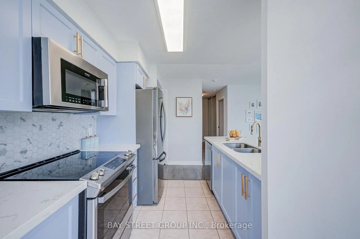
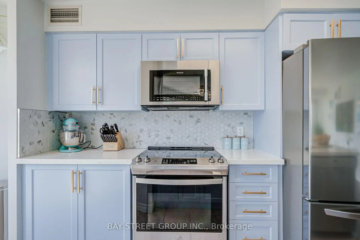
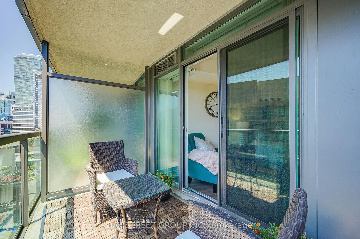
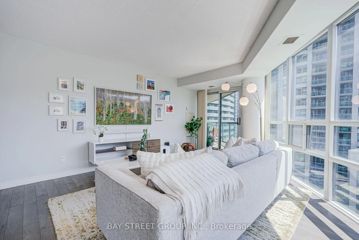
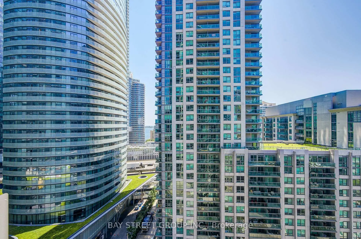
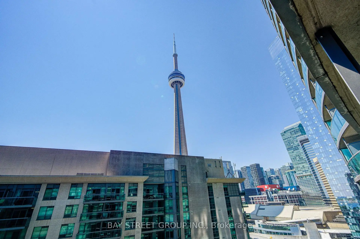
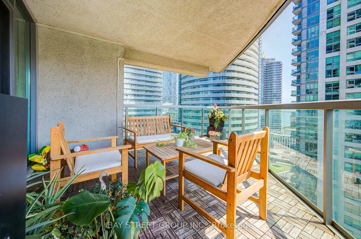
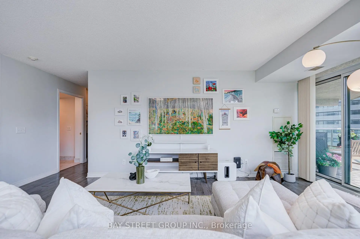
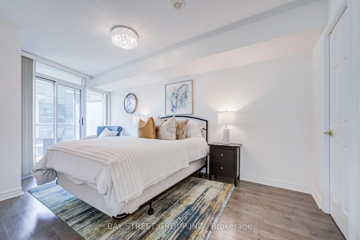
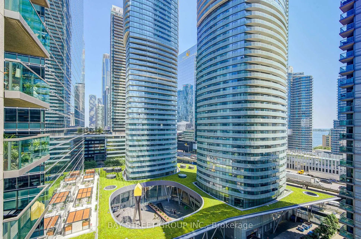
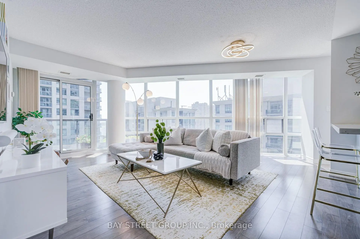
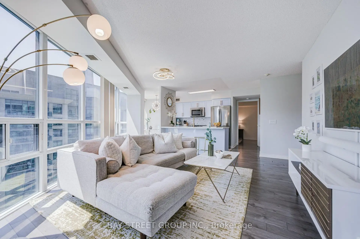
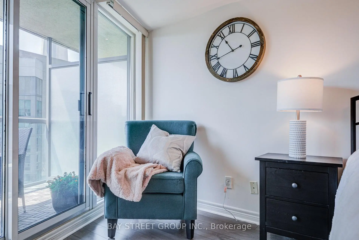
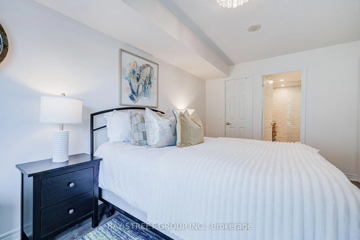
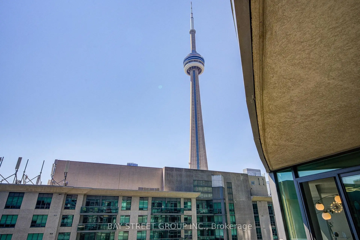
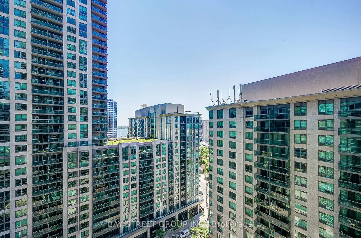
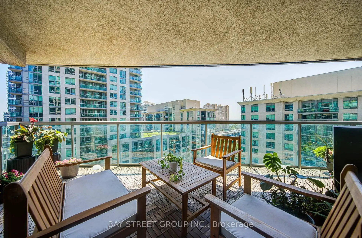
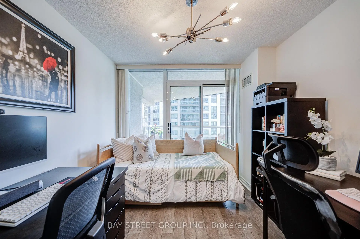
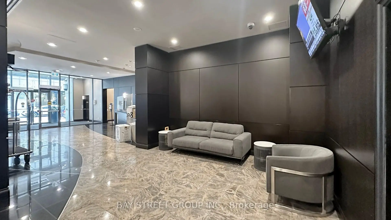
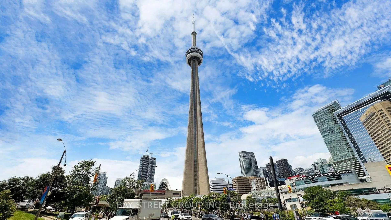
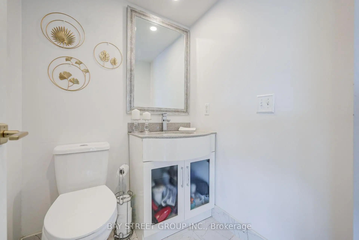
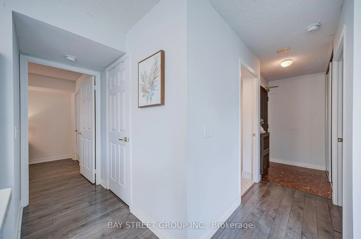
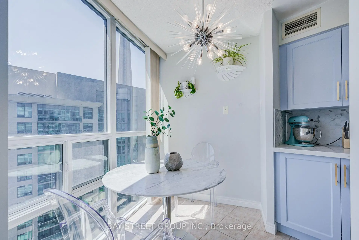
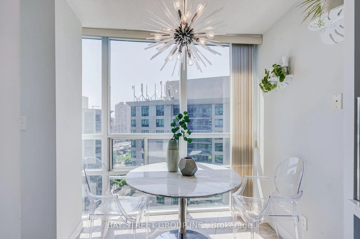
Rarely Available Corner Suite in the Heart of Downtown! Beautifully renovated and impeccably maintained, this exceptional suite offers the largest and most desirable layouts in the building with approximately 966 sq. ft. of thoughtfully designed living space. Featuring two private balconies totaling approximately 300 sq. ft., including an oversized balcony large enough for a full patio set, outdoor seating, and flower planters, this rare outdoor space is perfect for relaxing, entertaining, and enjoying beautiful southwest views of the lake, CN Tower and city skyline. This spacious corner suite features 2 split bedrooms, 2 renovated full bathrooms with showers, a versatile breakfast/work-from-home nook, and an open-concept layout with floor-to-ceiling windows that fill the home with natural light. The redesigned kitchen features custom cabinetry, quality countertops, stainless steel appliances, and abundant workspace. Major appliances have been replaced, including the refrigerator (2022 ), stove(2020), dishwasher (2022). microwave (2021), Laminate flooring throughout all rooms. The spacious primary bedroom features a walk-in closet, renovated ensuite and private balcony access. The thoughtfully designed split-bedroom layout provides excellent privacy, making the suite ideal for professionals, families or guests. Enjoy the best of downtown living, just steps to Union Station, PATH, Scotiabank Arena, Harbourfront, Longo's, the Financial District, restaurants, shopping and entertainment. Includes 1 parking space and 1 locker. Maintenance fees include all utilities, parking, locker.
Features
- Facing: South West

- Bedrooms: 2

- Bathrooms: 2

- Garages: 1

- Kitchens: 1

Details
- Space: 900-999

- Maintenance: $ 1226.57

- Tax: $ 4404.36

- C13564616

- Listing contracted with: BAY STREET GROUP INC.
| Room | Size(M) | Description | |
|---|---|---|---|
| Living Rm | 3.81x5.33 | SW View, W/O To Balcony, Laminate |
|
| Dining Rm | 3.81x5.33 | SW View, Combined w/Living, Centre Island |
|
| Kitchen | 3.05x2.39 | Backsplash, Bar Sink, Breakfast Area |
|
| Primary B | 5.49x2.89 | W/O To Balcony, Laminate, Walk-In Closet(s) |
|
| 2nd Br | 2.90x3.51 | W/O To Balcony, Laminate, South View |
|
| Breakfast | 1.65x2.36 | SW View, Window Floor to Ceil |
| Bathroom | Pieces | Level | |
|---|---|---|---|
| 2xBaths | 3 pcs | Main |
Property Summary
Located close to the intersection of Bremner Blvd and York St, #1811-30 Grand Trunk Cres is a 2 bedrooms 2 washrooms Condo Apt. The unit has a Single Underground Parking Space with a Locker. The property has many nice features including Countertop Range and Carpet Free. Living Room Rm, Dinning Room Rm, Kitchen, Primary B, second bedroom and Breakfast Room are on the Main floor.Infinity 1
30 Grand Trunk Cres was developed by real estate developerSchool Information
- Jean Lumb Public School (Grade:JK-8)
- Jarvis Collegiate Institute (Grade:9-12) 651/739
- St. Mary Catholic School (Grade:JK-8) 1683/3037
- Bishop Macdonell Catholic School (Grade:JK-8)
- Lord Lansdowne Junior Public School (Grade:0-6) 548/3037


Commute Information
Union Subway Station (0.4km)Union Go Train Station (0.4km)