Annex, Toronto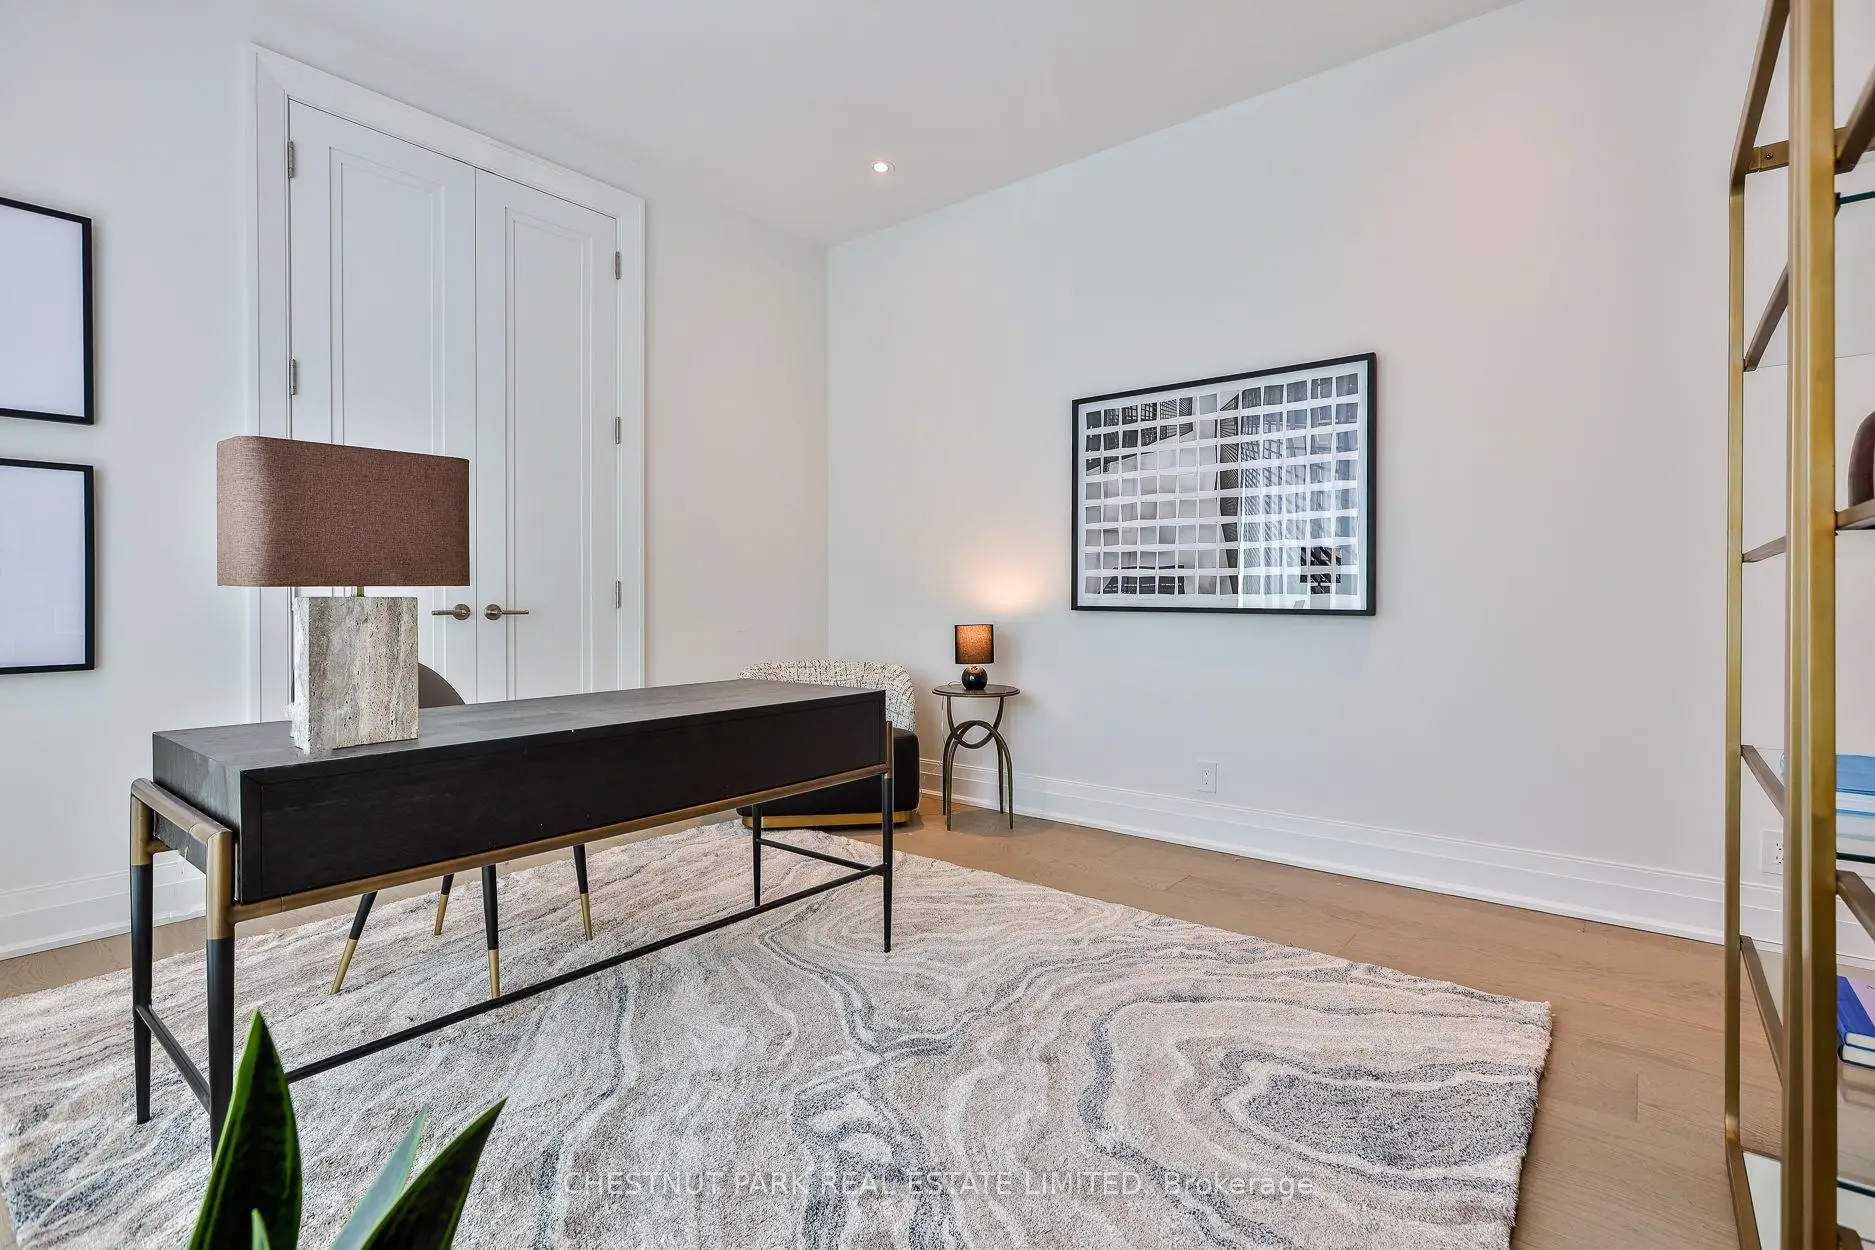

Description
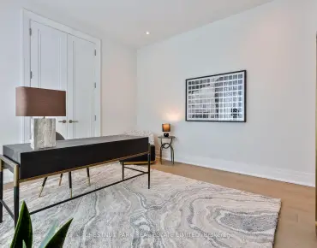
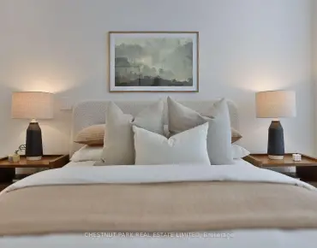
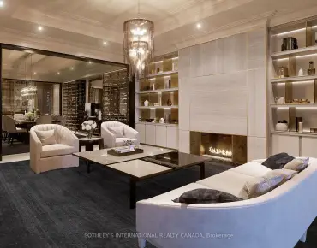
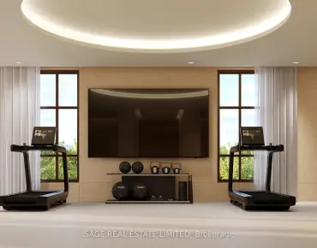
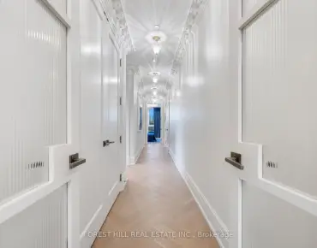
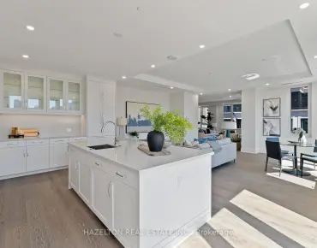
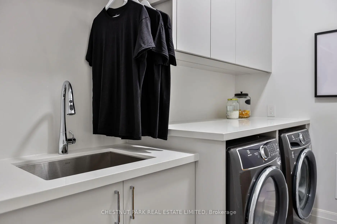
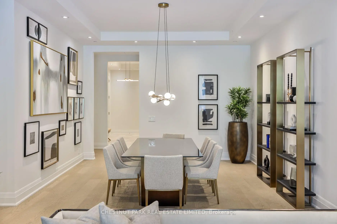
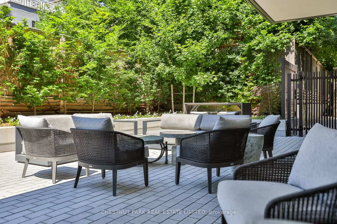
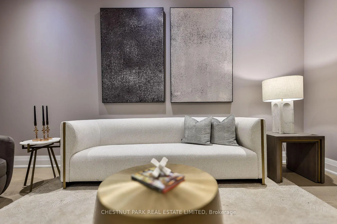
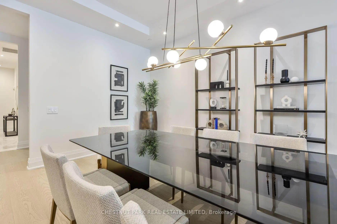
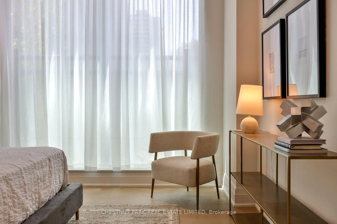
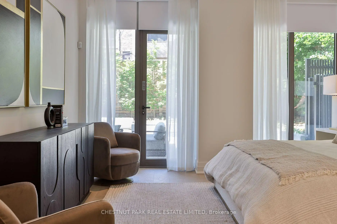
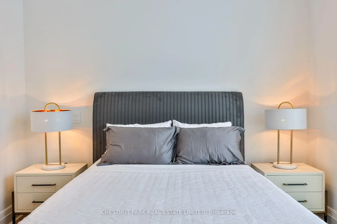
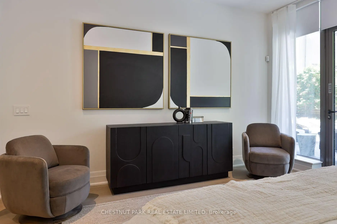
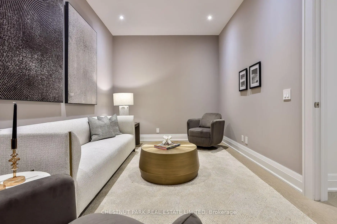
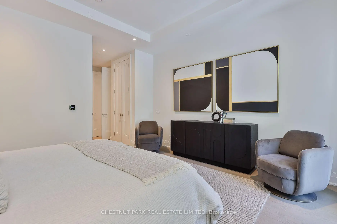
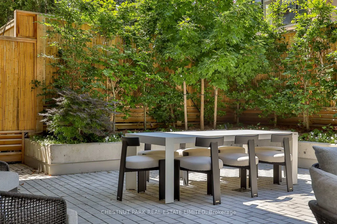
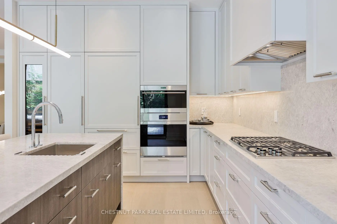
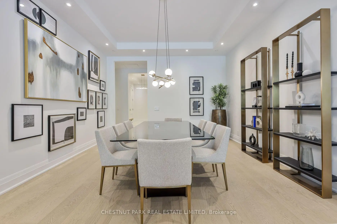
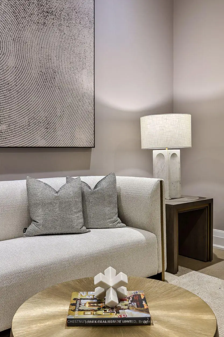
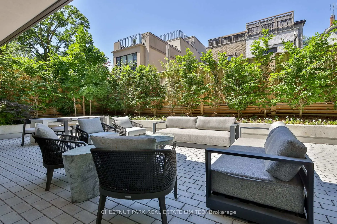
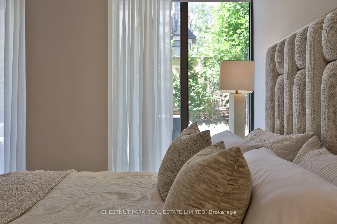
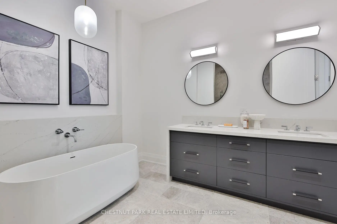
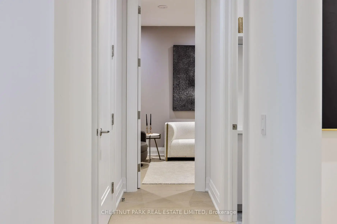
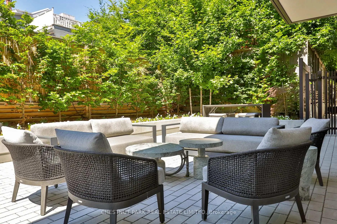
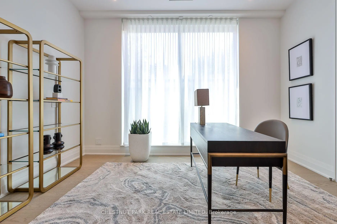
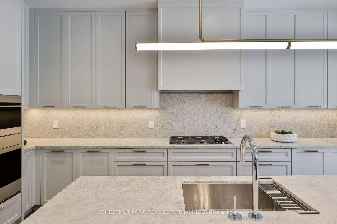
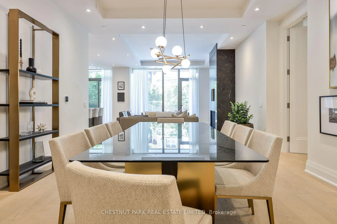
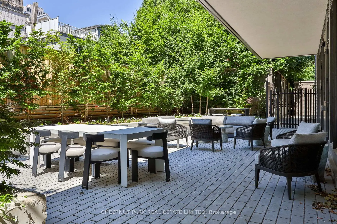
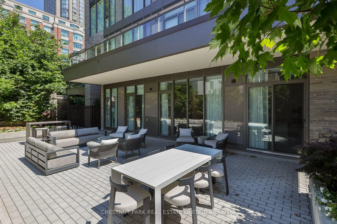
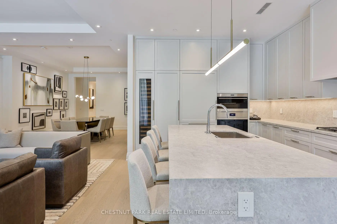
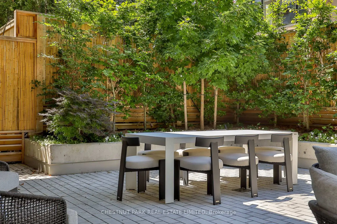
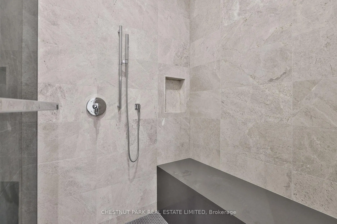
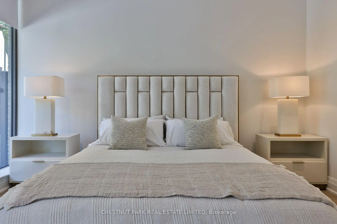
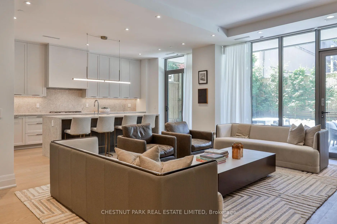
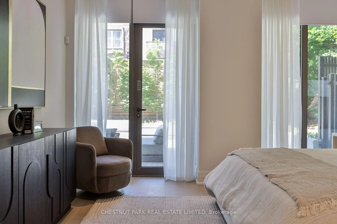
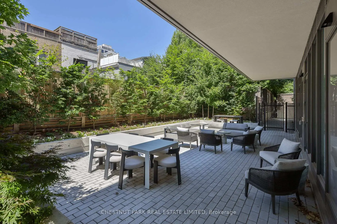
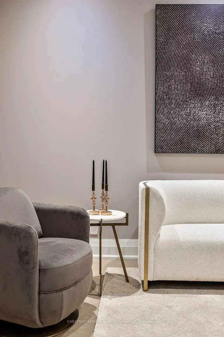
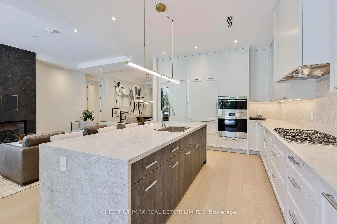
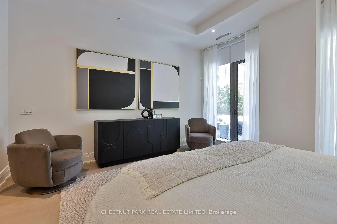
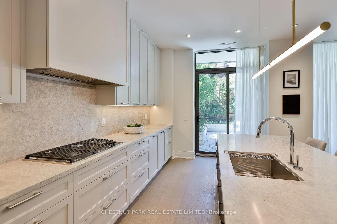
Welcome to Garden Home 1 at 10 Prince Arthur, an exceptional ground level residence offering the ease of bungalow style living within one of Yorkville's most prestigious boutique condominium communities. Designed by Richard Wengle and built by North Drive, this exclusive building is home to just 25 residences, combining timeless architecture with uncompromising luxury. This expansive 2,546 square foot, three bedroom residence features an elegant single level layout with soaring 11 foot ceilings, a beautifully appointed Cameo chef's kitchen complete with Wolf and Sub Zero appliances, a spacious family room, gas fireplace, and custom finishes throughout. The private primary retreat offers a generous walk in closet and a luxurious ensuite, while abundant storage adds everyday practicality. A true highlight is the spectacular 1,426 square foot private landscaped terrace and garden, an exceptionally rare outdoor sanctuary that creates a seamless extension of the living space and offers the perfect setting for entertaining or quiet relaxation. Included are two underground parking spaces, each equipped with EV charging capability, along with a private storage locker. Residents enjoy white glove amenities including 24 hour concierge, valet parking, a private fitness studio, and an elegant resident lounge. Ideally situated on one of Toronto's most distinguished streets, just moments from Yorkville, Bloor Street, the University of Toronto, and the ROM, Garden Home 1 presents a rare opportunity to enjoy sophisticated, low maintenance living in an address defined by exceptional design, privacy, and enduring quality.
Features
- Facing: North West

- Bedrooms: 3+1

- Bathrooms: 4

- Garages: 2

- Kitchens: 1

Details
- Space: 2500-2749

- Age: New
- Maintenance: $ 3571.91

- Tax: $

- C13562226

- Listing contracted with: CHESTNUT PARK REAL ESTATE LIMITED

| Room | Size(M) | Description | |
|---|---|---|---|
| Foyer | 4.88x2.24 | Stone Floor |
|
| Living Rm | 5.28x3.96 | W/O To Garden, Hardwood Floor, Gas Fireplace |
|
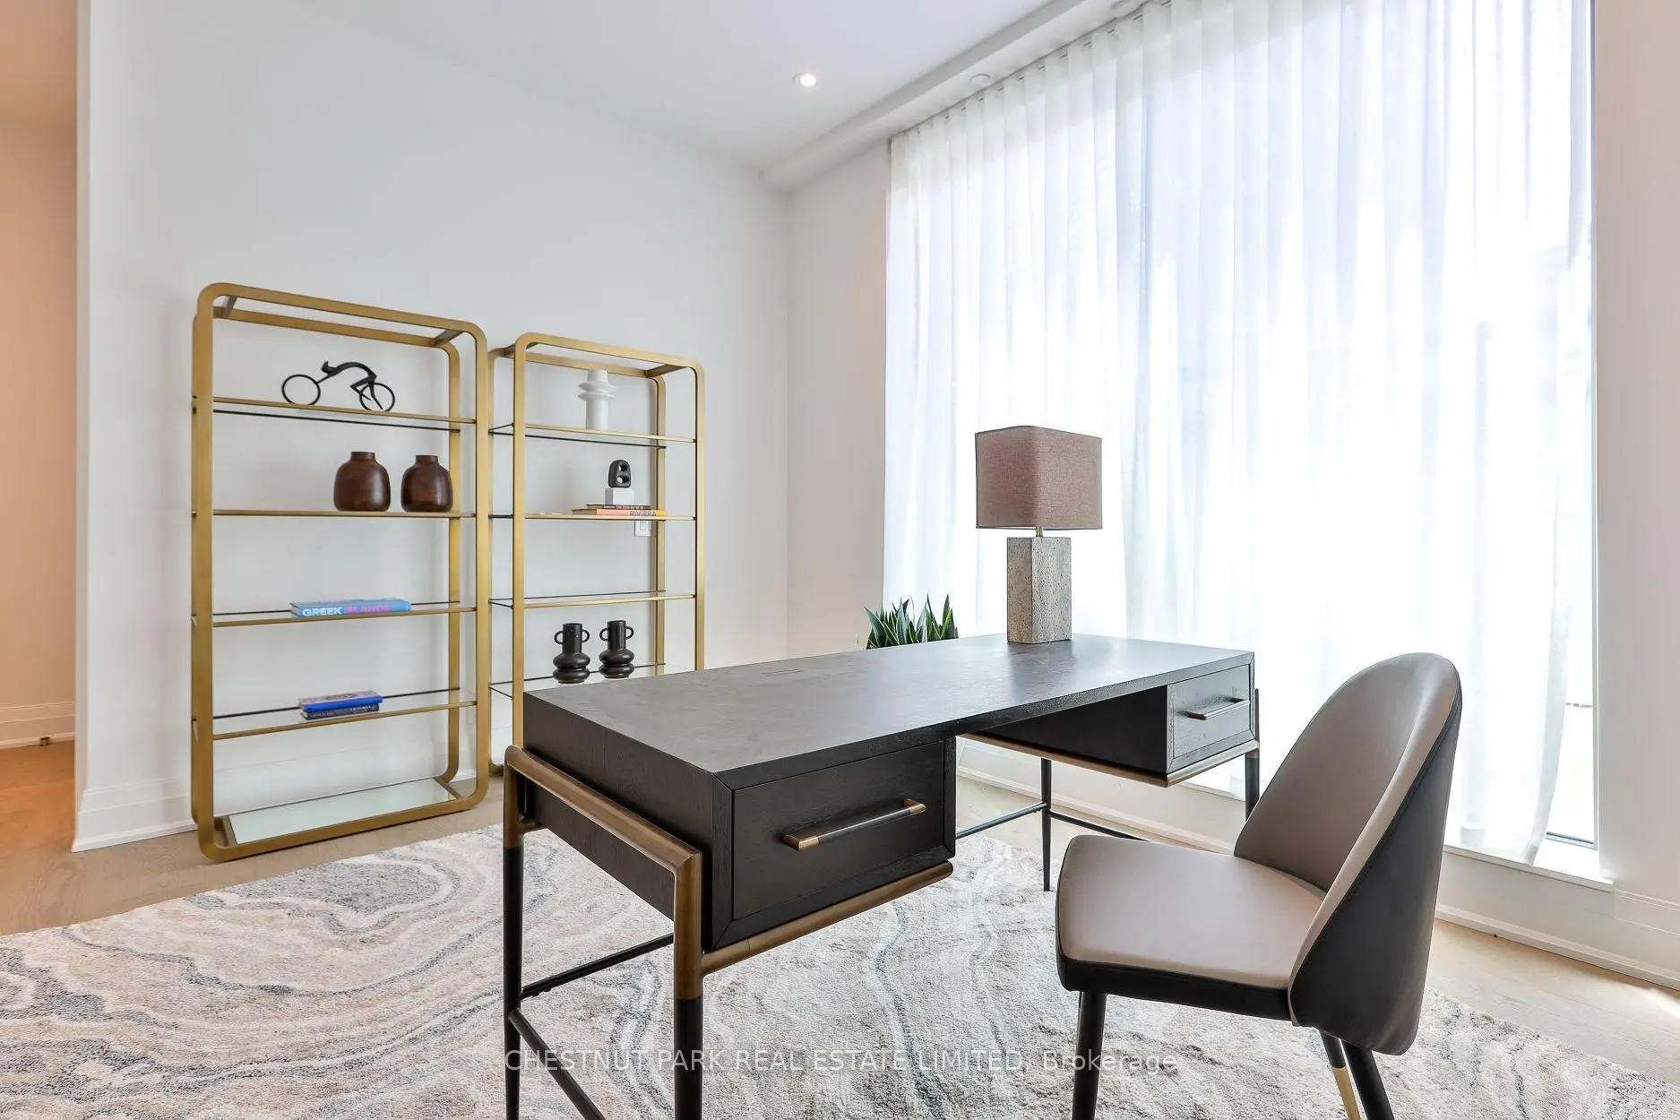
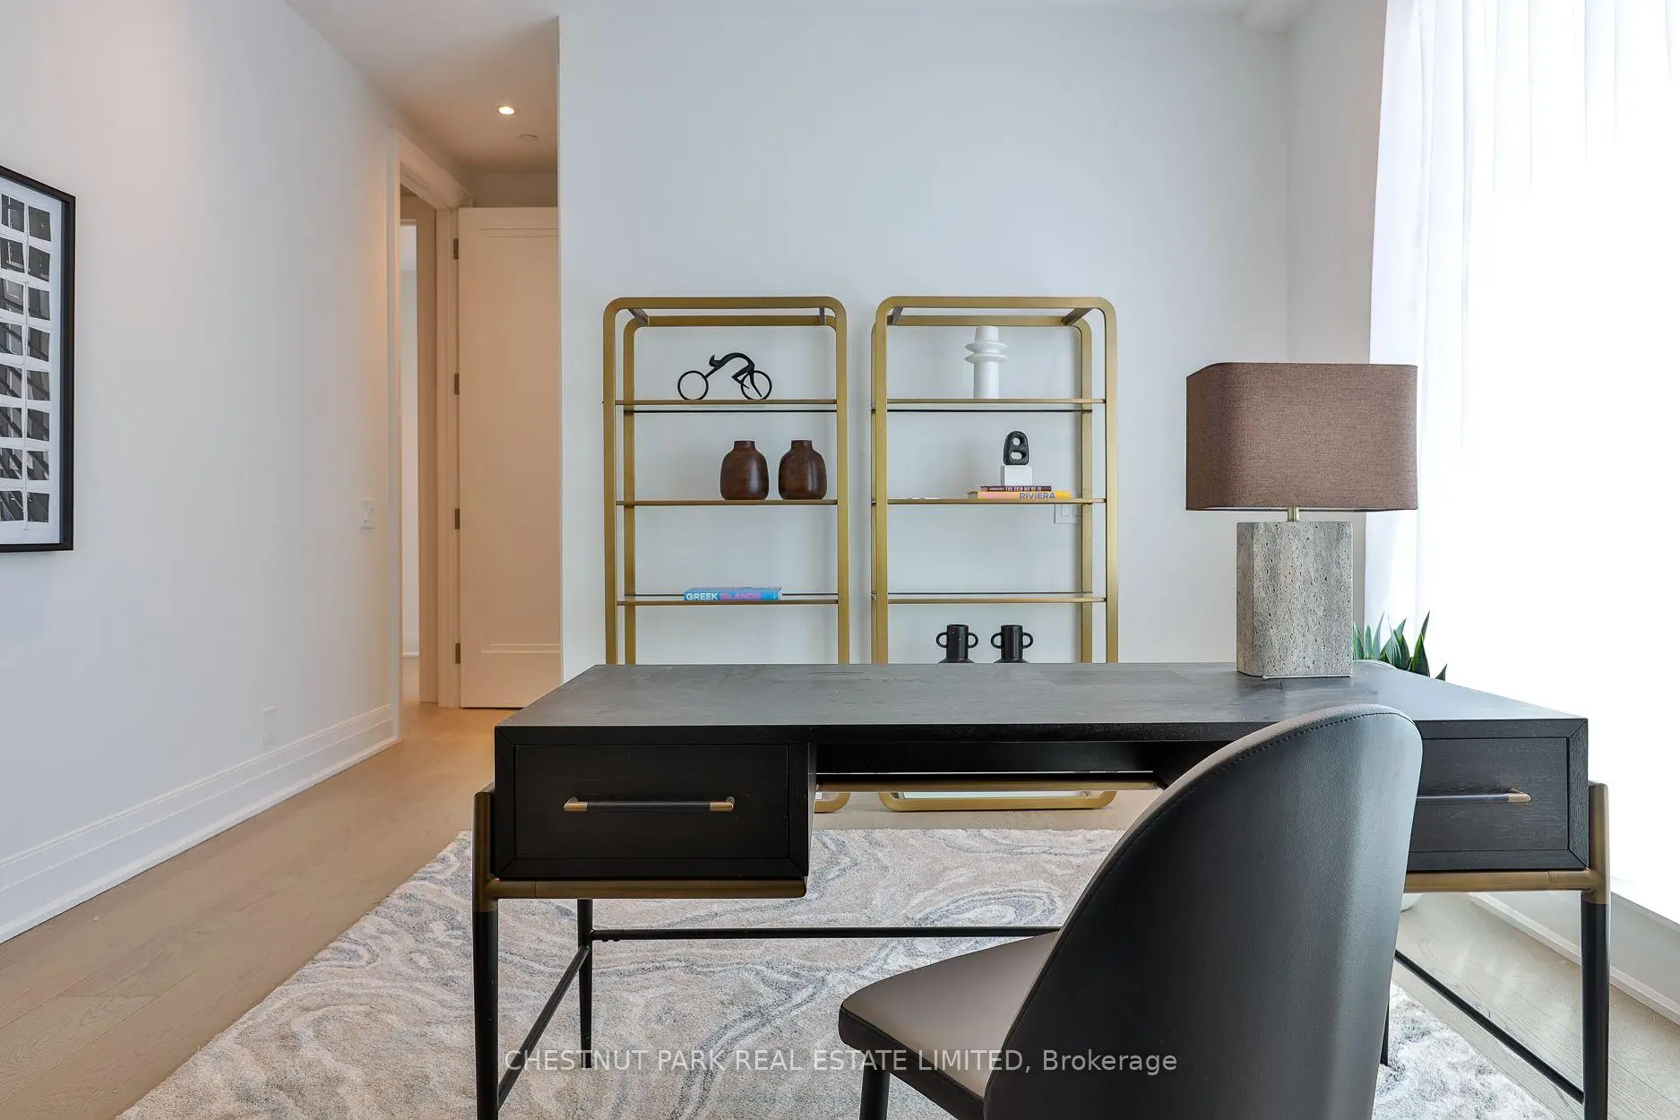
| Dining Rm | 6.00x4.34 | Hardwood Floor, Combined w/Office, Open Concept |
|
| Kitchen | 5.80x3.96 | W/O To Garden, Centre Island, Stone Counters |
|
| Primary B | 4.40x4.47 | W/O To Garden, North View, 5 Pc Ensuite |
|
| 2nd Br | 3.96x3.66 | West View, 3 Pc Ensuite, Large Closet |
|
| 3rd Br | 4.32x3.86 | West View, 3 Pc Ensuite, Large Closet |
|
| Family Rm | 5.11x3.05 | Hardwood Floor |
| Bathroom | Pieces | Level | |
|---|---|---|---|
| 1xBath | 5 pcs | Main |
|
| 1xBath | 2 pcs | Main |
|
| 2xBaths | 3 pcs | Main |
Property Summary
Located close to the intersection of Avenue Road and Bloor, #Garden -10 Prince Arthur Ave is a 3+1 bedrooms 4 washrooms Condo Apt. The unit has a Double Underground Parking Spaces with a Locker. The property has many nice features including Separate Heating Contr and Air Exchanger. Foyer, Living Room Rm, Dinning Room Rm, Kitchen, Primary B, second bedroom, third bedroom and Family Room Rm are on the Main floor.School Information
- Huron Street Junior Public School (Grade:JK-6) 1048/3037
- Jesse Ketchum Junior and Senior Public School (Grade:7-8) 1683/3037
- Jarvis Collegiate Institute (Grade:9-12) 651/739
- St. Bruno / St Raymond Catholic School (Grade:JK-8) 2400/3046
- Ryerson Community School (Grade:JK-8) 2413/3037
- Forest Hill Junior and Senior Public School (Grade:JK-8) 97/3037
- Winchester Junior and Senior Public School (Grade:0-8)
- Lord Lansdowne Junior Public School (Grade:0-6) 548/3037
- King Edward Junior and Senior Public School (Grade:JK-8) 1119/3037