Bridle Path-Sunnybrook-York Mills, Toronto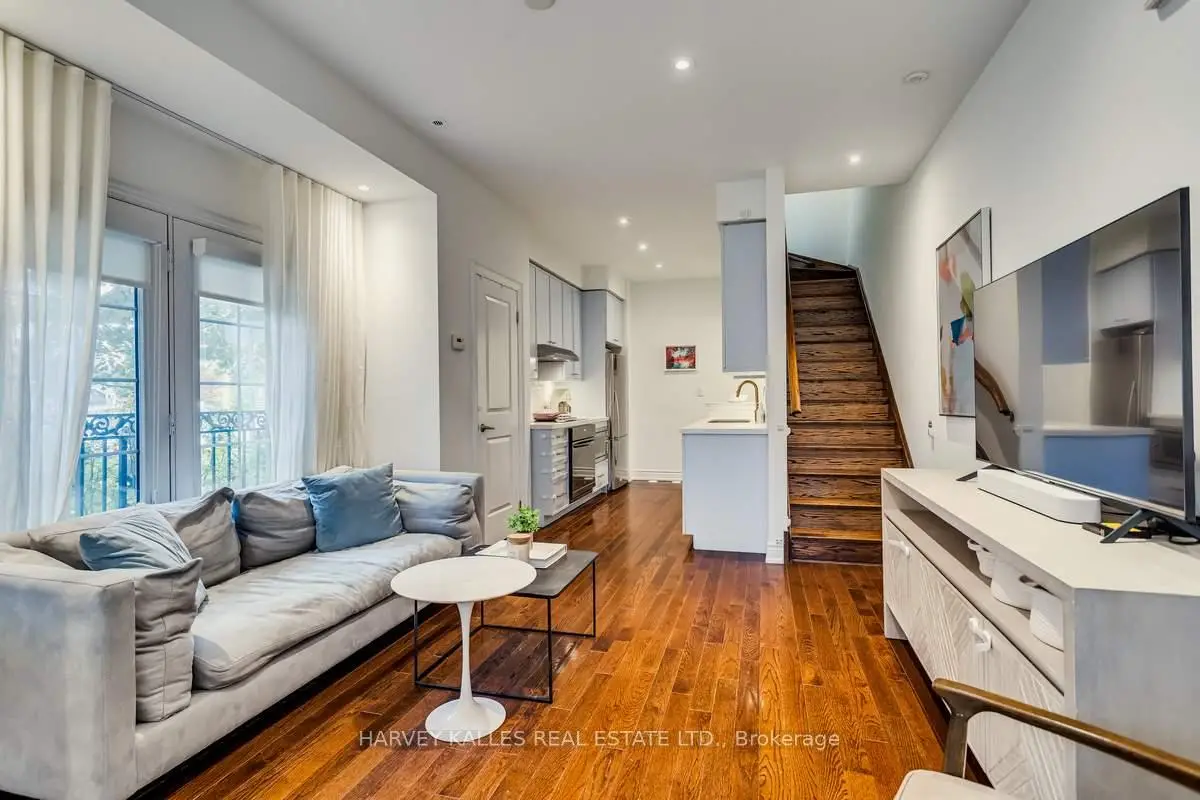

Description
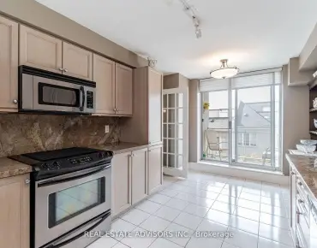
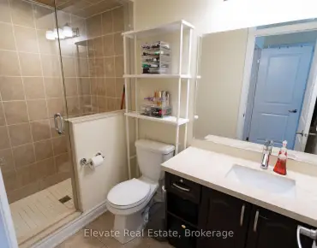
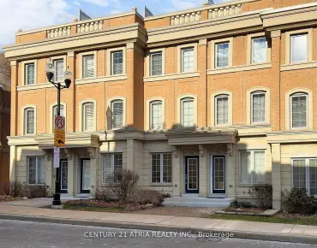
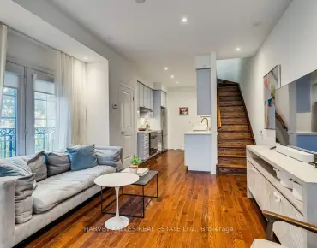
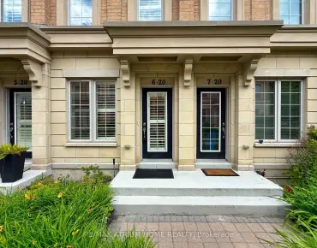
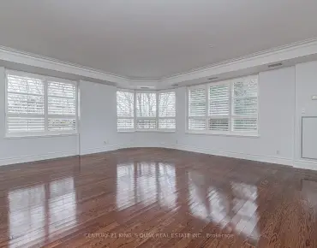
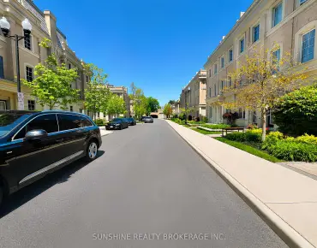
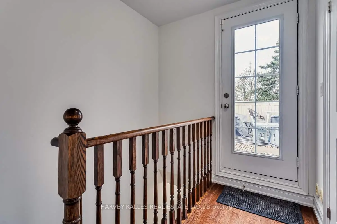
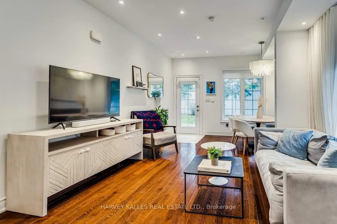
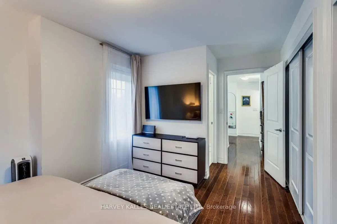
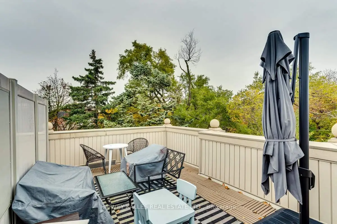
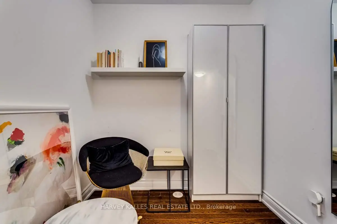
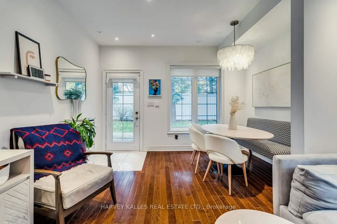
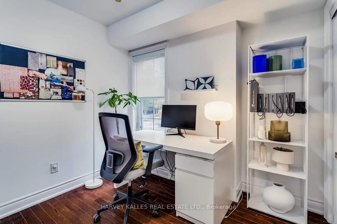
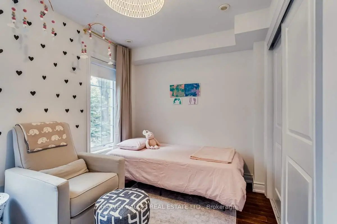
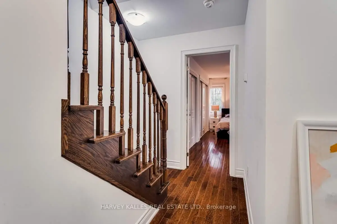
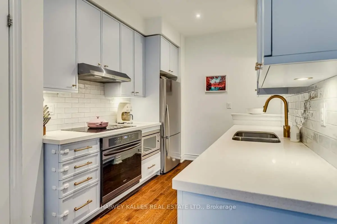
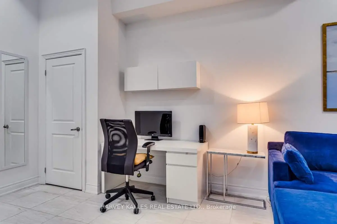
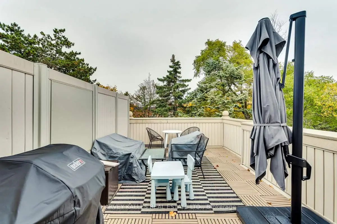
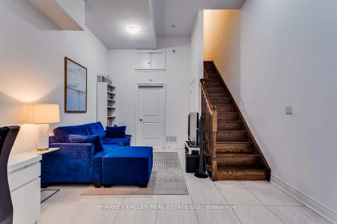
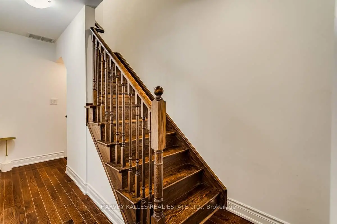
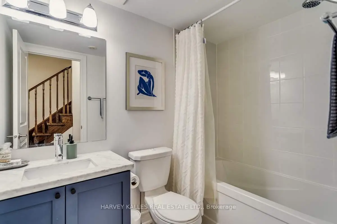
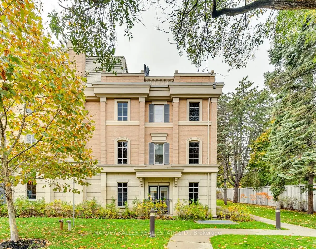
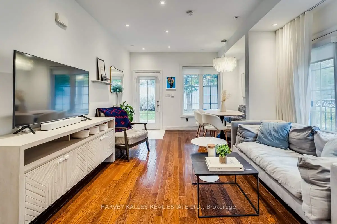
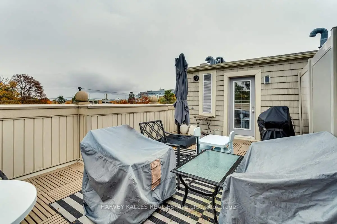
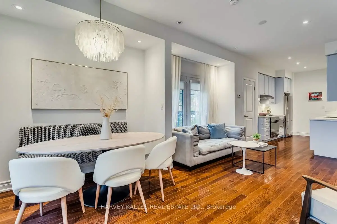
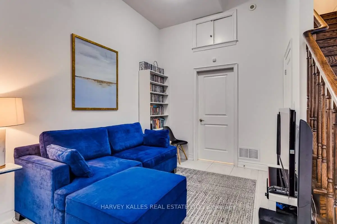
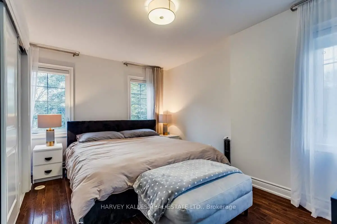
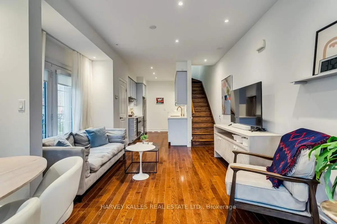
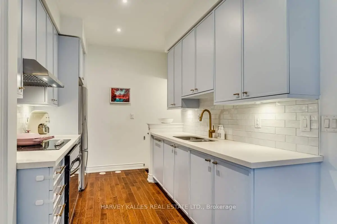
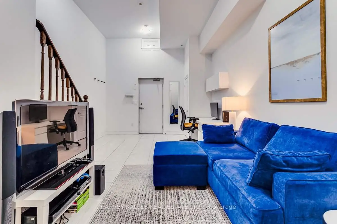
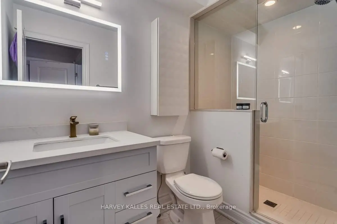
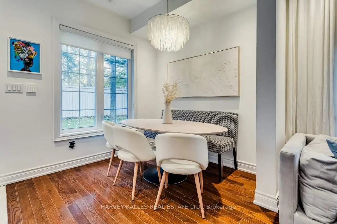
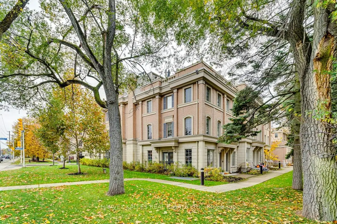
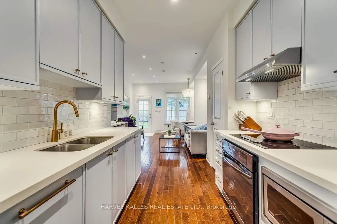
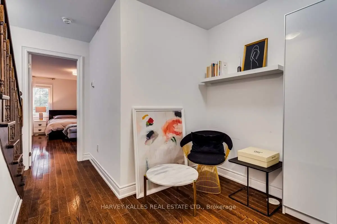
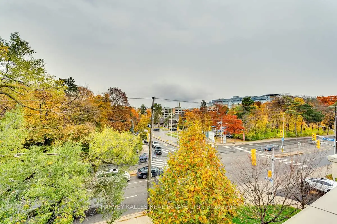
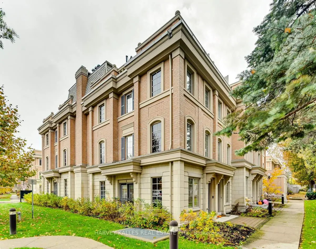
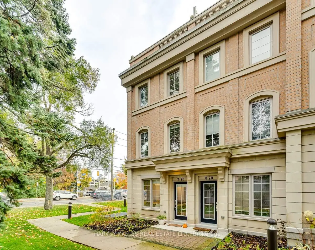
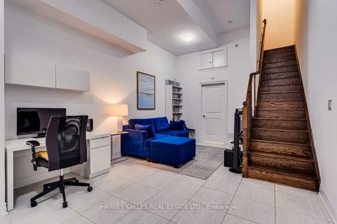
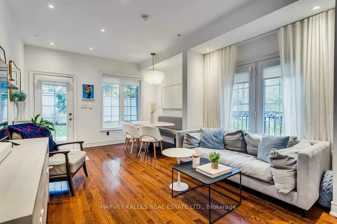
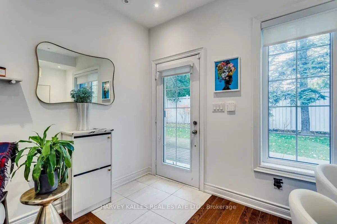
Experience Elevated Living In This Exceptional Three-Storey End-Unit Townhome In The Heart Of Prestigious Lawrence Park. Offering An Expansive And Thoughtfully Designed Layout, This Residence Combines The Feel Of A Detached Home With The Convenience Of Low-Maintenance Living. The Sun-Filled Main Floor Features 9-Foot Ceilings, Generous Living And Dining Spaces, And A Beautifully Appointed Kitchen With Stainless Steel Appliances, Ideal For Both Everyday Living And Entertaining. The Upper Levels Offer A Spacious Primary Retreat With A Private Ensuite, Two Additional Bedrooms, And A Dedicated Office, Providing Exceptional Flexibility For Families And Professionals Alike. Crowning The Home Is A Spectacular Private Rooftop Terrace With Extraordinary Views, Creating The Perfect Setting For Morning Coffee, Sunset Cocktails, Or Outdoor Entertaining. The Lower Level Includes Direct Garage Access, Abundant Storage, And A Large Recreation Room That Offers Endless Possibilities As A Media Room, Gym, Or Play Space. Set Amidst The Lush Trails And Parkland Surrounding Sunnybrook, And Just Moments From Top-Rated Schools, Transit, Restaurants, And Everyday Amenities, This Is A Rare Opportunity To Enjoy Generous Space, Stunning Views, And One Of Toronto's Most Sought-After Neighbourhoods.
Features
- Facing: North

- Bedrooms: 3

- Bathrooms: 3

- Garages: 1

- Kitchens: 1

Details
- Space: 1800-1999

- Maintenance: $ 490.45

- Tax: $ 6824.49

- C13562046

- Listing contracted with: HARVEY KALLES REAL ESTATE LTD.
| Room | Size(M) | Description | |
|---|---|---|---|
| Living Rm | 3.77x3.18 | Hardwood Floor, Picture Window, Combined w/Dining |
|
| Dining Rm | 2.46x2.53 | Hardwood Floor, Picture Window, Combined w/Living |
|
| Kitchen | 2.40x4.51 | Stainless Steel Appl, Pot Lights, Hardwood Floor |
|
| Primary B | 3.77x5.14 | Ensuite Bath, His and Hers Closets, Hardwood Floor |
|
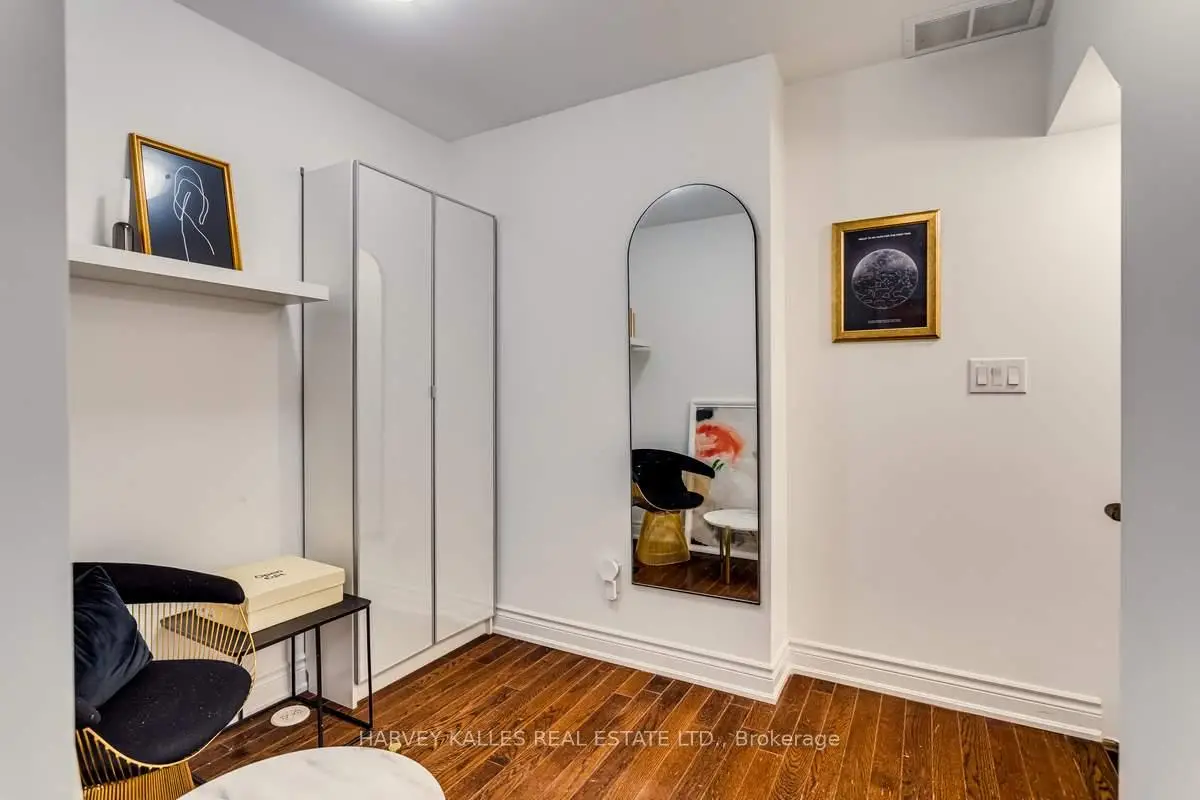
| Office | 3.64x4.23 | Hardwood Floor, W/O To Roof, Hardwood Floor |
|
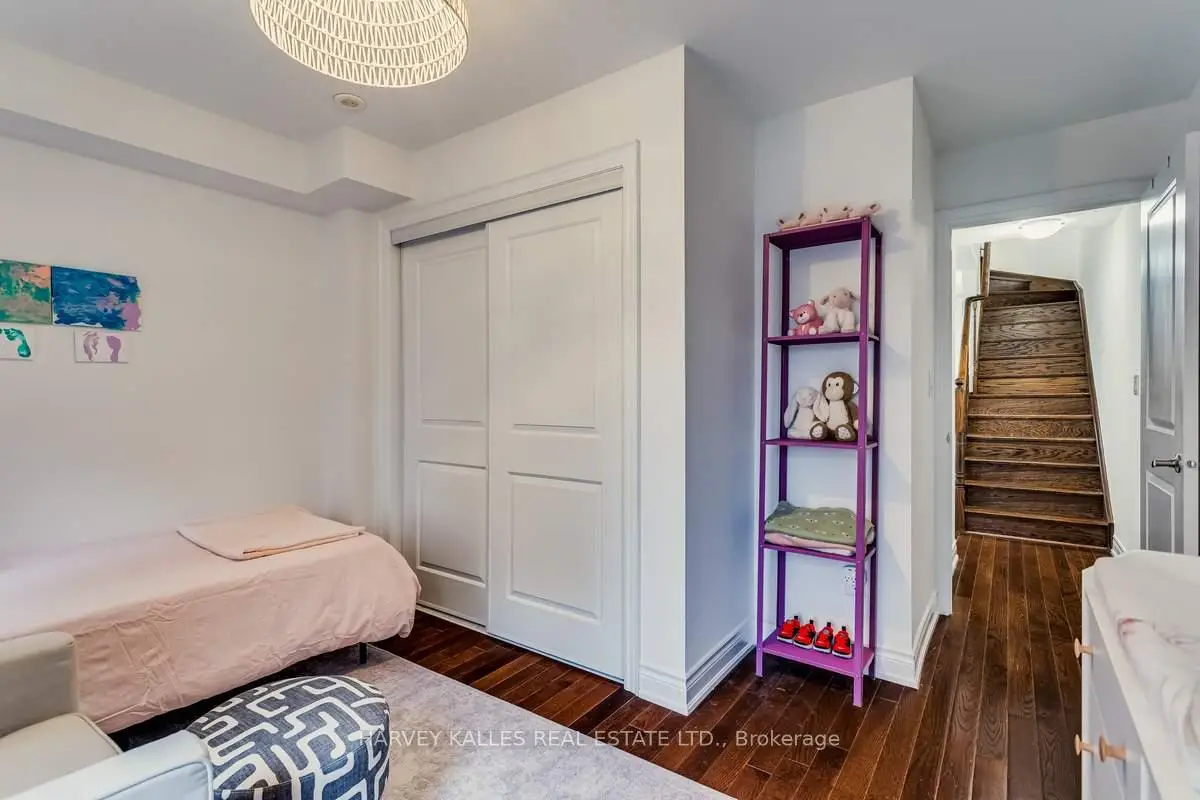
| 2nd Br | 3.77x4.07 | Hardwood Floor, Double Closet, Picture Window |
|
| 3rd Br | 2.73x2.56 | Hardwood Floor, Double Closet, Picture Window |
|
| Recreatio | 3.77x6.18 | Porcelain Floor, Closet, Access To Garage |
|
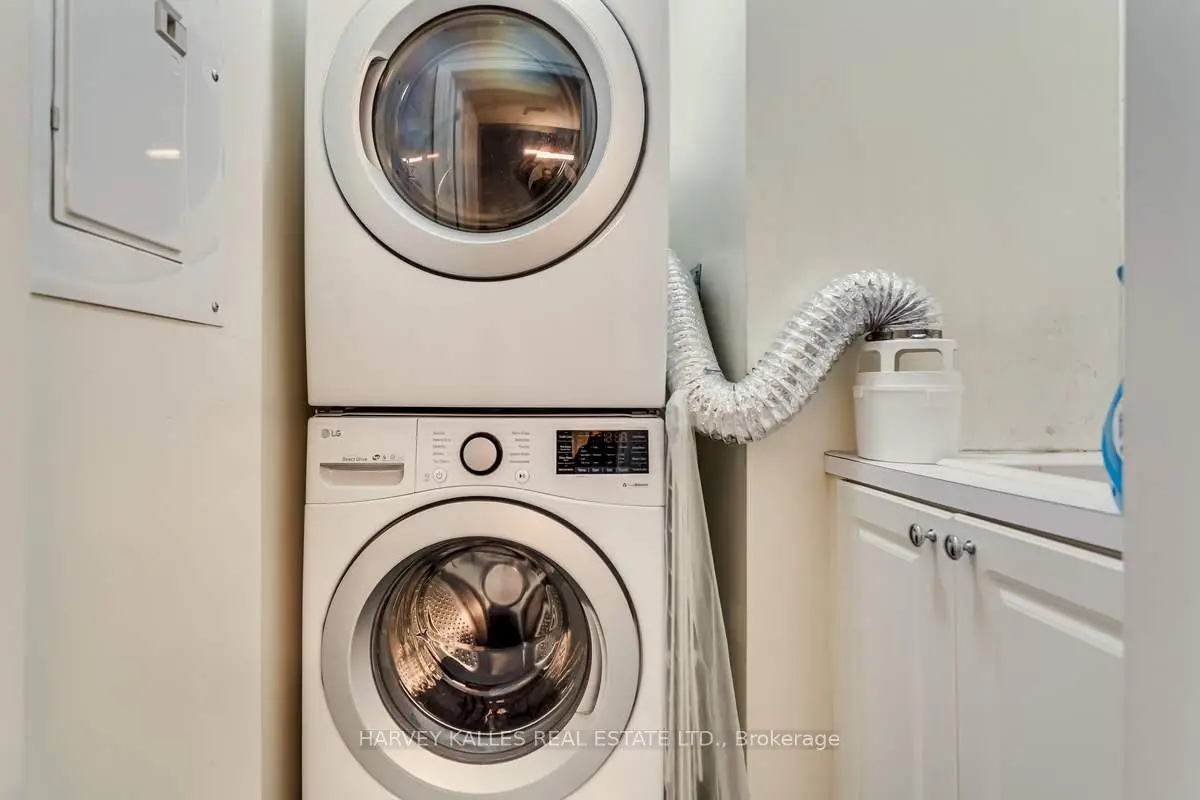
| Laundry | 1.94x1.80 | Porcelain Floor, Laundry Sink, Combined w/Laundry |
| Bathroom | Pieces | Level | |
|---|---|---|---|
| 1xBath | 4 pcs | Second |
|
| 1xBath | 3 pcs | Third |
|
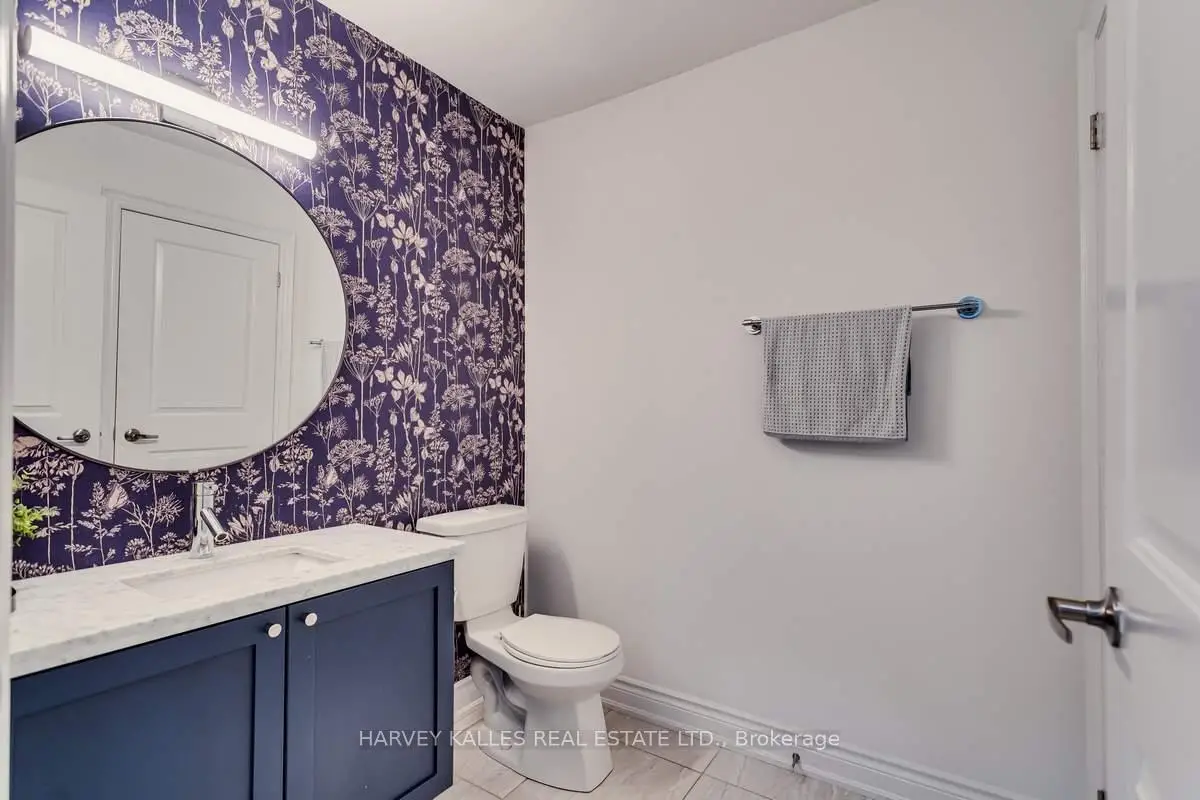
| 1xBath | 2 pcs |