Waterfront Communities C8, Toronto

Description
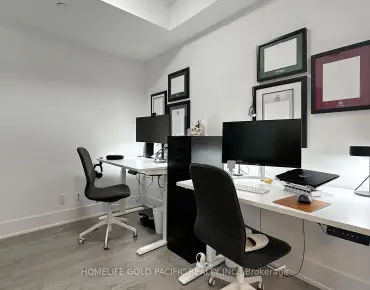
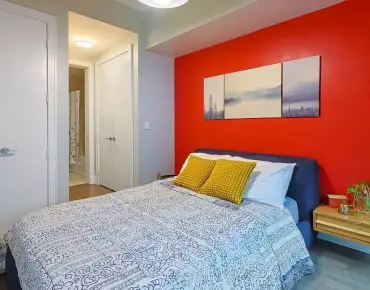
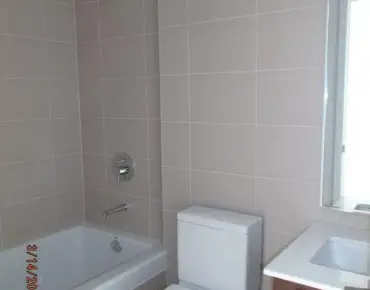
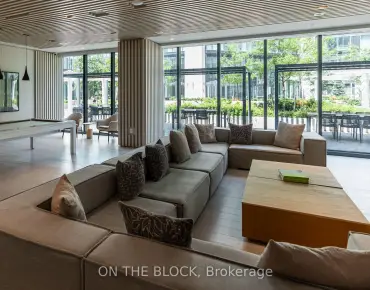
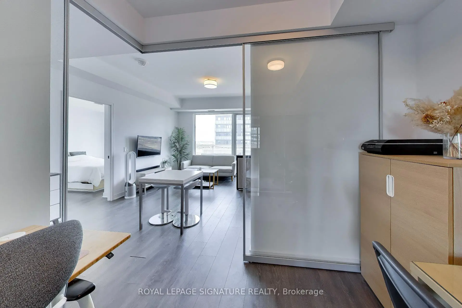
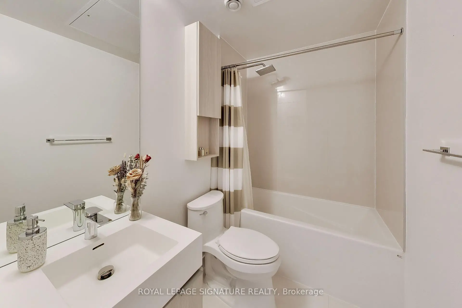
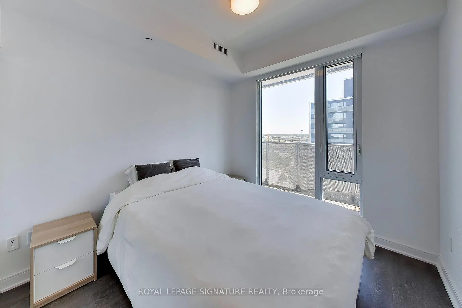
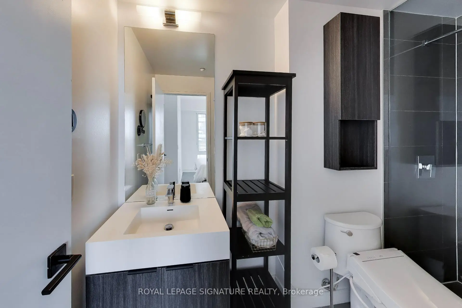
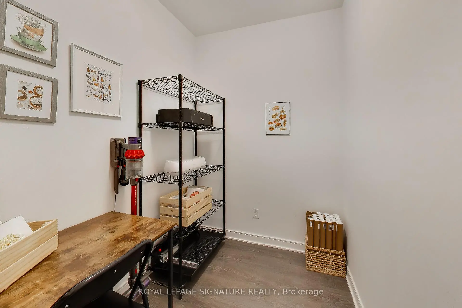
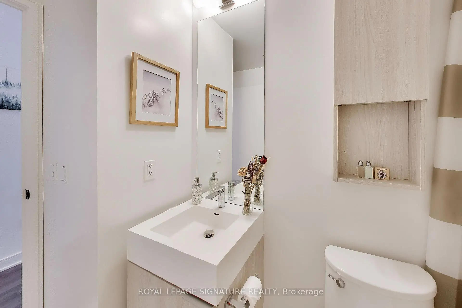
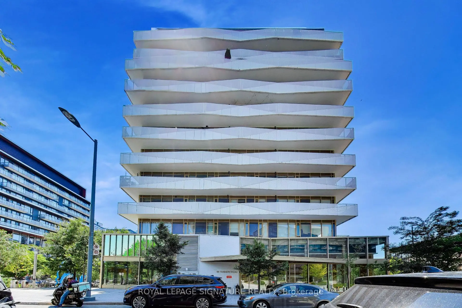
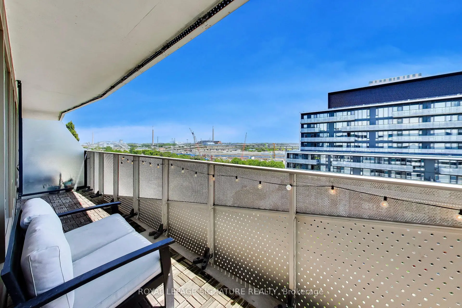
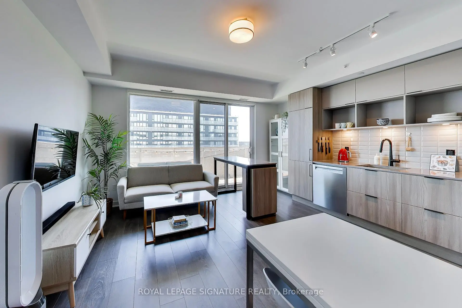
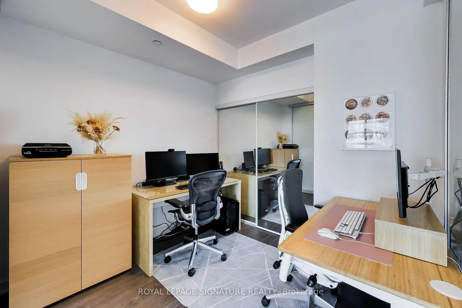
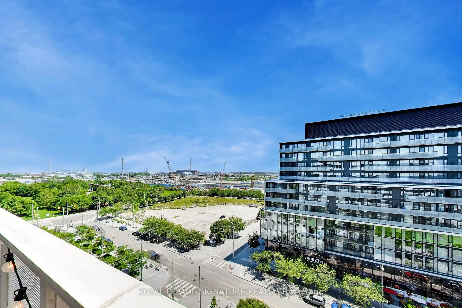
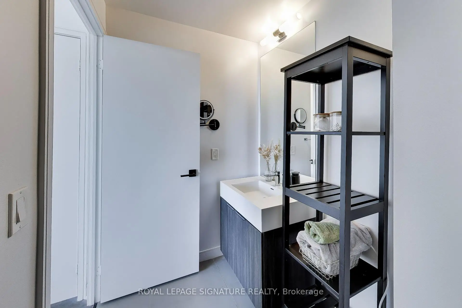
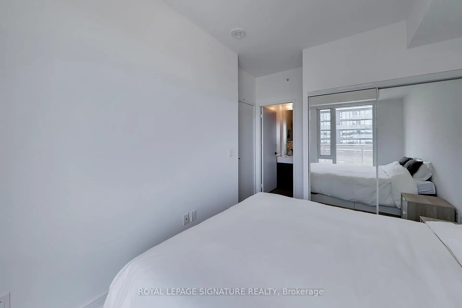
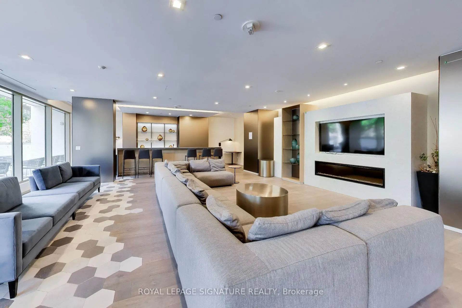
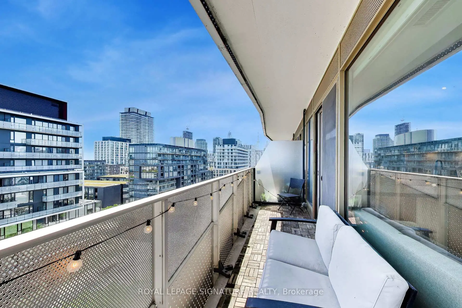
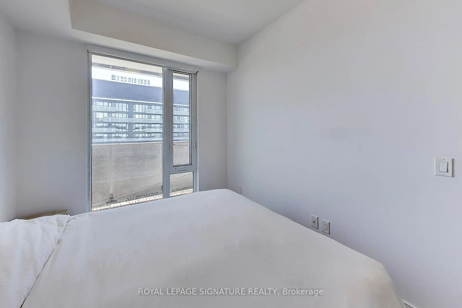
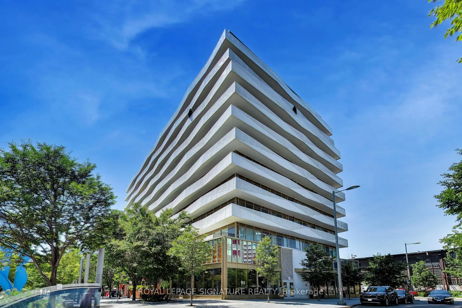
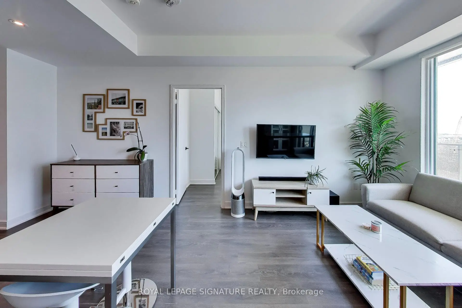
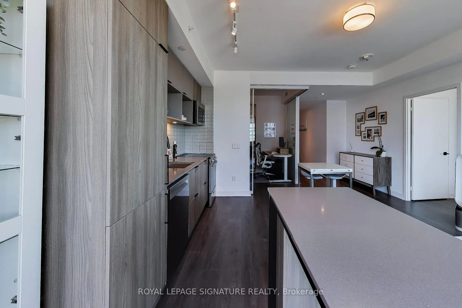
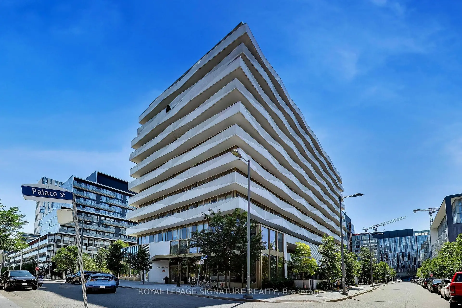
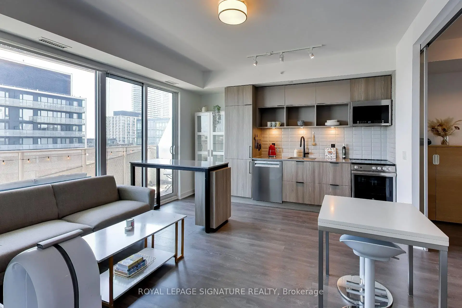
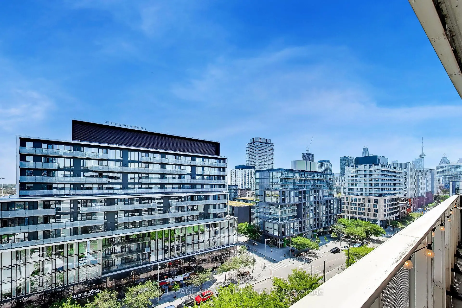
The New Kid On The 'Canary Block' That Has Everyone Talking! This Rarely Offered, Spacious 2-Bed + Sizeable Den Is Flooded With South-Facing Sun And Sweeping Views Of The Canary District. The Highly Desirable Split-Bedroom Layout Ensures Maximum Privacy, With Each Bedroom Featuring Its Own Private Bath, While The Versatile Den Makes The Perfect At-Home Office. Step Out Onto The Oversized, Full-Width Balcony-Your Private Outdoor Oasis-Or Enjoy Floor-To-Ceiling Windows That Seamlessly Blend Indoor And Outdoor Living. Find Your Work-Life Zen In A Neighborhood That Offers Quiet Bliss While Perfectly Positioned Between Two Transit Lines (King & Queen) For A Minutes-Long Commute To The Financial Core. You're In The Ultimate Sweet Spot, Surrounded By Toronto's Trendiest Cafes And Steps From The Distillery District, St. Lawrence Market,Leslieville, And Corktown Common. Includes 1 Premium Parking Spot And 2 Rare Side-By-Side Lockers For Ultimate Storage.Just Move In And Enjoy!
Features
- Facing: South

- Bedrooms: 2+1

- Bathrooms: 2

- Garages: 1

- Kitchens: 1

Details
- Space: 700-799

- Age: 6-10
- Maintenance: $ 776.46

- Tax: $ 3698.44

- C13560252

- Listing contracted with: ROYAL LEPAGE SIGNATURE REALTY

| Room | Size(M) | Description | |
|---|---|---|---|
| Br | 2.50x2.90 | Window Floor to Ceil, Closet, South View |
|
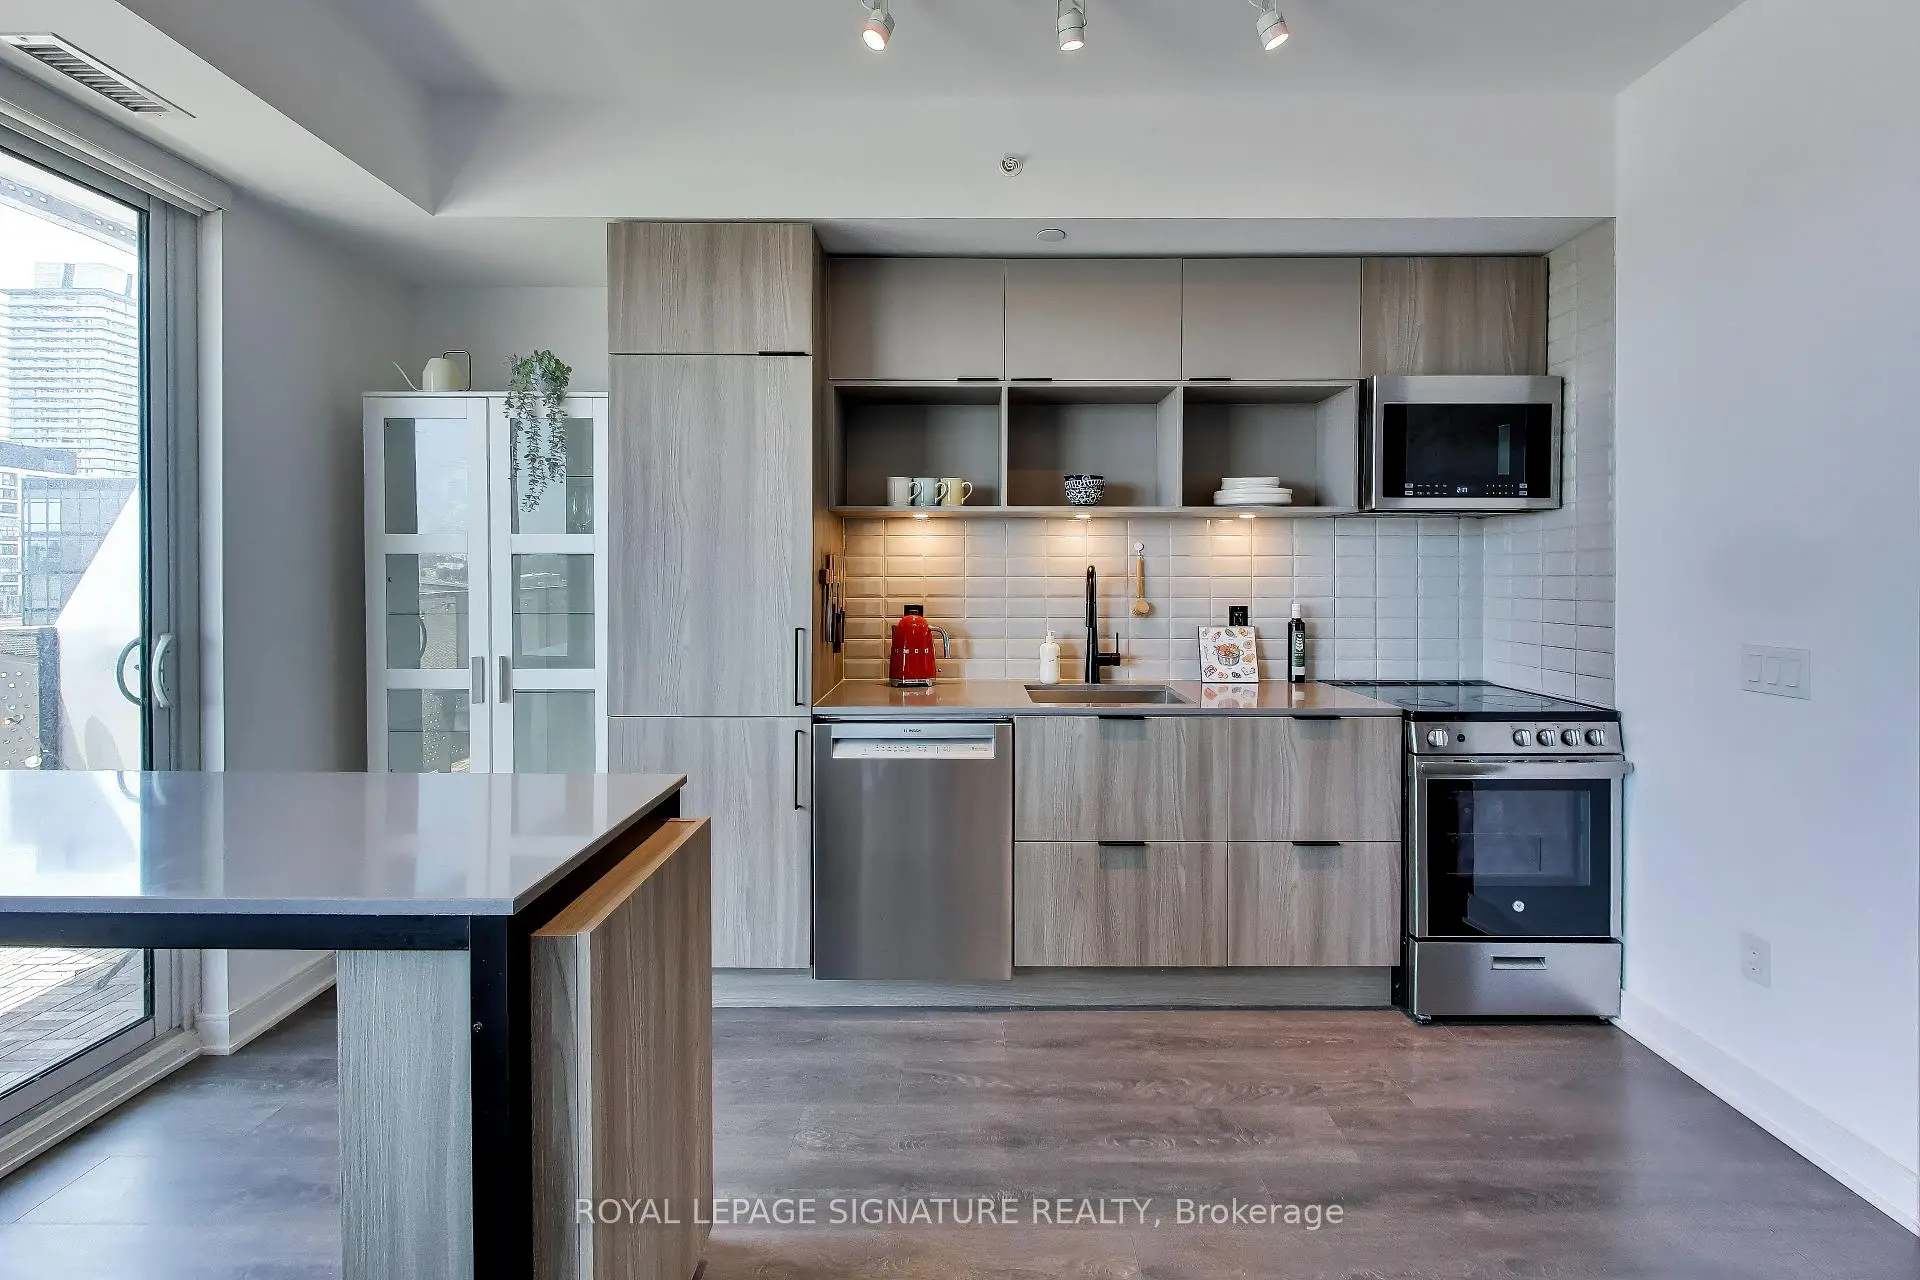
| Dining Rm | 3.90x4.50 | Combined w/Kitchen, Walk-Out, Centre Island |
|
| 2nd Br | 2.90x2.50 | Sliding Doors, B/I Closet, Illuminated Ceiling |
|
| Living Rm | 4.50x3.90 | Open Concept, Window Floor to Ceil, Illuminated Ceiling |
|
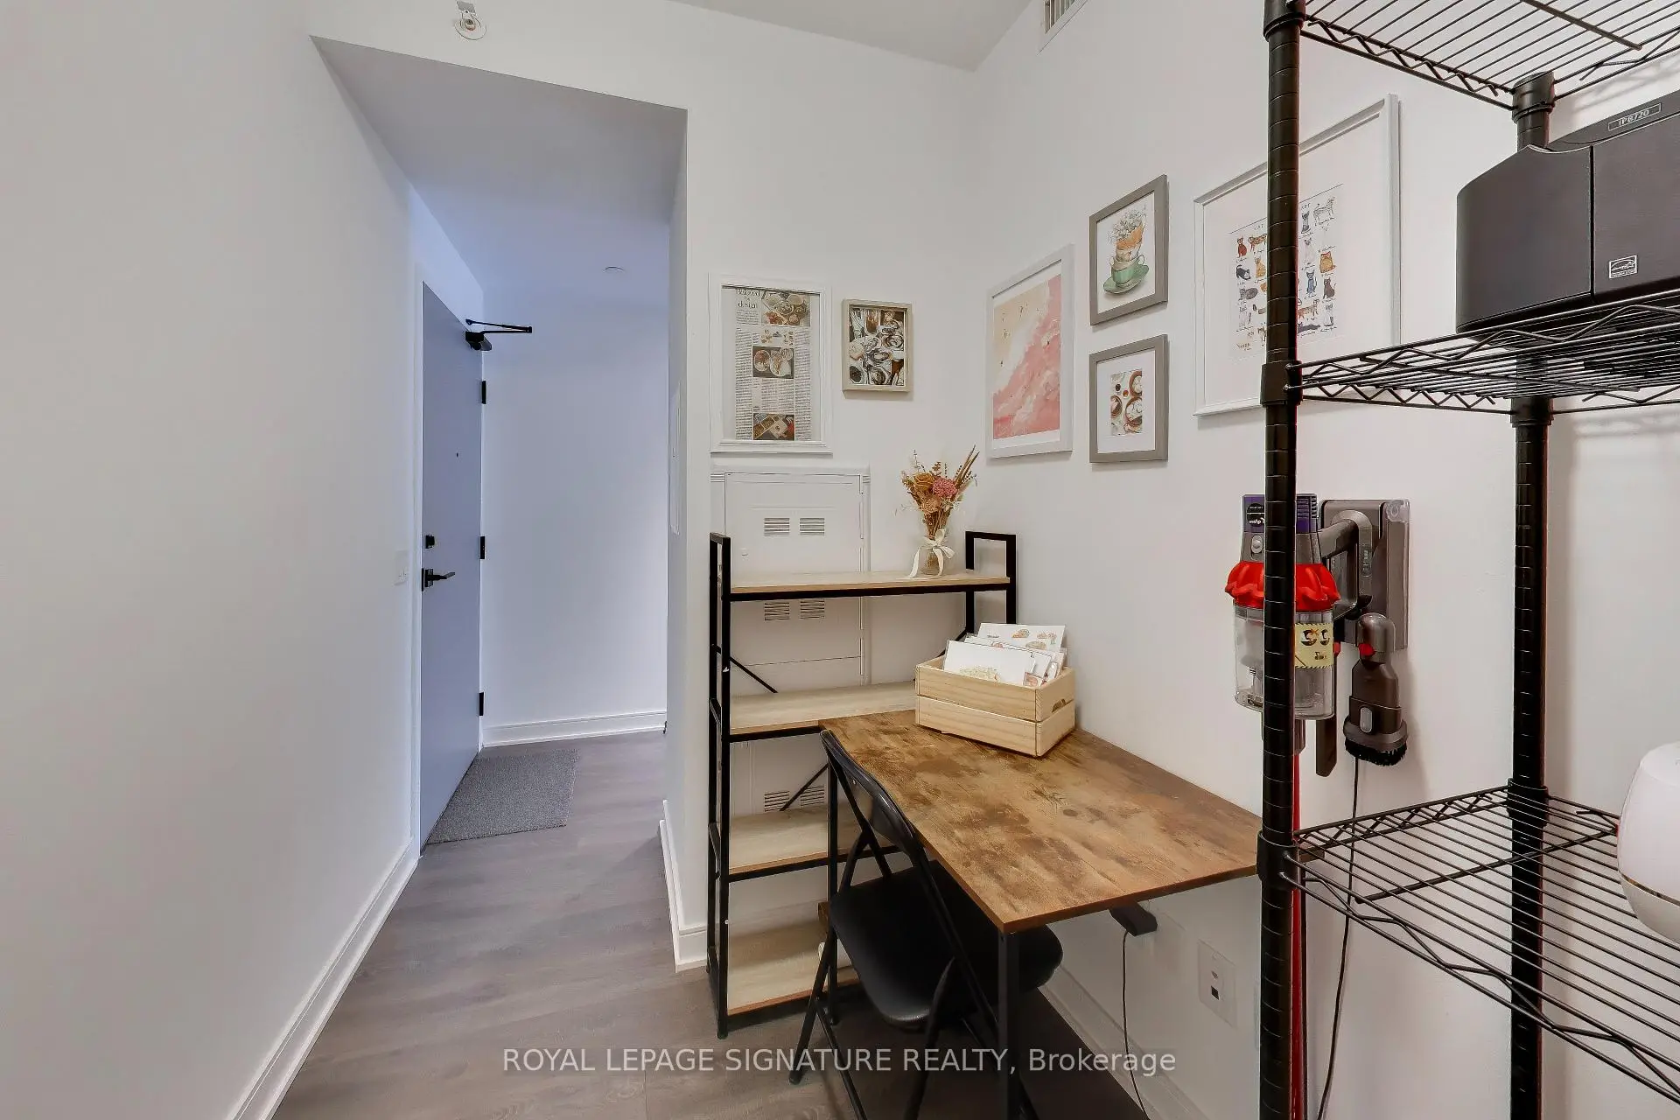
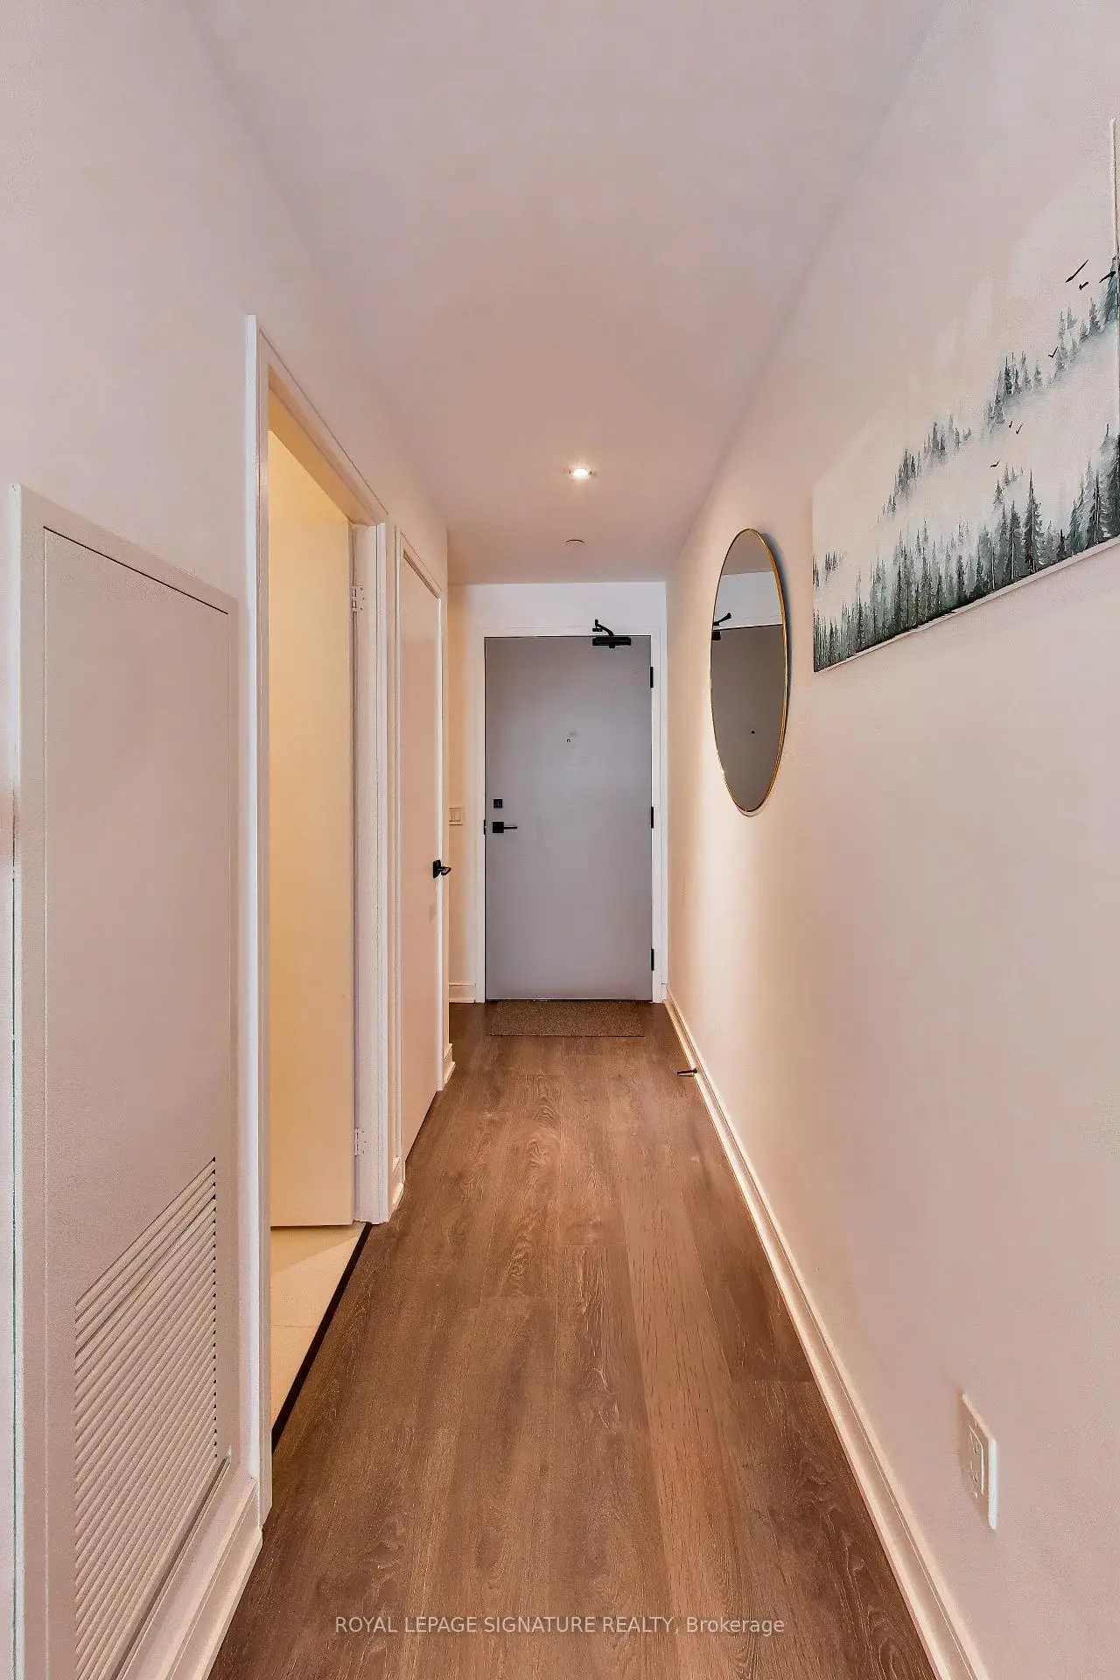
| Foyer | 1.00x5.30 | Laminate, Closet, Walk Through |
| Bathroom | Pieces | Level | |
|---|---|---|---|
| 1xBath | 4 pcs | Main |
|
| 1xBath | 4 pcs | Main |