Kensington-Chinatown, Toronto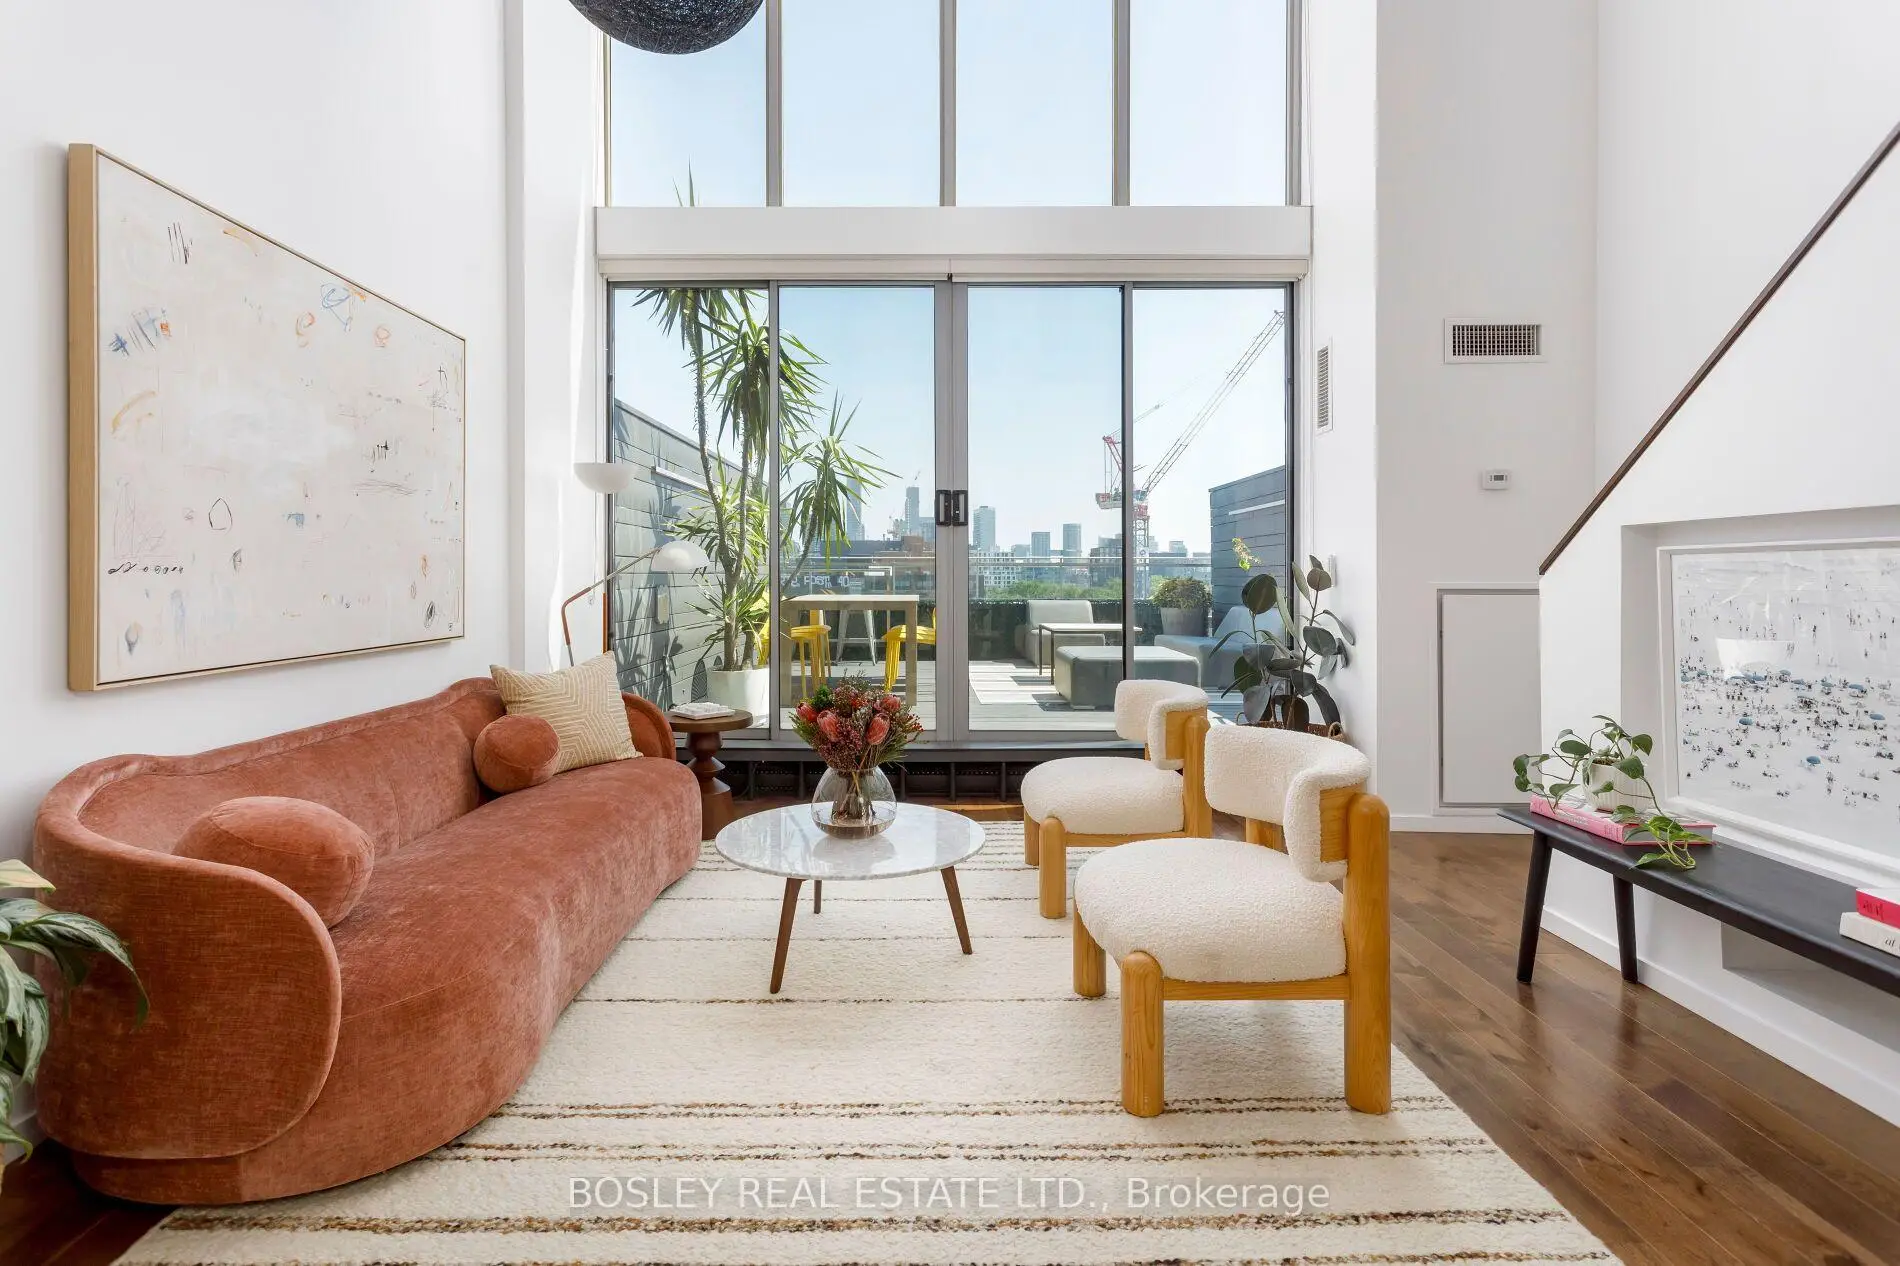

Description
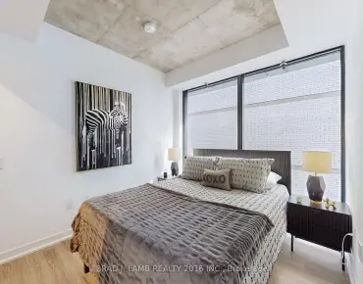
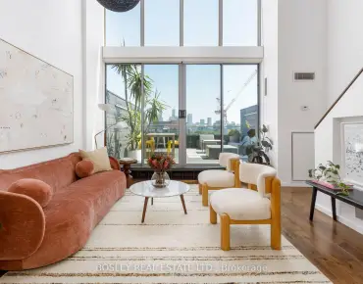
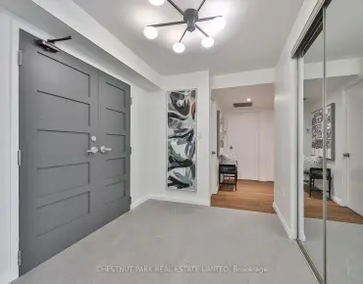
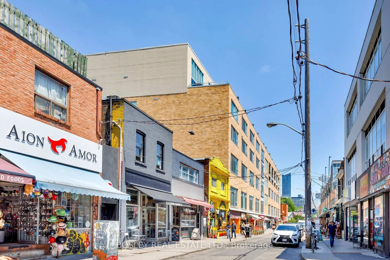
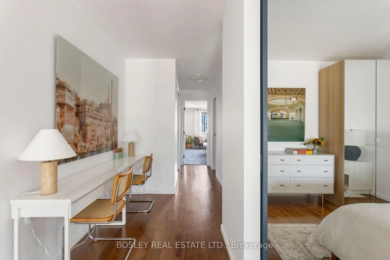
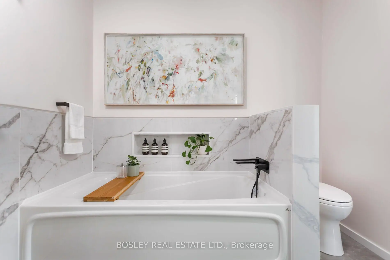
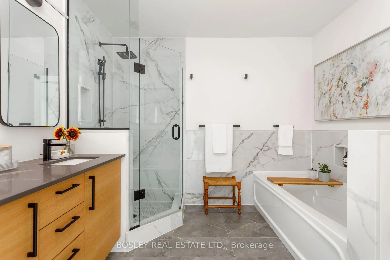
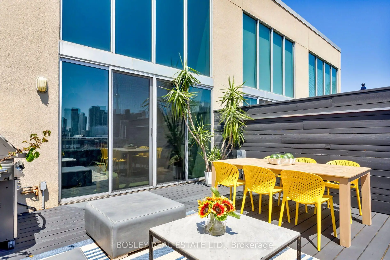
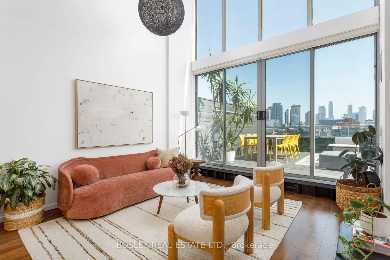
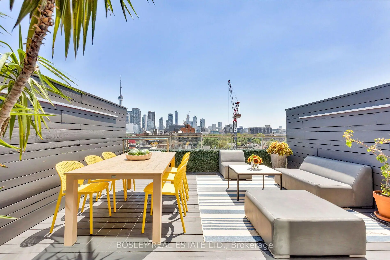
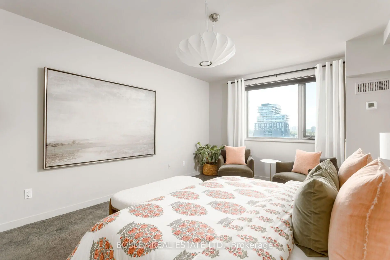
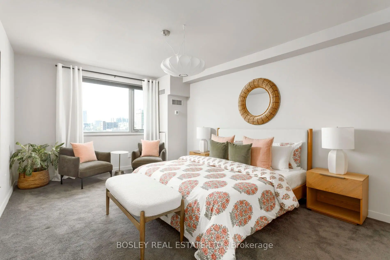
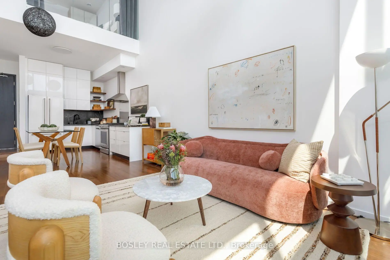
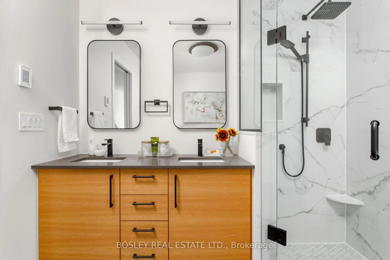
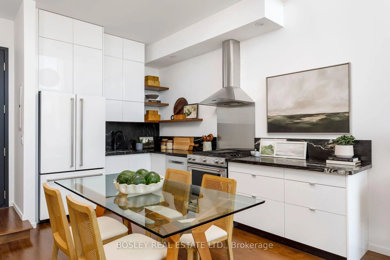
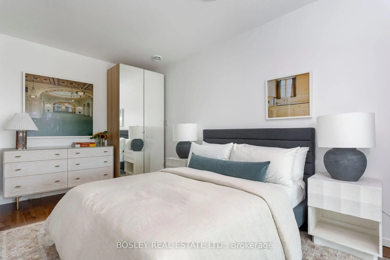
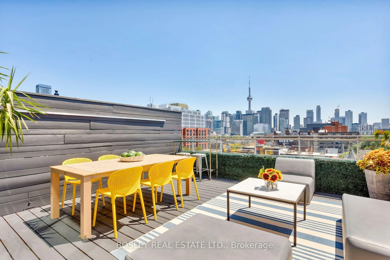
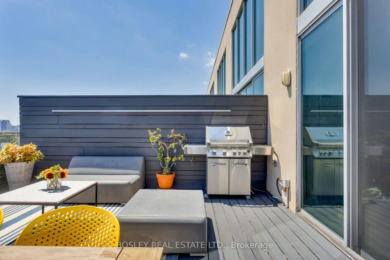
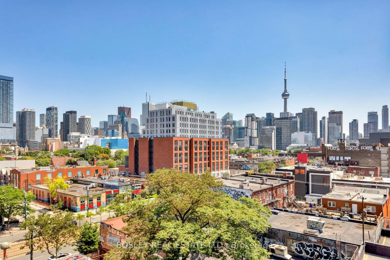
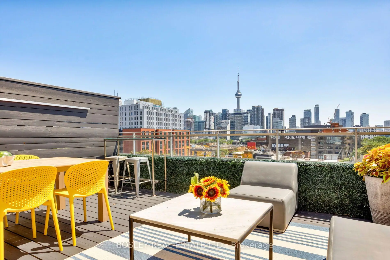
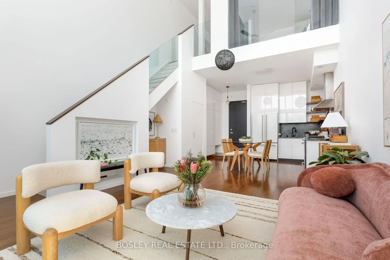
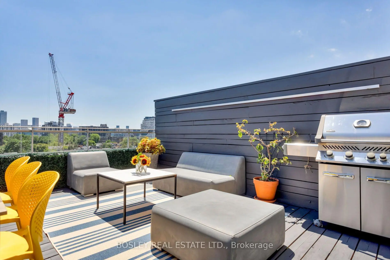
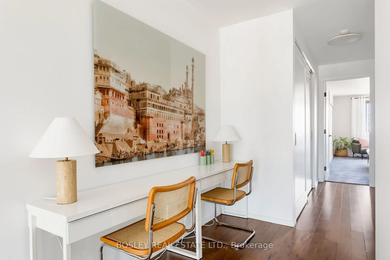
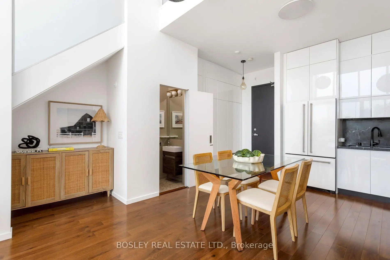
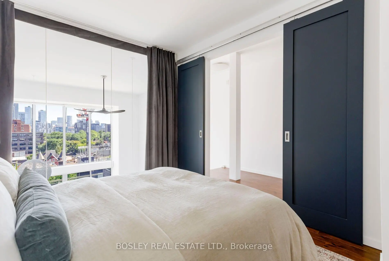
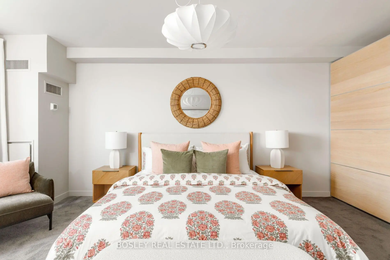
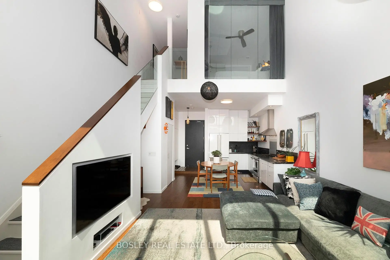
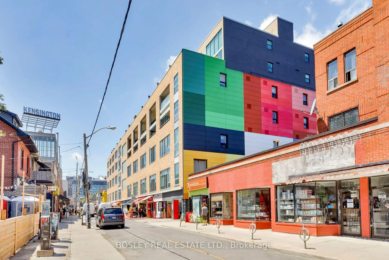
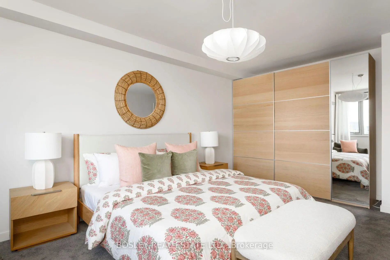
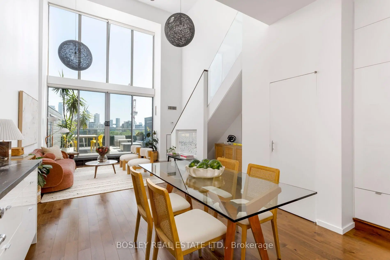
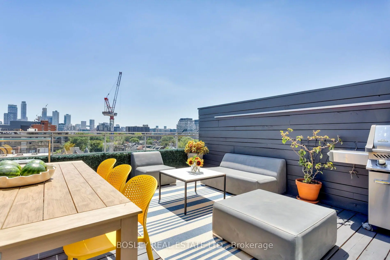
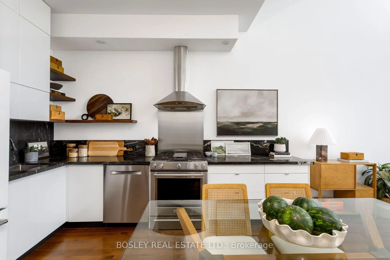
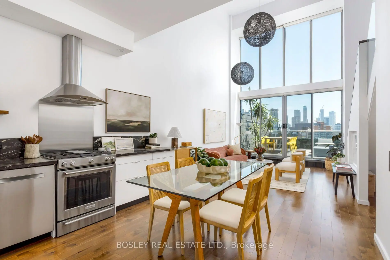
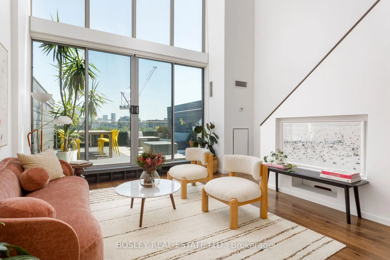
In the vibrant heart of Kensington Market, this rarely offered 2-storey loft penthouse delivers the perfect balance of energy and elevated urban living. Featuring 2 bedrooms and 2 bathrooms, this south-facing showpiece is flooded with natural light all day and showcases breathtaking downtown views from an expansive private terrace, complete with BBQ and ideal for entertaining or unwinding above the city. Inside, a dramatic double-height living area with soaring ceilings and floor-to-ceiling windows creates an impressive sense of scale and openness, seamlessly connecting indoor and outdoor living. The thoughtfully designed layout offers living and entertaining space on the main level, with bedrooms privately tucked upstairs alongside a spacious 5-piece bath. Fully renovated five years ago with exceptional attention to detail, the home blends modern design with refined finishes throughout, creating a turnkey, design-forward space. Step outside and enjoy one of Toronto's most dynamic neighbourhoods, with a Walk and Bike Score of 100. Surrounded by acclaimed restaurants, cafes, boutiques, and cultural landmarks, and just moments to the University of Toronto, Queen West, Trinity Bellwoods, and the AGO. This is downtown living at its absolute best.
Features
- Facing: South

- Bedrooms: 2

- Bathrooms: 2

- Garages: 1

- Kitchens: 1

Details
- Space: 1000-1199

- Maintenance: $ 1160.00

- Tax: $ 4964.50

- C13558986

- Listing contracted with: BOSLEY REAL ESTATE LTD.
| Room | Size(M) | Description | |
|---|---|---|---|
| Living Rm | 4.70x5.15 | W/O To Terrace, South View, Cathedral Ceiling(s) |
|
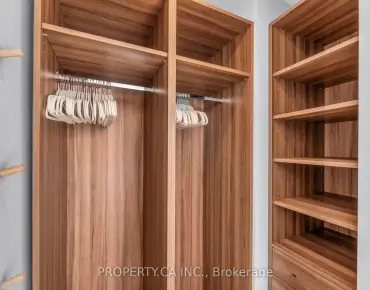
| Dining Rm | 4.70x3.78 | Combined w/Kitchen, 2 Pc Bath, Closet Organizers |
|
| Kitchen | 4.70x3.78 | Combined w/Dining, Modern Kitchen |
|
| Primary B | 3.78x6.10 | North View, Double Closet |
|
| 2nd Br | 2.95x4.39 | South View, Overlooks Living, Closet |
| Bathroom | Pieces | Level | |
|---|---|---|---|
| 1xBath | 2 pcs | Main |
|
| 1xBath | 5 pcs | Second |
Property Summary
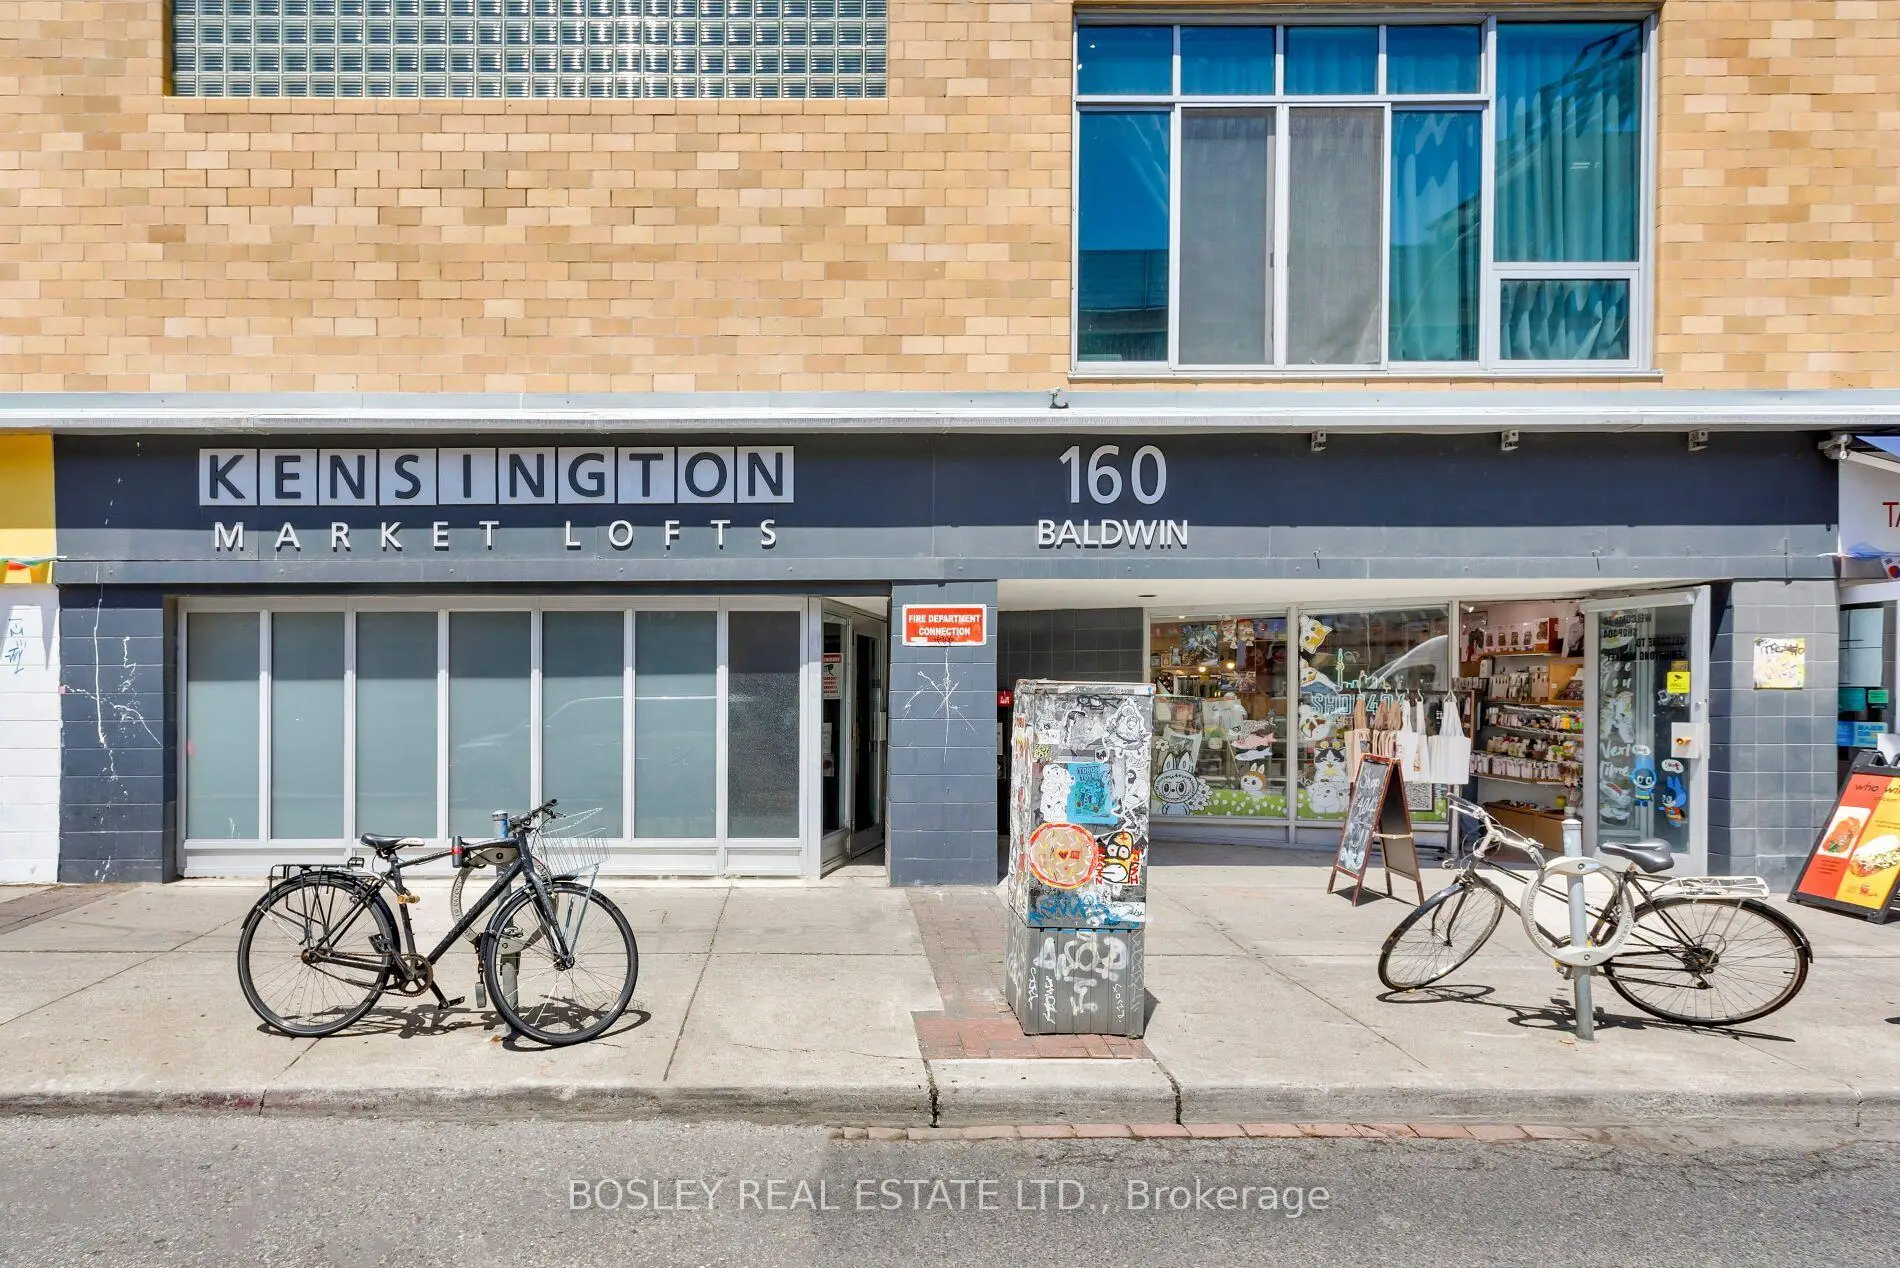
Located close to the intersection of College & Spadina, #614-160 Baldwin St is a 2 bedrooms 2 washrooms Condo Apt. The unit has a Single Underground Parking Space. The property has many nice features including None. Living Room Rm, Dinning Room Rm and Kitchen are on the Main floor.Kensington Market Lofts
160 Baldwin St was developed by real estate developer Context Development. The age of the residential building is approximately 27 years. It has about 7 levels and 89 units. Kensington Market Lofts offers amenities such as Recreation Room and Security System. The monthly maintenance fee includes Heat and Water. There are total 2 units for sale and 1 for lease in 160 Baldwin St.School Information
- Kensington Community School (Grade:JK-6) 513/3037
- King Edward Junior and Senior Public School (Grade:JK-8) 1119/3037
- Harbord Collegiate Institute (Grade:9-12) 163/739
- St. Mary Catholic School (Grade:JK-8) 1683/3037
- Ryerson Community School (Grade:JK-8) 2413/3037
- Lord Lansdowne Junior Public School (Grade:0-6) 548/3037
- King Edward Junior and Senior Public School (Grade:JK-8) 1119/3037


Commute Information
Queen's Park Subway Station (0.9km)Union Go Train Station (1.9km)