Waterfront Communities C1, Toronto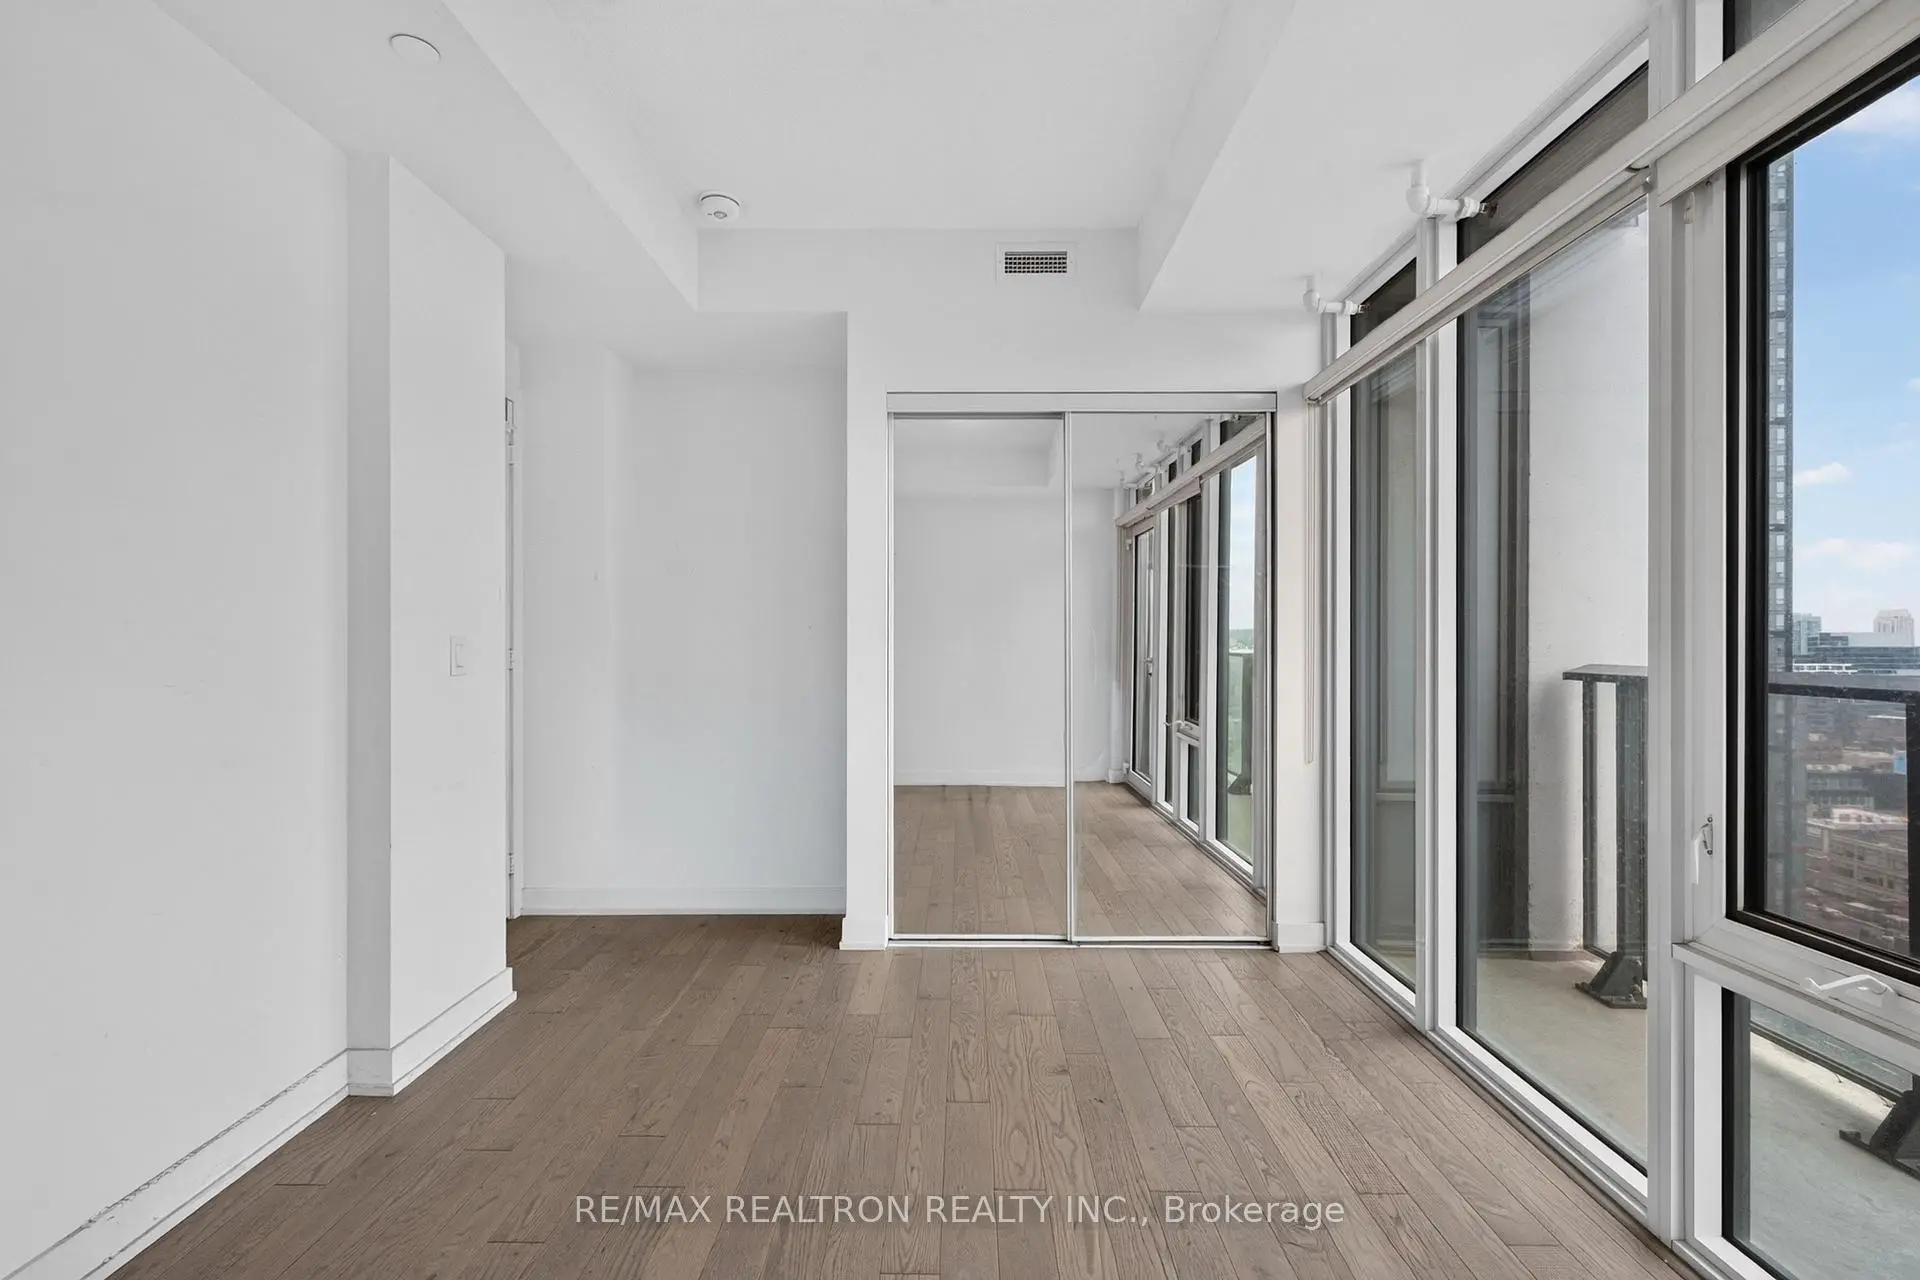

Description
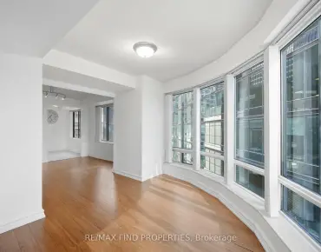
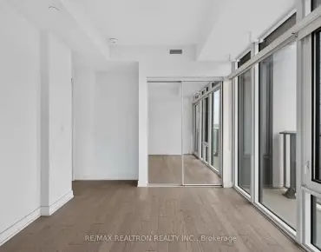
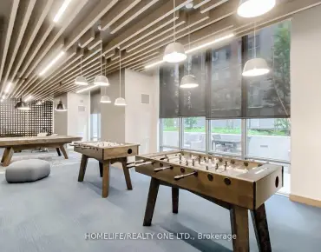
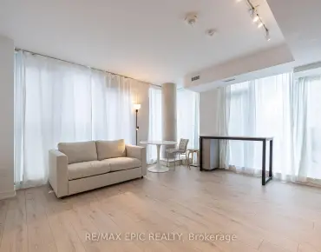
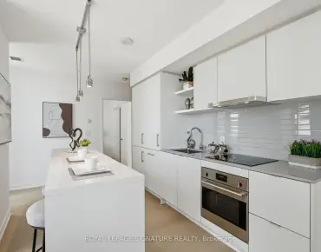
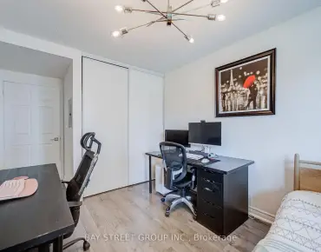
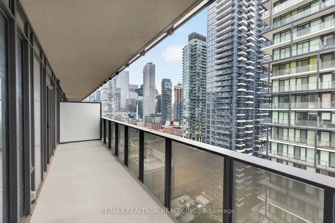
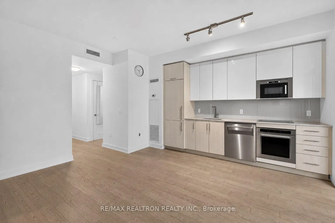
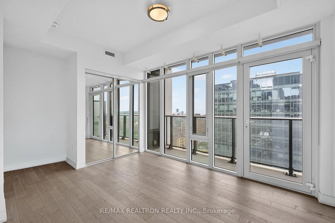
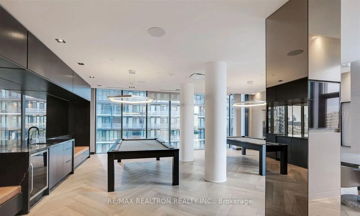
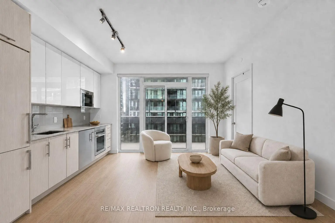
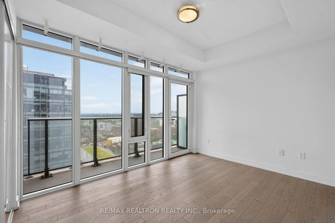
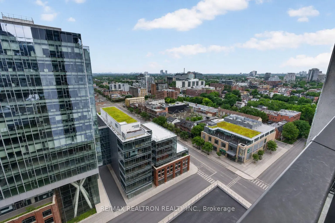
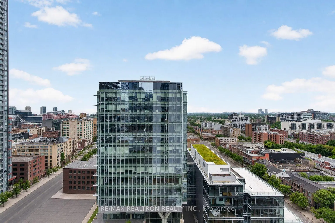
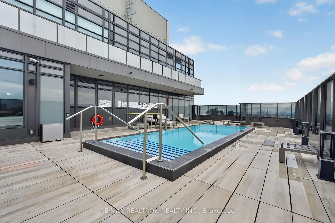
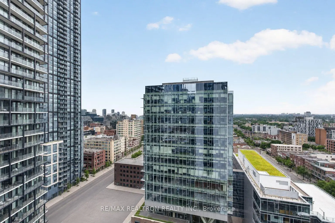
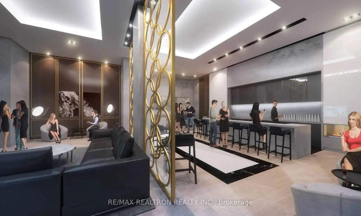
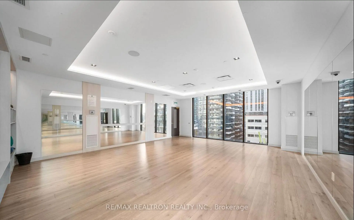
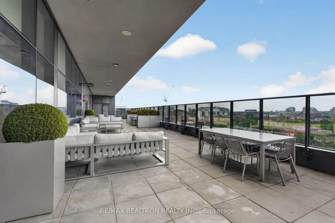
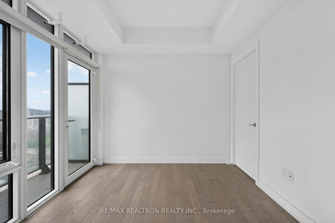
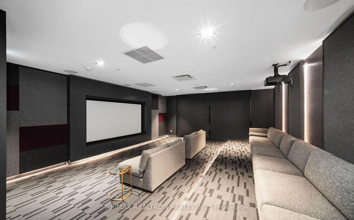
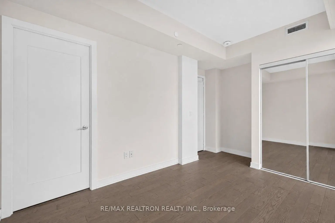
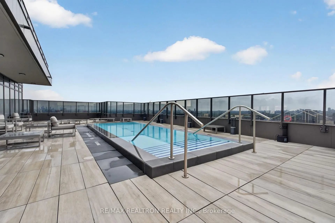
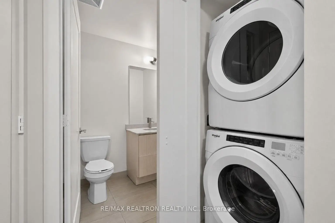
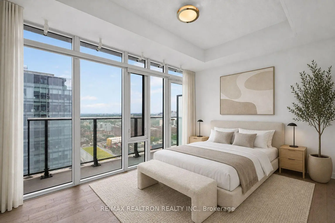
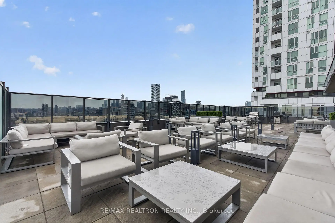
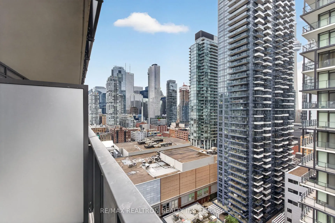
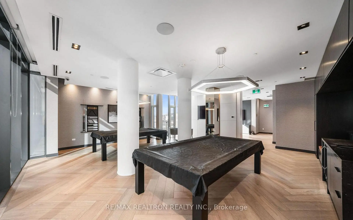
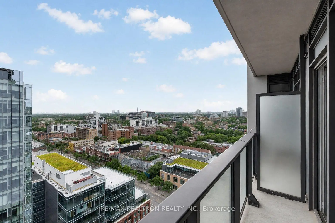
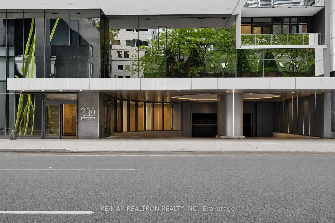
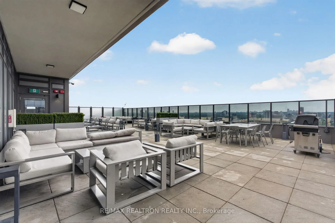
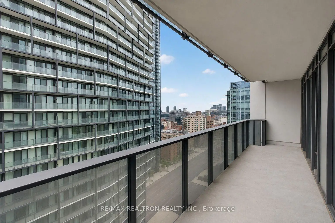
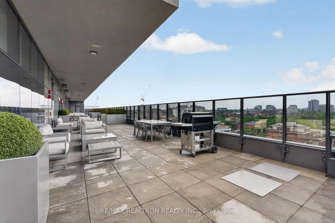
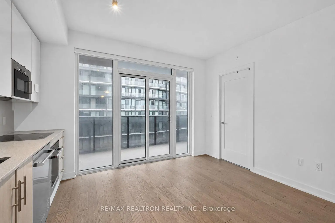
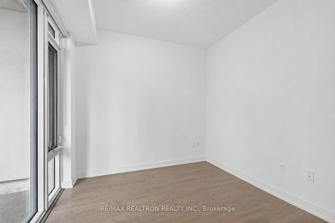
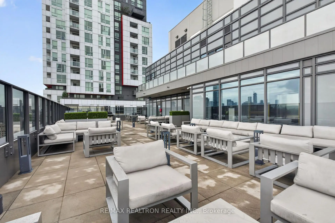
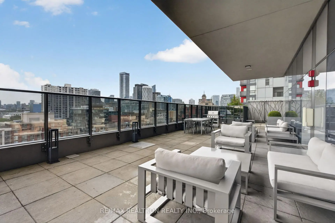
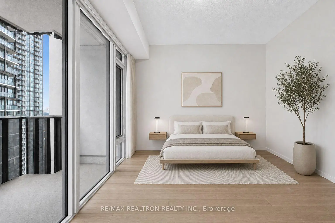
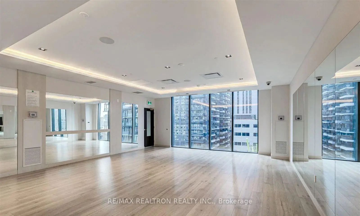
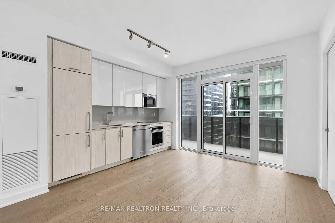
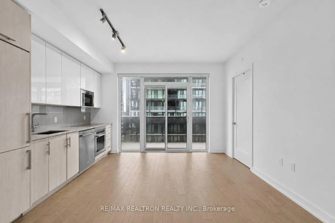
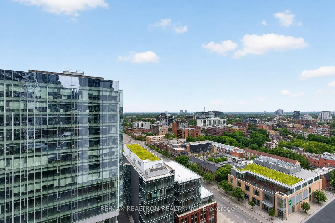
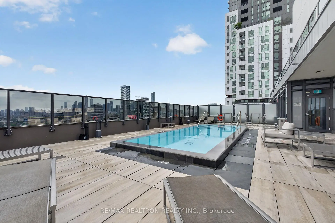
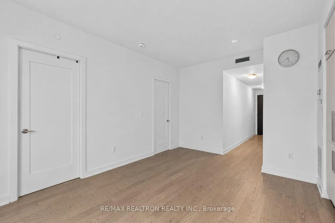
Welcome to Suite 330 Richmond Street West, where contemporary design meets the vibrant lifestyle of Toronto's Entertainment District. This beautifully appointed 2-bedroom, 2-bathroom residence offers 771 sq. ft. of thoughtfully designed interior living space plus an impressive 192 sq. ft. of outdoor space across two private balconies, complete with 1 parking space and 1 locker.Designed with both style and functionality in mind, the open-concept layout is enhanced by 9-foot ceilings and floor-to-ceiling windows that fill the home with natural light. The sleek modern kitchen seamlessly connects to the living and dining areas, creating an ideal space for everyday living and entertaining. The spacious primary suite features a 4-piece ensuite, generous closet space, and its own private balcony, while the second bedroom offers flexibility for guests, a home office, or growing families.Enjoy two expansive balconies that provide the perfect setting to unwind, entertain, or take in the surrounding cityscape.Residents enjoy an exceptional collection of amenities, including a 24-hour concierge, state-of-the-art fitness centre, yoga studio with saunas, rooftop outdoor pool, BBQ and lounge area, party room, private dining room, theatre, and games/billiards room.Ideally located just steps from Toronto's finest restaurants, cafés, theatres, shops, nightlife, public transit, and the Financial District, this is an outstanding opportunity to experience the very best of downtown living.
Features
- Facing: South West

- Bedrooms: 2

- Bathrooms: 2

- Garages: 1

- Kitchens: 1

Details
- Space: 700-799

- Age: 0-5
- Maintenance: $ 823.92

- Tax: $ 4193.00

- C13558948

- Listing contracted with: RE/MAX REALTRON REALTY INC.

| Room | Size(M) | Description | |
|---|---|---|---|
| Living Rm | 4.60x4.11 | Hardwood Floor, Combined w/Dining, Window |
|
| Dining Rm | 4.60x4.11 | Hardwood Floor, Combined w/Living, Window |
|
| Kitchen | 4.60x4.11 | Hardwood Floor, Quartz Counter, B/I Appliances |
|
| Primary B | 3.90x2.89 | Hardwood Floor, 4 Pc Bath, Closet |
|
| 2nd Br | 2.83x3.16 | Hardwood Floor, Window, Closet |
| Bathroom | Pieces | Level | |
|---|---|---|---|
| 1xBath | 4 pcs | Main |
|
| 1xBath | 4 pcs | Main |
Property Summary
Located close to the intersection of Peter & Richmond, #2203-330 Richmond St W is a 2 bedrooms 2 washrooms Condo Apt. The unit has a Single Underground Parking Space with a Locker. The property has many nice features including Carpet Free and Built-In Oven. Living Room Rm, Dinning Room Rm, Kitchen, Primary B and second bedroom are on the Main floor.330 Richmond
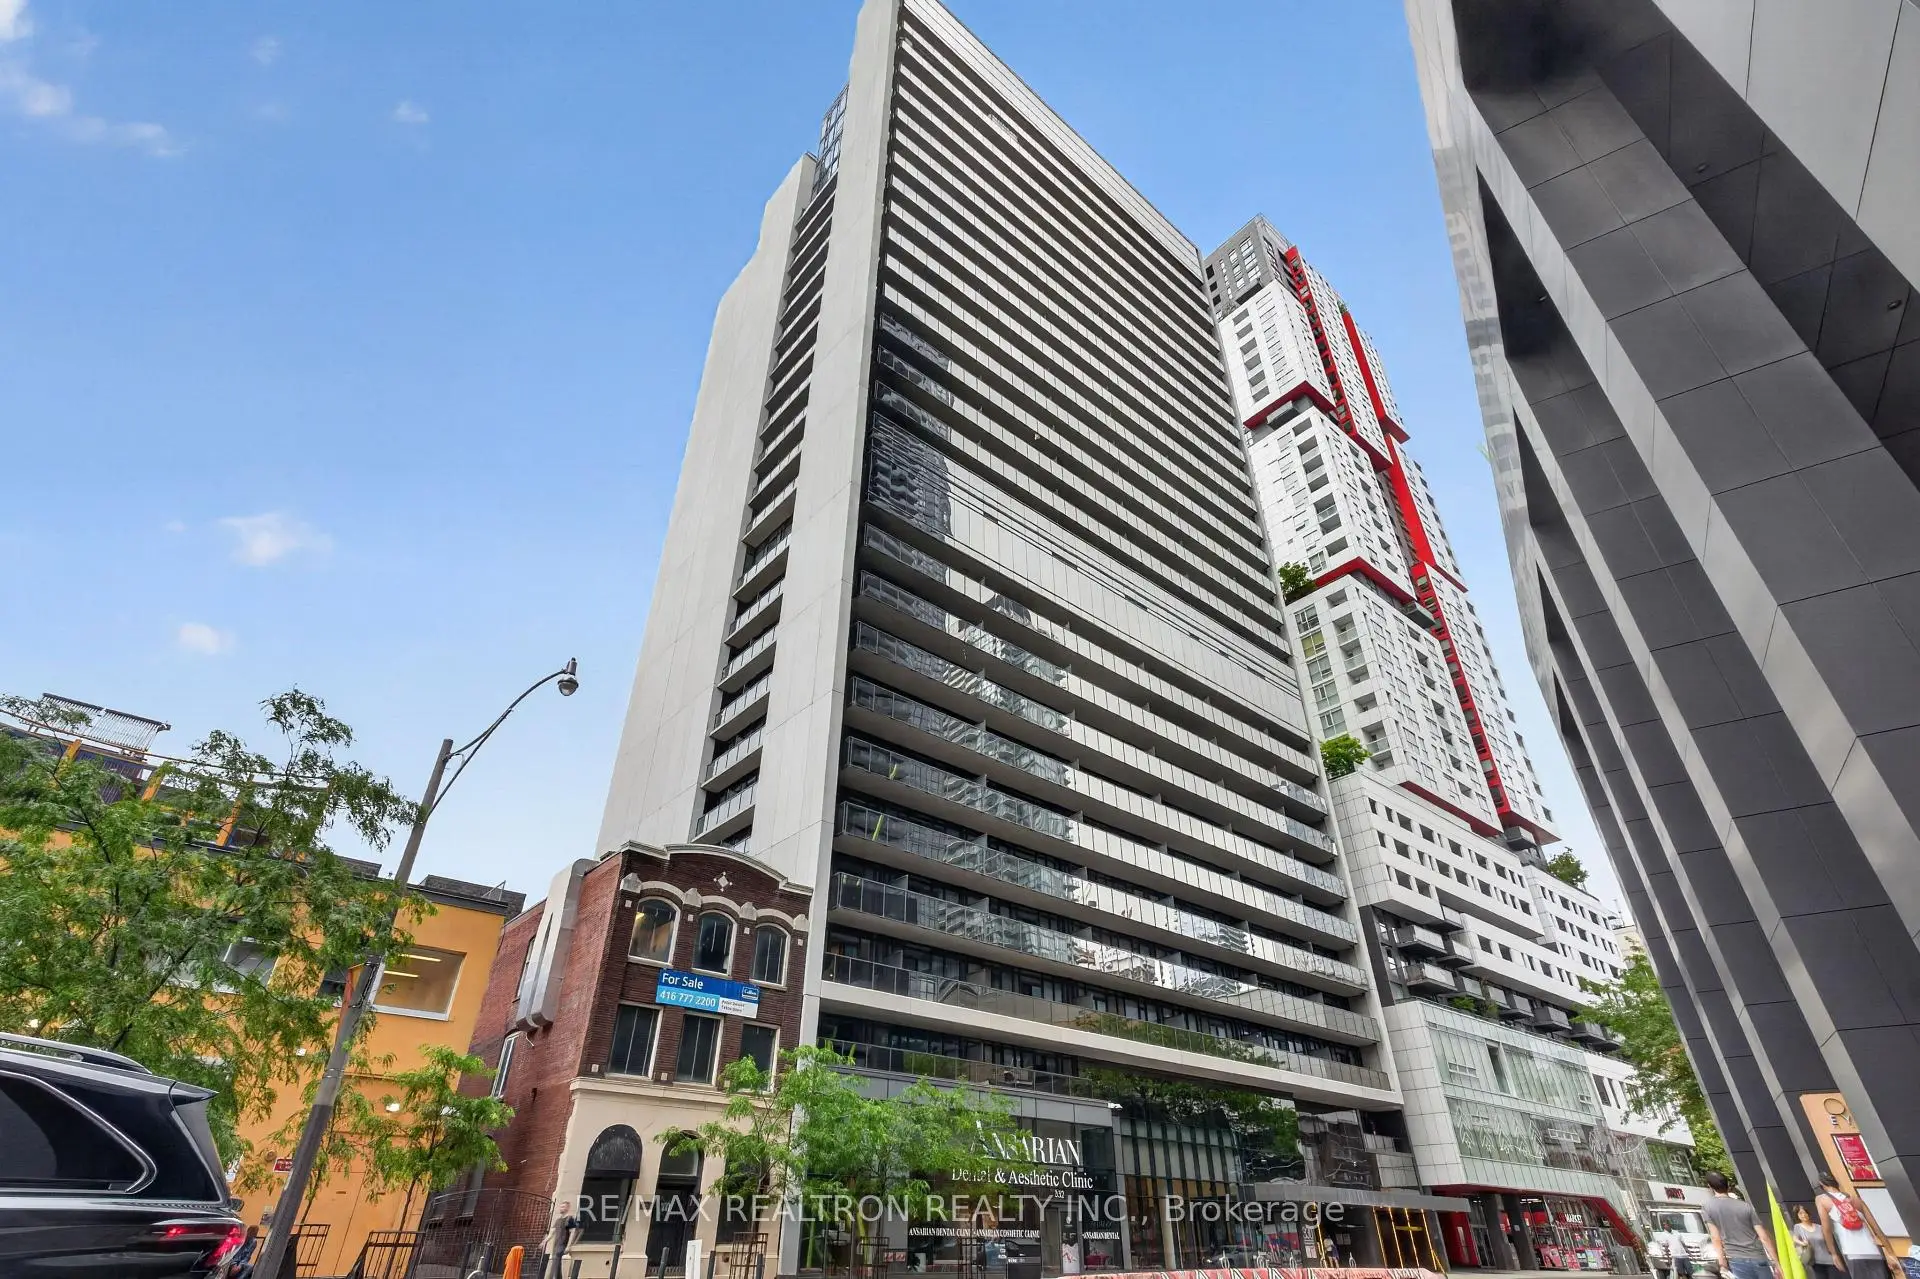
330 Richmond St W was developed by real estate developer Greenpark Homes. The age of the residential building is approximately 6 years. It has about 24 levels and 295 units. 330 Richmond offers amenities such as Gym, Concierge, Outdoor Pool, Party/Meeting Room and Rooftop Deck/Garden. The monthly maintenance fee includes Heat and CAC. There are total 10 units for sale and 8 for lease in 330 Richmond St W.Commute Information
Osgoode Subway Station (0.5km)Union Go Train Station (1km)