Annex, Toronto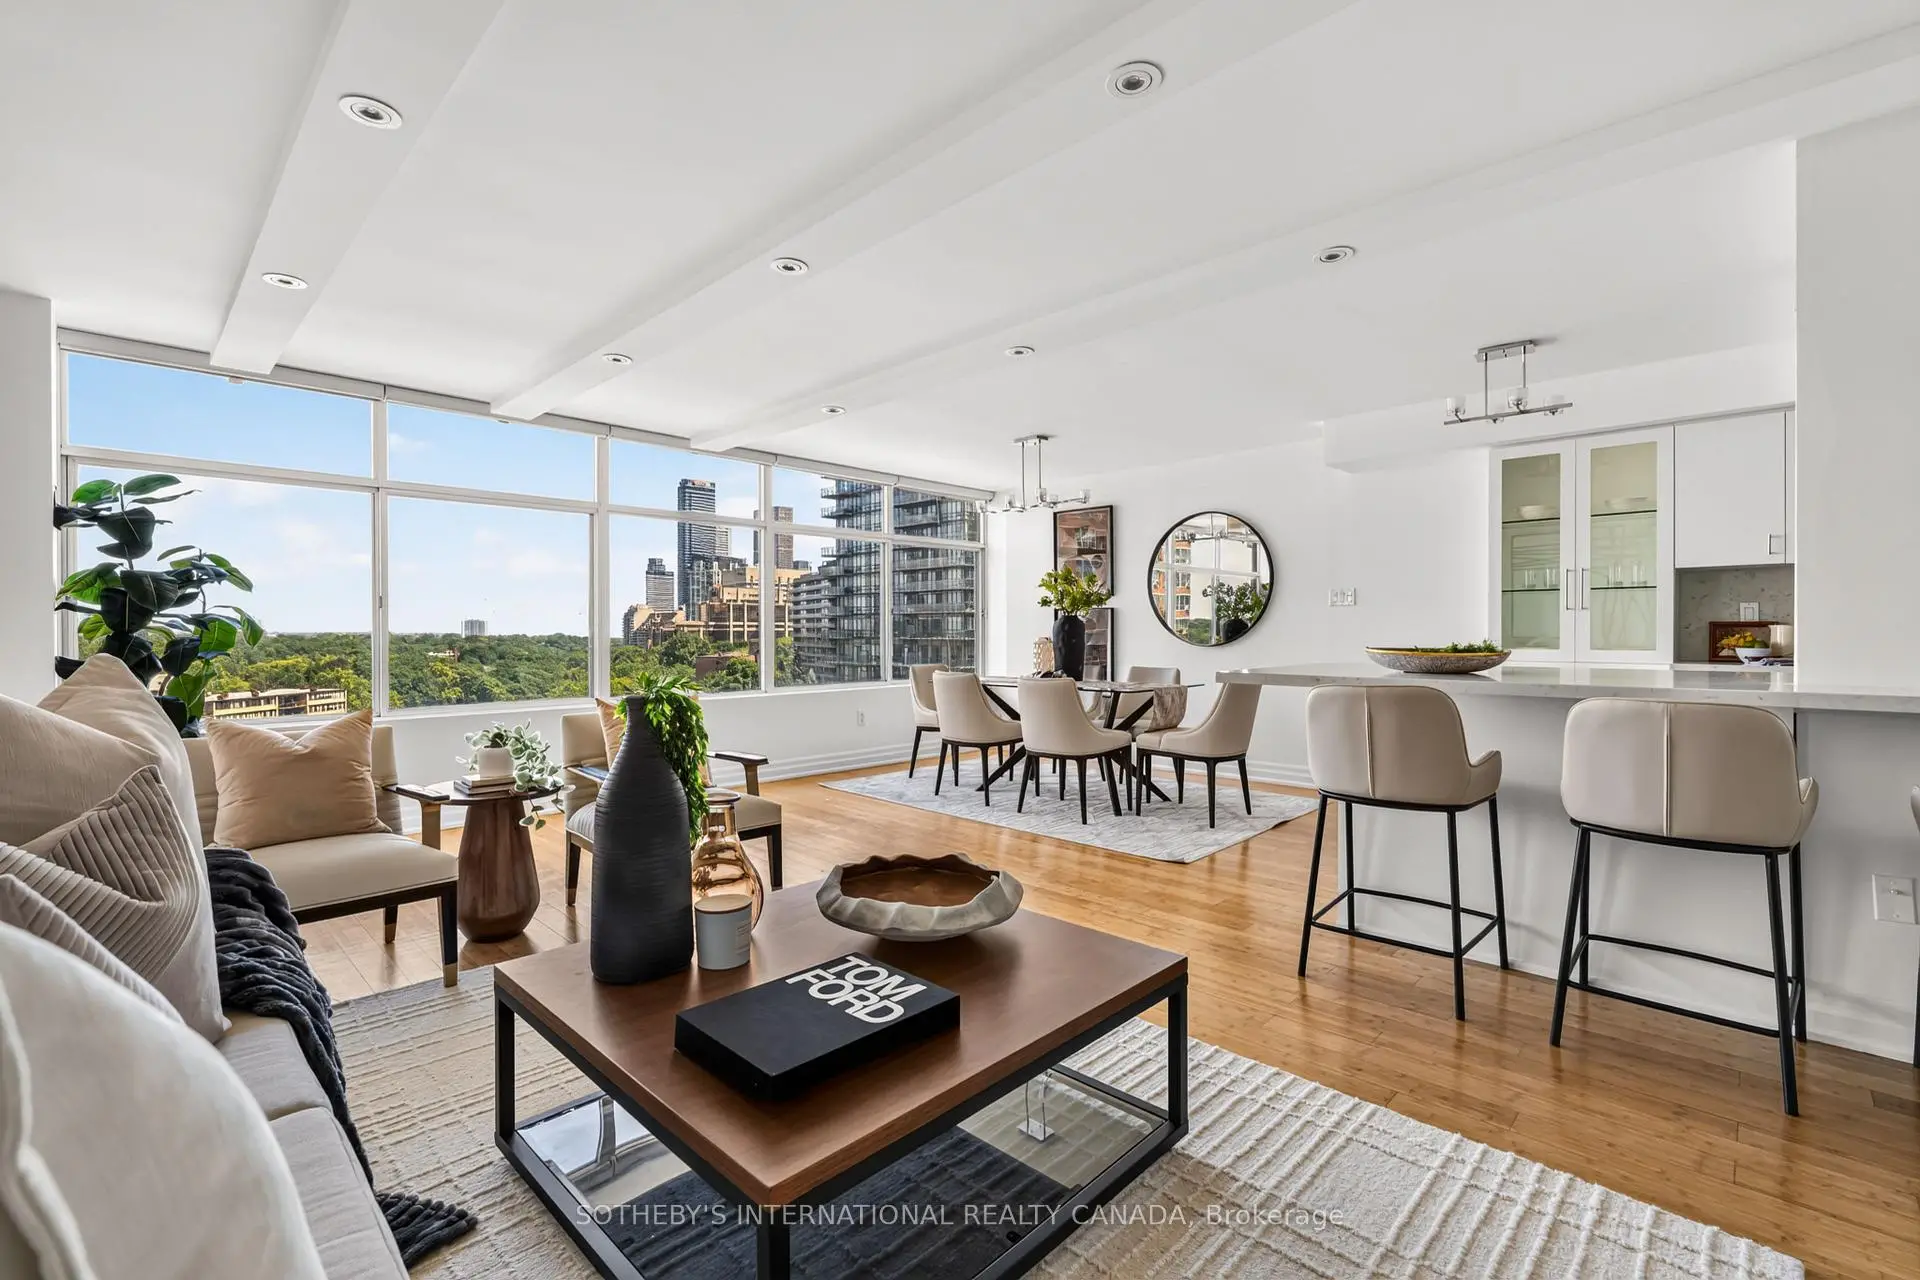

Description
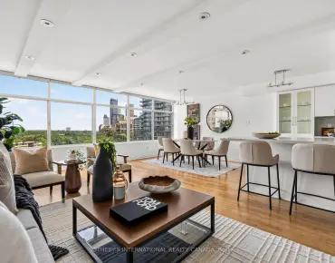
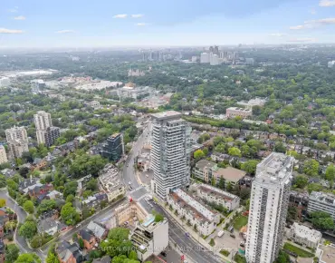
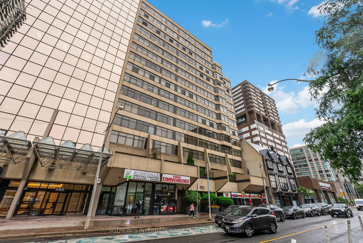
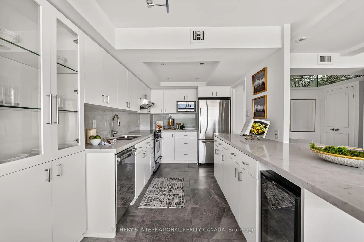
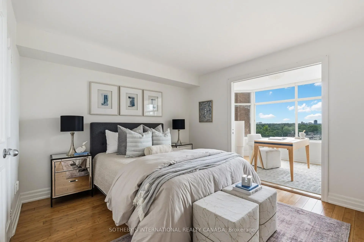
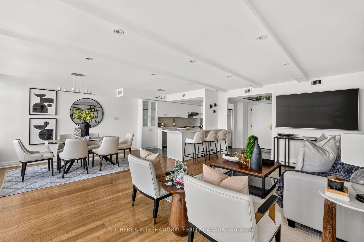
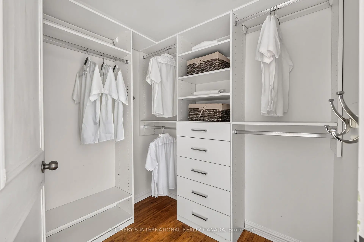
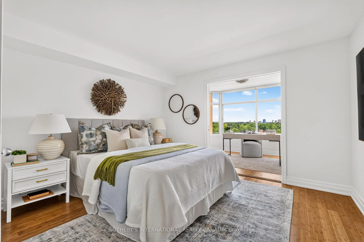
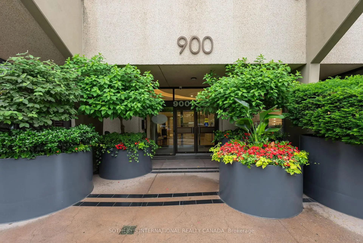
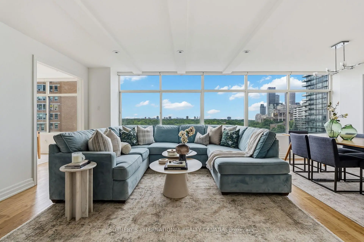
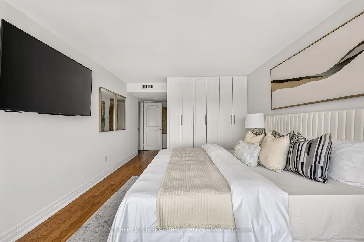
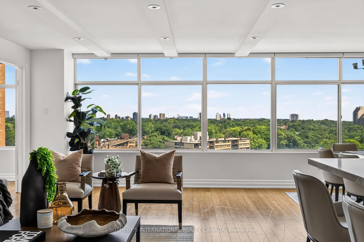
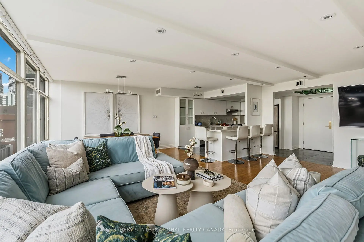
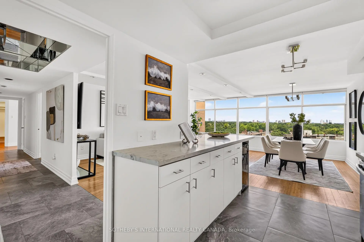
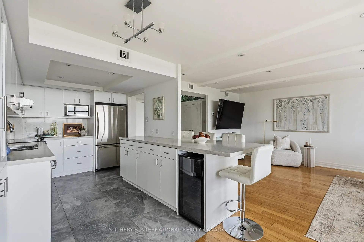
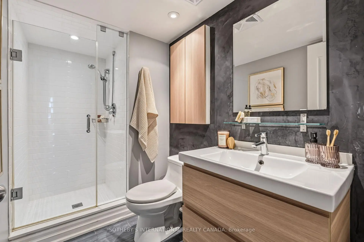
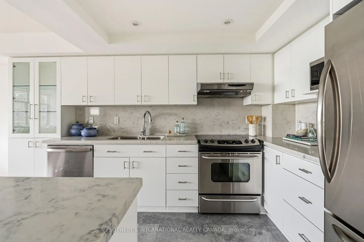
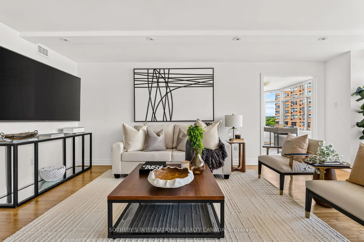
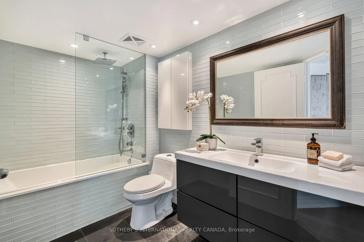
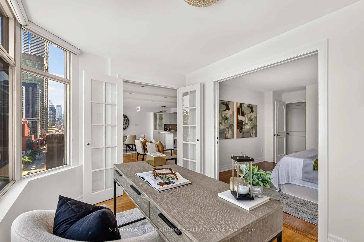
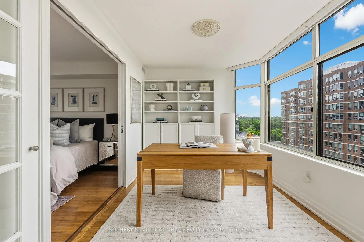
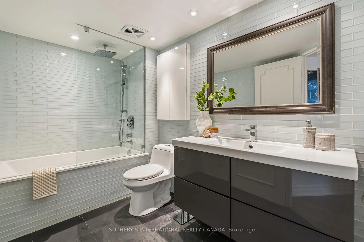
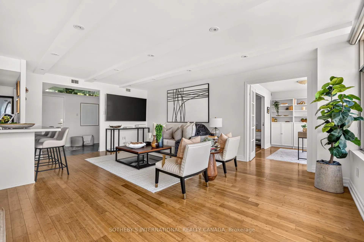
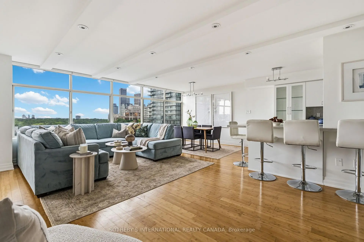
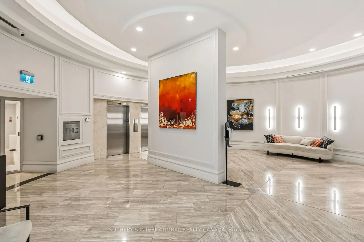
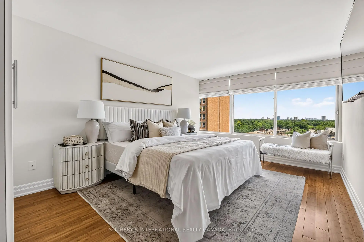
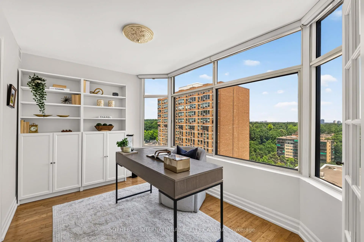
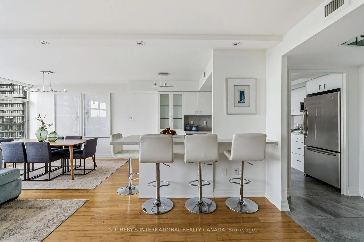
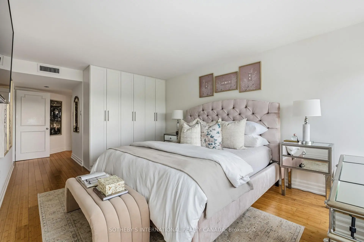
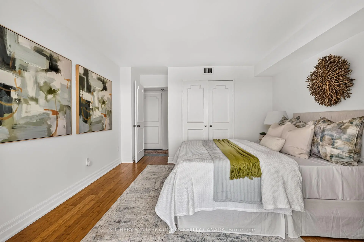
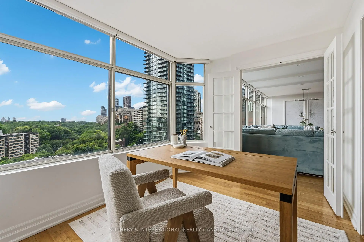
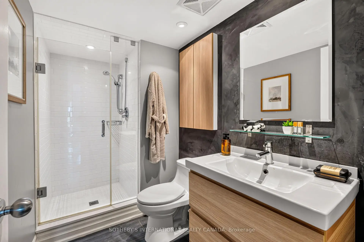
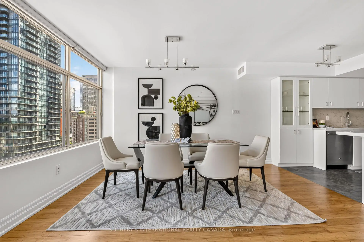
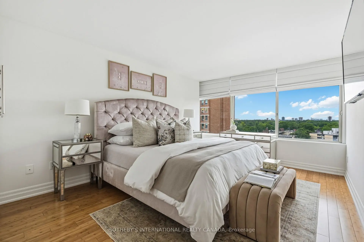
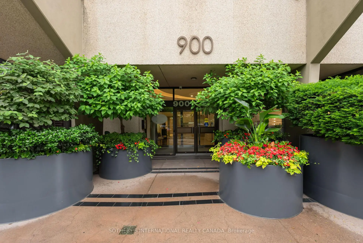
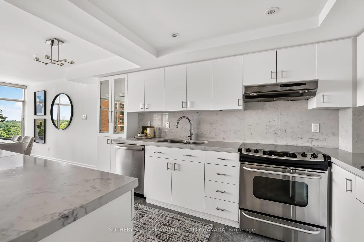
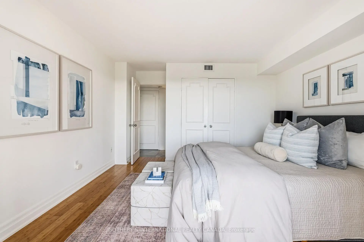
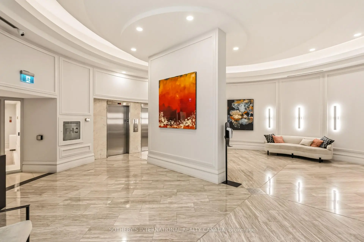
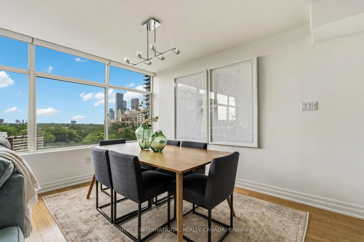
The Residences at 900 Yonge sit at the prestigious intersection of the Rosedale and Yorkville neighbourhoods. This intimate boutique building offers just 48 exclusive suites, a 24-hour concierge, expansive second-floor rooftop terrace and a recently updated lobby and hallways, providing a refined alternative to standard glass-box condominiums. It focuses on discretion, stability, and generous room proportions. This updated, approx 1400-sq-ft suite features an expansive open-concept living, dining, and kitchen space illuminated by huge windows. The layout includes two bedrooms plus a separate den and two tastefully updated bathrooms. Downsizers will value the walkable lifestyle, while professionals and investors will appreciate the enduring address. Upon entry, the foyer sets a sophisticated tone with custom oversized concrete tile flooring, a double closet, a linen closet, and a walk-in pantry. The living and dining area boasts bamboo flooring, recessed LED lighting, and wall-to-wall east-facing windows. Overlooking this space is the renovated kitchen, featuring quartz countertops and backsplash, breakfast bar seating, and premium stainless-steel appliances. Double French doors lead into the versatile den, which features built-in bookcases, a bay window, and privacy-glass pocket doors connecting to the second bedroom. The primary bedroom showcases bamboo flooring, a walk-in closet, and an extensive wall-to-wall built-in wardrobe and a four-piece ensuite bathroom. Closet space is in abundance for those who like to shop on Bloor! The second bedroom also offers bamboo flooring and a double closet, with easy access to the main three-piece bathroom. A dedicated laundry room houses a stacked Maytag washer and dryer. Beyond the suite, urban convenience matches natural beauty. The property includes one car parking and a large storage locker. EV chargers are available in the building (see the property manager for details). The building allows one dog or cat up to 20 pounds
Features
- Facing: East

- Bedrooms: 2+1

- Bathrooms: 2

- Garages: 1

- Kitchens: 1

Details
- Space: 1400-1599

- Age: 31-50
- Maintenance: $ 1862.00

- Tax: $ 4143.48

- C13558066

- Listing contracted with: SOTHEBY'S INTERNATIONAL REALTY CANADA

| Room | Size(M) | Description | |
|---|---|---|---|
| Living Rm | 6.16x3.69 | Open Concept, Bamboo, East View |
|
| Dining Rm | 4.11x2.87 | Open Concept, Bamboo, East View |
|
| Kitchen | 4.00x2.87 | Breakfast Bar, Quartz Counter, Stainless Steel Appl |
|
| Primary B | 4.91x3.41 | Walk-In Closet(s), Bamboo, Large Window |
|
| 2nd Br | 4.05x3.72 | Double Closet, Bamboo, Combined w/Den |
|
| Bath | 3.05x1.88 | 4 Pc Ensuite, Soaking Tub, Recessed Lighting |
|
| Foyer | 2.90x1.86 | Double Closet, Porcelain Floor, Pantry |
|
| Den | 3.72x2.56 | French Doors, Bamboo, East View |
|
| Bath | 2.87x1.52 | 3 Pc Bath, Separate Shower, Tile Floor |
| Bathroom | Pieces | Level | |
|---|---|---|---|
| 1xBath | 4 pcs | Main |
|
| 1xBath | 3 pcs | Main |