Moss Park, Toronto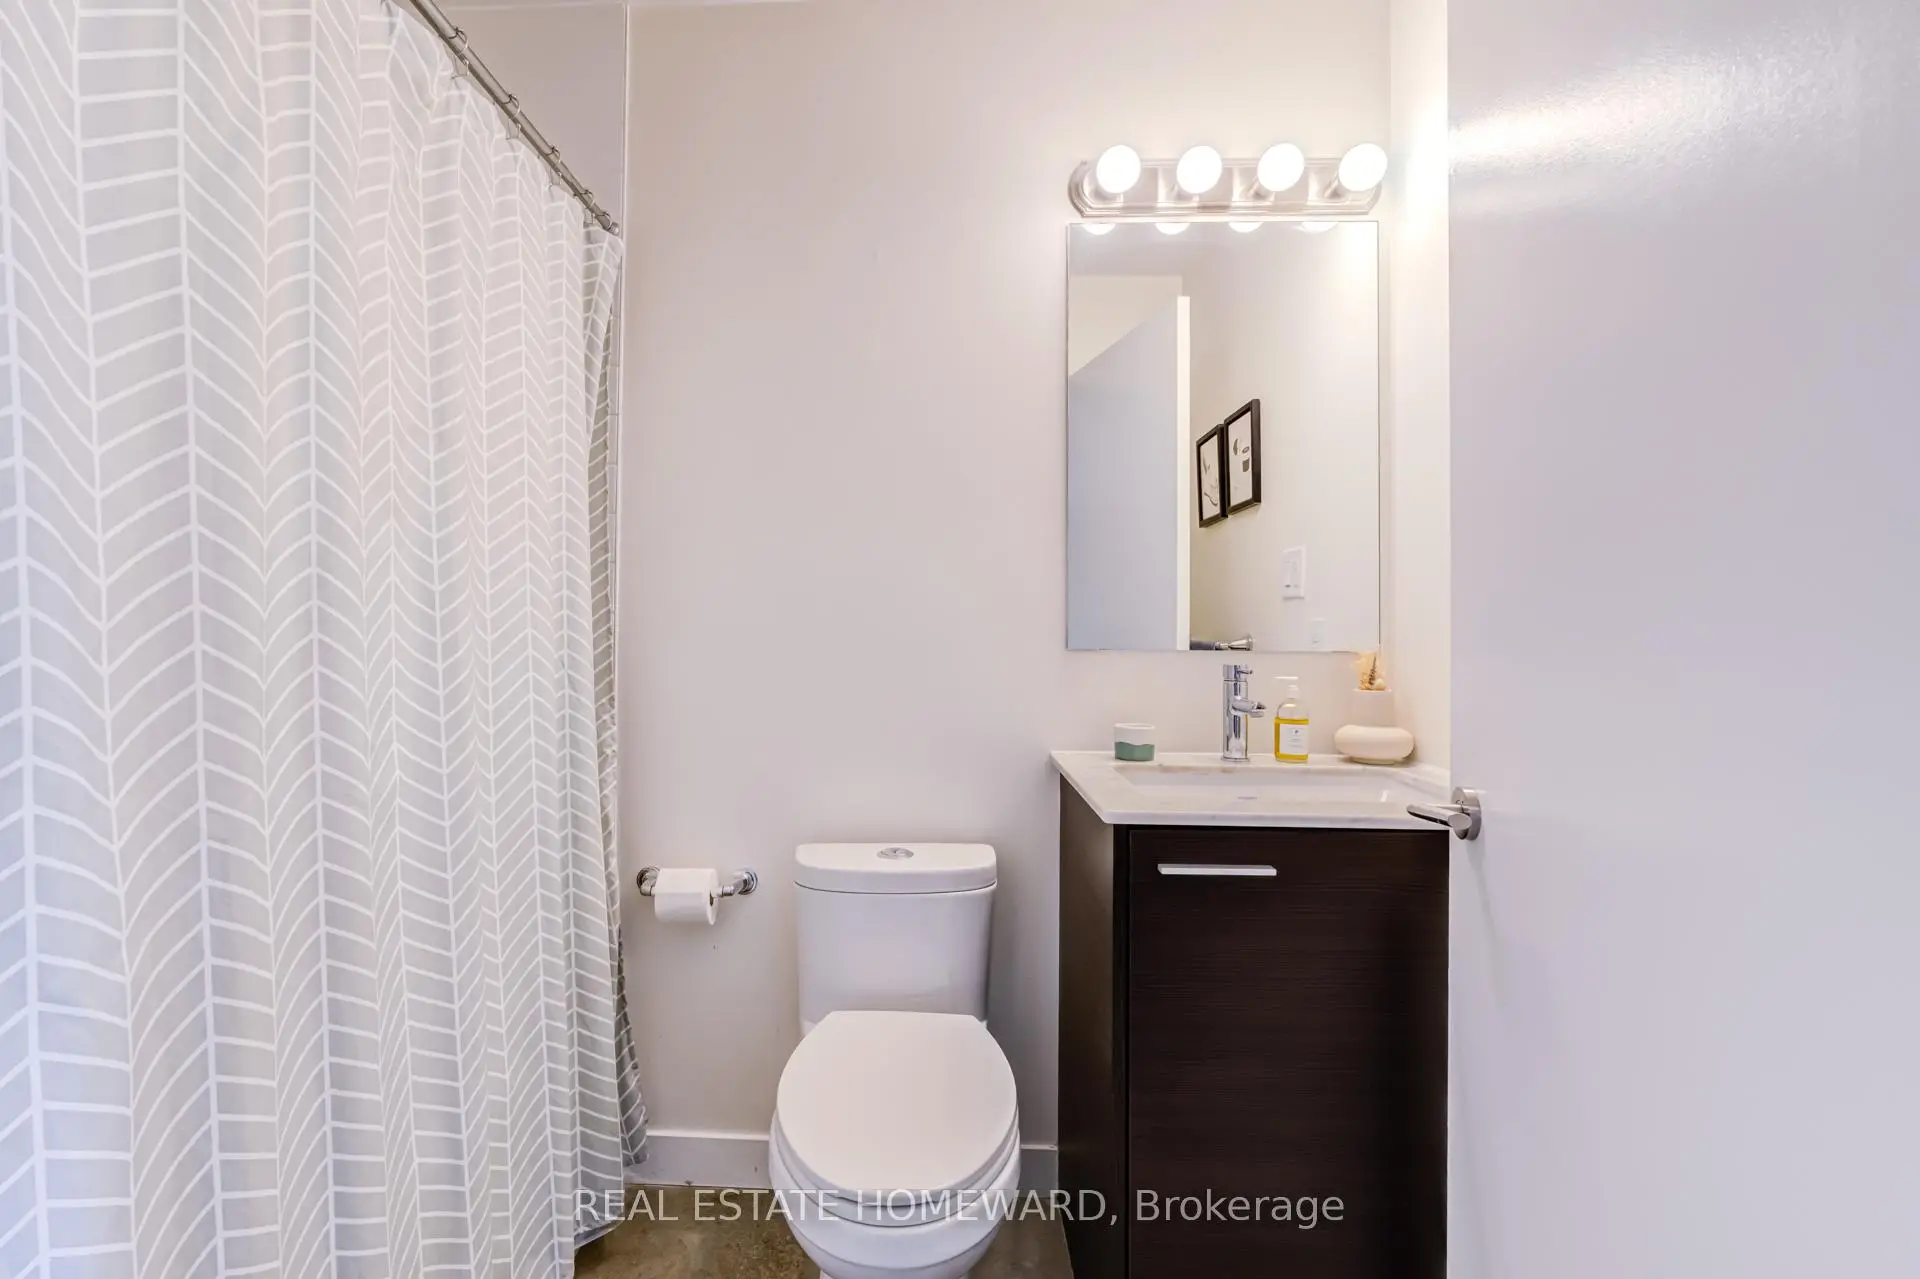

Description
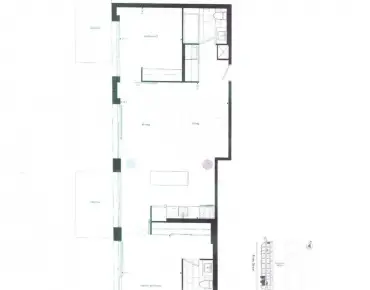
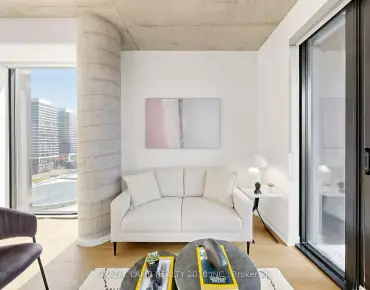
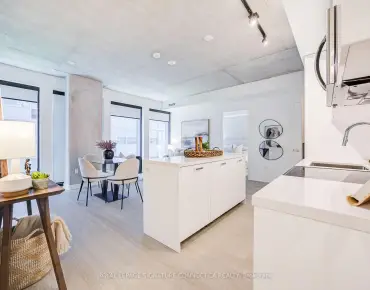
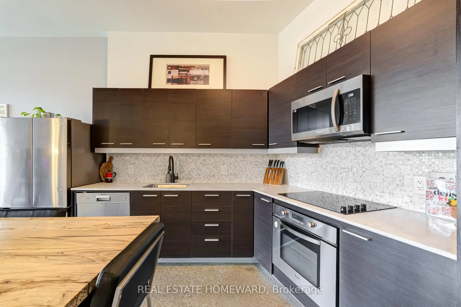
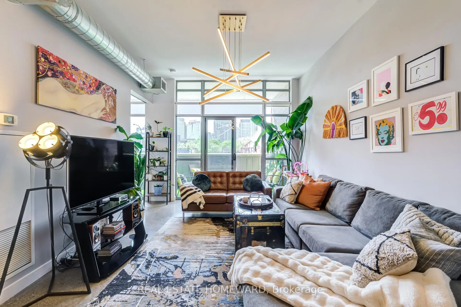
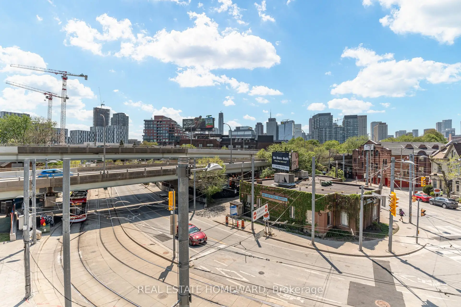
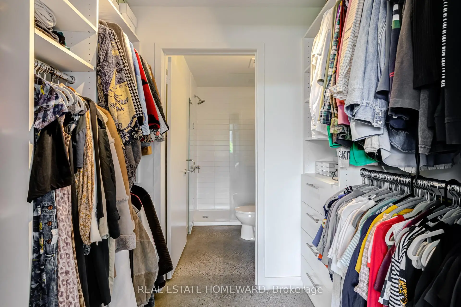
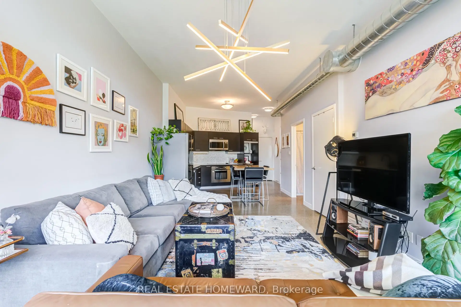
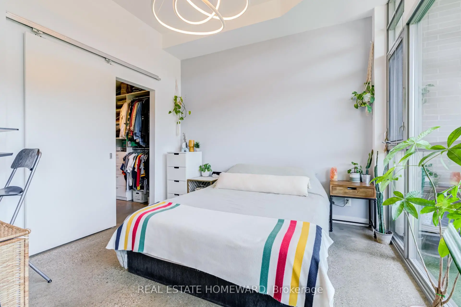
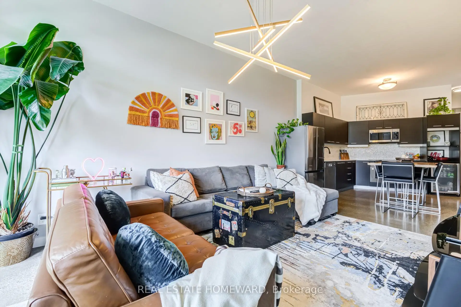
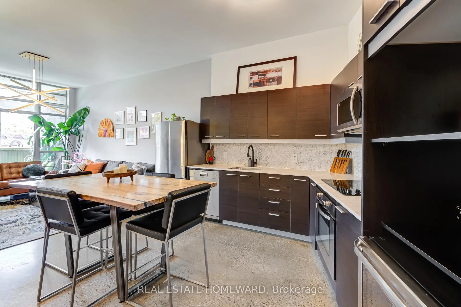
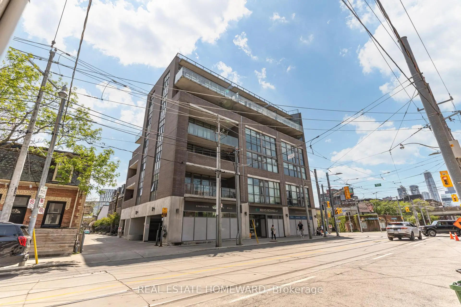
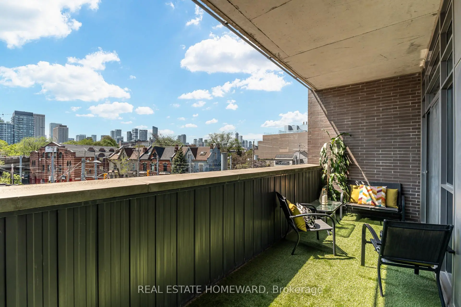
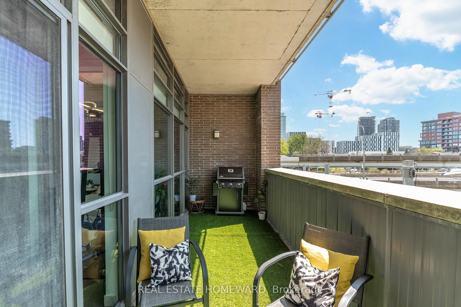
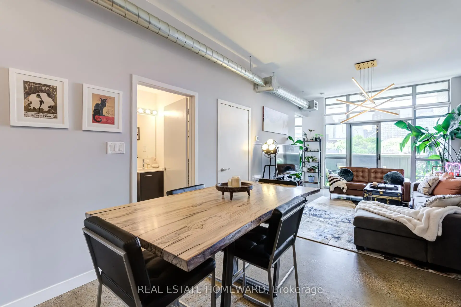
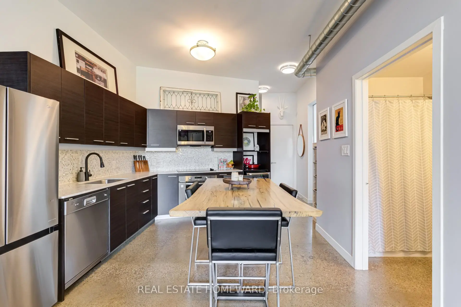
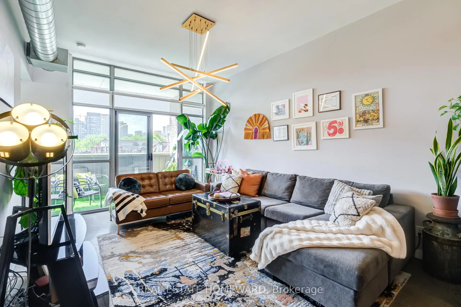
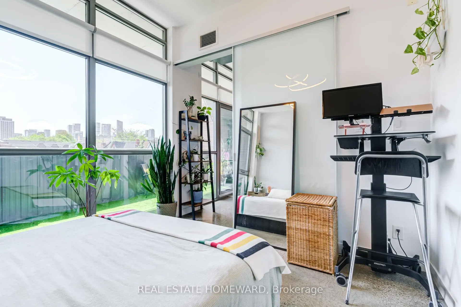
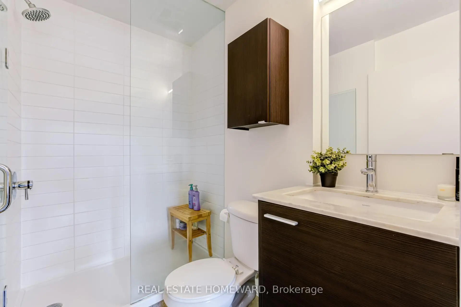
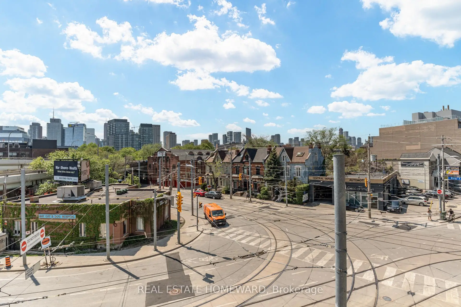
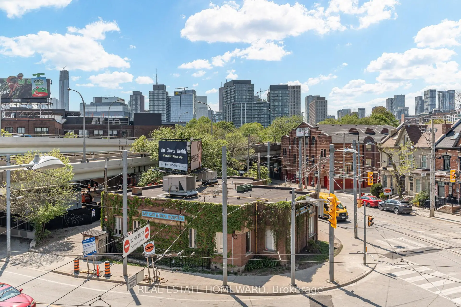
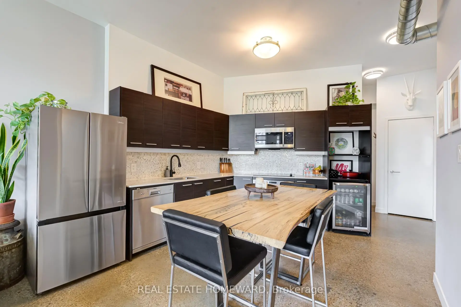
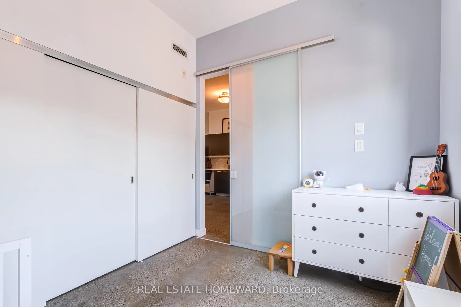
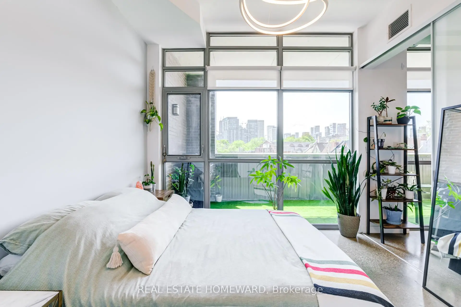
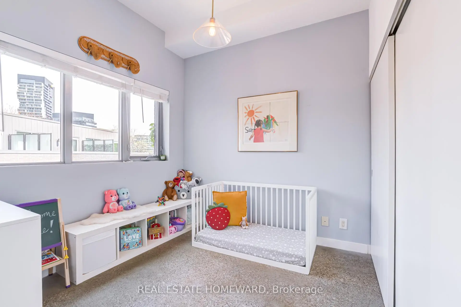
Not all lofts are created equal. Corner suites in Corktown District Lofts rarely come to market-and almost never with this combination of privacy, natural light, and a truly functional two-bedroom layout. Wrapped in floor-to-ceiling windows, this bright corner suite is filled with natural light and showcases the authentic industrial character loft buyers are searching for, including soaring exposed concrete ceilings and an airy open-concept design. The split-bedroom floor plan offers exceptional privacy, making it ideal for professionals, couples, guests, or anyone working from home. The modern kitchen flows seamlessly into the spacious living and dining area, creating an inviting space for everyday living and effortless entertaining. The generous primary suite features a walk-in closet and private ensuite, while the second bedroom offers flexibility as a guest room, home office, or growing family space.Complete with parking and a locker, this boutique loft is perfectly positioned in the heart of King East, just steps to Corktown, the Distillery District, Riverside, St. Lawrence Market, transit, cafés, restaurants, and some of Toronto's most vibrant neighbourhoods.If you've been waiting for a loft with character, space, and a layout that truly works, this is the one.
Features
- Facing: West

- Bedrooms: 2

- Bathrooms: 2

- Garages: 1

- Kitchens: 1

Details
- Space: 800-899

- Age: 11-15
- Maintenance: $ 971.55

- Tax: $ 3815.68

- C13557894

- Listing contracted with: REAL ESTATE HOMEWARD

| Room | Size(M) | Description | |
|---|---|---|---|
| Foyer | 1.60x2.24 | Concrete Floor, Closet |
|
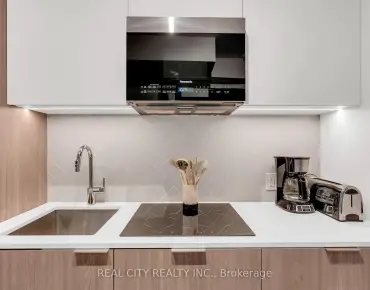
| Kitchen | 10.06x3.65 | Open Concept, Custom Backsplash, Stainless Steel Appl |
|
| Dining Rm | 10.06x3.65 | Concrete Floor, 4 Pc Bath, Irregular Rm |
|
| Living Rm | 10.06x3.65 | Combined w/Dining, W/O To Balcony, West View |
|
| 2nd Br | 2.74x2.90 | Double Closet, Glass Doors, Concrete Floor |
|
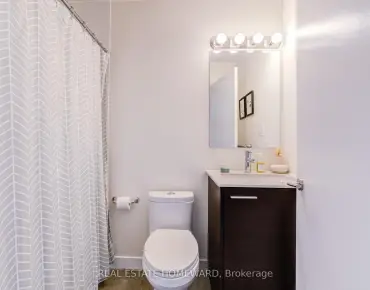
| Primary B | 3.23x3.20 | 3 Pc Ensuite, Walk-In Closet(s), Concrete Floor |
| Bathroom | Pieces | Level | |
|---|---|---|---|
| 1xBath | 4 pcs | Flat |
|
| 1xBath | 3 pcs | Flat |
Property Summary
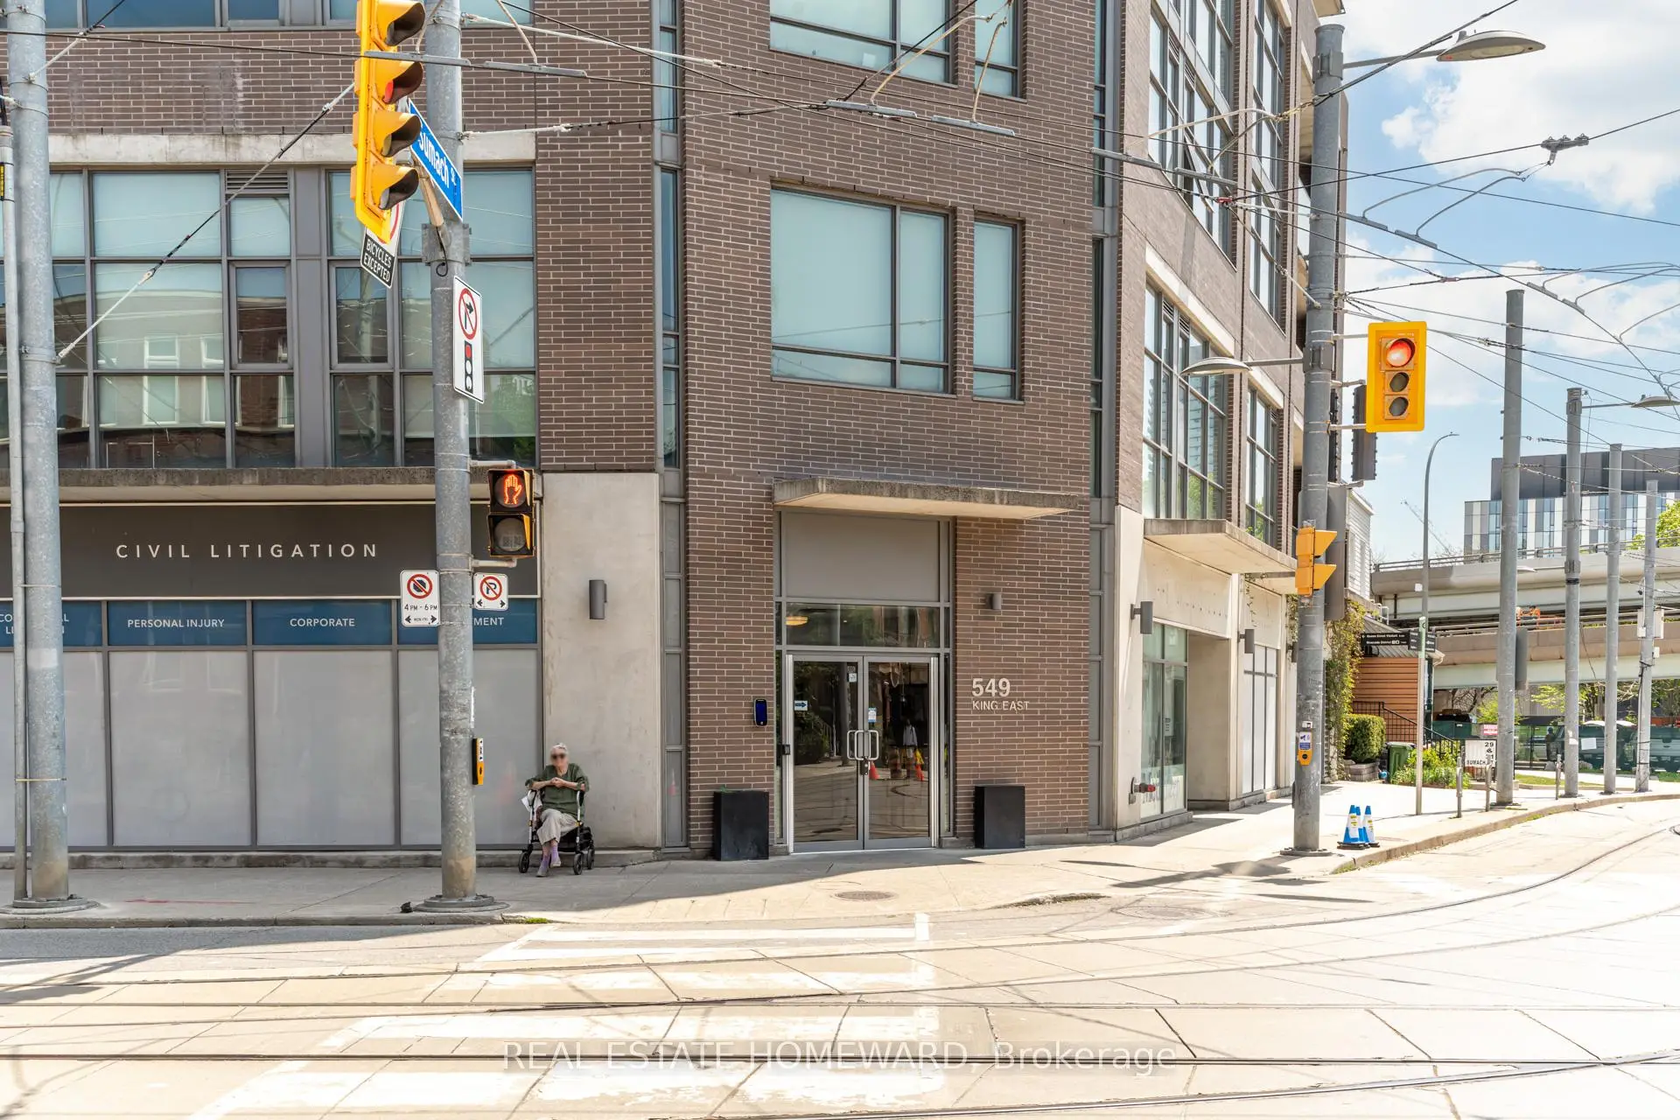
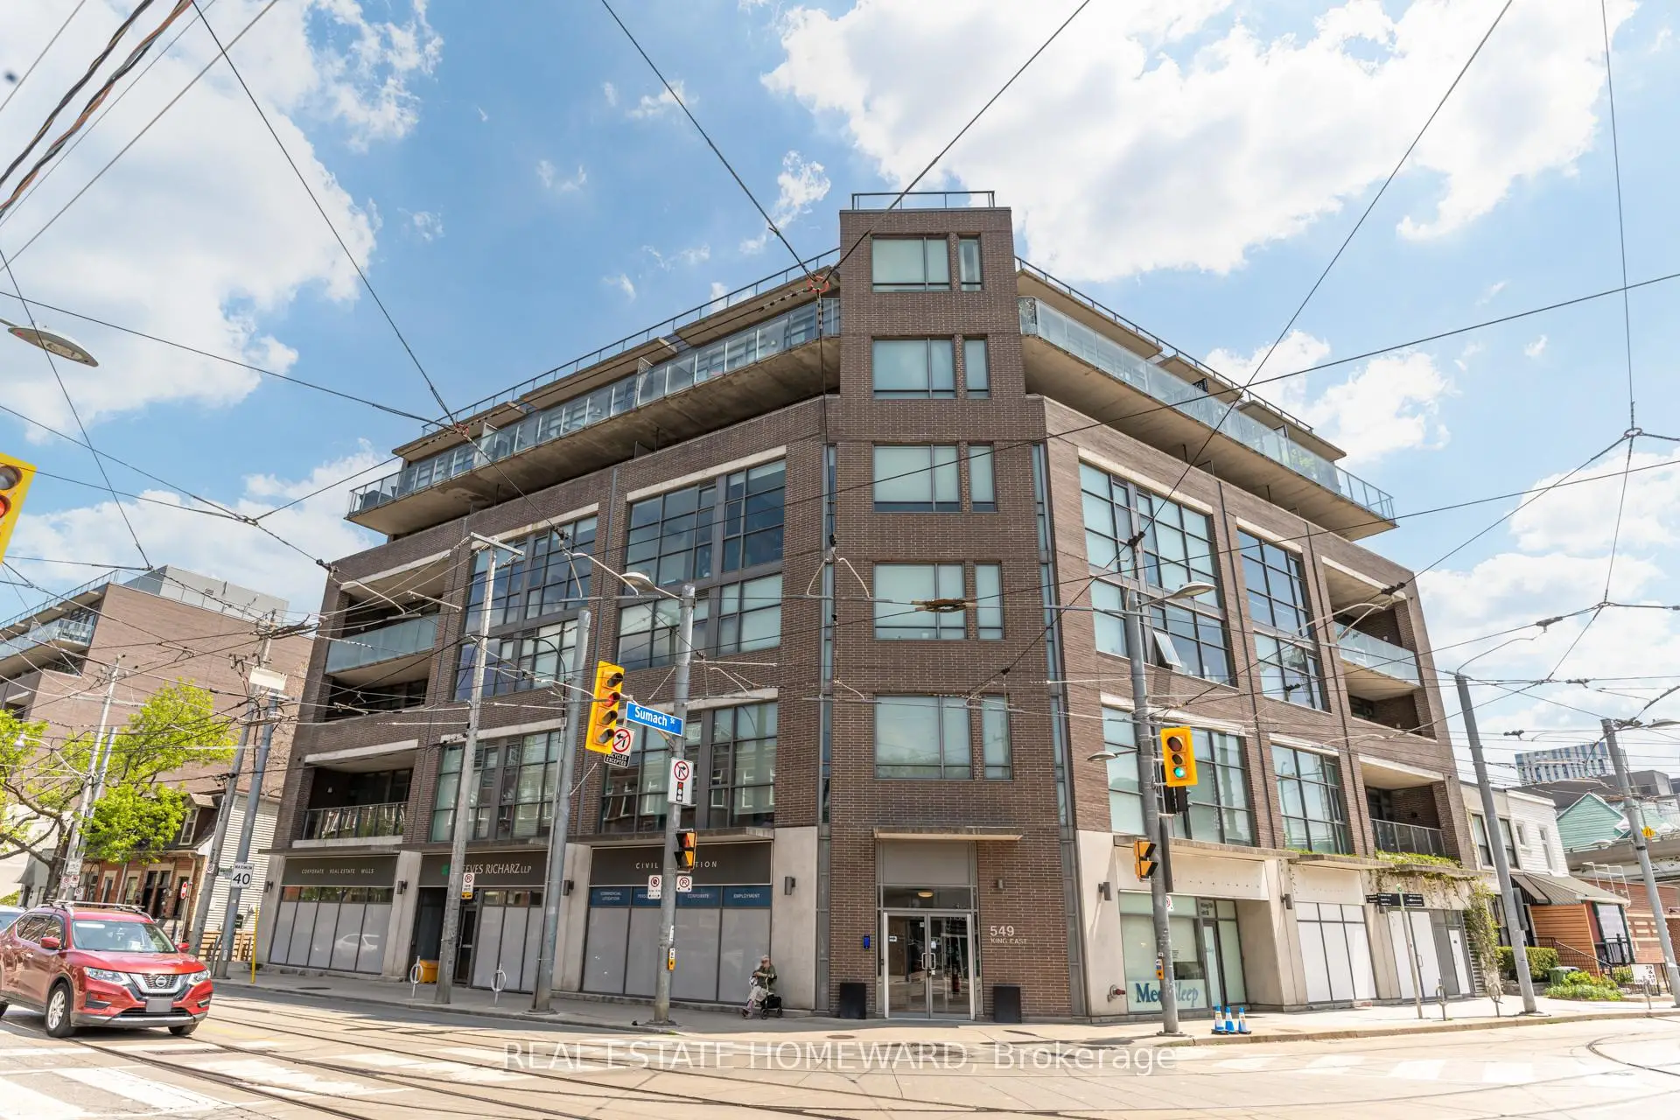
Located close to the intersection of King St E. & Sumach St, #310-549 King St E is a 2 bedrooms 2 washrooms Condo Apt. The unit has a Single Underground Parking Space with a Locker. The property has many nice features including Storage Area Lockers and Carpet Free. Foyer, Kitchen, Dinning Room Rm, Living Room Rm, second bedroom and Primary B are on the Ground floor.Corktown District 1
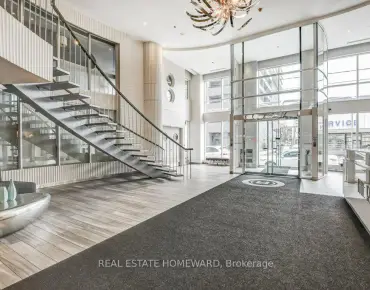
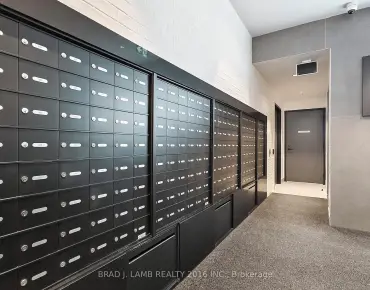
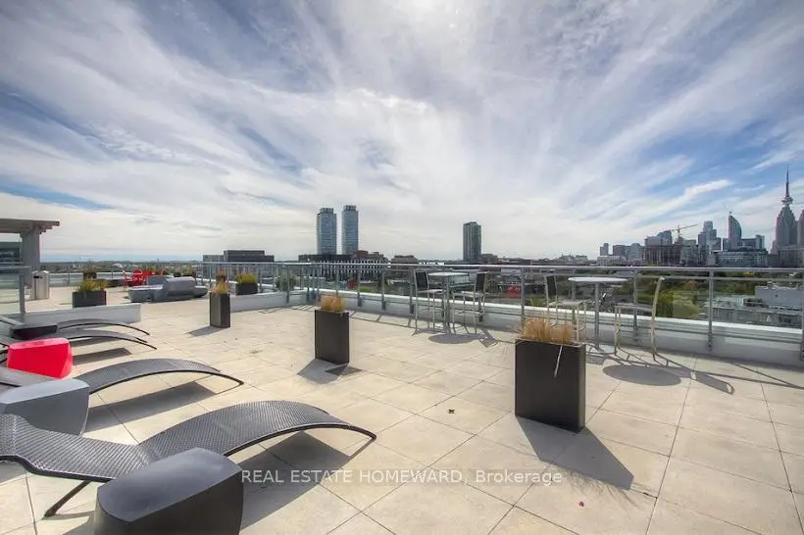
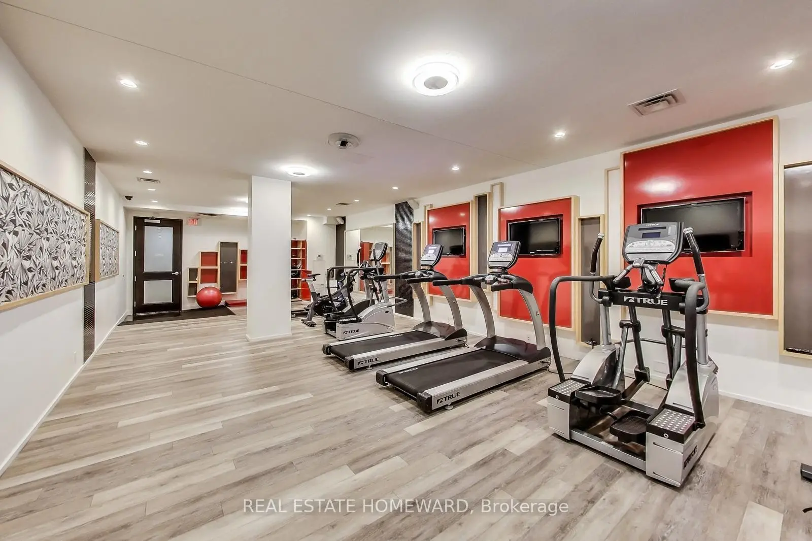
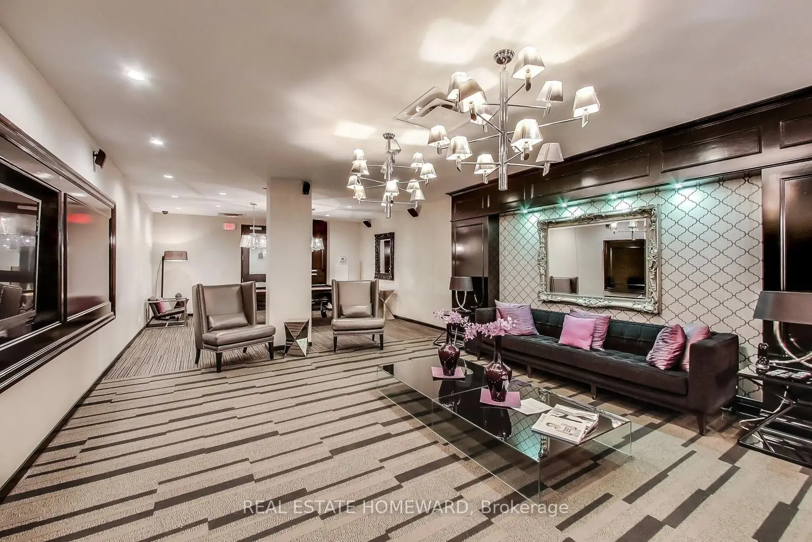
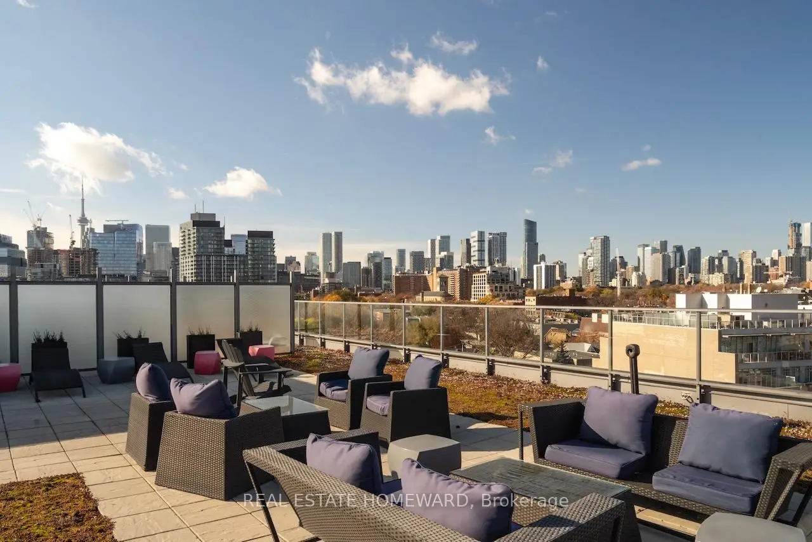
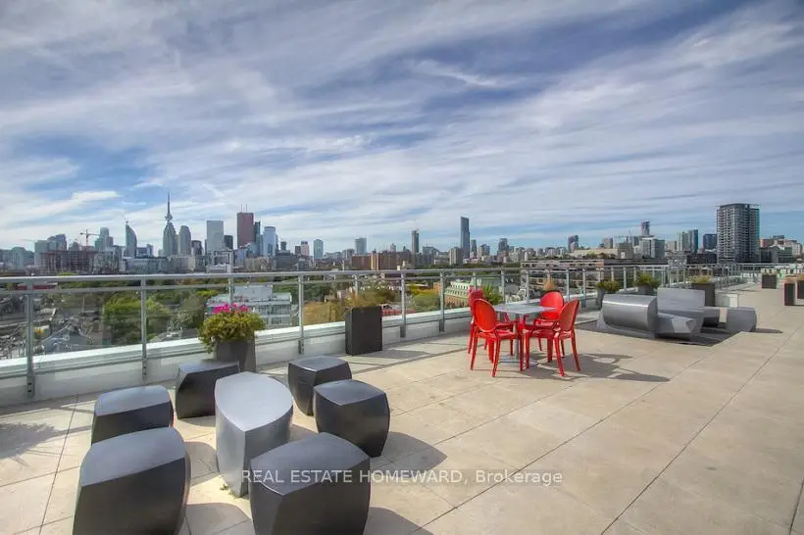
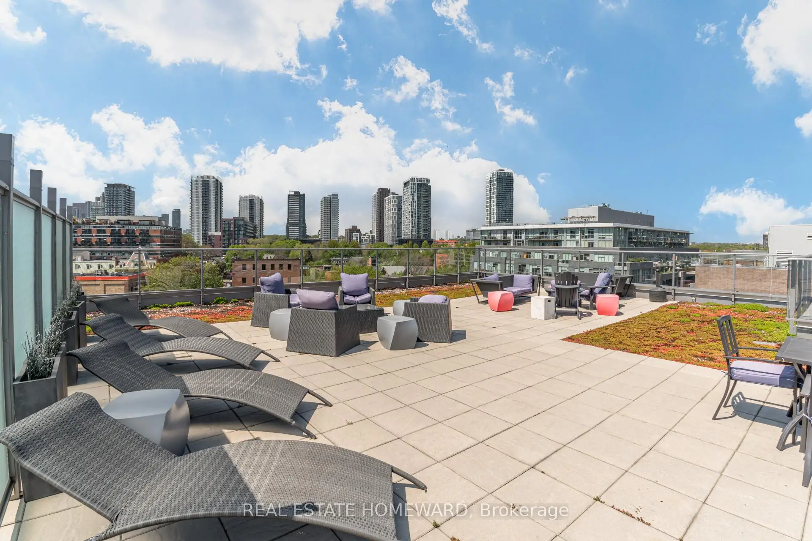
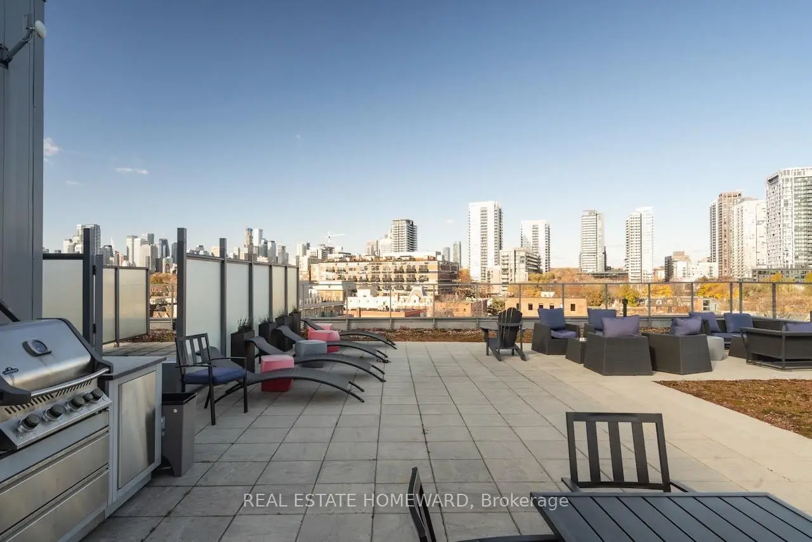
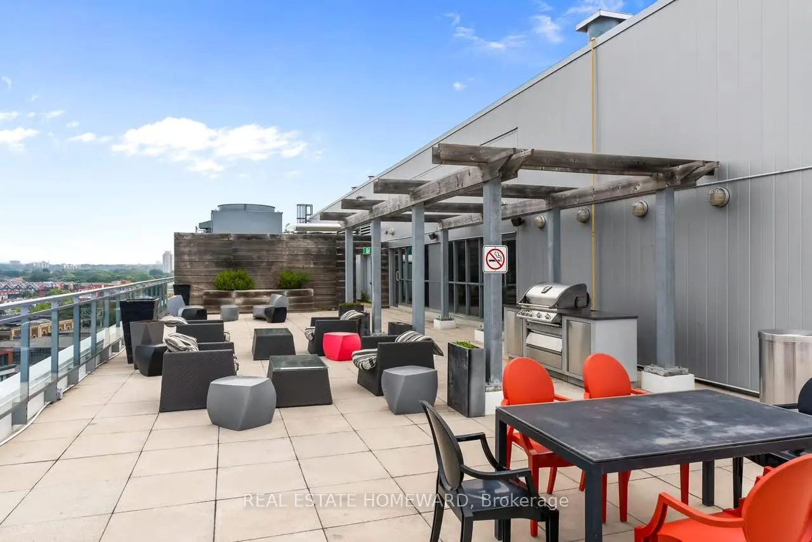
549 King St E was developed by real estate developer Streetcar Developments. The age of the residential building is approximately 16 years. It has about 6 levels and 54 units. Corktown District 1 offers amenities such as Gym, Concierge, Electric Car Charging stations, Party/Meeting Room, Rooftop Deck/Garden and Visitor Parking. The monthly maintenance fee includes Heat, Water and CAC. There are total 1 units for sale and 0 for lease in 549 King St E.School Information
- Nelson Mandela Park Public School (Grade:JK-8) 2540/3037
- Jarvis Collegiate Institute (Grade:9-12) 651/739
- St. Paul Catholic School (Grade:JK-8) 1871/3037
- Winchester Junior and Senior Public School (Grade:0-8)
- Dundas Junior Public School (Grade:JK-5)
- Queen Alexandra Middle School (Grade:6-8)