Victoria Village, Toronto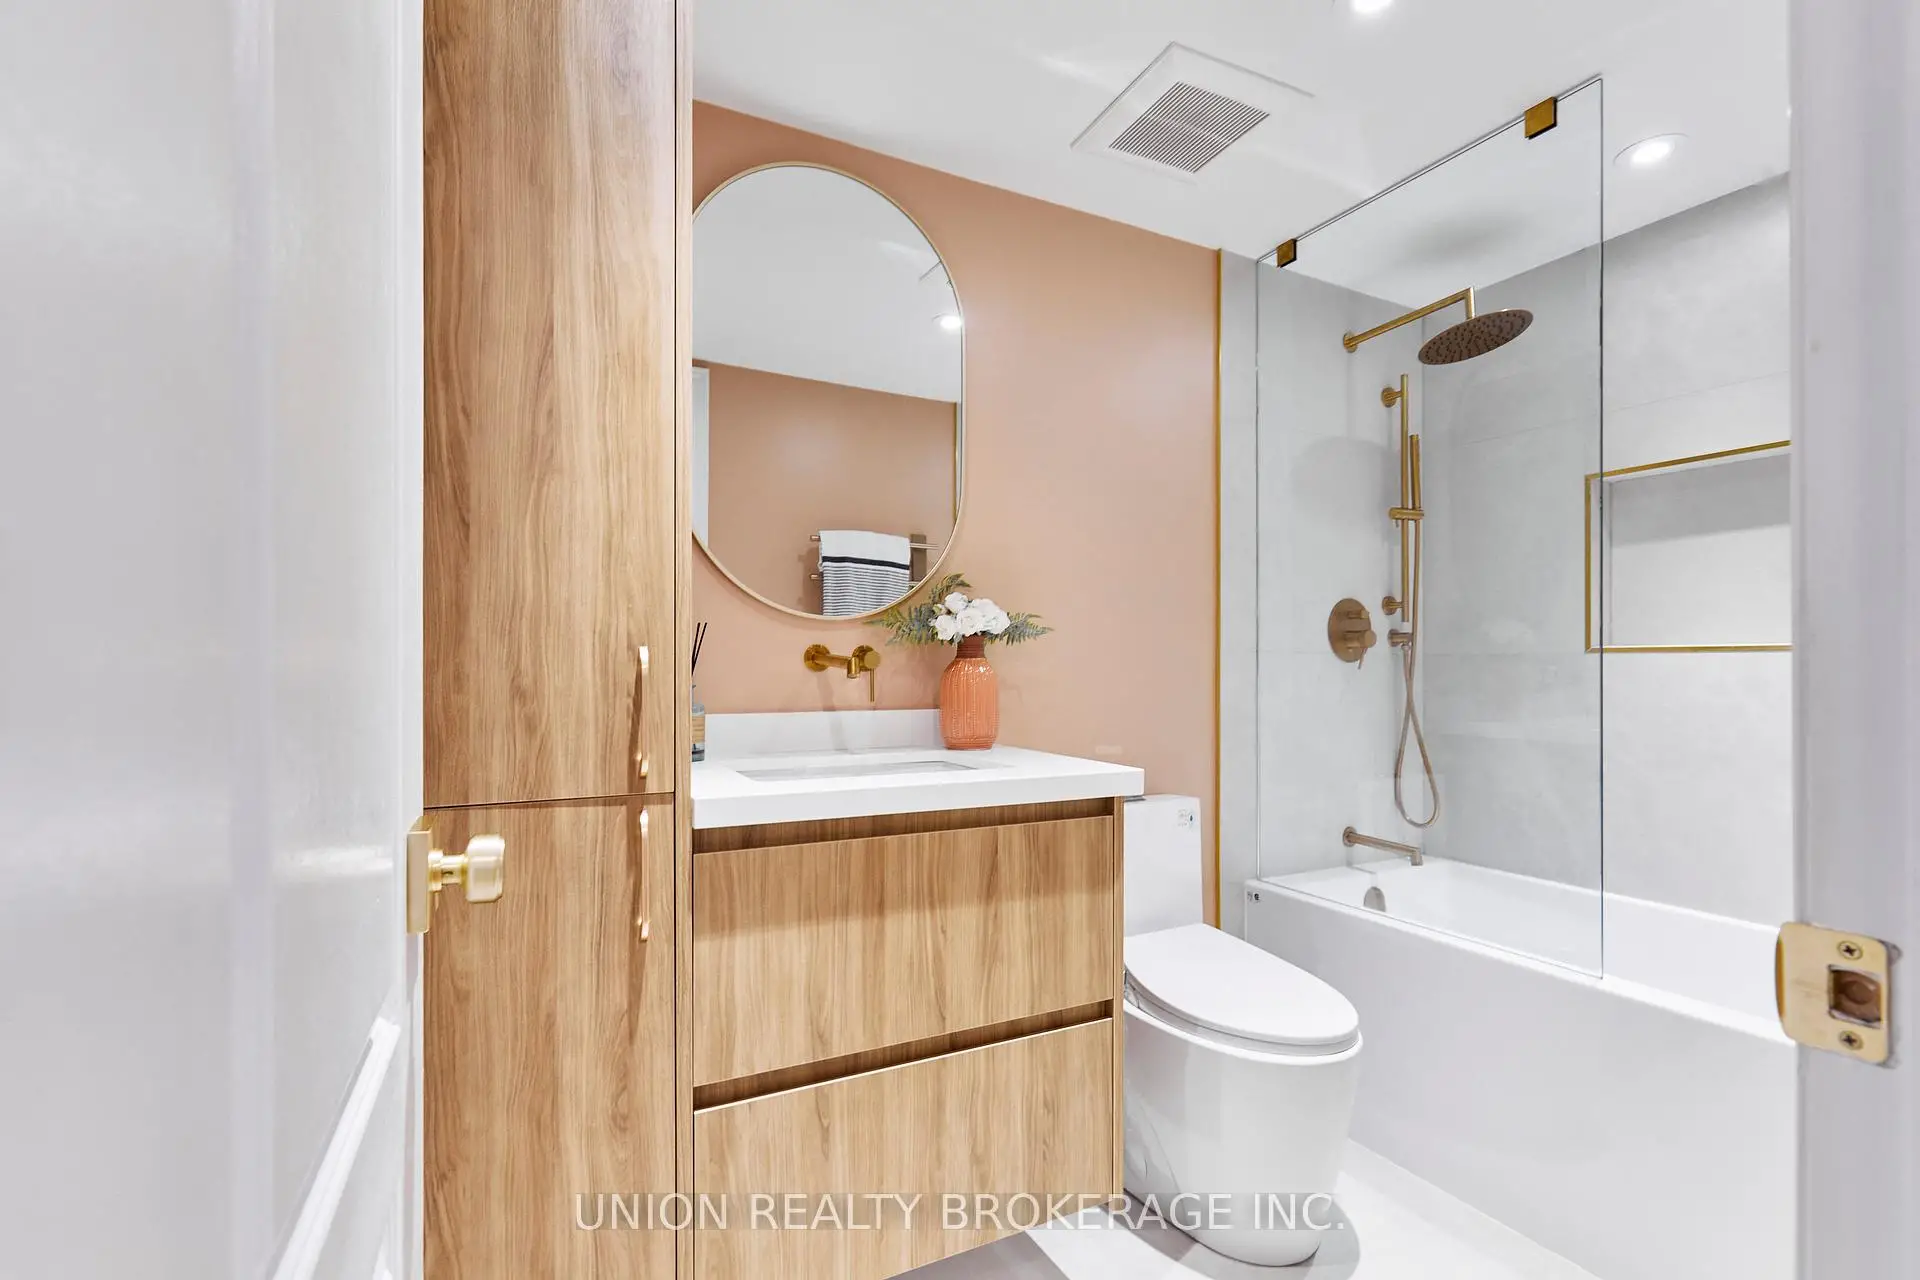

Description
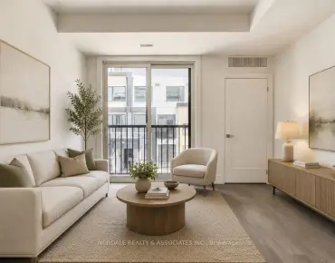
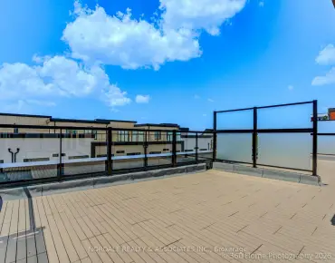
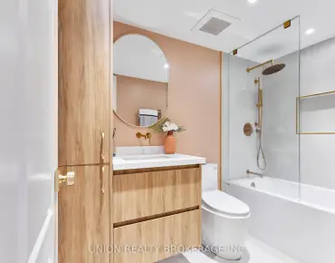
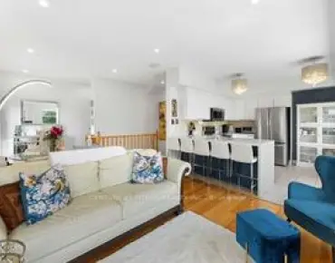
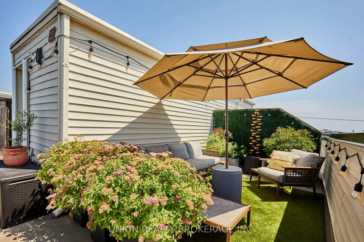
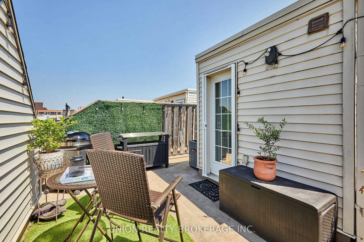
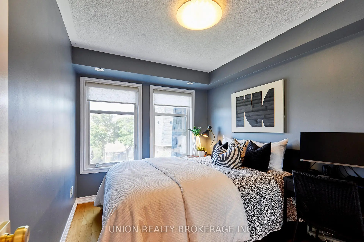
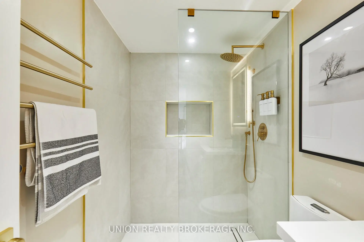
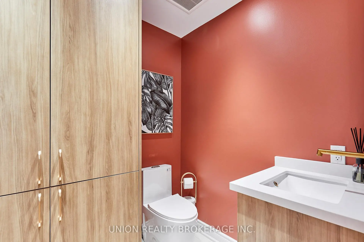
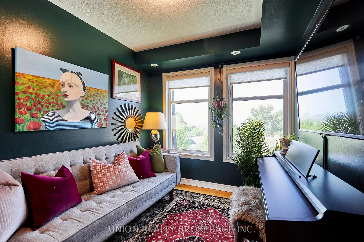
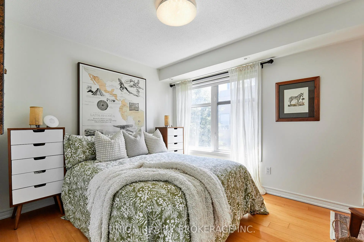
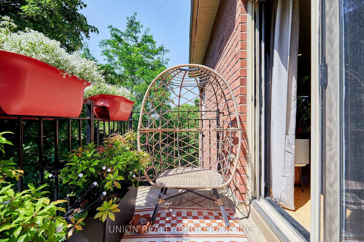
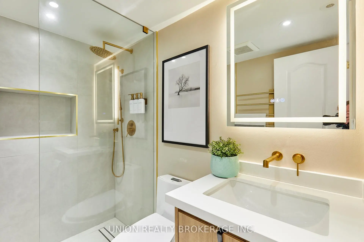
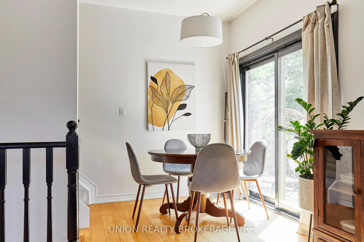
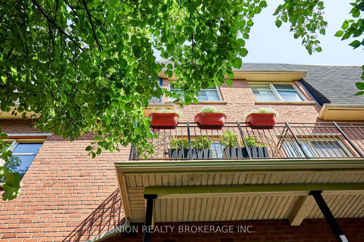
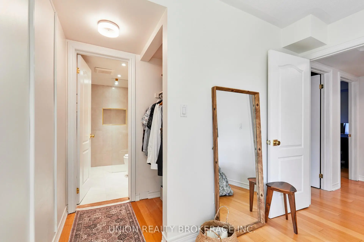
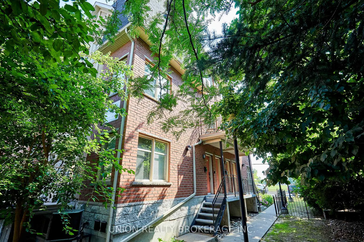
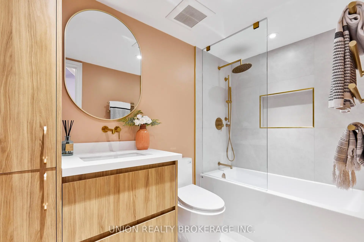
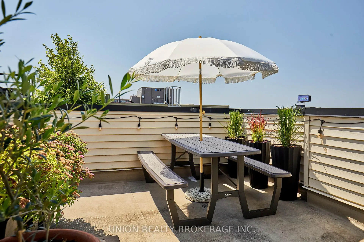
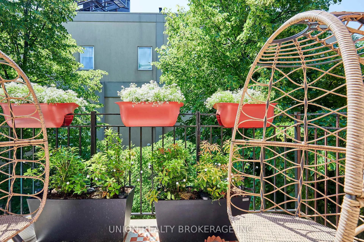
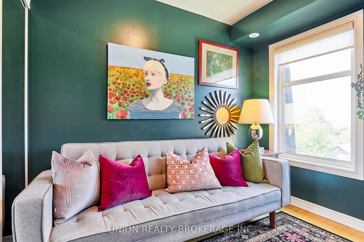
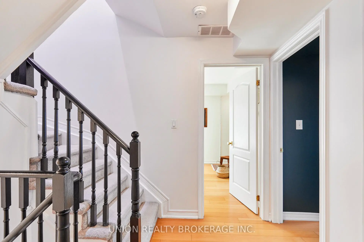
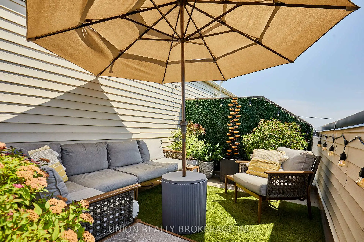
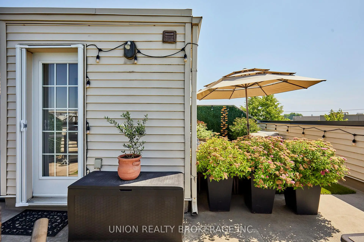
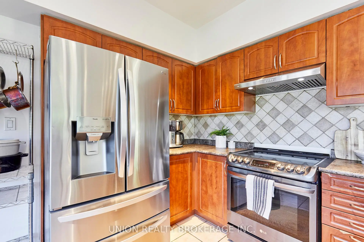
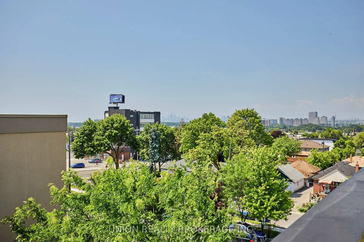
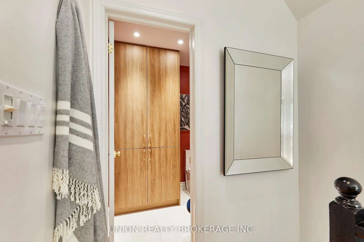
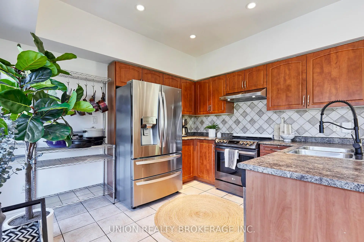
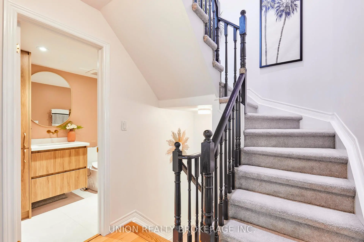
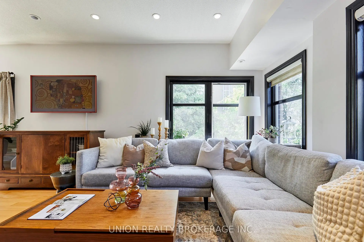
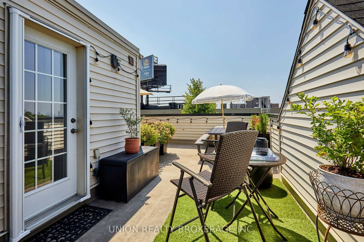
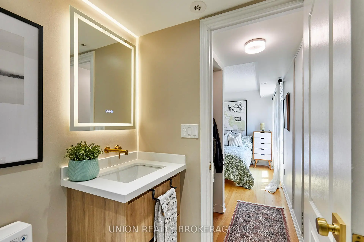
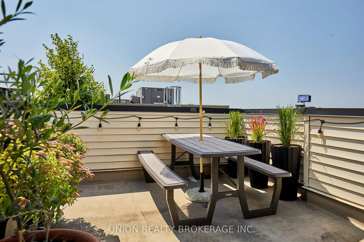
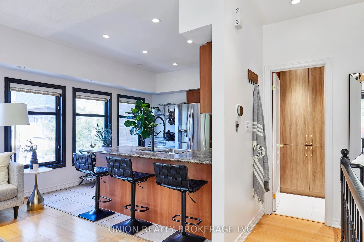
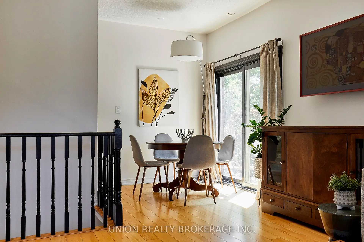
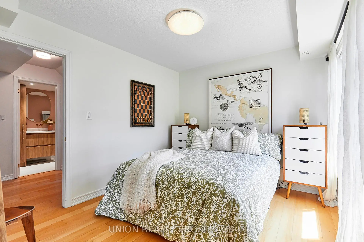
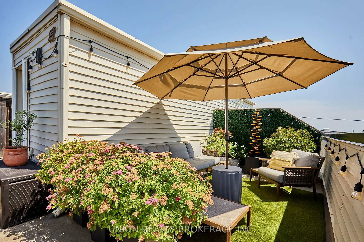
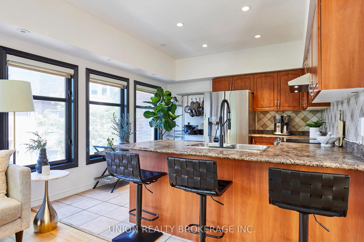
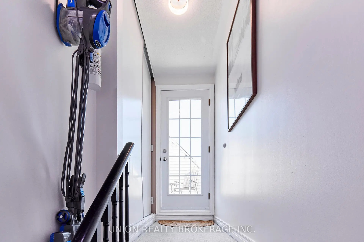
Natural light pours through the home's desirable southwest exposure, creating warm and inviting living spaces throughout. The open floor plan is a true standout, with a large kitchen featuring abundant cabinetry, ample counter space, and plenty of room for everyday living and entertaining. Three spacious bedrooms and three bathrooms including a primary ensuite.Step outside to your private rooftop terrace, the perfect setting for summer barbecues, relaxing in the sunshine, or hosting friends while enjoying views of the Toronto skyline. Three beautifully renovated bathrooms with built-in storage add both style and practicality.Recent upgrades provide peace of mind, including a brand-new furnace, air conditioner, and hot water tank. Ideally located with the Eglinton Crosstown LRT practically at your doorstep, you'll enjoy easy access to Eglinton Square, the Golden Mile, shopping, dining, parks, and more. Commuters will appreciate being just minutes from the DVP for seamless travel across the city.
Features
- Facing: South West

- Bedrooms: 3

- Bathrooms: 3

- Garages: 2

- Kitchens: 1

Details
- Space: 1200-1399

- Age: 16-30
- Maintenance: $ 819.69

- Tax: $ 2931.13

- C13555590

- Listing contracted with: UNION REALTY BROKERAGE INC.

| Room | Size(M) | Description | |
|---|---|---|---|
| Living Rm | 4.90x4.87 | Hardwood Floor, Overlooks Dining |
|
| Dining Rm | 2.19x2.19 | Hardwood Floor, Overlooks Living |
|
| Kitchen | 3.41x3.56 | Tile Floor, Overlooks Living, Stainless Steel Appl |
|
| Powder Rm | 1.70x1.88 | Tile Floor, B/I Vanity, B/I Shelves |
|
| Primary B | 4.48x2.98 | Hardwood Floor, Double Closet, 3 Pc Ensuite |
|
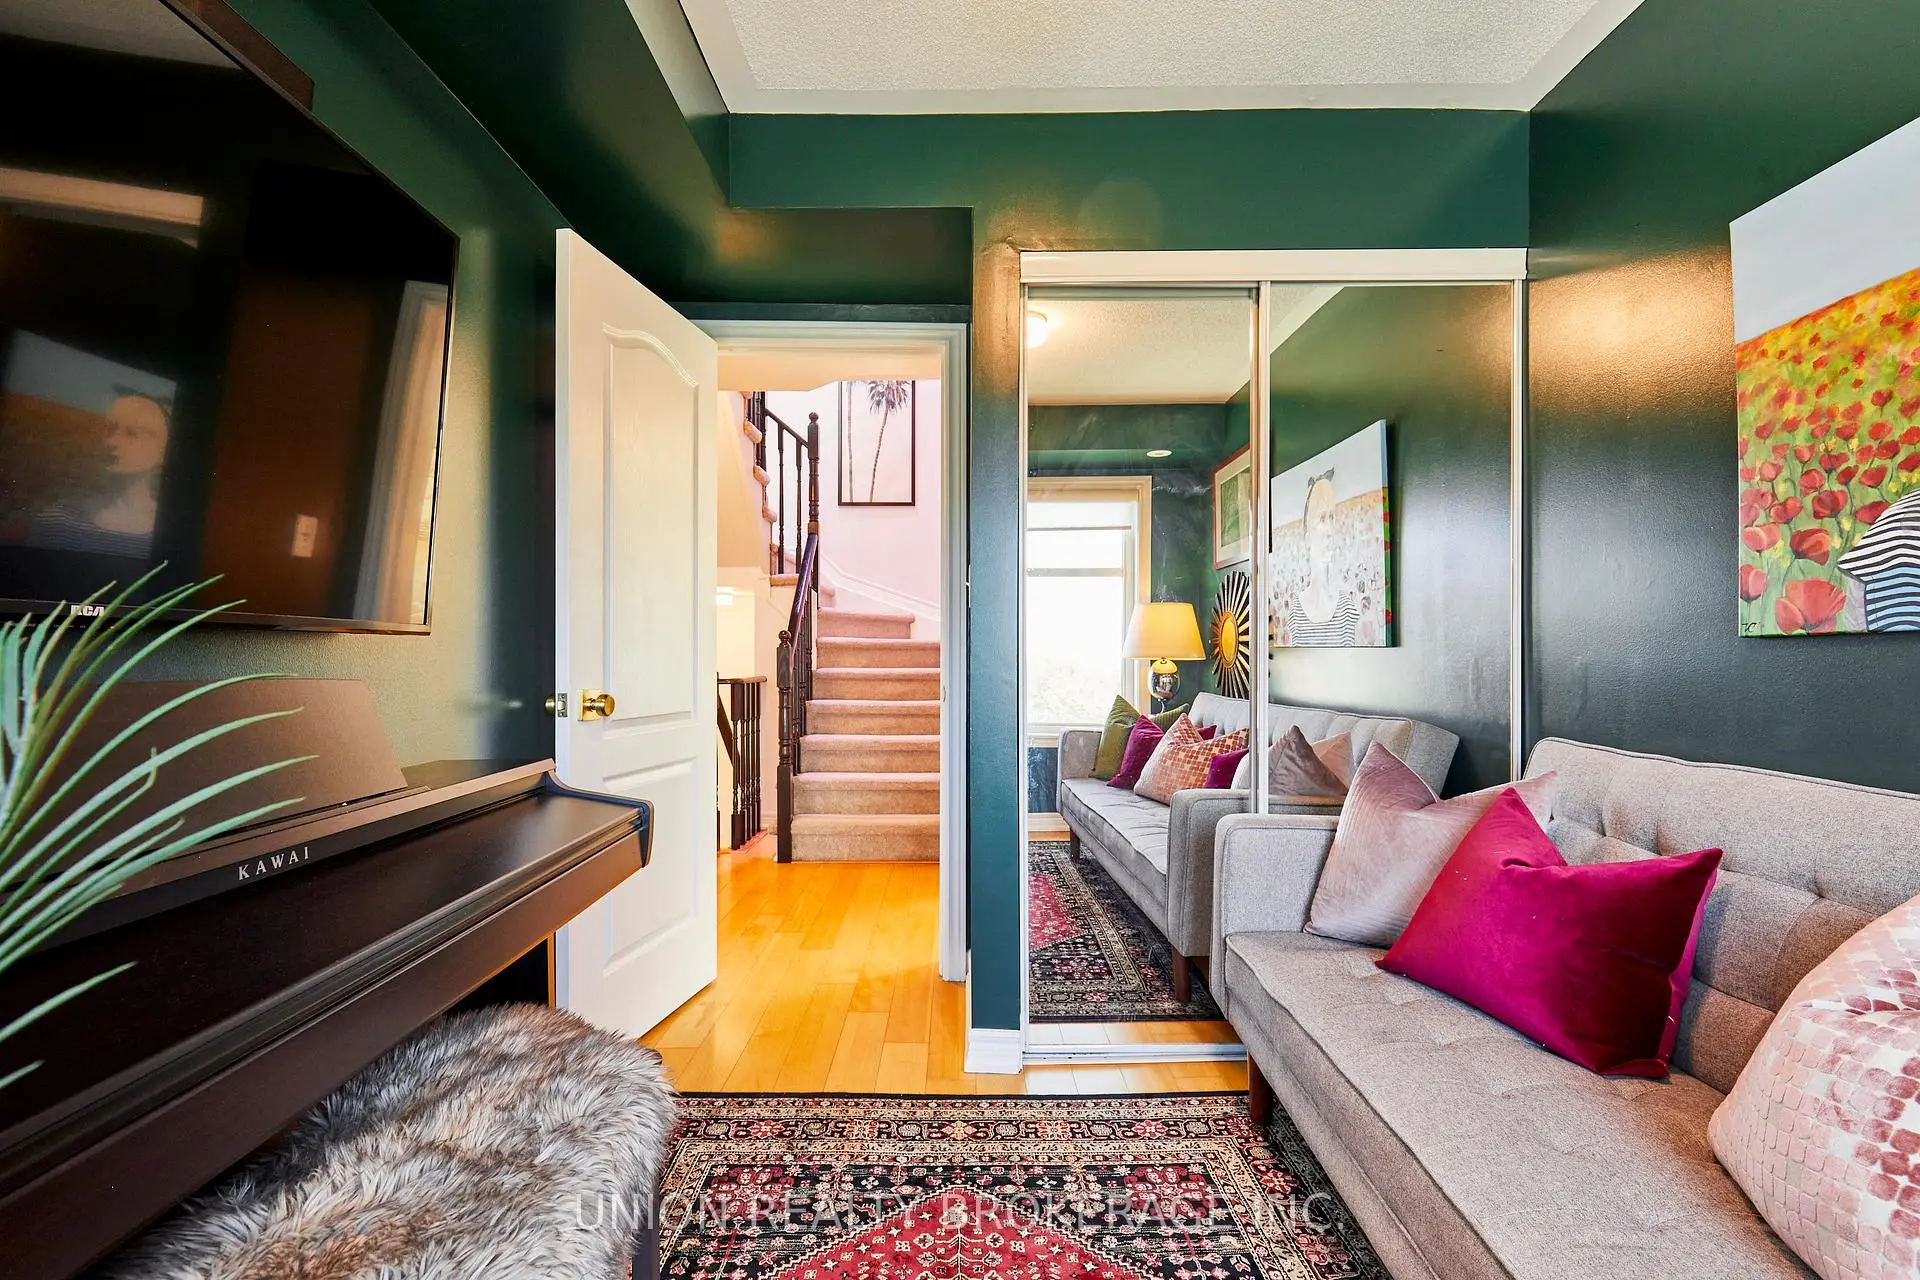
| 2nd Br | 3.07x2.59 | Hardwood Floor, Closet, Large Window |
|
| 3rd Br | 3.07x2.46 | Hardwood Floor, Closet, Large Window |
|
| Bath | 2.65x1.25 | Tile Floor, 4 Pc Bath |
|
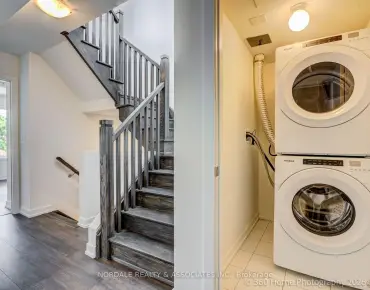
| Laundry | 0.00x0.00 | W/O To Terrace |
| Bathroom | Pieces | Level | |
|---|---|---|---|
| 1xBath | 2 pcs | Main |
|
| 1xBath | 3 pcs | Second |
|
| 1xBath | 3 pcs | Second |
Property Summary
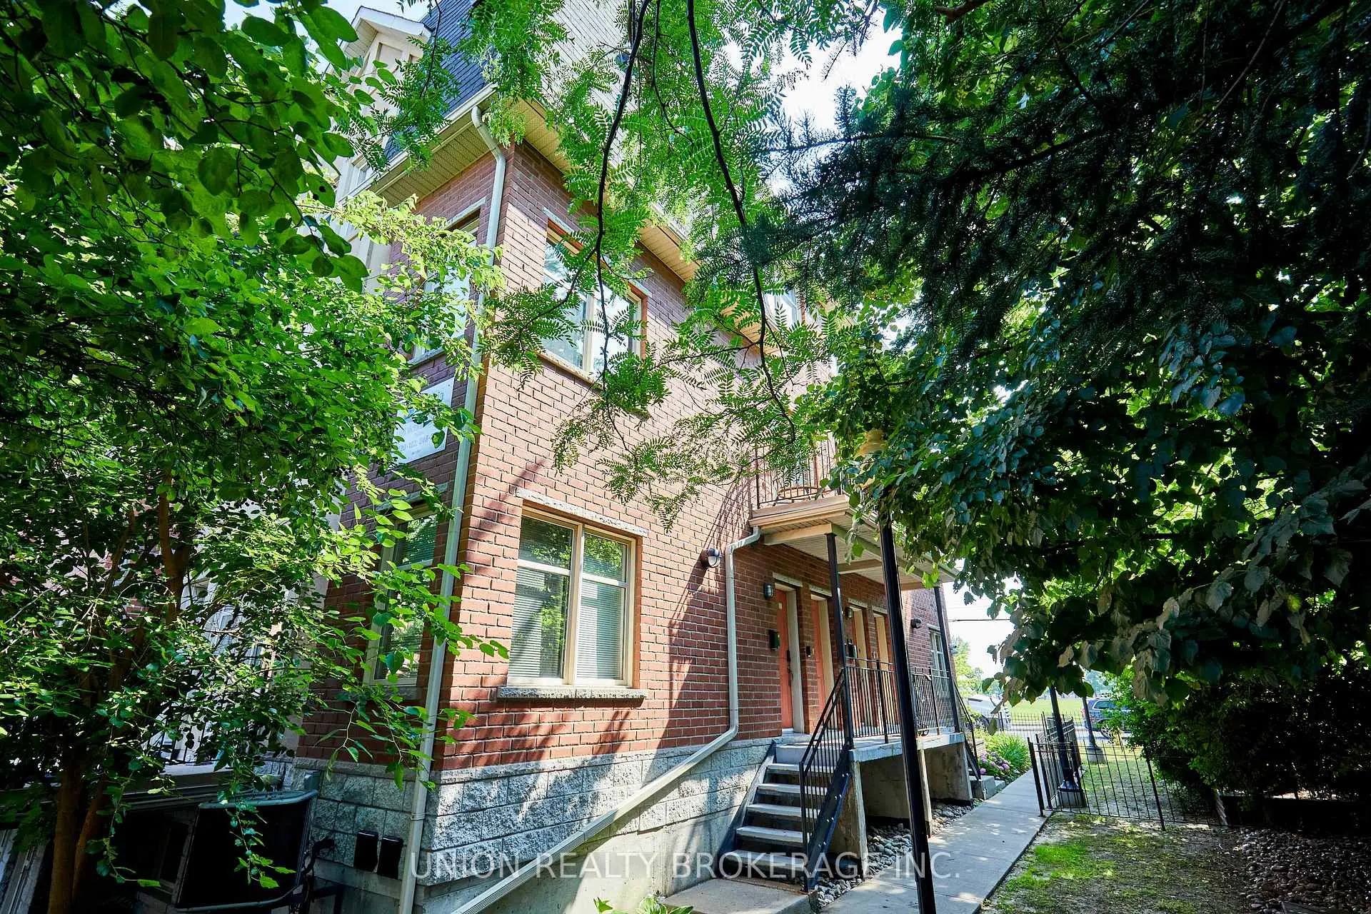
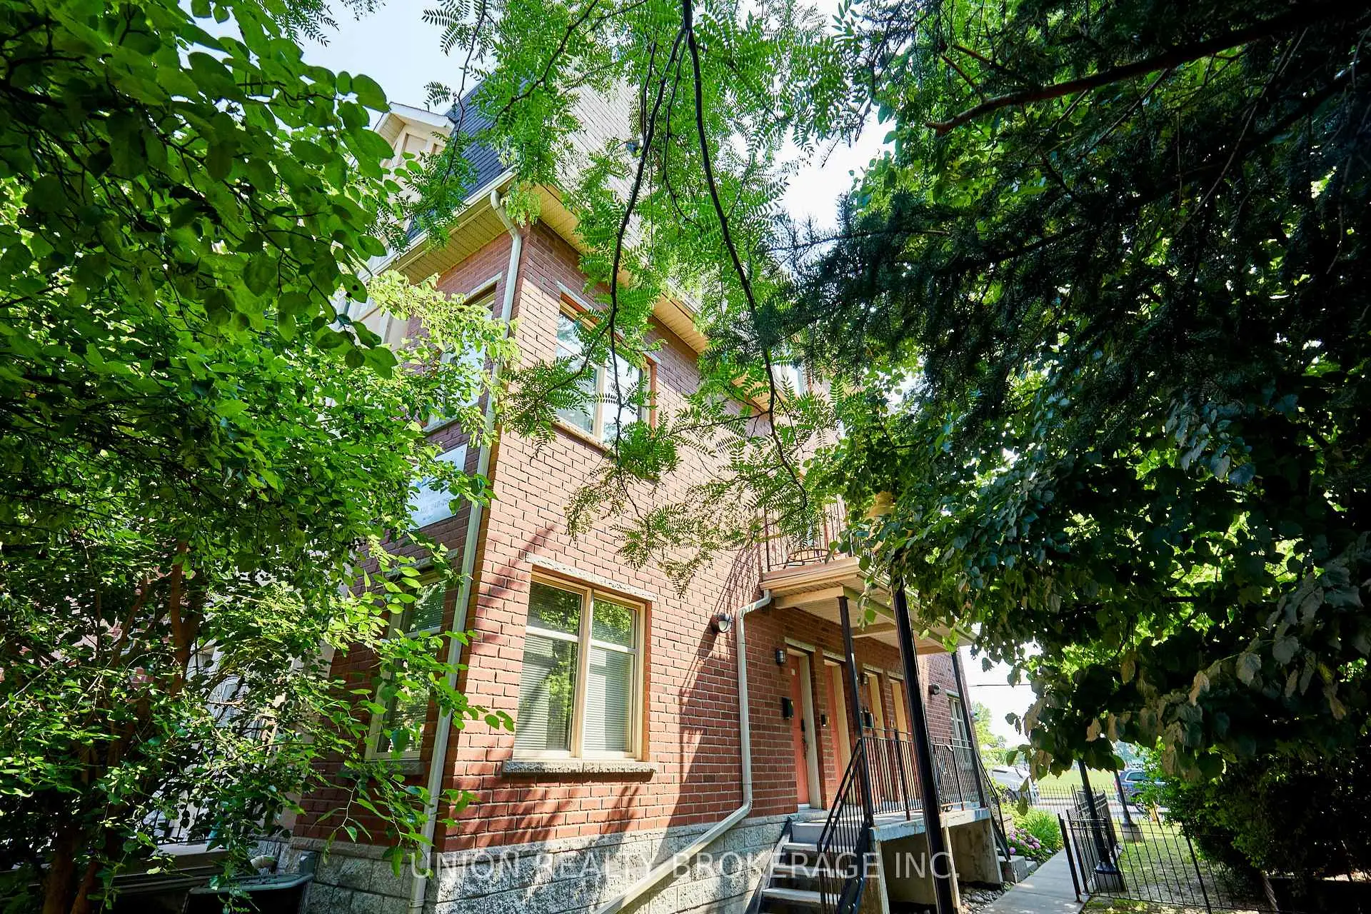
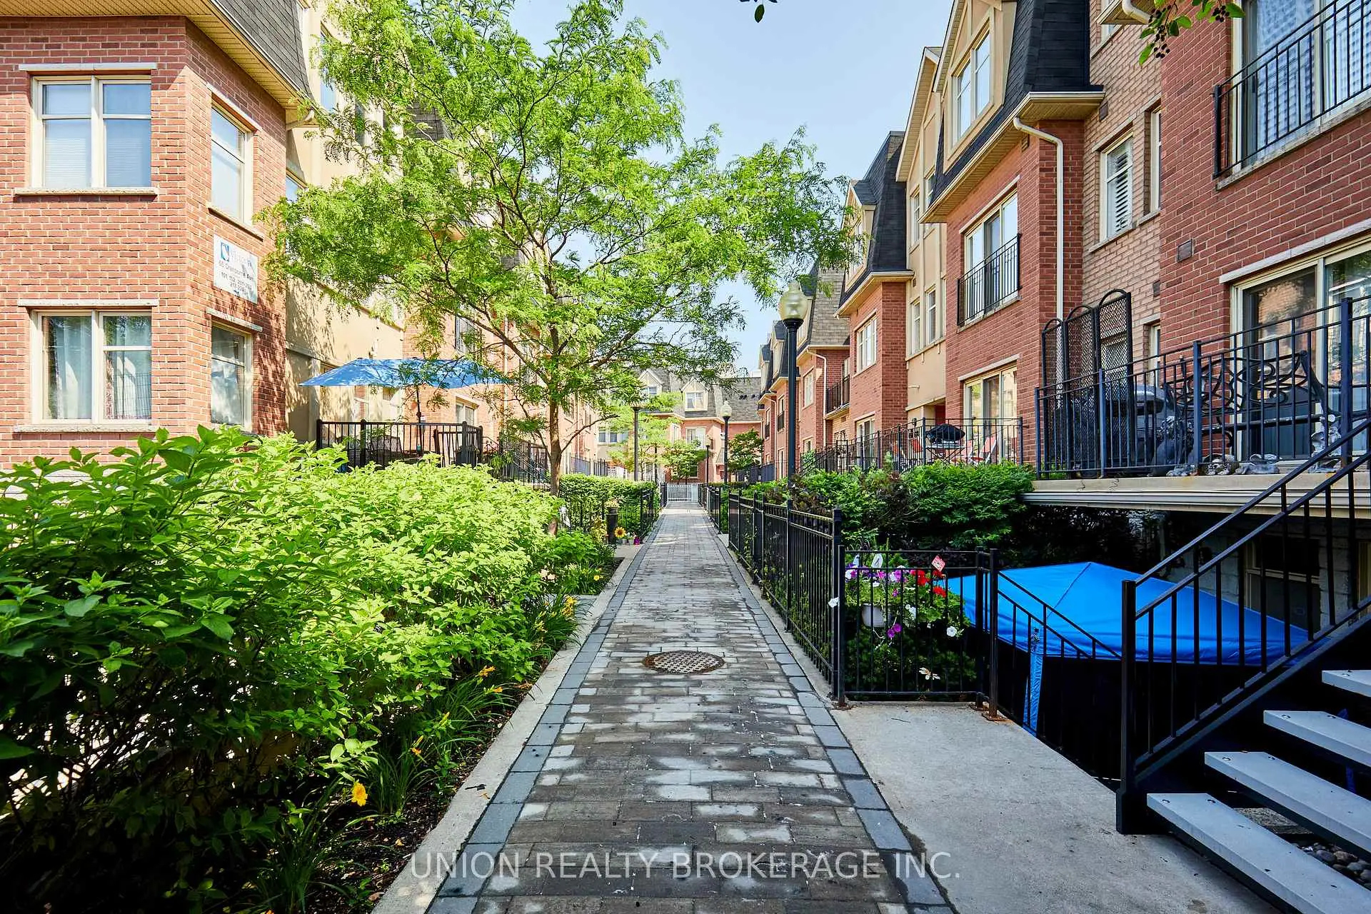
Located close to the intersection of Victoria Park & Eglinton Ave E, #256-1496 Victoria Park Ave is a 3 bedrooms 3 washrooms Condo Townhouse. The unit has a Double Underground Parking Spaces with a Locker. The property has many nice features including Carpet Free. Living Room Rm, Dinning Room Rm, Kitchen and Powder Rm are on the Main floor.Victoria Village
1496 Victoria Park Ave was developed by real estate developer Stafford Homes Ltd.. The age of the residential building is approximately 21 years. These are town homes and have about 92 in the neighbourhood. Victoria Village offers amenities such as Security System, Visitor Parking and Rooftop Deck/Garden. The monthly maintenance fee includes Water.School Information
- O'Connor Public School (Grade:JK-5)
- Gordon A Brown Middle School (Grade:6-8)
- Don Mills Collegiate Institute (Grade:9-12) 352/739
- Victoria Park Collegiate Institute (Grade:9-12) 420/739
- Our Lady of Fatima Catholic School (Grade:JK-8) 1617/3037
- Presteign Heights Elementary School (Grade:JK-5)
- O'Connor Public School (Grade:JK-5)