Willowdale West, Toronto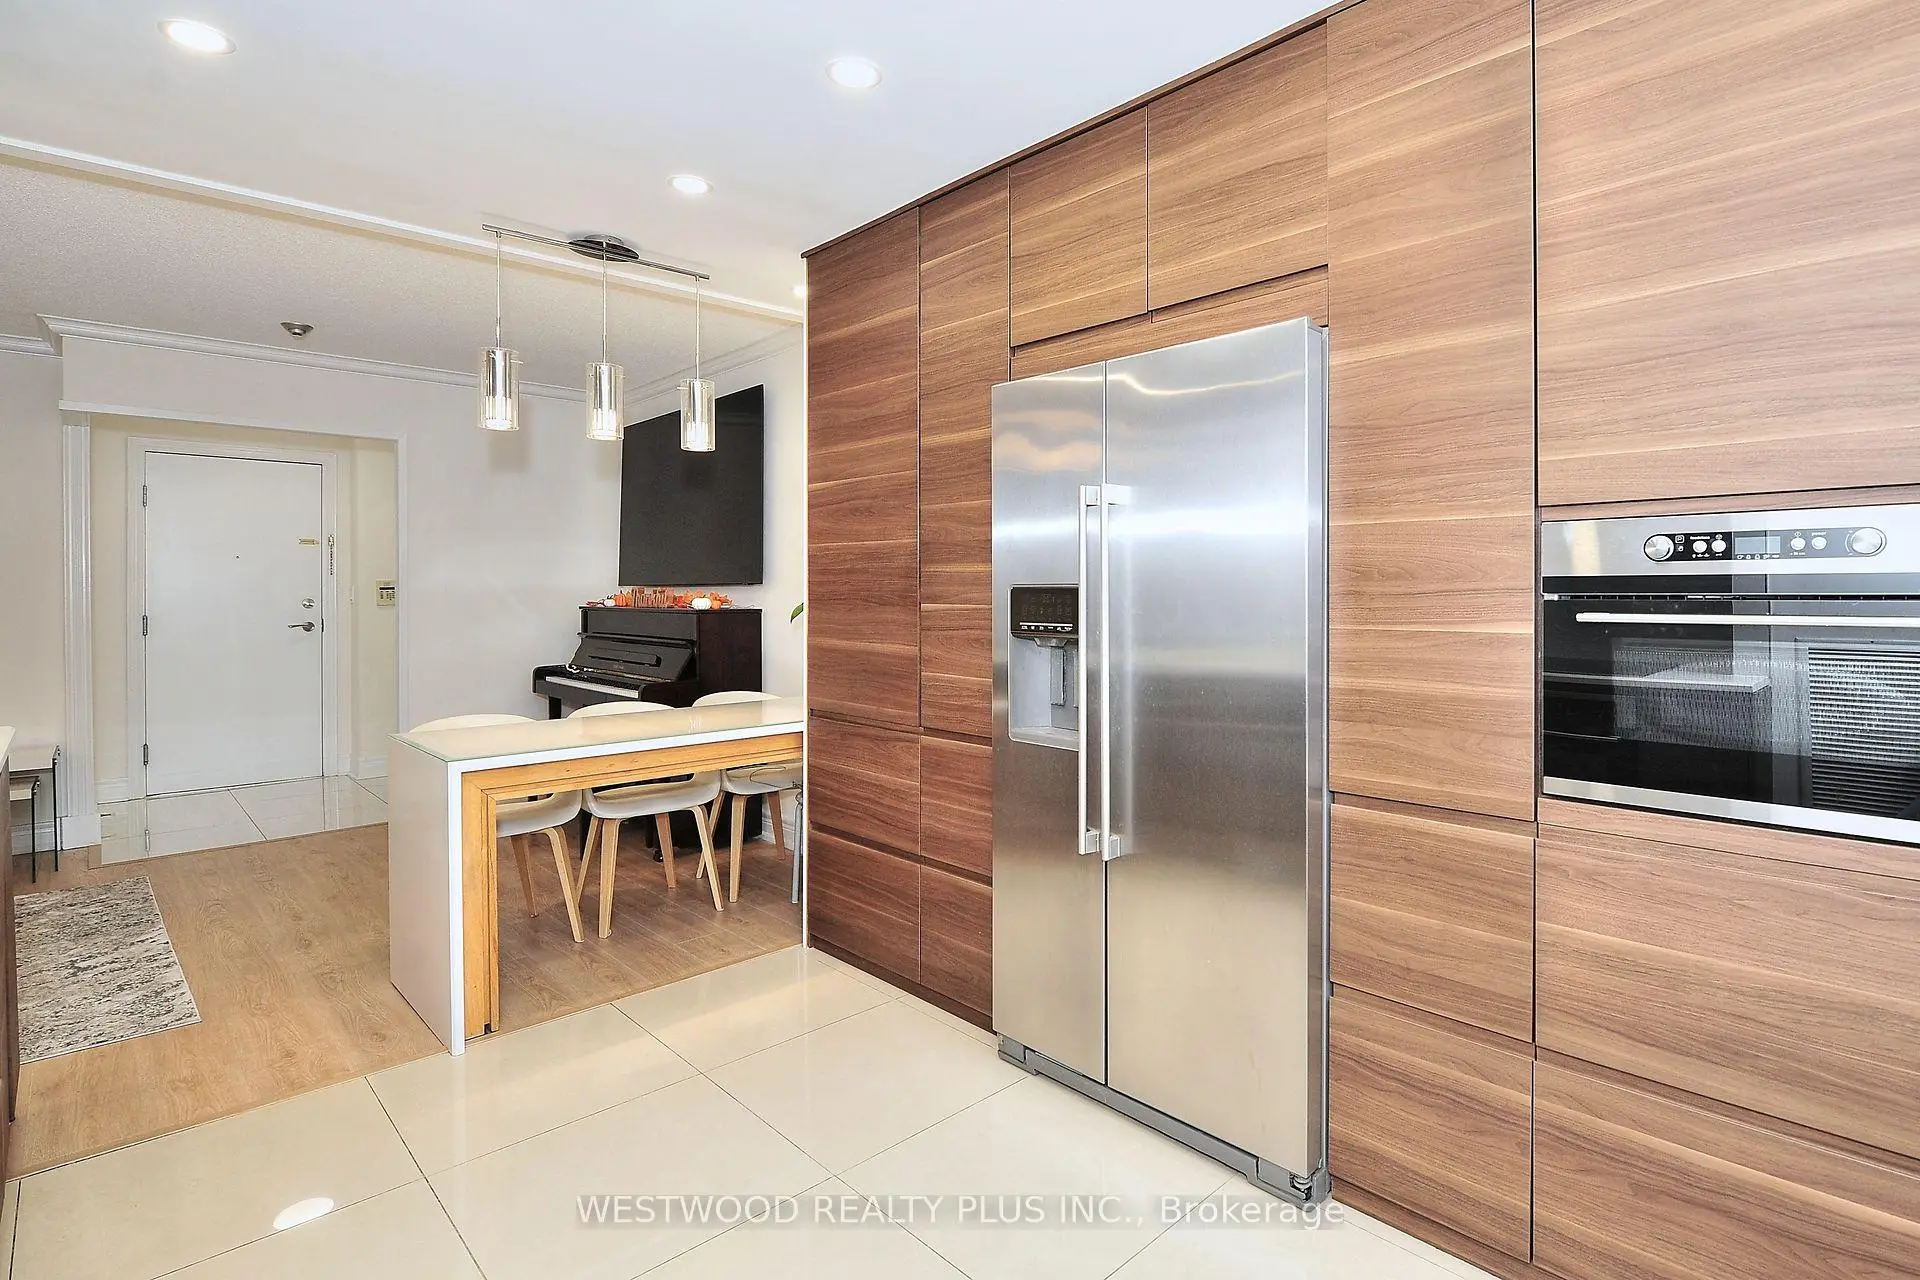

Description
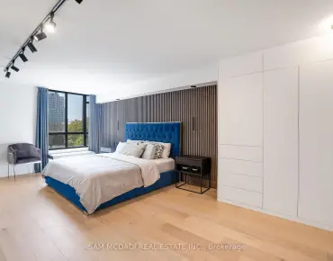
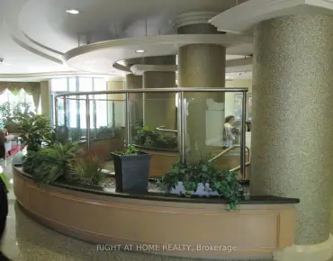
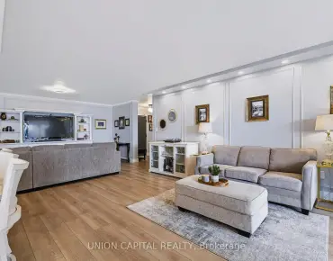
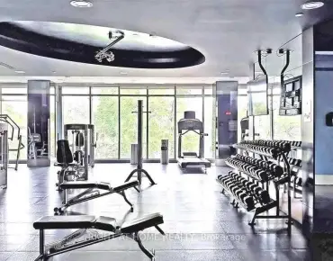
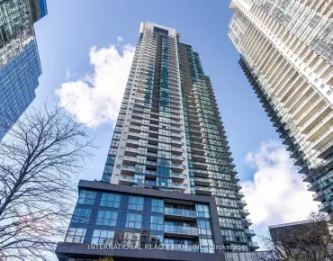
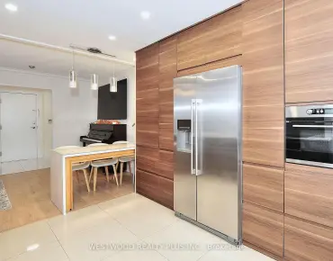
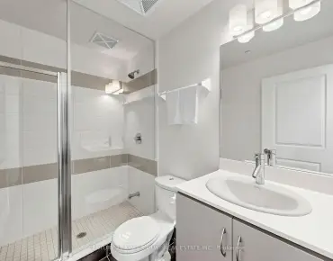
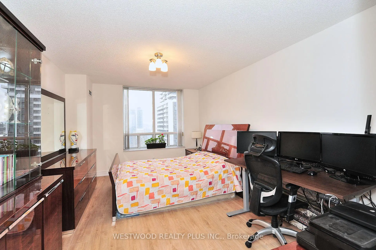
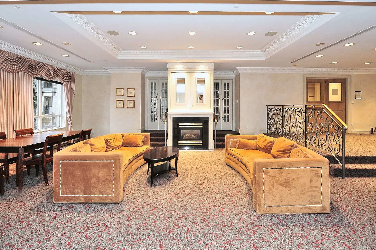
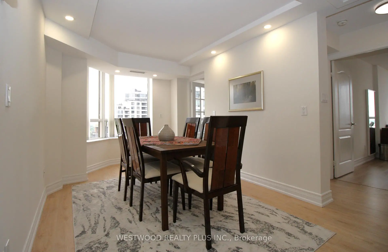
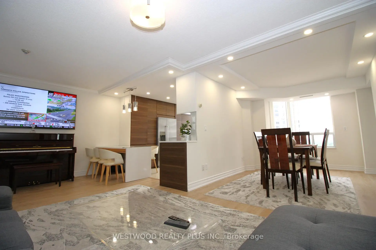
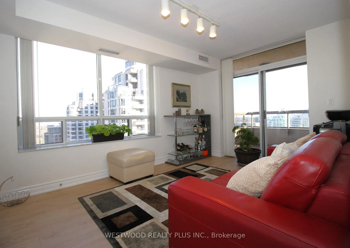
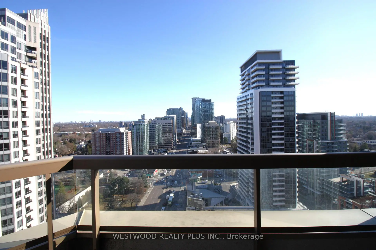
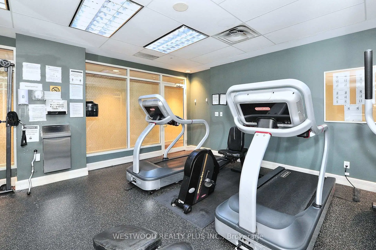
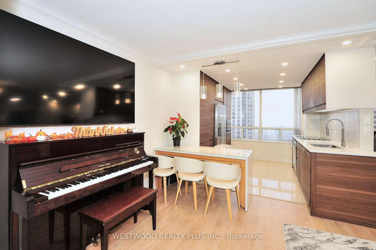
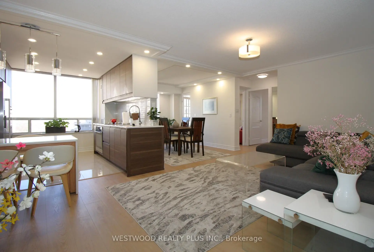
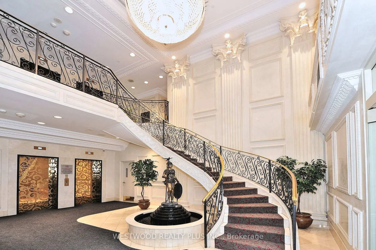
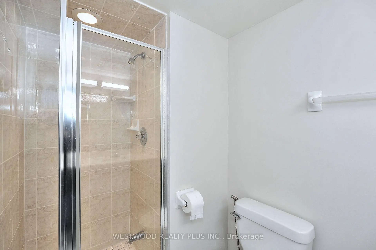
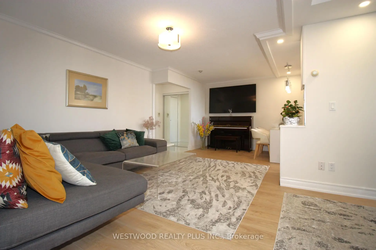
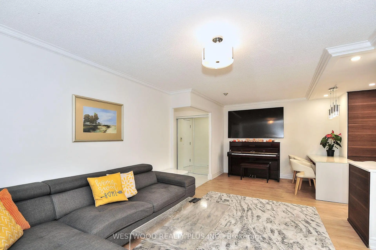
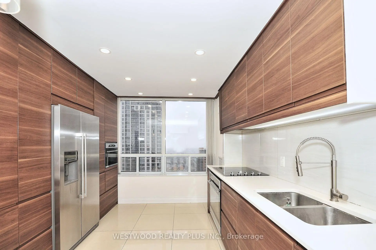
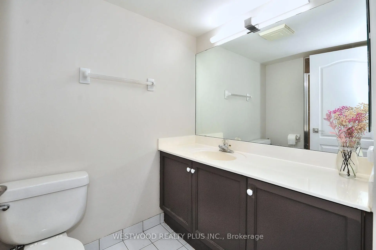
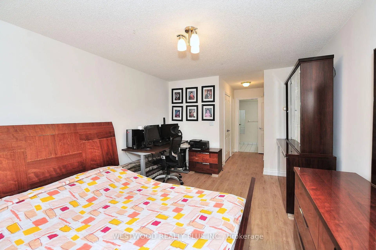
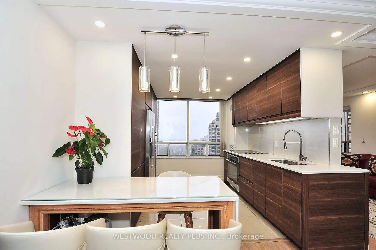
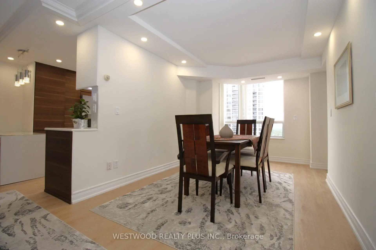
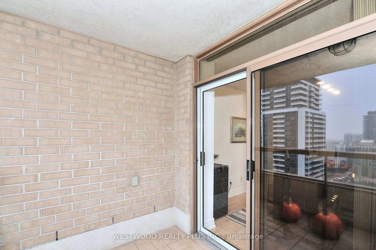
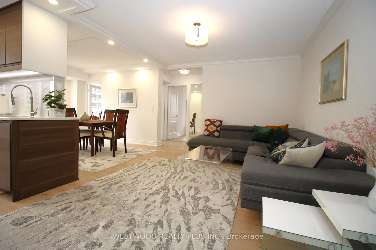
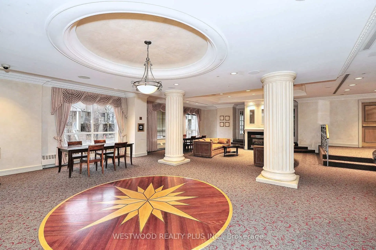
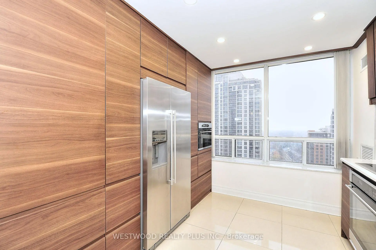
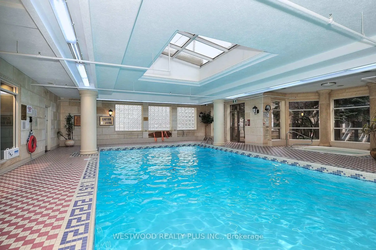
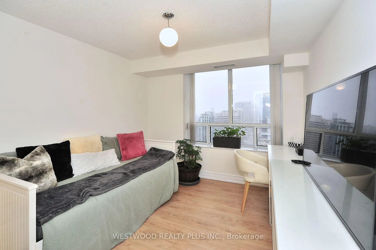
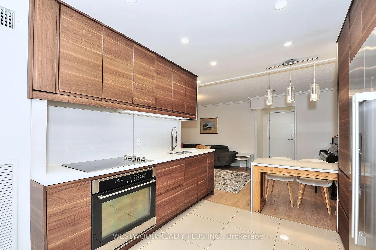
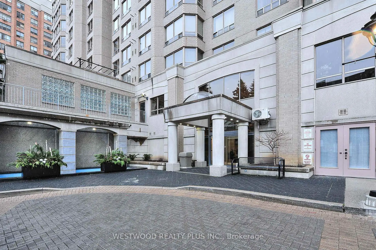
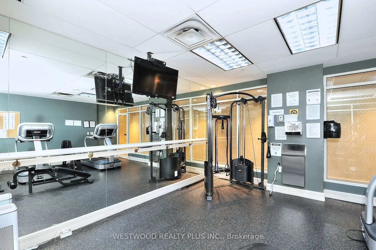
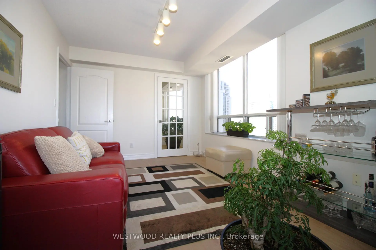
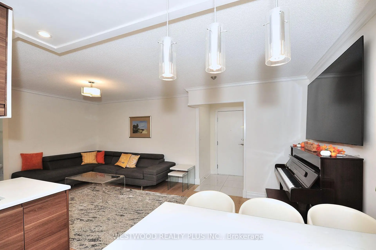
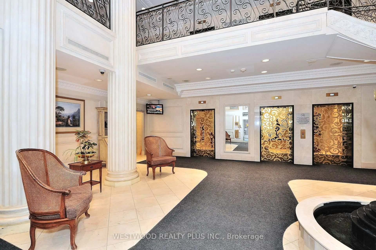
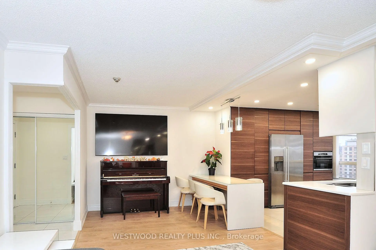
This unit is currently tenanted under an existing lease agreement with income of $3,975.00, which expires in September 2027. As a result, vacant possession will not be available until the lease term has expired. Otherwise it is beautifully renovated open-concept suite with bright southeast views and a spacious, functional layout. This 3+1 bedroom unit lives like a 4-bedroom home, featuring a fully enclosed den with a private door and window that is perfect as a fourth bedroom, home office, or guest room (no closet).The upgraded kitchen features premium appliances, elegant marble flooring, and opens seamlessly to the living and dining areas, making it ideal for everyday living and entertaining. The split-bedroom layout offers added privacy, while the large balcony is perfect for relaxing and enjoying the views.Additional upgrades include laminate flooring throughout and a newer washer and dryer.Unbeatable location within walking distance to Finch TTC Subway Station, GO Transit, North York Centre, grocery stores, restaurants, the library, and community centre. Quick access to Highway 401.Enjoy excellent building amenities, including a 24-hour concierge, indoor pool, hot tub, sauna, fitness centre, party room, and guest suite.
Features
- Facing: South East

- Bedrooms: 3+1

- Bathrooms: 2

- Garages: 2

- Kitchens: 1

Details
- Space: 1600-1799

- Maintenance: $ 1416.03

- Tax: $ 4281.60

- C13555180

- Listing contracted with: WESTWOOD REALTY PLUS INC.
| Room | Size(M) | Description | |
|---|---|---|---|
| Living Rm | 6.05x3.30 | Laminate, L-Shaped Rm, Combined w/Dining |
|
| Dining Rm | 3.45x2.80 | Laminate, L-Shaped Rm, Combined w/Living |
|
| Kitchen | 3.90x2.70 | Porcelain Floor, Eat-in Kitchen, Large Window |
|
| Family Rm | 4.00x3.00 | Laminate, Large Window, W/O To Balcony |
|
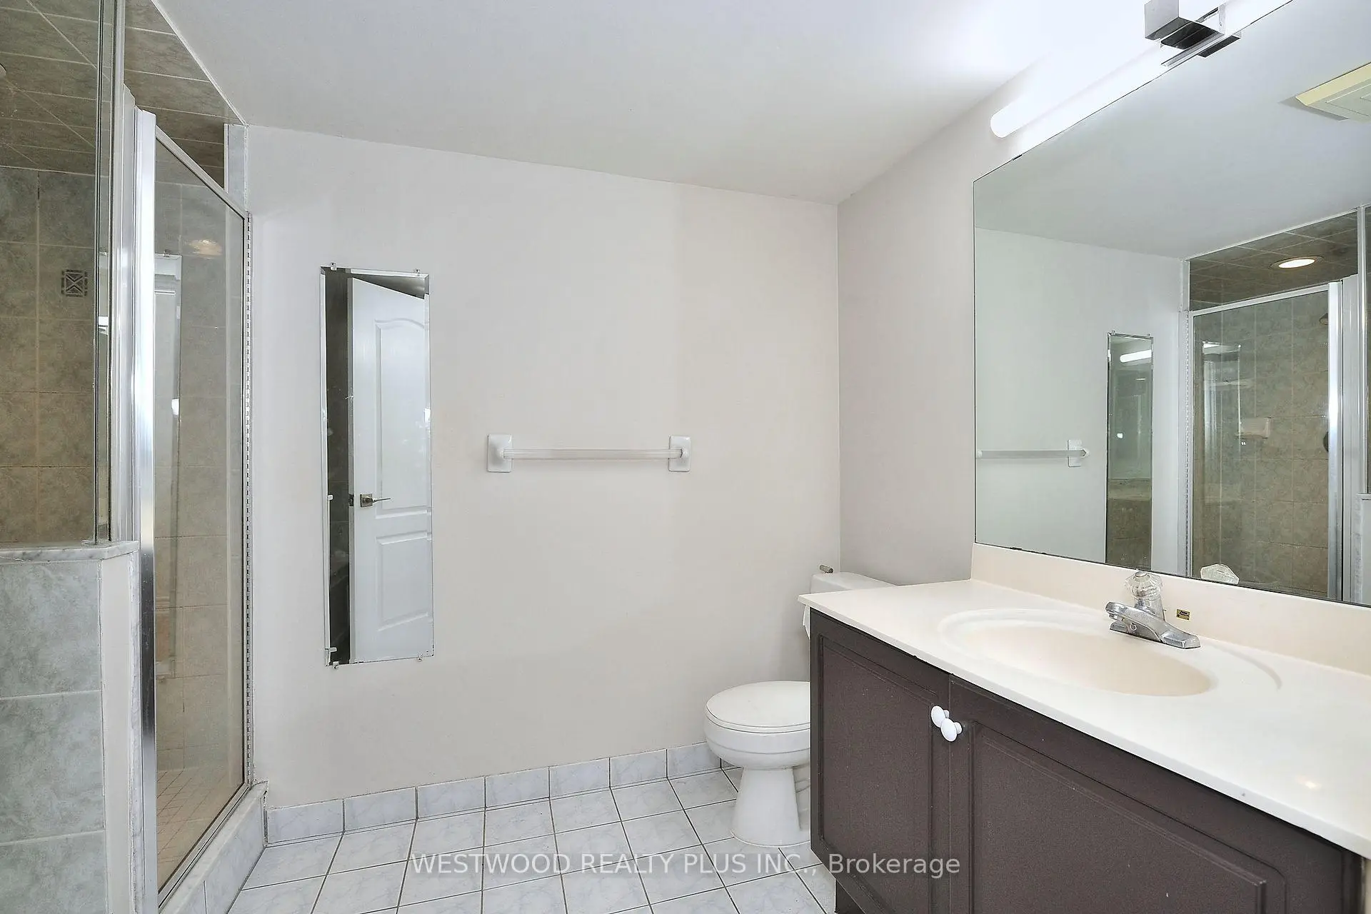
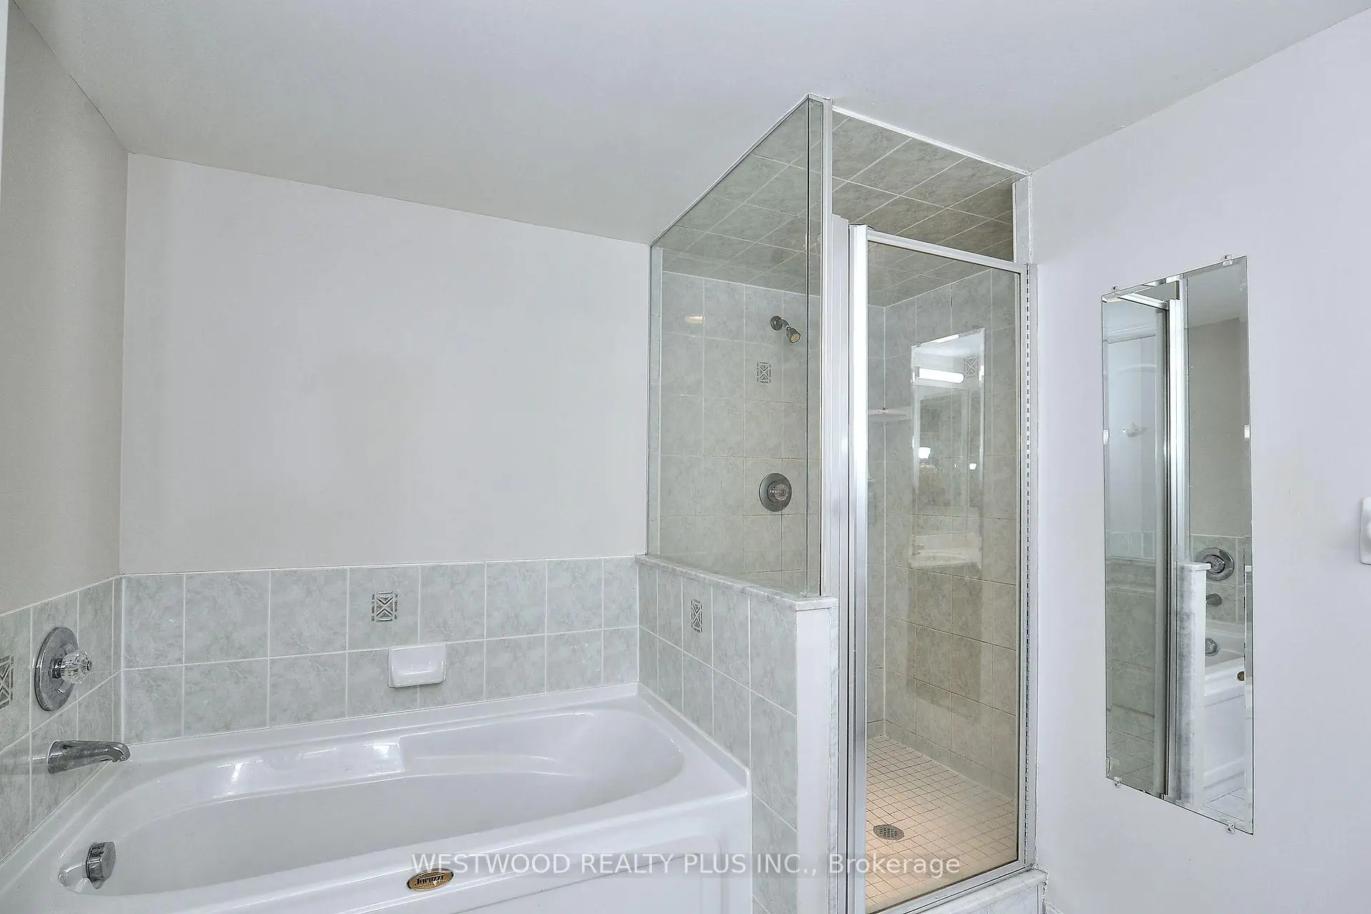
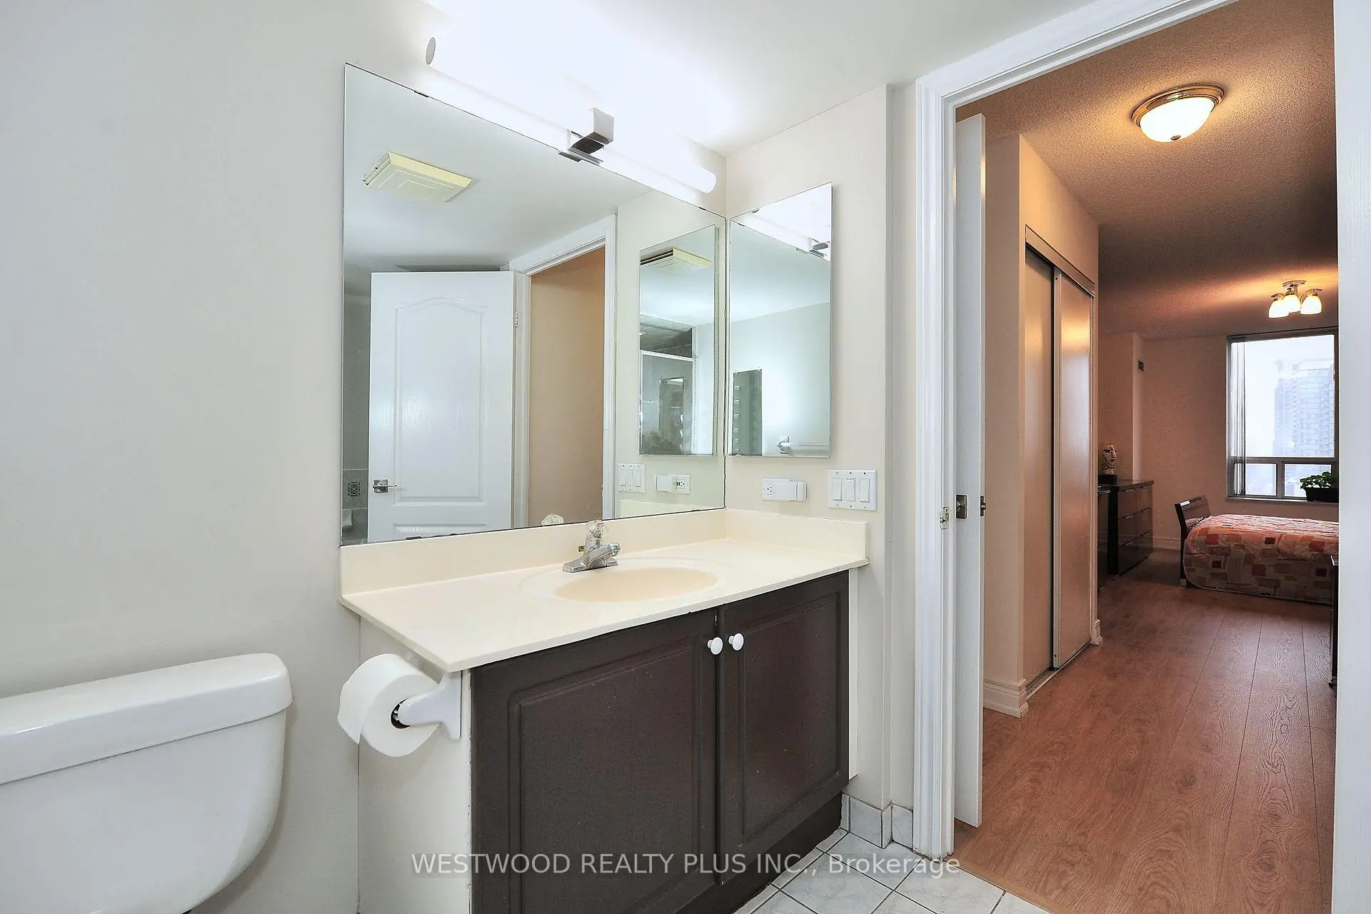
| Primary B | 4.70x3.50 | Laminate, Walk-In Closet(s), 4 Pc Ensuite |
|
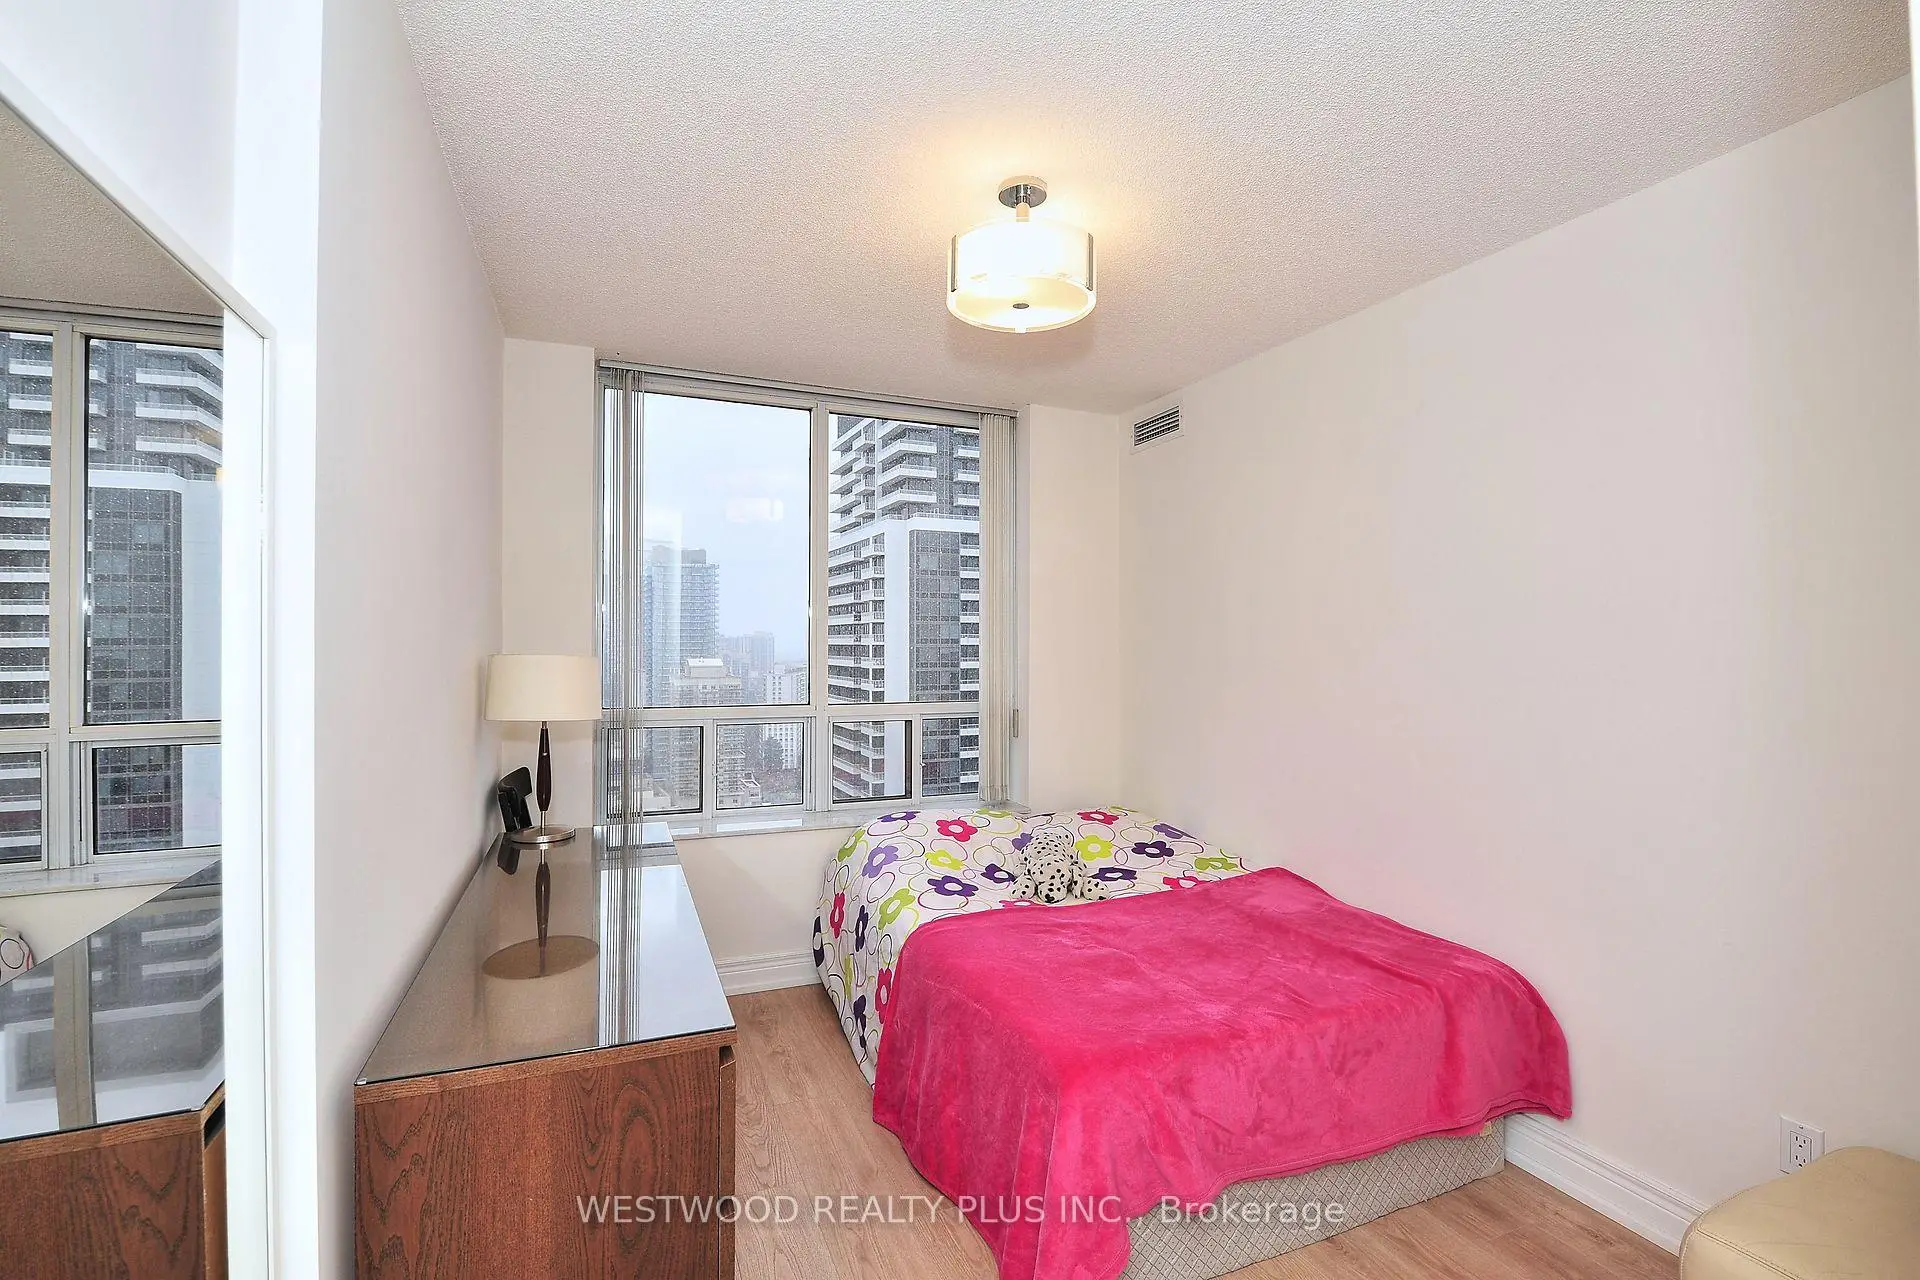
| 2nd Br | 3.50x3.00 | Large Closet, Large Window, Laminate |
|
| 3rd Br | 3.20x3.00 | Large Window, Laminate, Large Closet |
| Bathroom | Pieces | Level | |
|---|---|---|---|
| 1xBath | 4 pcs | ||
| 1xBath | 3 pcs |
Property Summary
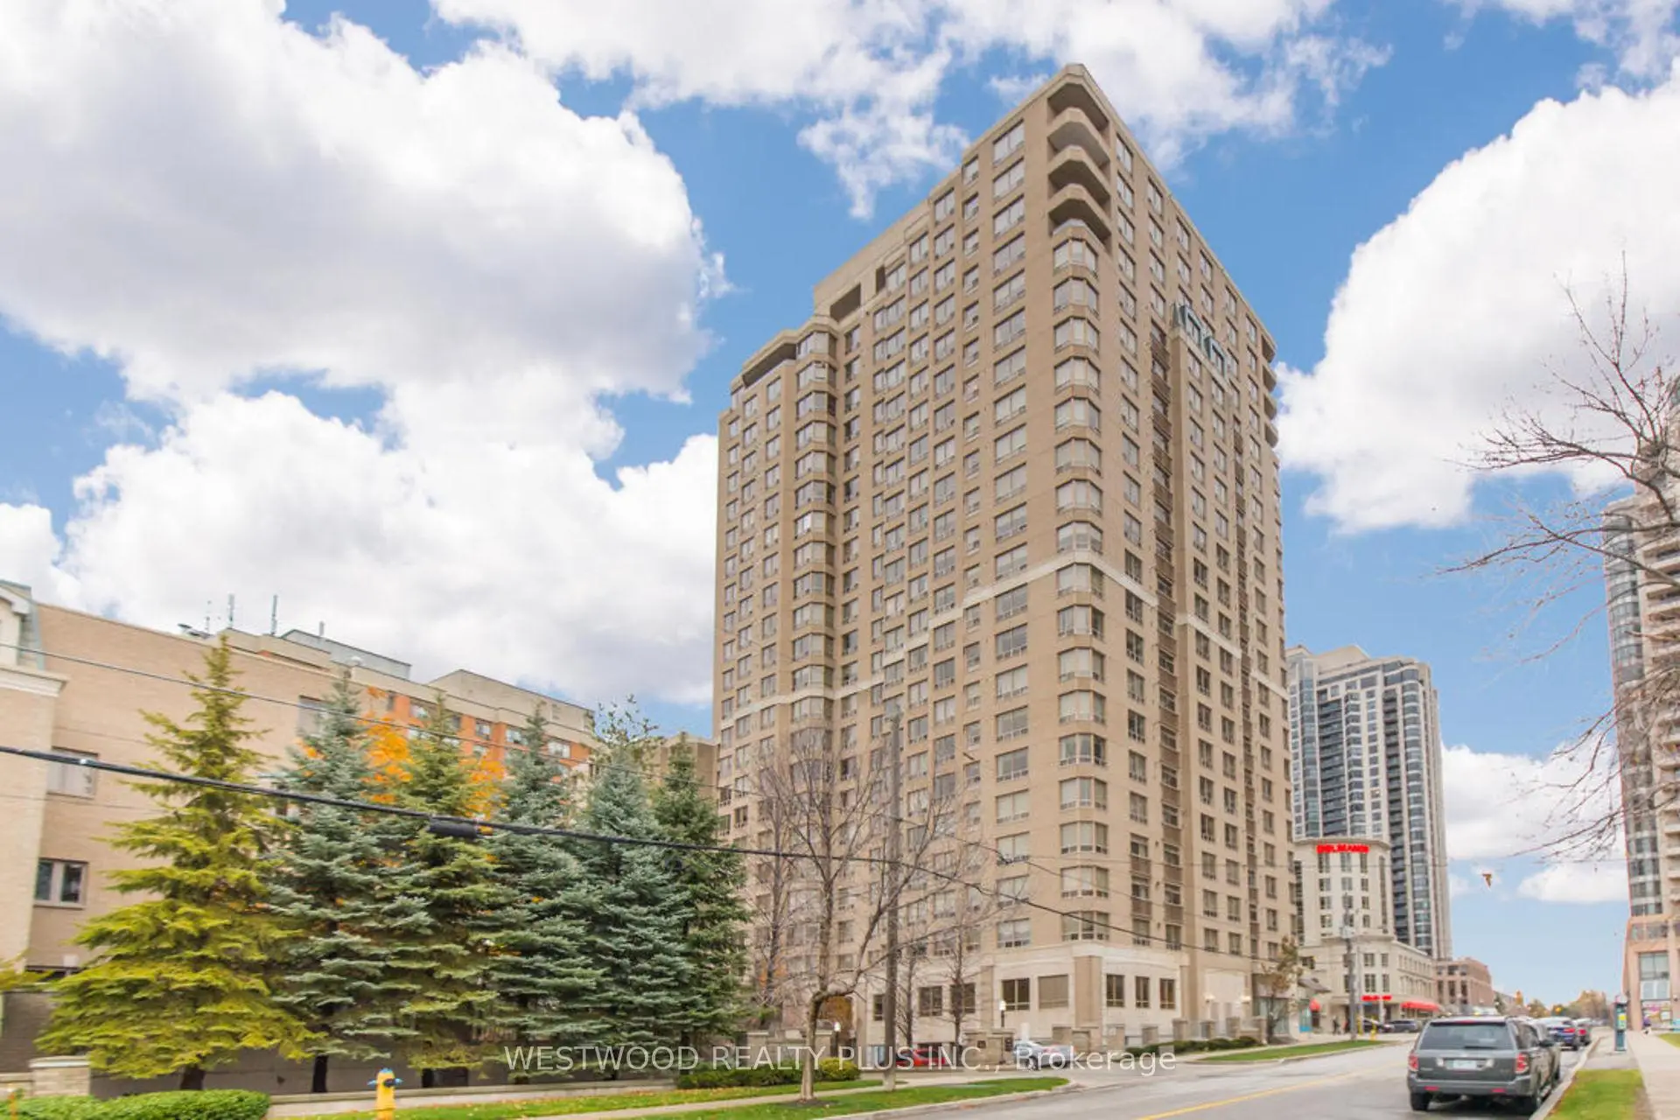
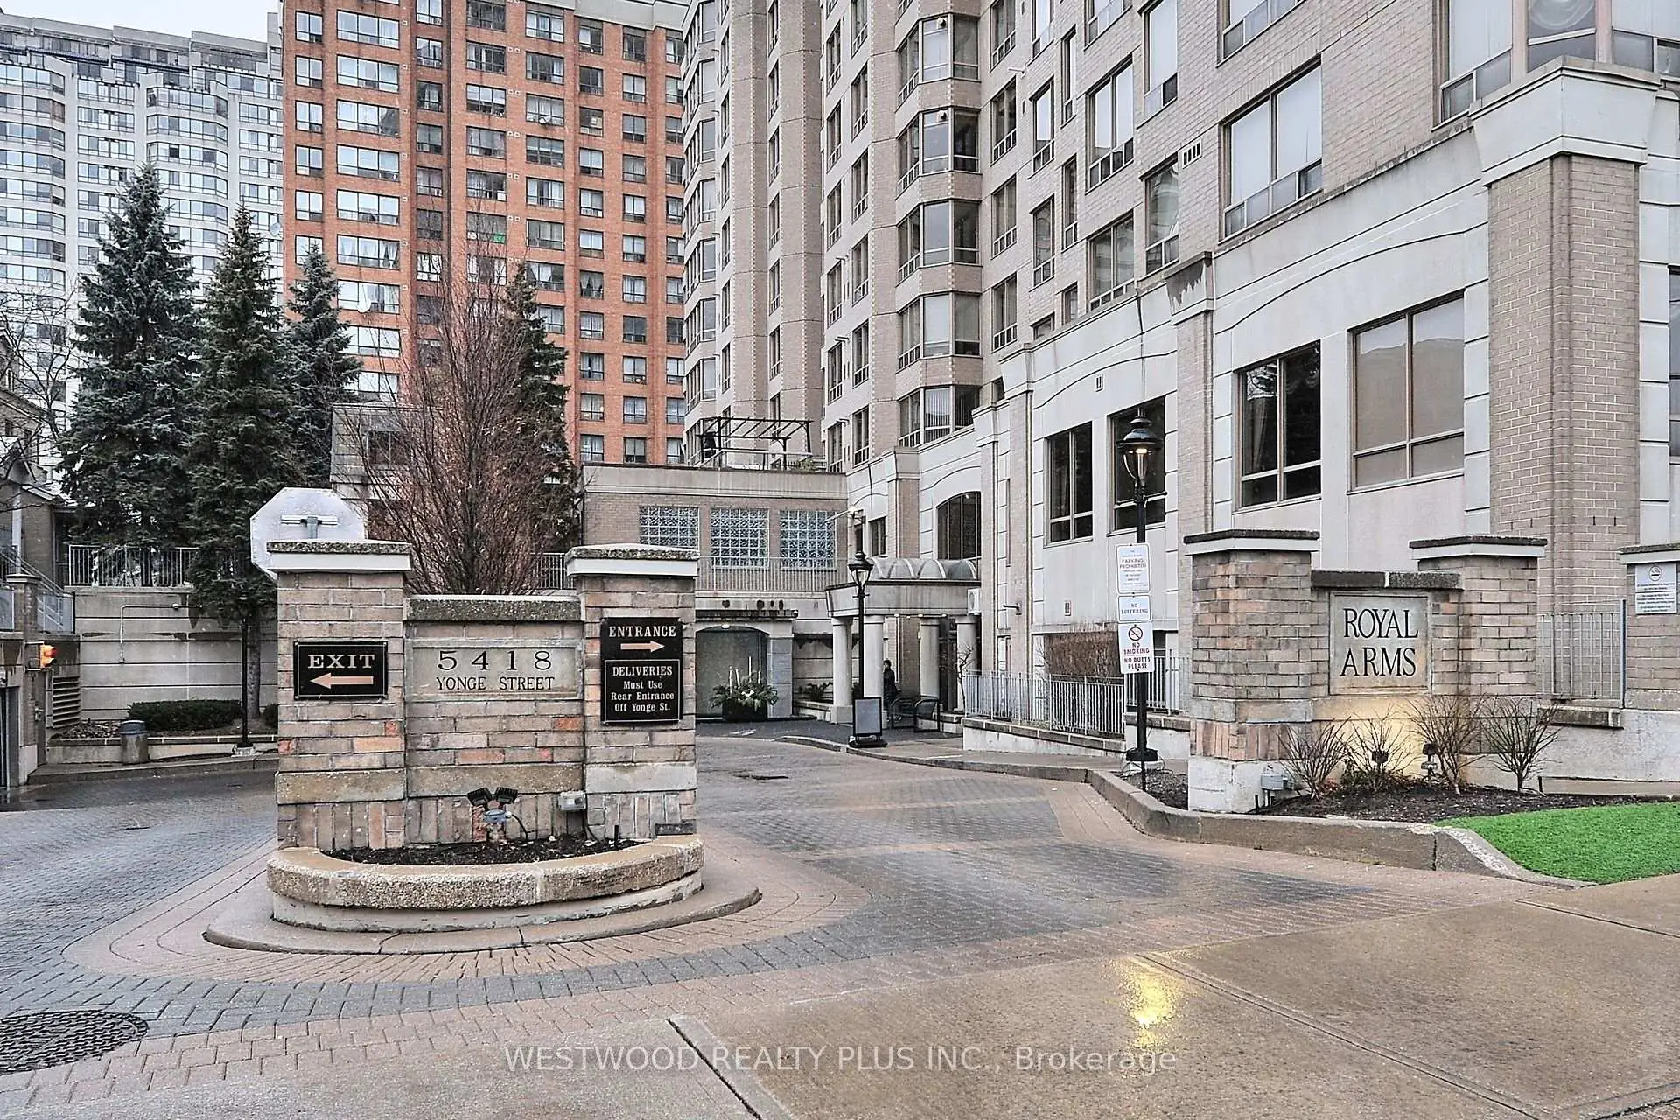
Located close to the intersection of Yonge and Finch, #2502-5418 Yonge St is a 3+1 bedrooms 2 washrooms Condo Apt. The unit has a Double Underground Parking Spaces with a Locker. The property has many nice features including Separate Hydro Meter. Living Room Rm, Dinning Room Rm, Kitchen, Family Room Rm, Primary B, second bedroom and third bedroom are on the Ground floor.Royal Arms
5418 Yonge St was developed by real estate developerSchool Information
- Churchill Public School (Grade:JK-5)
- Willowdale Middle School (Grade:6-8)
- Northview Heights Secondary School (Grade:9-12) 180/739
- St. Antoine Daniel Catholic School (Grade:JK-8) 1540/3037
- Charles H Best Middle School (Grade:4-8)
- Yorkview Public School (Grade:JK-5)