Mount Pleasant West, Toronto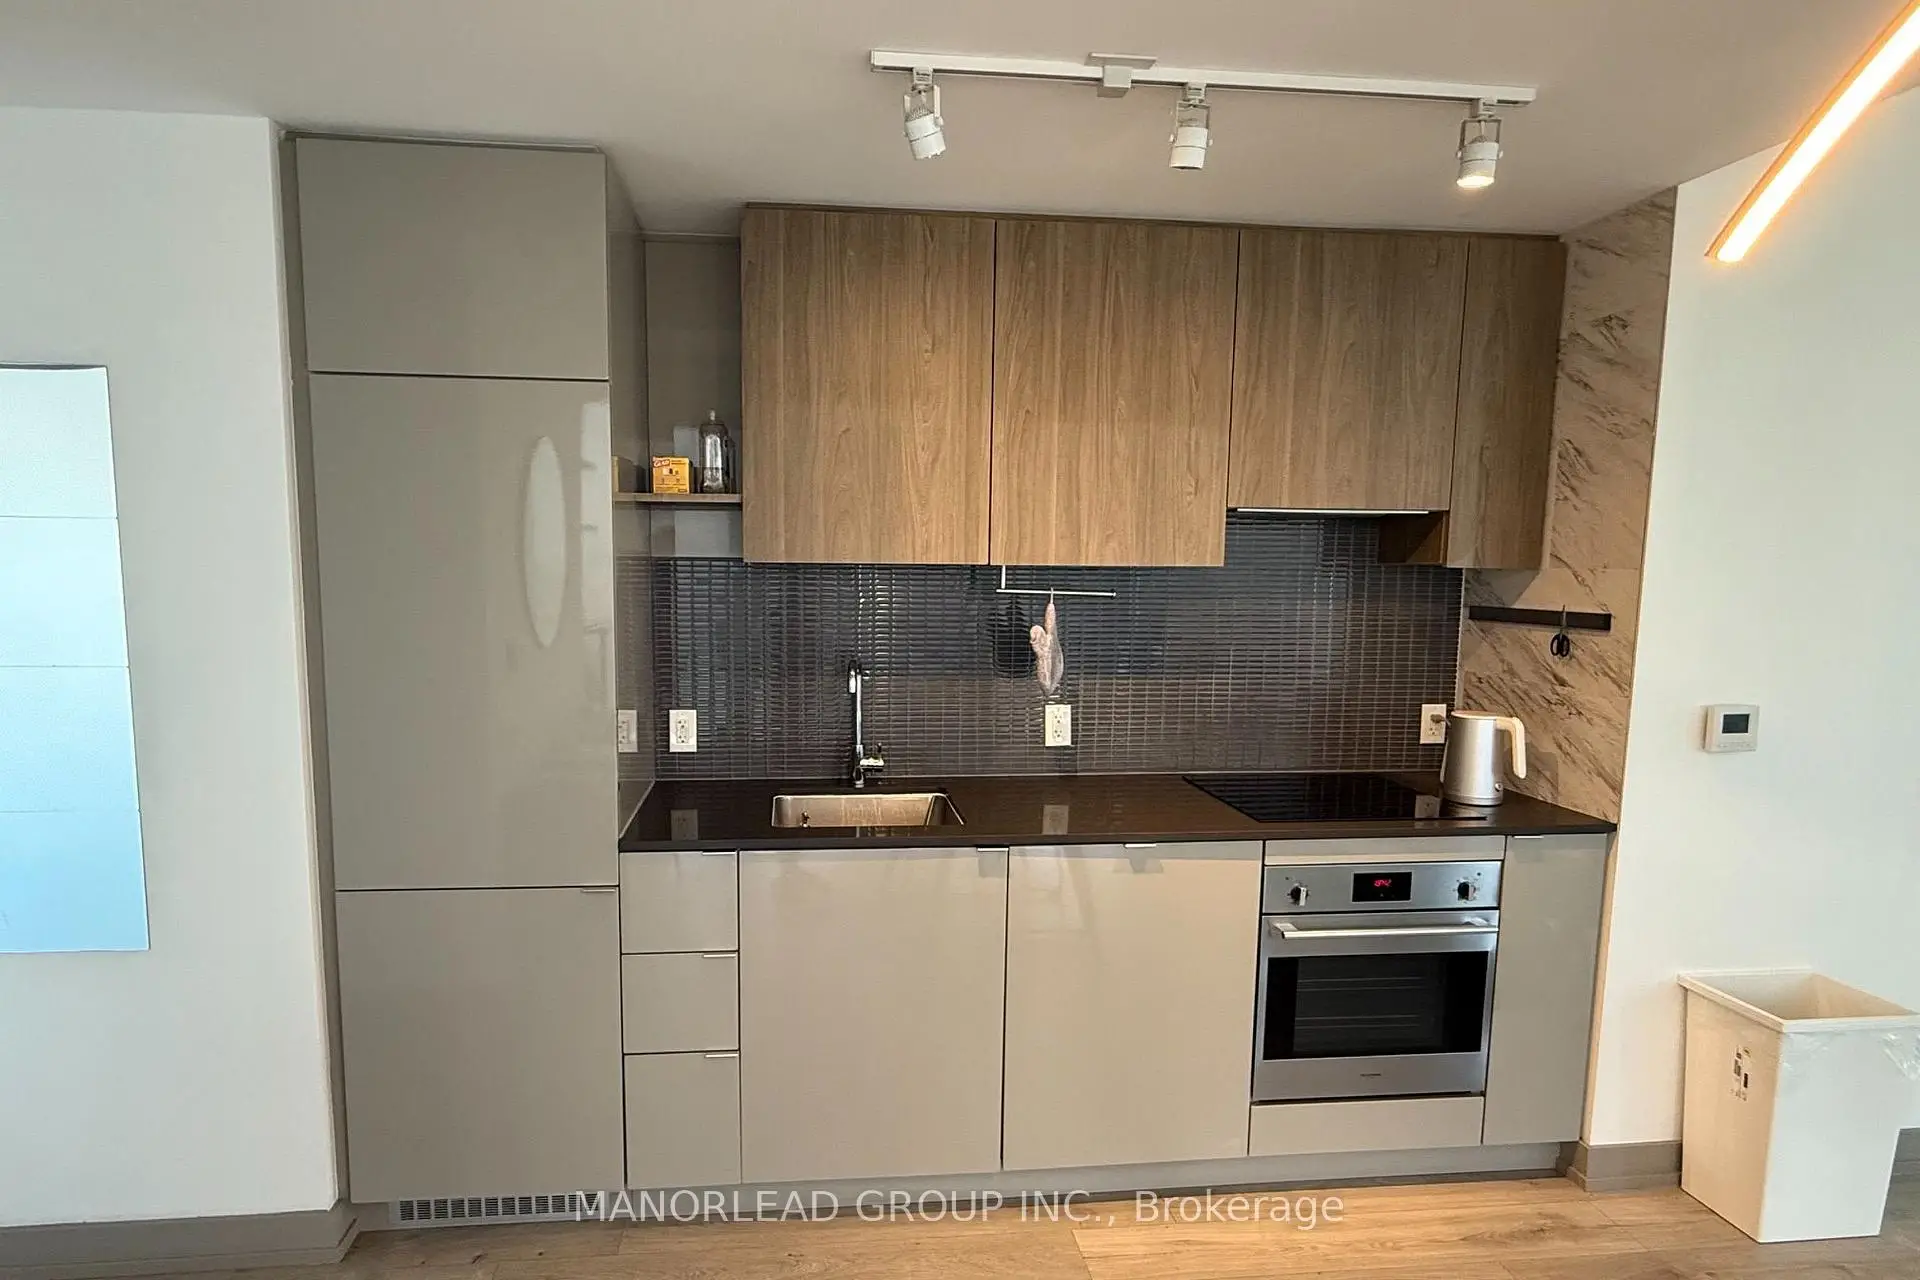

Description
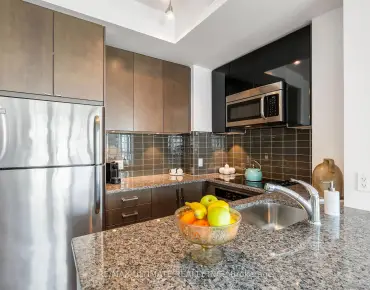
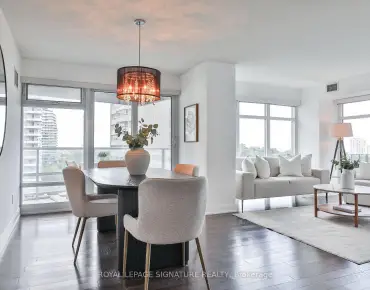
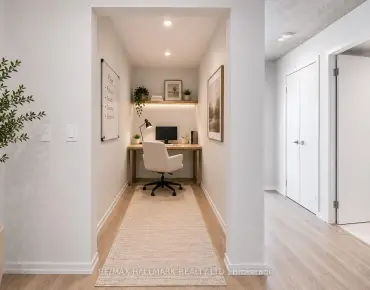
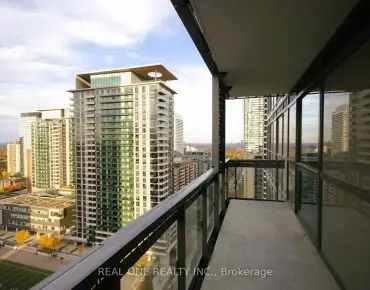
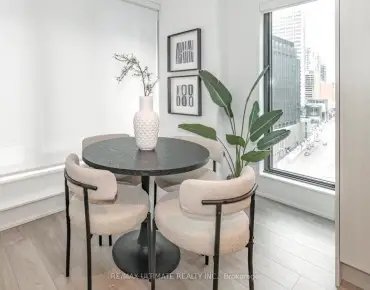
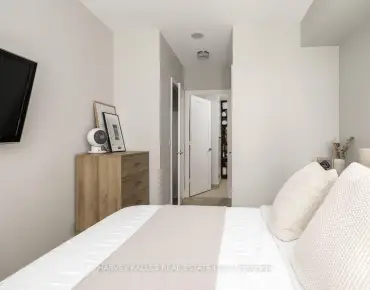
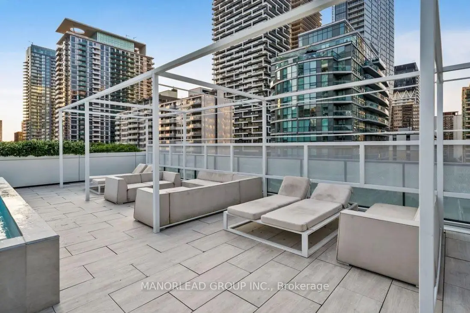
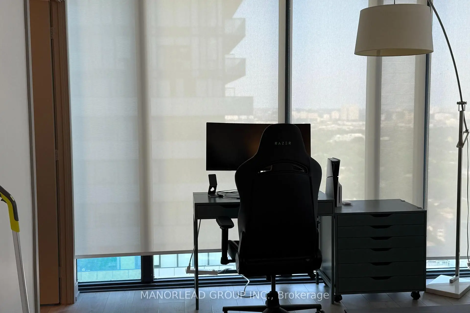
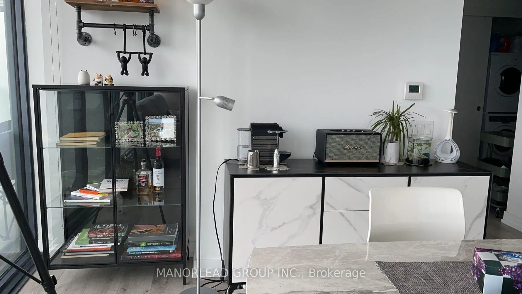
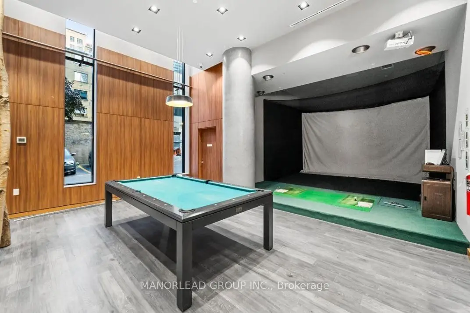
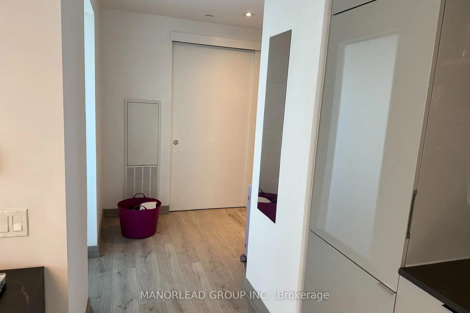
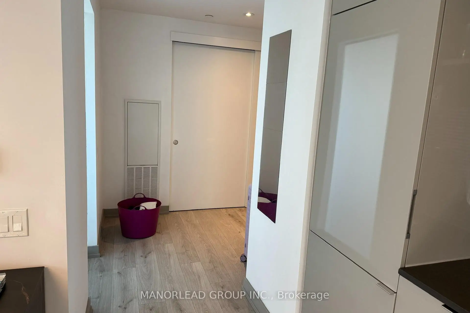
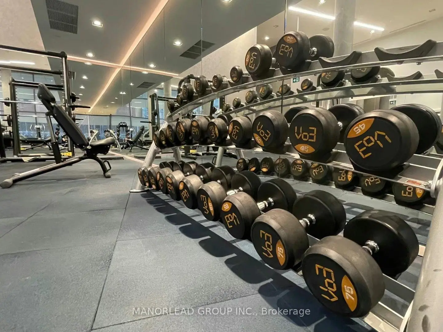
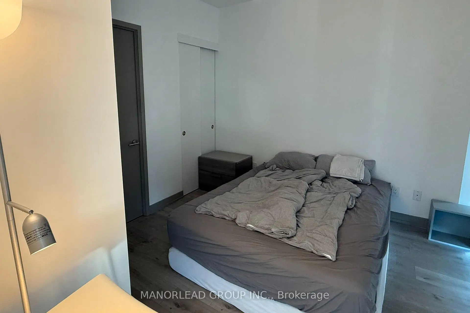
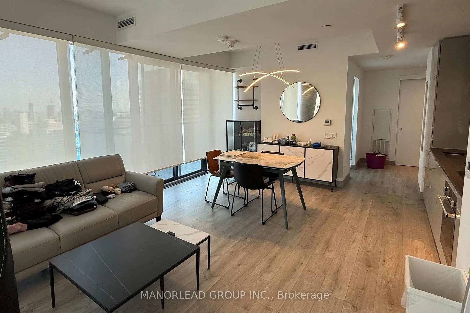
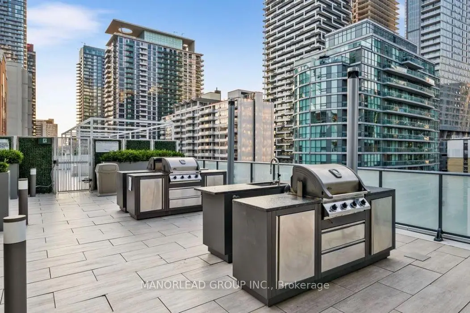
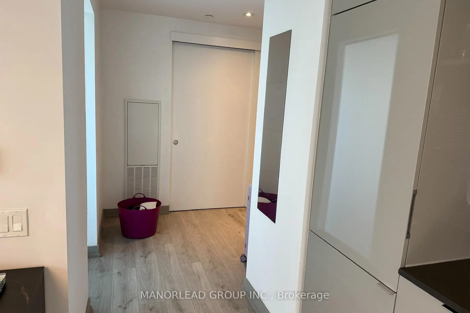
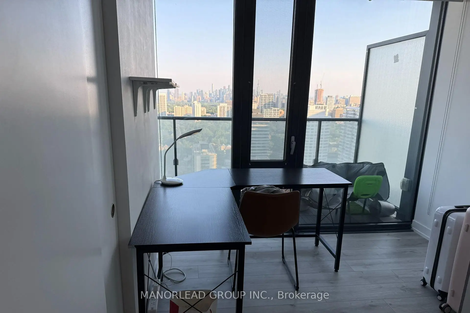
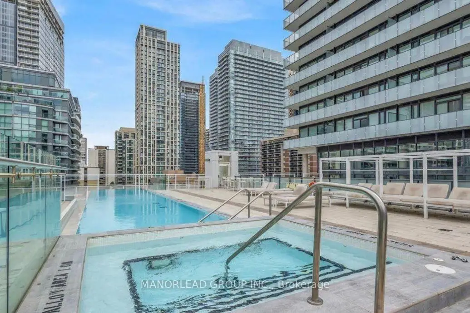
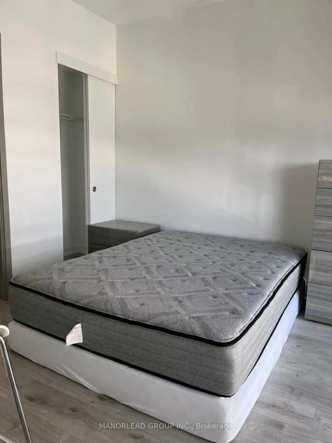
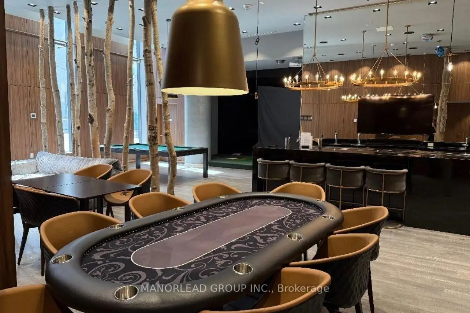
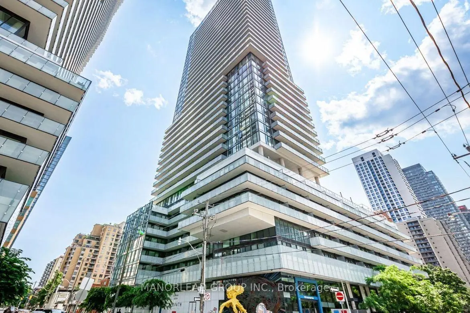
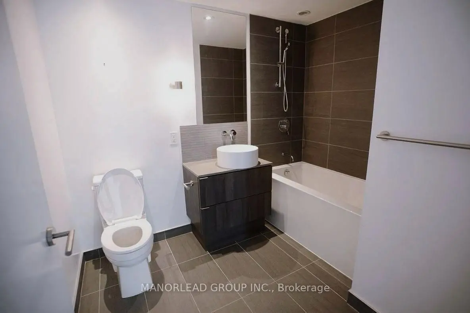
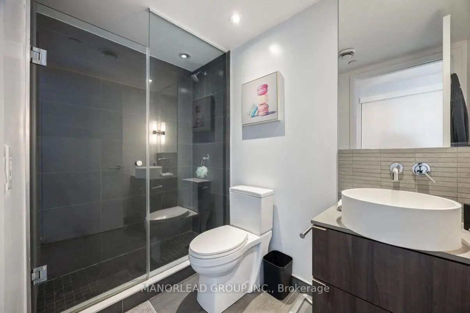
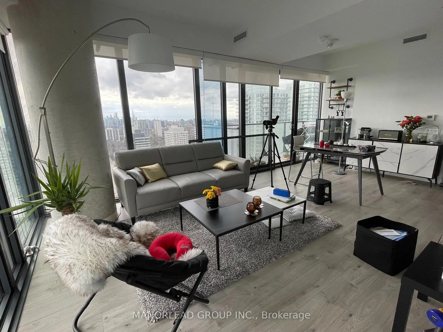
Rare Southeast Corner Suite In The Heart Of Yonge & Eglinton! Bright And Spacious 2-Bedroom, 2-Bathroom Unit With 1 Parking Space And Spectacular Unobstructed Midtown Skyline Views. Floor-To-Ceiling Windows Provide Exceptional Natural Light, Stunning Sunrise Exposure, And An Airy Open Feel Throughout. Thoughtfully Upgraded And Beautifully Appointed, Featuring A Functional Layout, Large South-Facing Balcony, Built-In Premium Kitchen Appliances, Designer Light Fixtures, And Custom Full-Height Blackout Curtains. Move-In Ready Option Available With Tastefully Selected Furnishings. Enjoy An Unbeatable Midtown Location Steps To Yonge Subway, Eglinton Crosstown LRT, Yonge Eglinton Centre, Cineplex, Toronto Public Library, Metro, Loblaws, No Frills, Restaurants, Cafes, And Everyday Conveniences. Situated Within The Desirable Whitney Junior Public School And North Toronto Collegiate Institute Catchments. Luxury Building Amenities Include 24-Hr Concierge, Outdoor Pool, Fitness Centre, Party Room, And BBQ Terrace. A Rare Opportunity To Enjoy Style, Light, Views, And Convenience In One Of Toronto's Most Vibrant Urban Neighborhoods.
Features
- Facing: South East

- Bedrooms: 2

- Bathrooms: 2

- Garages:

- Kitchens: 1

Details
- Space: 800-899

- Age: 0-5
- Maintenance: $ 711.58

- Tax: $ 4087.15

- C13554286

- Listing contracted with: MANORLEAD GROUP INC.

| Room | Size(M) | Description | |
|---|---|---|---|
| Dining Rm | 5.97x3.92 | Laminate, Combined w/Living, W/O To Balcony |
|
| Kitchen | 5.97x3.92 | Laminate, Stainless Steel Appl, Quartz Counter |
|
| Primary B | 3.31x2.72 | Laminate, Closet, 4 Pc Ensuite |
|
| 2nd Br | 2.80x2.75 | Laminate, Closet, Picture Window |
| Bathroom | Pieces | Level | |
|---|---|---|---|
| 1xBath | 3 pcs | Flat |
|
| 1xBath | 4 pcs | Flat |
Property Summary
Located close to the intersection of Yonge St & Eglinton Ave, #3209-161 Roehampton Ave is a 2 bedrooms 2 washrooms Condo Apt. The unit has a Single None Parking Space with a Locker. The property has many nice features including Carpet Free. Dinning Room Rm, Kitchen, Primary B and second bedroom are on the Ground floor.150 Redpath
161 Roehampton Ave was developed by real estate developer Freed Developments. The age of the residential building is approximately 7 years. It has about 39 levels and 5798 units. 150 Redpath offers amenities such as Gym, Concierge, Visitor Parking, Party/Meeting Room and Outdoor Pool. The monthly maintenance fee includes Water. There are total 3 units for sale and 13 for lease in 161 Roehampton Ave.School Information
- Whitney Junior Public School (Grade:JK-6) 1/3037
- Hodgson Middle School (Grade:6-8)
- North Toronto Collegiate Institute (Grade:9-12) 42/739
- St. Monica Catholic School (Grade:JK-8) 1119/3037
- Forest Hill Junior and Senior Public School (Grade:JK-8) 97/3037
- Glenview Senior Public School (Grade:7-8)
- Winchester Junior and Senior Public School (Grade:0-8)