Kensington-Chinatown, Toronto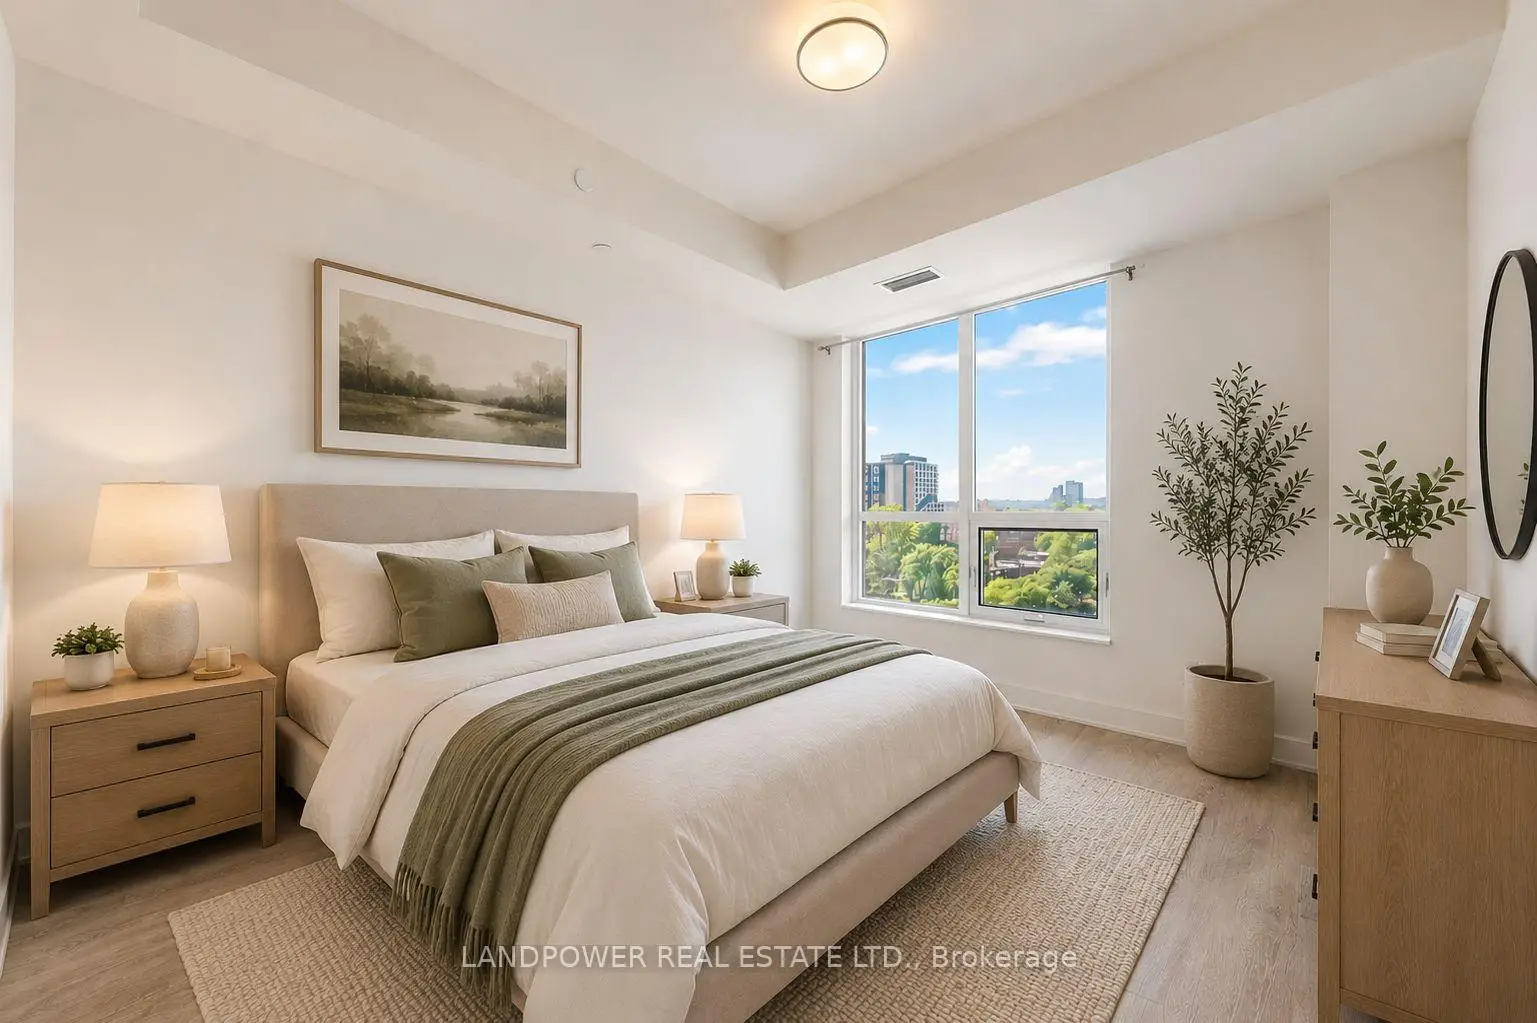

Description
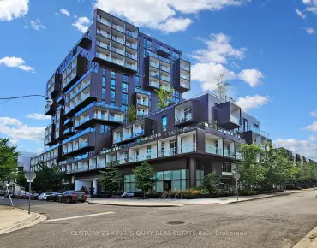
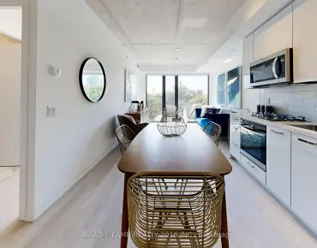
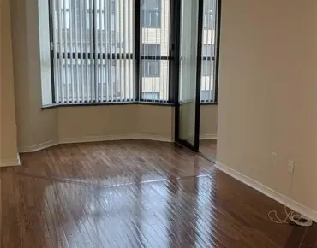
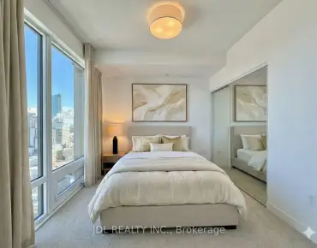
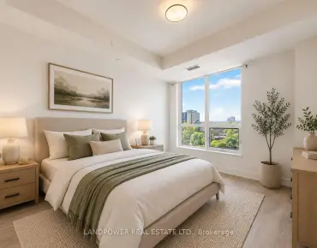
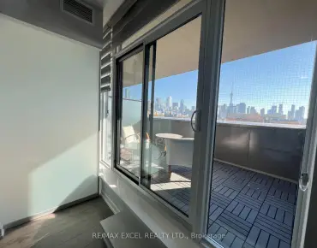
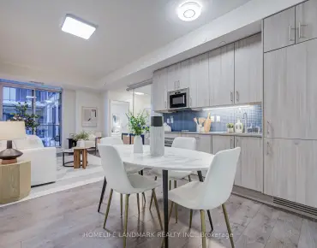
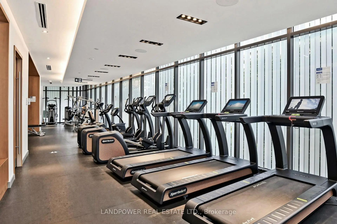
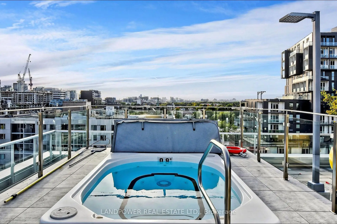
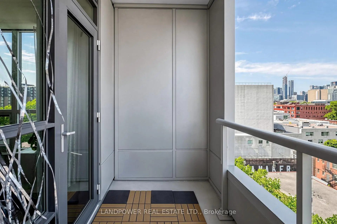
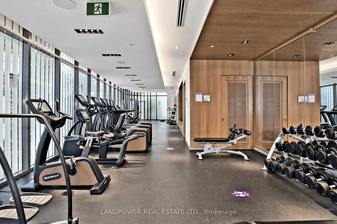
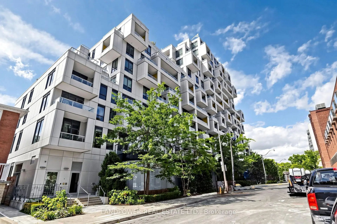
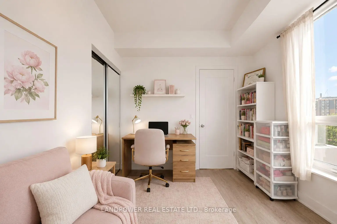
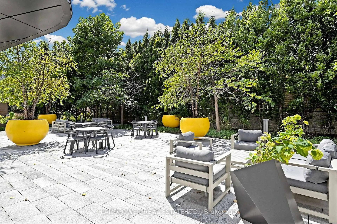
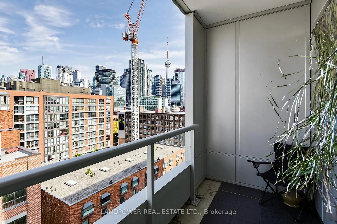
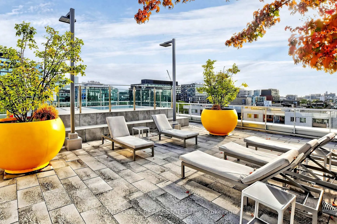
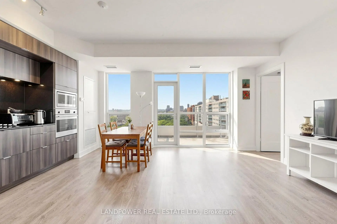
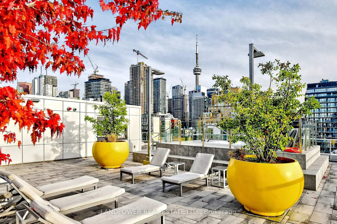
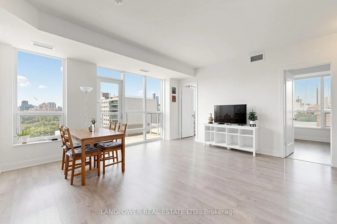
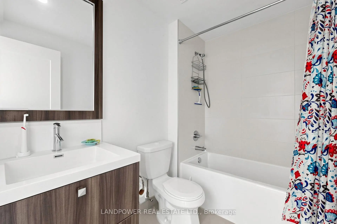
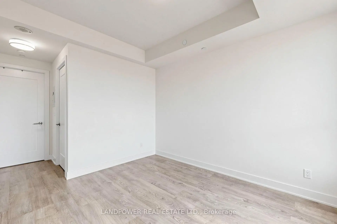
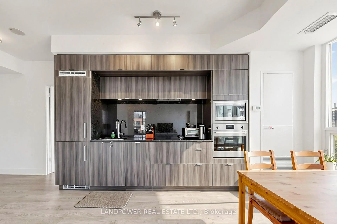
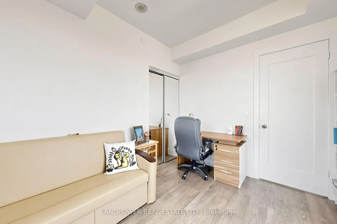
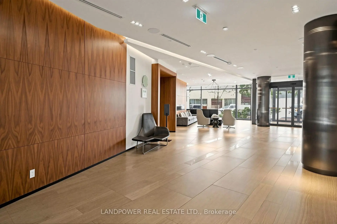
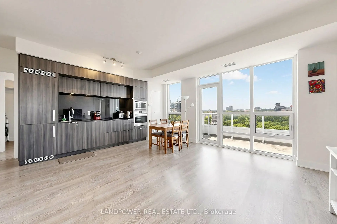
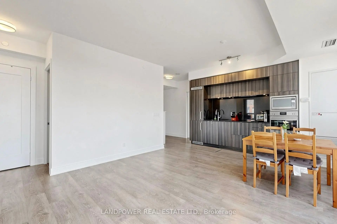
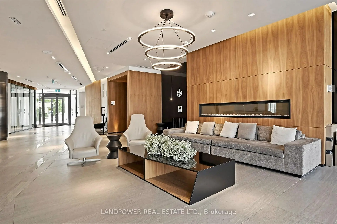
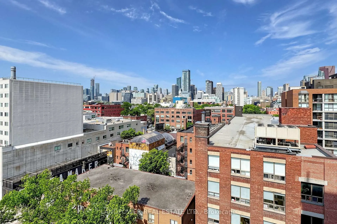
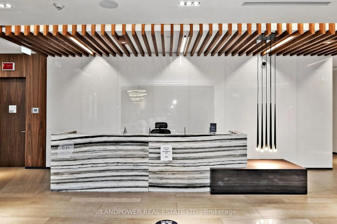
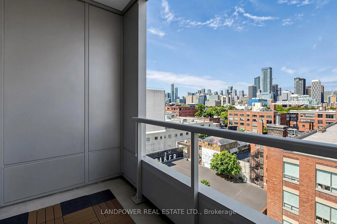
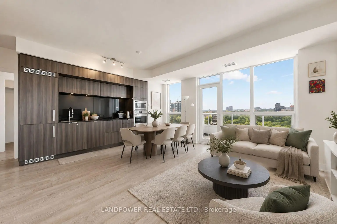
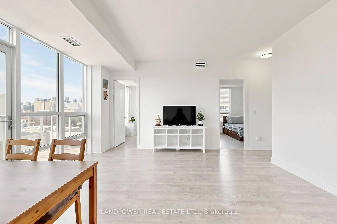
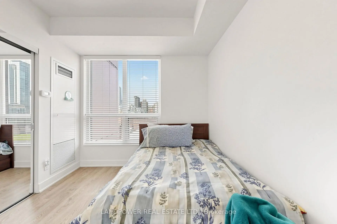
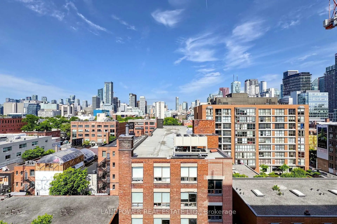
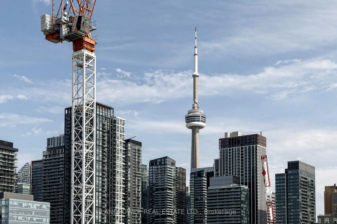
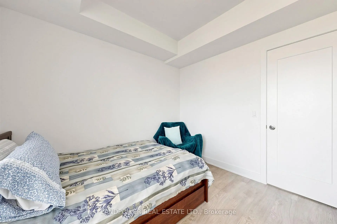
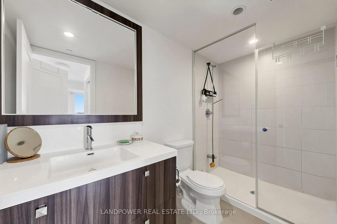
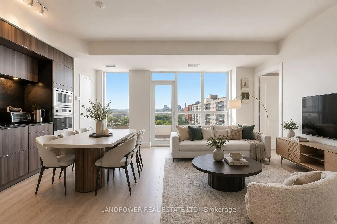
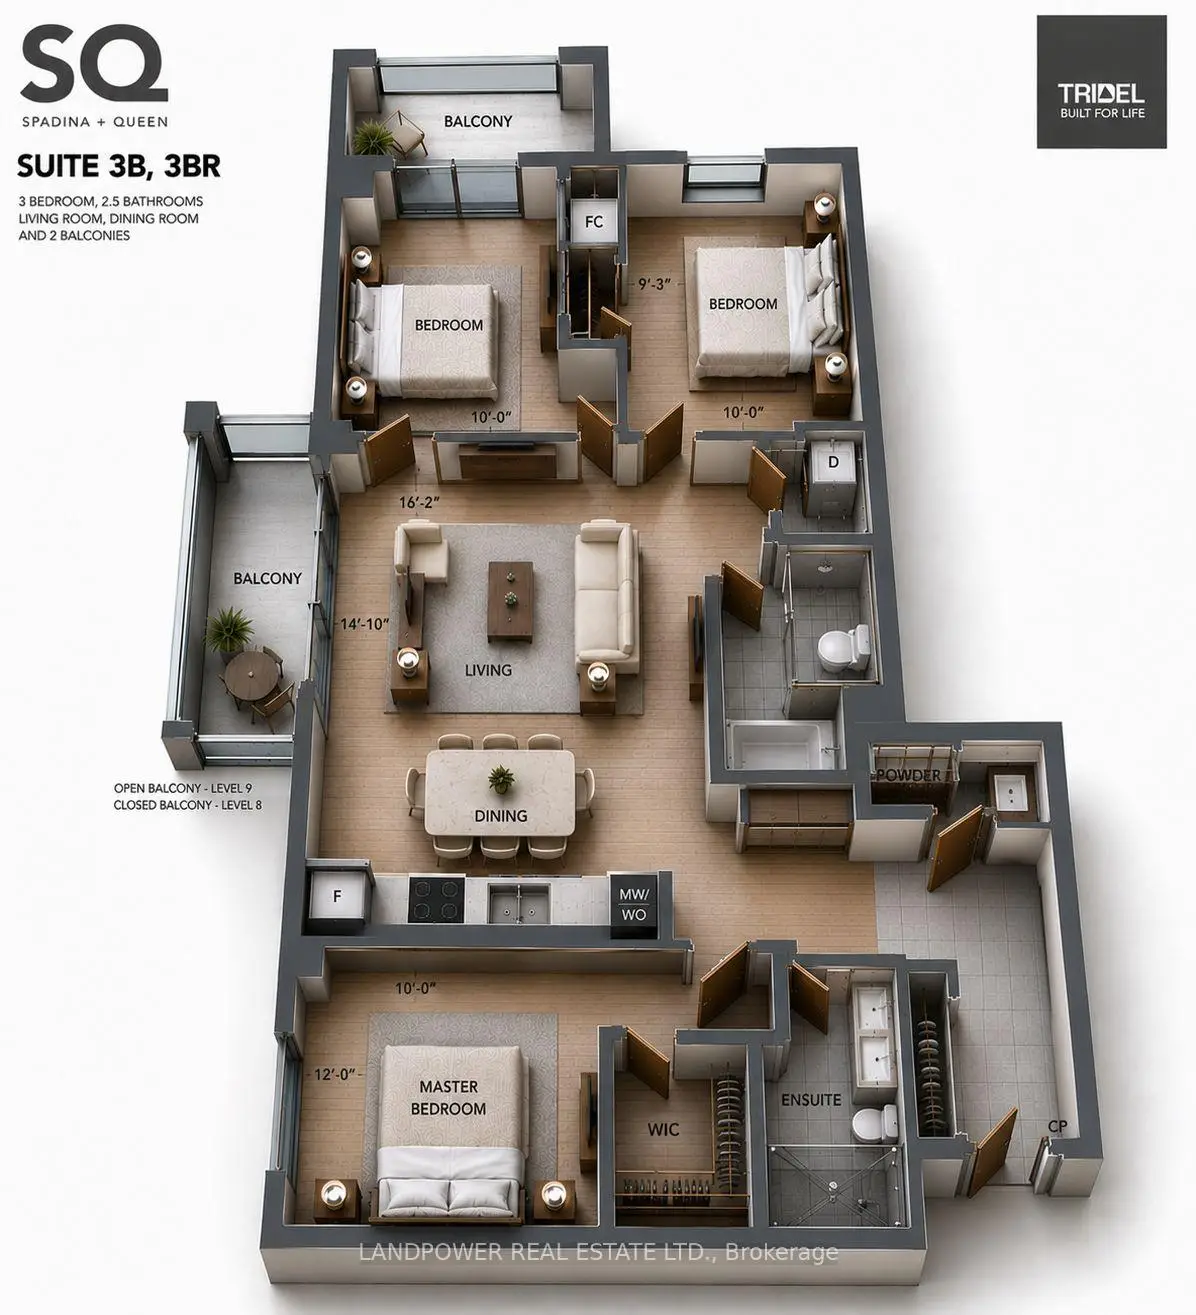
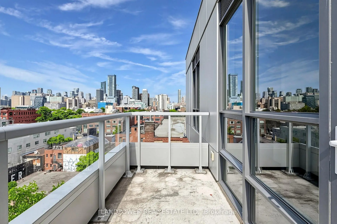
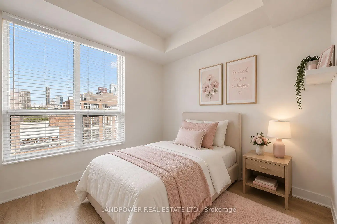
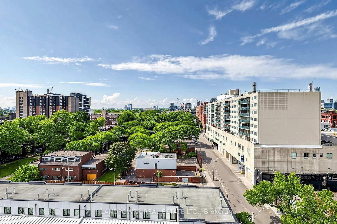
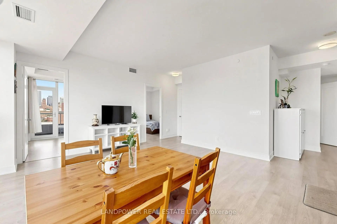
Welcome To This Stylish And Sophisticated 3-Bedroom, 3-Bathroom Corner Suite In Tridel's SQ At Alexandra Park, Tucked Away On A Quiet Street Just Steps From Vibrant Queen Street West. This Bright And Spacious Residence Features A Thoughtfully Designed Open-Concept Layout With Floor-To-Ceiling Windows That Fill The Home With Natural Light, Laminate Flooring Throughout, And Two Private Balconies Offering Beautiful City Skyline Views. The Modern Kitchen Seamlessly Connects To The Living And Dining Areas, Creating An Ideal Space For Both Everyday Living And Entertaining. The Functional Floor Plan Provides Well-Sized Bedrooms And Three Full Bathrooms, Making It Perfect For Families, Professionals, Or Investors. Hotel-inspired Amenities: Fitness Centre W/Steam Rooms, Same-floor Rooftop Deck W/Bbq, Dining & Hot tub, Party room W/Kitchen/Dine, 24Concierge. Enjoy An Unbeatable Downtown Lifestyle With TTC Subway And Streetcar Access Just Moments Away. Walk To Chinatown, The University Of Toronto, OCAD University, The Art Gallery Of Ontario, King West, Kensington Market, Trendy Restaurants, Cafés, Boutique Shopping, Parks, And Everyday Conveniences. Maintenance Fees Include Internet, Adding Exceptional Value And Convenience To This Remarkable Home.
Features
- Facing: North East

- Bedrooms: 3

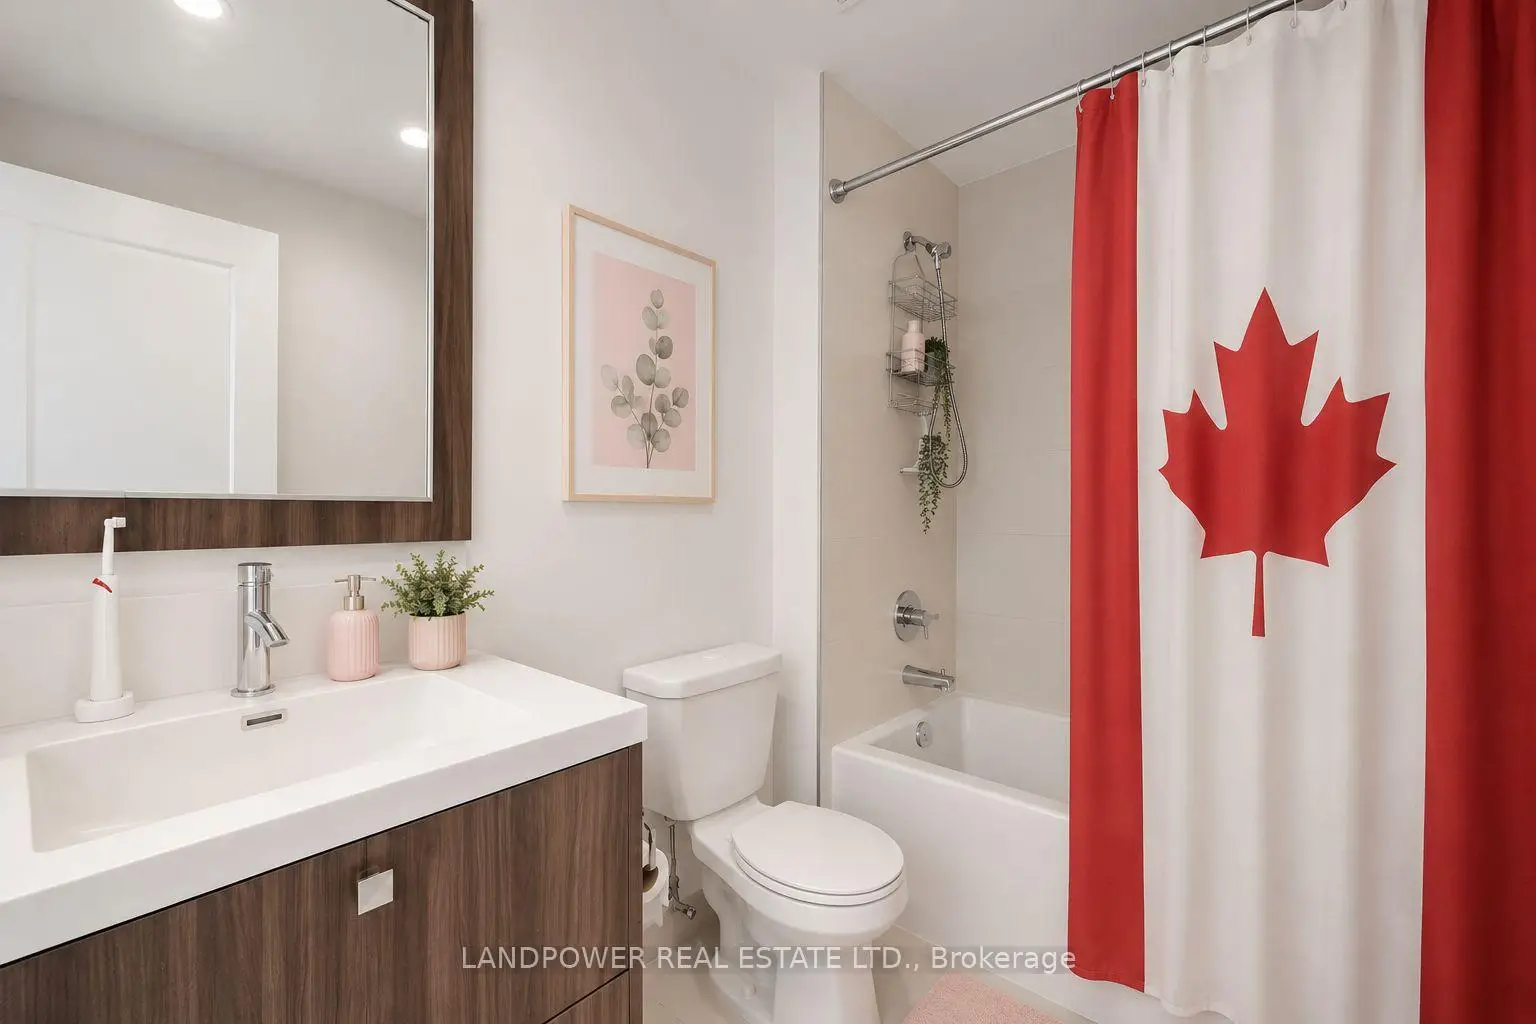
- Bathrooms: 3

- Garages: 1

- Kitchens: 1

Details
- Space: 1000-1199

- Maintenance: $ 978.97

- Tax: $ 5302.12

- C13553664

- Listing contracted with: LANDPOWER REAL ESTATE LTD.
| Room | Size(M) | Description | |
|---|---|---|---|
| Living Rm | 5.56x3.10 | W/O To Balcony, Laminate, Combined w/Dining |
|
| Dining Rm | 5.56x3.10 | Window Floor to Ceil, Laminate, Combined w/Kitchen |
|
| Kitchen | 5.56x3.10 | Laminate, B/I Appliances, Open Concept |
|
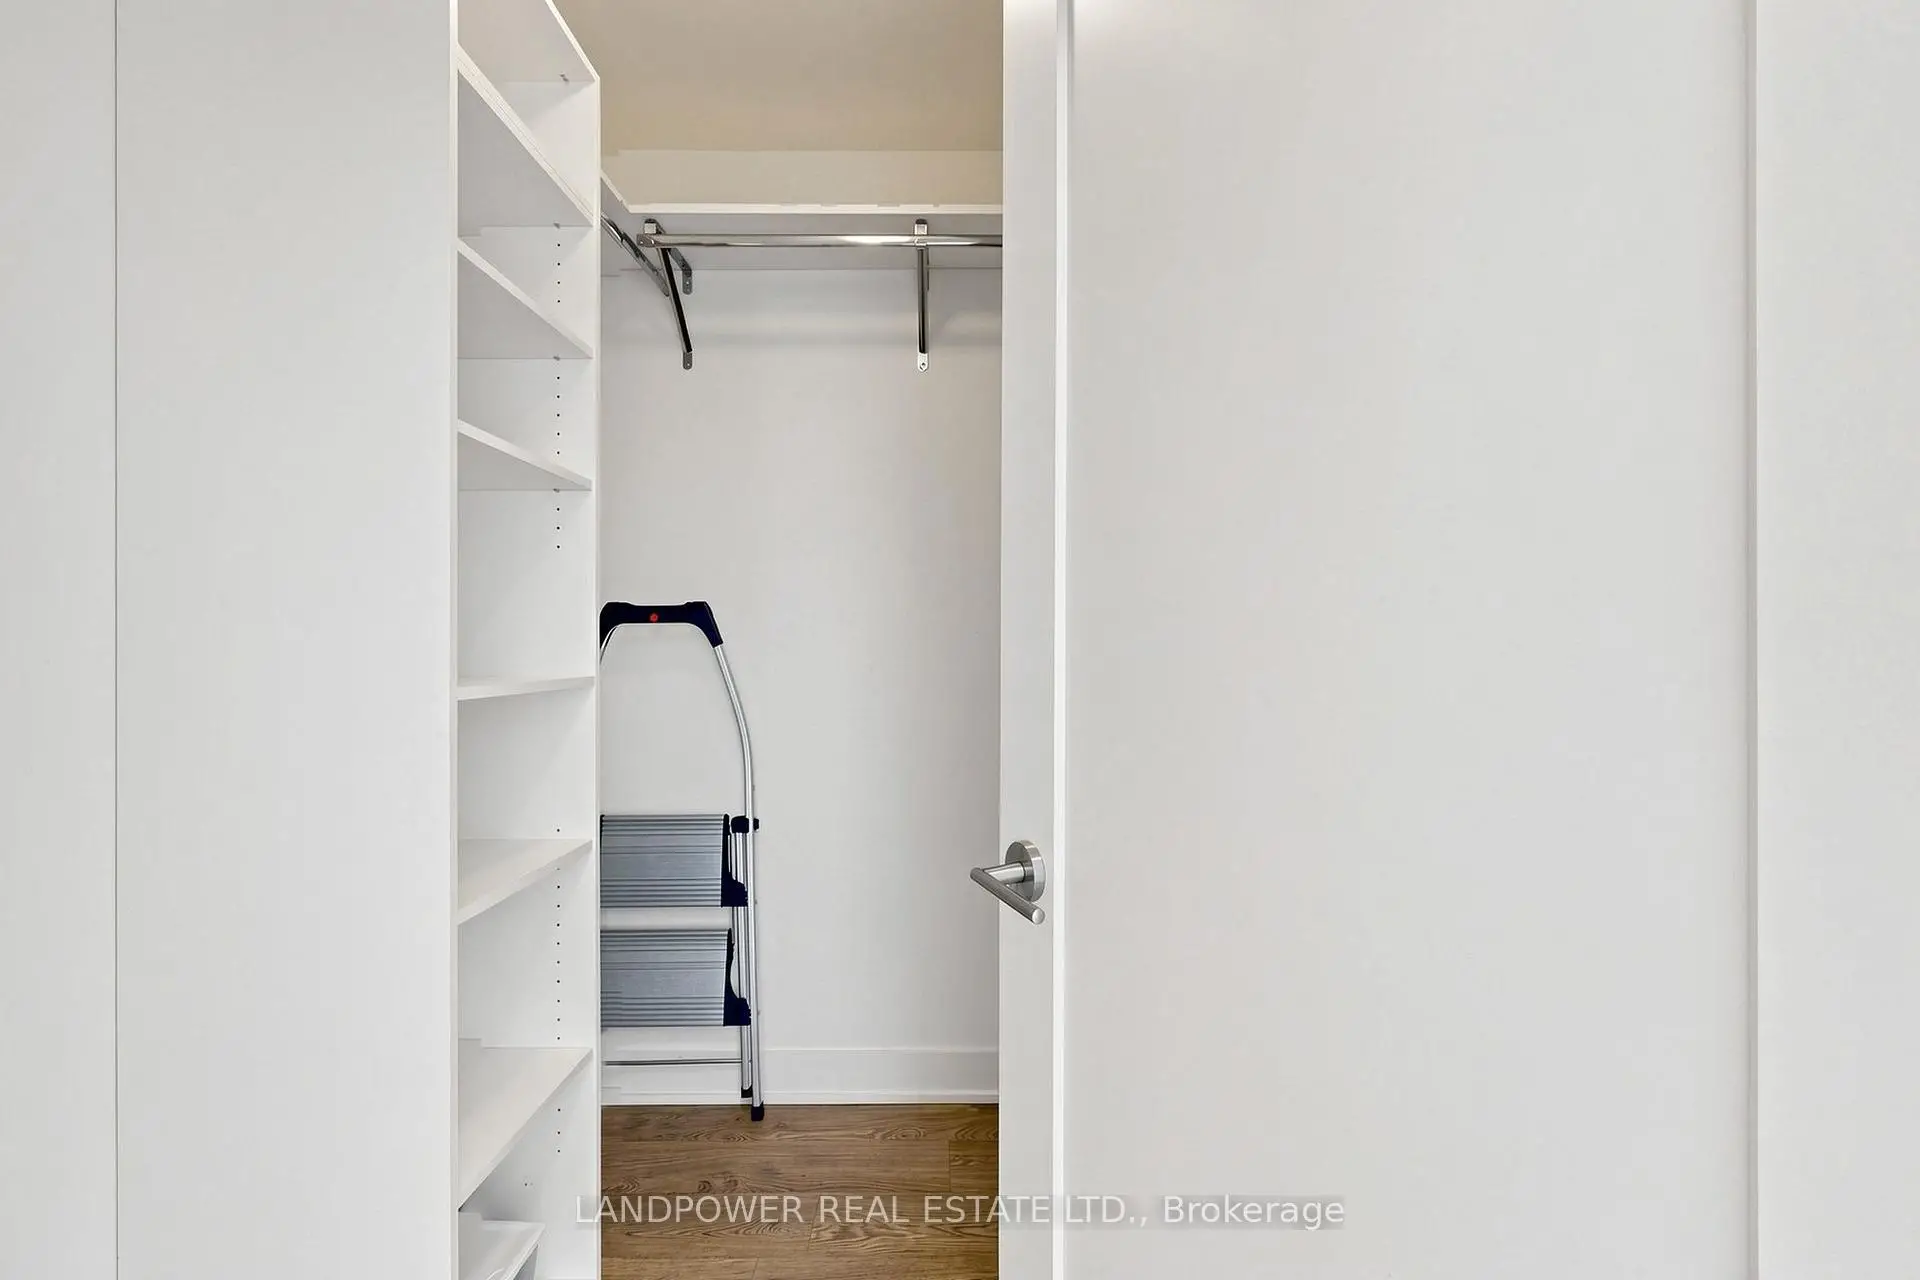
| Primary B | 5.34x3.10 | Laminate, Walk-In Closet(s) |
|
| 2nd Br | 2.89x3.10 | Laminate, Window, W/O To Balcony |
|
| 3rd Br | 2.83x3.07 | Laminate, Closet, Window |
| Bathroom | Pieces | Level | |
|---|---|---|---|
| 1xBath | 3 pcs | Flat |
|
| 1xBath | 4 pcs | Flat |
|
| 1xBath | 2 pcs | Flat |
Property Summary
Located close to the intersection of Queen and Spadina, #908-38 Cameron St is a 3 bedrooms 3 washrooms Condo Apt. The unit has a Single Underground Parking Space. The property has many nice features including None. .SQ at Alexandra Park
38 Cameron St was developed by real estate developerSchool Information
- Ryerson Community School (Grade:JK-8) 2413/3037
- Harbord Collegiate Institute (Grade:9-12) 163/739
- St. Mary Catholic School (Grade:JK-8) 1683/3037
- Lord Lansdowne Junior Public School (Grade:0-6) 548/3037
- King Edward Junior and Senior Public School (Grade:JK-8) 1119/3037
- Ryerson Community School (Grade:JK-8) 2413/3037


Commute Information
Osgoode Subway Station (0.9km)Union Go Train Station (1.5km)