Trinity-Bellwoods, Toronto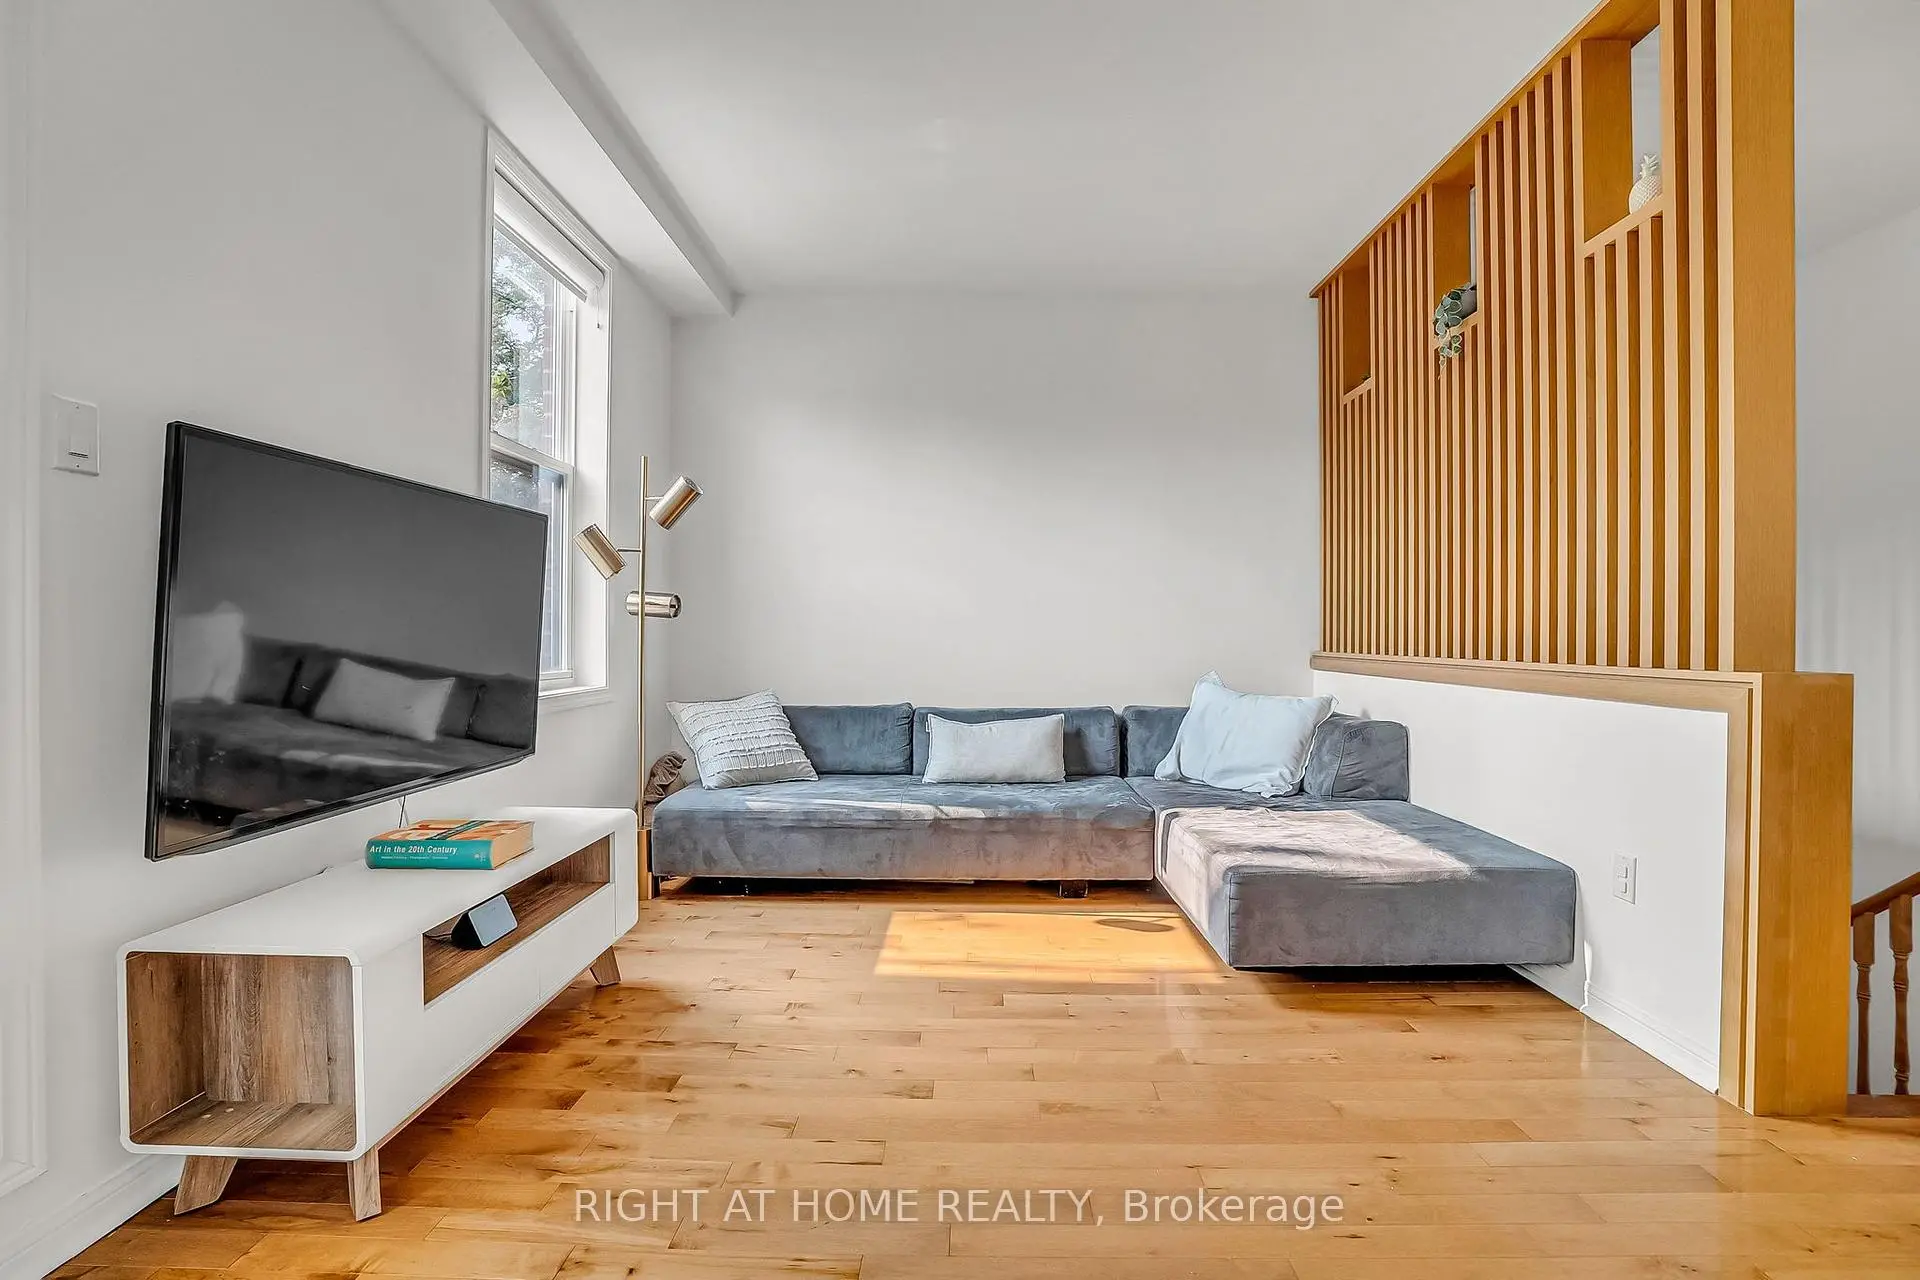

Description
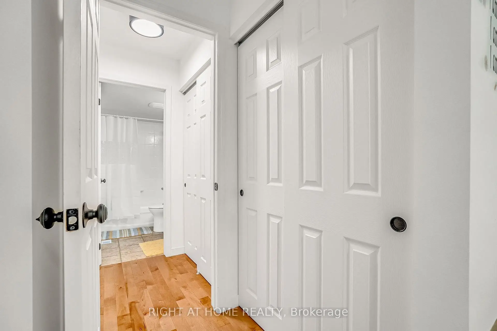
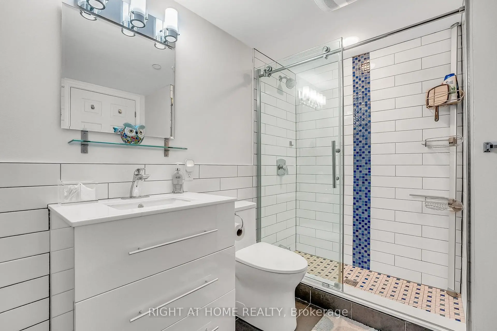
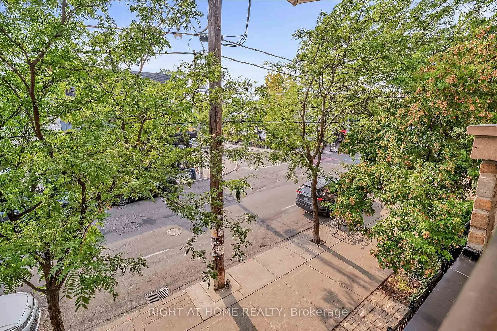
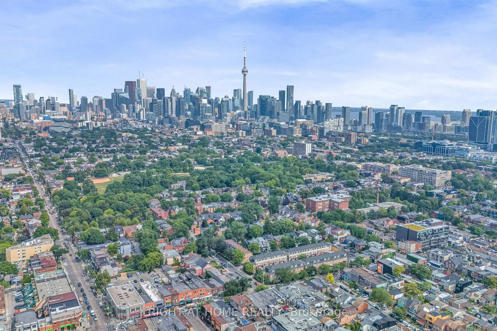
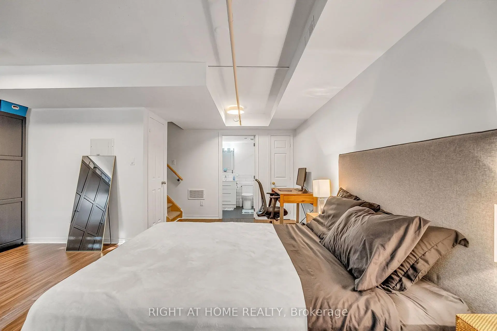
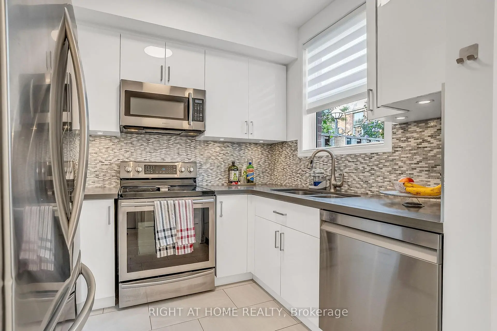
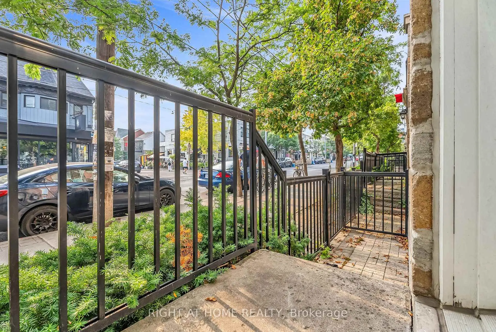
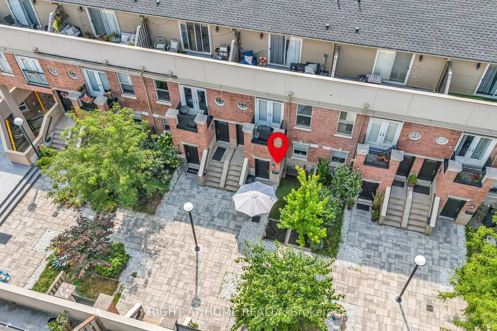
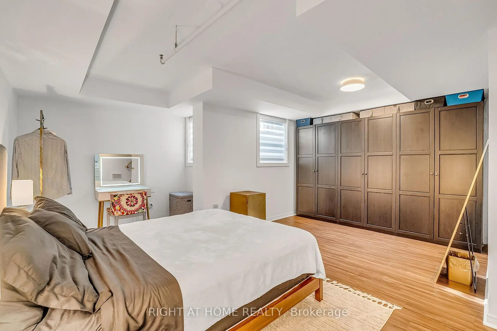
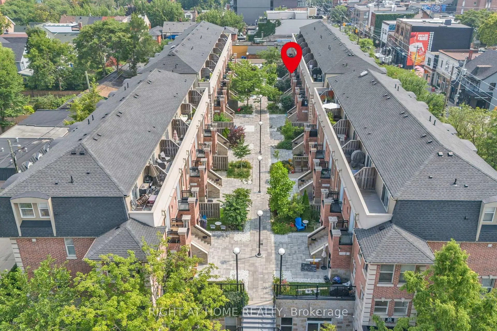
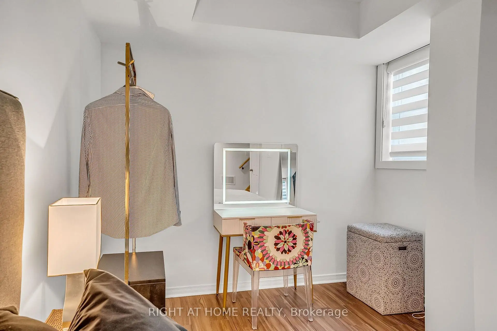
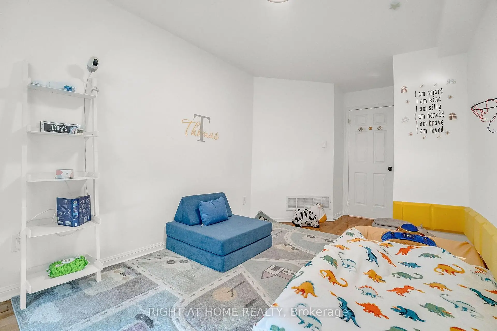
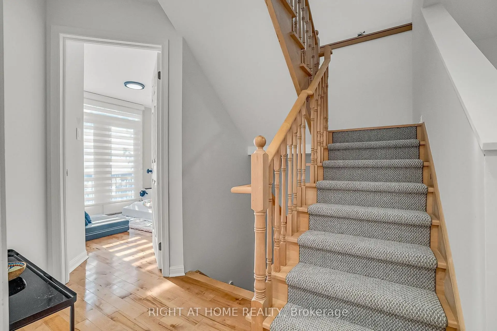
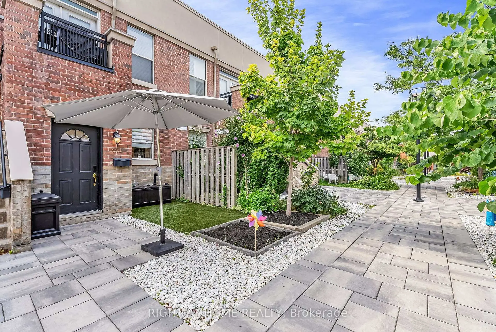
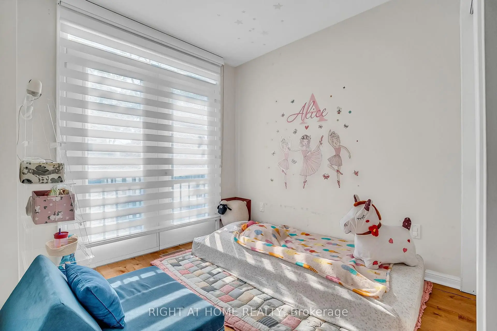
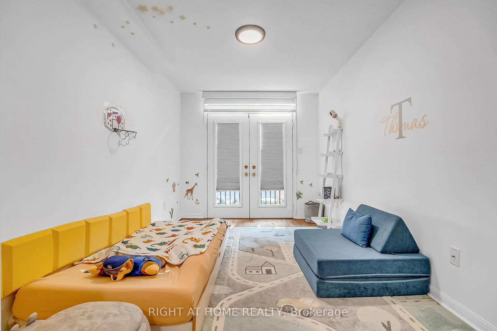
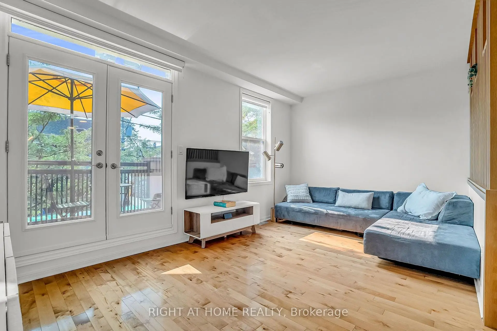
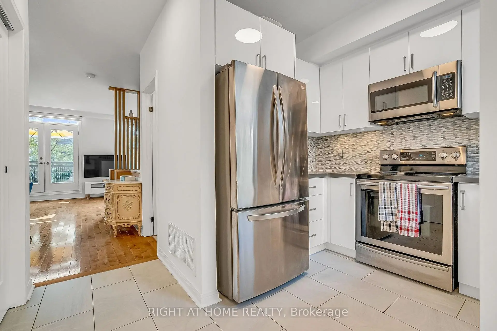
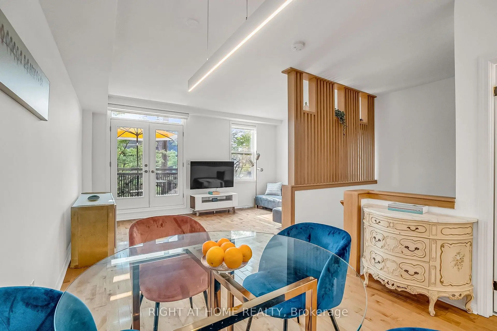
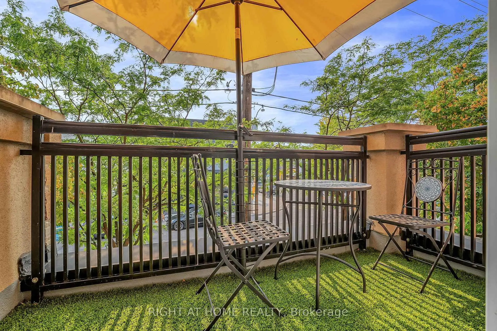
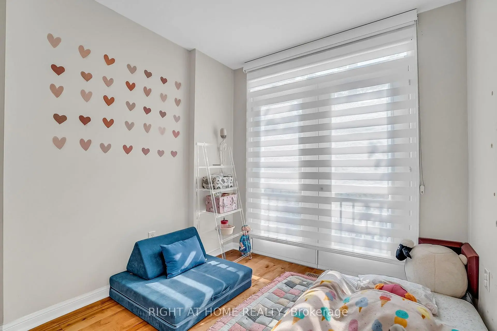
Welcome Home To This Spectacular Townhouse On The Ossington Strip, Just Steps To Trinity Bellwoods Park. Private Entry From Central Courtyard + Garden & BBQ Area. Main Floor Powder Rd, Real Hrdwd Flrs, Sunny West View + French Doors To BAlcony. Renovated Modern Kitchen, Spacious Principle Suite Featuring W-W Closet, 3 4 Pc Ensuite & Convenient Laundry. Over 1300sqft!Flexible W.F.H Office + 3 Bedrooms = Lots Of Versatility. Designed For Real Life, Motorized Blinds Throughout And Built-In Custom Closets, This Is Where You Want To Be
Features
- Facing: East

- Bedrooms: 3+1

- Bathrooms: 3

- Garages: 1

- Kitchens: 1

Details
- Space: 1000-1199

- Maintenance: $ 1022.00

- Tax: $ 4672.93

- C13552744

- Listing contracted with: RIGHT AT HOME REALTY
| Room | Size(M) | Description | |
|---|---|---|---|
| Foyer | 2.87x1.60 | Tile Floor, Double Closet |
|
| Kitchen | 2.72x2.11 | Tile Floor, Overlooks Garden, Stainless Steel Appl |
|
| Dining Rm | 3.20x2.95 | Hardwood Floor, Open Concept, Combined w/Living |
|
| Living Rm | 5.21x3.15 | Hardwood Floor, French Doors, W/O To Balcony |
|
| Bath | 2.11x1.19 | 2 Pc Bath, Tile Floor |
|
| 2nd Br | 4.50x2.67 | W/O To Balcony, Double Closet |
|
| 3rd Br | 2.49x2.40 | Juliette Balcony, Double Closet |
|
| Den | 3.33x2.34 | Hardwood Floor, Open Concept, Staircase |
|
| Bath | 2.39x1.52 | 4 Pc Bath, Tile Floor, Soaking Tub |
| Bathroom | Pieces | Level | |
|---|---|---|---|
| 1xBath | 2 pcs | Main |
|
| 1xBath | 4 pcs | In Betwe |
|
| 1xBath | 4 pcs | Lower |