Humewood-Cedarvale, Toronto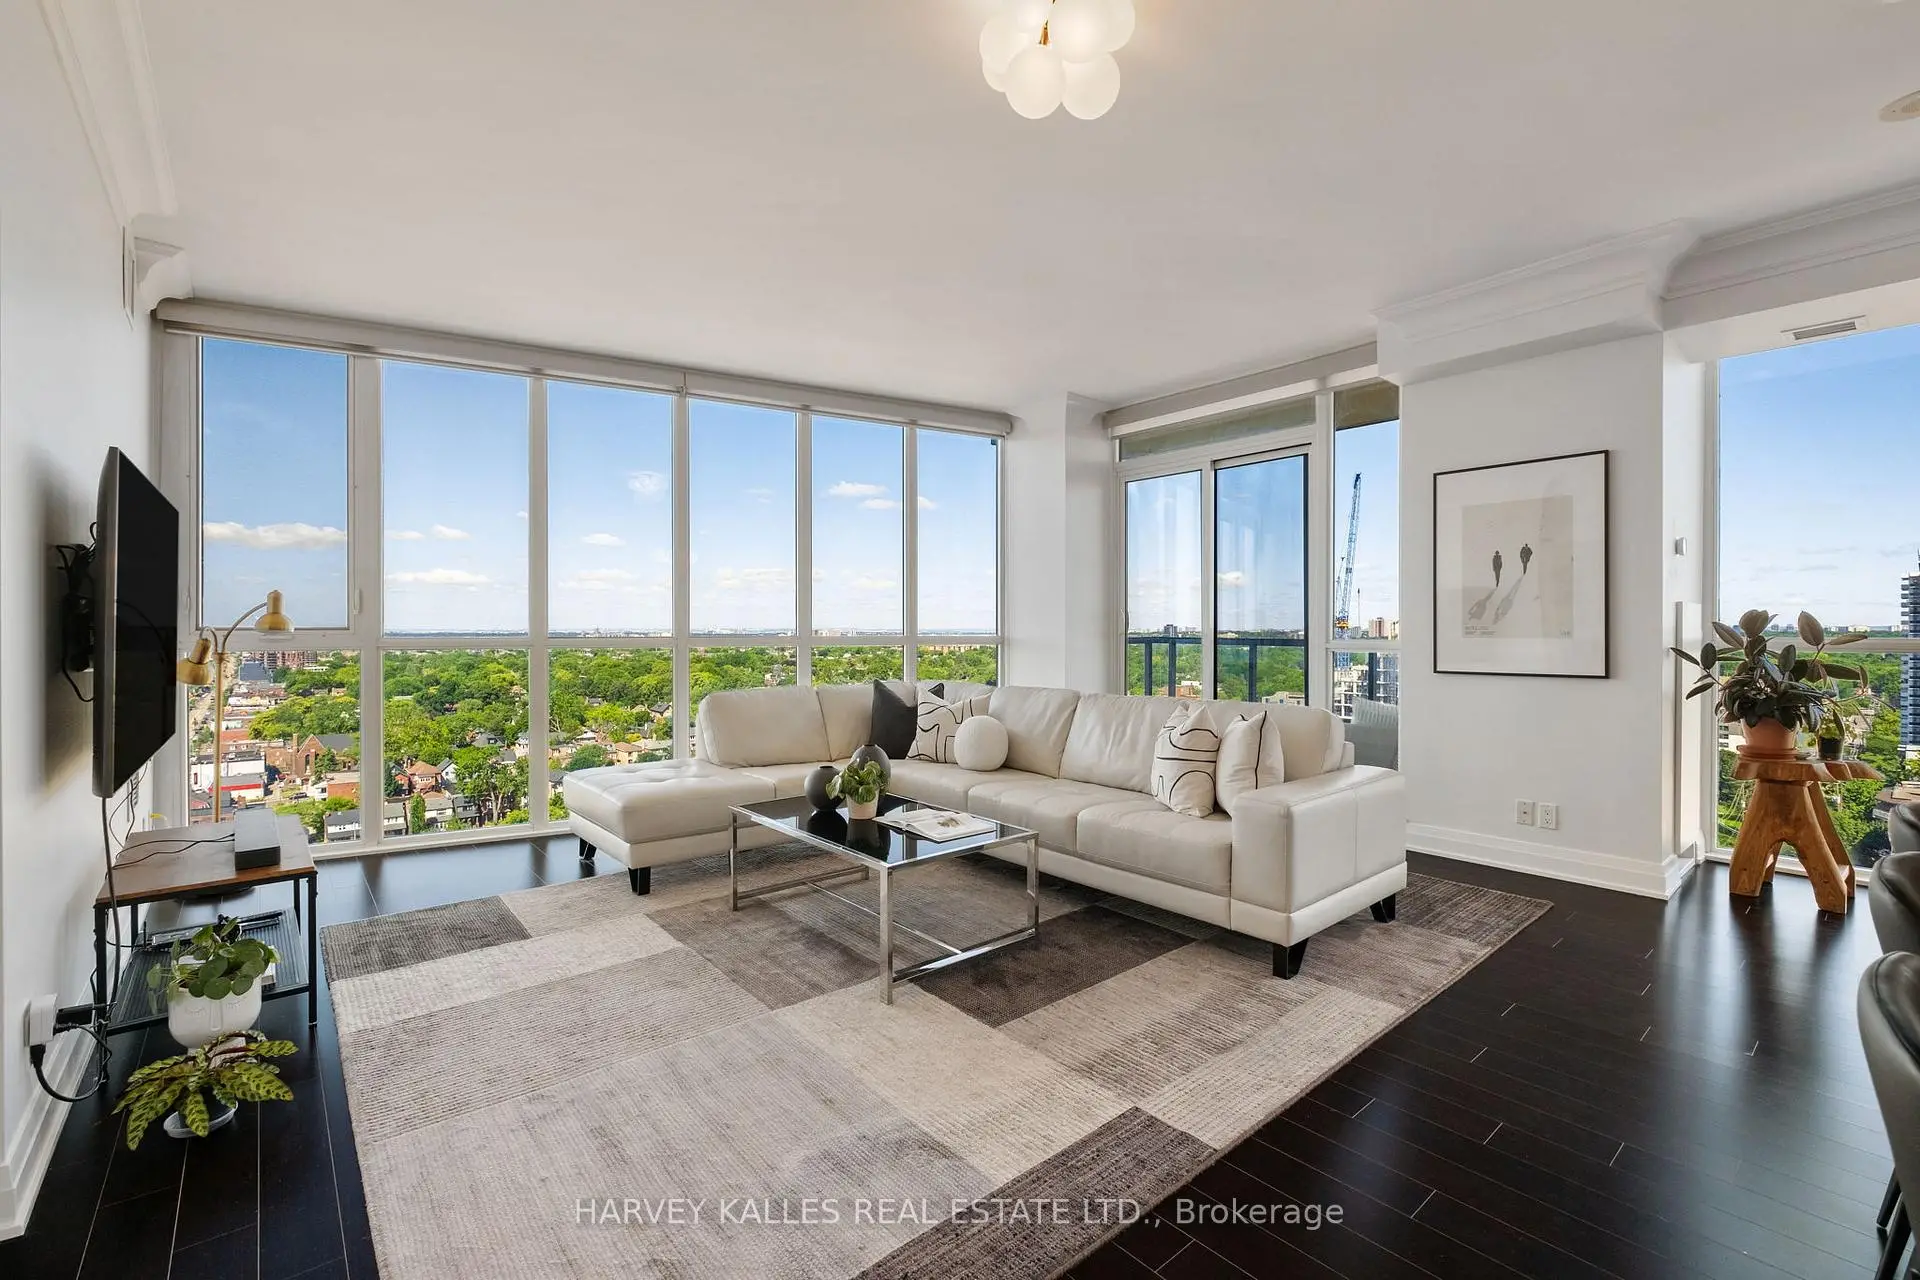

Description
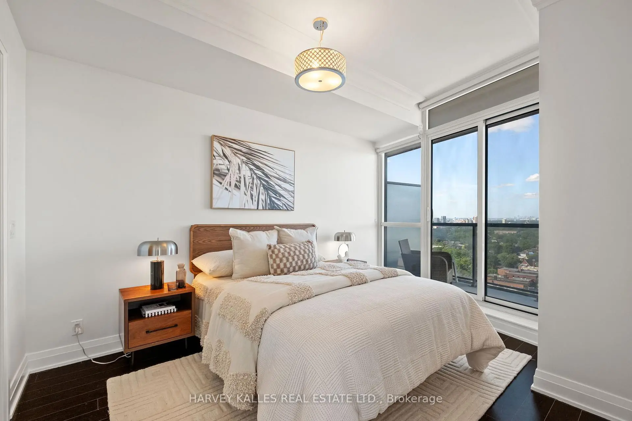
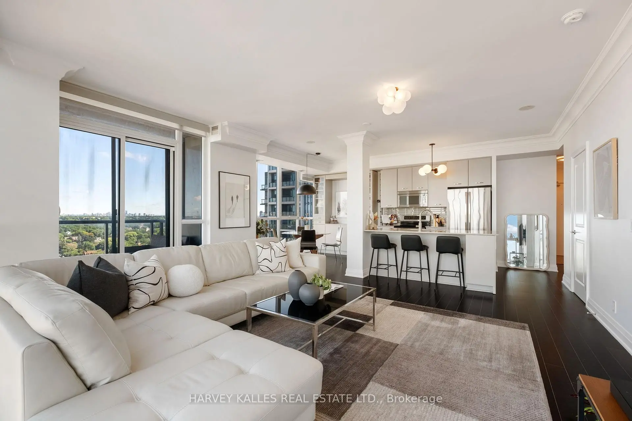
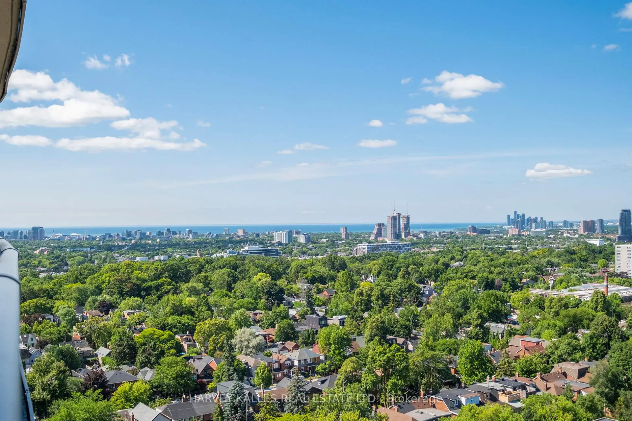
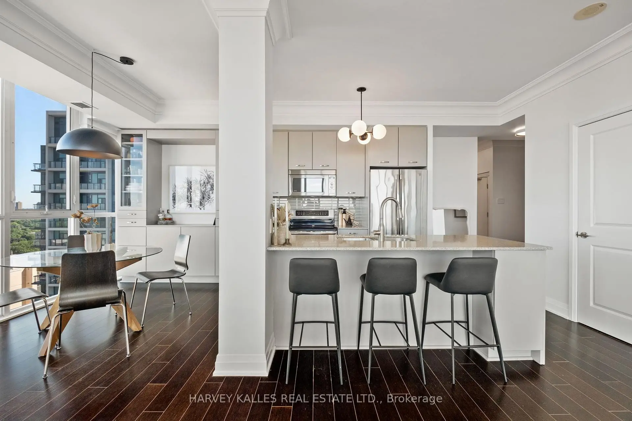
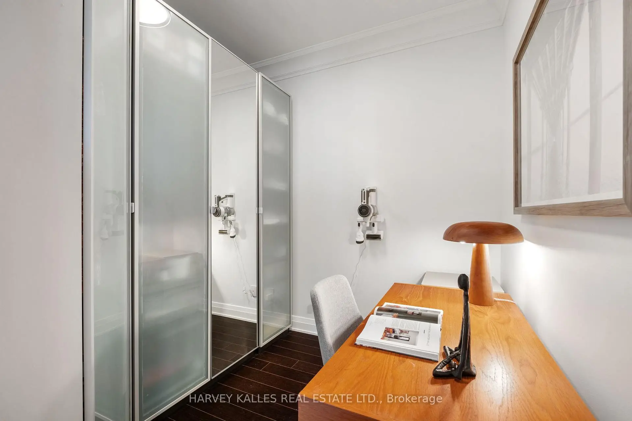
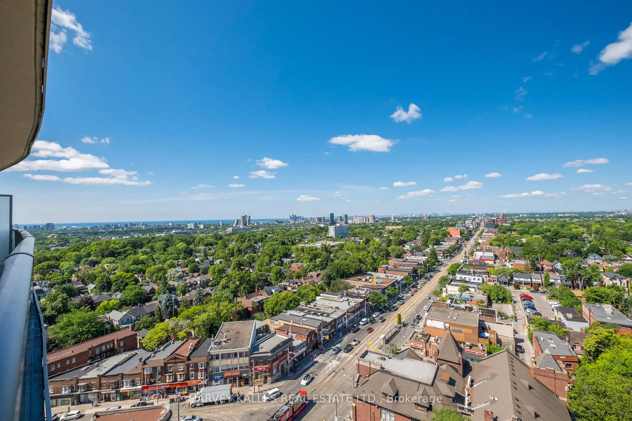
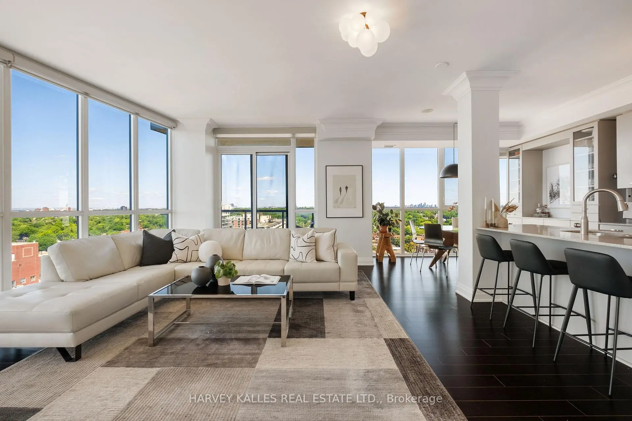
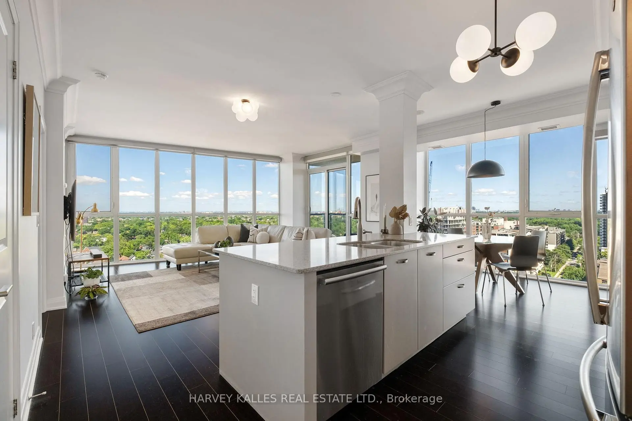
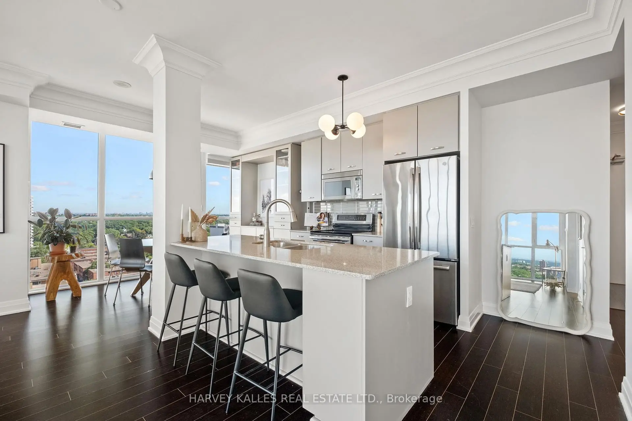
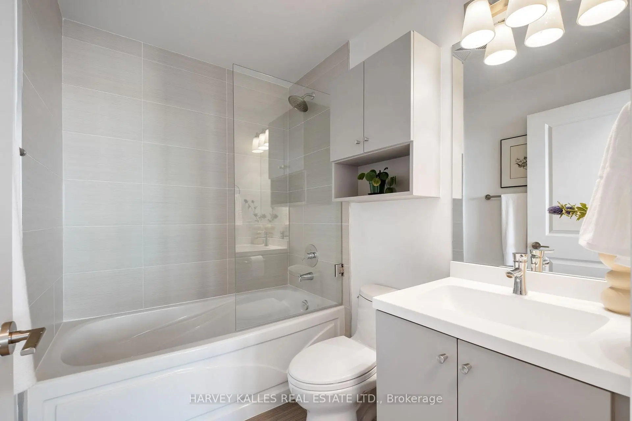
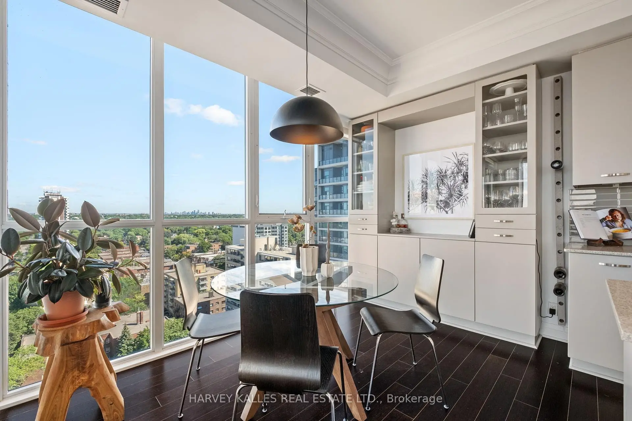
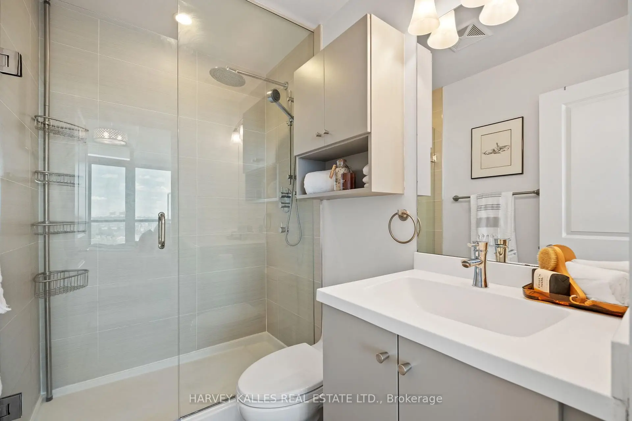
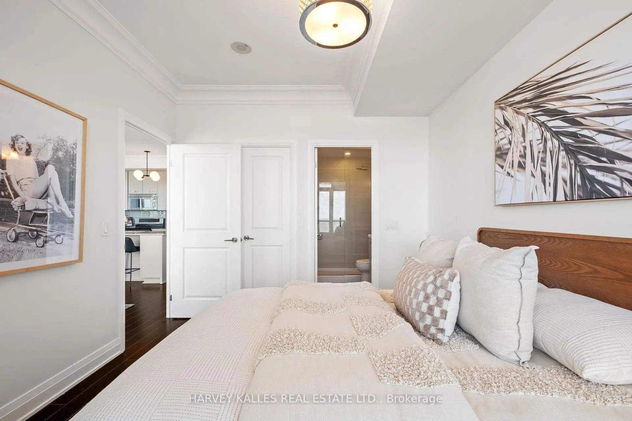
Experience breathtaking North, South, and West views that stretch as far as the eye can see from this sun-drenched corner suite. Originally designed as a 2 Bedroom + Den, this One-Of-A-Kind layout has been elegantly transformed into a spacious 1 Bedroom + Den, offering expansive living and dining areas that are perfect for entertaining or relaxing in style. The adaptable floor plan allows for an easy conversion back to its original layout, providing flexibility to suit your evolving needs. Floor-to-ceiling windows wrap around the entire unit, flooding the space with natural light and showcasing incredible unobstructed views and sunsets from every angle. The primary bedroom is a private retreat, complete with a walk-in closet and a luxurious ensuite. The Den is impressively spacious large enough to serve as a second bedroom with convenient access to a second, beautifully finished full bathroom. The kitchen is a showpiece, offering high end appliances, a large island with stone countertops, and barstool seating, seamlessly flowing into a dedicated dining area. The oversized living space easily fits a large sectional, making the suite feel warm, functional, and perfectly balanced. With two balconies, ample storage, and tens of thousands spent on premium custom finishes, this condo offers both style and practicality. It also includes one parking space and an oversized locker for added convenience. Ideally located at Bathurst and St. Clair, you're in the heart of one of Toronto's most vibrant and walkable neighbourhoods. Enjoy immediate access to transit with the St. Clair West subway and streetcar lines right at your doorstep. Stroll to Loblaws, cafes, restaurants, parks, and shops, or unwind in nearby green spaces like Sir Winston Churchill Park. With its rare combination of comfort, design, and location, this is a truly special offering.
Features
- Facing: North West

- Bedrooms: 1+1

- Bathrooms: 2

- Garages: 1

- Kitchens: 1

Details
- Space: 900-999

- Maintenance: $ 1031.41

- Tax: $ 4258.58

- C13546196

- Listing contracted with: HARVEY KALLES REAL ESTATE LTD.
| Room | Size(M) | Description | |
|---|---|---|---|
| Living Rm | 4.90x5.33 | Hardwood Floor, Open Concept, West View |
|
| Dining Rm | 4.90x5.33 | Hardwood Floor, Combined w/Living, W/O To Balcony |
|
| Kitchen | 2.56x2.71 | Stainless Steel Appl, Breakfast Bar, Double Sink |
|
| Breakfast | 2.56x3.56 | Hardwood Floor, Combined w/Kitchen, Open Concept |
|
| Den | 2.31x2.16 | Hardwood Floor, Closet |
|
| Primary B | 3.04x4.08 | Hardwood Floor, 3 Pc Ensuite, W/O To Balcony |
| Bathroom | Pieces | Level | |
|---|---|---|---|
| 1xBath | 4 pcs | Flat |
|
| 1xBath | 3 pcs | Flat |
Property Summary
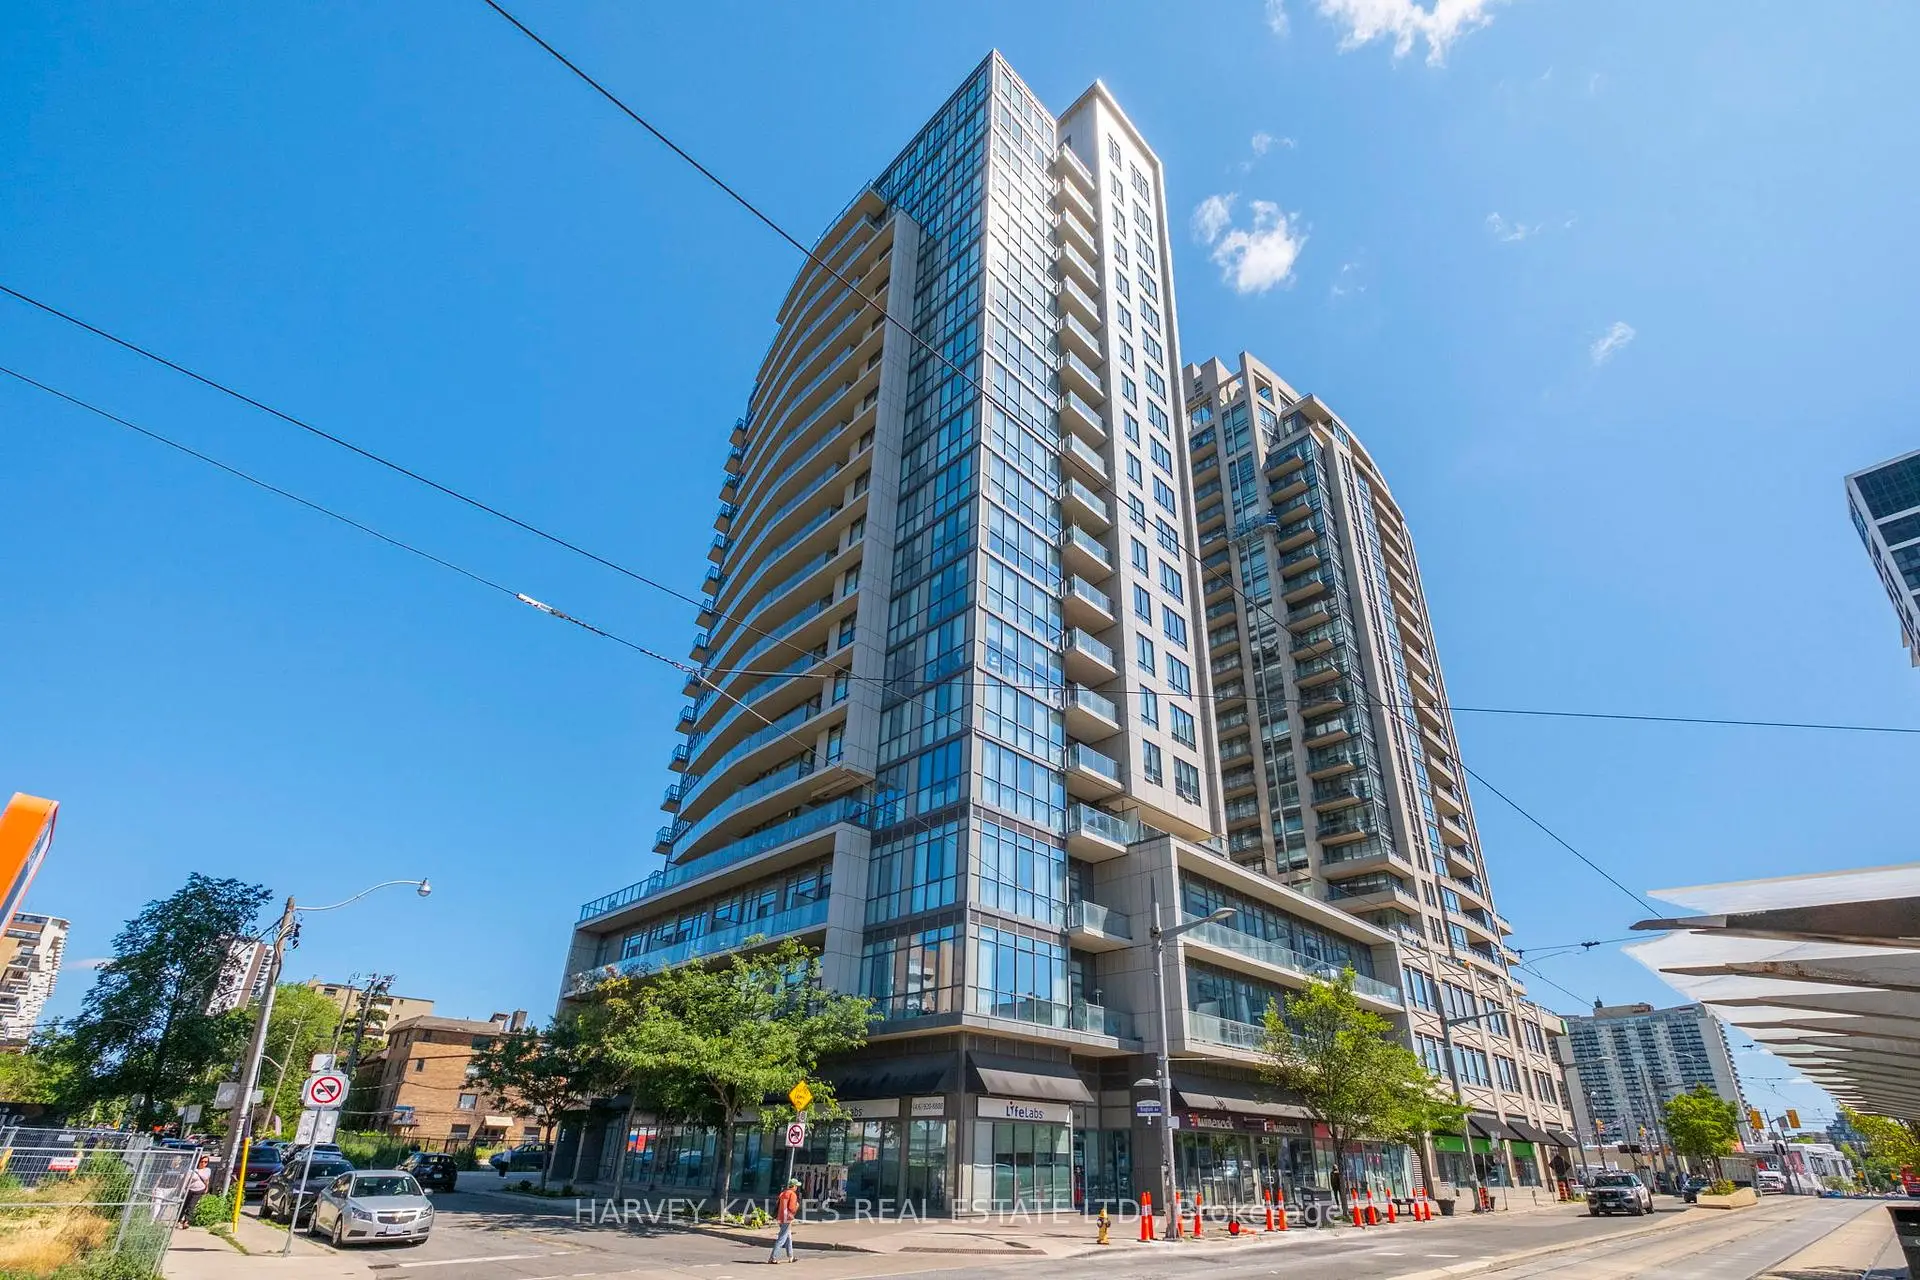
Located close to the intersection of St Clair & Bathurst, #1602-530 St Clair Ave W is a 1+1 bedrooms 2 washrooms Condo Apt. The unit has a Single Underground Parking Space with a Locker. The property has many nice features including None. Living Room Rm, Dinning Room Rm, Kitchen, Breakfast Room, Den and Primary B are on the Main floor.530 St Clair West
530 St Clair Ave W was developed by real estate developer Lash Developments. The age of the residential building is approximately 12 years. It has about 19 levels and 155 units. 530 St Clair West offers amenities such as Concierge, Visitor Parking, Business Centre (WiFi), Party/meeting room, Sauna and Indoor Pool. The monthly maintenance fee includes Heat and Water. There are total 3 units for sale and 0 for lease in 530 St Clair Ave W.School Information
- Hillcrest Community School (Grade:JK-6) 824/3037
- Winona Drive Senior Public School (Grade:7-8)
- Oakwood Collegiate Institute (Grade:9-12) 727/739
- Holy Rosary Catholic School (Grade:JK-8) 83/3037
- Winona Drive Senior Public School (Grade:7-8)
- Rawlinson Community School (Grade:JK-8) 2170/3037
- Humewood Community School (Grade:JK-8) 1195/3037