Mount Pleasant West, Toronto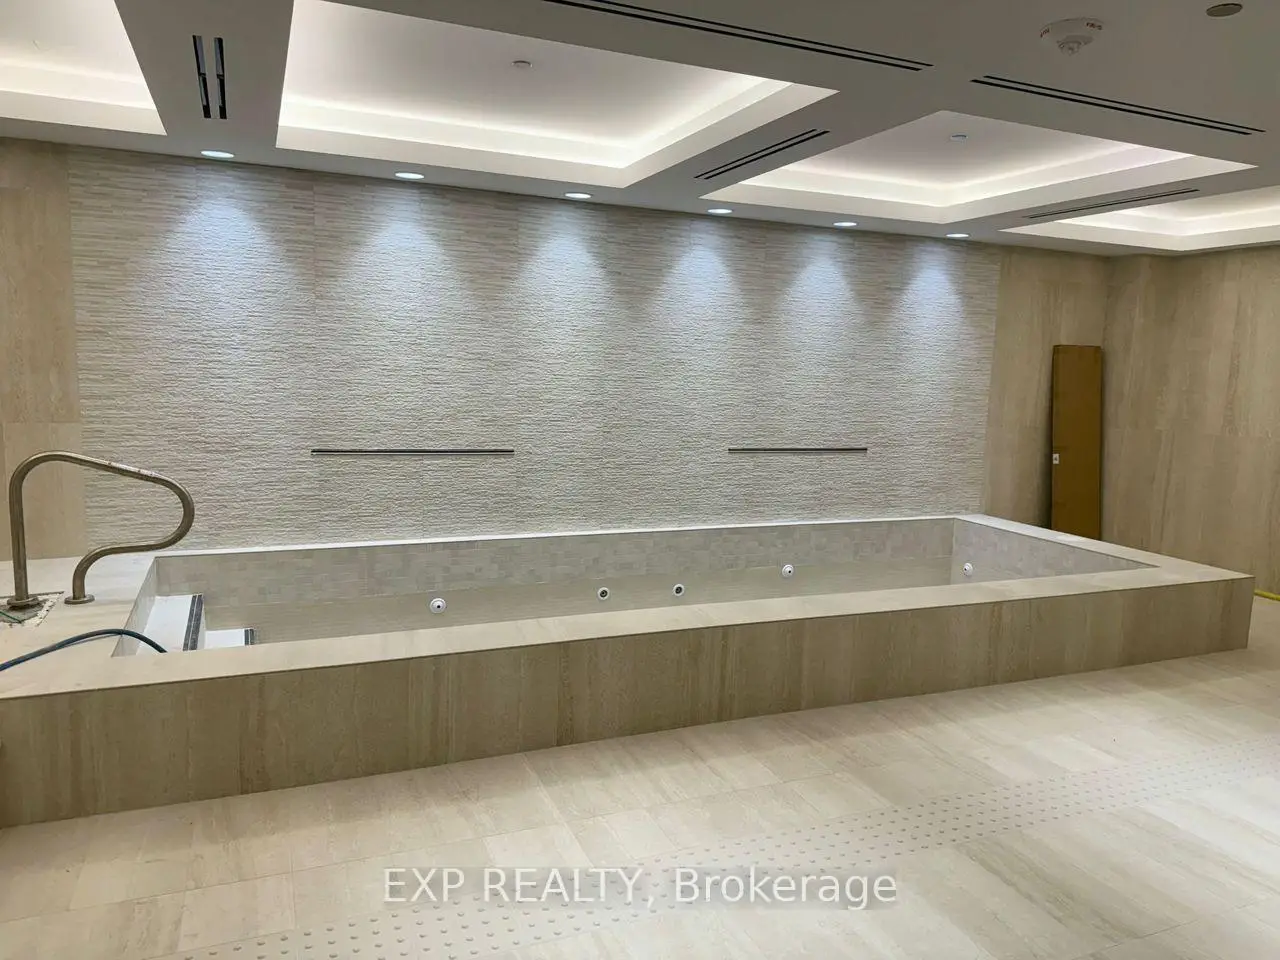

Description
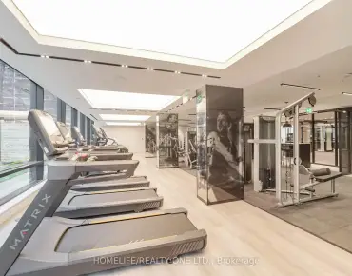
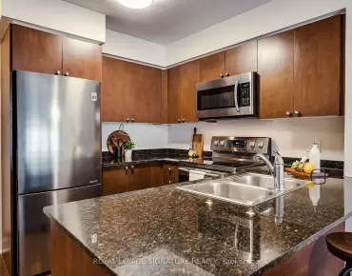
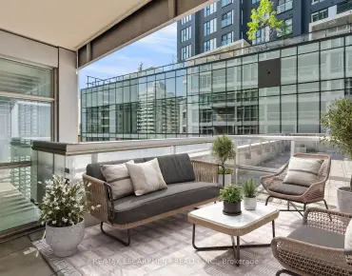
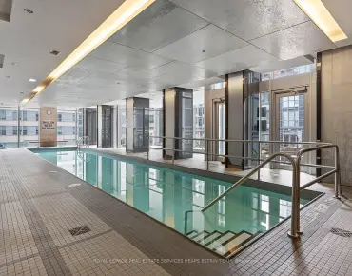
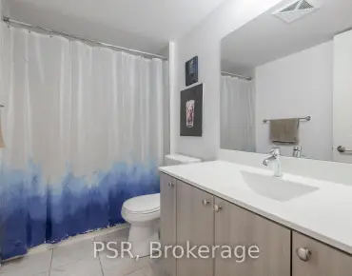
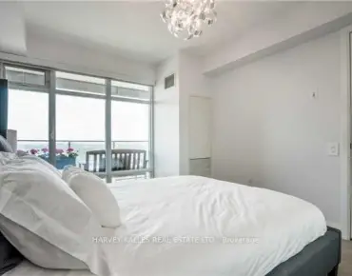
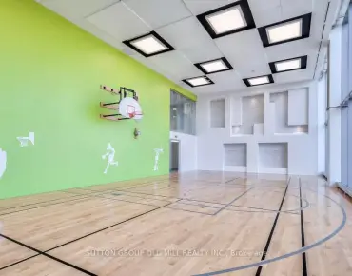
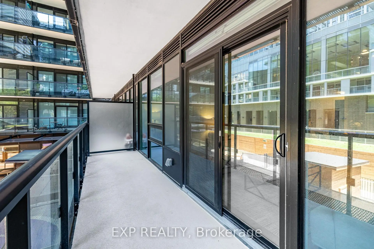
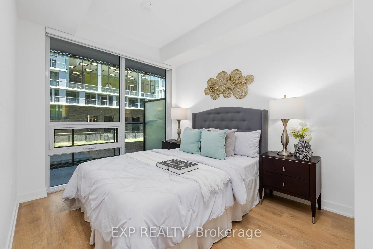
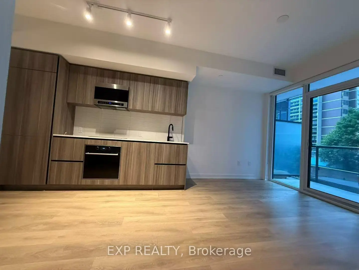
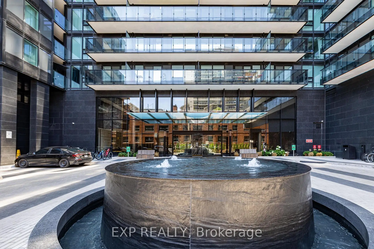
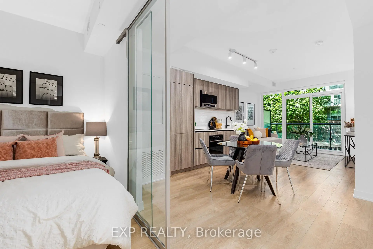
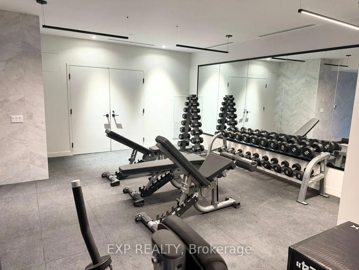
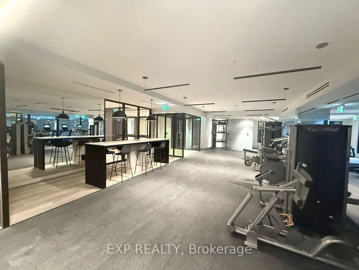
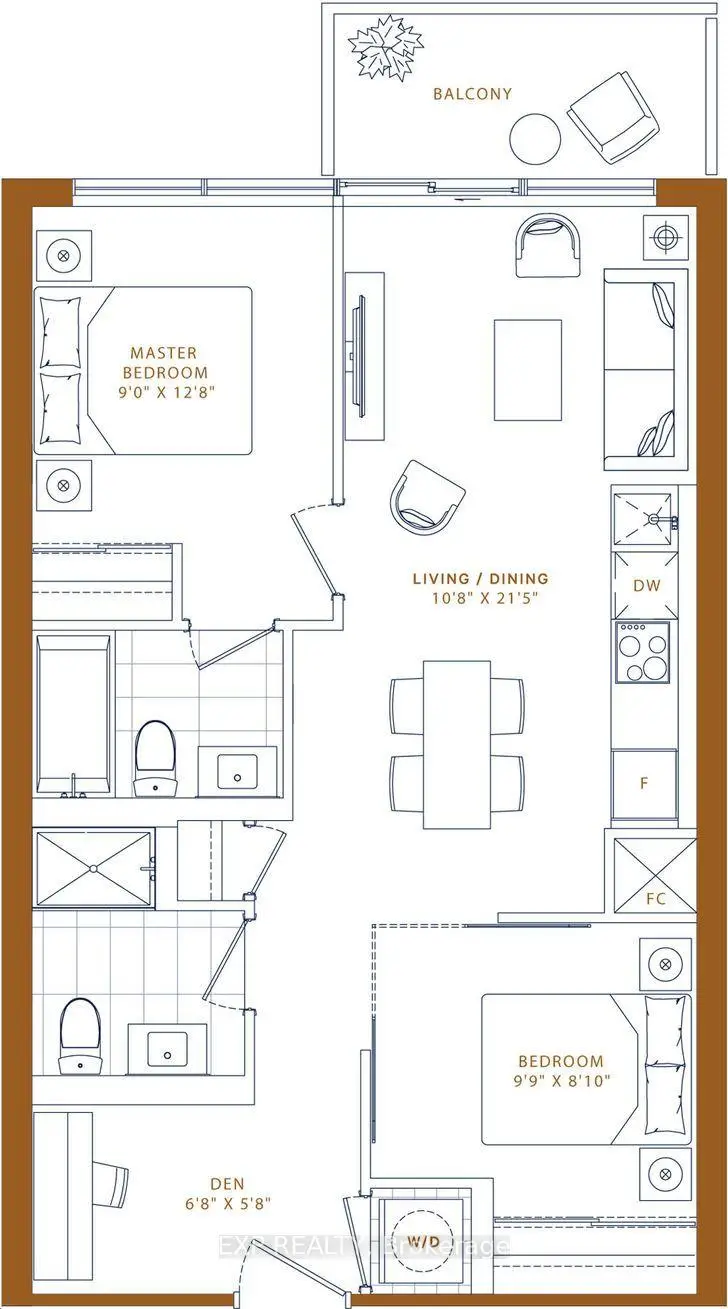
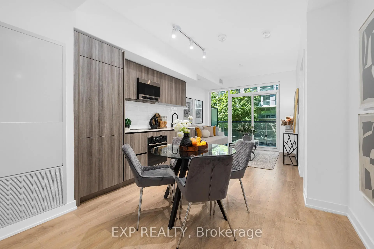
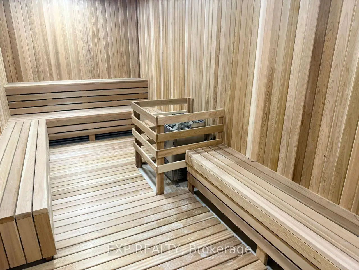
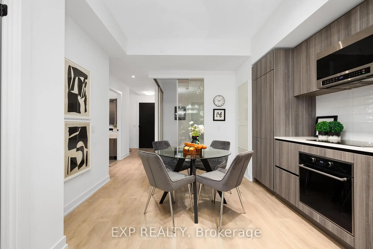
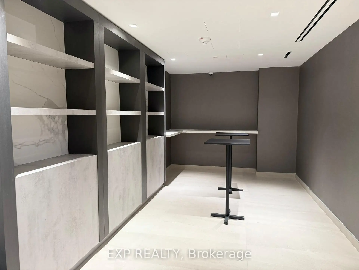
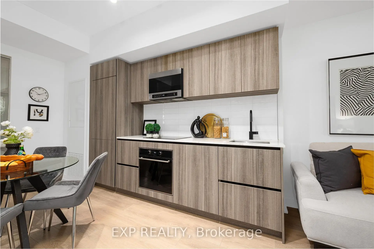
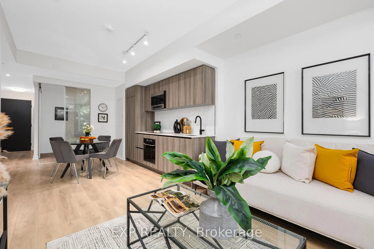
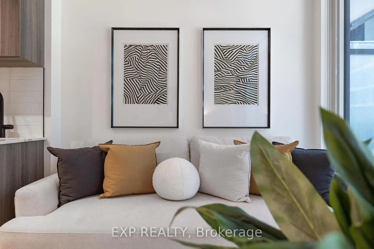
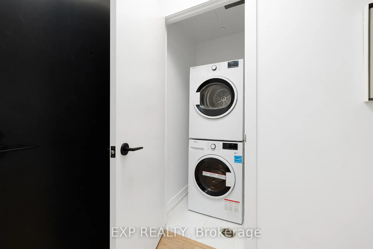
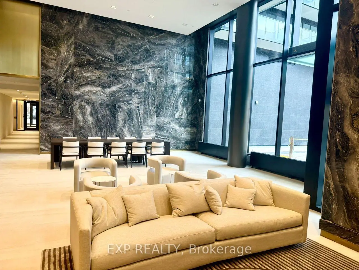
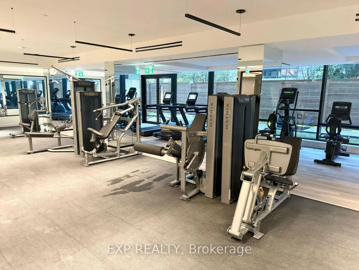
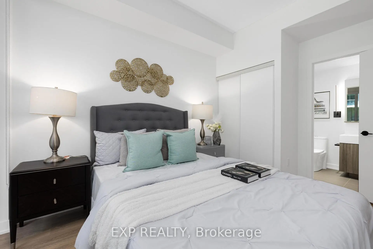
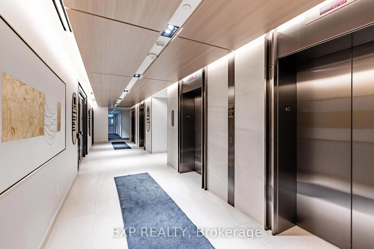
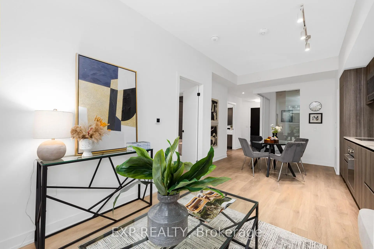
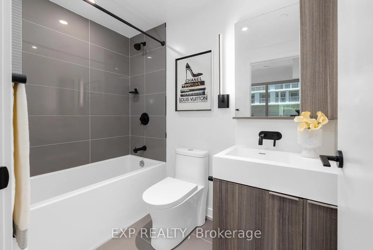
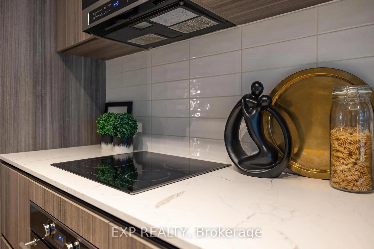
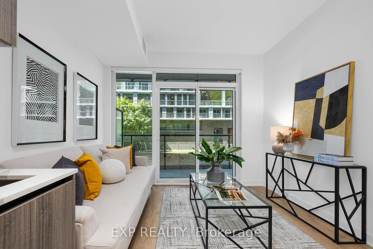
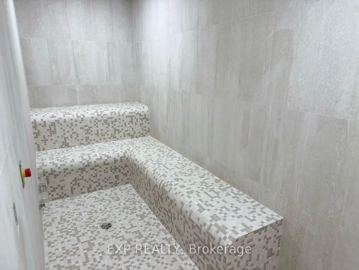
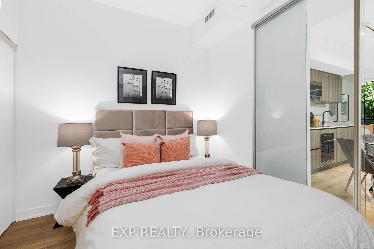
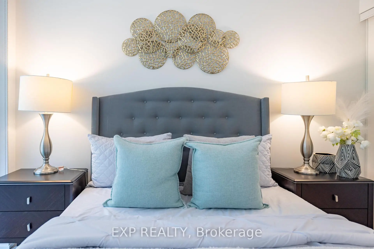
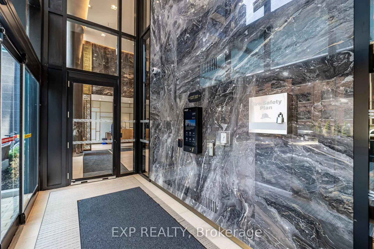
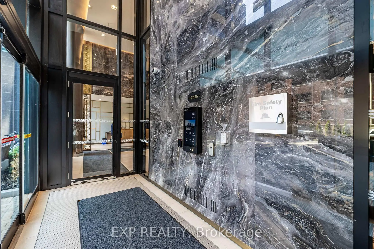
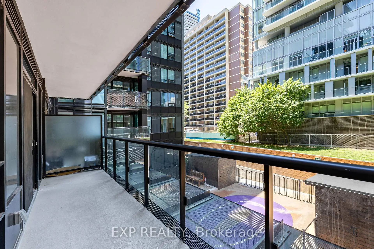
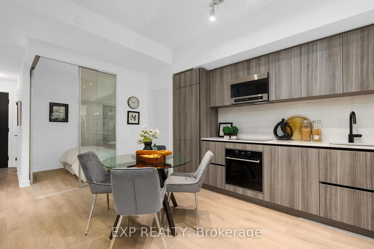
Experience Modern Luxury Living In The Heart Of Midtown Toronto! This Bright And Spacious 2+Den Suite Features A Highly Functional Open-Concept Layout, Floor-To-Ceiling Windows, And Stunning Unobstructed West-Facing Views That Fill The Home With Natural Light. Enjoy Seamless Indoor-Outdoor Living With A Large Balcony, Plus The Added Convenience Of A Locker. The Versatile Den Is Perfect As A Home Office, Media Room, Or Additional Storage Space. The Contemporary Gallery Kitchen Is Equipped With Built-In Appliances And Ample Cabinetry, Offering Both Style And Functionality.Located In The Prestigious Line 5 Condos At Yonge & Eglinton, You're Just Steps To Eglinton TTC Subway Station And The Eglinton Crosstown LRT, Providing Exceptional Access To Downtown, Uptown, And Across The City. Enjoy An Unmatched Urban Lifestyle With Loblaws, LCBO, OrangeTheory Fitness, Restaurants, Cafés, Shopping, Entertainment, And Everyday Conveniences Right Outside Your Door.Residents Enjoy Outstanding Resort-Style Amenities Including A 24/7 Concierge, Indoor Pool, Sauna, Fully Equipped Fitness Centre, Yoga Studio, Party Room, Dining Lounge, Rooftop Terrace, And More. This Is An Exceptional Opportunity To Live In One Of Toronto's Most Vibrant And Well-Connected Neighbourhoods. MUST SEE!!
Features
- Facing: West

- Bedrooms: 2+1

- Bathrooms: 2

- Garages:

- Kitchens: 1

Details
- Space: 700-799

- Age: 0-5
- Maintenance: $ 508.43

- Tax: $ 3475.92

- C13543408

- Listing contracted with: EXP REALTY

| Room | Size(M) | Description | |
|---|---|---|---|
| Living Rm | 3.23x6.53 | Window Floor to Ceil, West View |
|
| Kitchen | 3.23x6.53 | Galley Kitchen, Quartz Counter, B/I Appliances |
|
| Dining Rm | 3.23x6.53 | Laminate, Open Concept, Track Lighting |
|
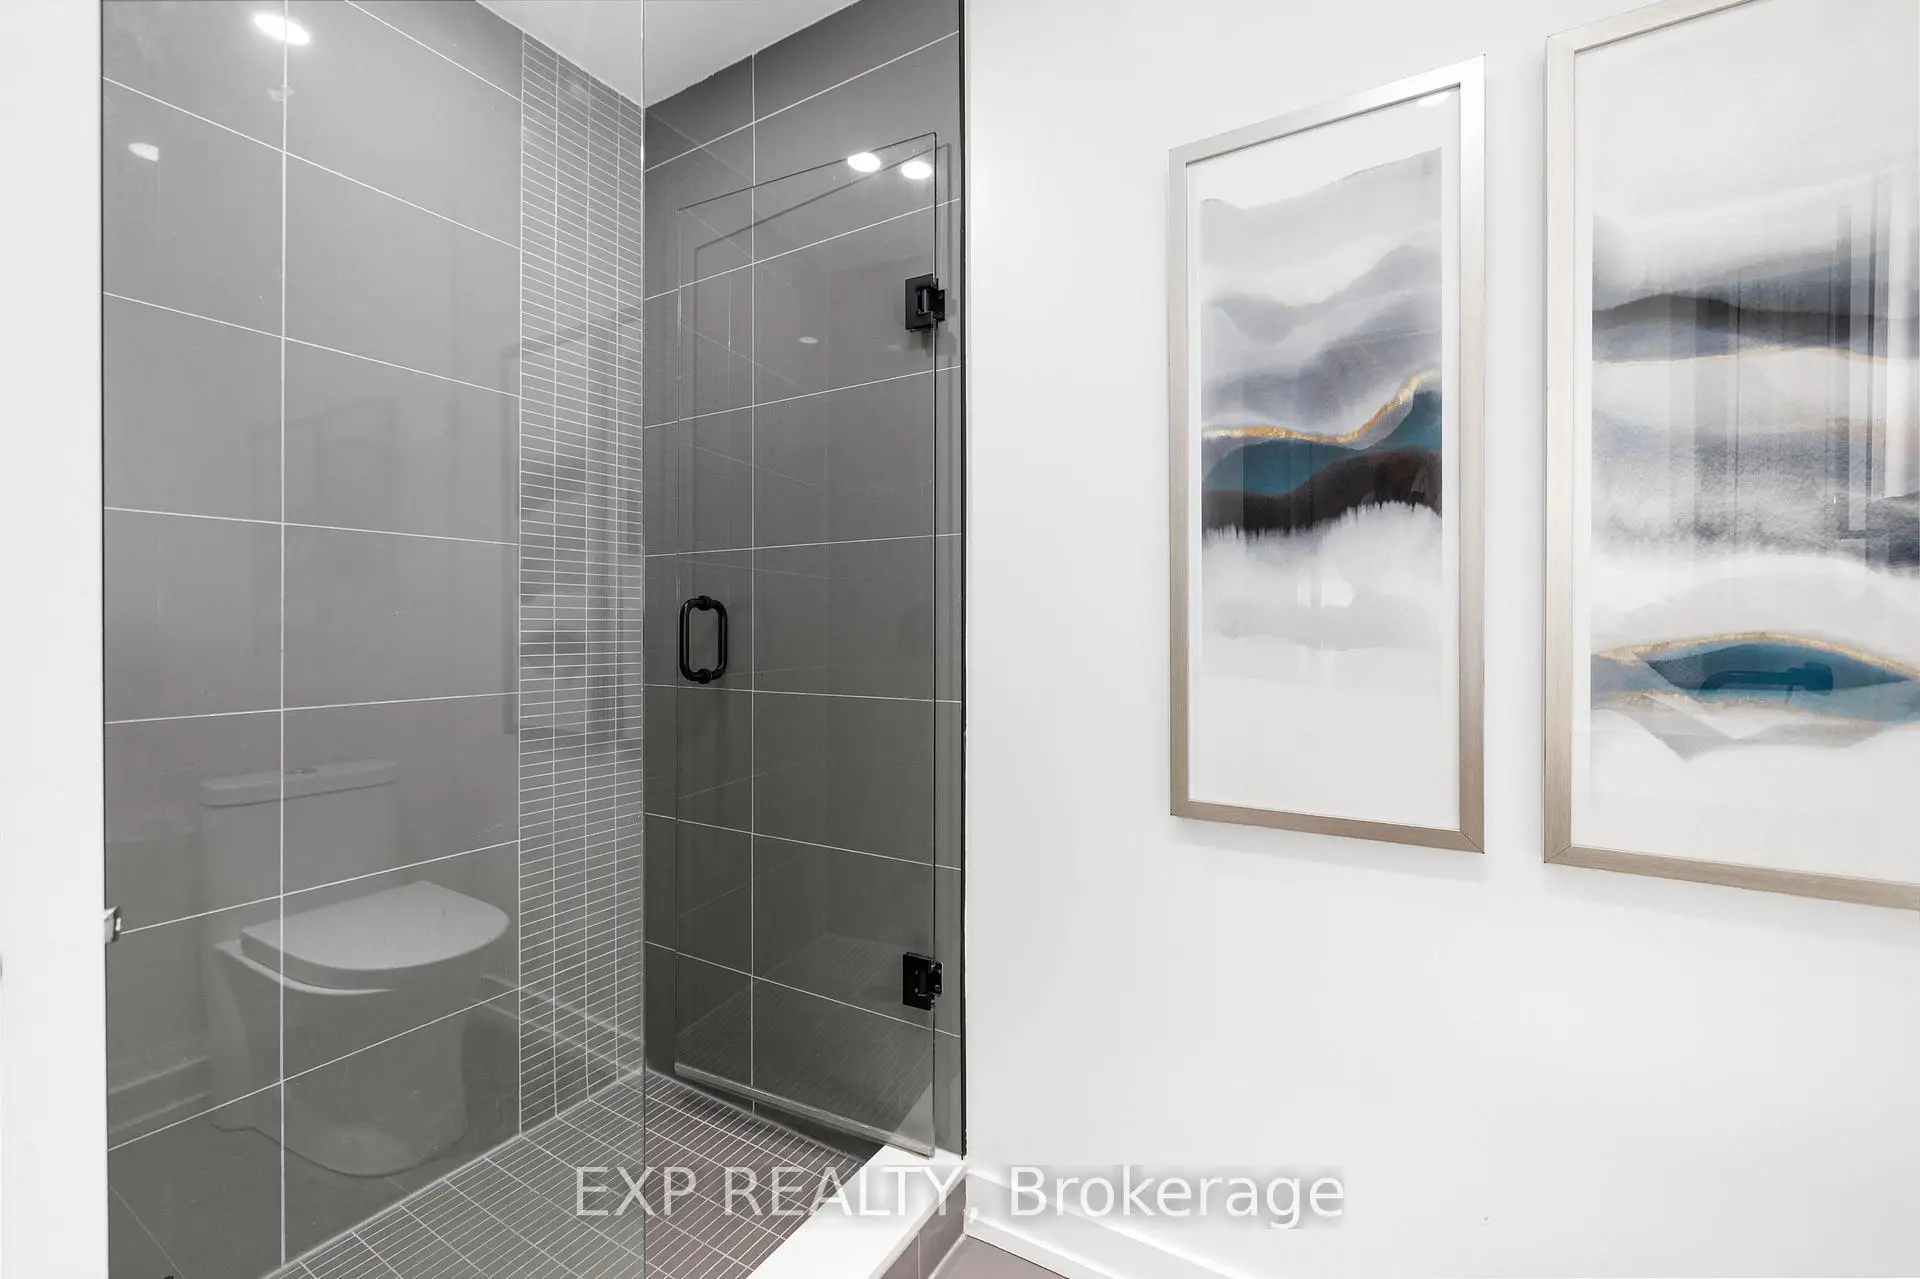
| Primary B | 3.86x2.74 | Closet, Window Floor to Ceil, 4 Pc Ensuite |
|
| 2nd Br | 2.97x2.69 | Open Concept, Sliding Doors, Large Closet |
|
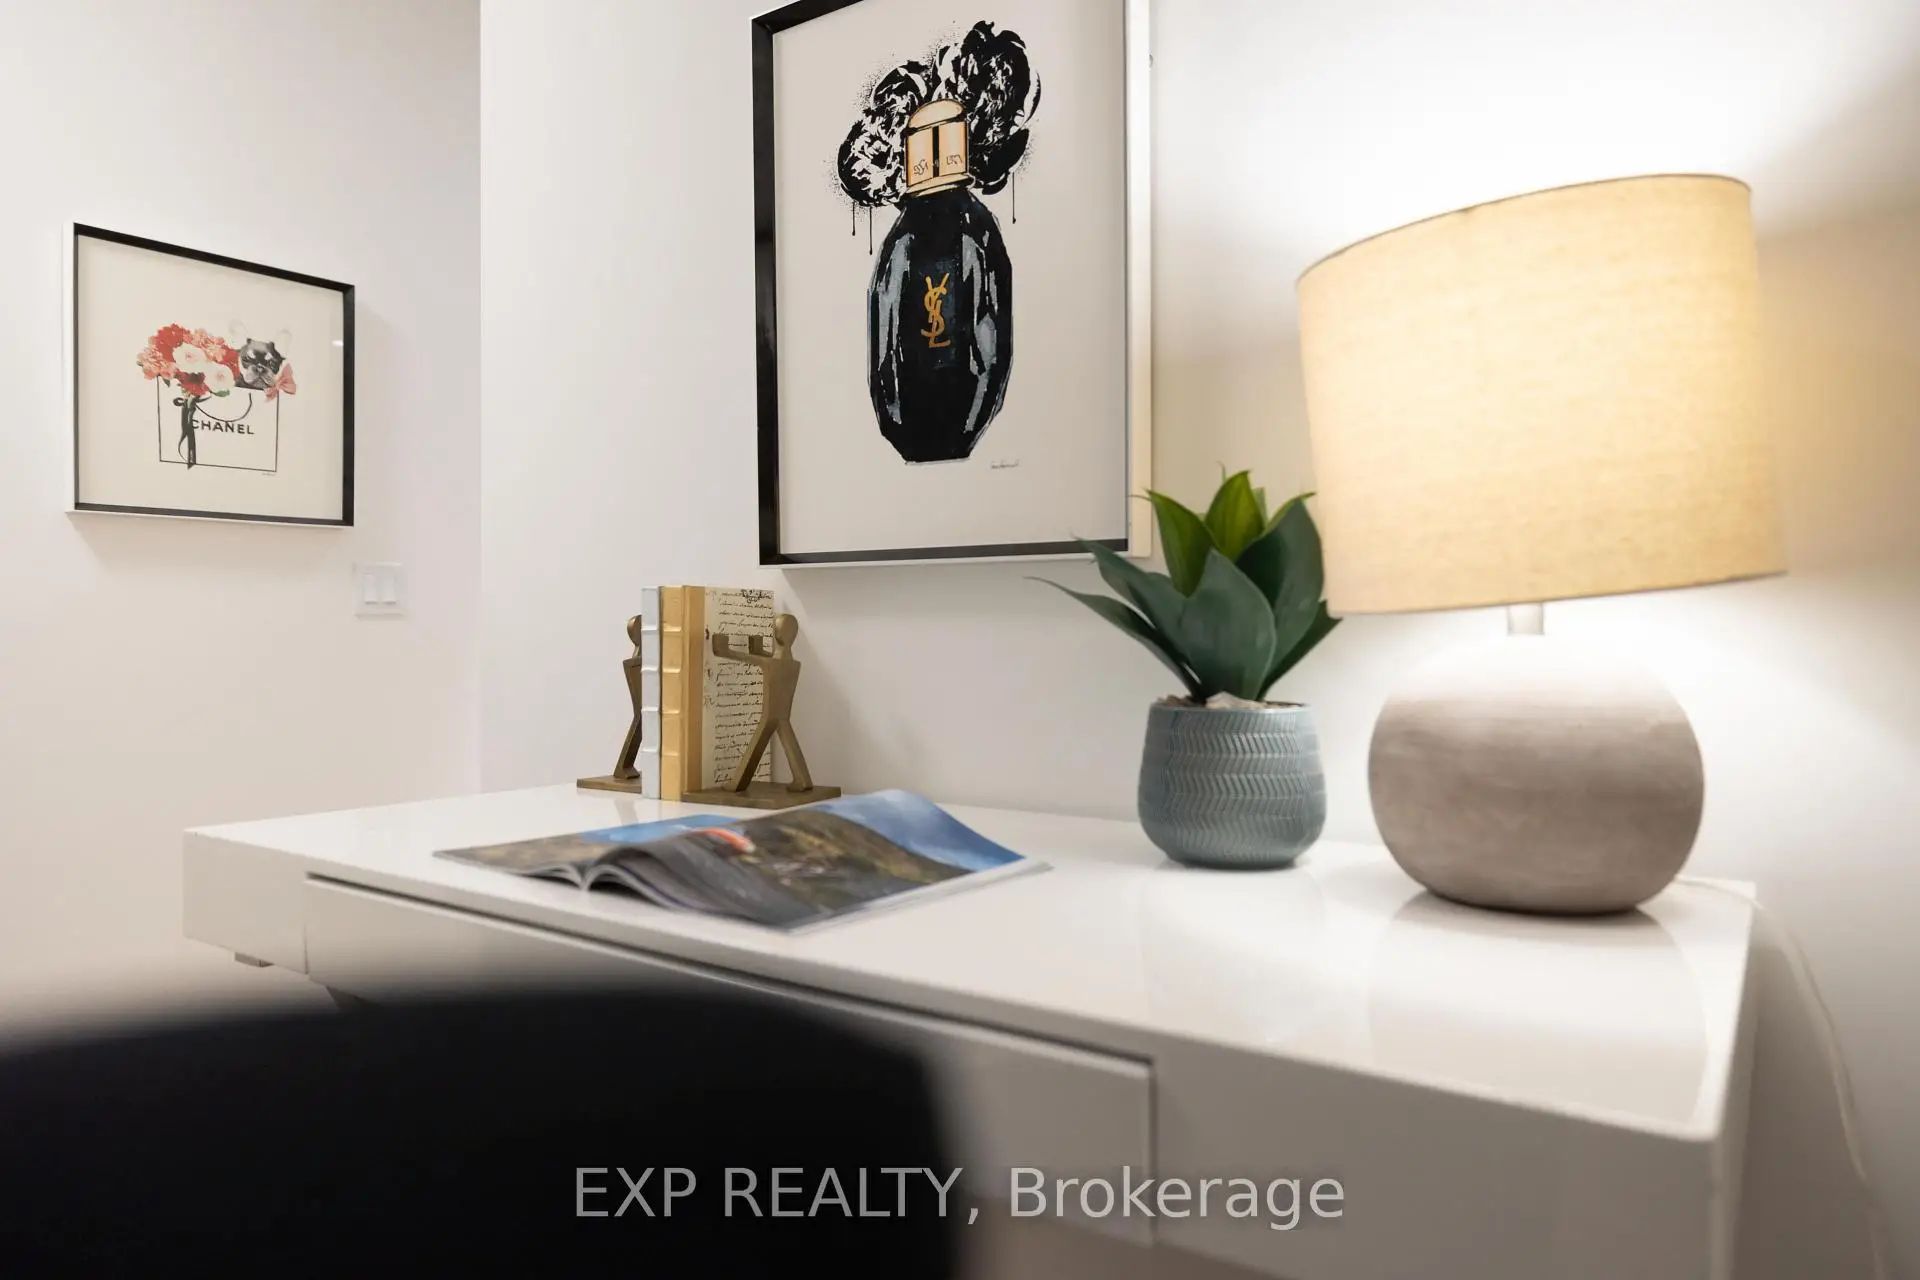
| Den | 2.03x1.73 | Laminate, Open Concept, Separate Rm |
| Bathroom | Pieces | Level | |
|---|---|---|---|
| 1xBath | 3 pcs | Flat |
|
| 1xBath | 4 pcs | Flat |
Property Summary
Located close to the intersection of Yonge St & Eglinton Ave E, #211-117 Broadway Ave is a 2+1 bedrooms 2 washrooms Condo Apt. The unit comes with a Locker. The property has many nice features including Ventilation System and Carpet Free. .Line 5 Condos - North Tower
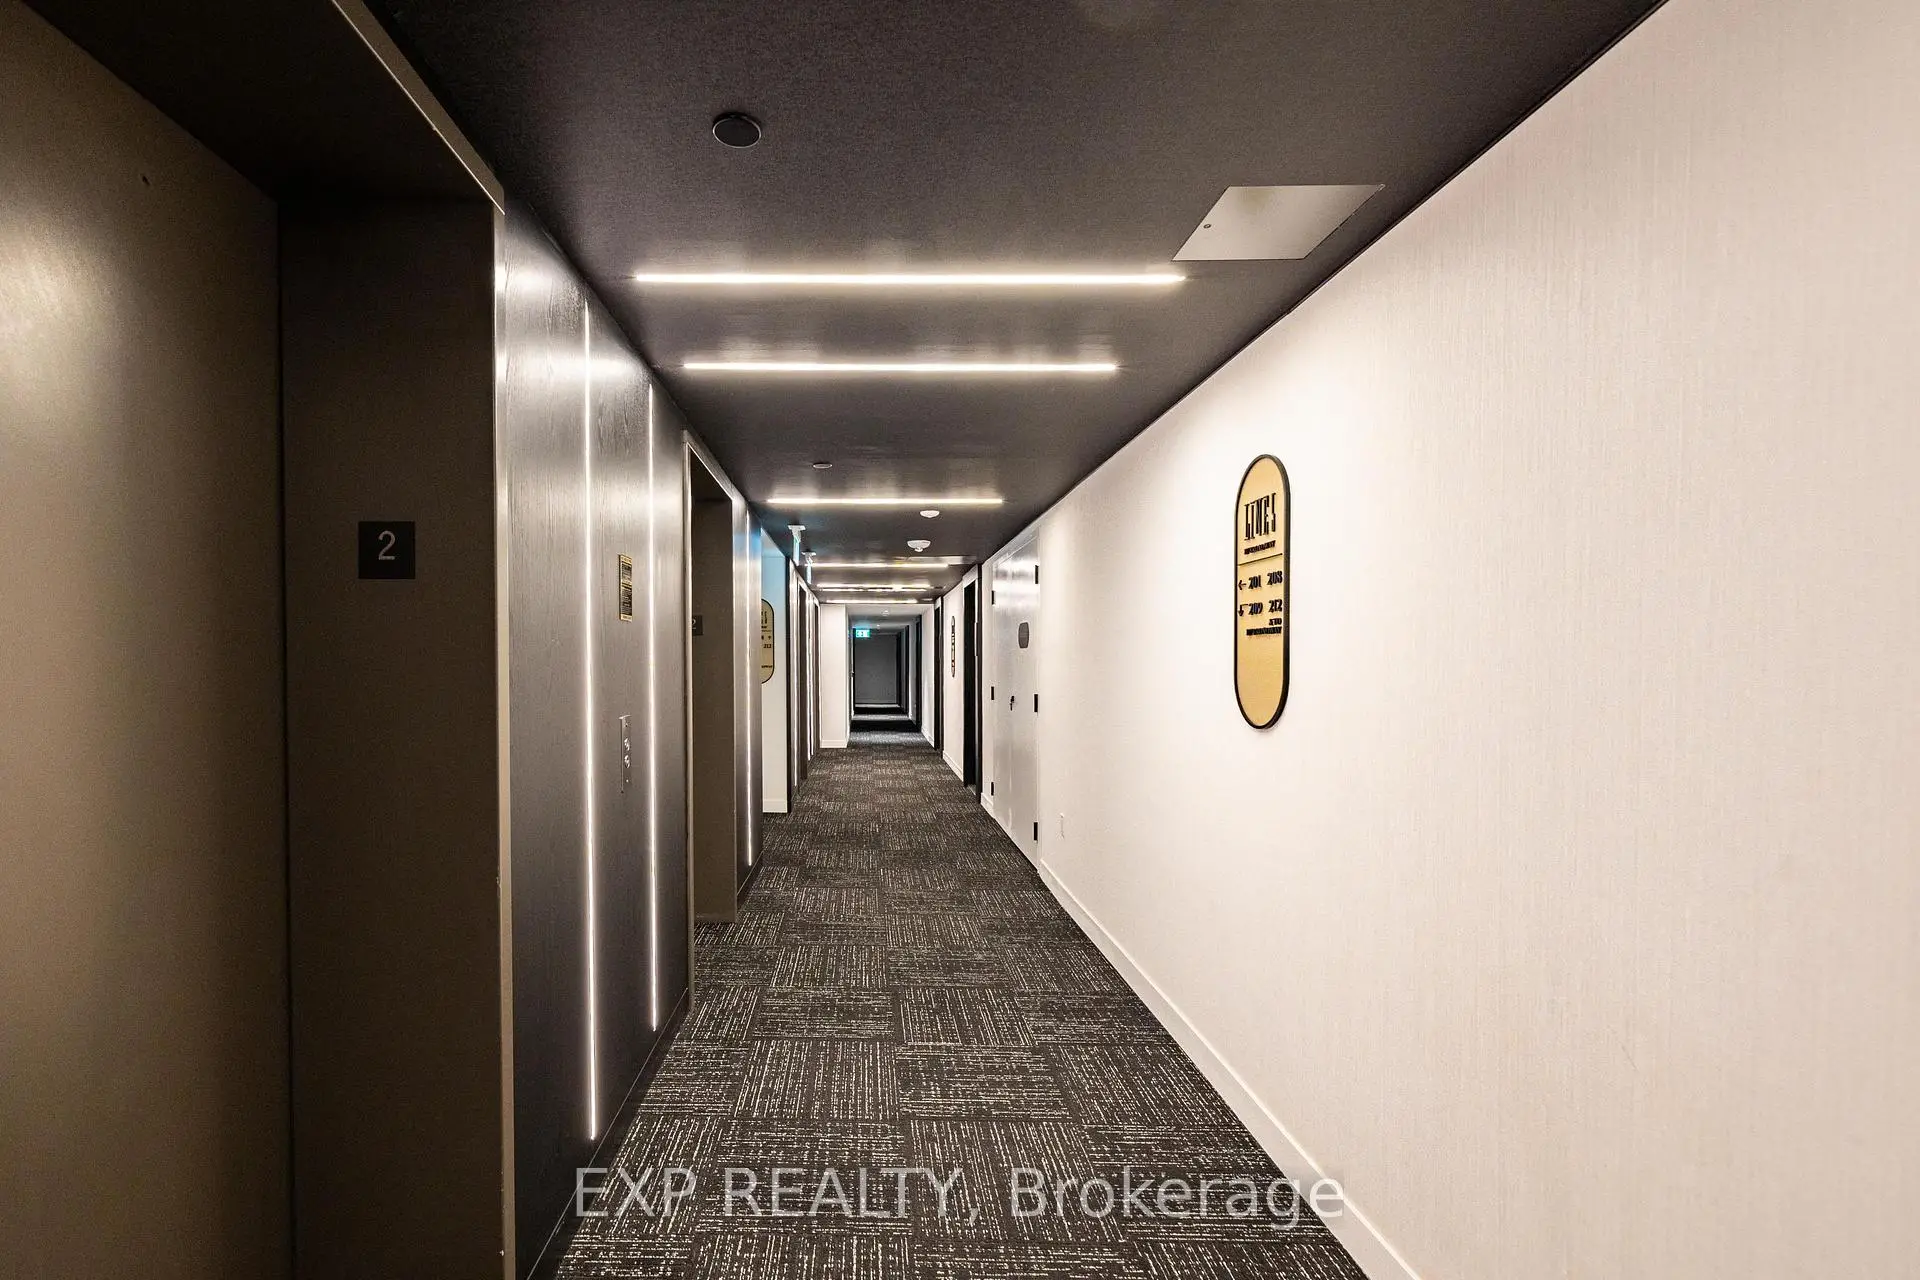
117 Broadway Ave was developed by real estate developer Reserve Properties and Westdale Properties. The age of the residential building is approximately 1 years. It has about 36 levels and 504 units. Line 5 Condos - North Tower offers amenities such as Concierge, Gym, Theater Room, Indoor Pool, Sauna and visitor Parking. The monthly maintenance fee includes Heat. There are total 12 units for sale and 17 for lease in 117 Broadway Ave.School Information
- Eglinton Junior Public School (Grade:JK-5) 1764/3064
- Hodgson Middle School (Grade:6-8)
- North Toronto Collegiate Institute (Grade:9-12) 42/739
- St. Monica Catholic School (Grade:JK-8) 1119/3037
- Glenview Senior Public School (Grade:7-8)
- John Fisher Junior Public School (Grade:0-6)
- Eglinton Junior Public School (Grade:JK-5) 1764/3064