Newtonbrook East, Toronto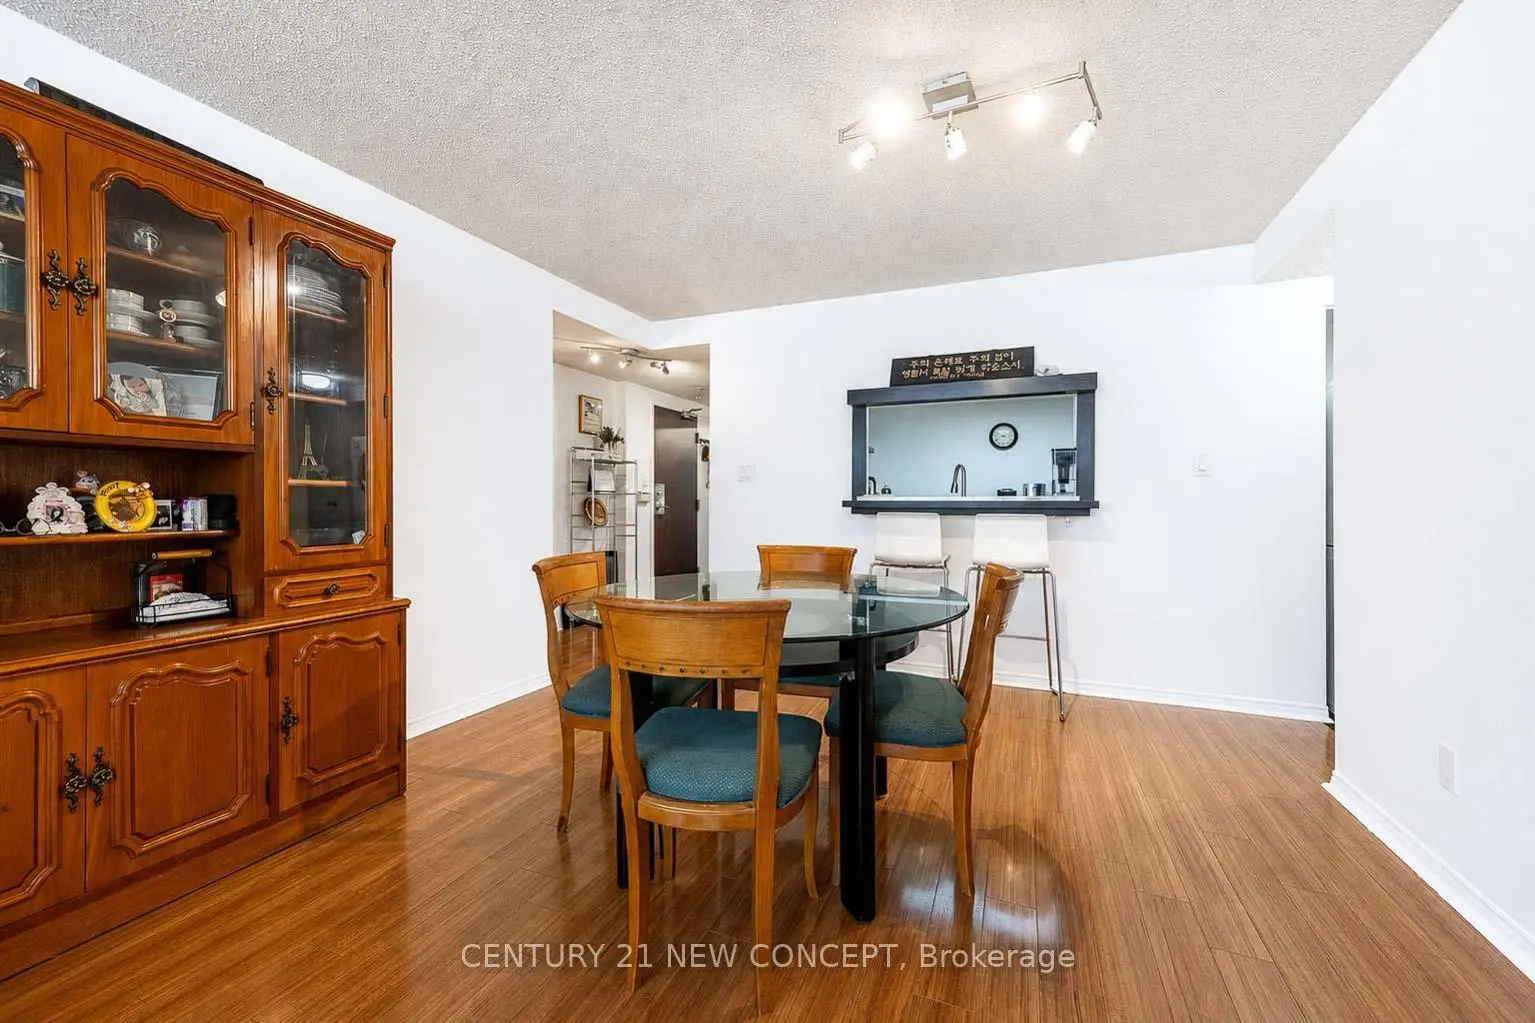

Description
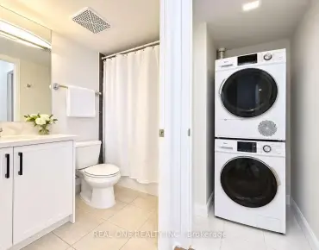
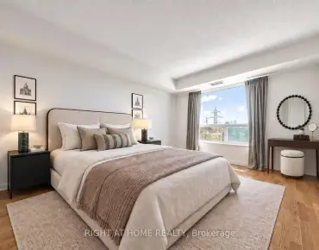
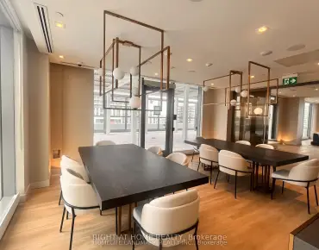
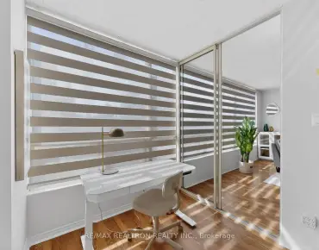
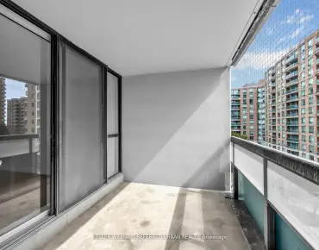
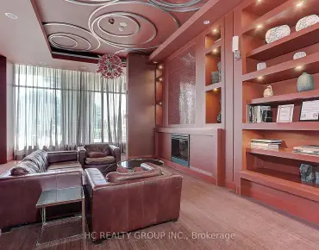
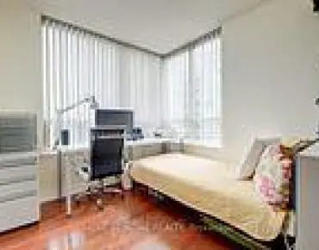
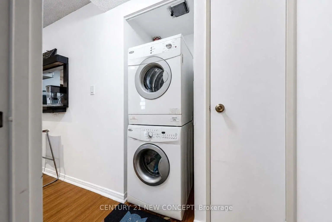
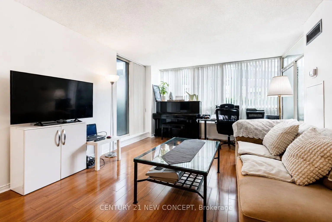
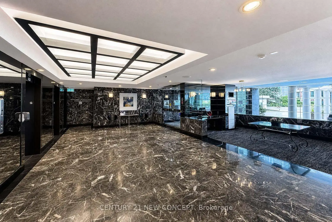
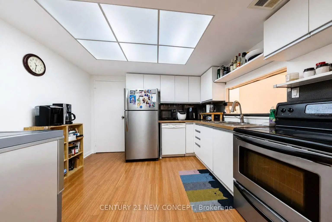
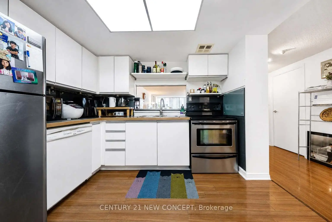
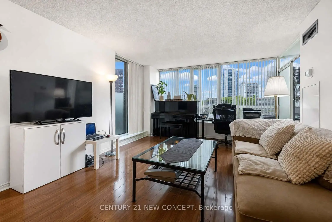
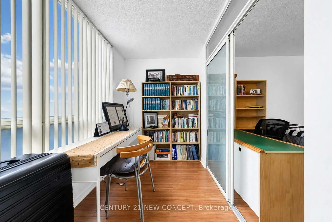
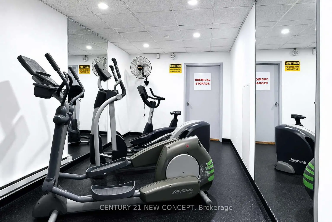
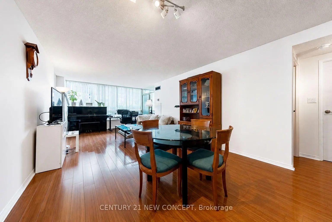
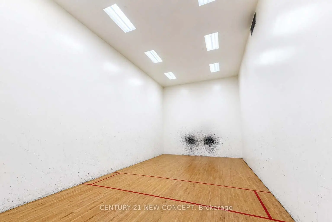
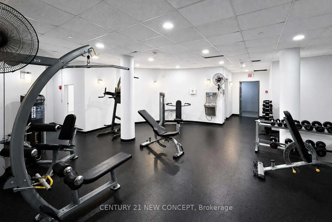
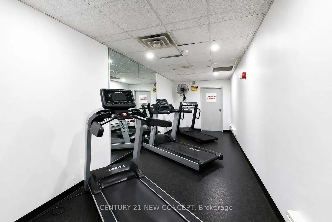
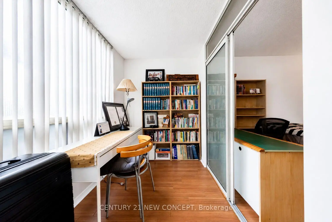
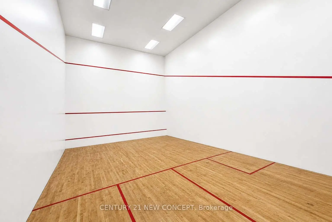
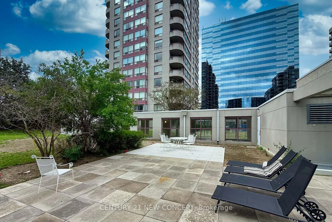
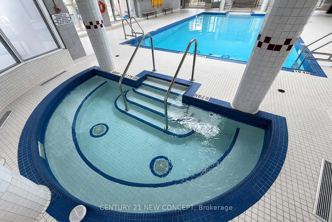
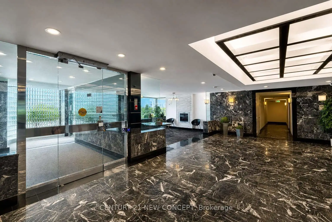
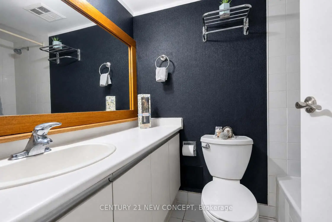
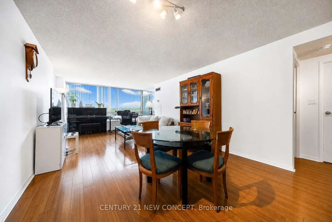
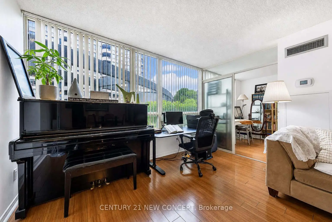
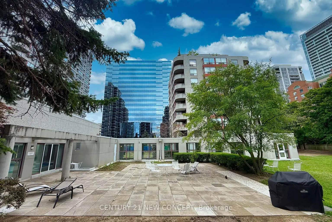
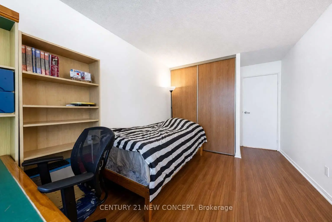
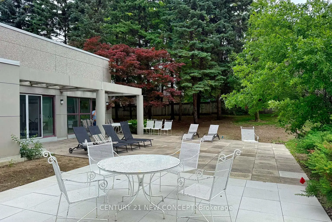
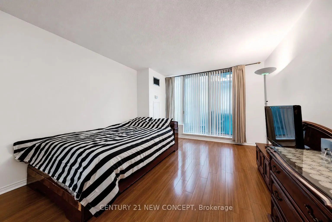
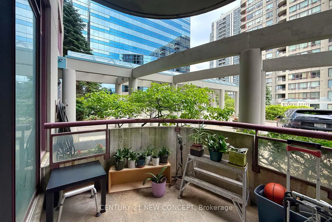
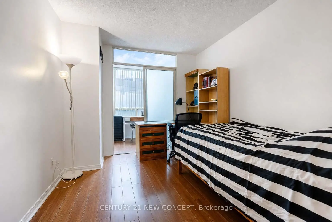
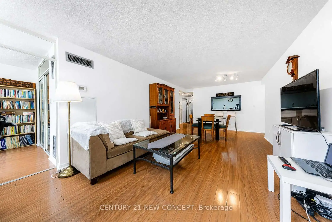
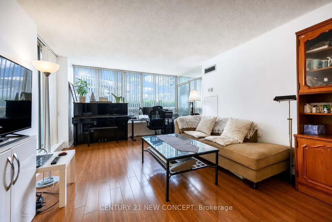
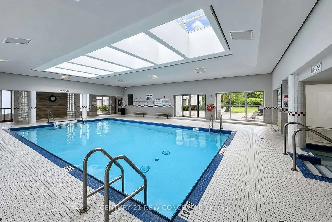
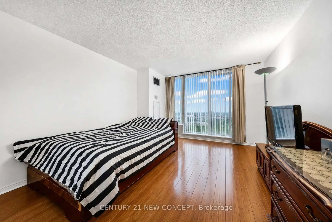
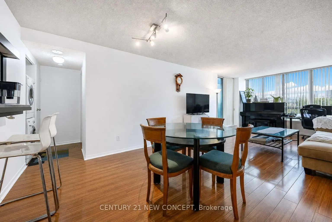
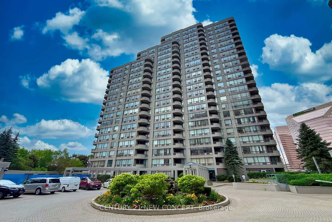
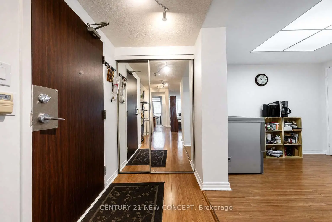
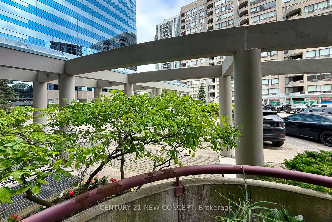
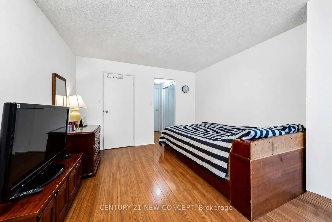
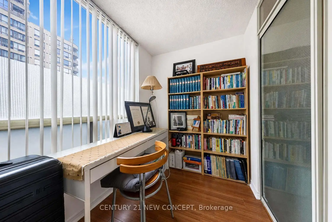
Spacious Split 2-Bedroom + Den | 2 Full Bathrooms | 1,106 Sq. Ft. Discover this well maintained residence offering more than 1,100 sq. ft. of comfortable living space. The thoughtfully designed split-bedroom floor plan provides both privacy and functionality, while the balcony offers a relaxing outdoor retreat. The generous primary bedroom easily fits a king-size bed and features a walk-in closet and a private ensuite bathroom. The solarium is perfect as a home office, reading room, or optional third bedroom. Ample storage is available throughout the suite, including a convenient in-suite storage room. Residents enjoy recently refreshed amenities, including an indoor swimming pool, outstanding recreational facilities, and 24-hour concierge/security. Set back from Yonge Street, the building offers a quiet, park-like setting while remaining just steps from the subway, GO Transit, and YRT, making commuting exceptionally convenient.
Features
- Facing: North

- Bedrooms: 2+1

- Bathrooms: 2

- Garages: 1

- Kitchens: 1

Details
- Space: 1000-1199

- Maintenance: $ 1085.31

- Tax: $ 2463.07

- C13541720

- Listing contracted with: CENTURY 21 NEW CONCEPT
| Room | Size(M) | Description | |
|---|---|---|---|
| Living Rm | 6.45x3.55 | Laminate, W/O To Balcony |
|
| Dining Rm | 3.00x3.55 | Laminate, Combined w/Dining |
|
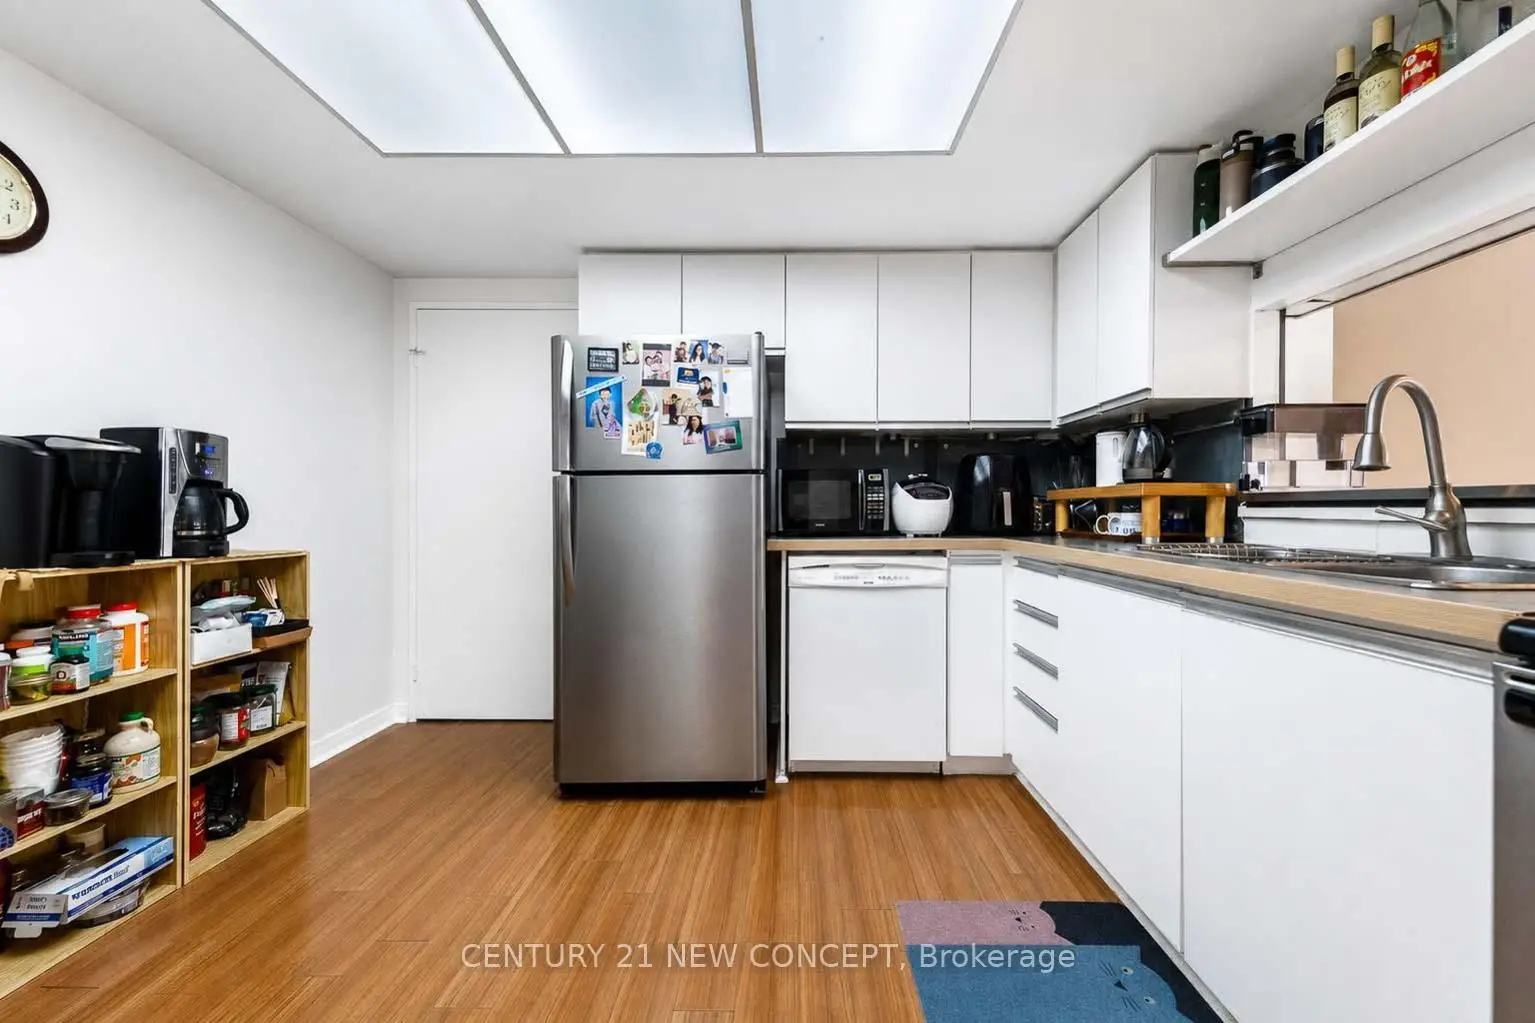
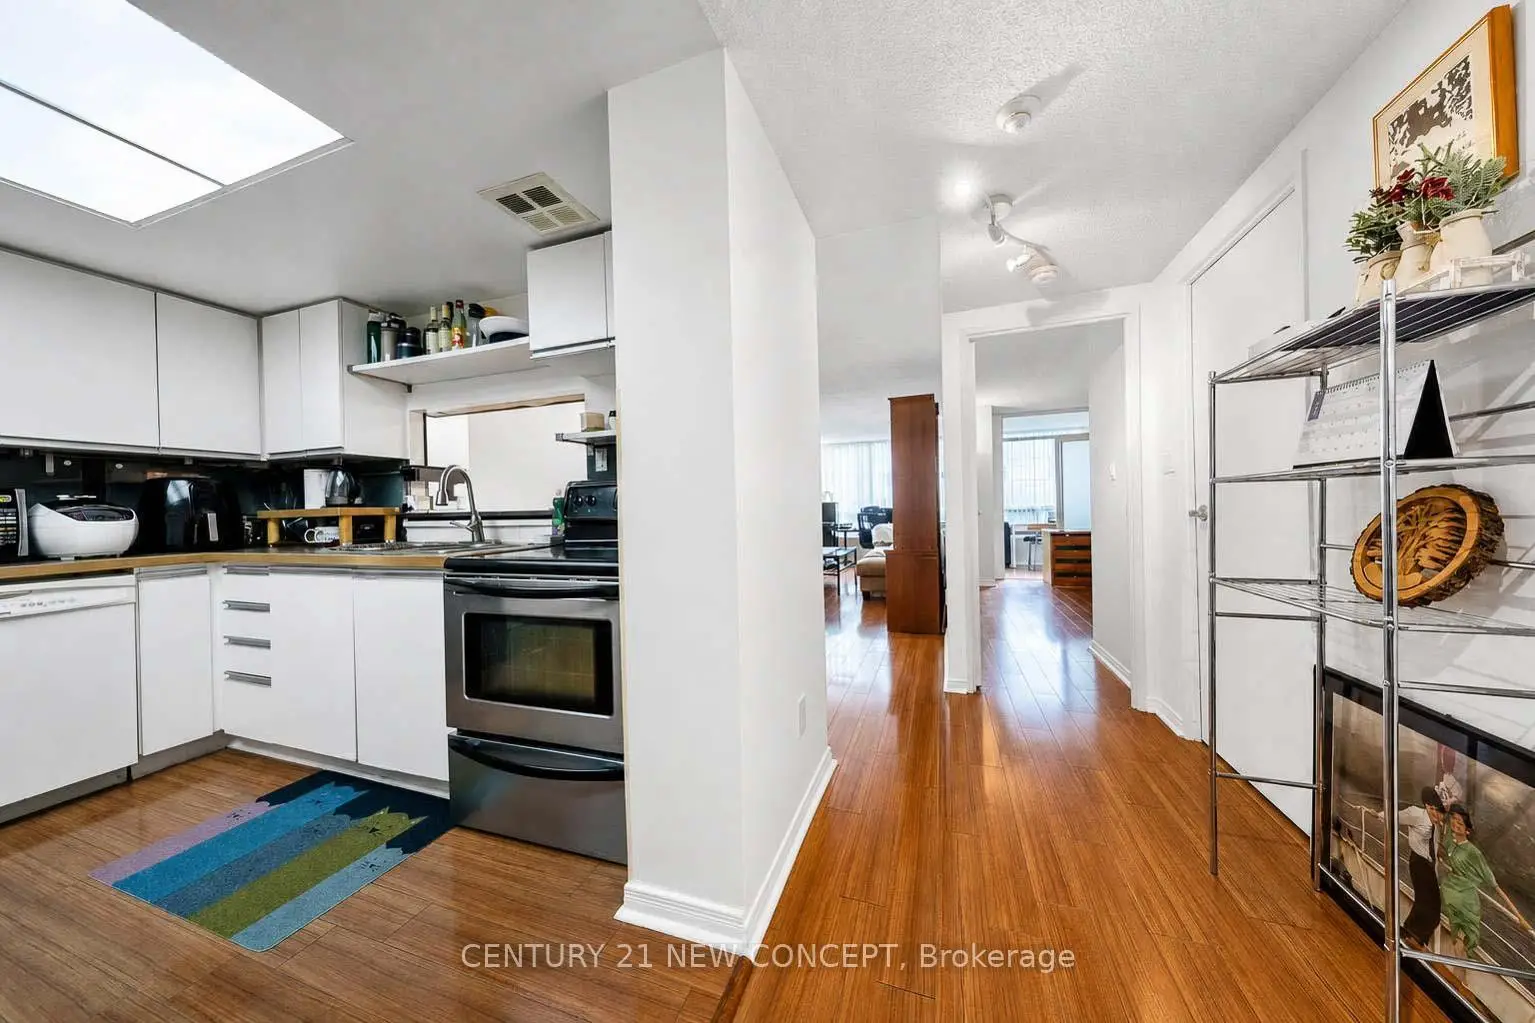
| Kitchen | 3.50x3.00 | Tile Floor |
|
| Primary B | 4.07x3.45 | Laminate, 4 Pc Ensuite |
|
| 2nd Br | 3.54x2.74 | Laminate |
|
| Solarium | 2.64x1.87 | Large Window, Separate Rm |
|
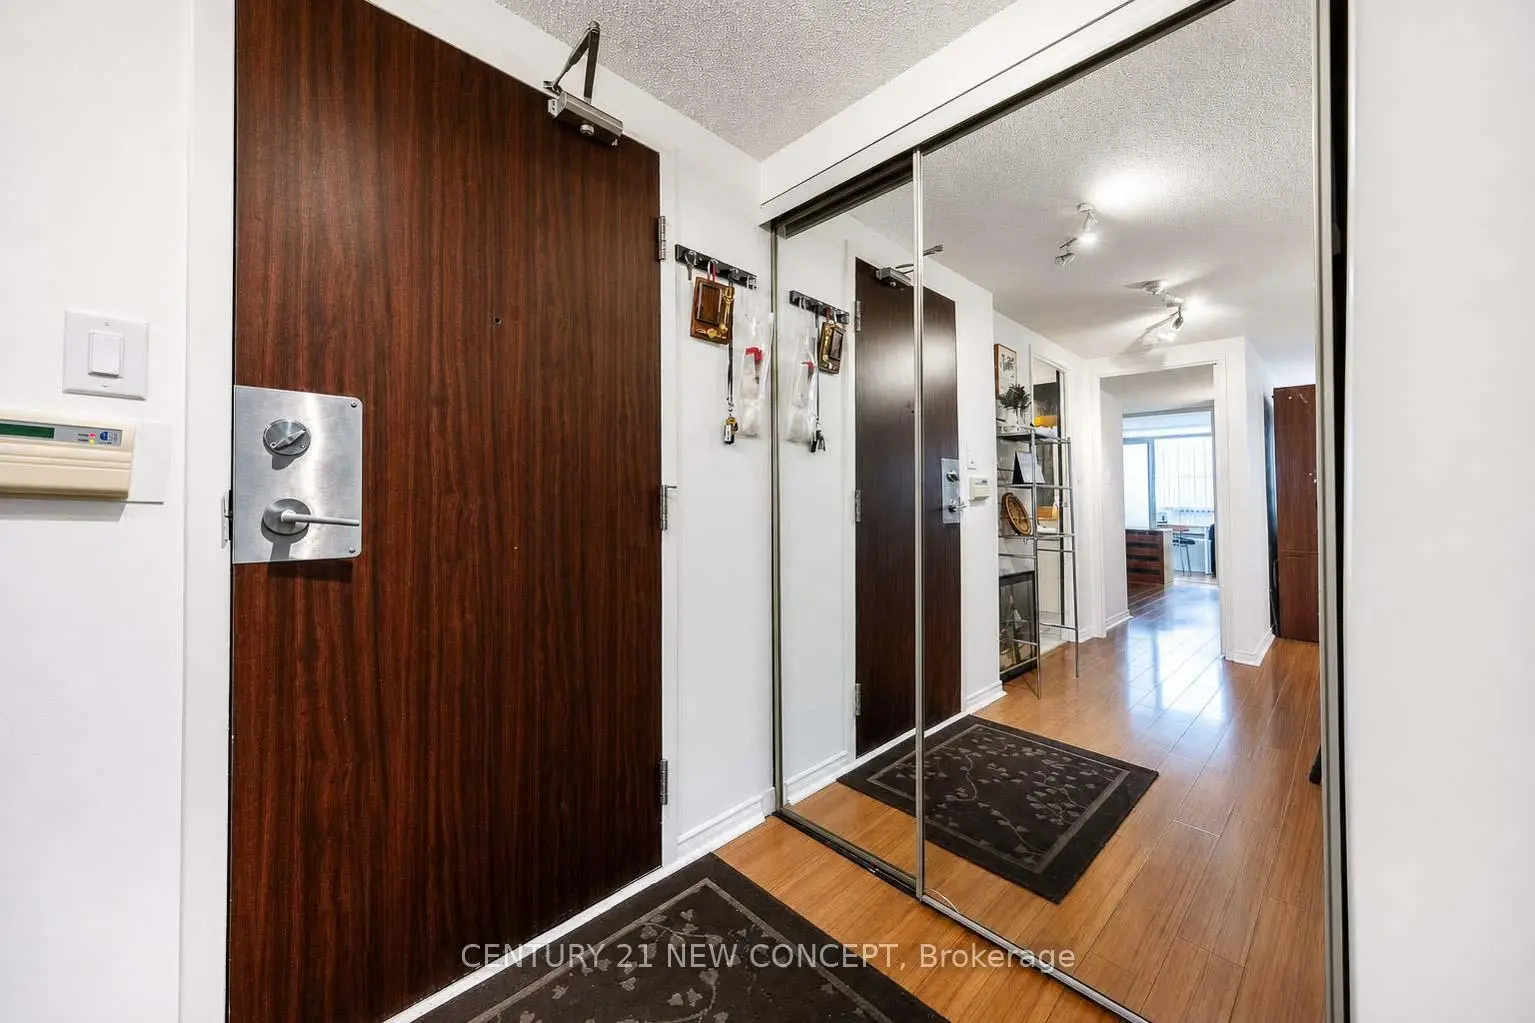
| Foyer | 2.70x1.45 |
| Bathroom | Pieces | Level | |
|---|---|---|---|
| 2xBaths | 4 pcs | Flat |