Waterfront Communities C1, Toronto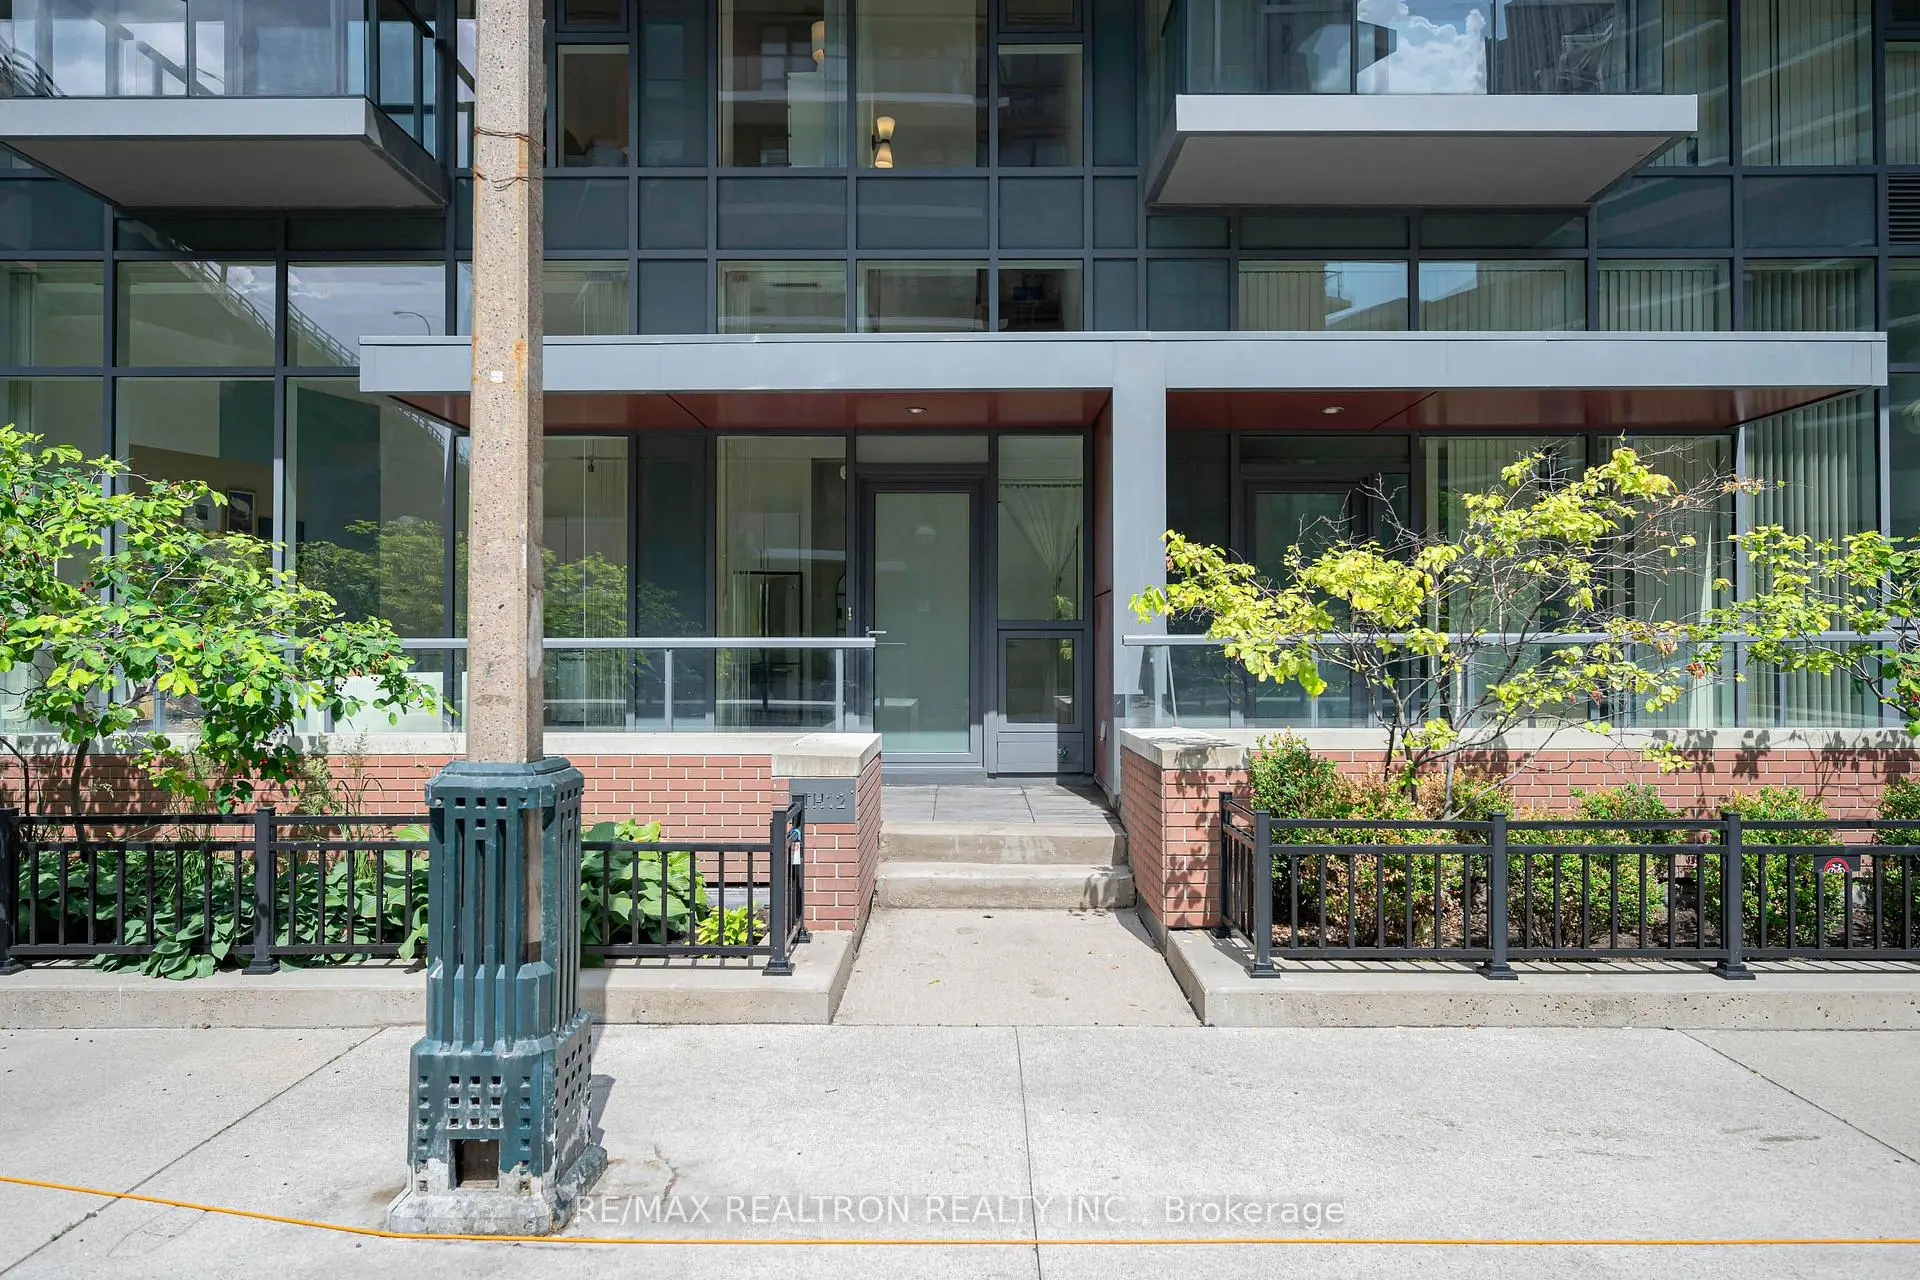

Description
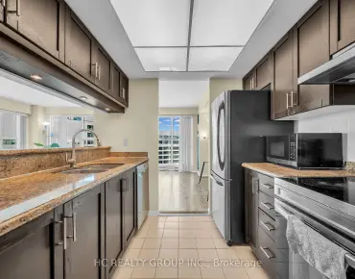
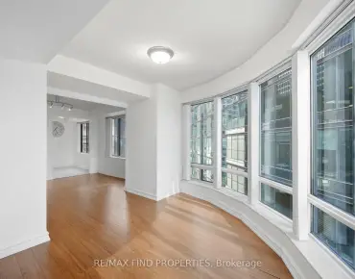
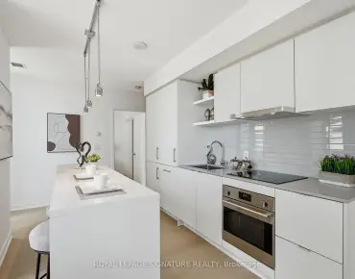
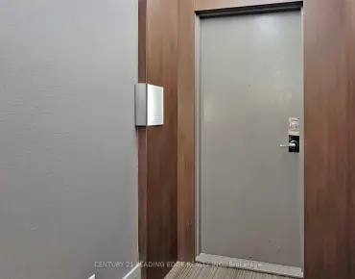
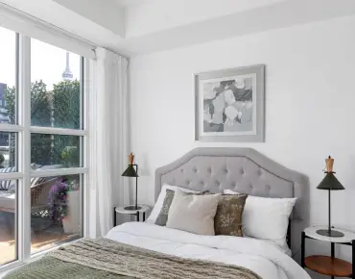
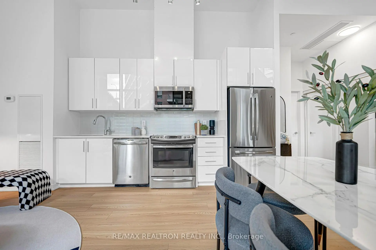
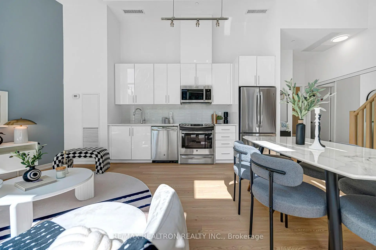
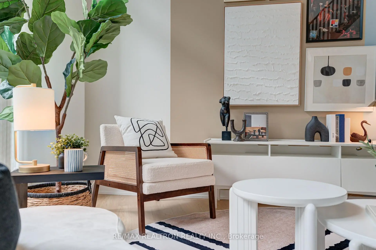
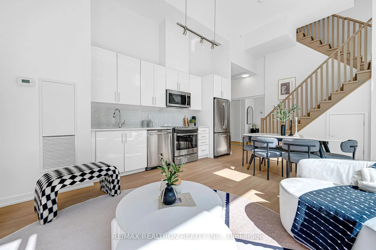
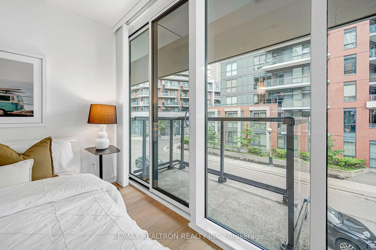
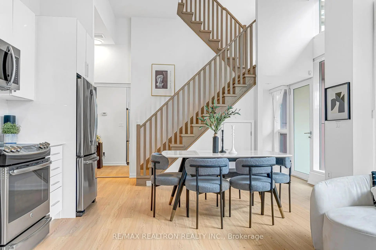
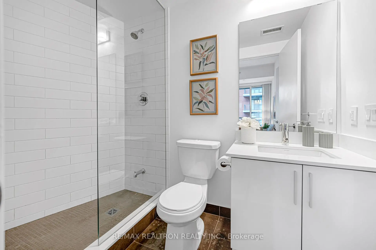
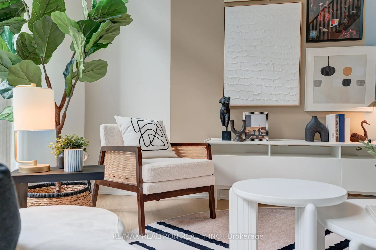
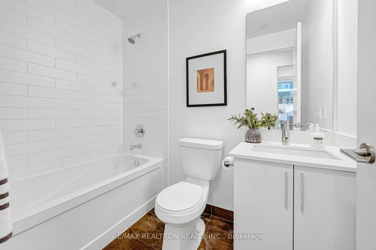
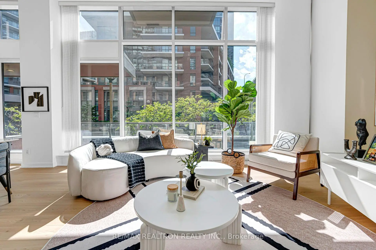
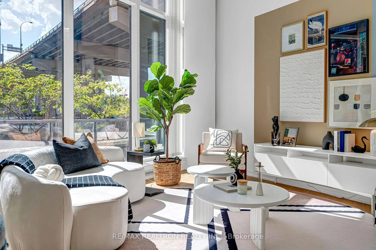
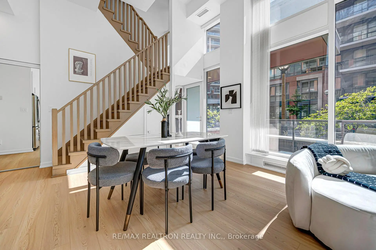
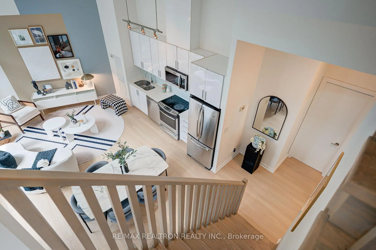
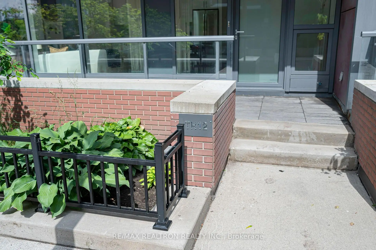
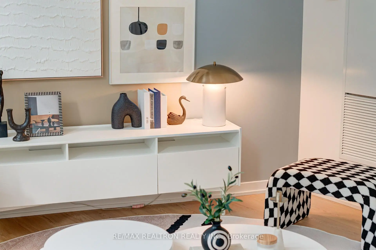
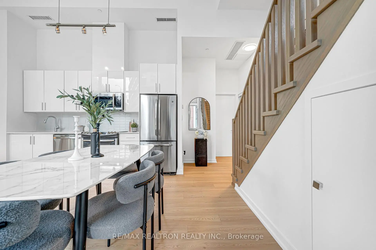
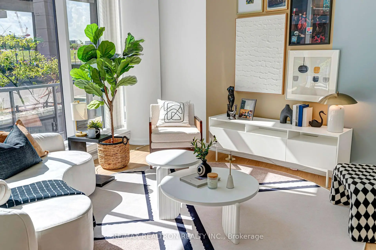
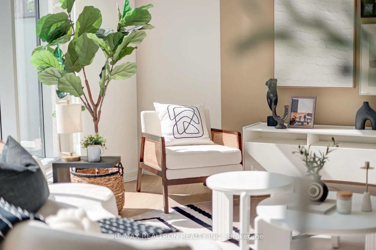
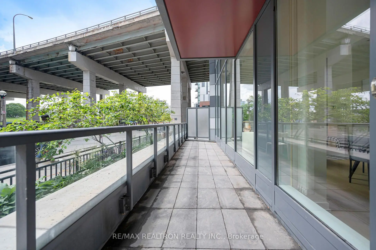
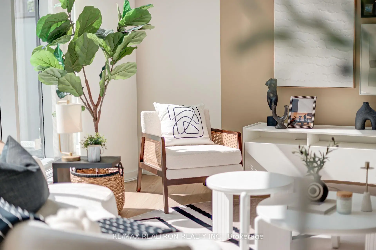
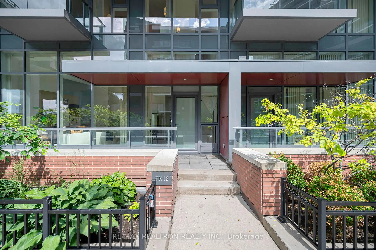
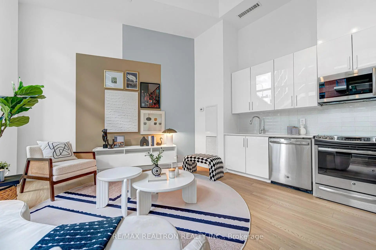
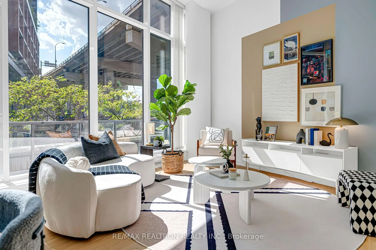
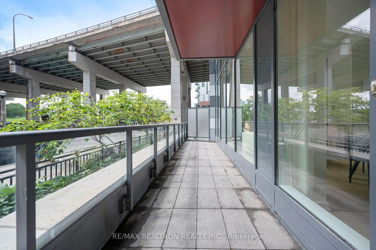
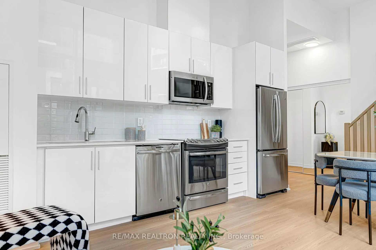
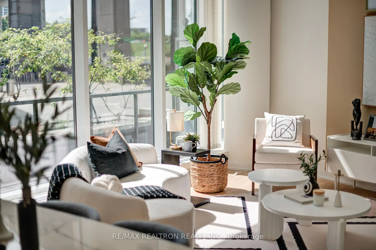
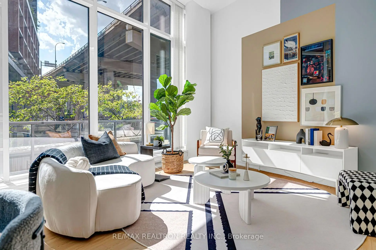
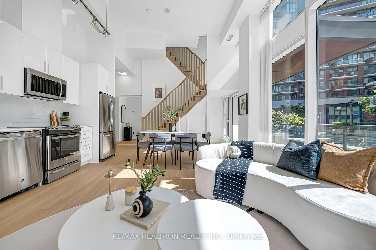
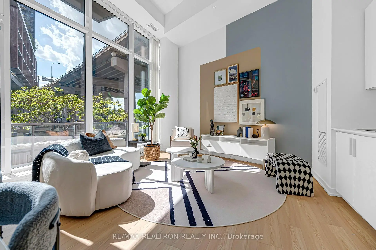
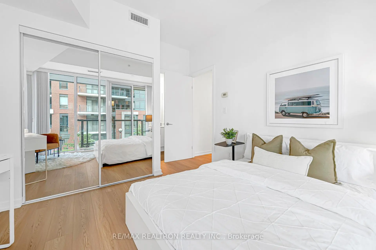
Welcome To This Stunning Designer-Inspired Urban Townhome Offering Approximately 1,180 Sq.Ft. Of Beautifully Updated Living Space With A Rare 13.5-Ft Soaring Ceiling On The Main Floor, Creating A Dramatic Open-To-Above Space Filled With Incredible Natural Light. Freshly Painted Throughout And Featuring Brand-New Vinyl Flooring, This Move-In Ready Home Showcases A Sophisticated Magazine-Worthy Interior With Clean Contemporary Finishes And An Airy Open-Concept Layout Perfect For Modern Living. The Floor-To-Ceiling Windows Flood The Living And Dining Areas With Sunlight While Seamlessly Connecting To The Stylish Kitchen Featuring Sleek Cabinetry, Stainless Steel Appliances And Ample Storage. Upstairs Offers Two Generously Sized Bedrooms And Three Well-Appointed Bathrooms, Providing Exceptional Comfort And Privacy For Families, Professionals Or Those Working From Home. Oversized Windows Continue Throughout The Upper Level, Enhancing The Bright And Inviting Atmosphere. Enjoy The Convenience Of A Private Entrance That Delivers The Feel Of A Freehold Home, Along With One Oversized Parking Space And One Locker For Added Value. Ideally Located In A Vibrant And Highly Sought-After Community Just Steps To Parks, Transit, Restaurants, Cafés, Shopping And Everyday Amenities, This Exceptional Home Offers The Perfect Blend Of Designer Style, Functional Living And Urban Convenience-An Outstanding Opportunity For First-Time Buyers, Downsizers, Young Professionals Or Investors Seeking A Truly Turn-Key Residence.
Features
- Facing: West

- Bedrooms: 2

- Bathrooms: 3

- Garages: 1

- Kitchens: 1

Details
- Space: 1000-1199

- Maintenance: $ 899.16

- Tax: $ 4374.00

- C13541242

- Listing contracted with: RE/MAX REALTRON REALTY INC.
| Room | Size(M) | Description | |
|---|---|---|---|
| Living Rm | 6.75x5.08 | Combined w/Dining, Vinyl Floor, Large Window |
|
| Dining Rm | 6.75x5.08 | Combined w/Living, Vinyl Floor, Large Window |
|
| Kitchen | 6.75x5.08 | Modern Kitchen, Open Concept, Vinyl Floor |
|
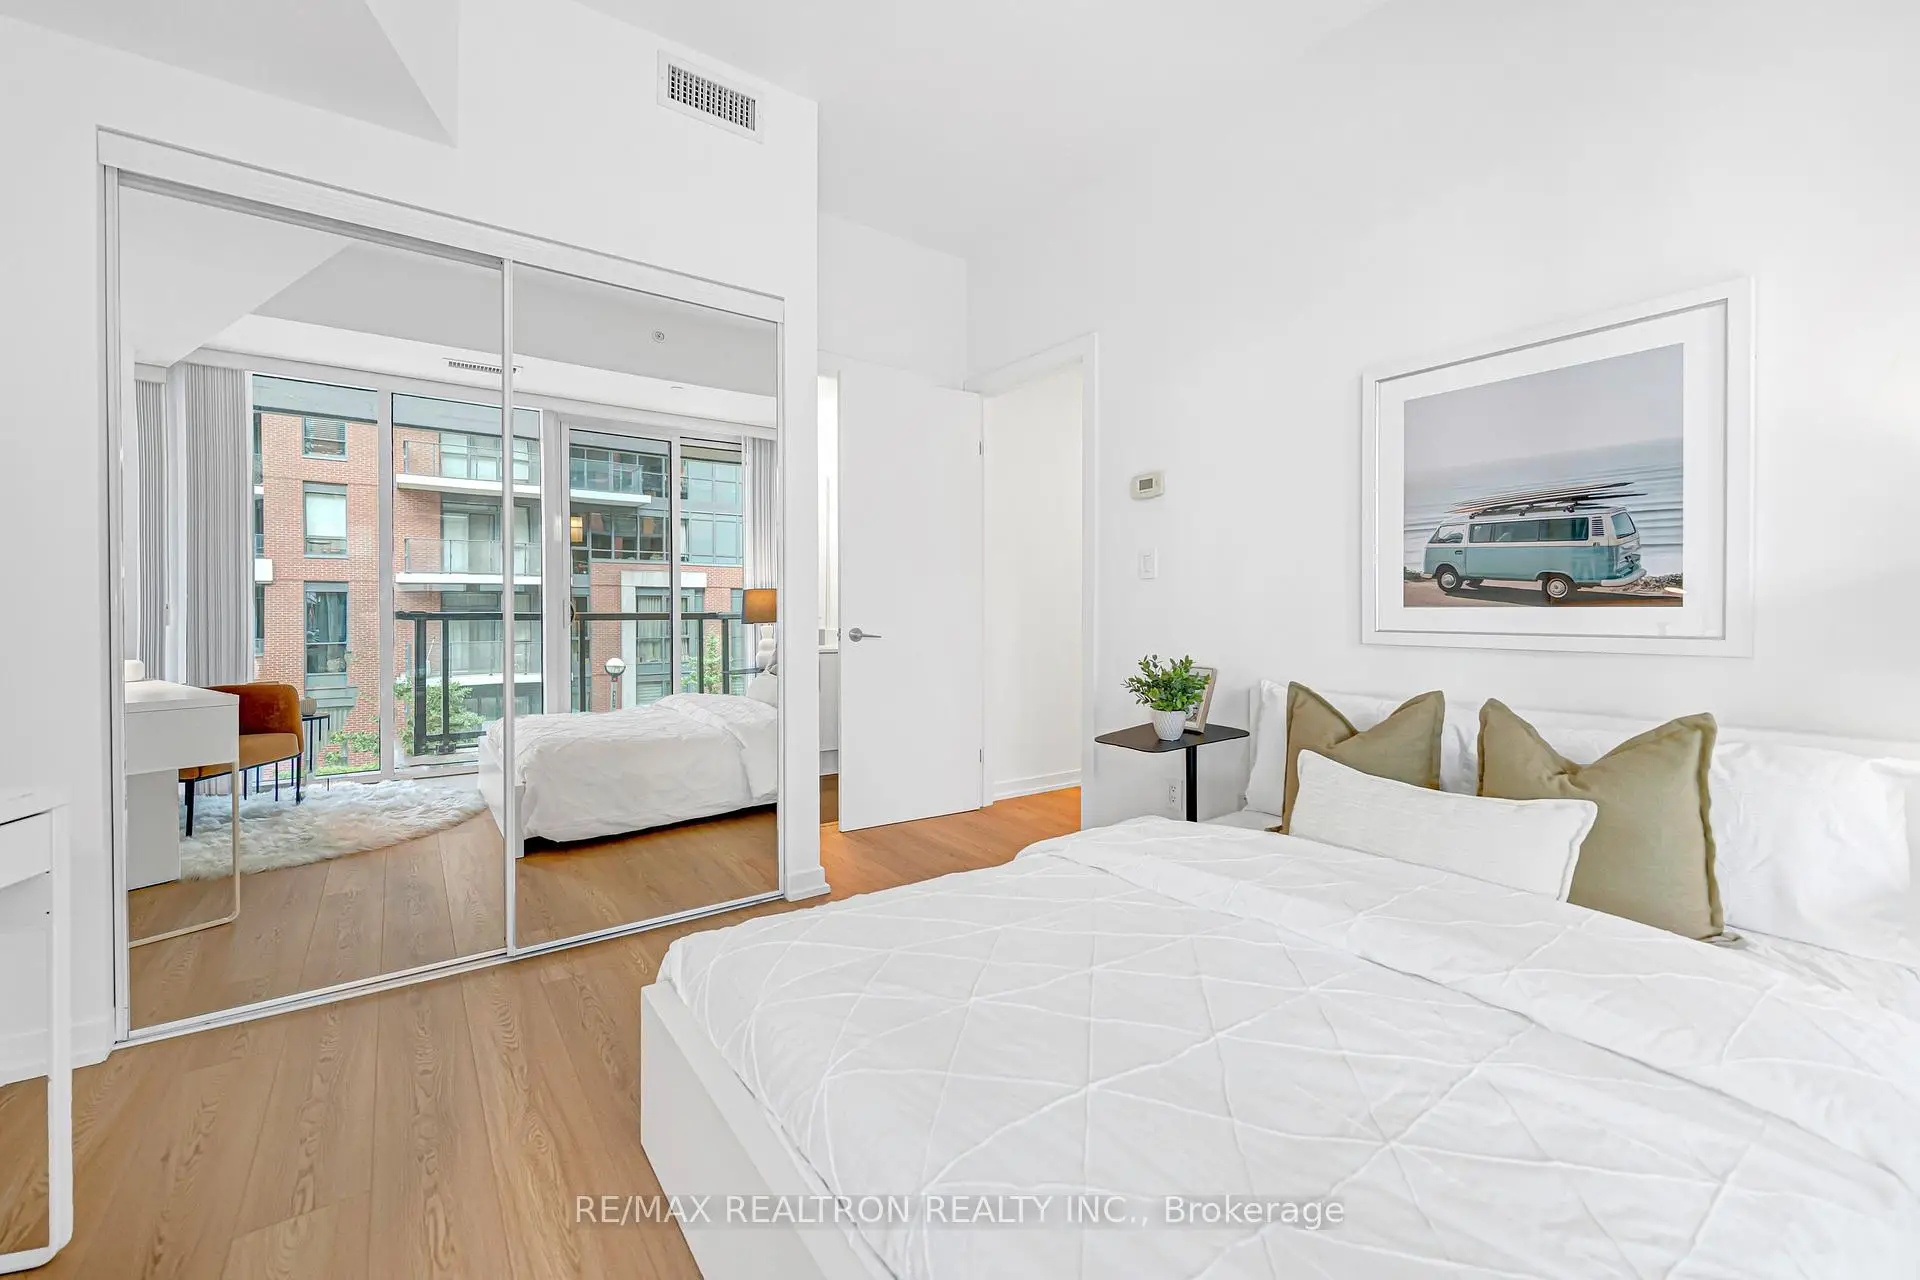
| Primary B | 3.93x3.88 | 3 Pc Ensuite, Large Closet, Vinyl Floor |
|
| 2nd Br | 2.74x2.88 | Large Window, Large Closet, 4 Pc Bath |
| Bathroom | Pieces | Level | |
|---|---|---|---|
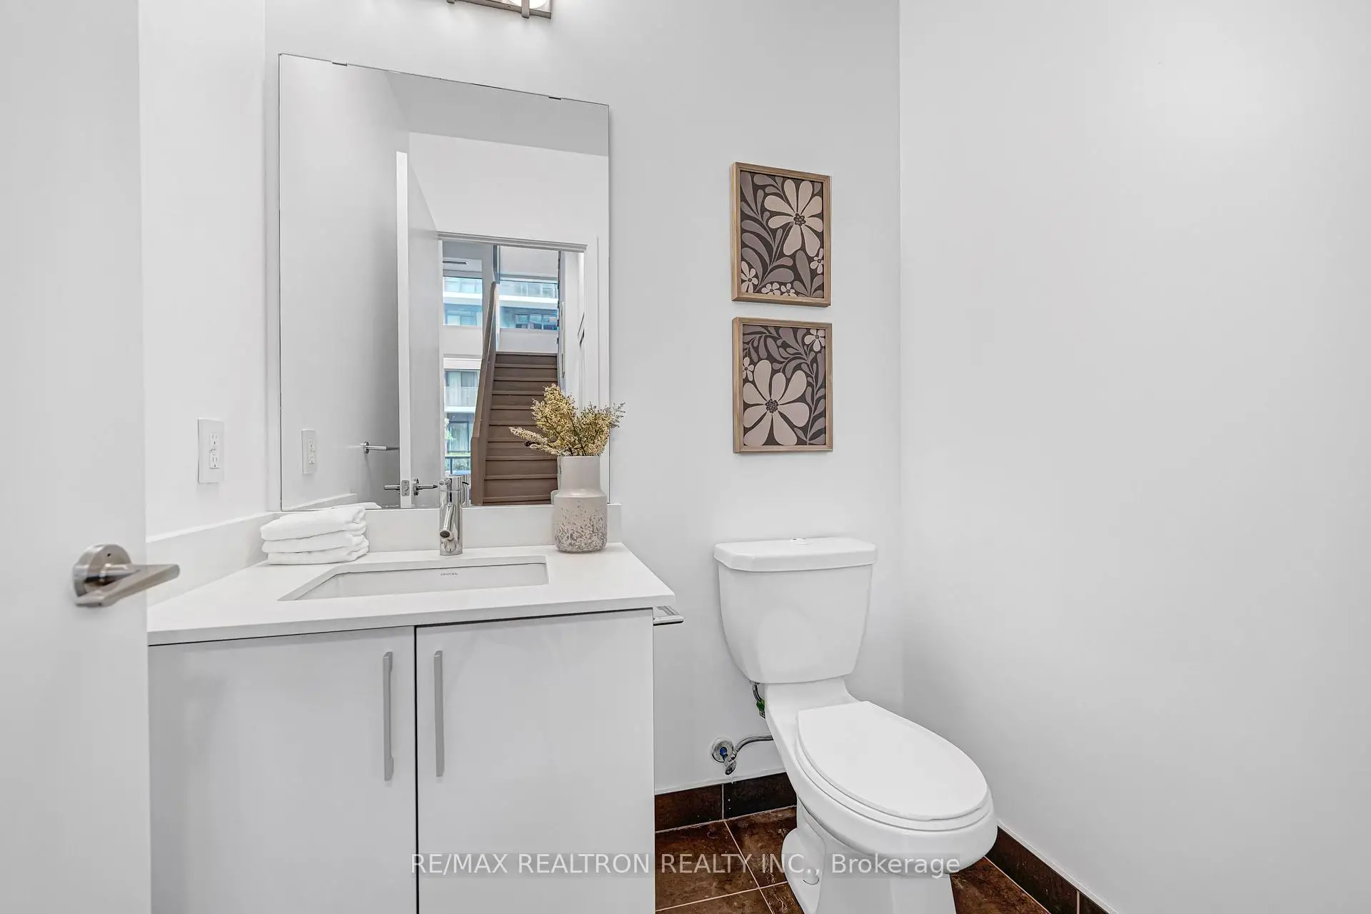
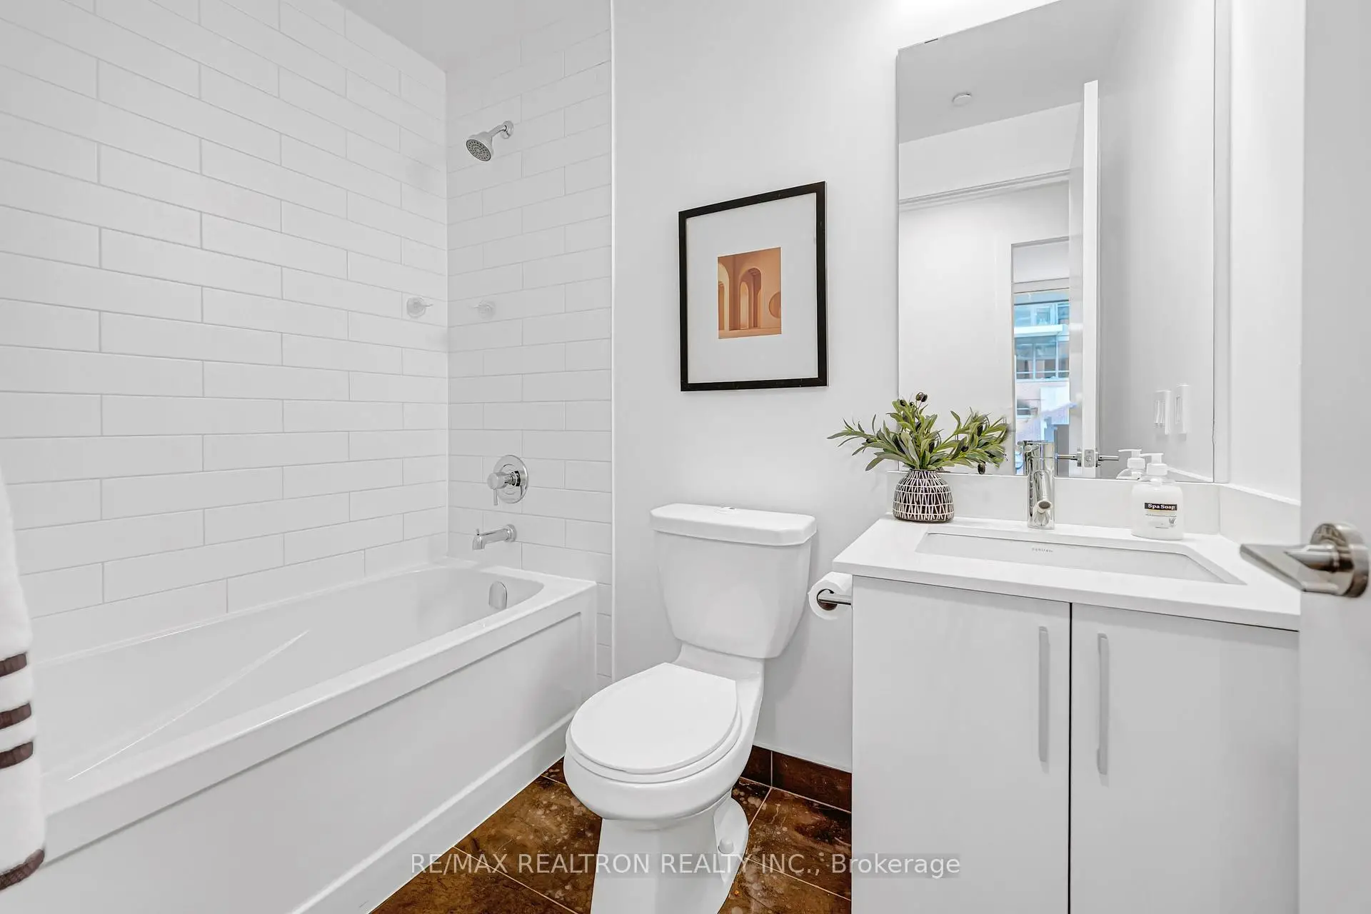
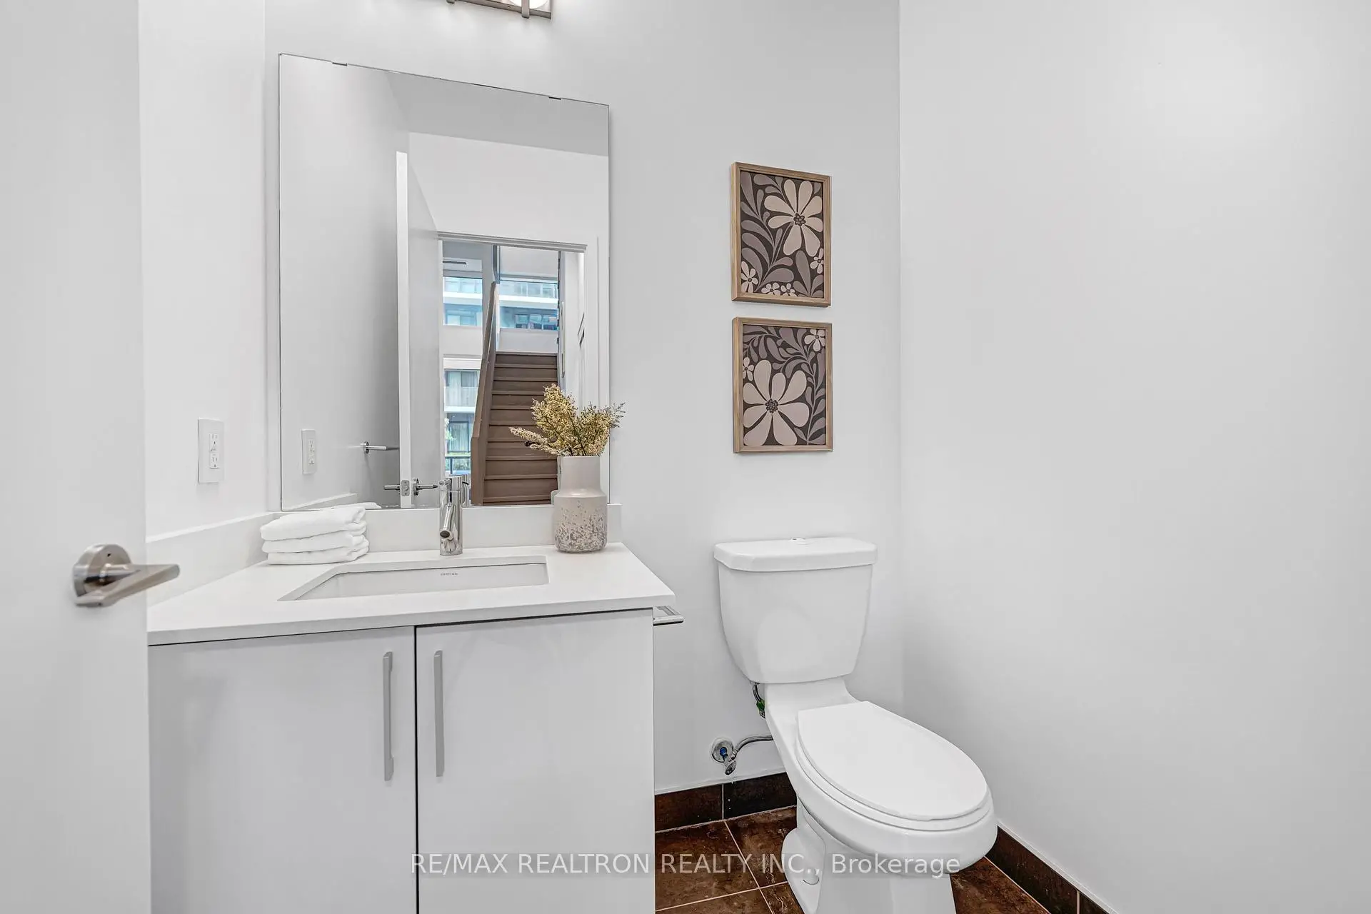
| 1xBath | 2 pcs | Main |
|
| 1xBath | 4 pcs | Second |
|
| 1xBath | 3 pcs | Second |
Property Summary
Located close to the intersection of Bathurst & Lake Shore Blvd W, #TH12-20 Bruyeres Mews is a 2 bedrooms 3 washrooms Condo Townhouse. The unit has a Single Underground Parking Space with a Locker. The property has many nice features including Carpet Free. Living Room Rm, Dinning Room Rm and Kitchen are on the Ground floor.The Yards at Fort York
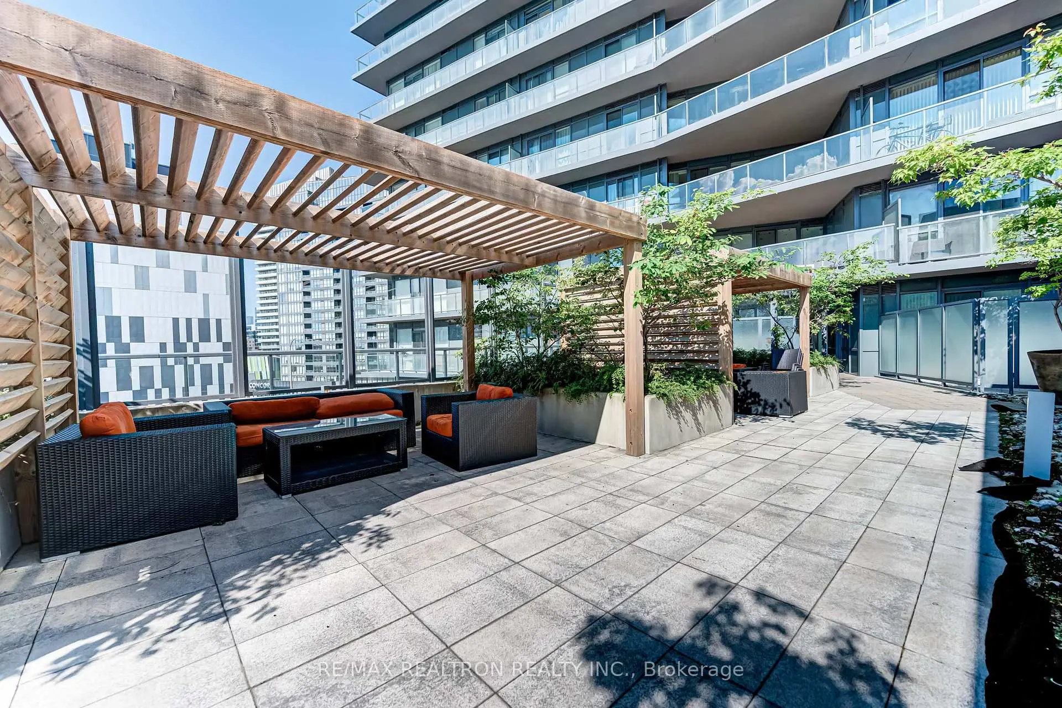
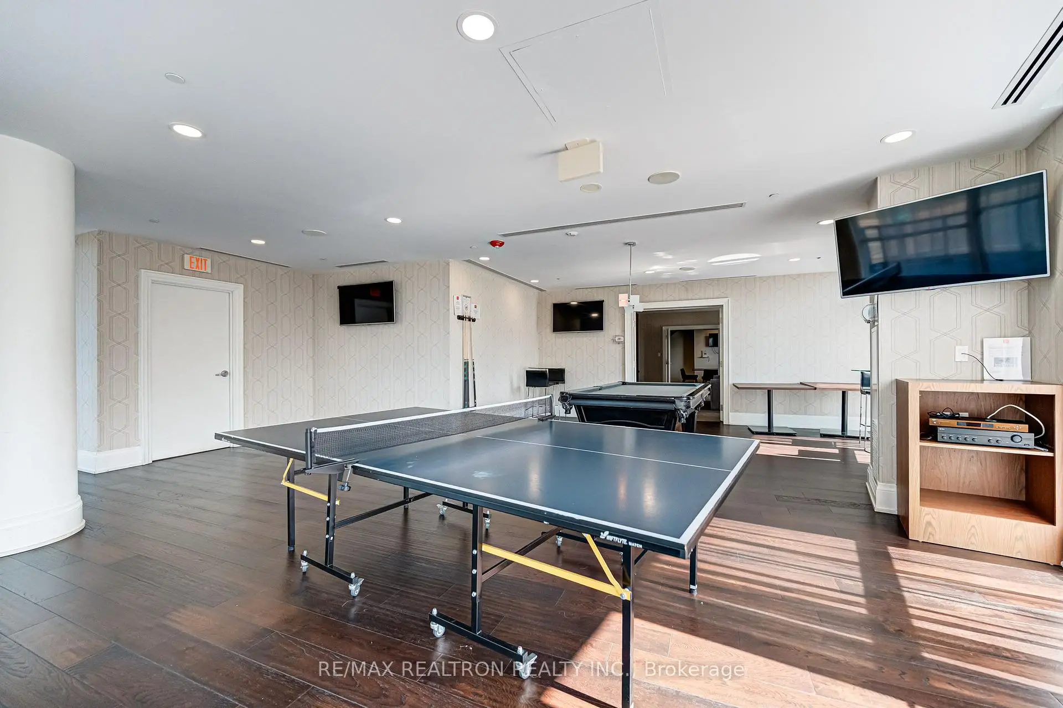
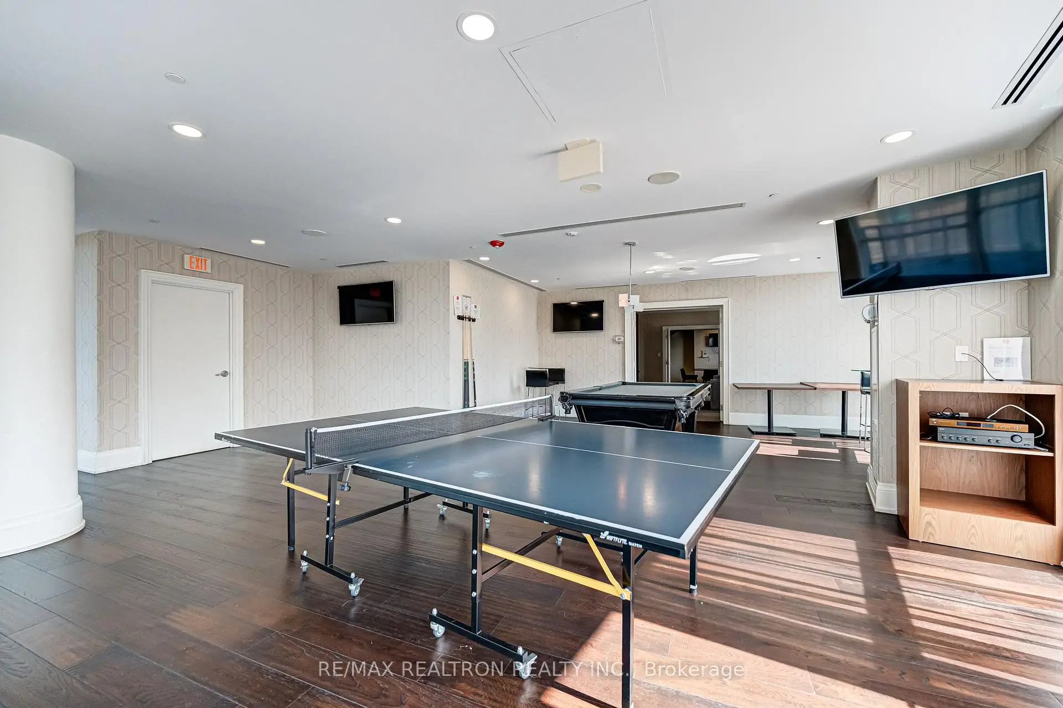
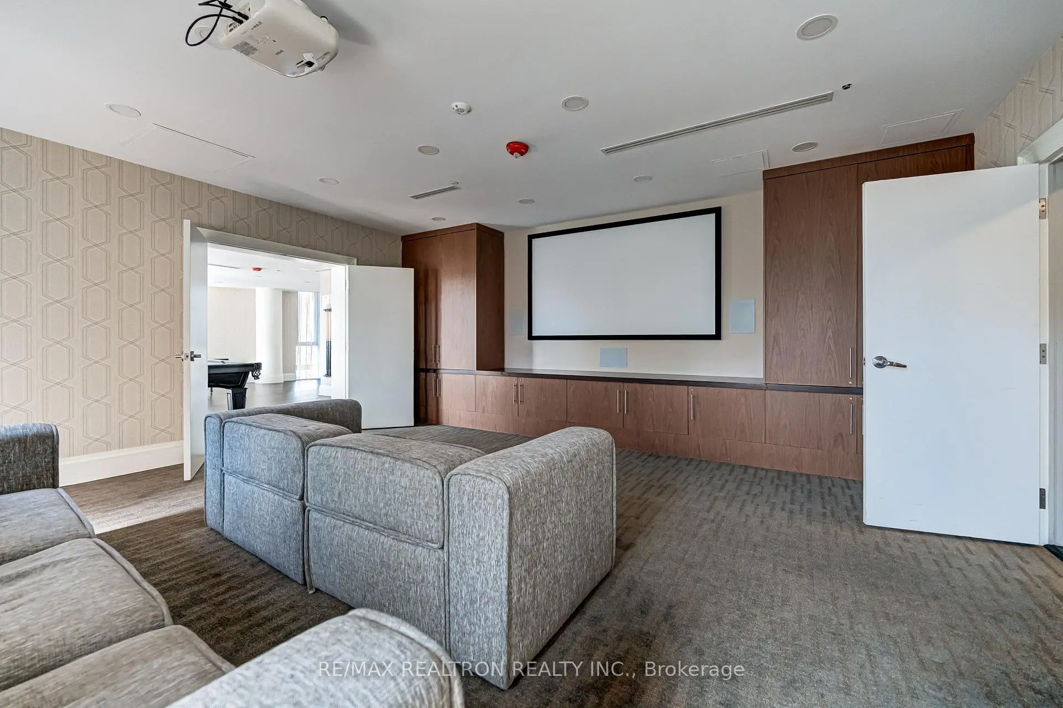
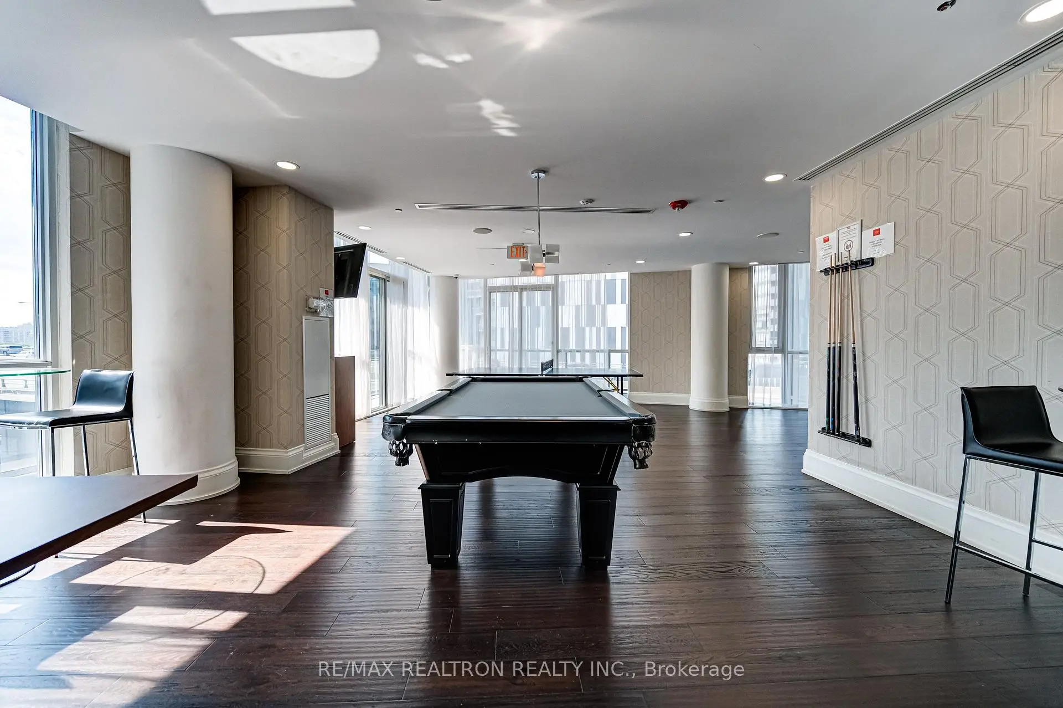
20 Bruyeres Mews was developed by real estate developer Onni Group. The age of the residential building is approximately 12 years. These are town homes and have about 415 in the neighbourhood. The Yards at Fort York offers amenities such as Gym, Concierge, Rooftop Deck/Garden, Party/Meeting Room, Guest Suites and Visitor Parking. The monthly maintenance fee includes Heat, Water and Air Conditioning.School Information
- Niagara Street Junior Public School (Grade:JK-6) 978/3037
- Ryerson Community School (Grade:JK-8) 2413/3037
- Parkdale Collegiate Institute (Grade:9-12) 374/739
- Lord Lansdowne Junior Public School (Grade:0-6) 548/3037
- King Edward Junior and Senior Public School (Grade:JK-8) 1119/3037
- Ryerson Community School (Grade:JK-8) 2413/3037