Waterfront Communities C1, Toronto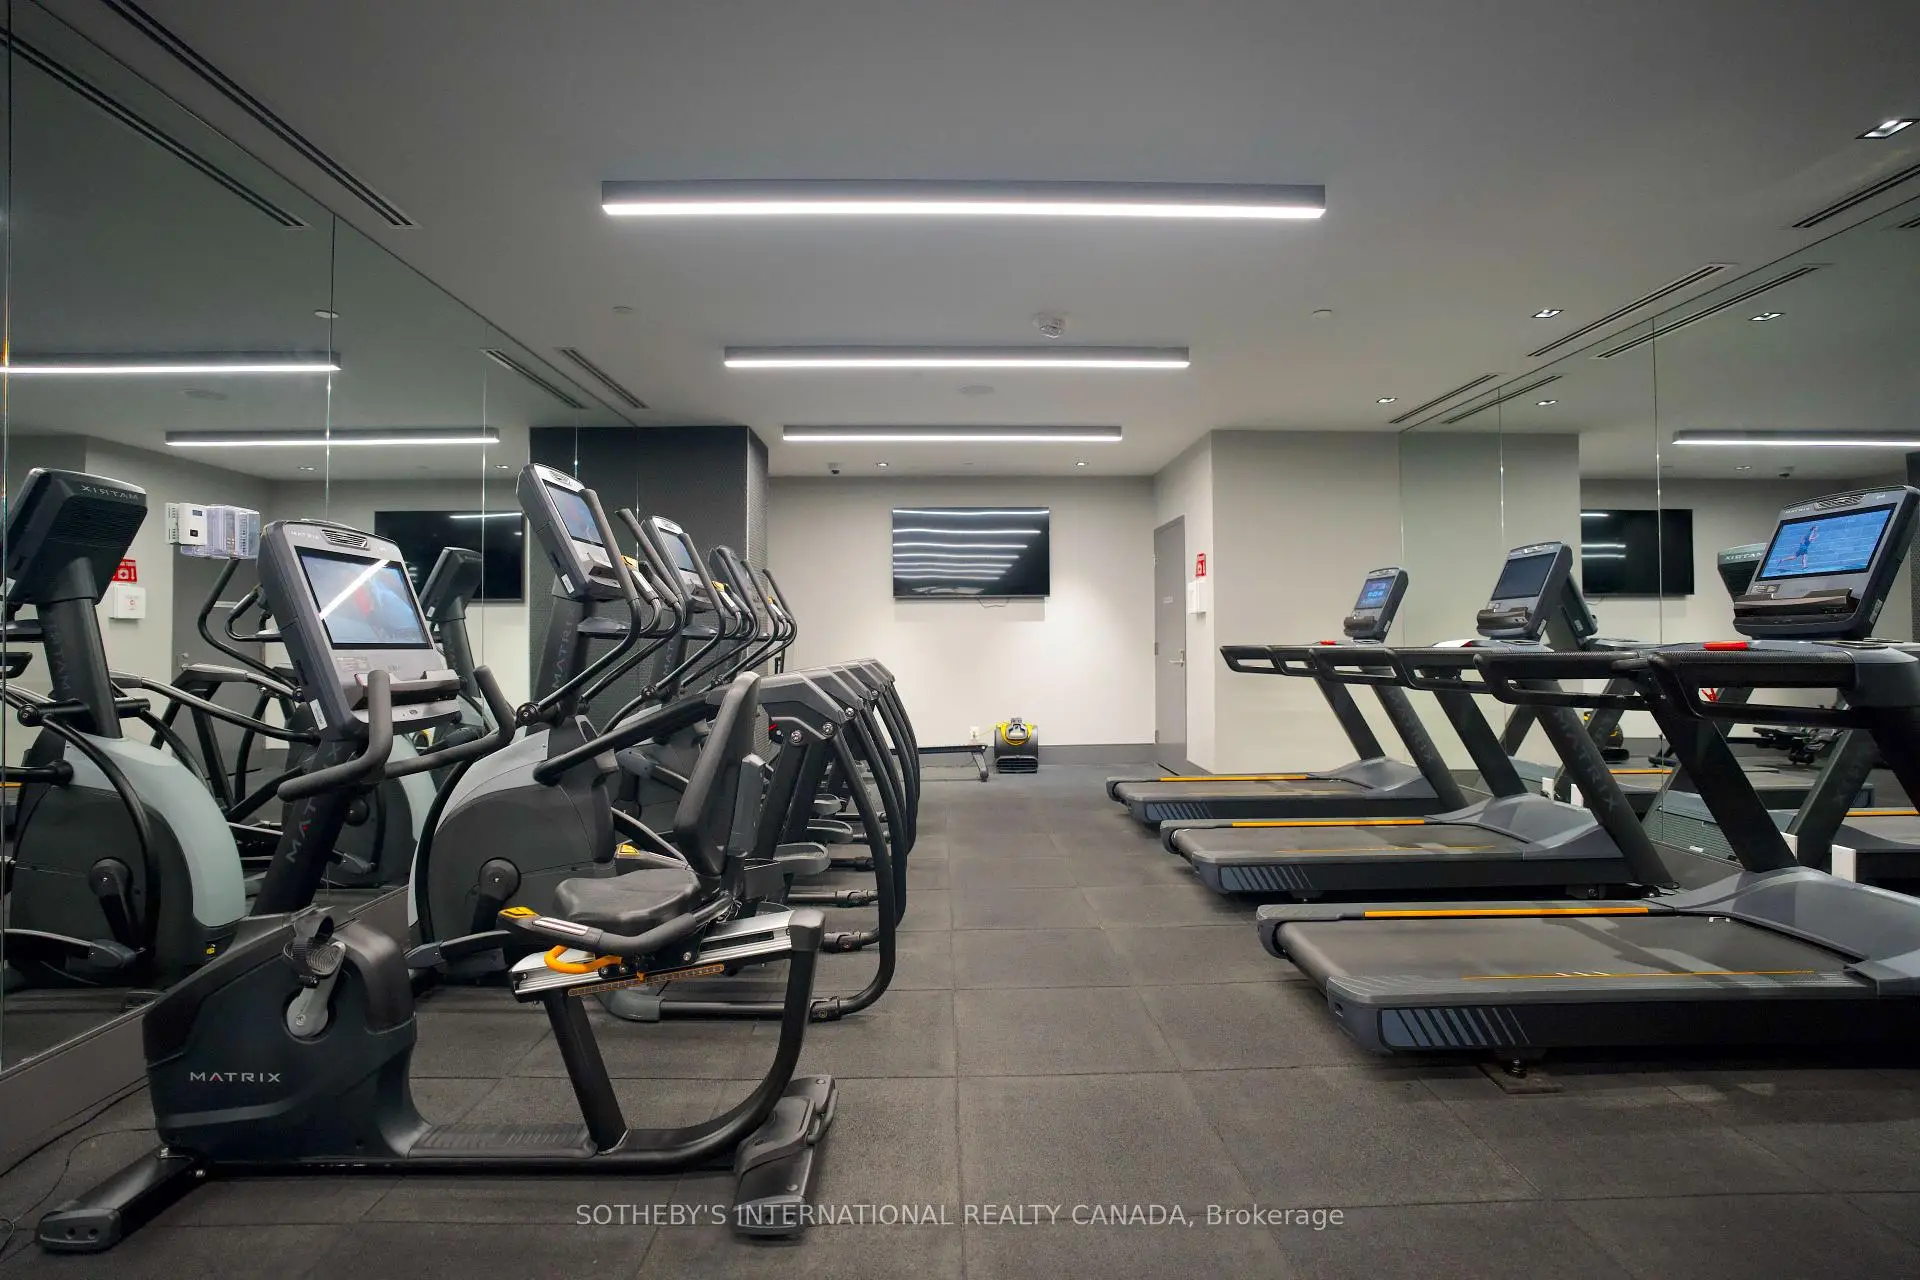

Description
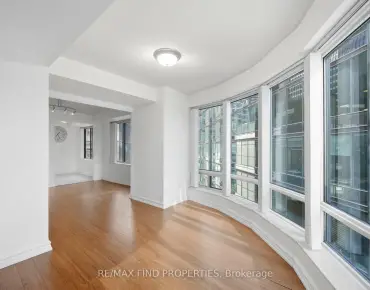
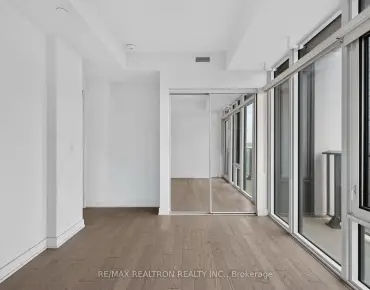
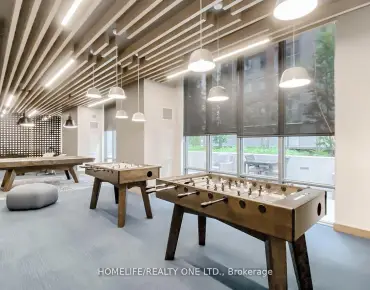
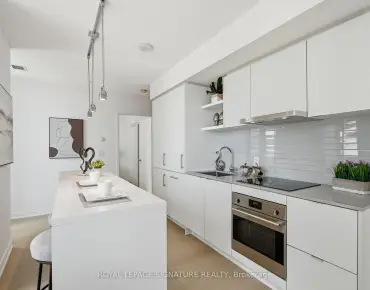
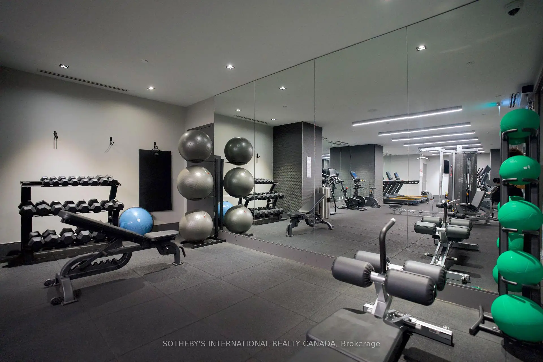
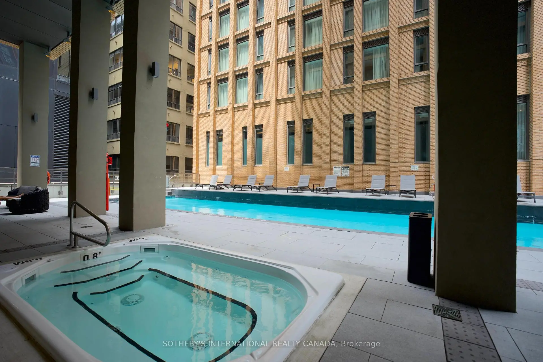
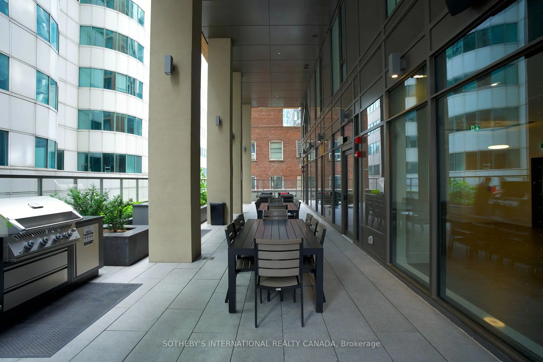
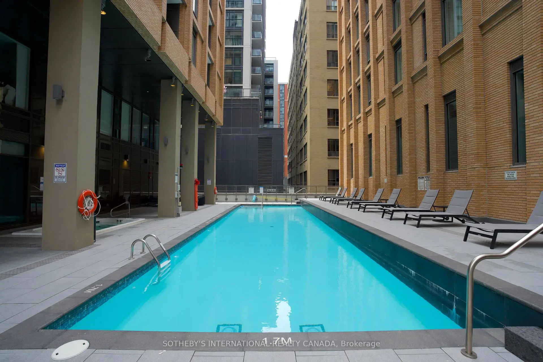
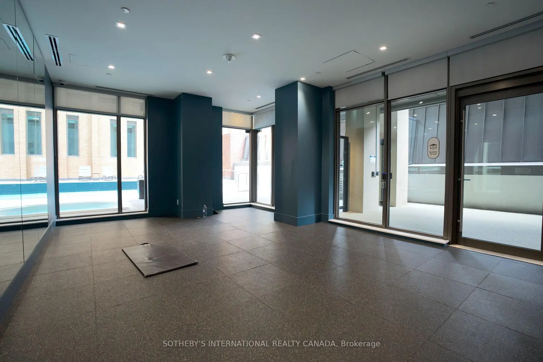
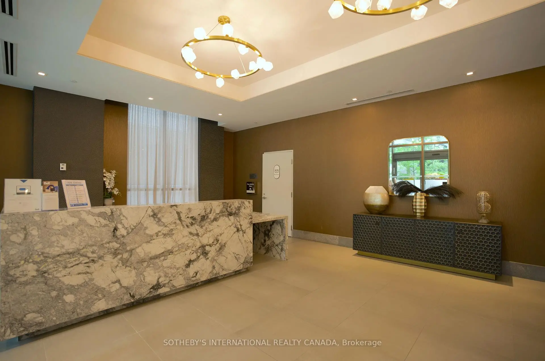
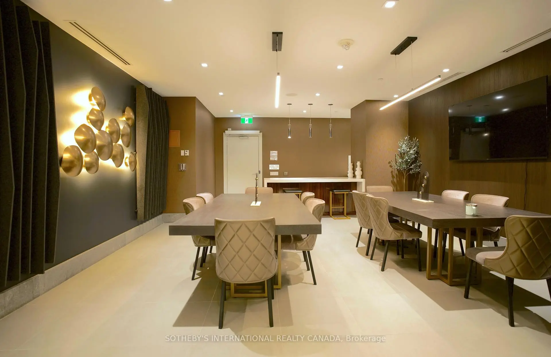
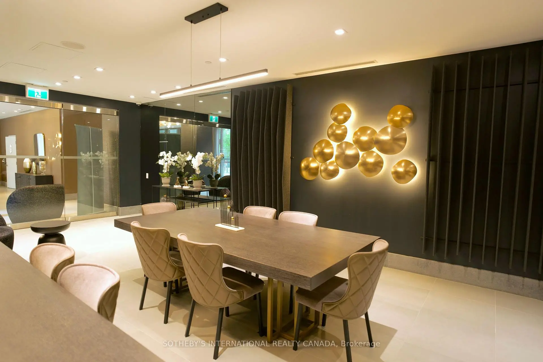
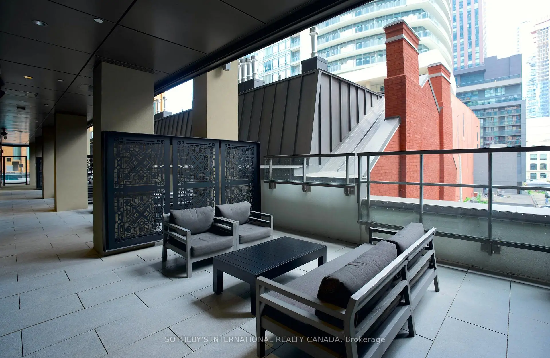
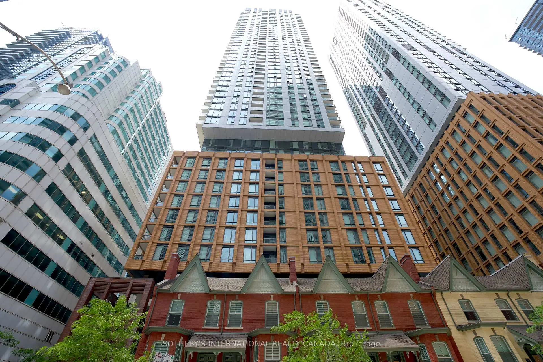
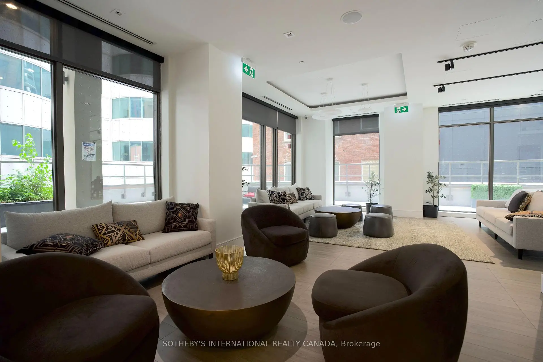
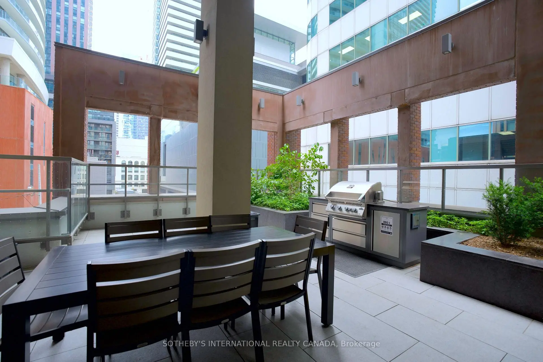
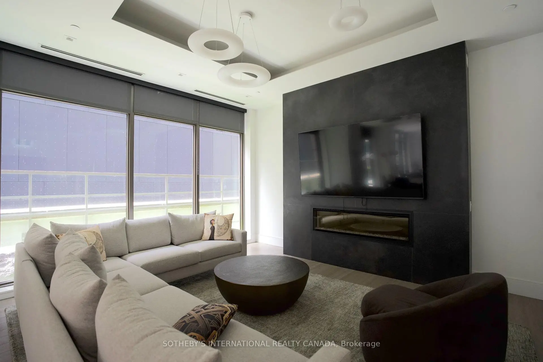
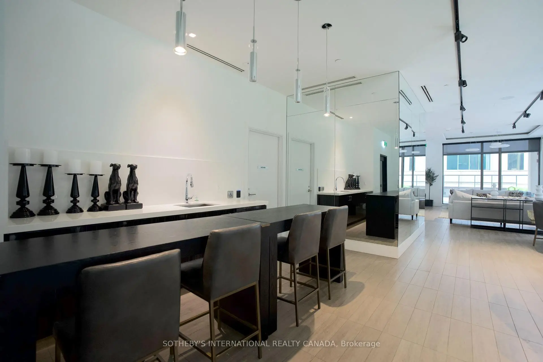
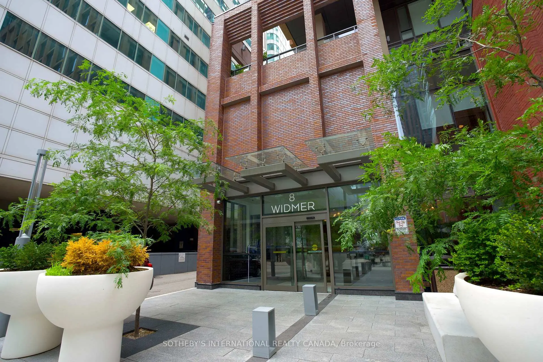
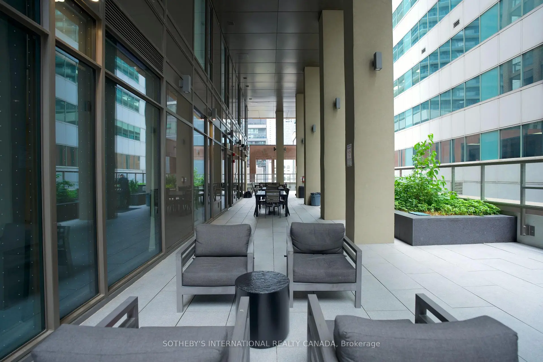
Introducing this bright three-bedroom unit at 8 Widmer St Suite 3209. Featuring a comfortable open-concept layout, this well-designed, efficient space is a perfect home for a family who wants to take advantage of all that Toronto Downtown has to offer. The primary bedroom offers an ensuite bathroom as well as a private large balcony. Building has top of the line amenities including an out-door lap pool, a hot-tub, a large terrace with ample seating and dining sets along side the BBQs, a fully equipped gym, yoga room, sauna, a party room with a pool table and a wet bar, and a quiet study/meeting room. It is located right in the middle of the entertainment and financial district; where all your needs are in walking distance, such as grocery stores, pharmacies, restaurants, cafes, boutiques, etc. In the catchment area of Harbord Collegiate Institute, this property offers both convenience and long-term value. A fantastic opportunity for both end-users and investors alike.
Features
- Facing: South East

- Bedrooms: 3

- Bathrooms: 2

- Garages:

- Kitchens: 1

Details
- Space: 700-799

- Age: 0-5
- Maintenance: $ 602.32

- Tax: $ 4496.44

- C13537878

- Listing contracted with: SOTHEBY'S INTERNATIONAL REALTY CANADA

| Room | Size(M) | Description | |
|---|---|---|---|
| Living Rm | 5.44x3.20 | Laminate, Combined w/Dining, W/O To Balcony |
|
| Dining Rm | 5.44x3.20 | Laminate, Combined w/Living, Open Concept |
|
| Kitchen | 5.44x3.20 | Laminate, Stainless Steel Appl, Open Concept |
|
| Primary B | 3.05x2.90 | Laminate, 3 Pc Ensuite, W/O To Balcony |
|
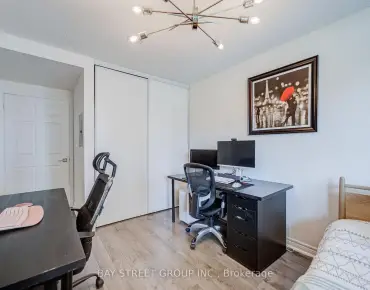
| 2nd Br | 3.00x2.32 | Laminate, Large Window, Closet |
|
| 3rd Br | 3.00x2.14 | Laminate, Window, Closet |
| Bathroom | Pieces | Level | |
|---|---|---|---|
| 1xBath | 3 pcs | Flat |
|
| 1xBath | 4 pcs | Flat |
Property Summary
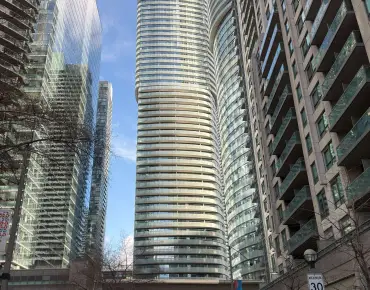
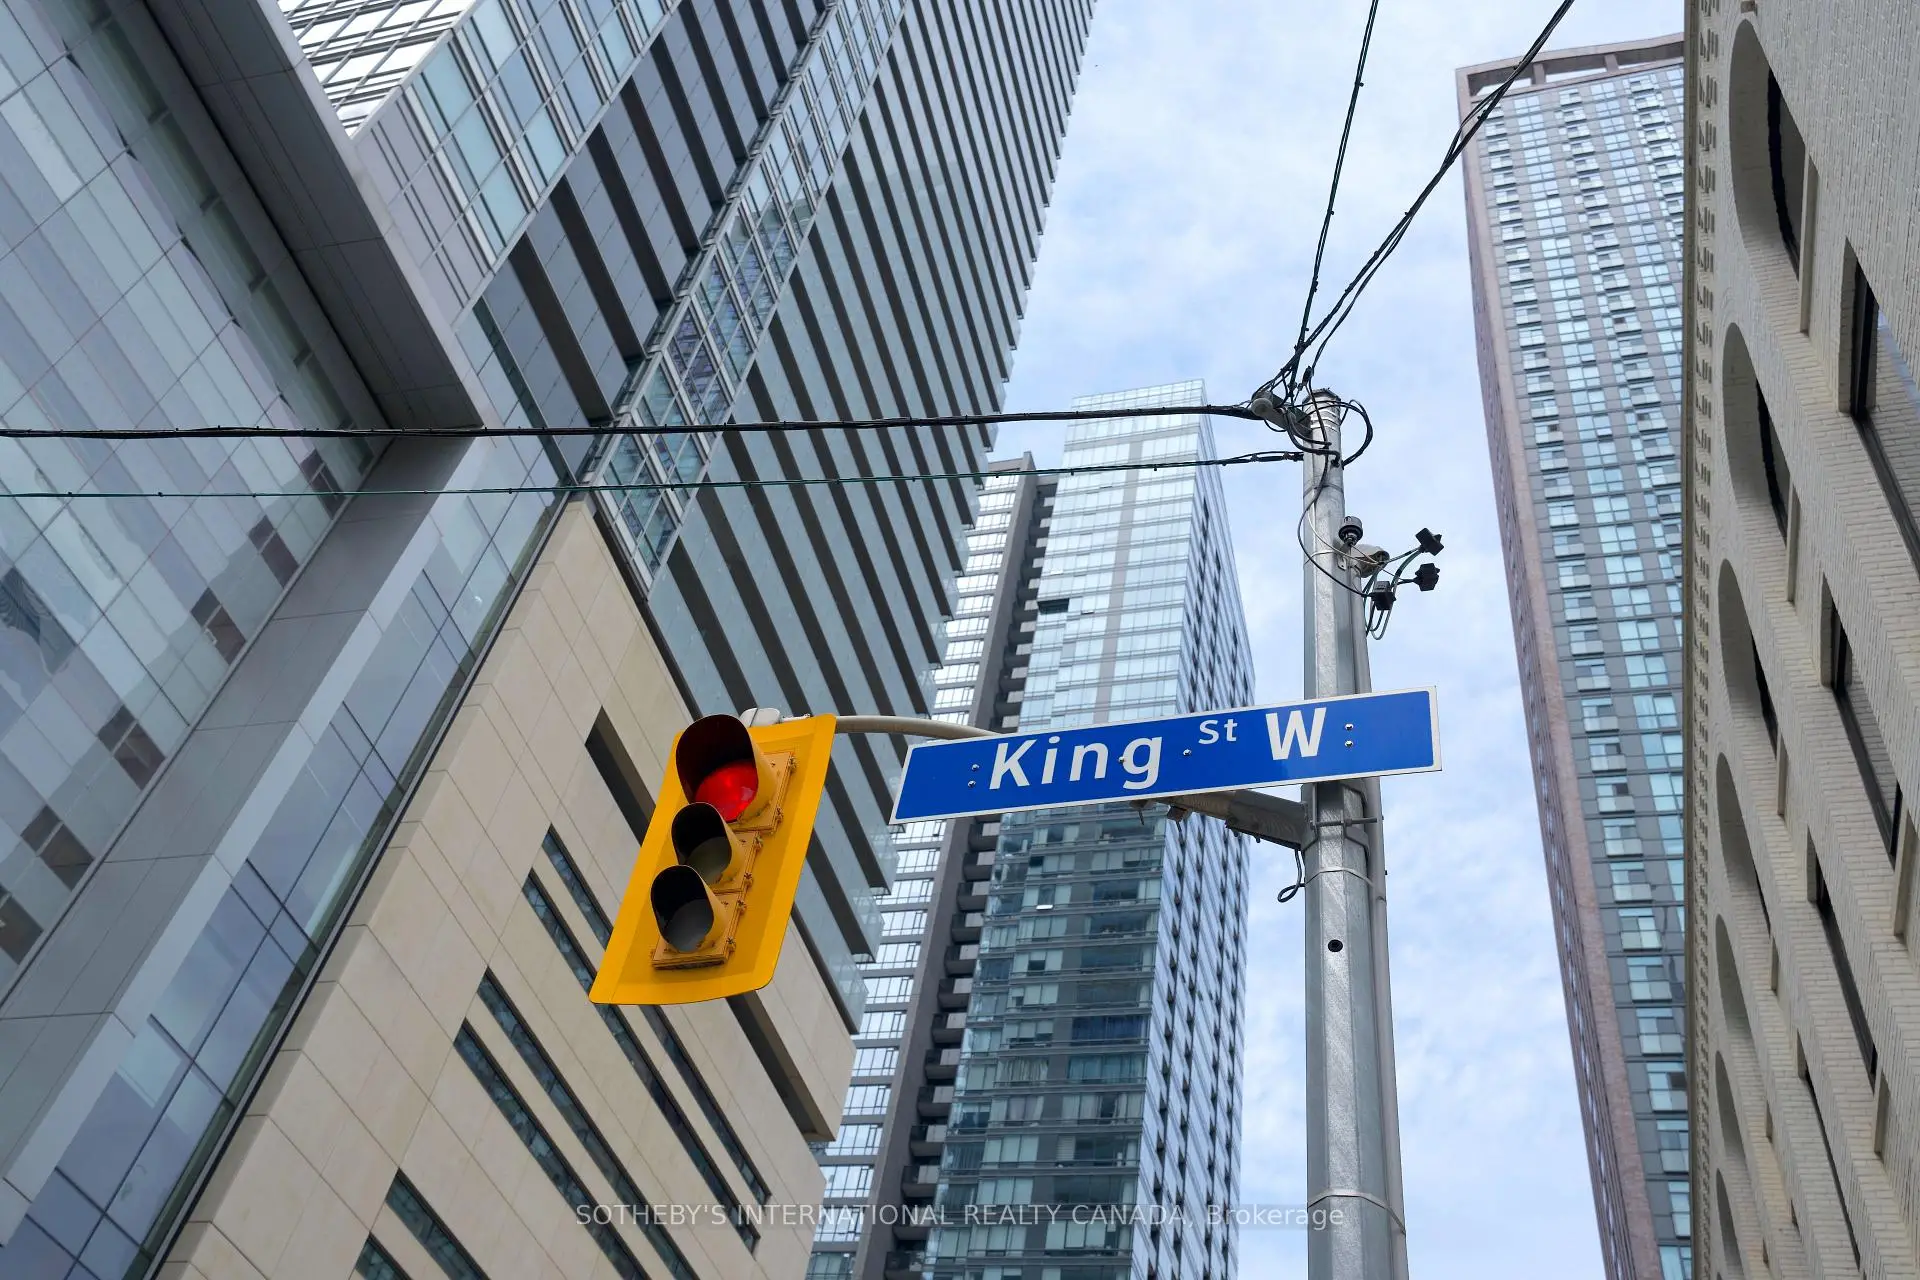
Located close to the intersection of King St West & John St, #3209-8 Widmer St is a 3 bedrooms 2 washrooms Condo Apt. The property has many nice features including Storage, Separate Hydro Meter and Carpet Free. .Theatre District Condos
8 Widmer St was developed by real estate developerSchool Information
- Ogden Junior Public School (Grade:JK-6) 1119/3037
- Ryerson Community School (Grade:JK-8) 2413/3037
- Harbord Collegiate Institute (Grade:9-12) 163/739
- Western Technical-Commercial School (Grade:9-12)
- St. Mary Catholic School (Grade:JK-8) 1683/3037
- Holy Rosary Catholic School (Grade:JK-8) 83/3037
- Lord Lansdowne Junior Public School (Grade:0-6) 548/3037
- King Edward Junior and Senior Public School (Grade:JK-8) 1119/3037
- Ryerson Community School (Grade:JK-8) 2413/3037


Commute Information
St. Andrew Subway Station (0.6km)Union Go Train Station (0.9km)